



























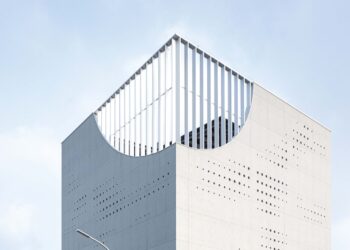
Solar Locus
A Container of Light air matters + 16 arch studio The headquarters of a Taiwanese solar energy company takes light ...

A Container of Light air matters + 16 arch studio The headquarters of a Taiwanese solar energy company takes light ...
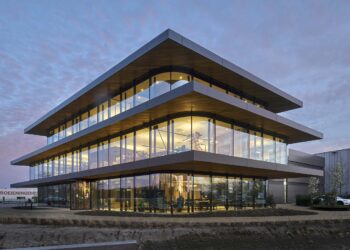
Featuring Cantilevered Canopies and Full-glass Facades Denkkamer architectuur & onderzoek The new headquarters of Dutch building and real estate group ...
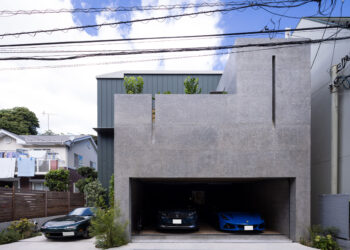
Integrating Greenery, Water, and Light to Coexists with Nature Takeshi Hosaka Architects Yayoi House is a single-family residence for a ...
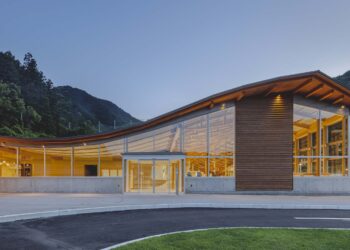
Flexible Timber Structured in Coexistence with the Forest Ecosystem Wakatake Town Planning Research Institute + STUDIO YY + WORKSTATION Located ...
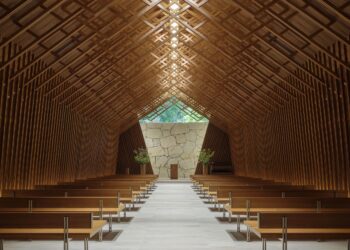
Highlighting the Beauty of the Shadows and Gradations KATORI archi+design associates The wedding chapel of the Westin Miyako Kyoto, at ...
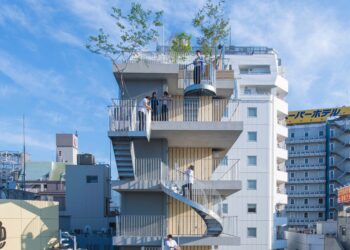
Exterior Stairs and Hallways Open towards the City Mount Fuji Architects Studio The Hotel Siro staircases of galvanized steel cantilever ...
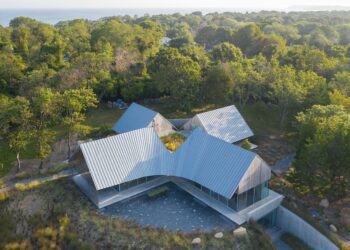
Four Gabled Wings Define a Minimalist House Overlooking Water SO-IL The house takes advantage of a coastal location in the ...
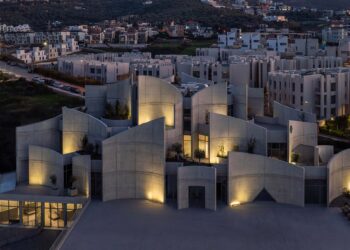
An Organic Space Wrapped by Curved Concrete Walls Davide Macullo Architects The veterinary hospital is a medical facility where architecture, ...
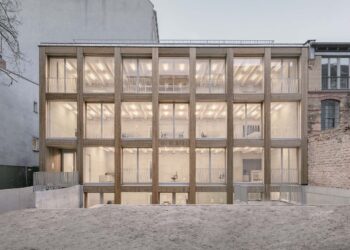
A Century Old Maker Space Given New Life JWA Berlin, Ralf Wilkening Architect In Berlin’s the Prenzlauer Berg district, the ...
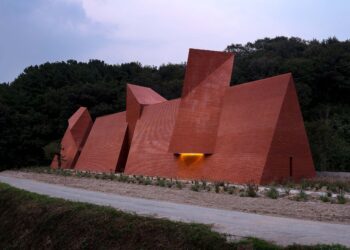
A Contemplative Space in a Red Brick Wall Sosokkianak “If the Earth had once been reset, and a monastery from ...