






An Open, Welcoming Presence through Full-Height Glazing and Open Courtyards
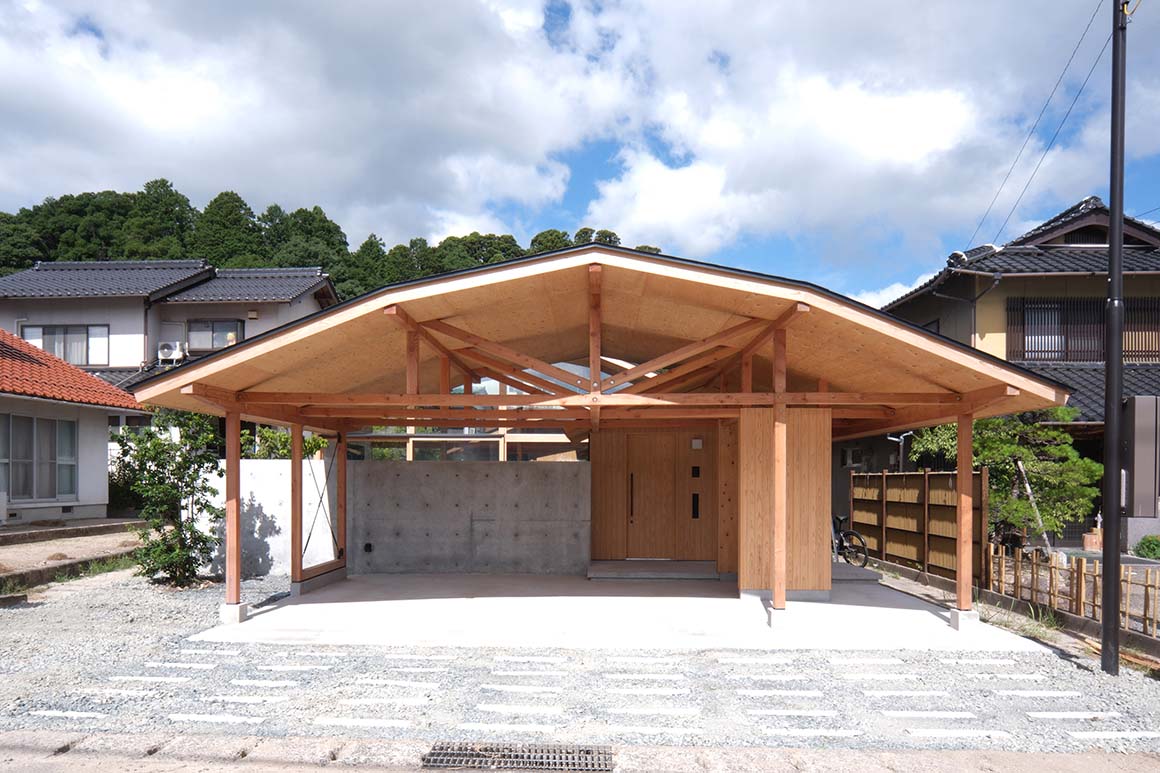
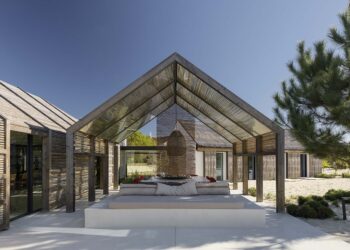
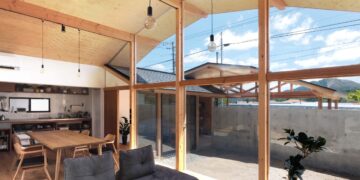
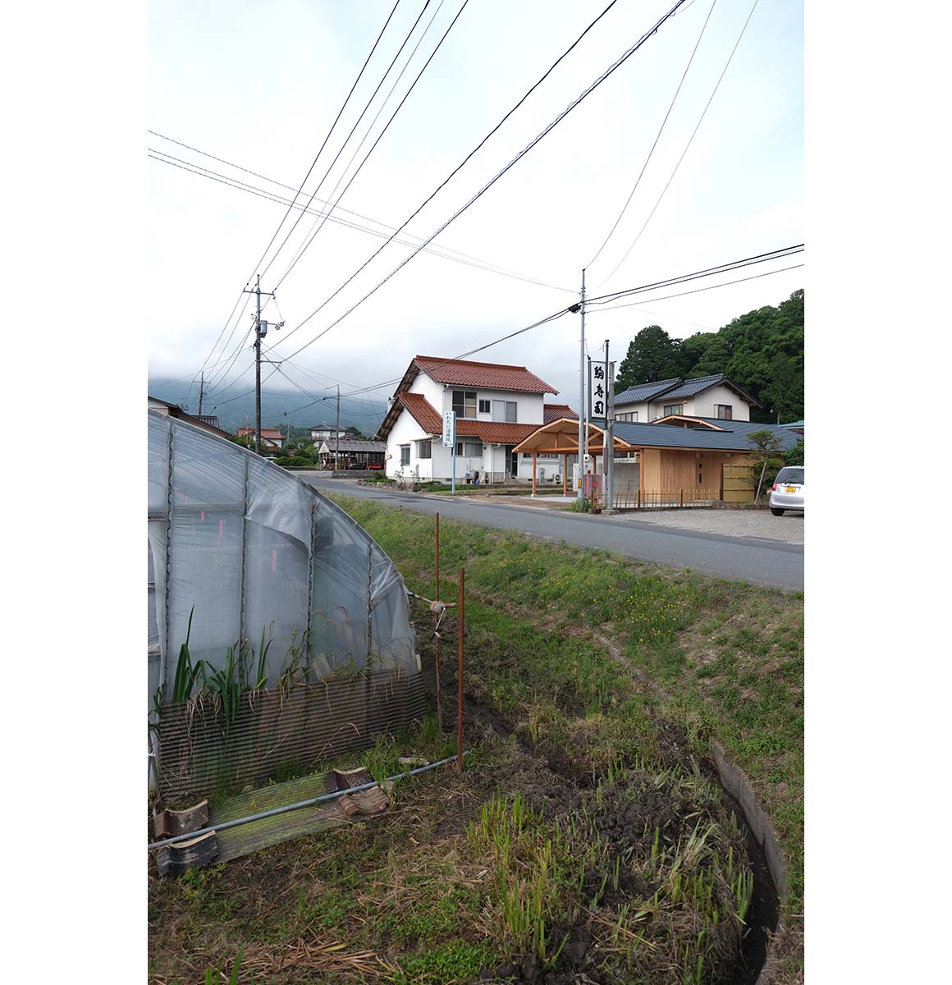
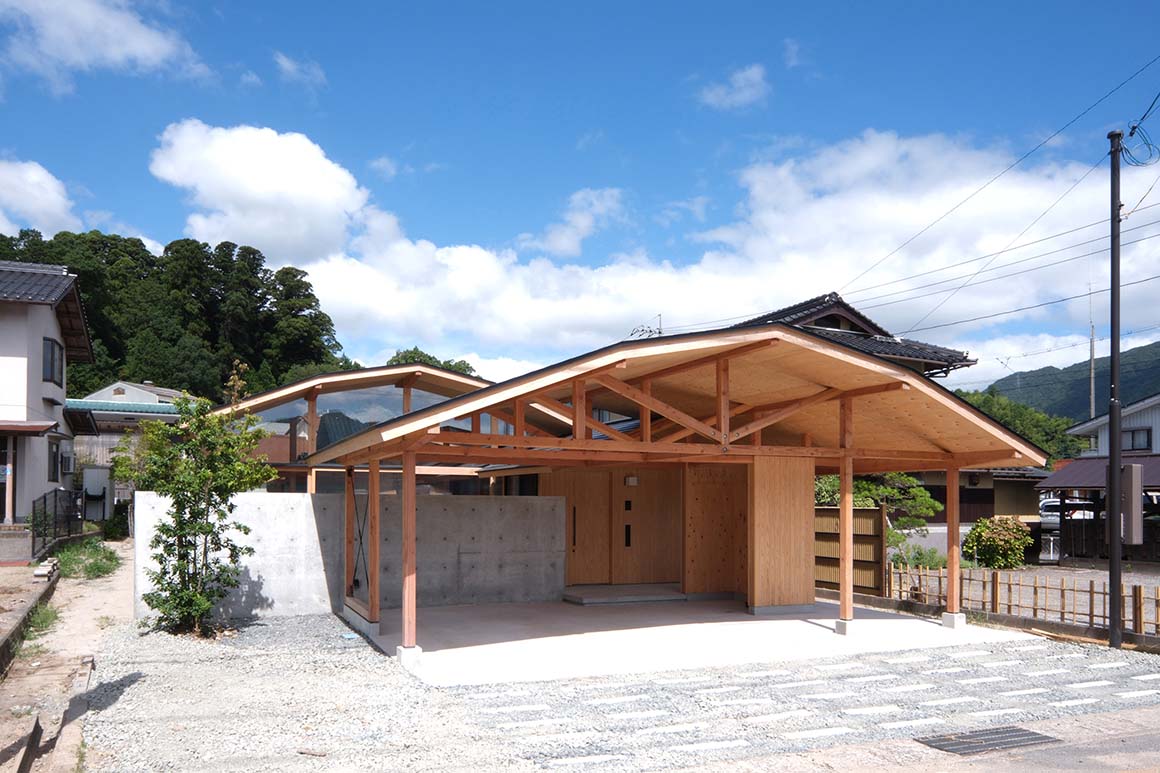
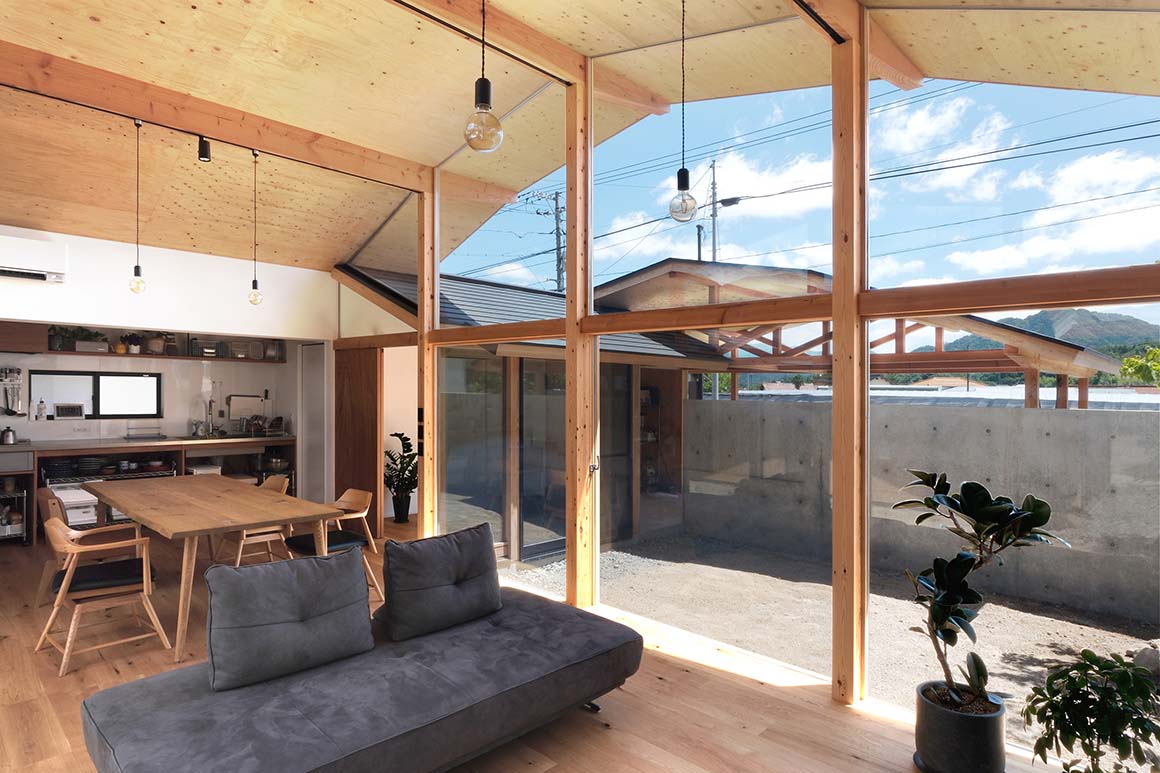
Located in Yakami, Onan Town, southwestern Shimane Prefecture, Japan, this single-storey house sits amid the Chugoku Mountains. Fields, mountains and a river lie to the east and west, while traditional houses topped with local roof tiles line its northern and southern sides. Mist settles over the area in the morning and evening, and snow accumulates in winter. The clients sought covered parking to protect their cars from winter snowfall, along with an open living area where family and friends could gather. The completed house is sheltered beneath a broad roof designed to withstand the weight of snow. Its familiar silhouette echoes neighbouring buildings, while full-height glazing and open courtyards give the house an open, welcoming presence.
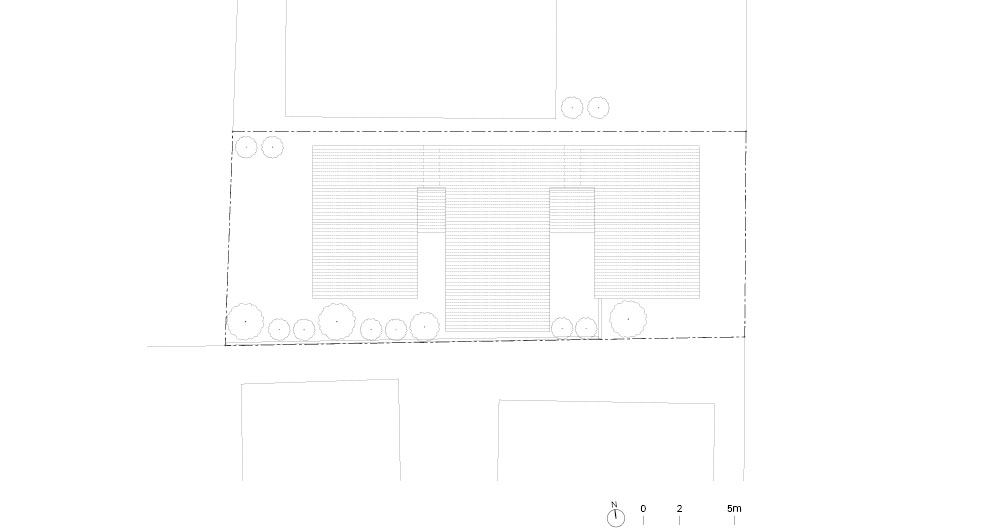
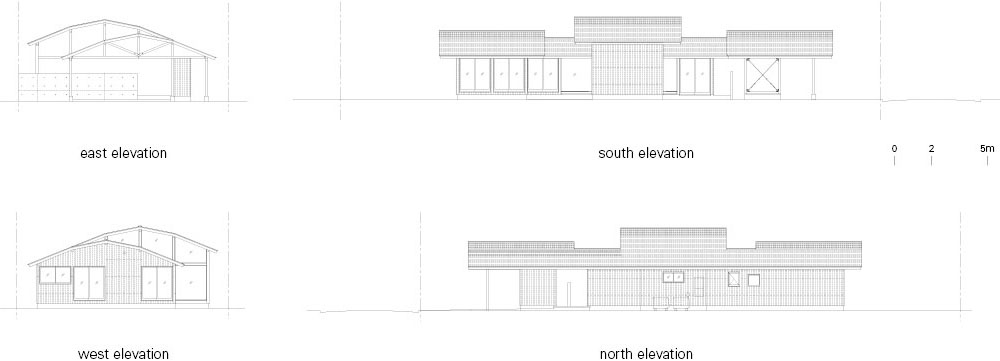
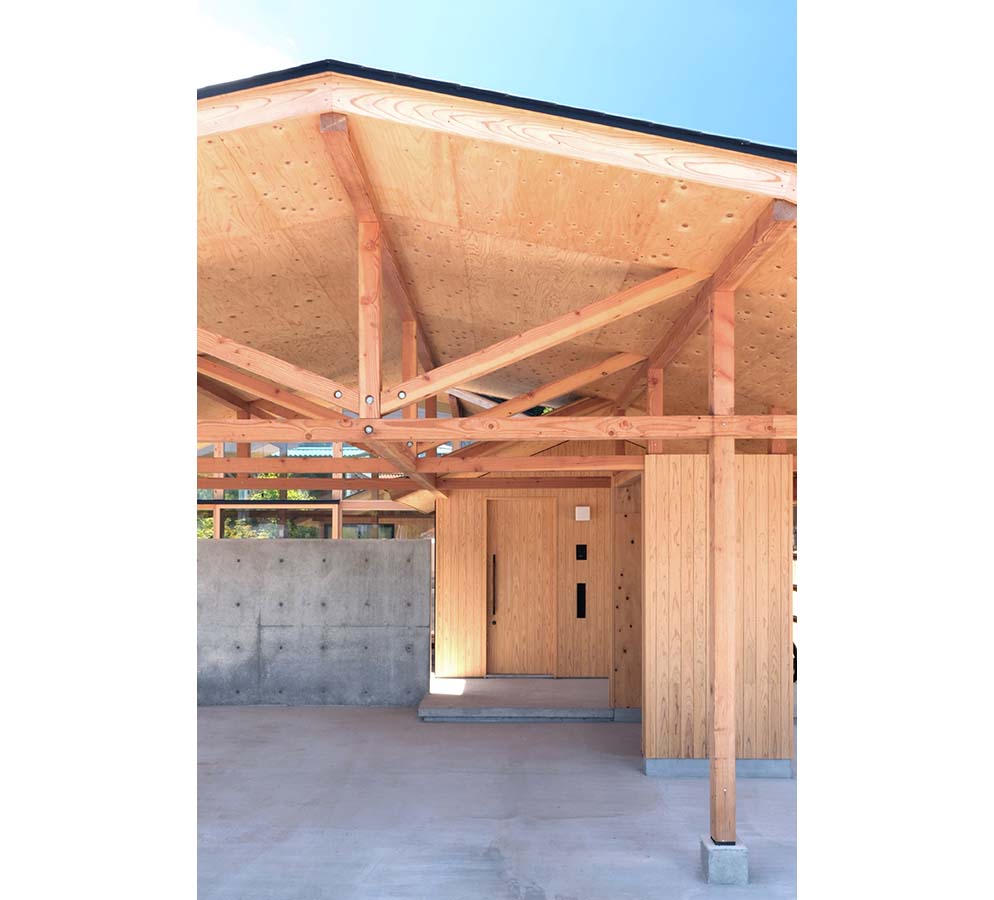
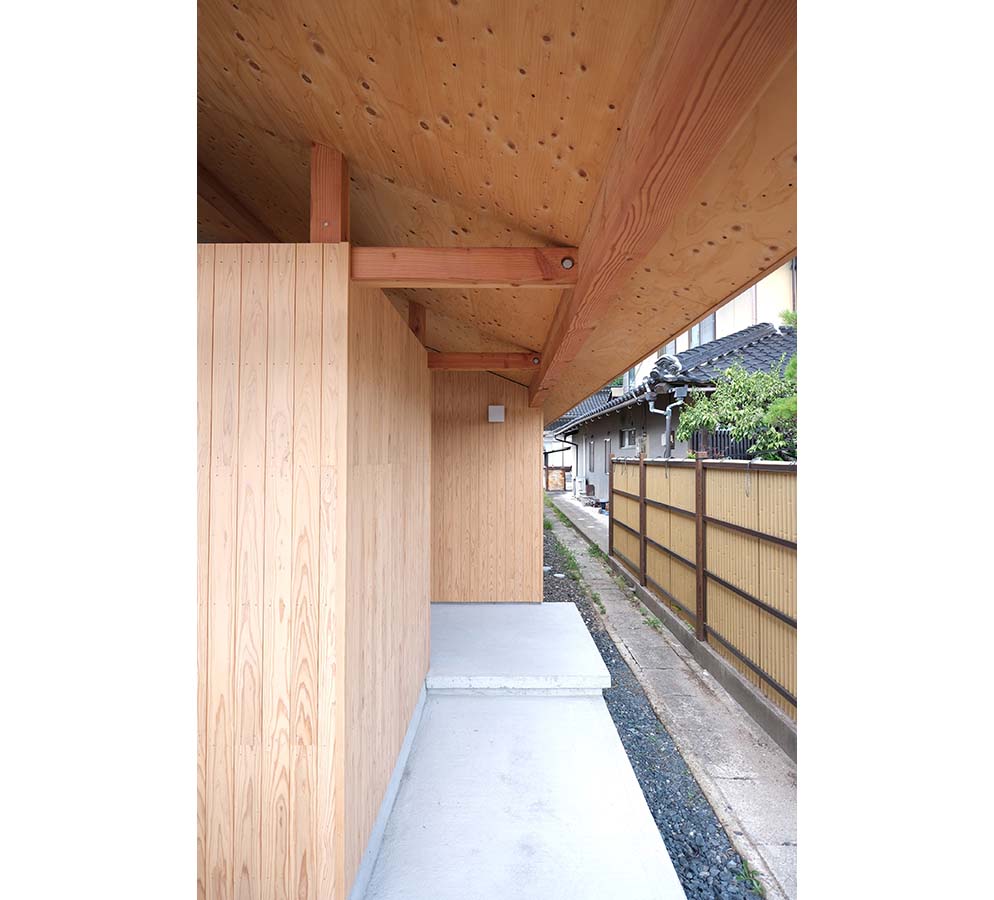
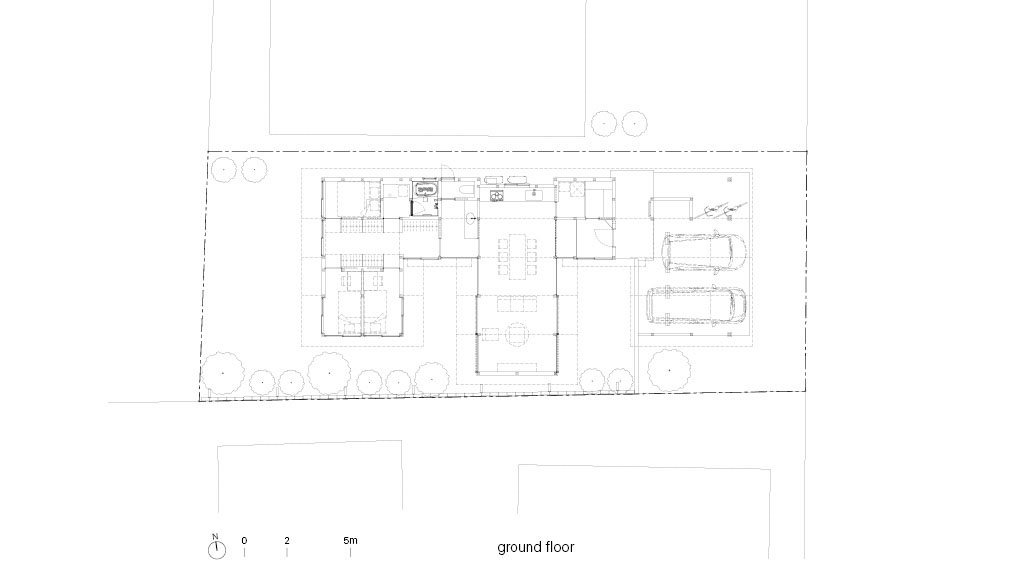
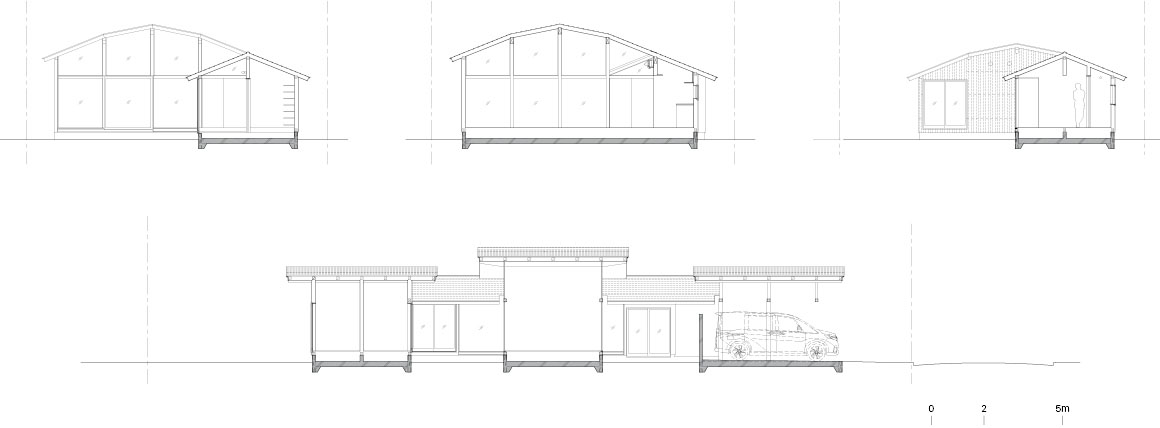
The house comprises three volumes: a parking area, a central LDK (living, dining and kitchen) space, and a bedroom wing. Placing the parking area and bedroom wing on either side of the LDK shields the living space from the roads on both sides. Two courtyards sit between the volumes. Together with the open-plan LDK, they provide places for family and friends to spend time together. The bedroom wing is organised around a family closet, with structural plywood shear walls left exposed. The unfinished texture of the plywood contrasts with the openness of the LDK. In the future, partitions between the private rooms can be removed, allowing the wing to serve as a separate space for the couple’s hobbies.
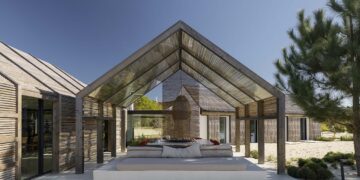
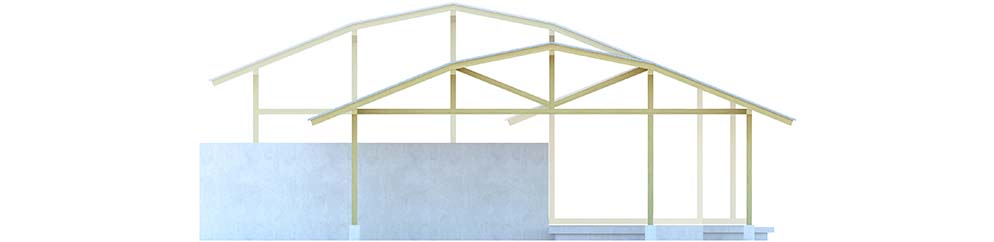
The roof covering the three volumes has a shallow upper pitch and steeper eaves. Its gentle slope keeps the house low while framing views of the surrounding mountains and sky. The roofline also unifies the three volumes and defines the house’s overall form. At the parking area, a timber truss follows the pitch of the rafters, spanning wide enough to shelter two cars. Its slender members form a simple structure that keeps sightlines open through the building.
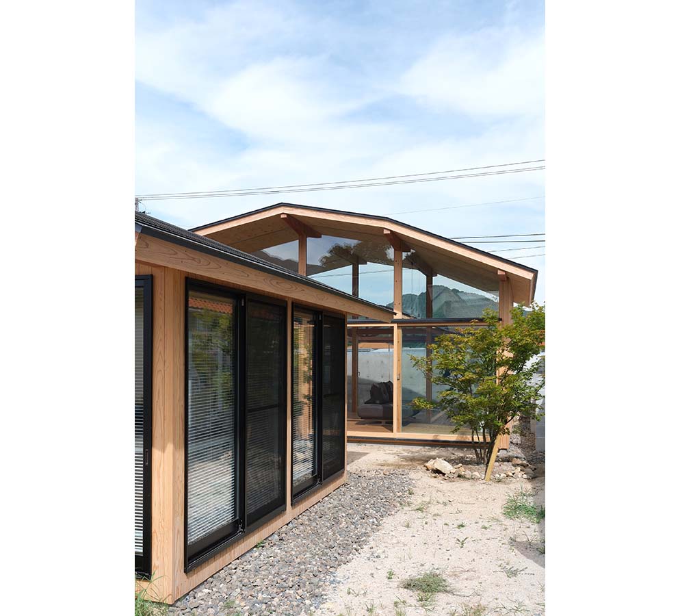
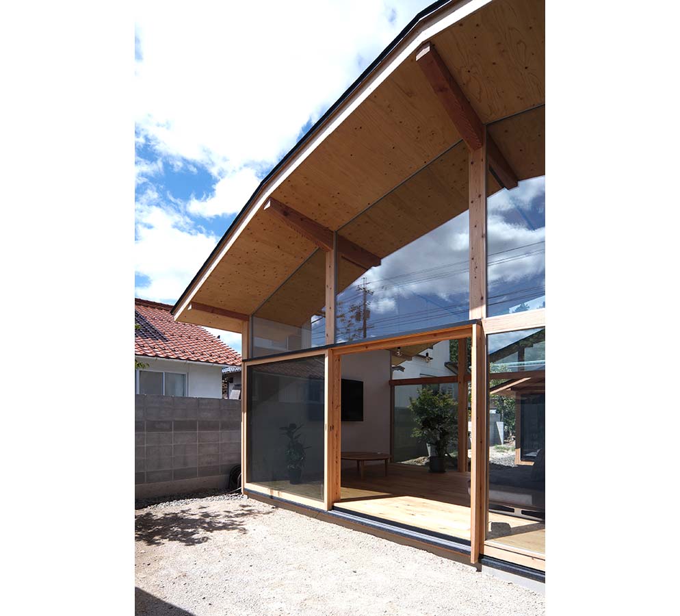
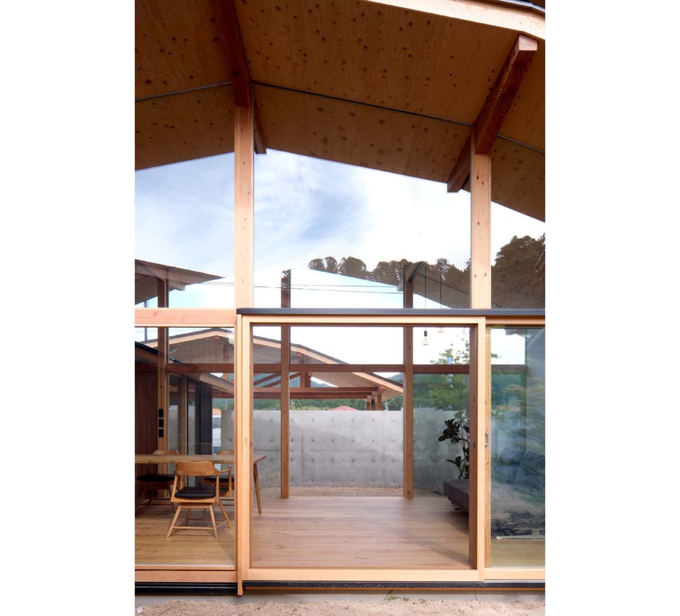
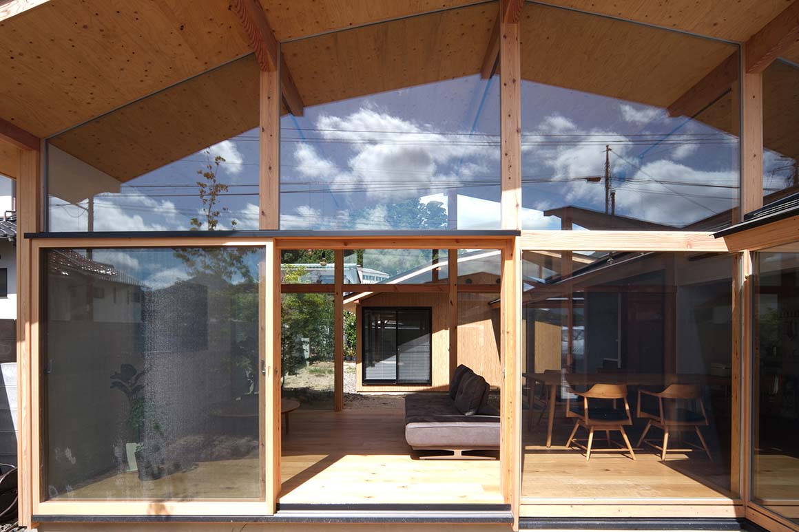
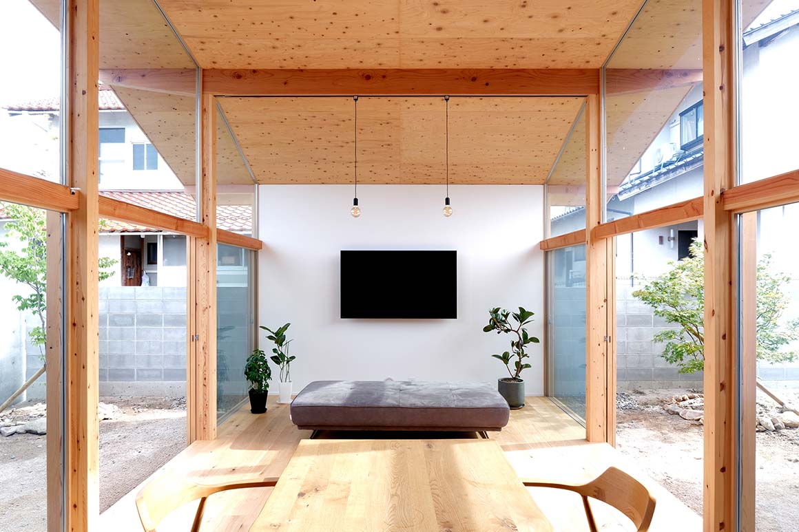
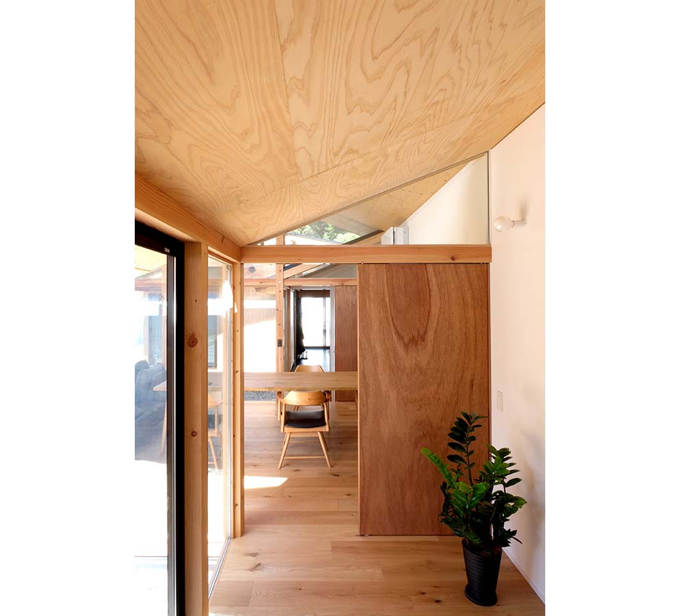
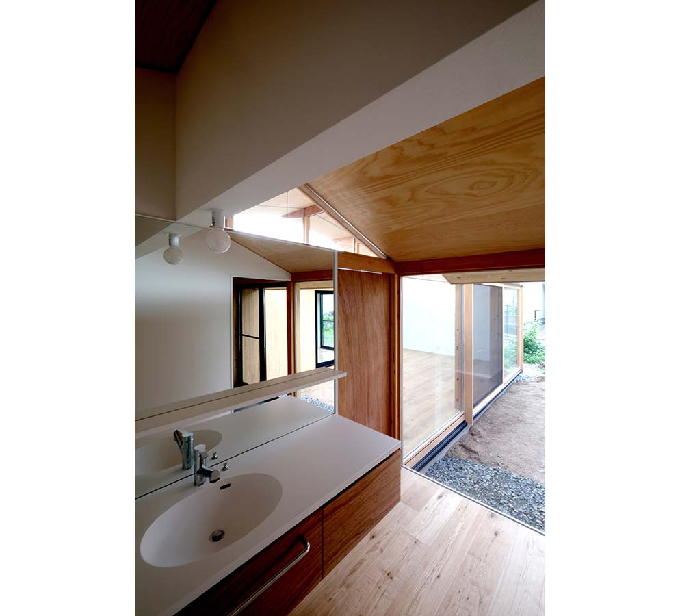
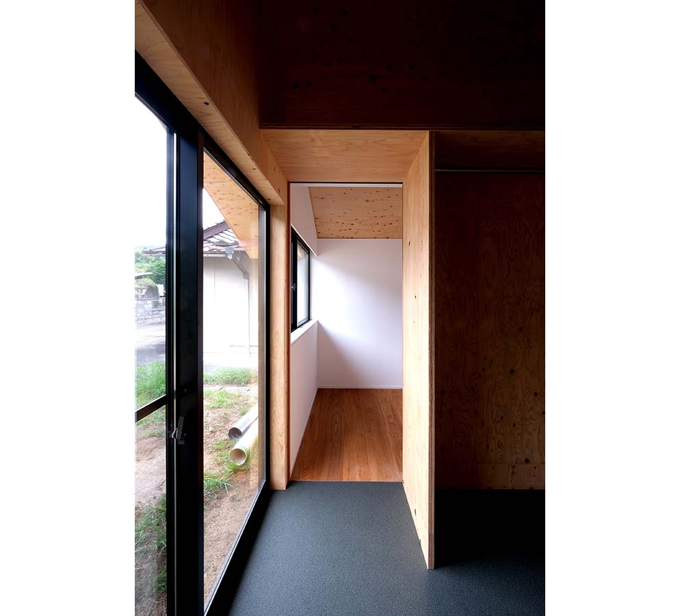
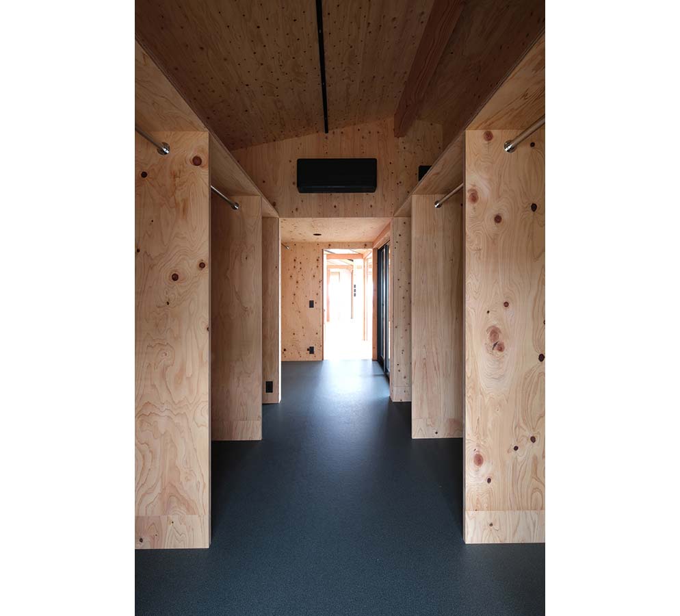
The roof is clad in metal, the exterior in cedar, and the interior walls in plywood. Drawing on materials commonly found in Japanese timber construction, the design avoids unnecessary ornament and focuses on their inherent textures. Set low along the contours of the surrounding terrain, the house sits quietly within the landscape. Over time, traces of family life will further embed it in its setting.
Project: House in Yakami / Location: Yakami, Onan Town, Ochi District, Shimane Prefecture, Japan / Architect: Yoshikatsu Iriguchi / Project team: enter-archi / Structural engineer: Ryohei Takeda / Umezawa Structural Engineers / General contractor: Hidetsugu Inoshita / Inoshita Kenchiku / Site area: 326.73m2 / Bldg. area: 114.84m2 / Gross floor area: 114.84m2 / Completion: 2026 / Photograph: ©Yoshikatsu Iriguchi (courtesy of the architect)