

















Thursday, November 5, 2026
  • About C3
  • Advertising
C3GLOBE
  • Latest

    Bunker B-S10

    NCaved House

    CHUNXI Marketplace, NEXUS

    Dexamenes Seaside Hotel

    Xi‘an Fengdong Cultural Center

    Hylla Cloud Nature Experience Center

    Lynn Wyatt Square for the Performing Arts

    Tonami Public Library

    Shanghai Grand Opera House

  • Architecture
    • All
    • Asia
    • China
    • Japan
    • Korea
    • World

    Bunker B-S10

    NCaved House

    CHUNXI Marketplace, NEXUS

    Dexamenes Seaside Hotel

    Xi‘an Fengdong Cultural Center

    Hylla Cloud Nature Experience Center

    Lynn Wyatt Square for the Performing Arts

    Tonami Public Library

    Shanghai Grand Opera House

  • Competitions
    • All
    • Call for Entries
    • Results

    BIG Reveals New Buildings for Francisco de Vitoria University Campus

    MVRDV wins Shift Embassy international design competition in Rotterdam

    Studio Campo Baeza and Maoda Win Ecuador National Museum Competition

    Coldefy Wins Rákosrendező Masterplan Competition in Budapest

    Istanbul‘s Ion Riva Masterplan Unveiled with Snøhetta, MVRDV, and BIG

    Mextrópoli 2026 Pavilion

    BIG unveils ‘The Sail’, a mass-timber community and convention center in Rouen

    Snøhetta Wins Design Competition for the Hangzhou Qiantang Bay Art Museum

    MVRDV’s “Grand Ballroom” wins competition for mixed-use arena, housing, and hotel complex in Albania

  • News

    Korean Architecture Symposium at Harvard GSD: ‘+82+82: From Independence to Acceleration’

    Frank Gehry’s Guggenheim Abu Dhabi to Open in December 2026

    default

    Snøhetta’s Shanghai Grand Opera House to Open in October

    Large, a Contemporary Art Platform on the Former Renault Factory Site, to Open in Autumn 2026

    [Interview] OMA’s Architecture of Context and Encounter

    Fundació Mies van der Rohe Opens Exhibition of 500 Works Collected Over Four Decades

    2026 Serpentine Pavilion Open, LANZA Atelier’s ‘Serpentine’ Continues 25 Years of Architectural Experimentation

    Rudolph M. Schindler’s Unbuilt Architecture

    Smiljan Radić receives the 2026 Pritzker Architecture Prize

  • :
  • C3Magazine
No Result
View All Result
  • Latest

    Bunker B-S10

    NCaved House

    CHUNXI Marketplace, NEXUS

    Dexamenes Seaside Hotel

    Xi‘an Fengdong Cultural Center

    Hylla Cloud Nature Experience Center

    Lynn Wyatt Square for the Performing Arts

    Tonami Public Library

    Shanghai Grand Opera House

  • Architecture
    • All
    • Asia
    • China
    • Japan
    • Korea
    • World

    Bunker B-S10

    NCaved House

    CHUNXI Marketplace, NEXUS

    Dexamenes Seaside Hotel

    Xi‘an Fengdong Cultural Center

    Hylla Cloud Nature Experience Center

    Lynn Wyatt Square for the Performing Arts

    Tonami Public Library

    Shanghai Grand Opera House

  • Competitions
    • All
    • Call for Entries
    • Results

    BIG Reveals New Buildings for Francisco de Vitoria University Campus

    MVRDV wins Shift Embassy international design competition in Rotterdam

    Studio Campo Baeza and Maoda Win Ecuador National Museum Competition

    Coldefy Wins Rákosrendező Masterplan Competition in Budapest

    Istanbul‘s Ion Riva Masterplan Unveiled with Snøhetta, MVRDV, and BIG

    Mextrópoli 2026 Pavilion

    BIG unveils ‘The Sail’, a mass-timber community and convention center in Rouen

    Snøhetta Wins Design Competition for the Hangzhou Qiantang Bay Art Museum

    MVRDV’s “Grand Ballroom” wins competition for mixed-use arena, housing, and hotel complex in Albania

  • News

    Korean Architecture Symposium at Harvard GSD: ‘+82+82: From Independence to Acceleration’

    Frank Gehry’s Guggenheim Abu Dhabi to Open in December 2026

    default

    Snøhetta’s Shanghai Grand Opera House to Open in October

    Large, a Contemporary Art Platform on the Former Renault Factory Site, to Open in Autumn 2026

    [Interview] OMA’s Architecture of Context and Encounter

    Fundació Mies van der Rohe Opens Exhibition of 500 Works Collected Over Four Decades

    2026 Serpentine Pavilion Open, LANZA Atelier’s ‘Serpentine’ Continues 25 Years of Architectural Experimentation

    Rudolph M. Schindler’s Unbuilt Architecture

    Smiljan Radić receives the 2026 Pritzker Architecture Prize

  • :
  • C3Magazine
No Result
View All Result
C3GLOBE
No Result
View All Result
Home Latest

Bunker B-S10

An Accommodation Reimagined from a Border Defense Bunker 

TOITO architects + Konduktor o.z.
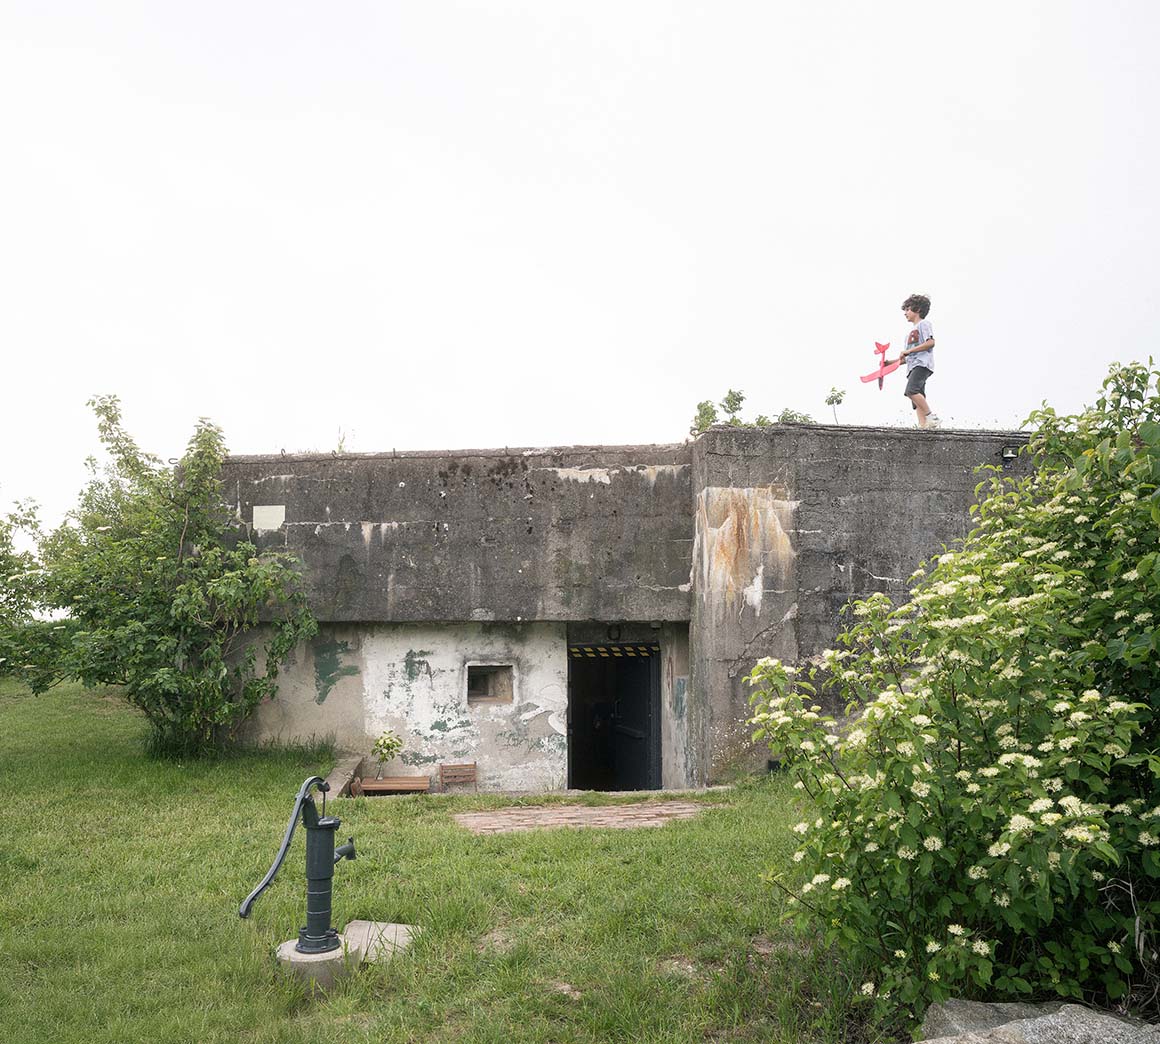
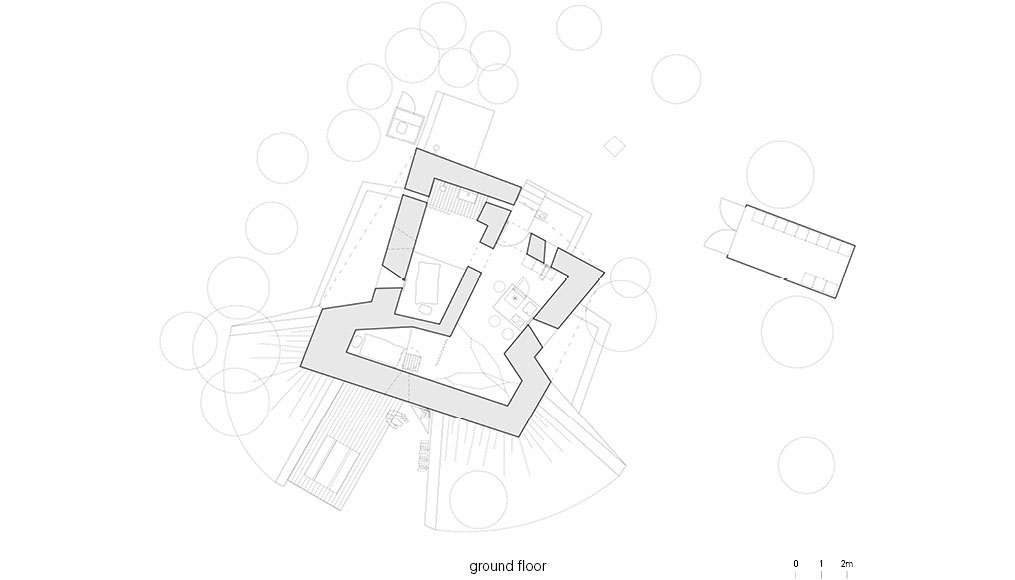
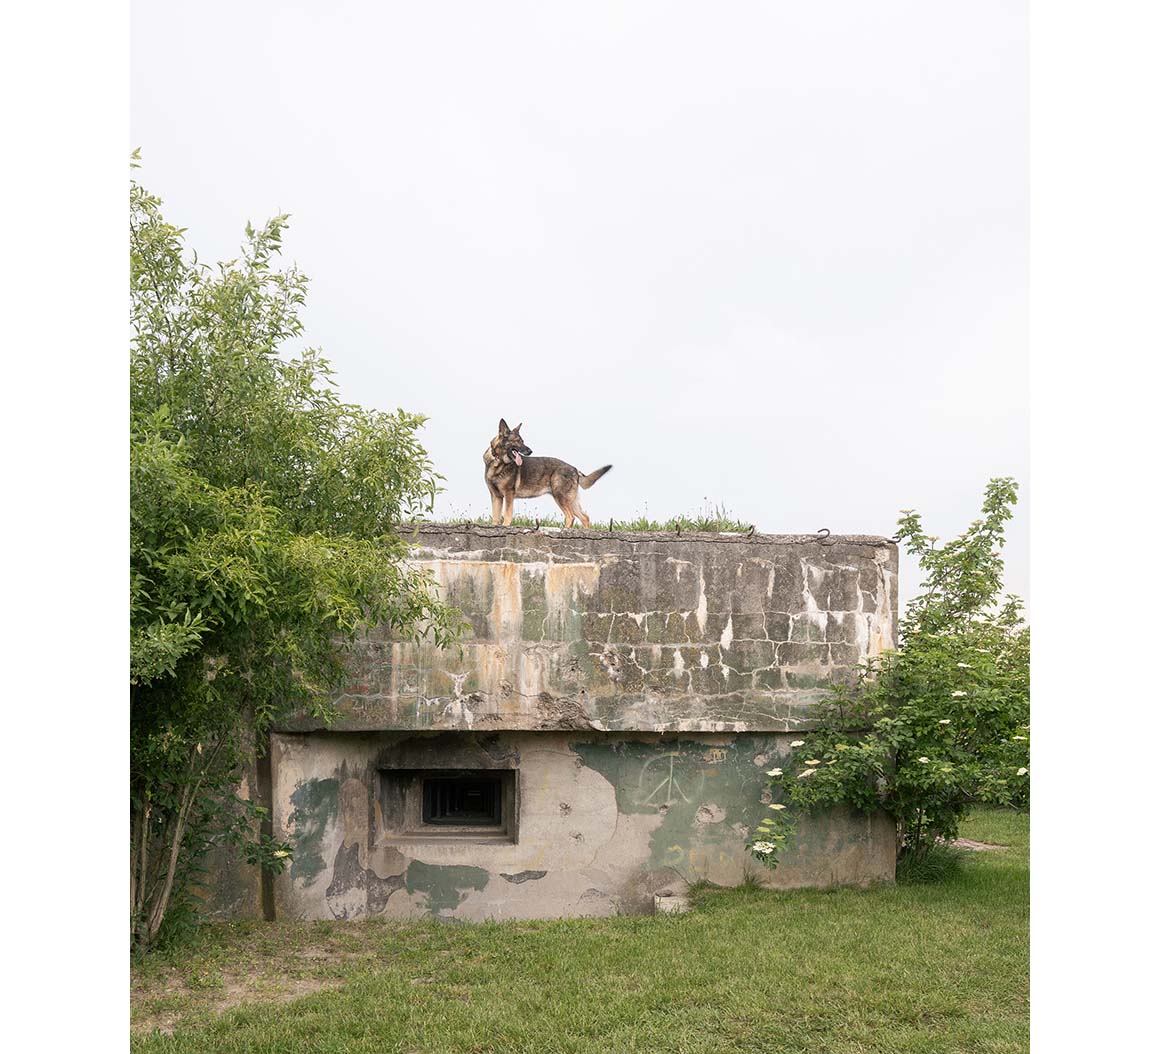
Built in 1934–1935, infantry bunker B-S 10 is located in Petržalka, a district of Bratislava, Slovakia. Following the establishment of Czechoslovakia in 1918, Petržalka became a strategic border defense area along the Austrian and Hungarian borders, and B-S 10 was one of the fortifications built there. Fourteen bunkers remain in Petržalka today. Some have been converted into museums displaying military artifacts, while others were left abandoned. In 2017, plans began to find a new use for B-S 10. Through a collaboration between TOITO architects and the cultural organization Konduktor, it was transformed into experiential accommodation. Martin Kleibl, a cultural activist working to preserve Petržalka’s heritage, was involved in discussions about the project from its early stages. Rather than reconstructing the bunker’s original military function or romanticizing its history, the project sought to give the existing structure a new purpose while respecting its character.
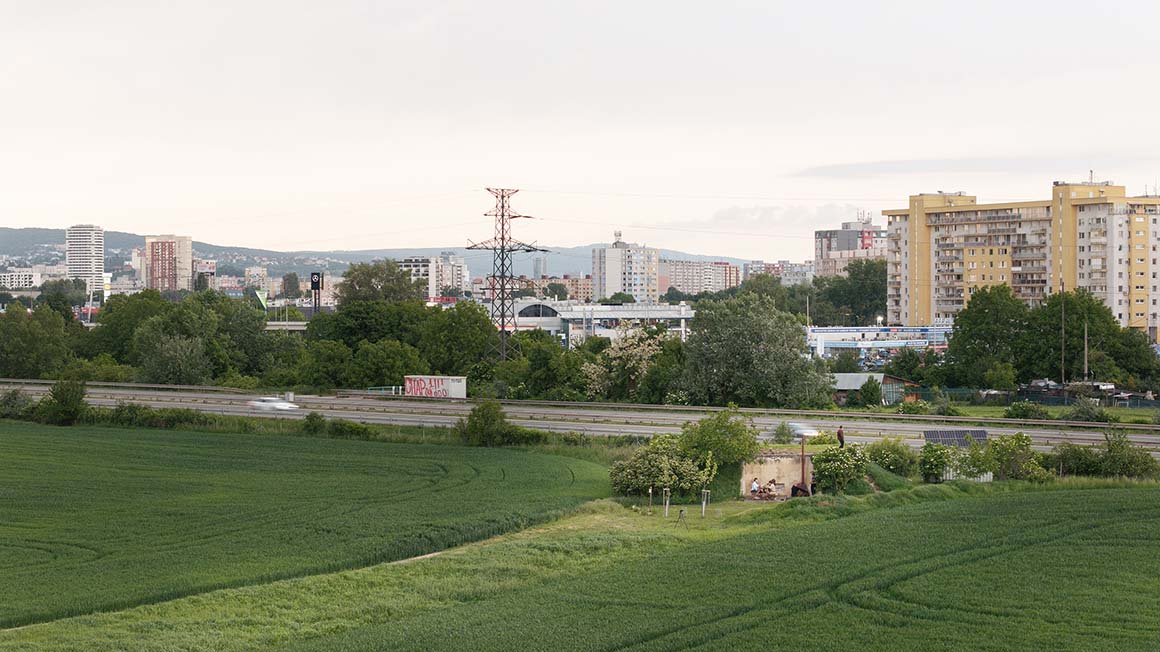
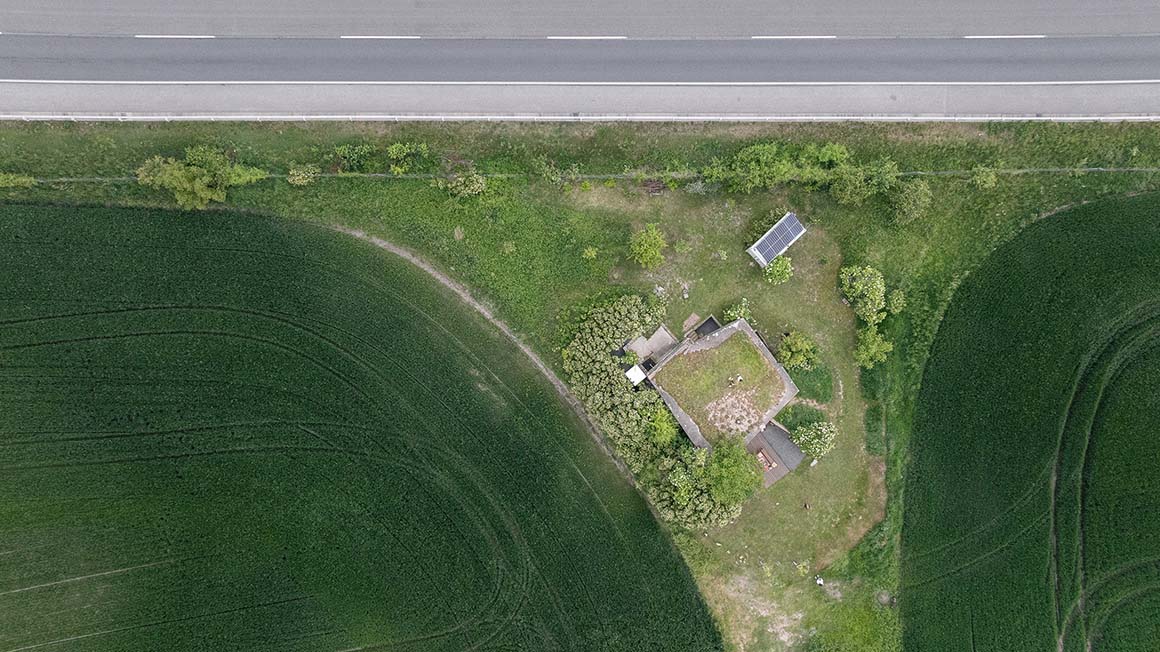
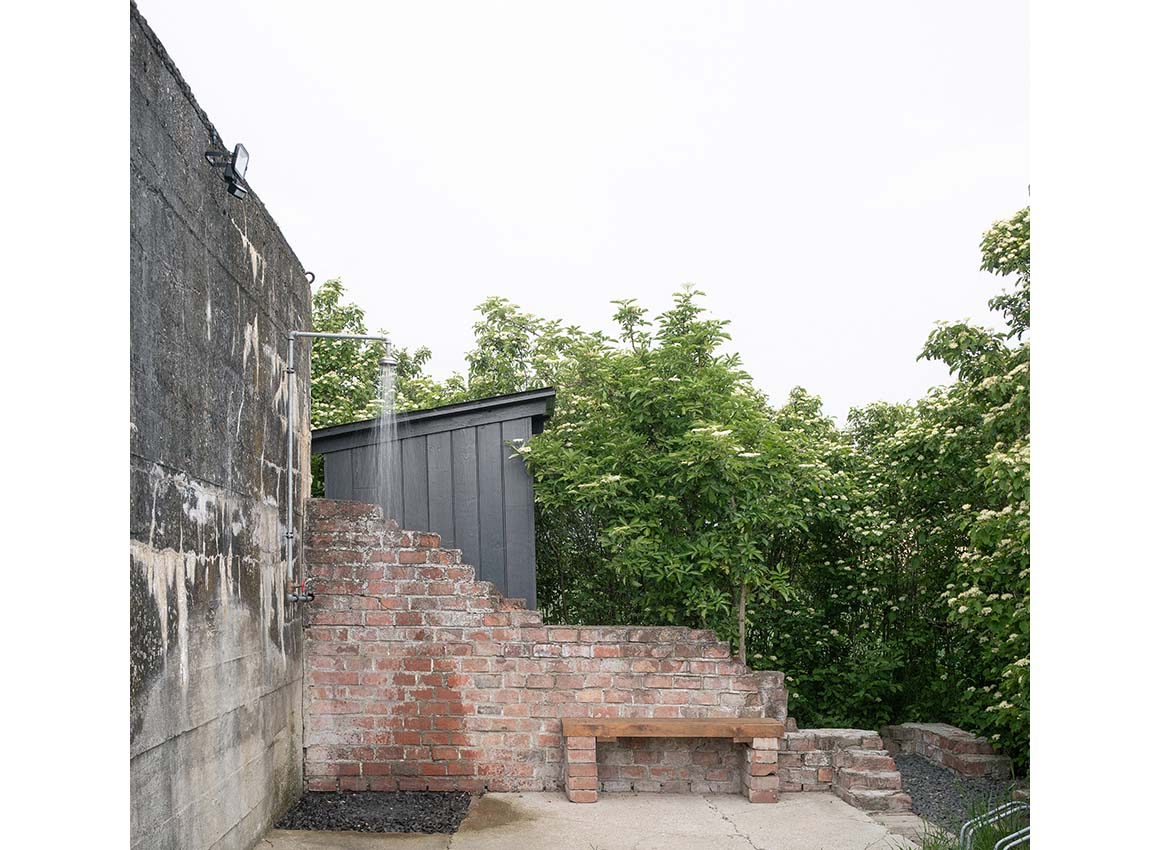
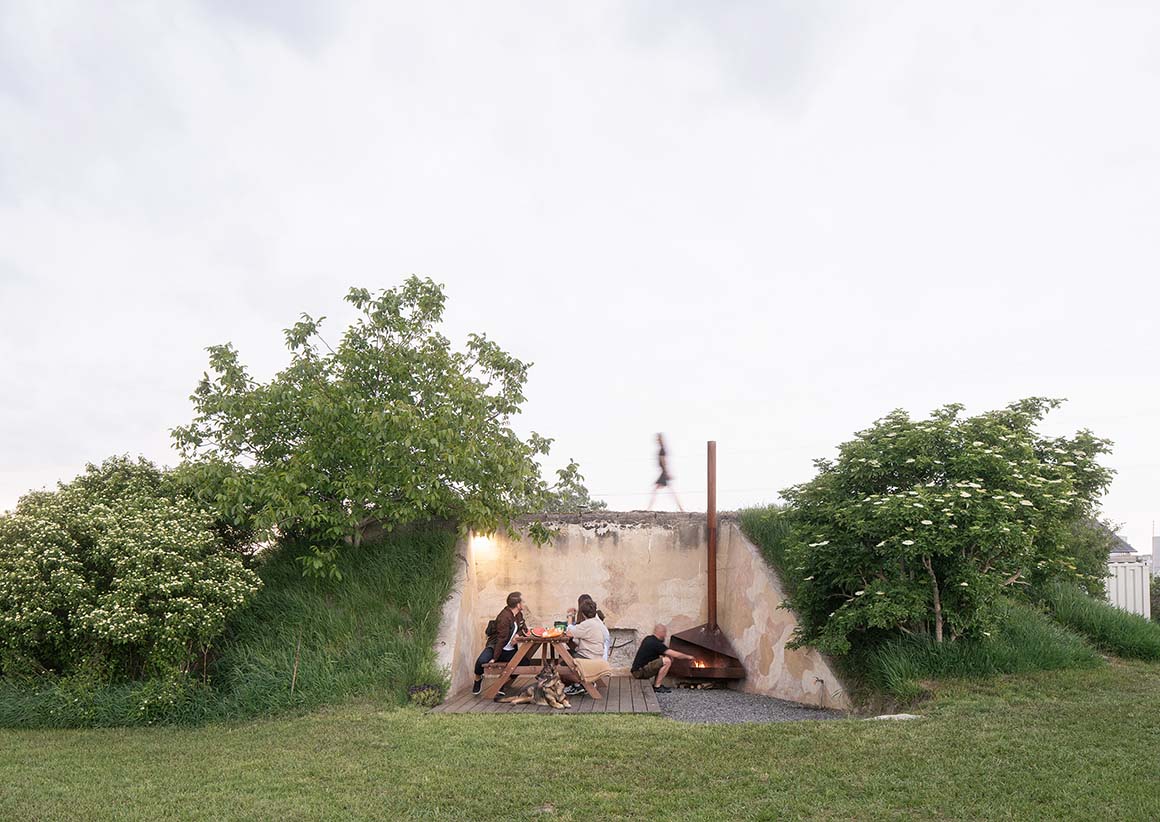
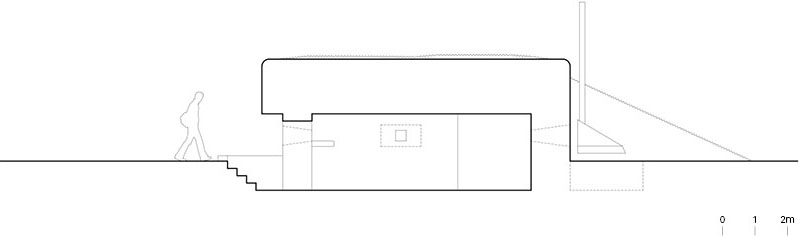
Partially embedded in the ground, the bunker is built of reinforced concrete, with walls 1.5 meters thick. It has been adapted to accommodate six to eight guests. The site lies just 17 meters from a highway and is exposed to considerable traffic noise, so the design makes use of the existing terrain and vegetation to mediate its surroundings. A green roof covered with self-seeded plants provides insulation and helps reduce noise. During excavation, a firing slit previously known only from historical records was rediscovered. The excavated soil was reused to form an embankment between the bunker and the surrounding field, while additional planting helps the site blend into the wild vegetation. Across the highway, a small courtyard, terrace, and fire pit provide an outdoor gathering area, with the fire pit and seating oriented toward the Slovak border. An outdoor shower and composting toilet are concealed among the bushes. From the roof, visitors can see the Kamzík TV Tower, the Petržalka district, wind turbines in Upper Austria, and traffic moving along the highway. The facility draws water from a well and generates electricity using solar panels.
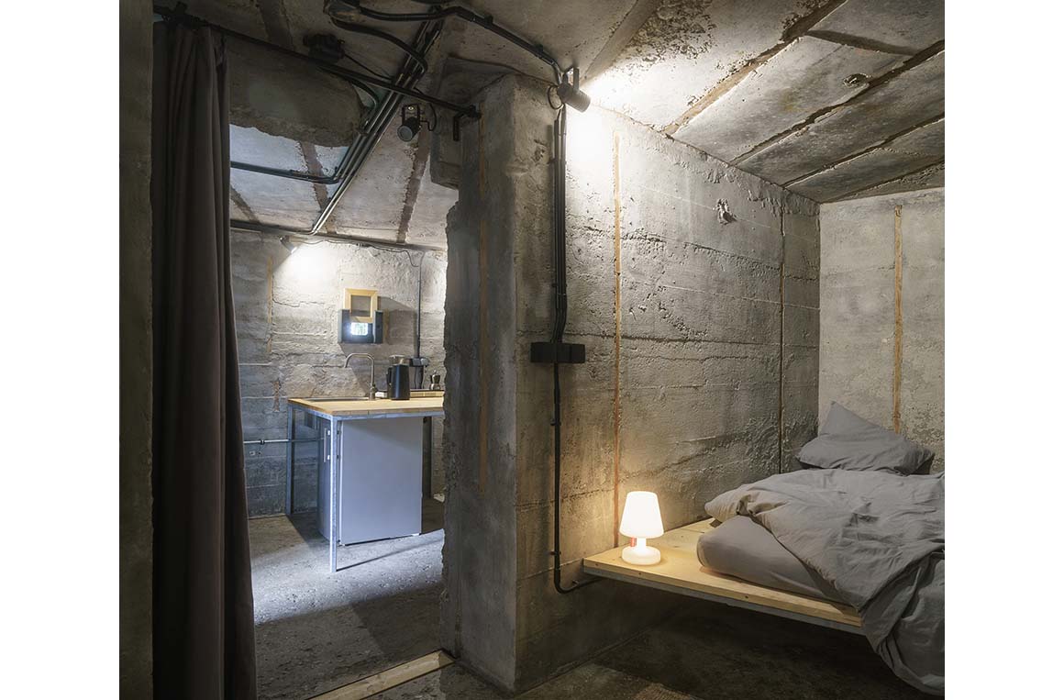
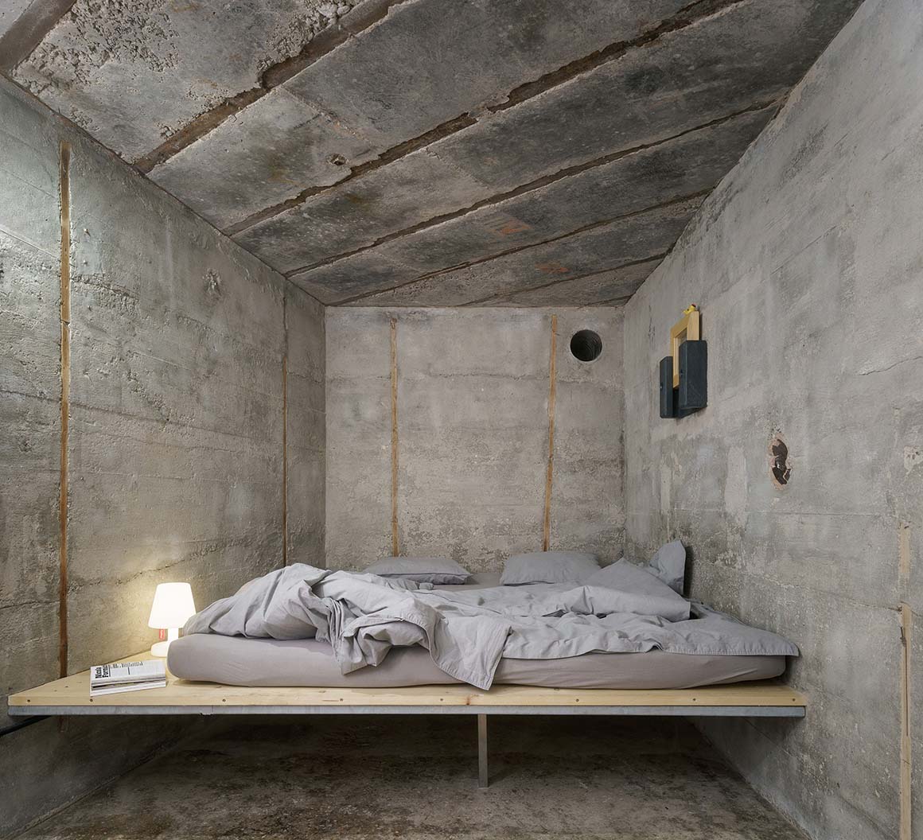
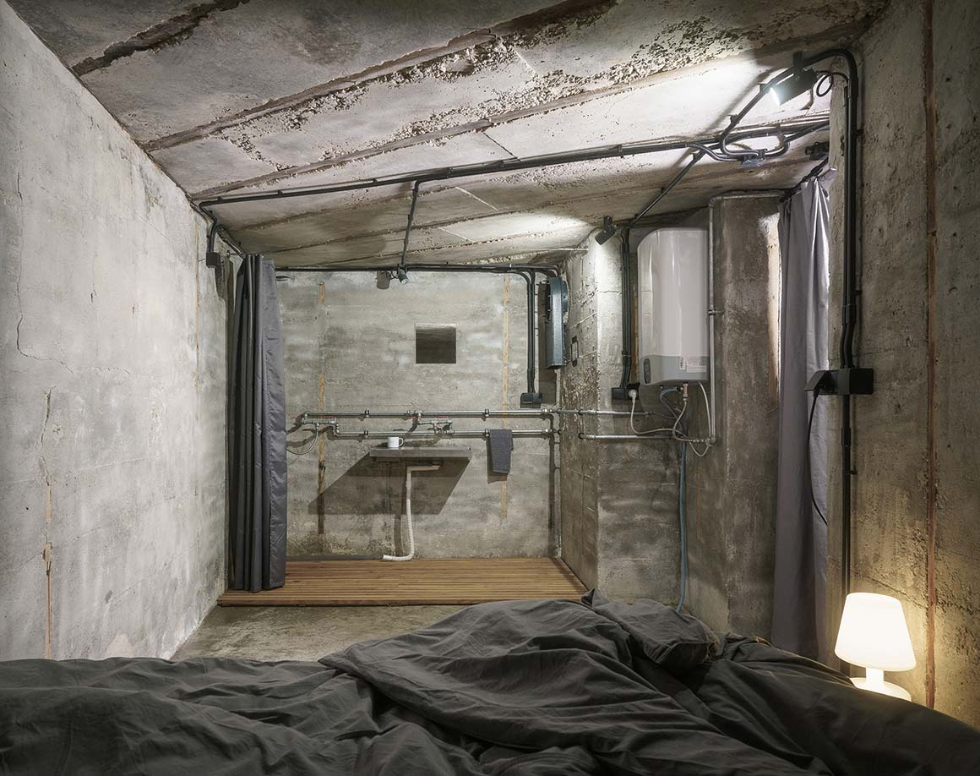
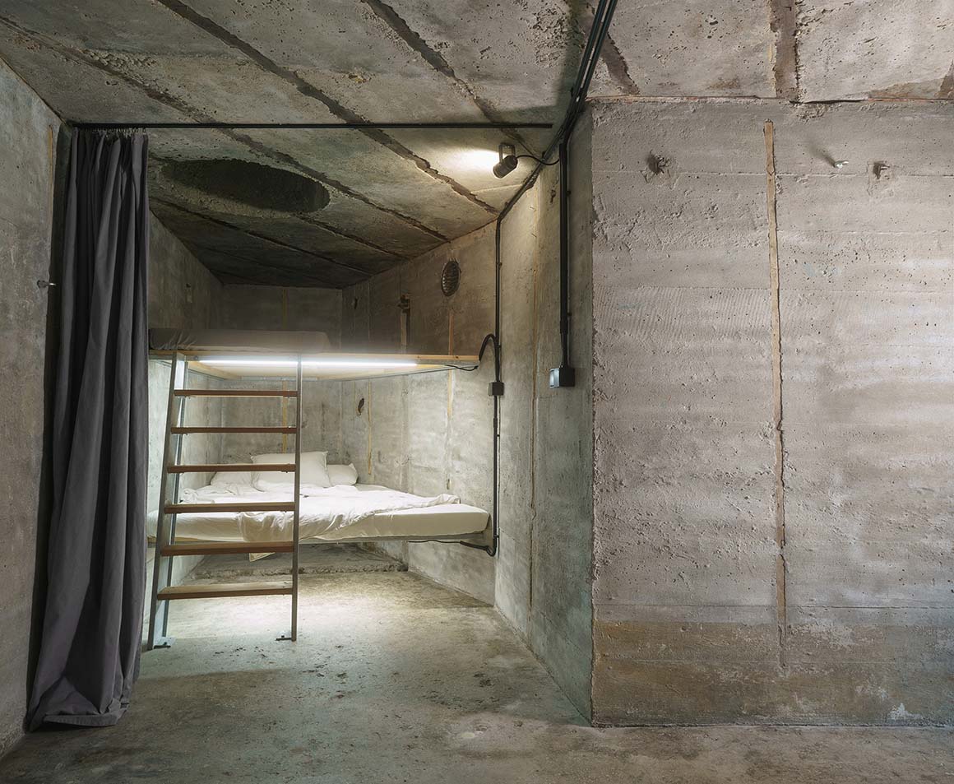
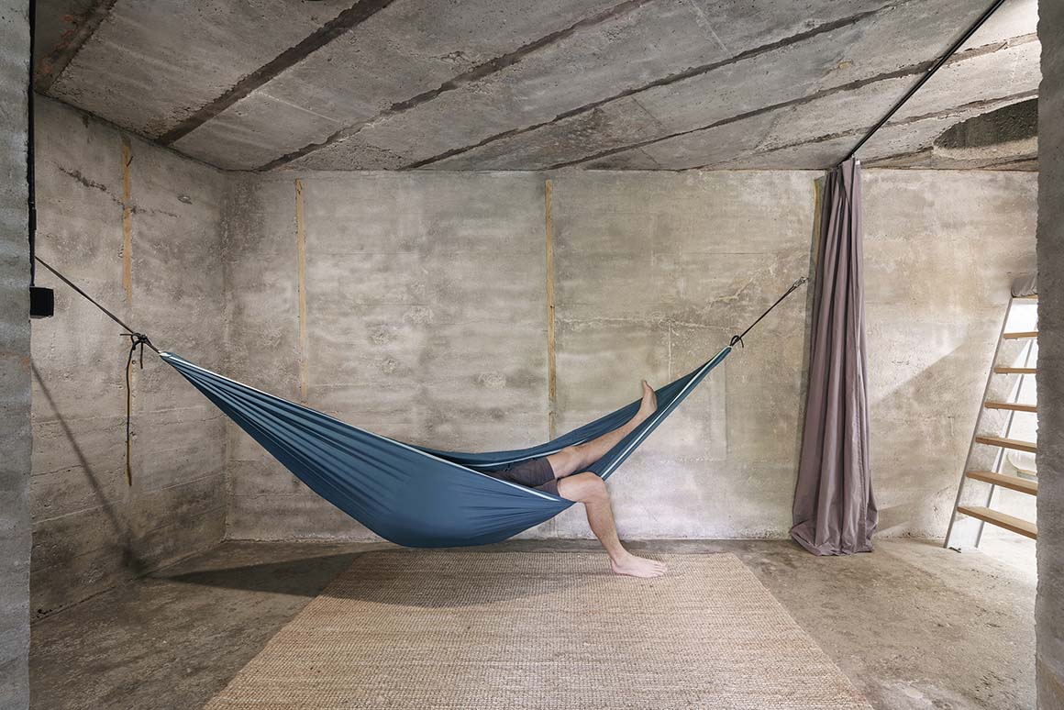
The interior accommodates six to eight guests. Rather than recreating the bunker’s military function or introducing dramatic architectural interventions, the design leaves the existing concrete surfaces and pipes exposed. Bright white lighting reinforces the cold, austere atmosphere. Furniture is kept to a minimum, with an emphasis on function over decoration. Beds consist of broad wooden platforms fixed between the walls and supported by steel frames for durability. The kitchen island and shelving follow the same approach. Wall-mounted anchors allow guests to hang hammocks and use the interior in different ways. Concrete shell-shaped casings once kept outside have been repurposed to collect water from the indoor shower and kitchen.

No longer serving a military purpose, the concrete bunker has become accommodation that retains traces of its past. Rather than erasing the signs of war or romanticizing them, the project gives the structure a new use. A building can take on an entirely different function as times change. Through restrained material choices and an interior shaped by the existing structure and its atmosphere, the project offers an example of how a building can be adapted to serve a new purpose.

Project: Bunker B-S10 / Location: Bratislava – Petržalka, Slovakia / Architect: TOITO architects / Lead architects: Katarina Príkopska, Ivan Príkopsky, Tomas Szoke, Martin Kleibl / Collaborator: Konduktor o.z. / Use: experiential accommodation / Floor aea: 34m2 / Built-up area: 90m2 / Completion: 1934~1935 / Reconstruction:2018~2024 / Photograph: ⓒAlexandra Timpau(courtesy of the architect)

Tags: accommodationbunkerslideSlovakia


Related Posts

Latest

NCaved House

Solids and Voids beneath the Slope to Accommodate and Isolate the Space Mold Architects NCaved...

byc3editor
2026-11-03
China

CHUNXI Marketplace, NEXUS

An Eco-Friendly Market Associated with the City Atelier Z+ NEXUS, a future community developed by...

byc3editor
2026-11-02
Latest

Dexamenes Seaside Hotel

An Old Brutal Building for Wine Export is Transformed for Lazy Relax K-Studio The history...

byc3editor
2026-10-31
China

Xi‘an Fengdong Cultural Center

The Exhibition Hall and the Courtyards Permeate Each Other, Blurring the Boundaries IAPA PTY The...

byc3editor
2026-10-29
China

Hylla Cloud Nature Experience Center

A Relaxed Space like a Cloud-Cover GAD Part of Hylla Land Nature and Resort, the...

byc3editor
2026-10-27
Latest

Lynn Wyatt Square for the Performing Arts

An Outdoor Stage for Performances and Everyday Activities Transformed from Concrete Plaza RIOS Located in...

byc3editor
2026-10-26
  • About C3
  • Advertising
C3GLOBE

© All rights reserved. K-ARCHITECTURE | 18 GongHangDaeRo 2Gil GangSeo-gu Seoul 07622 Korea | Tel_+82 2 2661 1513 | Email_editorial@c3globe.com

Welcome Back!

Login to your account below

Forgotten Password?

Retrieve your password

Please enter your username or email address to reset your password.

Log In

Add New Playlist

No Result
View All Result
  • Latest
  • Architecture
    • Asia
    • China
    • Japan
    • Korea
    • World
  • Competitions
    • Call for Entries
    • Results
  • News
  • —
  • About C3
  • Advertising

© All rights reserved. K-ARCHITECTURE | 18 GongHangDaeRo 2Gil GangSeo-gu Seoul 07622 Korea | Tel_+82 2 2661 1513 | Email_editorial@c3globe.com