
















Thursday, November 12, 2026
  • About C3
  • Advertising
C3GLOBE
  • Latest

    Spazio Villalta

    Foyer de Chevrens

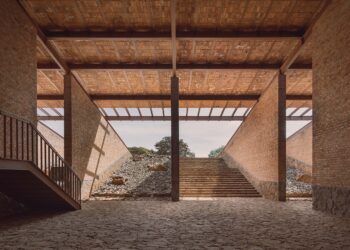
    Warehouse and Offices for Clase Azul La Hacienda Jalisco

    Casa flores Naguabo

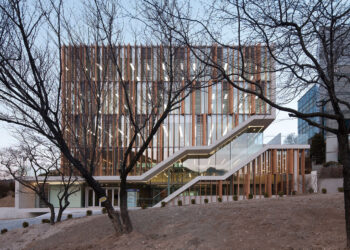
    SNU IBK Communication Center

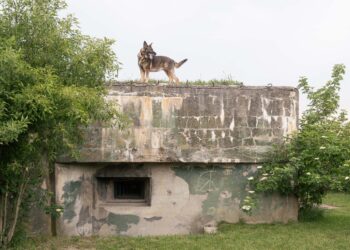
    Bunker B-S10

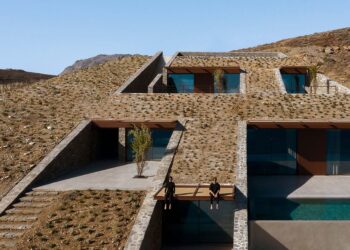
    NCaved House

    CHUNXI Marketplace, NEXUS

    Dexamenes Seaside Hotel

  • Architecture
    • All
    • Asia
    • China
    • Japan
    • Korea
    • World

    Spazio Villalta

    Foyer de Chevrens

    Warehouse and Offices for Clase Azul La Hacienda Jalisco

    Casa flores Naguabo

    SNU IBK Communication Center

    Bunker B-S10

    NCaved House

    CHUNXI Marketplace, NEXUS

    Dexamenes Seaside Hotel

  • Competitions
    • All
    • Call for Entries
    • Results

    BIG Reveals New Buildings for Francisco de Vitoria University Campus

    MVRDV wins Shift Embassy international design competition in Rotterdam

    Studio Campo Baeza and Maoda Win Ecuador National Museum Competition

    Coldefy Wins Rákosrendező Masterplan Competition in Budapest

    Istanbul‘s Ion Riva Masterplan Unveiled with Snøhetta, MVRDV, and BIG

    Mextrópoli 2026 Pavilion

    BIG unveils ‘The Sail’, a mass-timber community and convention center in Rouen

    Snøhetta Wins Design Competition for the Hangzhou Qiantang Bay Art Museum

    MVRDV’s “Grand Ballroom” wins competition for mixed-use arena, housing, and hotel complex in Albania

  • News

    Korean Architecture Symposium at Harvard GSD: ‘+82+82: From Independence to Acceleration’

    Frank Gehry’s Guggenheim Abu Dhabi to Open in December 2026

    default

    Snøhetta’s Shanghai Grand Opera House to Open in October

    Large, a Contemporary Art Platform on the Former Renault Factory Site, to Open in Autumn 2026

    [Interview] OMA’s Architecture of Context and Encounter

    Fundació Mies van der Rohe Opens Exhibition of 500 Works Collected Over Four Decades

    2026 Serpentine Pavilion Open, LANZA Atelier’s ‘Serpentine’ Continues 25 Years of Architectural Experimentation

    Rudolph M. Schindler’s Unbuilt Architecture

    Smiljan Radić receives the 2026 Pritzker Architecture Prize

  • :
  • C3Magazine
No Result
View All Result
  • Latest

    Spazio Villalta

    Foyer de Chevrens

    Warehouse and Offices for Clase Azul La Hacienda Jalisco

    Casa flores Naguabo

    SNU IBK Communication Center

    Bunker B-S10

    NCaved House

    CHUNXI Marketplace, NEXUS

    Dexamenes Seaside Hotel

  • Architecture
    • All
    • Asia
    • China
    • Japan
    • Korea
    • World

    Spazio Villalta

    Foyer de Chevrens

    Warehouse and Offices for Clase Azul La Hacienda Jalisco

    Casa flores Naguabo

    SNU IBK Communication Center

    Bunker B-S10

    NCaved House

    CHUNXI Marketplace, NEXUS

    Dexamenes Seaside Hotel

  • Competitions
    • All
    • Call for Entries
    • Results

    BIG Reveals New Buildings for Francisco de Vitoria University Campus

    MVRDV wins Shift Embassy international design competition in Rotterdam

    Studio Campo Baeza and Maoda Win Ecuador National Museum Competition

    Coldefy Wins Rákosrendező Masterplan Competition in Budapest

    Istanbul‘s Ion Riva Masterplan Unveiled with Snøhetta, MVRDV, and BIG

    Mextrópoli 2026 Pavilion

    BIG unveils ‘The Sail’, a mass-timber community and convention center in Rouen

    Snøhetta Wins Design Competition for the Hangzhou Qiantang Bay Art Museum

    MVRDV’s “Grand Ballroom” wins competition for mixed-use arena, housing, and hotel complex in Albania

  • News

    Korean Architecture Symposium at Harvard GSD: ‘+82+82: From Independence to Acceleration’

    Frank Gehry’s Guggenheim Abu Dhabi to Open in December 2026

    default

    Snøhetta’s Shanghai Grand Opera House to Open in October

    Large, a Contemporary Art Platform on the Former Renault Factory Site, to Open in Autumn 2026

    [Interview] OMA’s Architecture of Context and Encounter

    Fundació Mies van der Rohe Opens Exhibition of 500 Works Collected Over Four Decades

    2026 Serpentine Pavilion Open, LANZA Atelier’s ‘Serpentine’ Continues 25 Years of Architectural Experimentation

    Rudolph M. Schindler’s Unbuilt Architecture

    Smiljan Radić receives the 2026 Pritzker Architecture Prize

  • :
  • C3Magazine
No Result
View All Result
C3GLOBE
No Result
View All Result
Home Latest

Spazio Villalta

An Urban Complex Revitalized from a Former Brewery
Artico Fracassi + Marco Zito

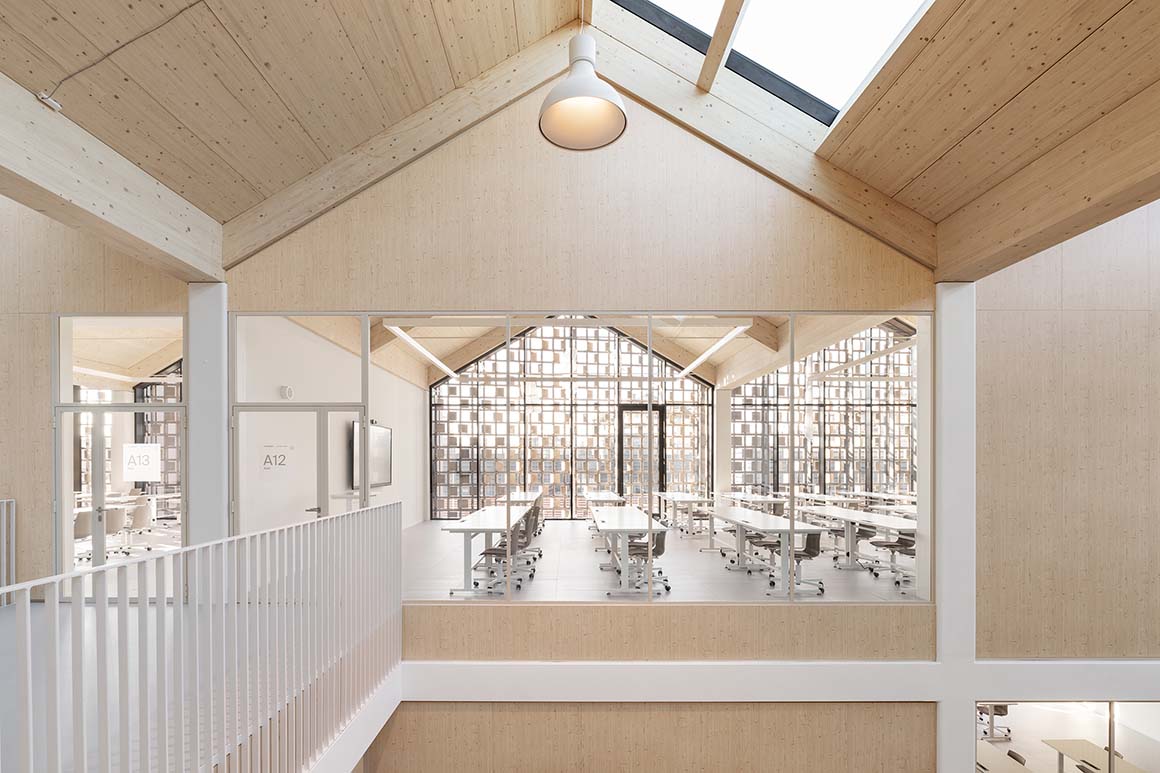
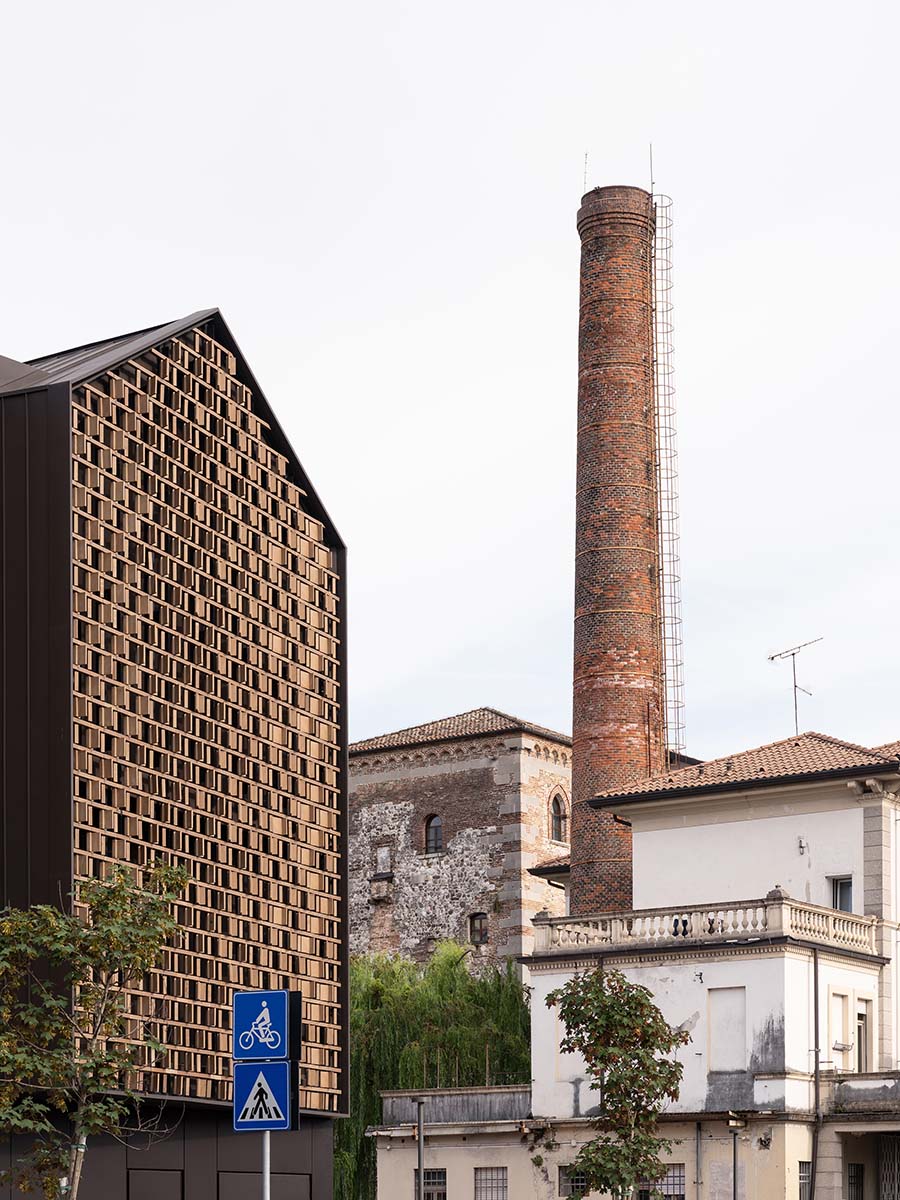
The former Dormisch brewery site in Udine, northeastern Italy, has been transformed into Spazio Villalta, a mixed-use complex with educational, cultural, and commercial facilities. Once abandoned, the site is now home to an ITS Academy campus, commercial spaces, and a public square. The new public space, rooted in the site’s industrial heritage, connects the historic district with the university district.

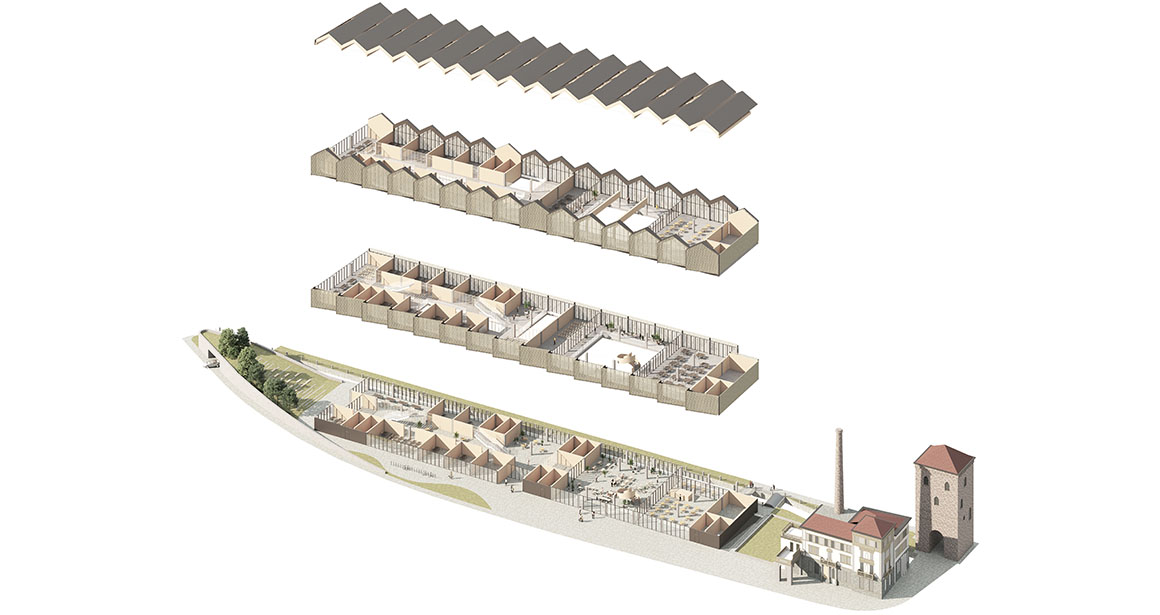
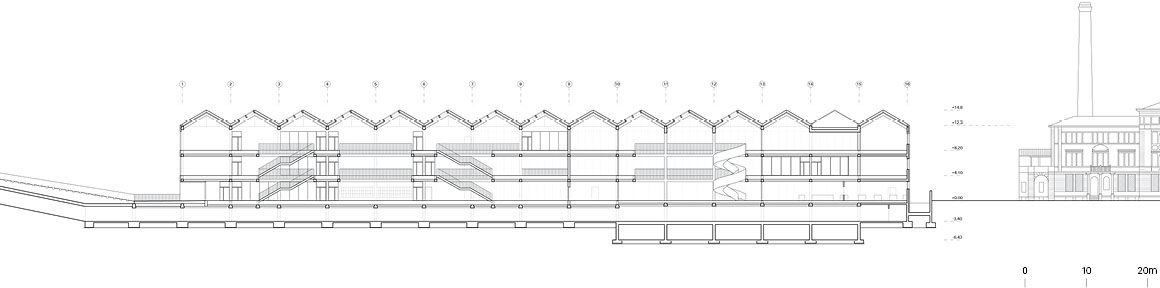
The Dormisch brewery was established in the late 19th century near Villalta Gate in Udine. Its location offered access to hydropower from the Ledra Canal, which powered the brewery’s operations. As production expanded, the factory underwent several phases of expansion. Production ceased in 1988, and the site remained derelict for decades. The redevelopment preserved Villa Dormisch, the former residence of the brewery’s owner, along with the existing chimney and monumental entrance. Some of the other buildings were demolished and replaced with new structures, while the overall layout was designed to respect the surviving historic elements and the surrounding urban fabric.
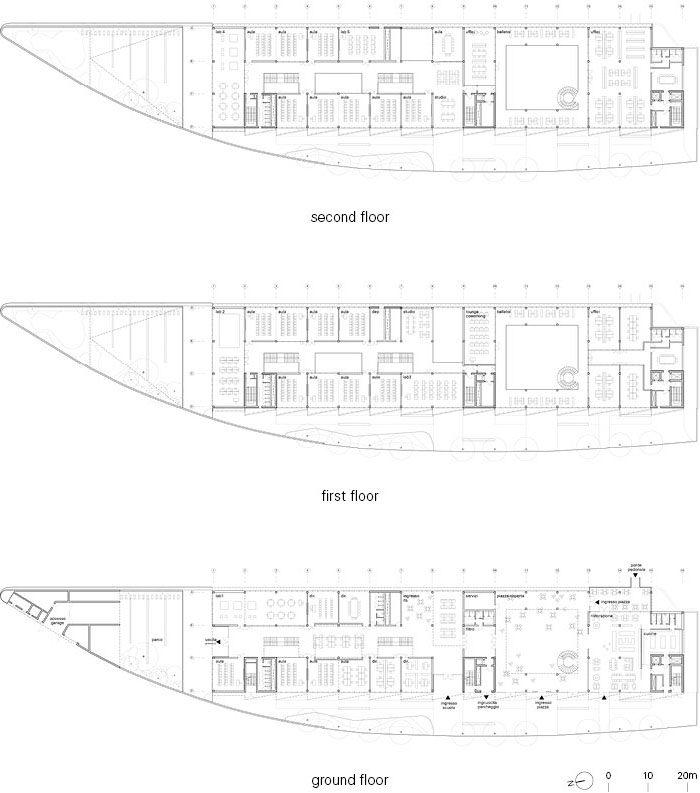
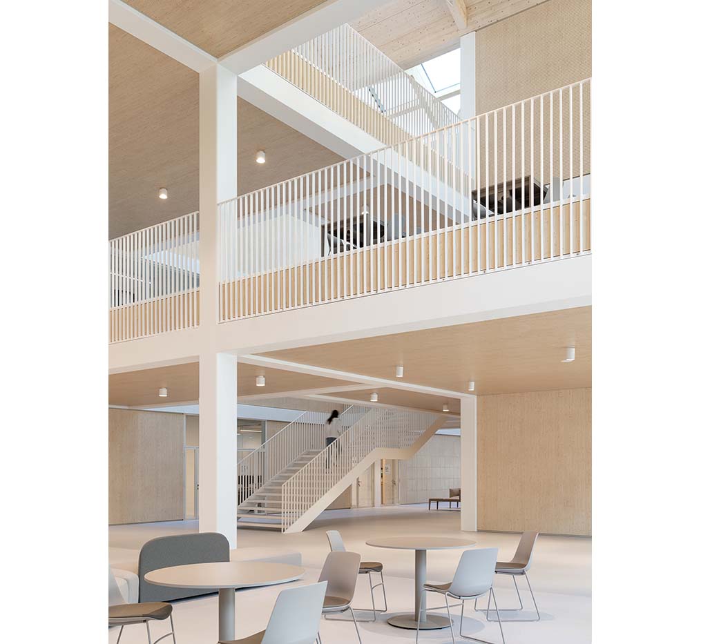
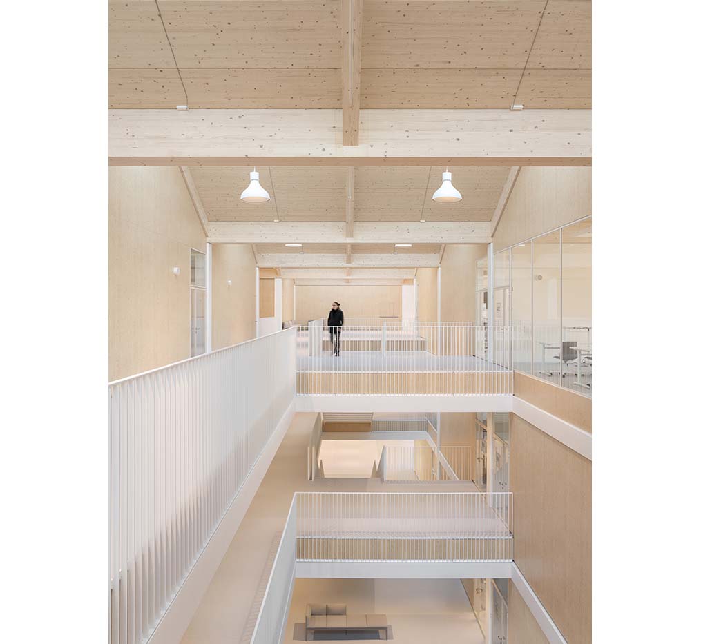
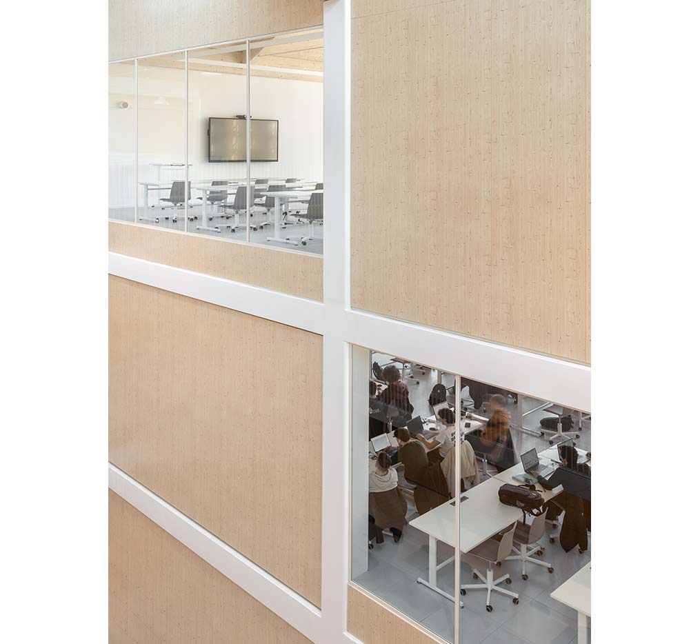
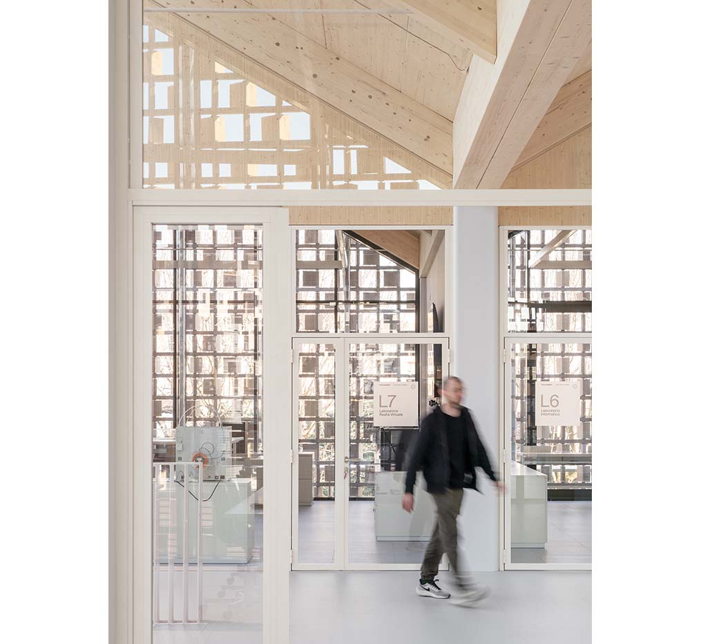
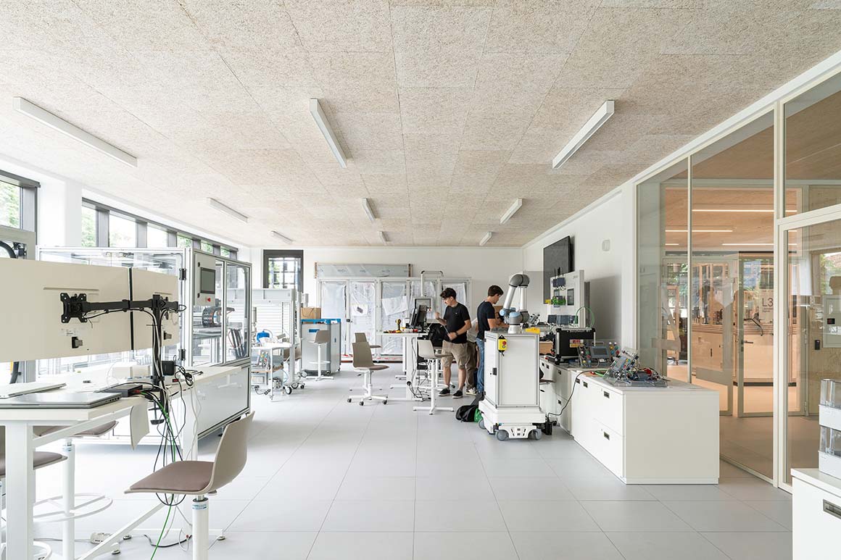
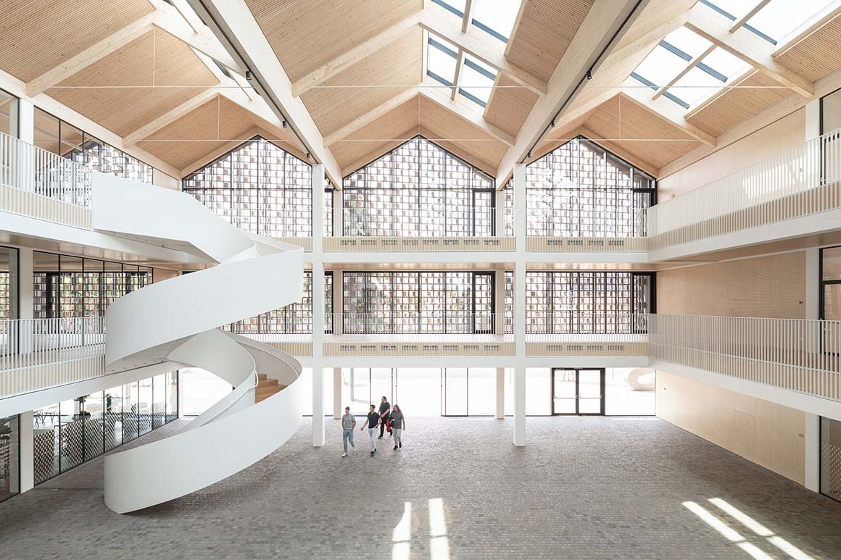
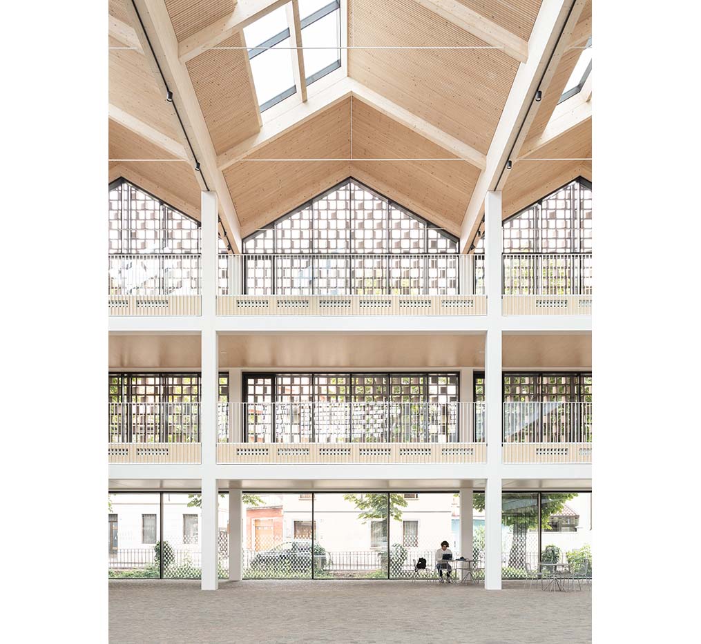
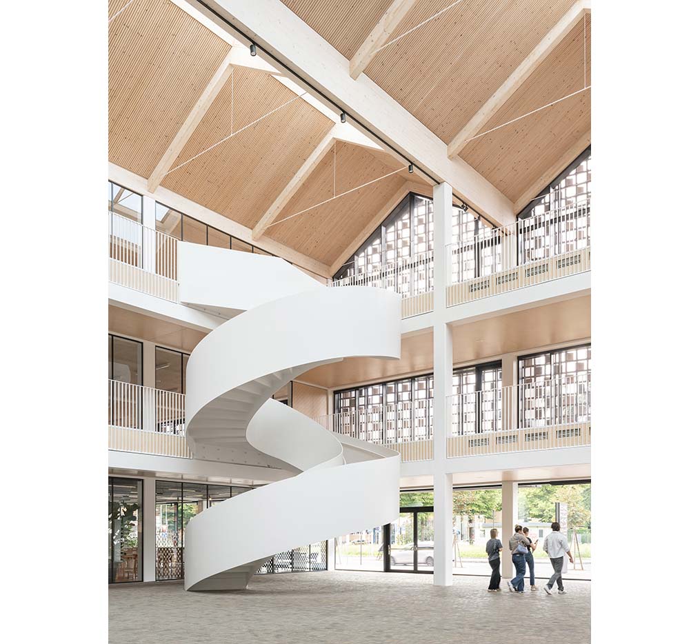
The complex comprises an ITS Academy campus to the north, commercial and dining facilities to the south, and a large indoor plaza connecting the two. Multi-level arcades and balconies surround the plaza, linking the various facilities. The educational facilities include classrooms, workshops, and shared study areas, while the restaurant and event spaces are open to the public. The plaza serves as a central gathering space between the educational and commercial areas and hosts cultural events and public gatherings. It reflects the project’s aim to return a former industrial site to the community.
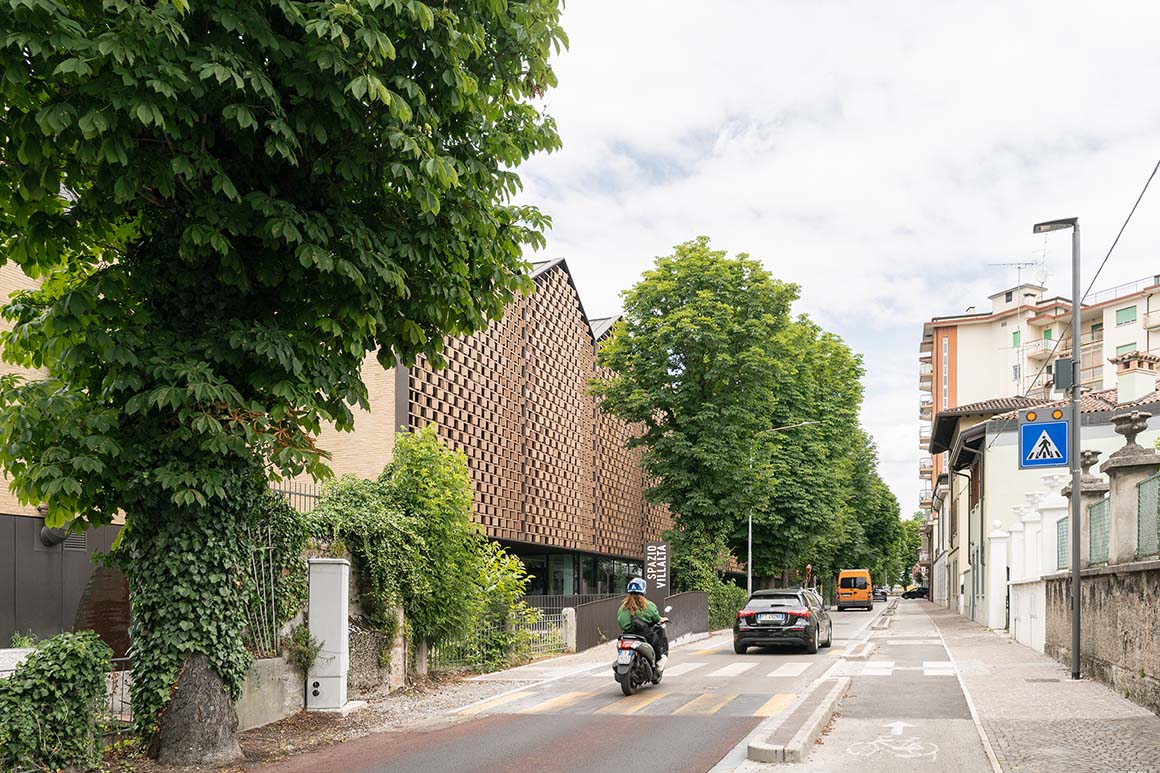
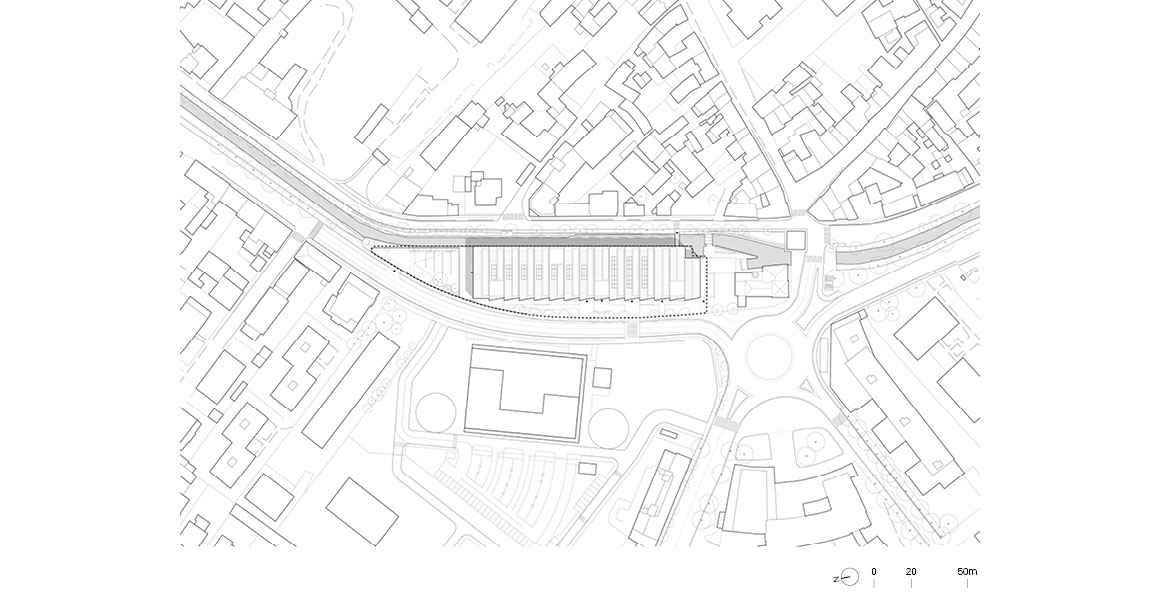
The layout reinterprets the repetitive modular arrangement of the original production buildings. The regularly spaced building volumes and pitched roofs reinterpret the brewery’s industrial character in a contemporary architectural language. The site plan also incorporates the ship’s prow-like form of an existing building designed by architect Emilio Mattioni. The area where this building once stood has since been converted into a park. The layout considers the visual relationship between historic and new buildings while maintaining continuity with the surrounding urban fabric.
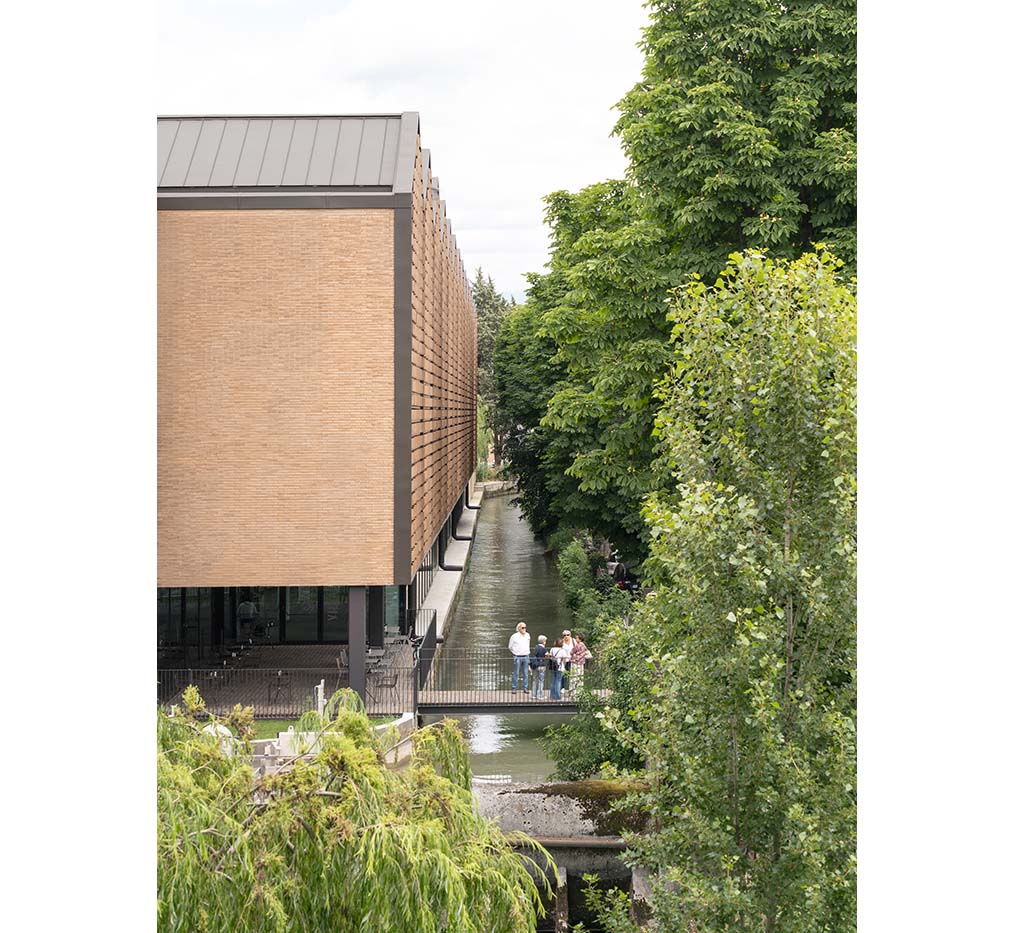
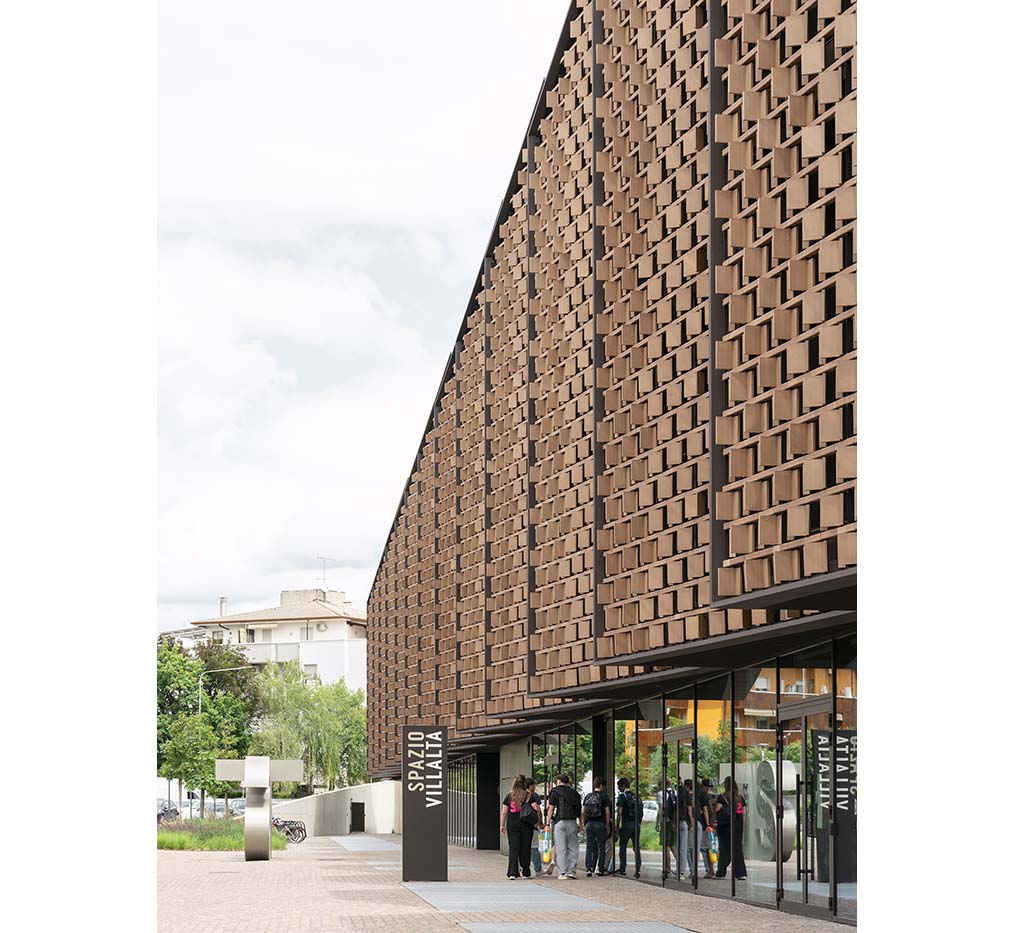
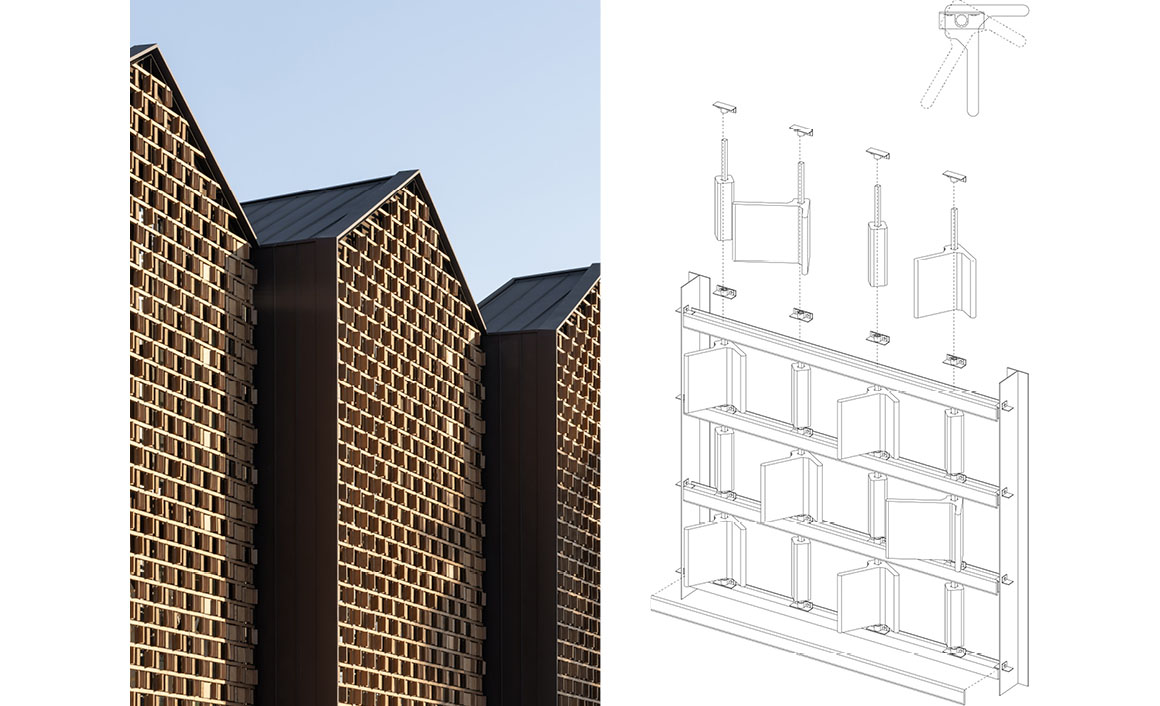
The façades feature a brick louver system. Drawing on the use of brick in industrial buildings, the system employs different patterns on the east- and west-facing façades to control sunlight. The repeating brick pattern lends rhythm to the exterior while improving indoor thermal comfort. The structure combines steel and concrete within an 8 × 8 m grid, while glulam timber is used for the roof. The project carries the modular principles and materials of industrial architecture into contemporary construction.
Hydropower, once used in the brewery’s production process, remains part of the site’s energy system. The former hydroelectric facility along the Ledra Canal has been restored, and a photovoltaic system installed on the roof. The adaptation of the site’s original hydropower infrastructure for renewable energy use brings its industrial past into dialogue with its new purpose.
Spazio Villalta now serves as an ITS Academy campus, with a restaurant, event spaces, and a public square. Education, culture, and civic life have returned to a site once devoted to industrial production. A part of the city that had long been disconnected from its surroundings is once again part of everyday urban life.
Project: SPAZIO VILLALTA / Location: UDINE, ITALY / Architects: MARCO ZITO + ARTICO FRACASSI / Project team: SILVIA FRACASSI, MATTEO ARTICO, MARCO ZITO / Site area: 8,500m2 / Completion: 2025 / Photograph: ©Marco Cappelletti e Giuseppe Miotto, Marco Cappelletti Studio (courtesy of the architect)

Tags: campusItalymixed-usepublicslide


Related Posts

Latest

Foyer de Chevrens

Draw on Local Dwellings by Using Traditional Wooden Formwork Bases Lacroix Chessex Established in the...

byc3editor
2026-11-10
Latest

Warehouse and Offices for Clase Azul La Hacienda Jalisco

Land-Art Strategy of Intervening Tied with Local Ceramic Tiles and Stone ATELIER ARS Clase Azul’s...

byc3editor
2026-11-09
Latest

Casa flores Naguabo

Half Sunken on a Coast with a Closed-off Frontage but Open Back FUSTER + Architects...

byc3editor
2026-11-07
Korea

SNU IBK Communication Center

Three-Dimensional with Multiple Paths VOID architects The campus of Seoul National University was formed following...

byc3editor
2026-11-06
Latest

Bunker B-S10

An Accommodation Reimagined from a Border Defense Bunker  TOITO architects + Konduktor o.z. Built in...

byc3editor
2026-11-05
Latest

NCaved House

Solids and Voids beneath the Slope to Accommodate and Isolate the Space Mold Architects NCaved...

byc3editor
2026-11-03
  • About C3
  • Advertising
C3GLOBE

© All rights reserved. K-ARCHITECTURE | 18 GongHangDaeRo 2Gil GangSeo-gu Seoul 07622 Korea | Tel_+82 2 2661 1513 | Email_editorial@c3globe.com

Welcome Back!

Login to your account below

Forgotten Password?

Retrieve your password

Please enter your username or email address to reset your password.

Log In

Add New Playlist

No Result
View All Result
  • Latest
  • Architecture
    • Asia
    • China
    • Japan
    • Korea
    • World
  • Competitions
    • Call for Entries
    • Results
  • News
  • —
  • About C3
  • Advertising

© All rights reserved. K-ARCHITECTURE | 18 GongHangDaeRo 2Gil GangSeo-gu Seoul 07622 Korea | Tel_+82 2 2661 1513 | Email_editorial@c3globe.com