Tuesday, August 18, 2026
  • About C3
  • Advertising
C3GLOBE
  • Latest

    Quinta de Adorigo Winery

    Solar Locus

    Van Dijk Groep Headquarters

    Yayoi House

    Furniture Design for the Research Library of the Grand Egyptian Museum

    AYDC Public Art Center

    House in Fusato

    Natural History Museum Abu Dhabi

    3XN‘s Shenzhen Natural History Museum Opens as a topographic civic landscape

  • Architecture
    • All
    • Asia
    • China
    • Japan
    • Korea
    • World

    Quinta de Adorigo Winery

    Solar Locus

    Van Dijk Groep Headquarters

    Yayoi House

    Furniture Design for the Research Library of the Grand Egyptian Museum

    AYDC Public Art Center

    House in Fusato

    Natural History Museum Abu Dhabi

    3XN‘s Shenzhen Natural History Museum Opens as a topographic civic landscape

  • Competitions
    • All
    • Call for Entries
    • Results

    BIG Reveals New Buildings for Francisco de Vitoria University Campus

    MVRDV wins Shift Embassy international design competition in Rotterdam

    Studio Campo Baeza and Maoda Win Ecuador National Museum Competition

    Coldefy Wins Rákosrendező Masterplan Competition in Budapest

    Istanbul‘s Ion Riva Masterplan Unveiled with Snøhetta, MVRDV, and BIG

    Mextrópoli 2026 Pavilion

    BIG unveils ‘The Sail’, a mass-timber community and convention center in Rouen

    Snøhetta Wins Design Competition for the Hangzhou Qiantang Bay Art Museum

    MVRDV’s “Grand Ballroom” wins competition for mixed-use arena, housing, and hotel complex in Albania

  • News

    Frank Gehry’s Guggenheim Abu Dhabi to Open in December 2026

    default

    Snøhetta’s Shanghai Grand Opera House to Open in October

    Large, a Contemporary Art Platform on the Former Renault Factory Site, to Open in Autumn 2026

    [Interview] OMA’s Architecture of Context and Encounter

    Fundació Mies van der Rohe Opens Exhibition of 500 Works Collected Over Four Decades

    2026 Serpentine Pavilion Open, LANZA Atelier’s ‘Serpentine’ Continues 25 Years of Architectural Experimentation

    Rudolph M. Schindler’s Unbuilt Architecture

    Smiljan Radić receives the 2026 Pritzker Architecture Prize

    Five Final Proposals Unveiled for Rotterdam Shift Landmark Design Competition

  • :
  • C3Magazine
No Result
View All Result
  • Latest

    Quinta de Adorigo Winery

    Solar Locus

    Van Dijk Groep Headquarters

    Yayoi House

    Furniture Design for the Research Library of the Grand Egyptian Museum

    AYDC Public Art Center

    House in Fusato

    Natural History Museum Abu Dhabi

    3XN‘s Shenzhen Natural History Museum Opens as a topographic civic landscape

  • Architecture
    • All
    • Asia
    • China
    • Japan
    • Korea
    • World

    Quinta de Adorigo Winery

    Solar Locus

    Van Dijk Groep Headquarters

    Yayoi House

    Furniture Design for the Research Library of the Grand Egyptian Museum

    AYDC Public Art Center

    House in Fusato

    Natural History Museum Abu Dhabi

    3XN‘s Shenzhen Natural History Museum Opens as a topographic civic landscape

  • Competitions
    • All
    • Call for Entries
    • Results

    BIG Reveals New Buildings for Francisco de Vitoria University Campus

    MVRDV wins Shift Embassy international design competition in Rotterdam

    Studio Campo Baeza and Maoda Win Ecuador National Museum Competition

    Coldefy Wins Rákosrendező Masterplan Competition in Budapest

    Istanbul‘s Ion Riva Masterplan Unveiled with Snøhetta, MVRDV, and BIG

    Mextrópoli 2026 Pavilion

    BIG unveils ‘The Sail’, a mass-timber community and convention center in Rouen

    Snøhetta Wins Design Competition for the Hangzhou Qiantang Bay Art Museum

    MVRDV’s “Grand Ballroom” wins competition for mixed-use arena, housing, and hotel complex in Albania

  • News

    Frank Gehry’s Guggenheim Abu Dhabi to Open in December 2026

    default

    Snøhetta’s Shanghai Grand Opera House to Open in October

    Large, a Contemporary Art Platform on the Former Renault Factory Site, to Open in Autumn 2026

    [Interview] OMA’s Architecture of Context and Encounter

    Fundació Mies van der Rohe Opens Exhibition of 500 Works Collected Over Four Decades

    2026 Serpentine Pavilion Open, LANZA Atelier’s ‘Serpentine’ Continues 25 Years of Architectural Experimentation

    Rudolph M. Schindler’s Unbuilt Architecture

    Smiljan Radić receives the 2026 Pritzker Architecture Prize

    Five Final Proposals Unveiled for Rotterdam Shift Landmark Design Competition

  • :
  • C3Magazine
No Result
View All Result
C3GLOBE
No Result
View All Result
Home Latest

Frank Gehry’s Guggenheim Abu Dhabi to Open in December 2026

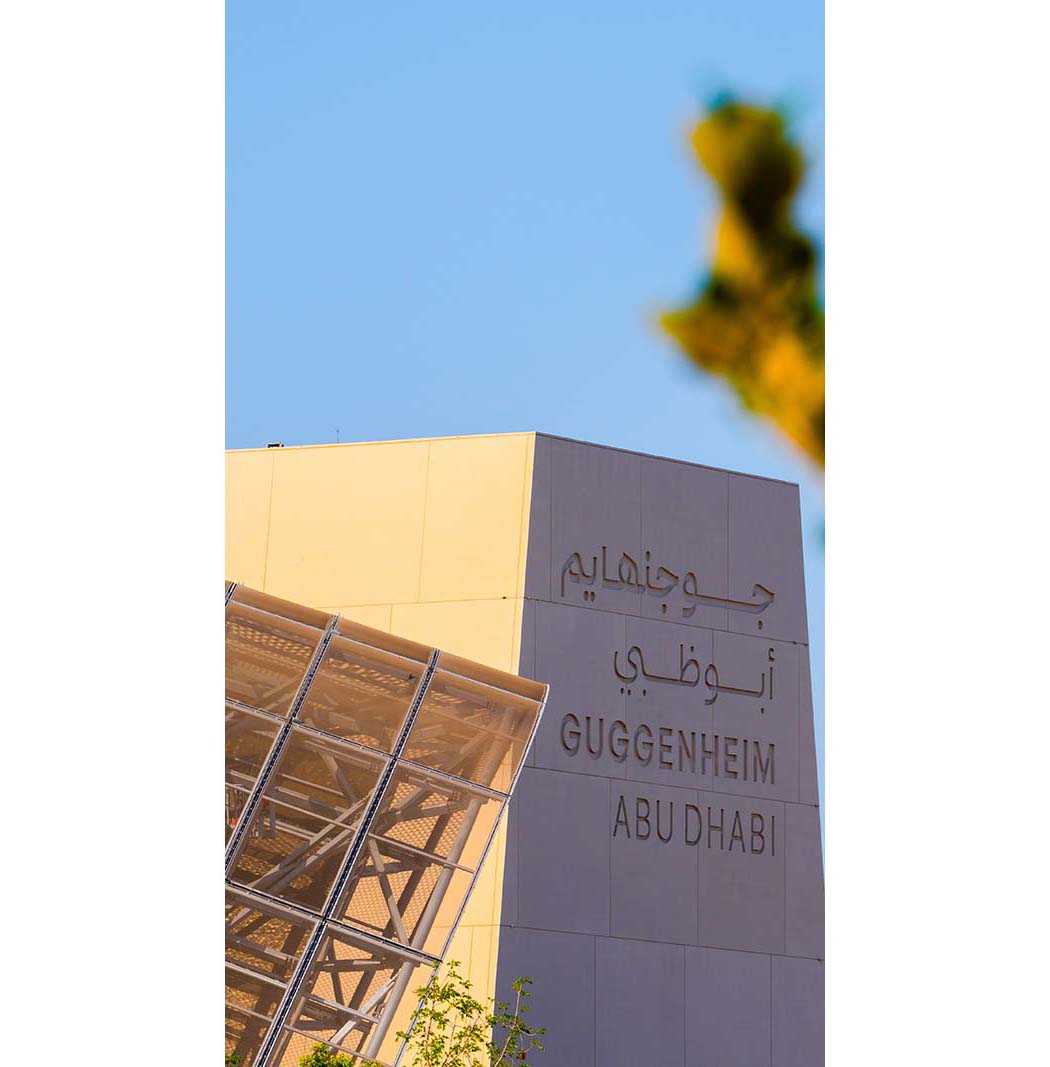
Guggenheim Abu Dhabi will open on December 11, 2026. Rising on Saadiyat Island, the museum will complete a major cultural cluster alongside Louvre Abu Dhabi, Zayed National Museum, Natural History Museum Abu Dhabi, and teamLab Phenomena Abu Dhabi. Although part of the Guggenheim network linking New York, Venice, and Bilbao, the project positions itself not as a simple branch museum but as an institution with a distinct identity rooted in the history and sense of place of the United Arab Emirates.
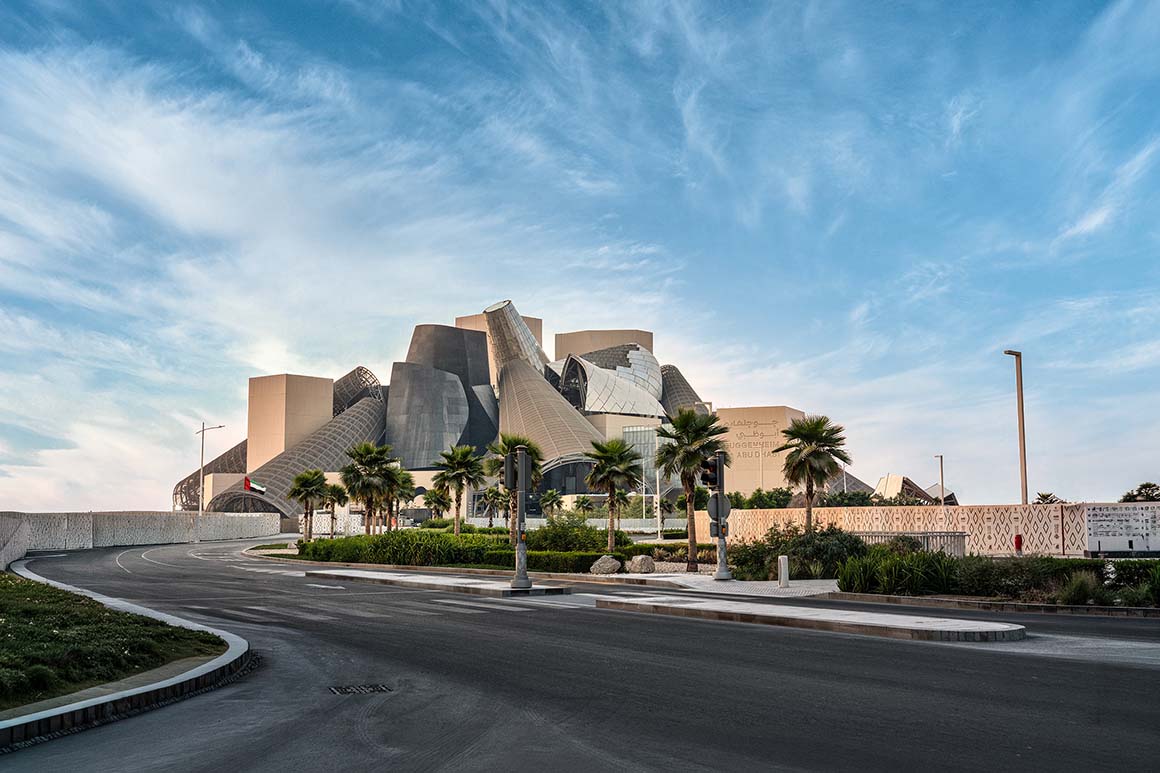
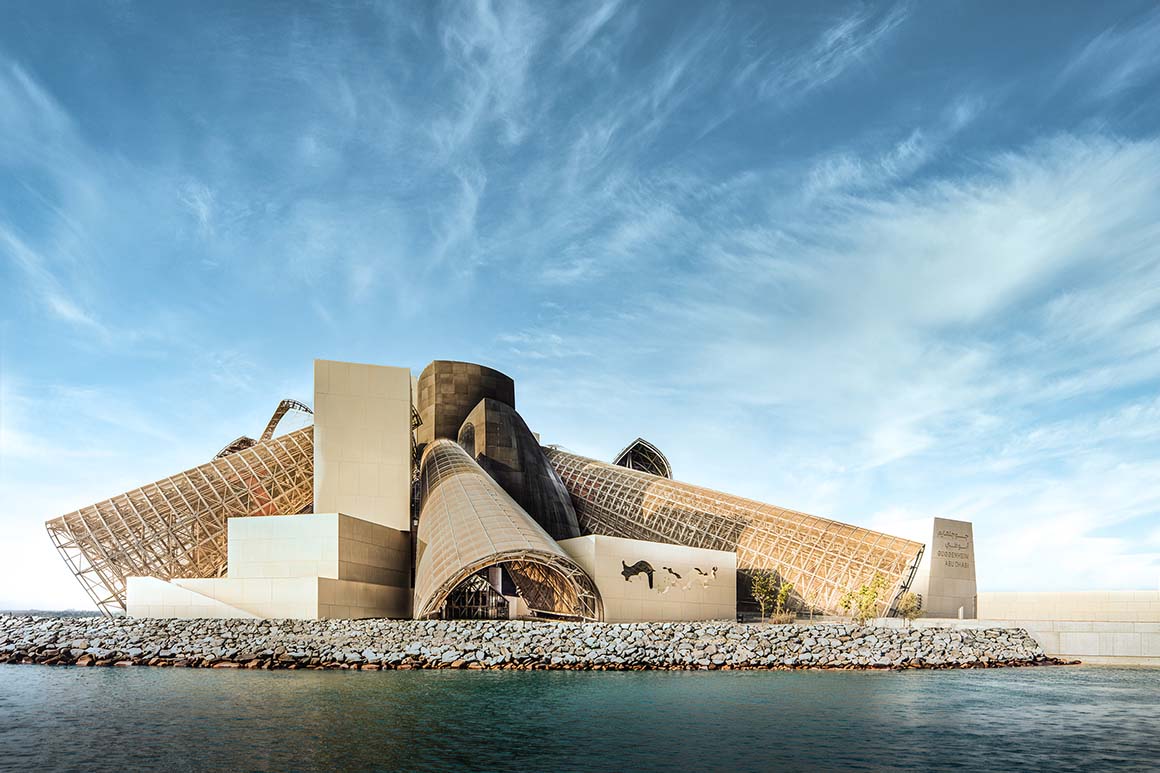
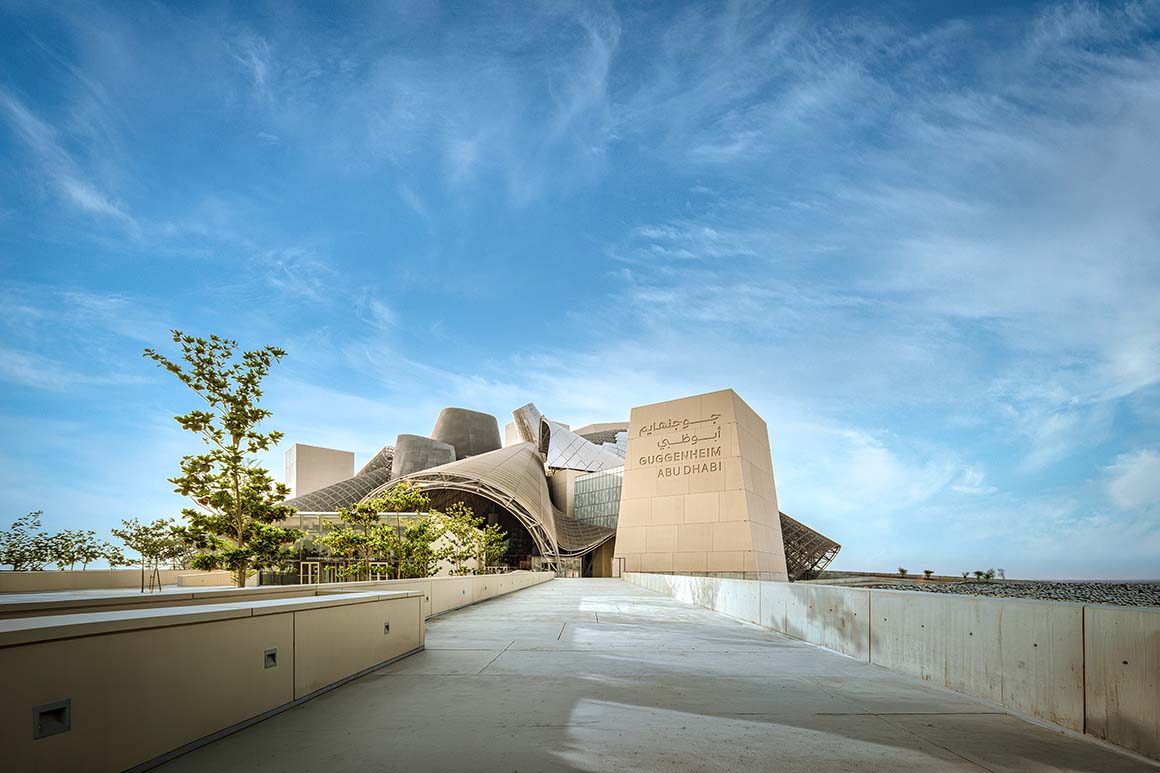
The museum is conceived as a platform where different cultures, generations, and geographies meet through modern and contemporary art since the 1960s. Its collection spans painting, sculpture, installation, photography, moving image, and new media, and is organized around relationships and resonances rather than a linear chronology. Visitors are encouraged to explore their own paths through the museum rather than follow a predetermined route. This approach is reinforced by Frank Gehry‘s architecture. Set at the meeting point of land and sea on Saadiyat Island, the building is conceived not as a singular geometric object but as a collective composition in which multiple masses connect to form an overall order.
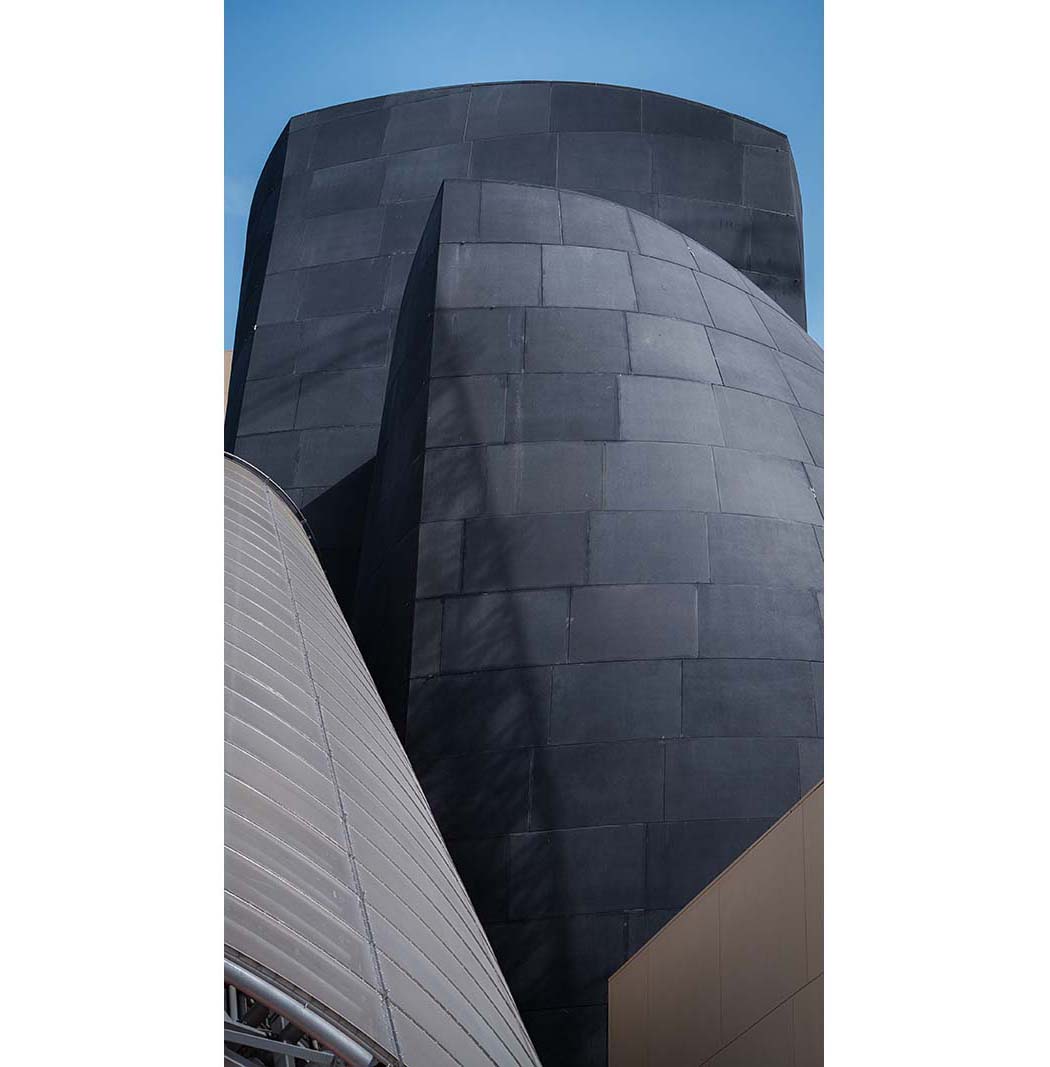
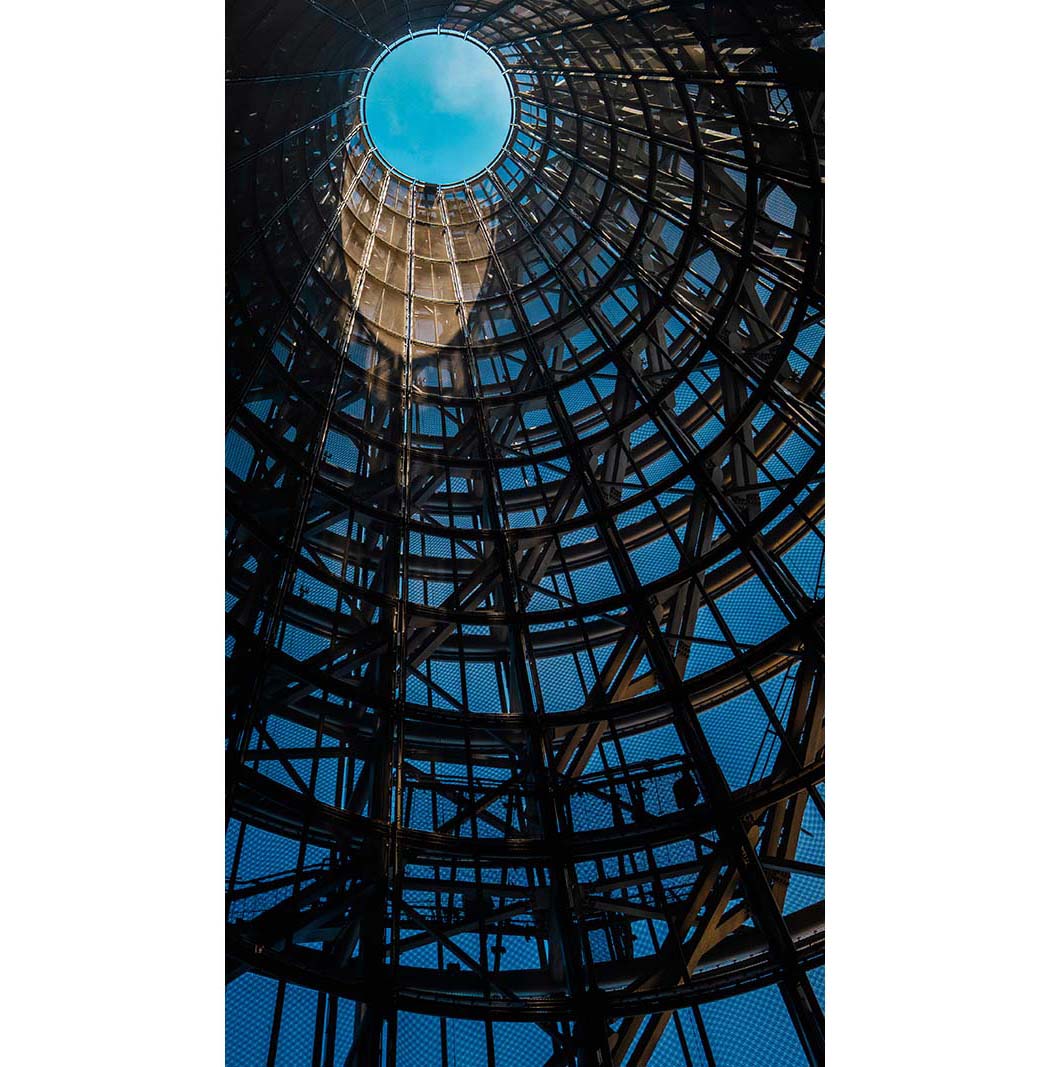
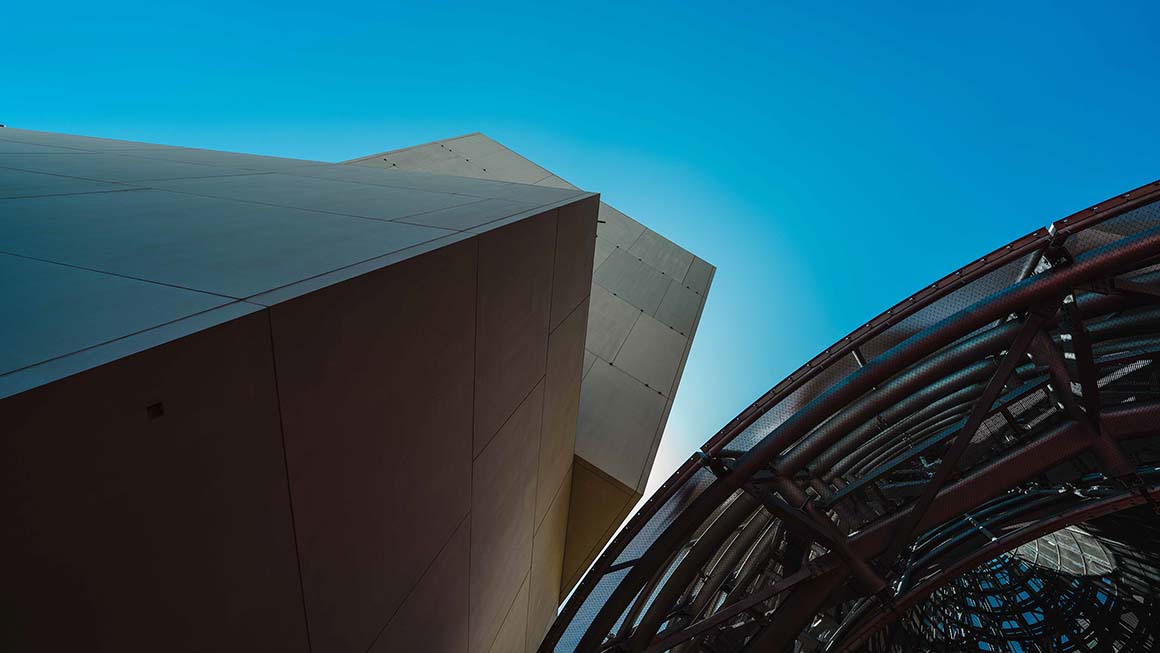
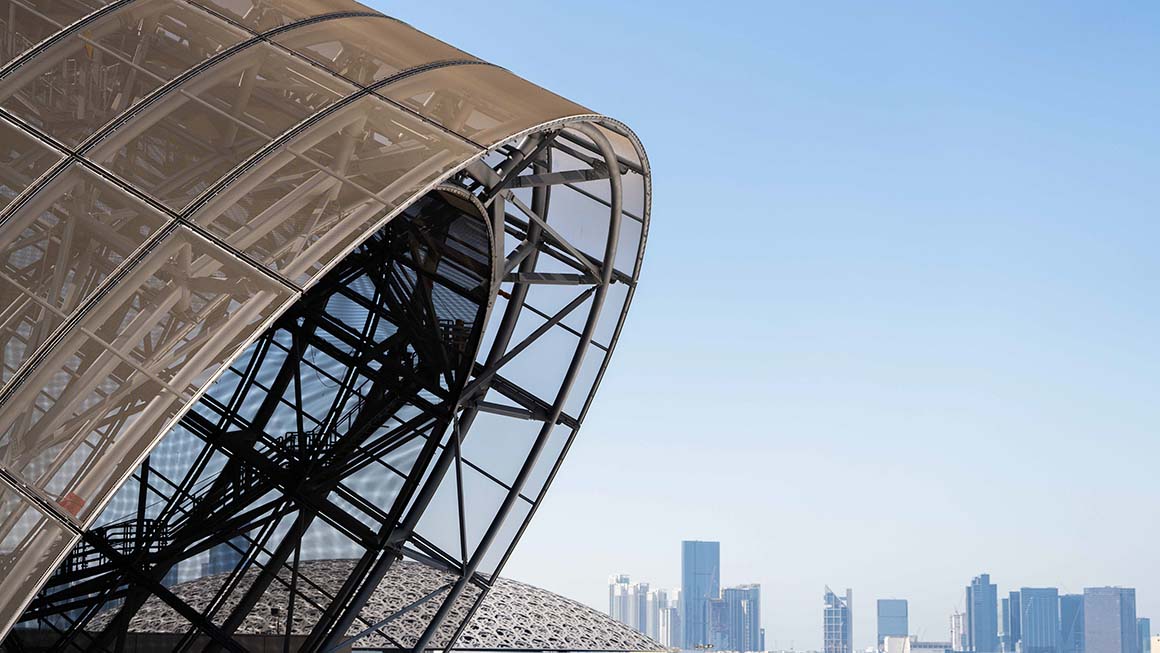
The most striking elements are the ten sculptural cones that rise around a central atrium. Nine are clad in stainless steel mesh, while the remaining cone is finished in onyx and glass, reaching a height of 88 meters. The cones reinterpret regional climate-responsive principles associated with traditional wind towers and covered courtyard architecture, providing natural ventilation and shade in response to intense solar exposure and the hot, arid climate. The mesh filters daylight and reduces heat gain, while the vertically open structures help draw air upward and improve energy performance.
The museum includes 11,600m2 of interior galleries, 23,000m² of outdoor exhibition areas, and a total built-up area of 80,000m². Thirty galleries are connected by the central atrium and bridges, accommodating exhibitions of varying scales. Ceiling heights and spatial proportions were carefully calibrated to support large installations, experimental media works, and site-specific projects.
One of the project‘s key features is the close integration of architecture and curatorial strategy. The museum organizes exhibitions around themes such as “Abstractions,” “Popular Culture,” “Land,” “Language,” and “Storytelling.” The spaces intersect and overlap across these narratives, allowing visitors to experience contemporary art through a network of relationships that cuts across time, place, and theme. This reflects a broader shift away from the Western chronological museum model toward a more plural and regionally grounded understanding of art history.
The Department of Culture and Tourism Abu Dhabi describes the museum as a place shaped by the belief that “culture is the most enduring bridge between peoples and a building block for forward-looking societies.” The Solomon R. Guggenheim Foundation has likewise emphasized its ambition to create a new model of international artistic exchange through a collection and program that are simultaneously rooted in the region and connected to the world.


Tags: Frank GehryGuggenheimGuggenheim Abu Dhabi


Related Posts

Latest

Quinta de Adorigo Winery

Tracing the Vineyard Ridges Atelier Sérgio Rebelo Quinta de Adorigo Winery is the centerpiece of...

byc3editor
2026-08-18
Asia

Solar Locus

A Container of Light air matters + 16 arch studio The headquarters of a Taiwanese...

byc3editor
2026-08-17
Latest

Van Dijk Groep Headquarters

Featuring Cantilevered Canopies and Full-glass Facades Denkkamer architectuur & onderzoek The new headquarters of Dutch...

byc3editor
2026-08-15
Japan

Yayoi House

Integrating Greenery, Water, and Light to Coexists with Nature Takeshi Hosaka Architects Yayoi House is...

byc3editor
2026-08-13
Latest

Furniture Design for the Research Library of the Grand Egyptian Museum

A Micro-Fragment of the Pyramid  JAKOB+MACFARLANE Paris-based architecture studio JAKOB+MACFARLANE has unveiled its furniture design...

byc3editor
2026-08-11
China

AYDC Public Art Center

Draws on Guizhou’s Karst Landscape and Caves ATELIER XI Located within the AYDCA Yun Duo...

byc3editor
2026-08-10
Next Post

Theodore Roosevelt Presidential Library

  • About C3
  • Advertising
C3GLOBE

© All rights reserved. K-ARCHITECTURE | 18 GongHangDaeRo 2Gil GangSeo-gu Seoul 07622 Korea | Tel_+82 2 2661 1513 | Email_editorial@c3globe.com

Welcome Back!

Login to your account below

Forgotten Password?

Retrieve your password

Please enter your username or email address to reset your password.

Log In

Add New Playlist

No Result
View All Result
  • Latest
  • Architecture
    • Asia
    • China
    • Japan
    • Korea
    • World
  • Competitions
    • Call for Entries
    • Results
  • News
  • —
  • About C3
  • Advertising

© All rights reserved. K-ARCHITECTURE | 18 GongHangDaeRo 2Gil GangSeo-gu Seoul 07622 Korea | Tel_+82 2 2661 1513 | Email_editorial@c3globe.com