
An Outdoor Stage for Performances and Everyday Activities Transformed from Concrete Plaza
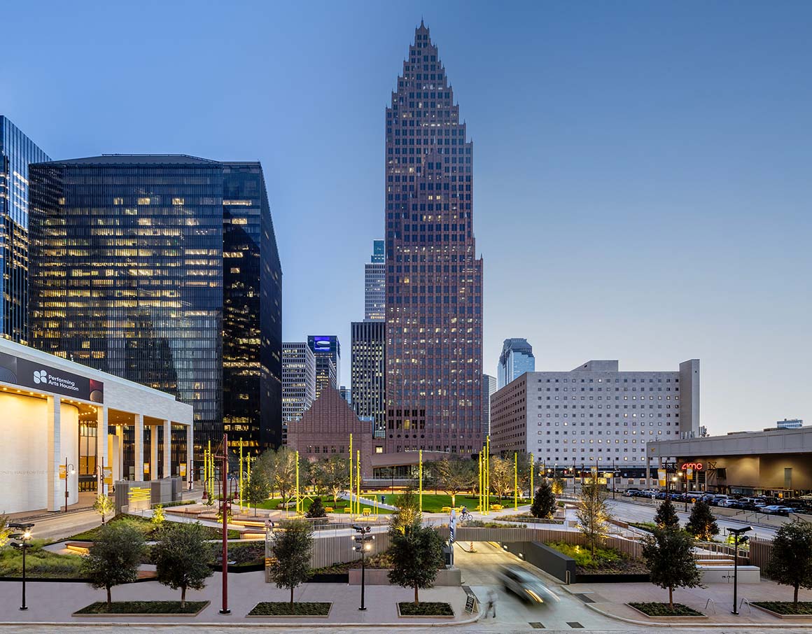
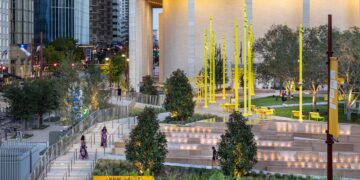
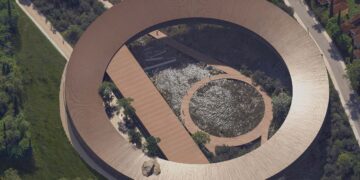
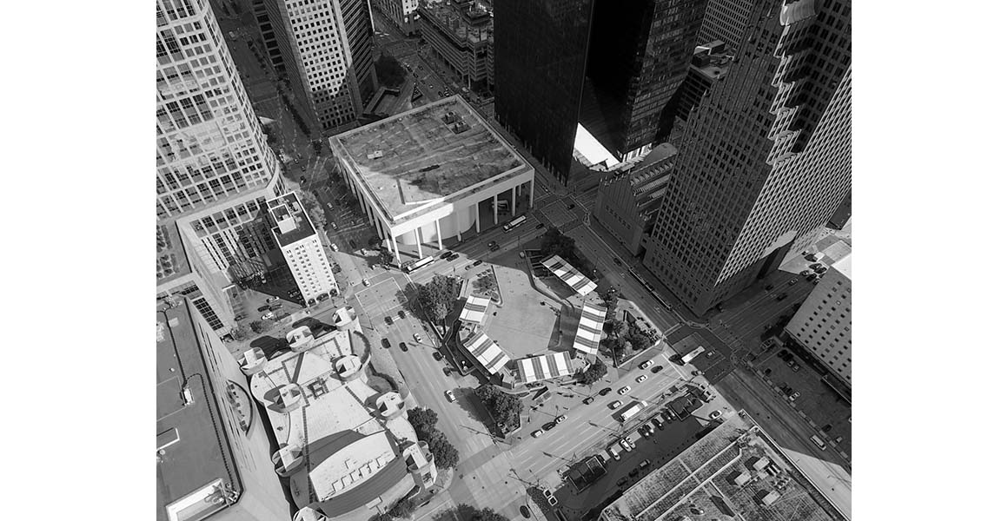
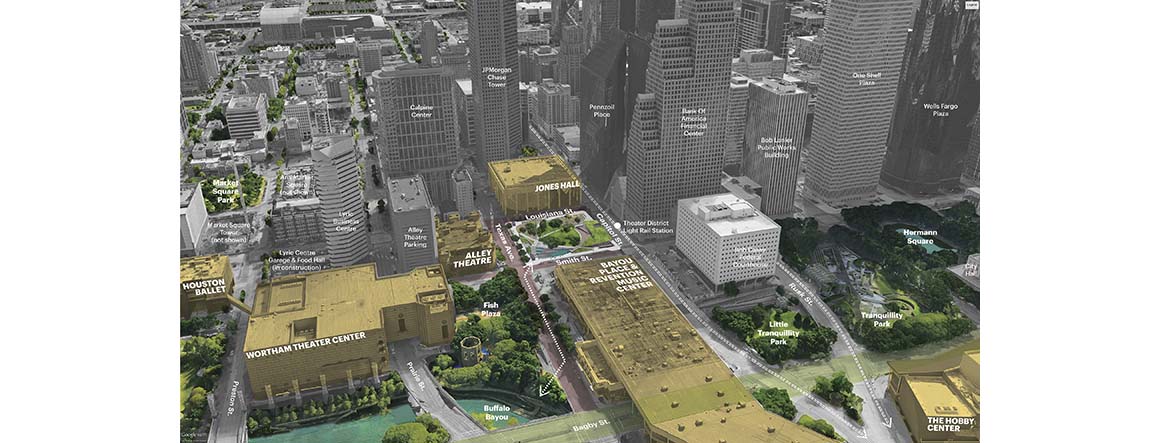
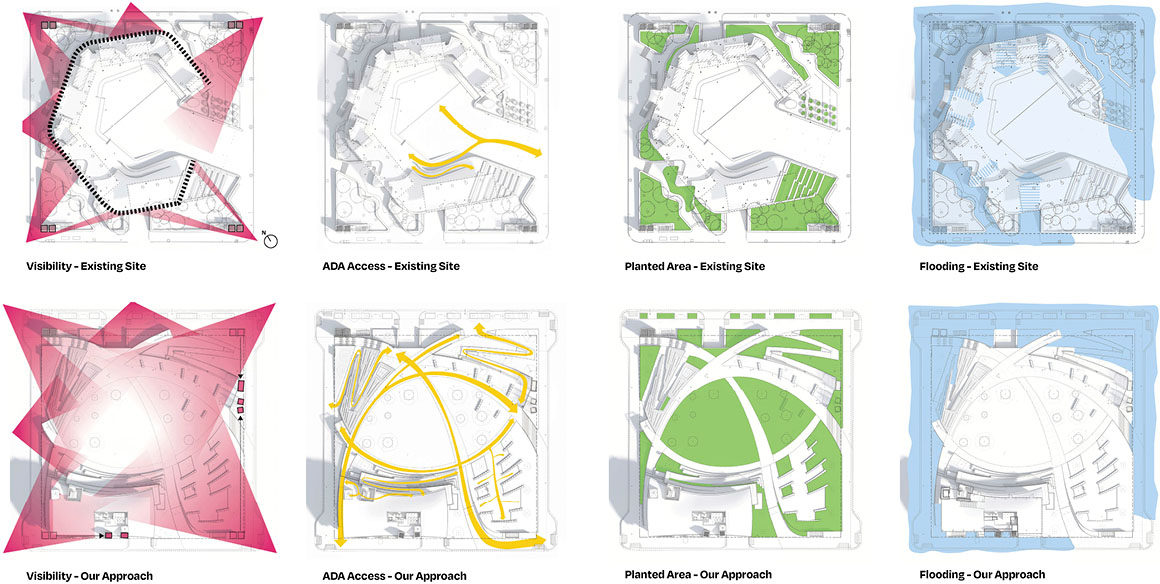
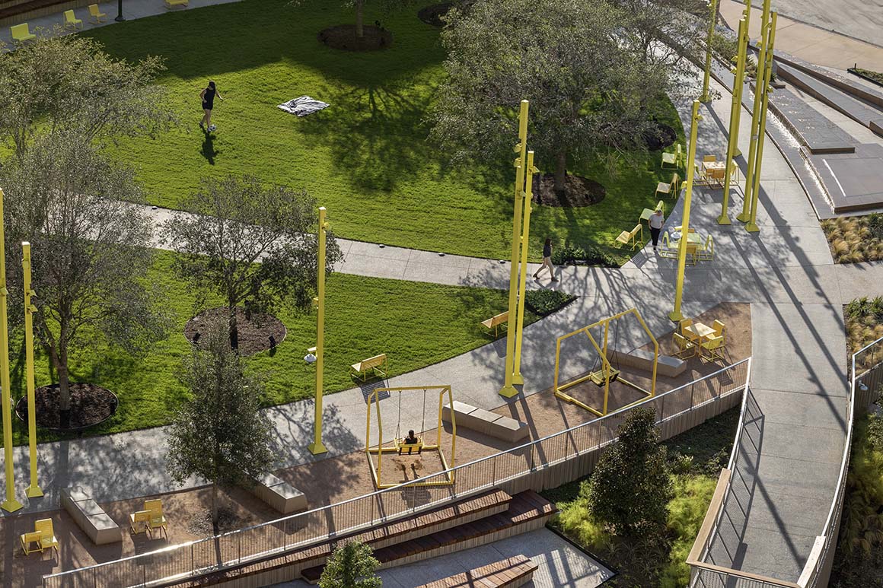
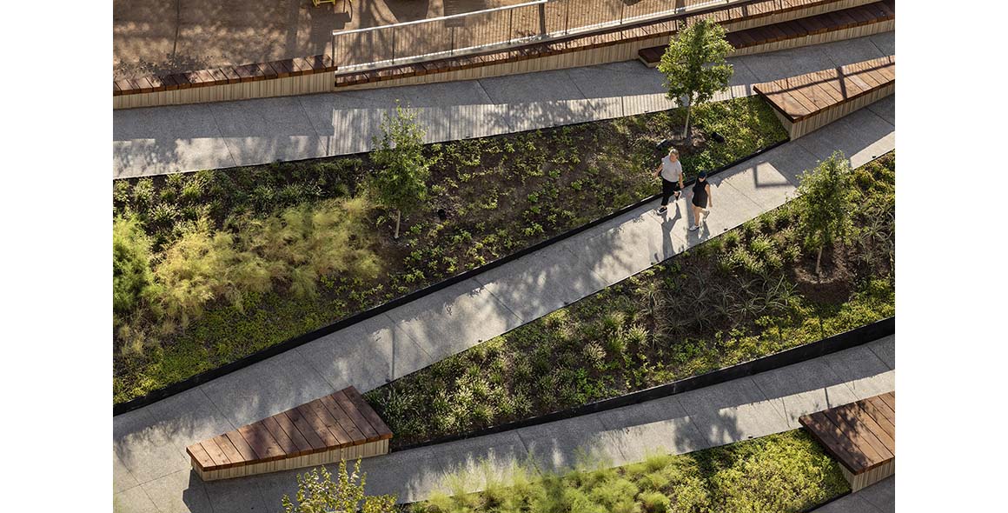
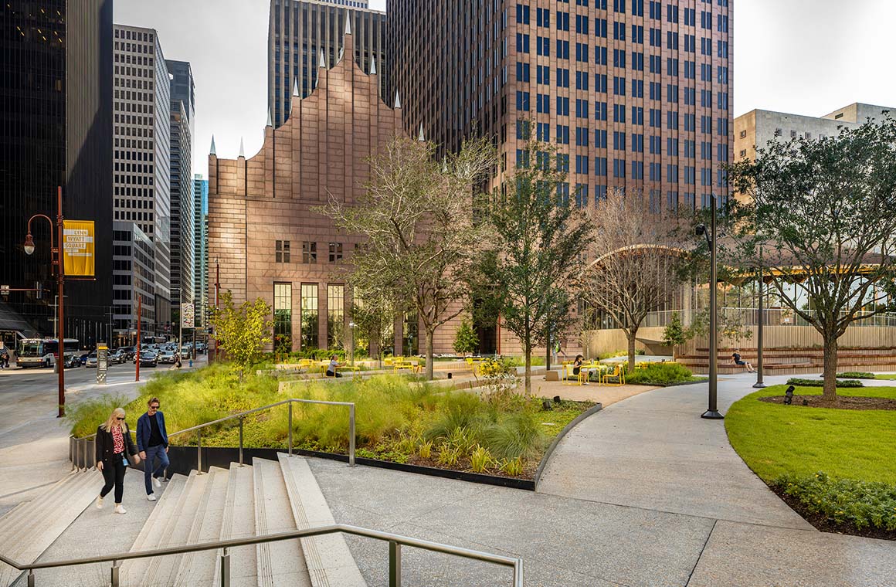
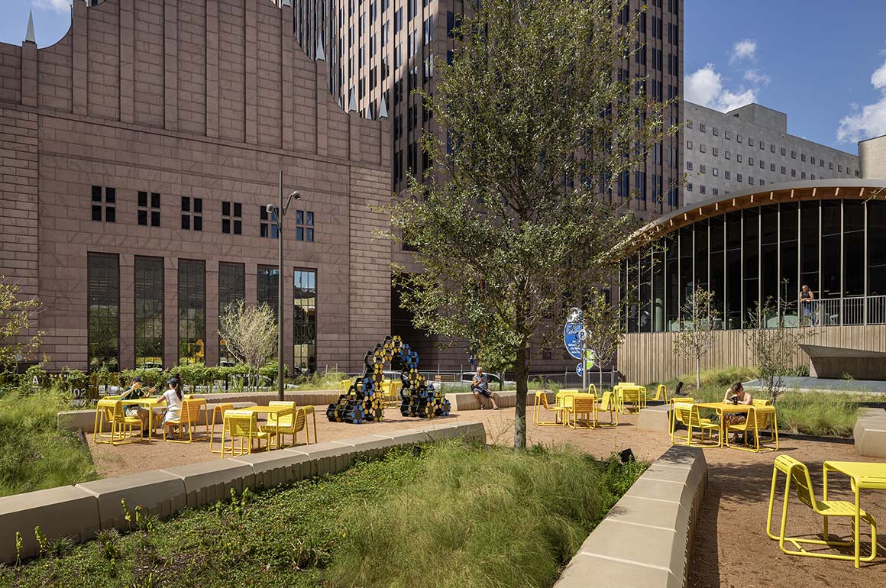
Located in Houston‘s downtown Theater District, Lynn Wyatt Square for the Performing Arts transforms a concrete plaza into a public space where greenery and the performing arts converge. The previously enclosed plaza has been opened on all sides, with planting introduced above the underground parking garage to create an urban retreat. As a hub for nearby cultural venues and an outdoor stage for performances and everyday activities, the plaza brings the Theater District together as a larger public realm.
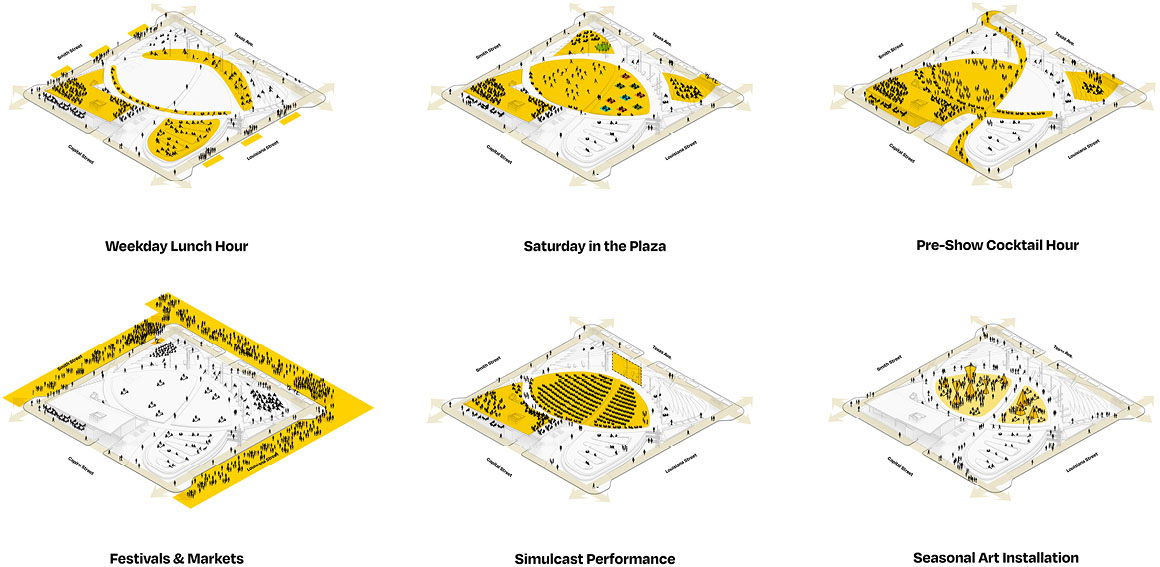
During the design process, the team collaborated with local cultural and public institutions to study the city‘s cultural and recreational landscape. They identified a lack of a central hub connecting the activities of the district’s cultural venues. The design therefore focused on raising the profile of nearby cultural institutions and encouraging visitors to move between them. The spatial plan draws on the concept of “Urban Choreography,” inspired by the movements of performers. The plaza accommodates year-round performances and events, as well as impromptu performances by local artists, bringing the performing arts beyond venue walls and into everyday urban life.
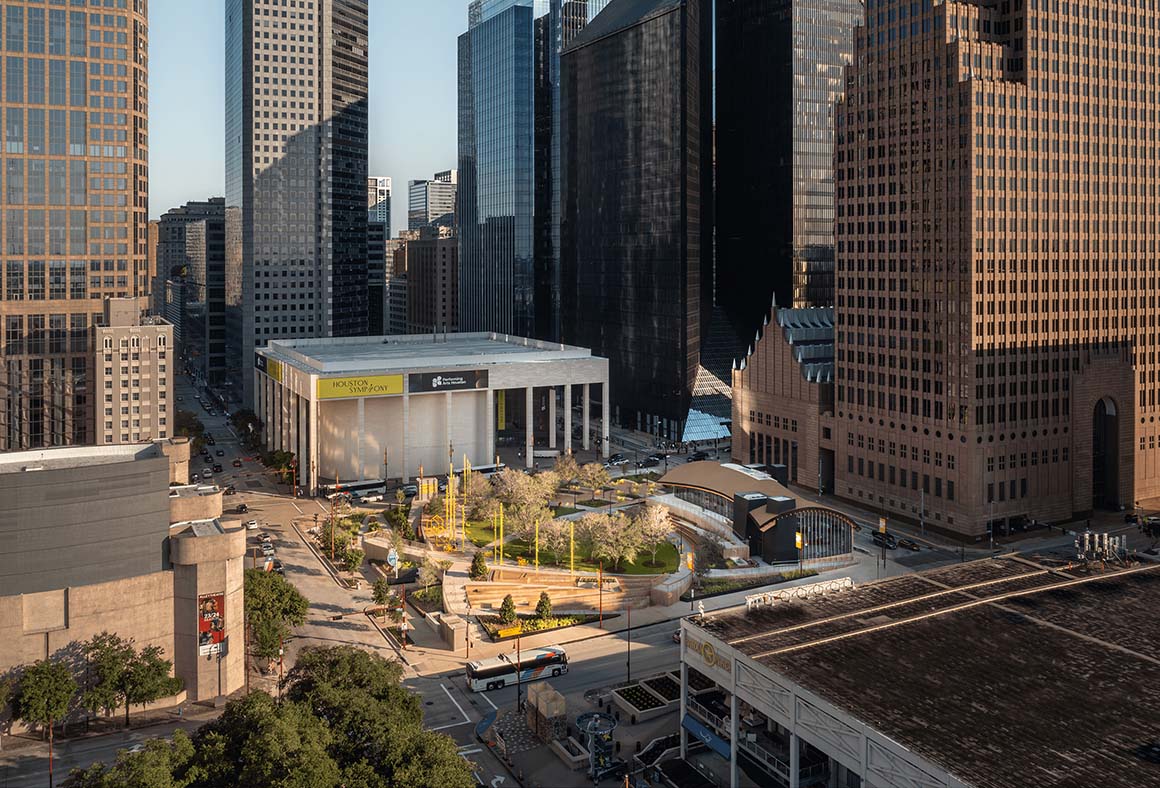
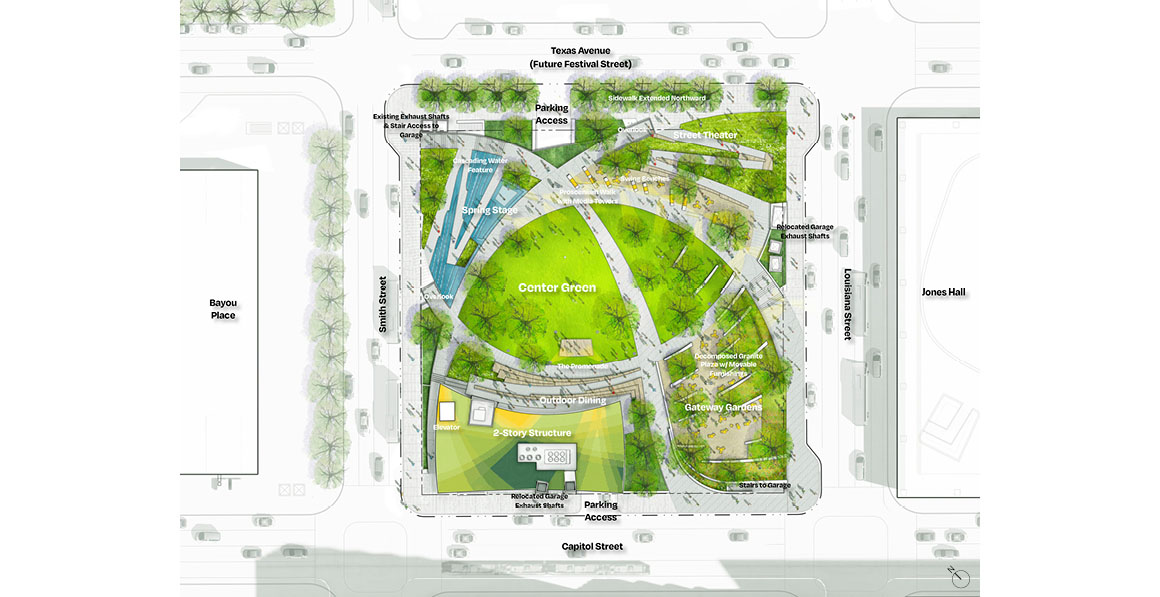
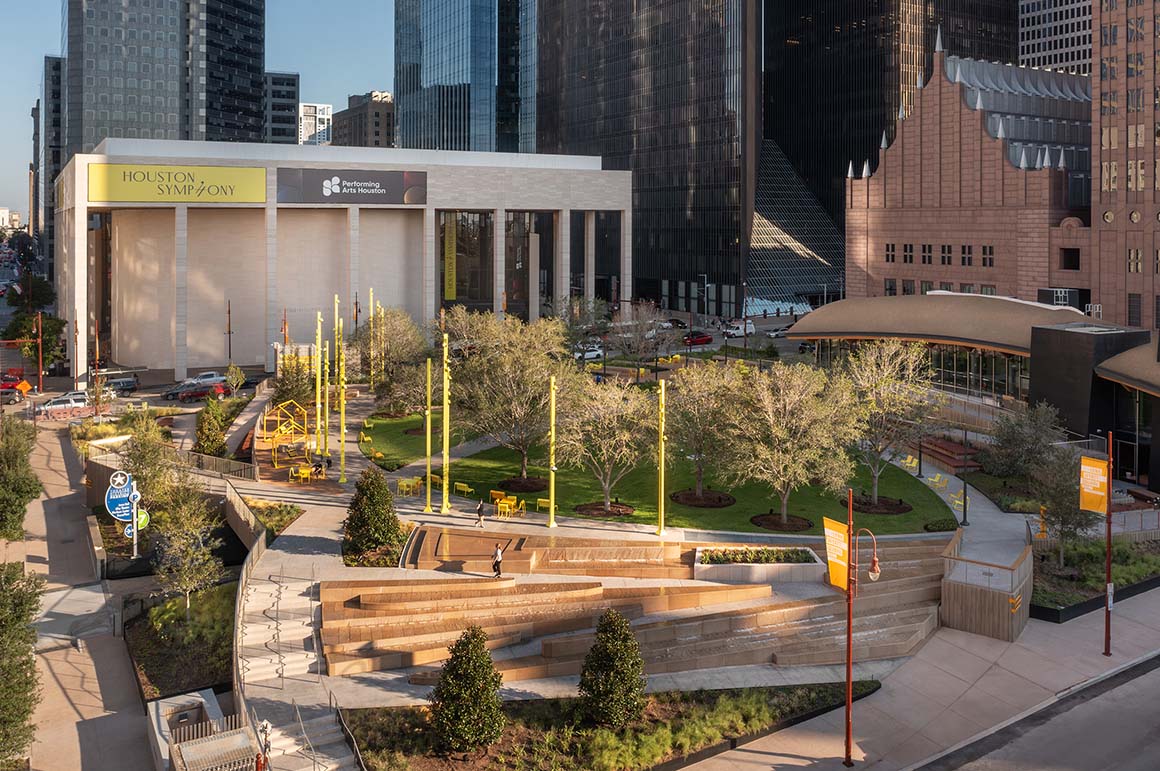
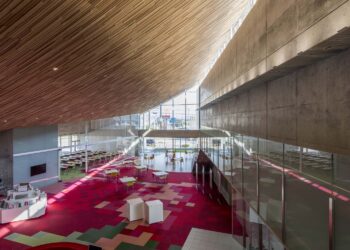
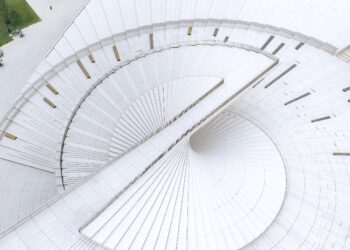
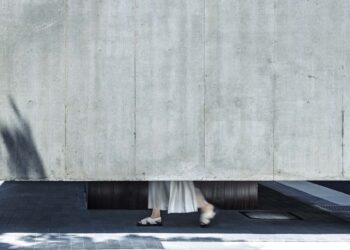
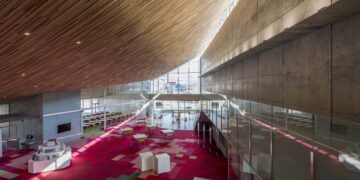
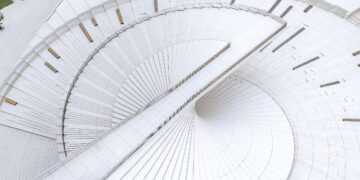
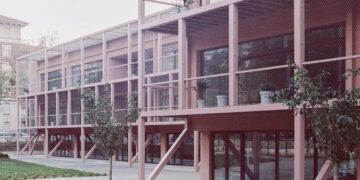
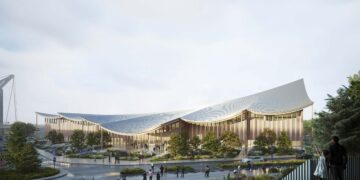
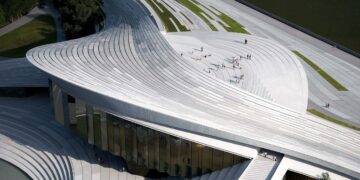
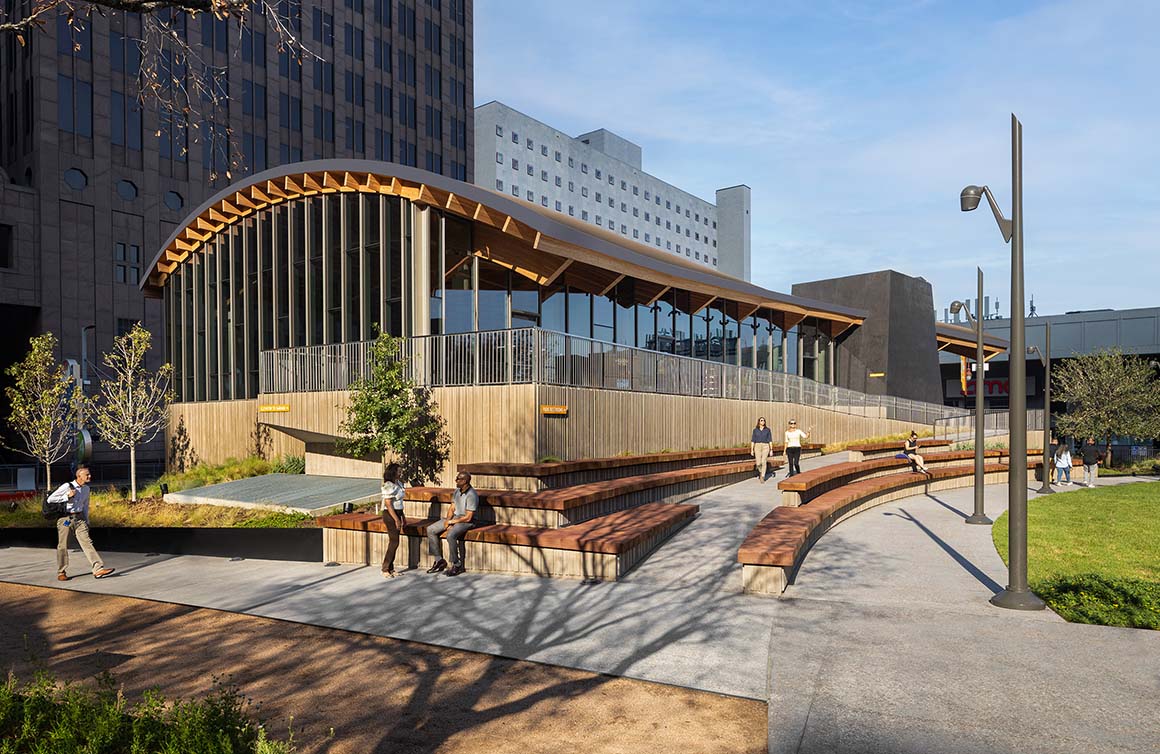
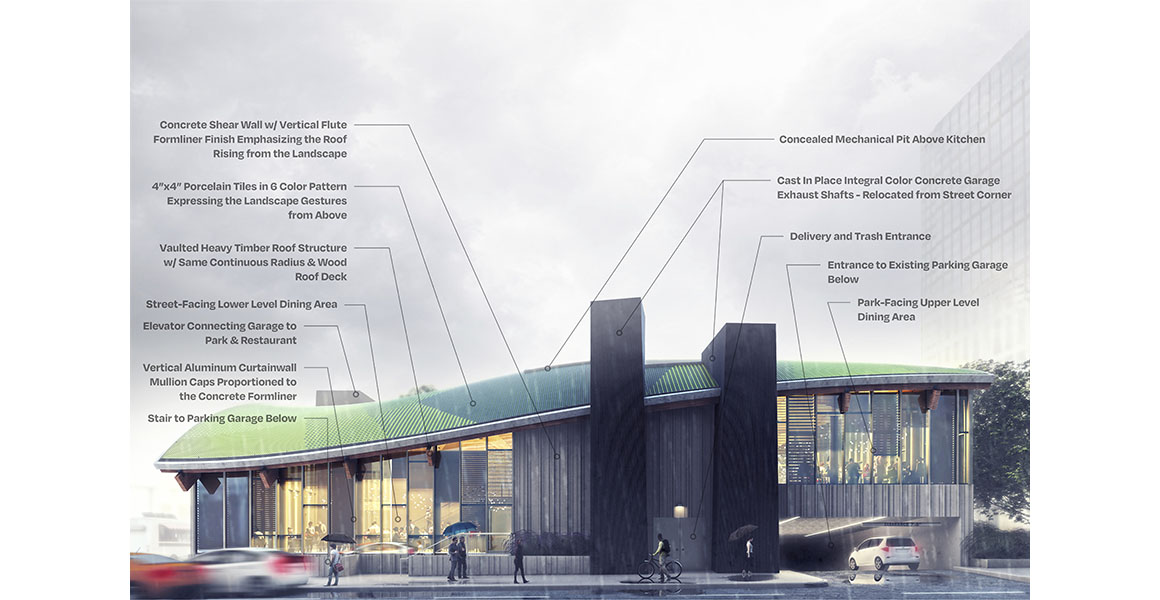
A two-story restaurant building occupies the plaza‘s western corner, facing both the park and the street. Its prominent position makes it visible from surrounding high-rise buildings and establishes a transition between the park and the city. A combination of glass and textured concrete gives the exterior the appearance of emerging from the park’s terrain. Inspired by the movements and rhythms of performers, the building‘s form echoes the plaza’s sweeping curves. The timber roof structure helps reduce the building‘s life-cycle carbon emissions, while its lightweight components allow for long spans. The central dining area is column-free, leaving the roof structure exposed. Porcelain tiles cover the curved roof in patterns inspired by the textures and colors of the park, allowing the architecture to blend with the landscape and keeping the focus on the greenery.
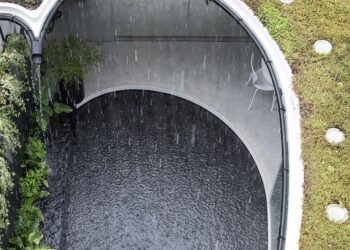
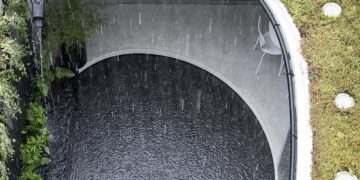
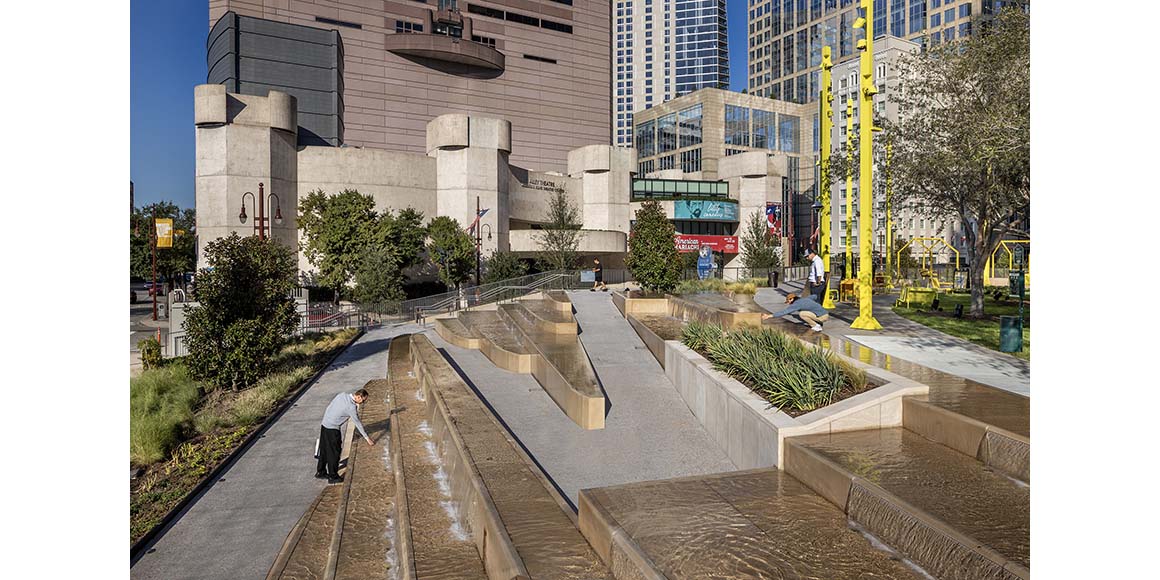
The plaza‘s redesign responds to Houston’s natural environment and climate. Inspired by the region‘s waterways, wetlands, and abundant greenery, the project replaces the concrete surface above the underground parking garage with a lush park. Native plants and mature oak trees provide shade throughout the landscaped gardens. The water features were also designed with openness and accessibility in mind. Their water level aligns with the seating, allowing wheelchair users to reach the water by hand, while adjacent paths let visitors walk between the fountains. Rather than serving solely as a visual attraction, the water invites interaction in different ways.
Flood protection is another key aspect of the climate response. Drawing on the site‘s flooding during Hurricane Harvey in 2017, the design incorporates measures to withstand major floods. Ventilation openings for the underground parking garage were raised above the design flood elevation, and the elevations of both the site and the building’s ground floor were adjusted. Accessible routes were also planned to ensure that people with disabilities can move through the site with ease.
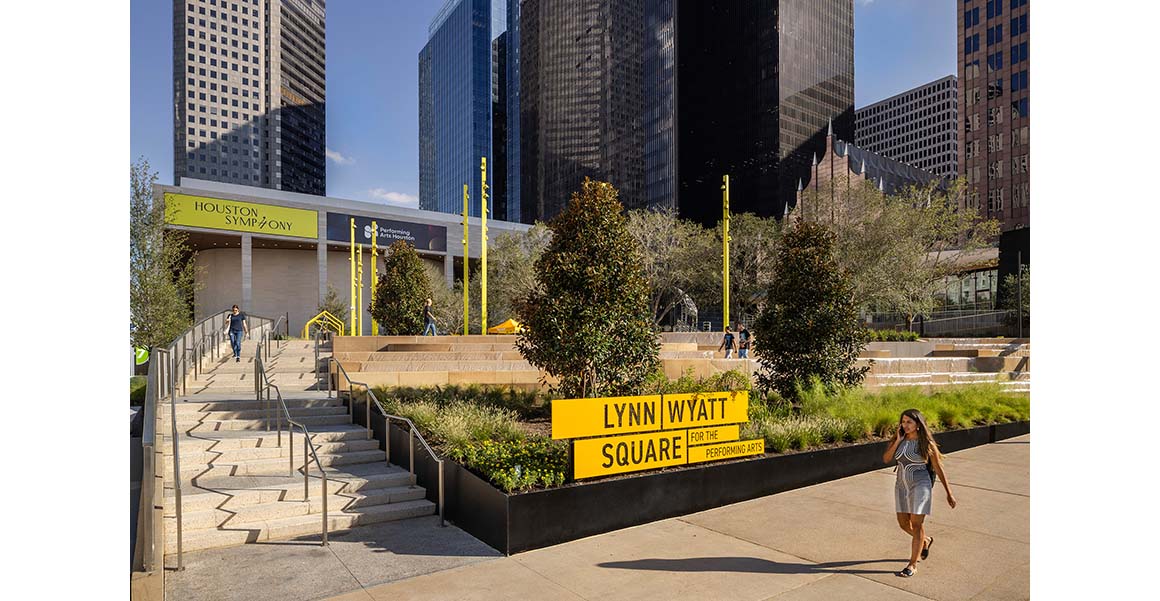
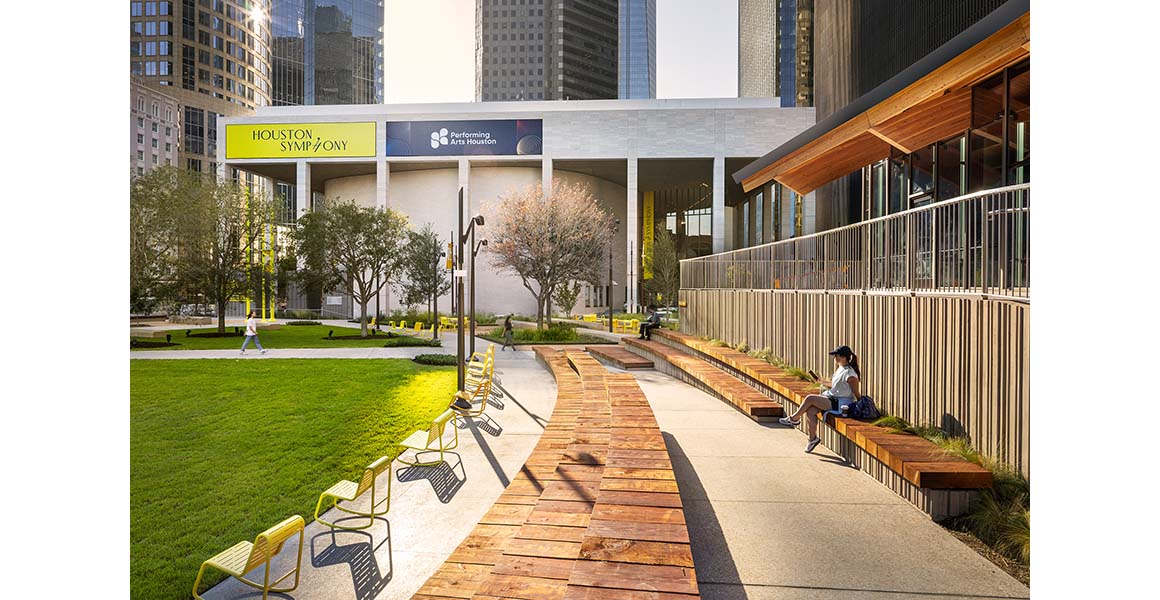
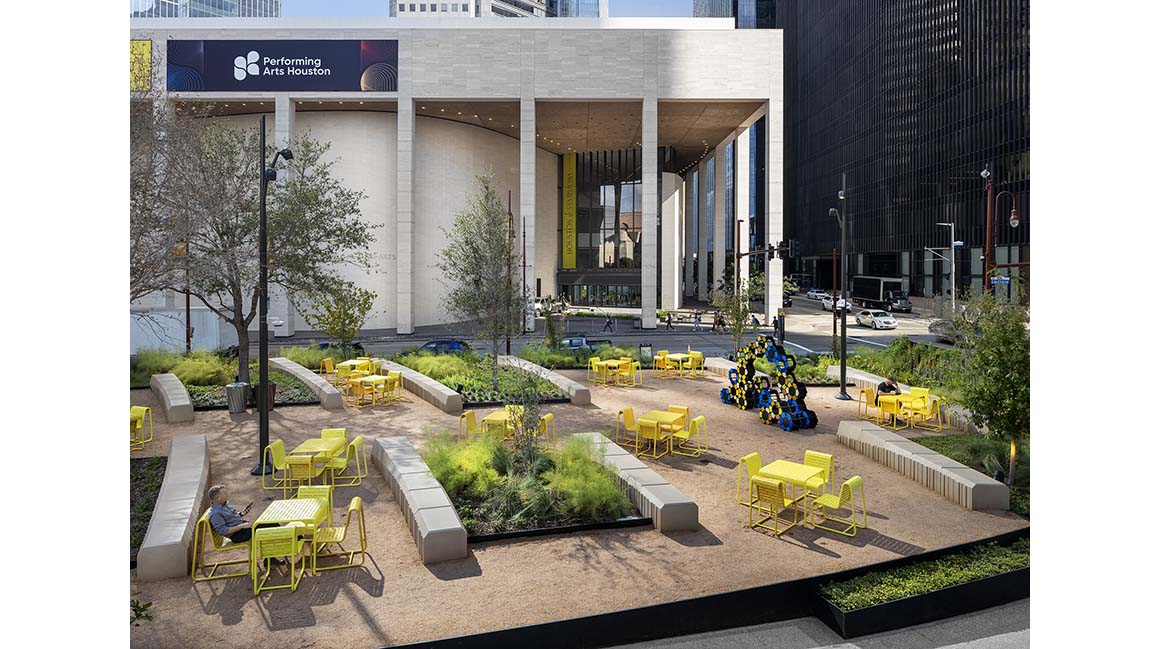
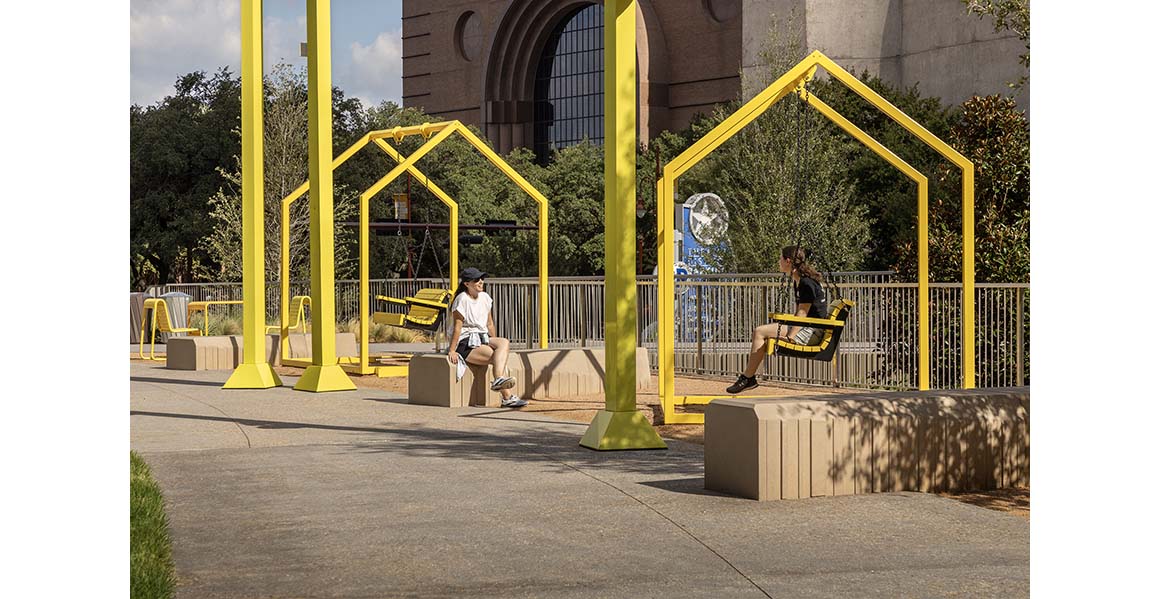
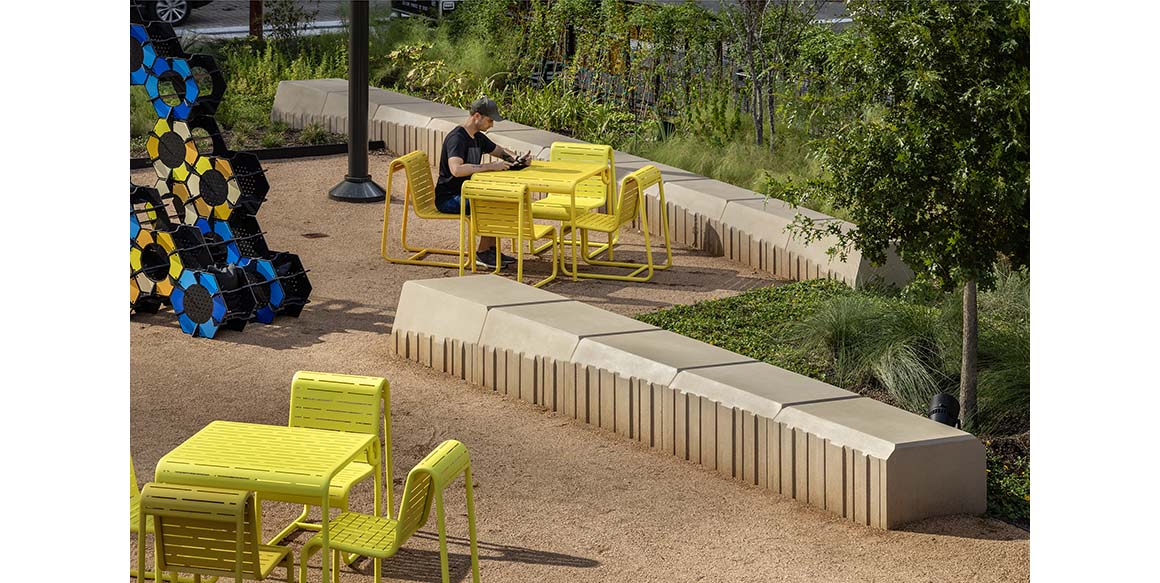
The project also includes a visual identity encompassing the logo, signage, and wayfinding elements. Yellow, used throughout the plaza‘s fixtures, serves as the signature color. The letterforms retain square proportions, while their flowing strokes evoke the movements of dancers. Applied consistently to the landscaping, architectural materials, and event publicity, the visual identity creates a cohesive language that carries from the street through the plaza to the building.
Project: Lynn Wyatt Square for the Performing Arts / Location: 600 Louisiana St, Houston, Texas, USA / Design architect: RIOS / Executive landscape architectural for planting design: Asakura Robinson / Executive architects: HarrisonKornberg Architects / Contractor: Manhattan Construction Company / Structural engineer: Henderson Rogers Structural Engineer / MEP engineer: E&C Engineering / Civil engineer: Gradient Group / Water feature: Fluidity / Furniture: JANUS et Cie / Programming: Community Arts Resources (CARS) / AV/IT: JaffeHolden / Lighting design: Schuler Shook / Waterproofing: Walter P. Moore / Streetscape & Mobility: Traffic Engineering Inc. / Client: Houston First Corporation / Site area: 7,744 m2 / Bldg. area: 688.4m2 / Completion: 2023 / Photograph: ⓒPavel Bendov(courtesy of the architect)