

Land-Art Strategy of Intervening Tied with Local Ceramic Tiles and Stone
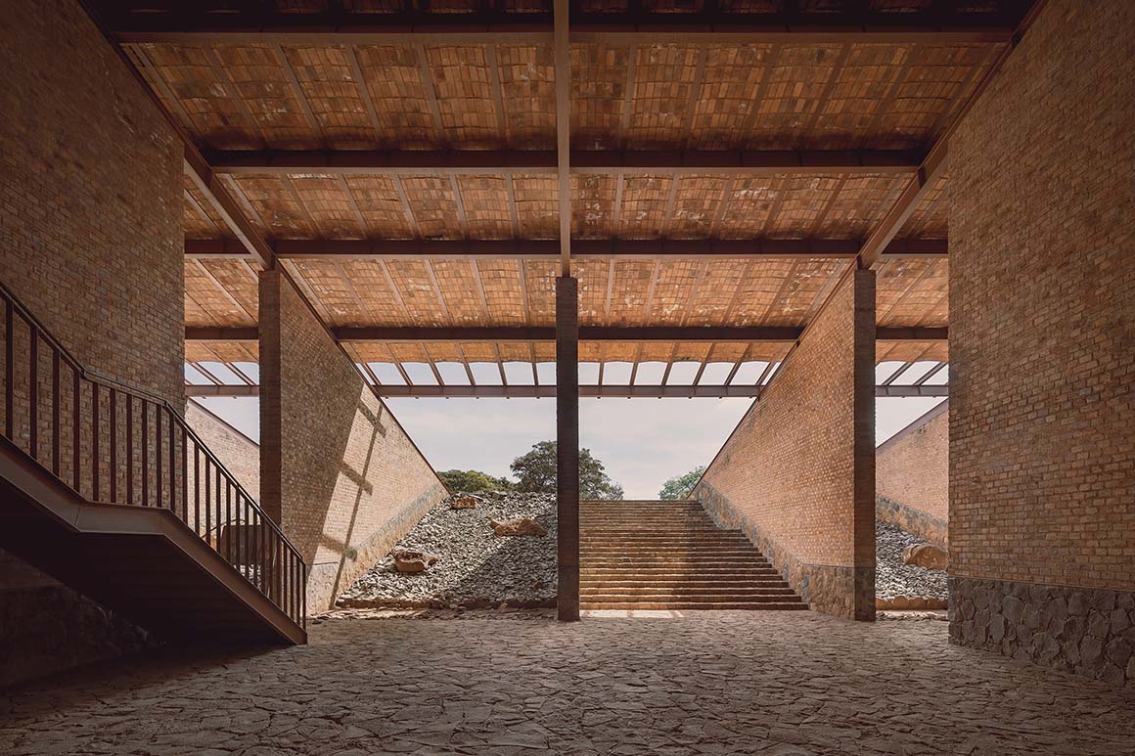
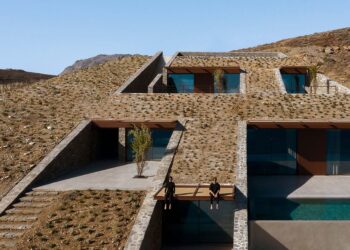
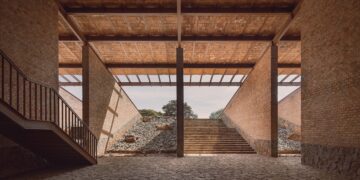
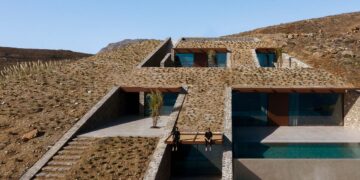
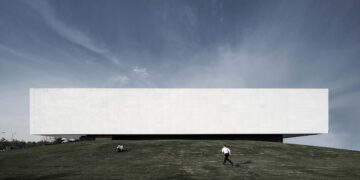
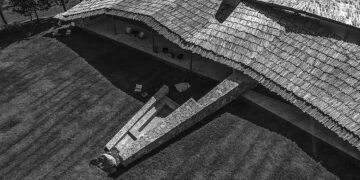
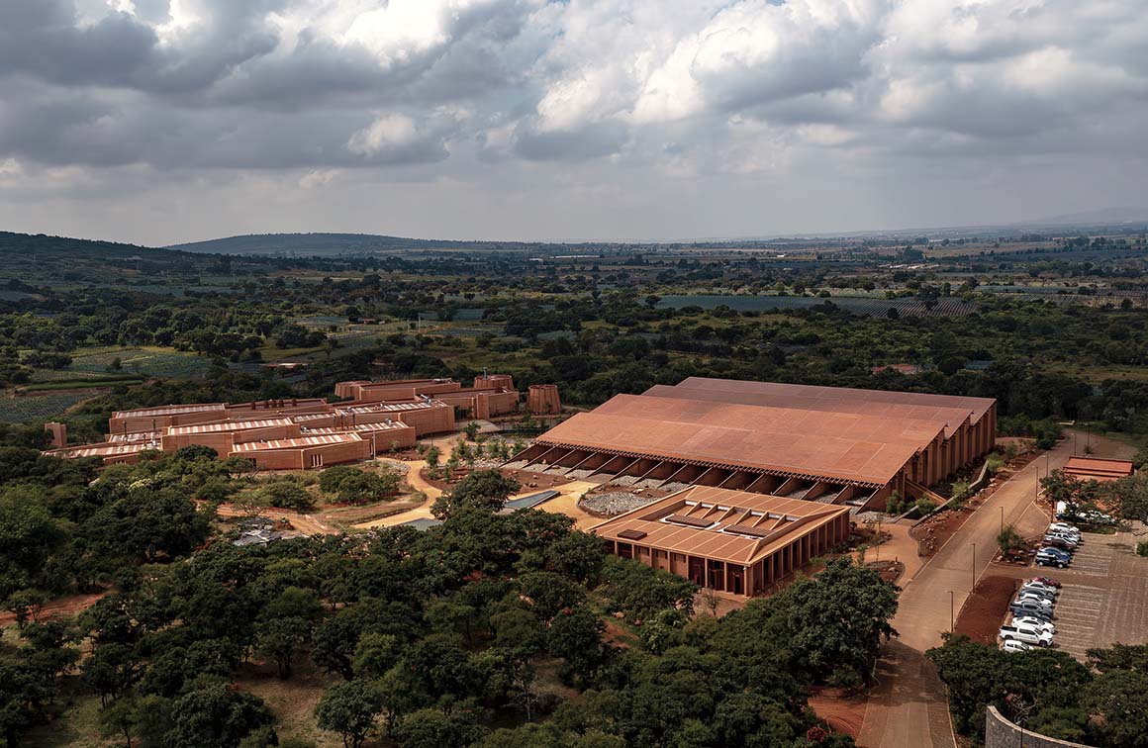
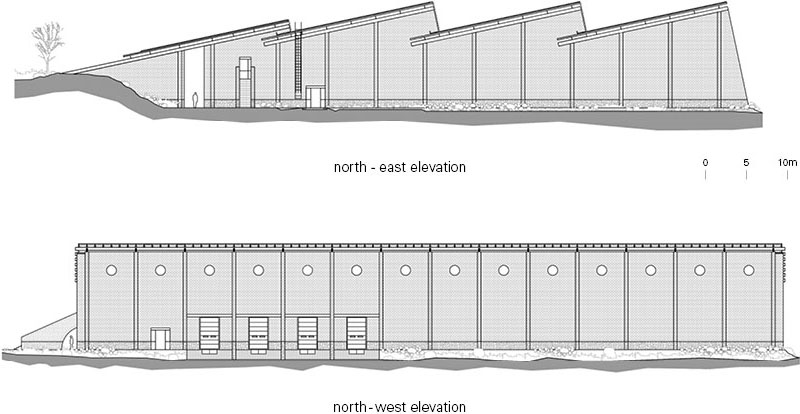
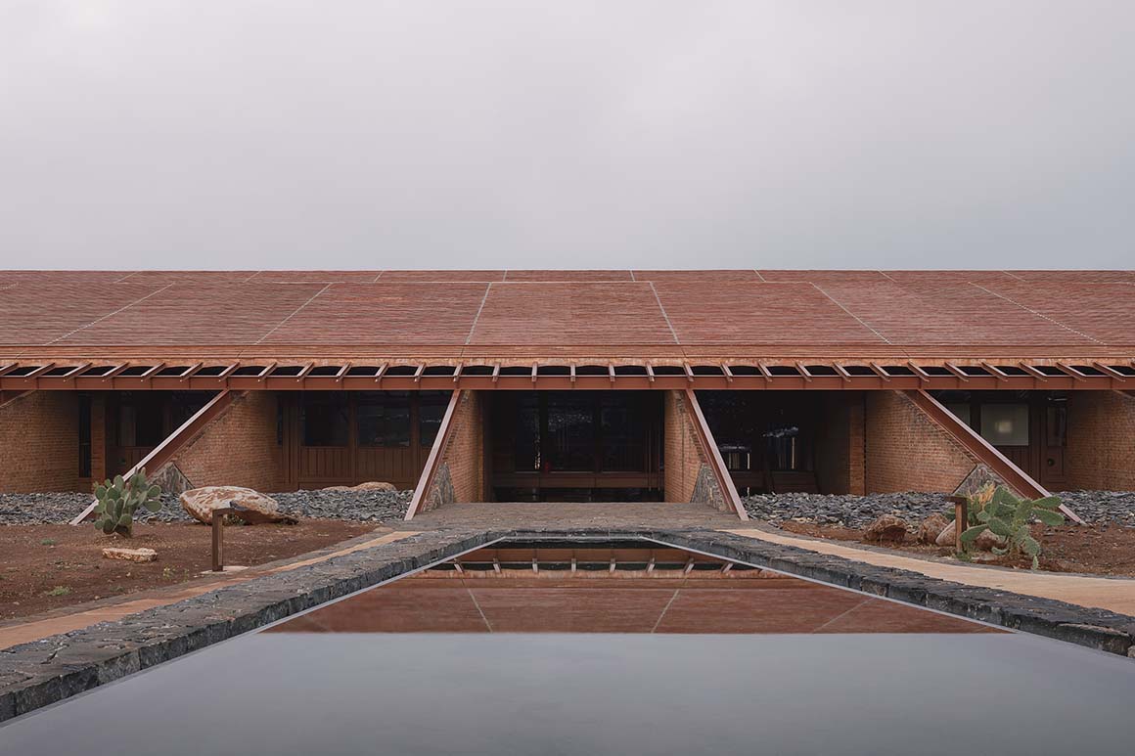
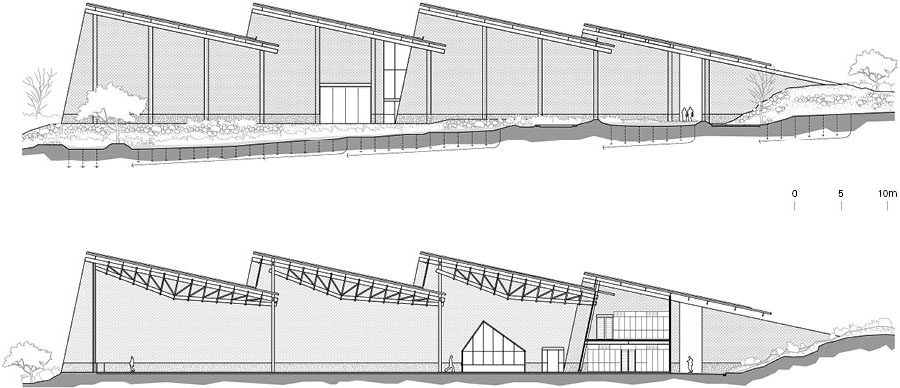
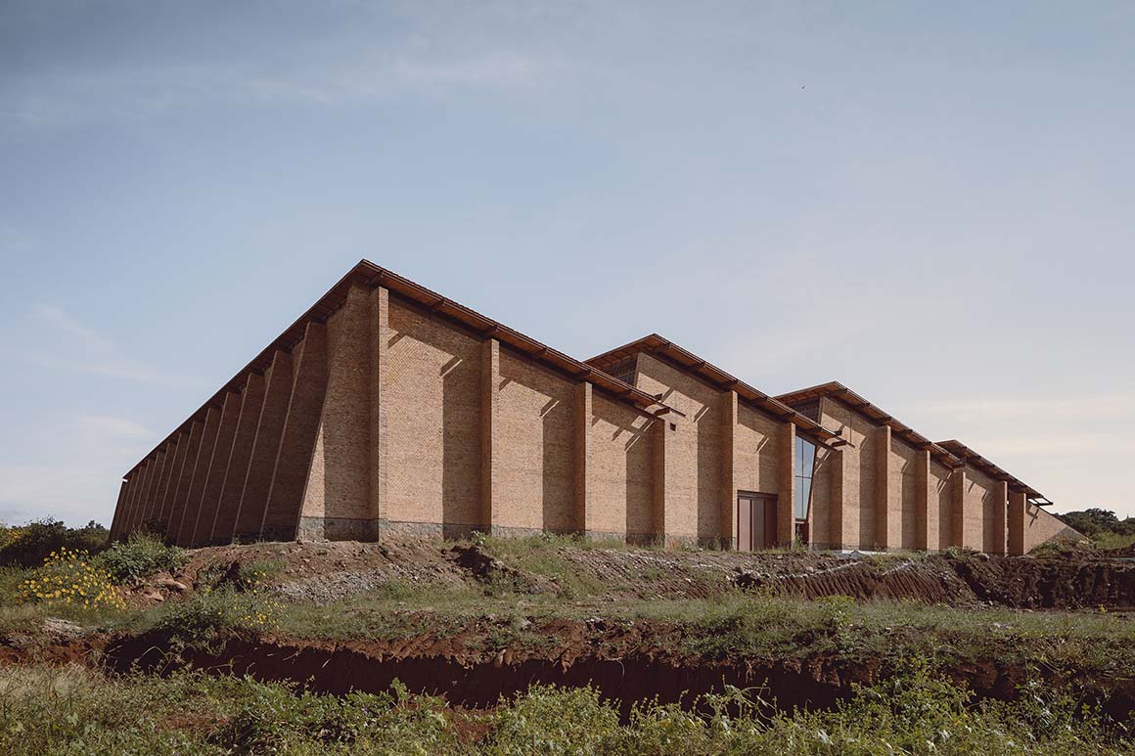
Clase Azul’s warehouse and offices, a tequila production facility in Mexico, are located in the Trans-Mexican Volcanic Belt. A series of volcanic peaks defines the region’s distinctive topography and mineral landscape. Known as a “landscape of fire,” this volcanic territory is home to succulents such as agave, a key ingredient in tequila and other fermented beverages. The architect drew inspiration for the building’s materials and form from the volcanic terrain that has shaped Mexico’s cultural identity. Native flora and fauna, mineral-rich soil, lava, and heat-transformed clay inform the architecture and landscape design, while the protection of native habitats remains central to the project. Given the scale of a tequila production facility, the challenge was to minimize its impact on the surrounding landscape and preserve the natural character of existing habitats. The design follows the contours of the land, with a deep excavation allowing part of the building to be buried underground and a broad platform formed above it. This approach brings a land-art strategy of intervening in the terrain into architecture. From the east, the building reads as a horizon. Its roof is clad in traditional clay tiles produced locally, anchoring the architecture to the ground and allowing it to merge with the terrain.
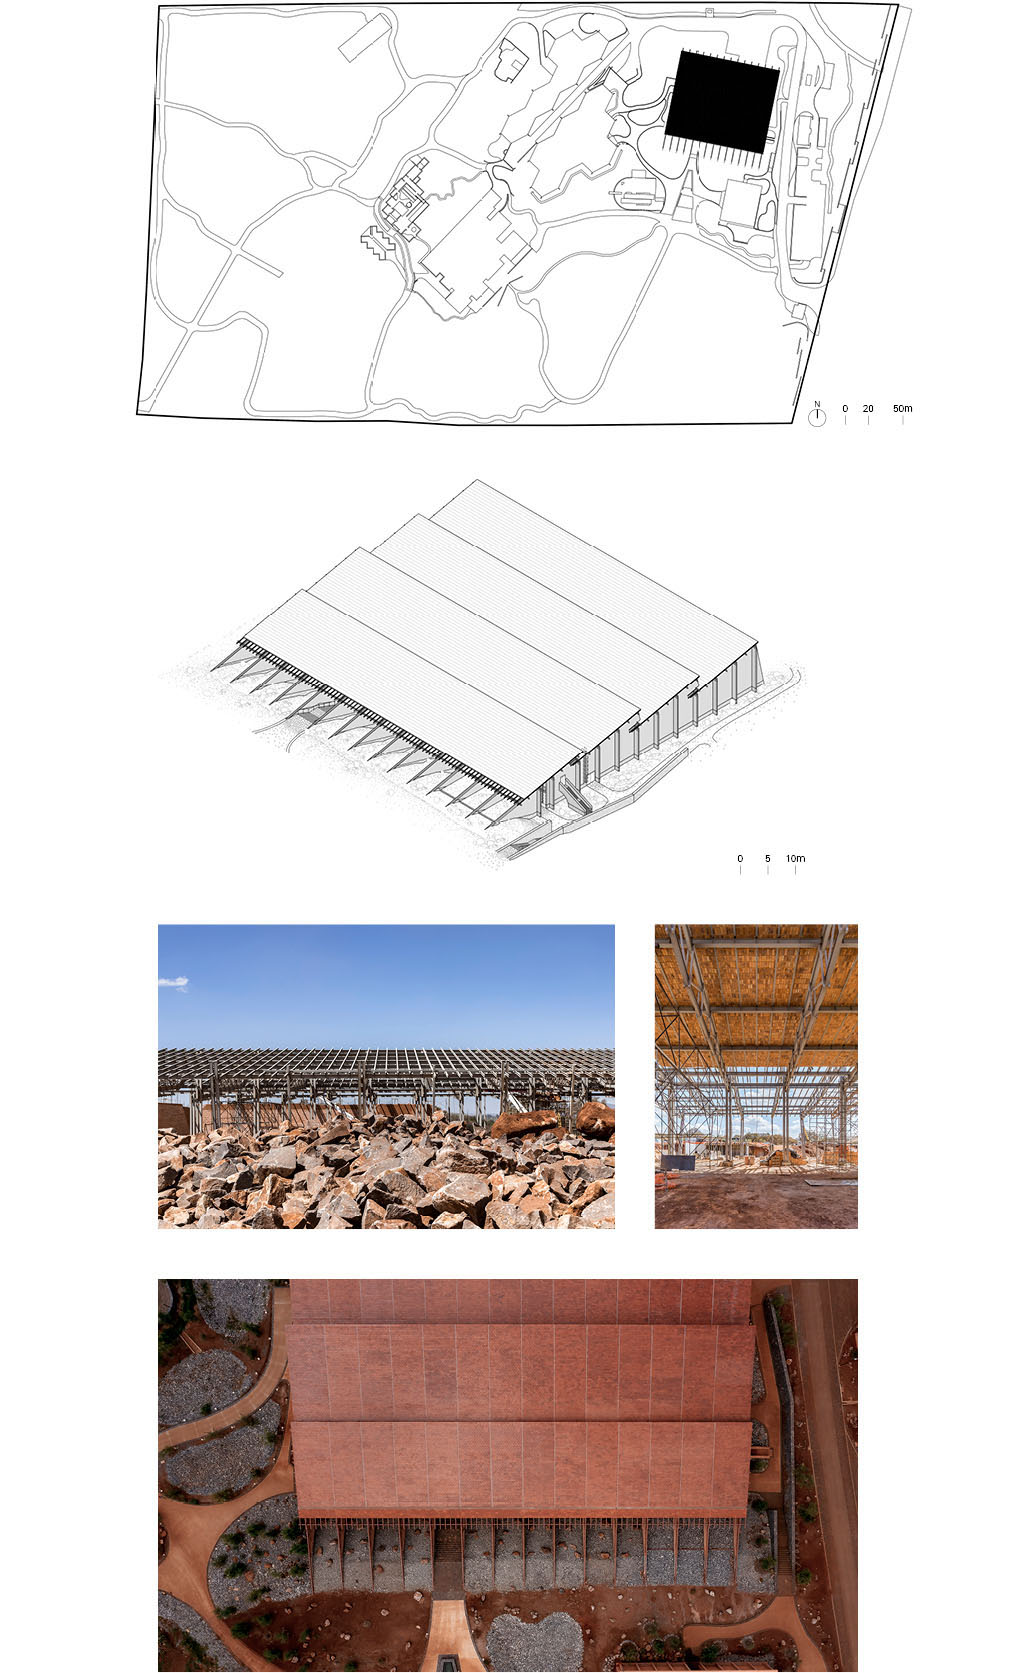
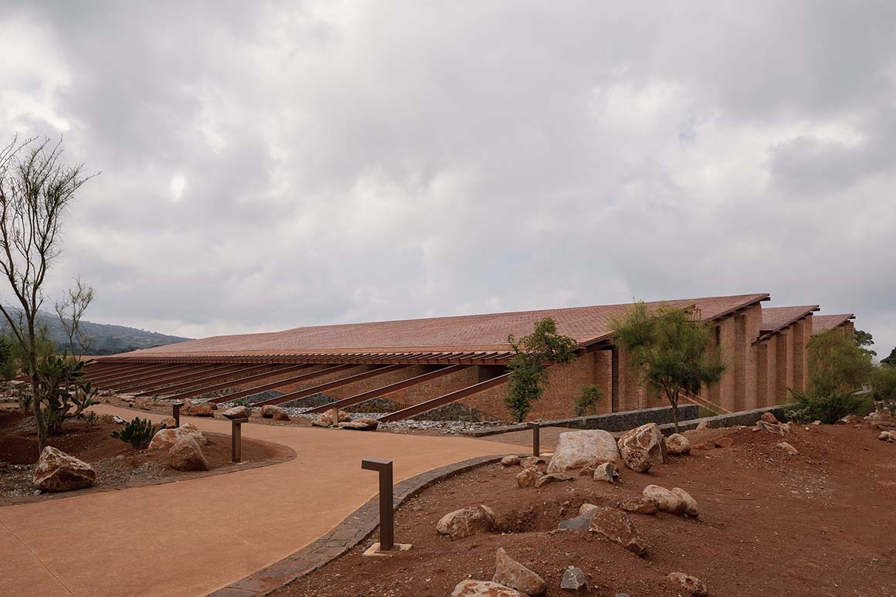
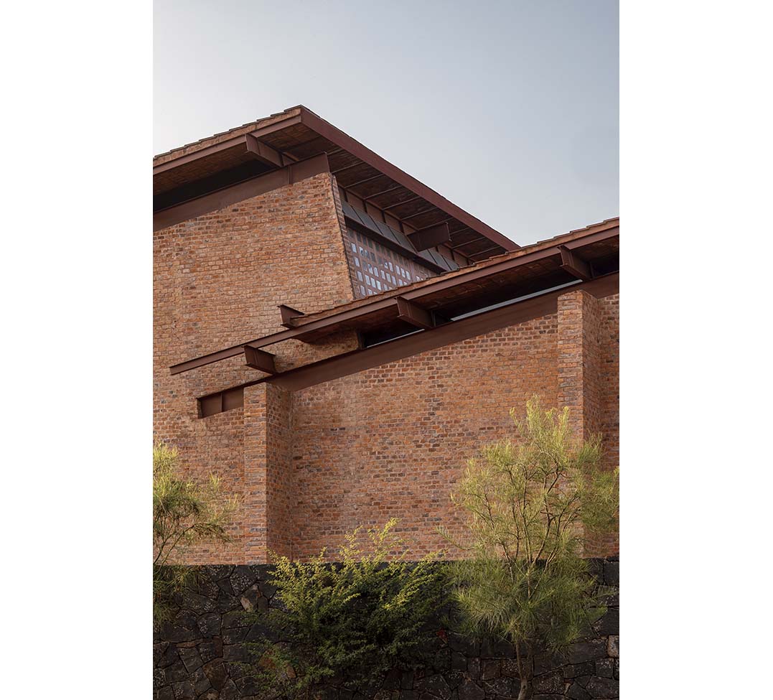
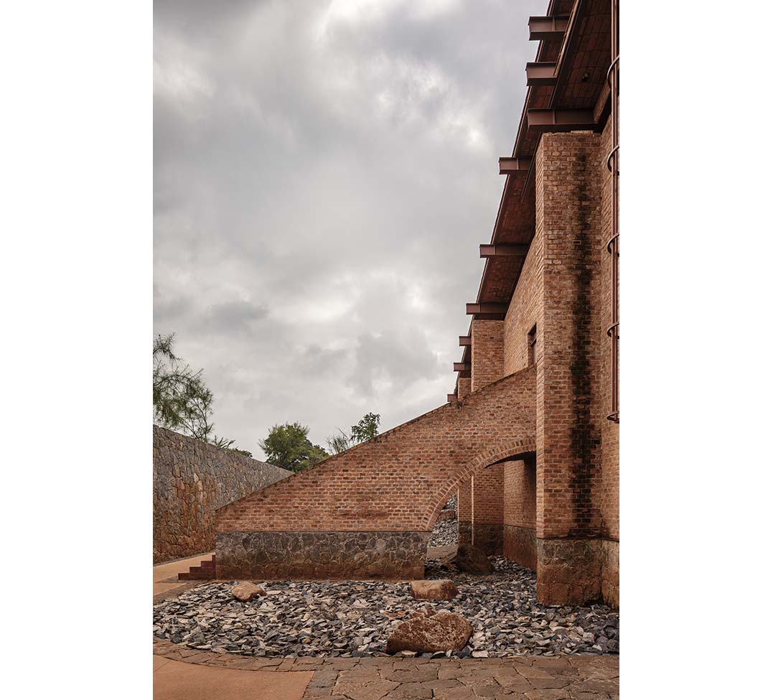
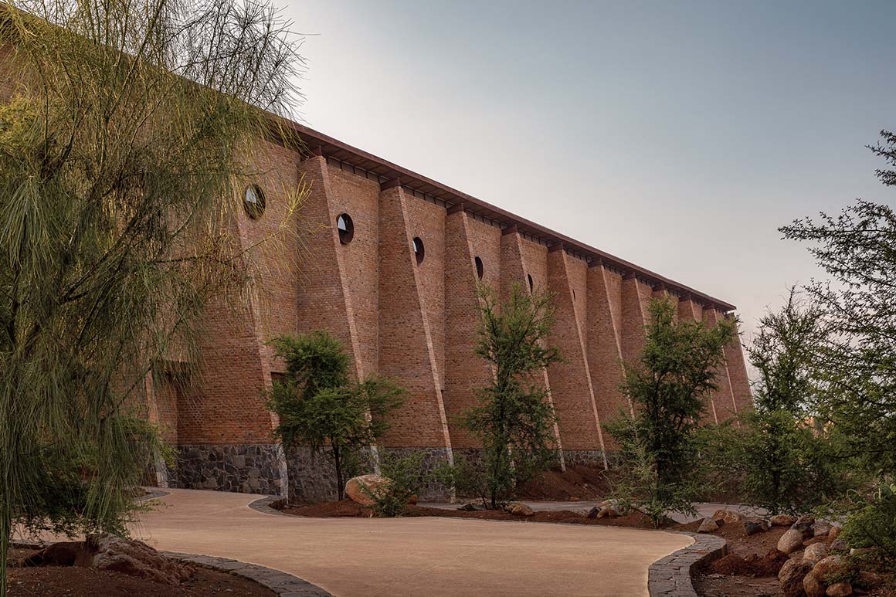
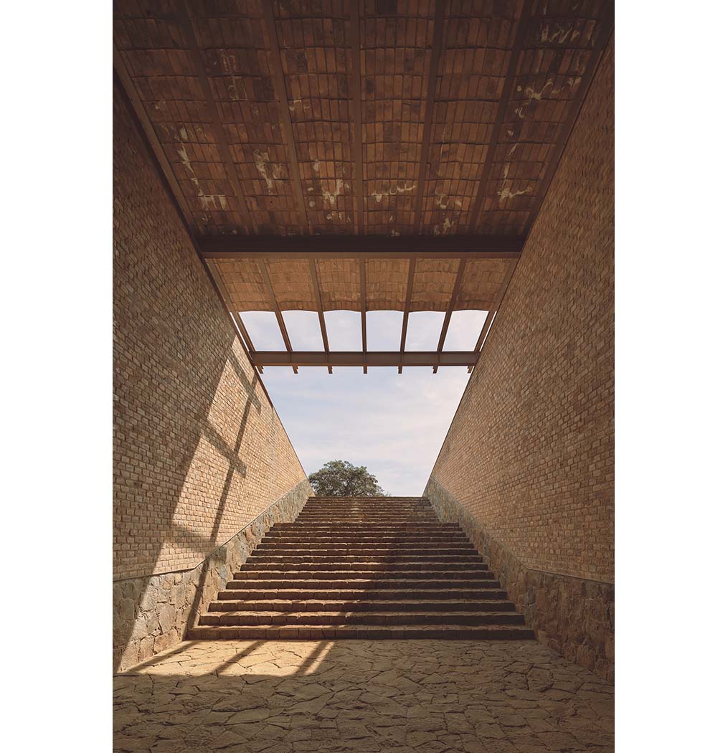
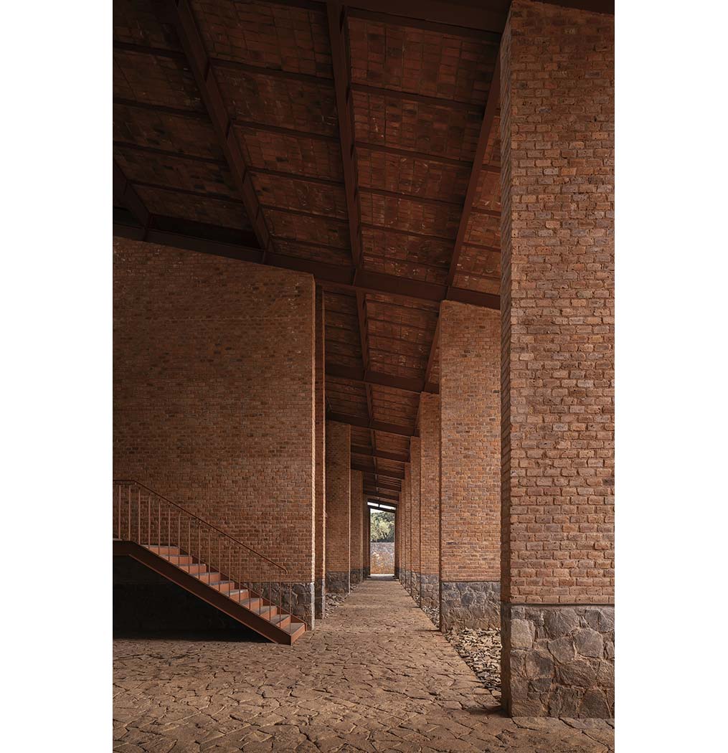
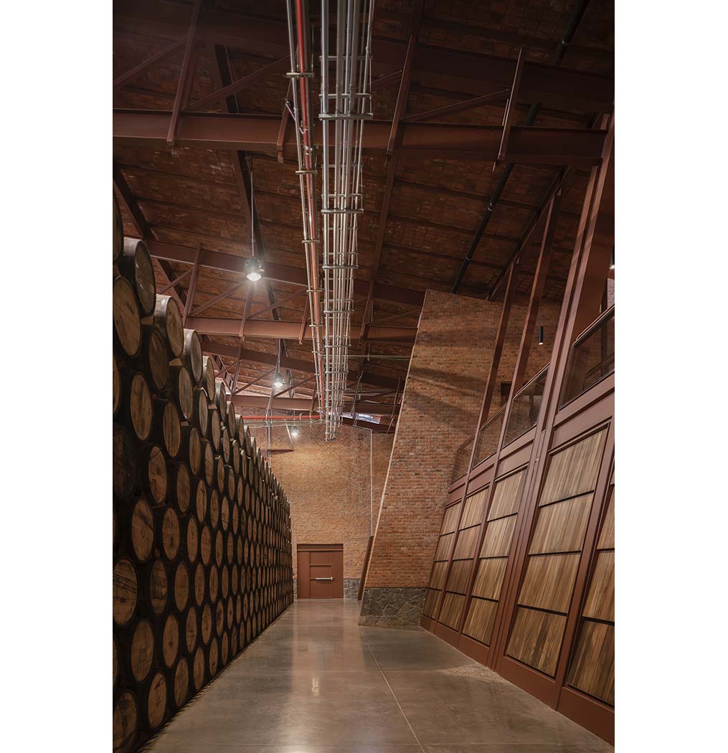
Locally produced ceramic tiles and stone excavated from the site tie the building to its volcanic setting. These materials also evoke the mineral-rich soil in which agave grows. Supporting local producers and artisans was another key consideration in their selection, reflecting Clase Azul’s commitment to regional production techniques and craft traditions.
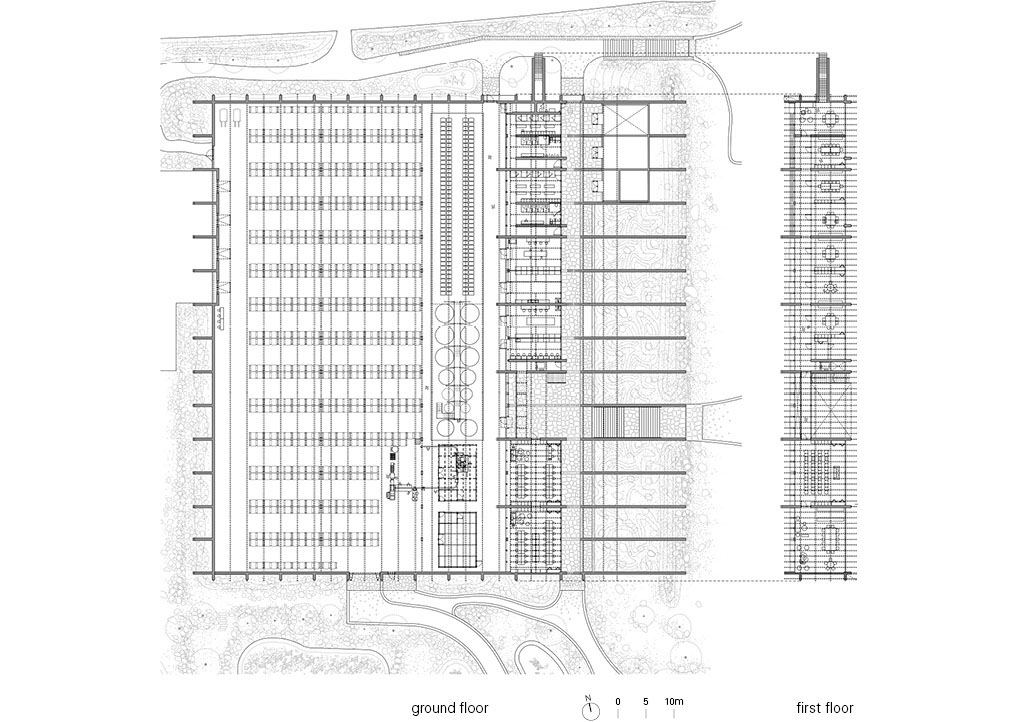
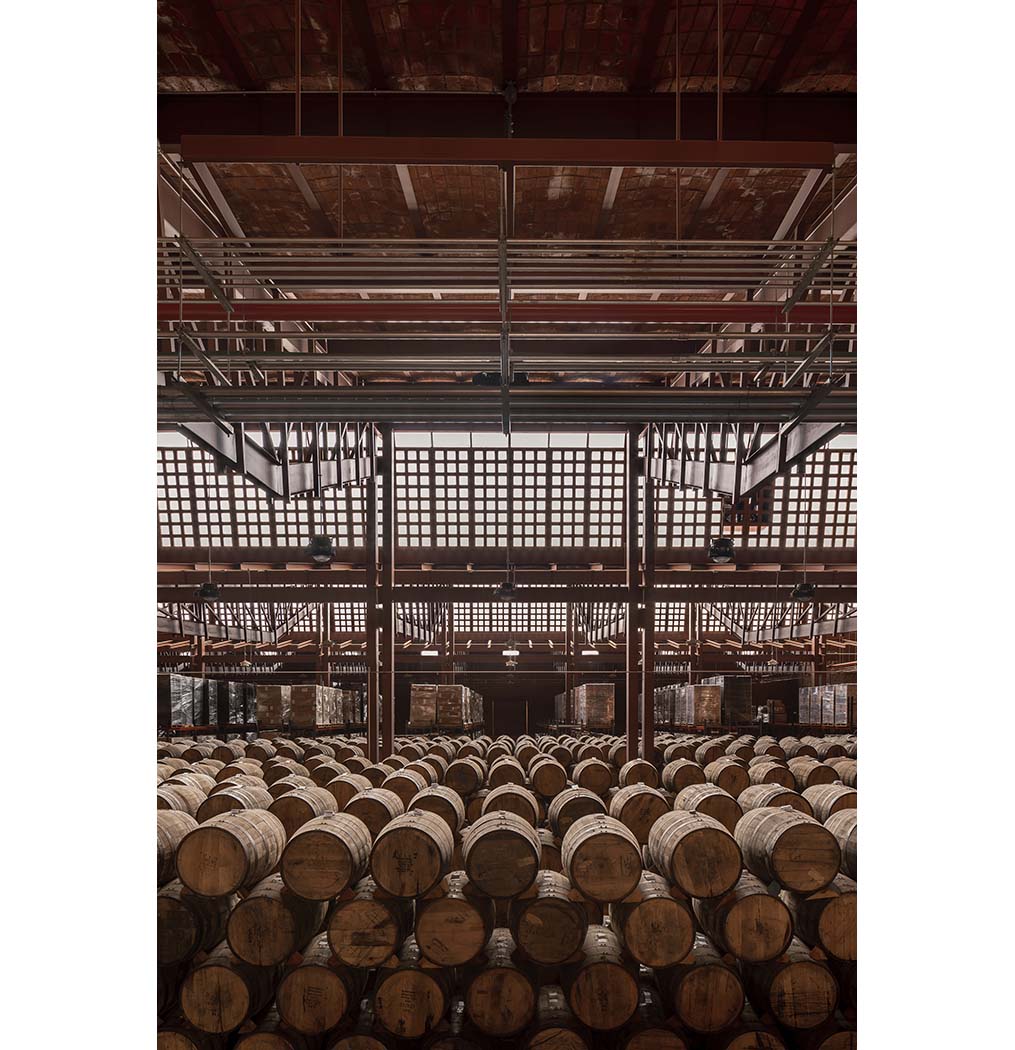
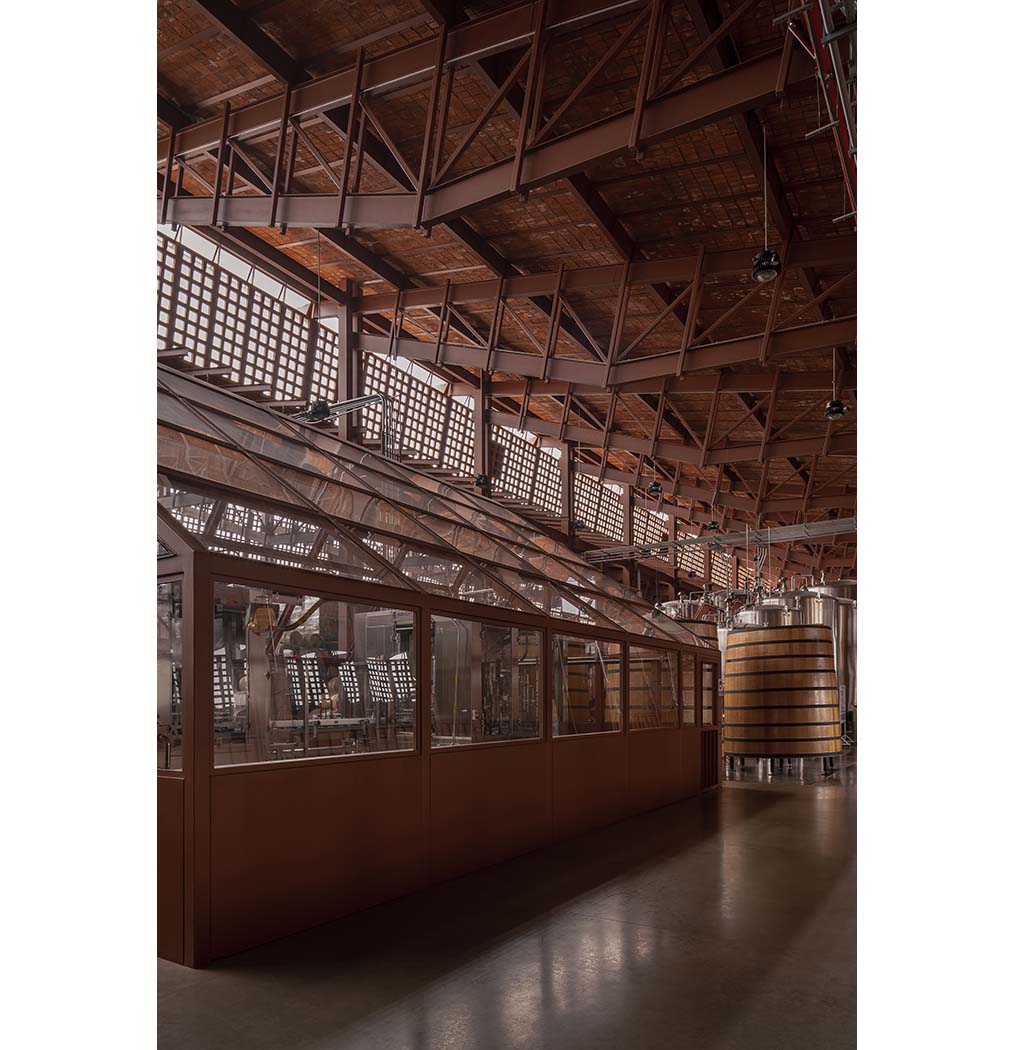
The building combines elements of regional architecture, including Catalan vaults, load-bearing brick walls, and buttresses, with industrial features such as trusses, metal columns, and glazing between the sloping sections of the sawtooth roof. Handcrafted glass softens the incoming daylight, creating an ethereal atmosphere. Offices and laboratories occupy the eastern side of the production building. This section follows the sloping terrain, while a long portico serves as a pedestrian route to other parts of the master plan. The arrangement allows people working in the building to remain closely connected to the surrounding landscape.
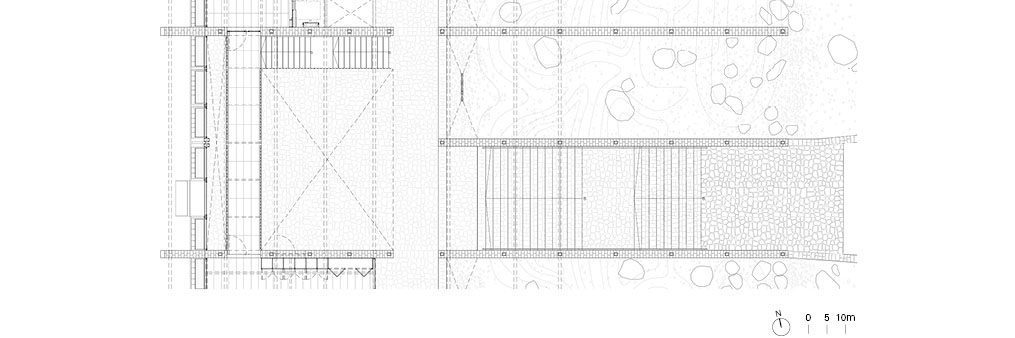
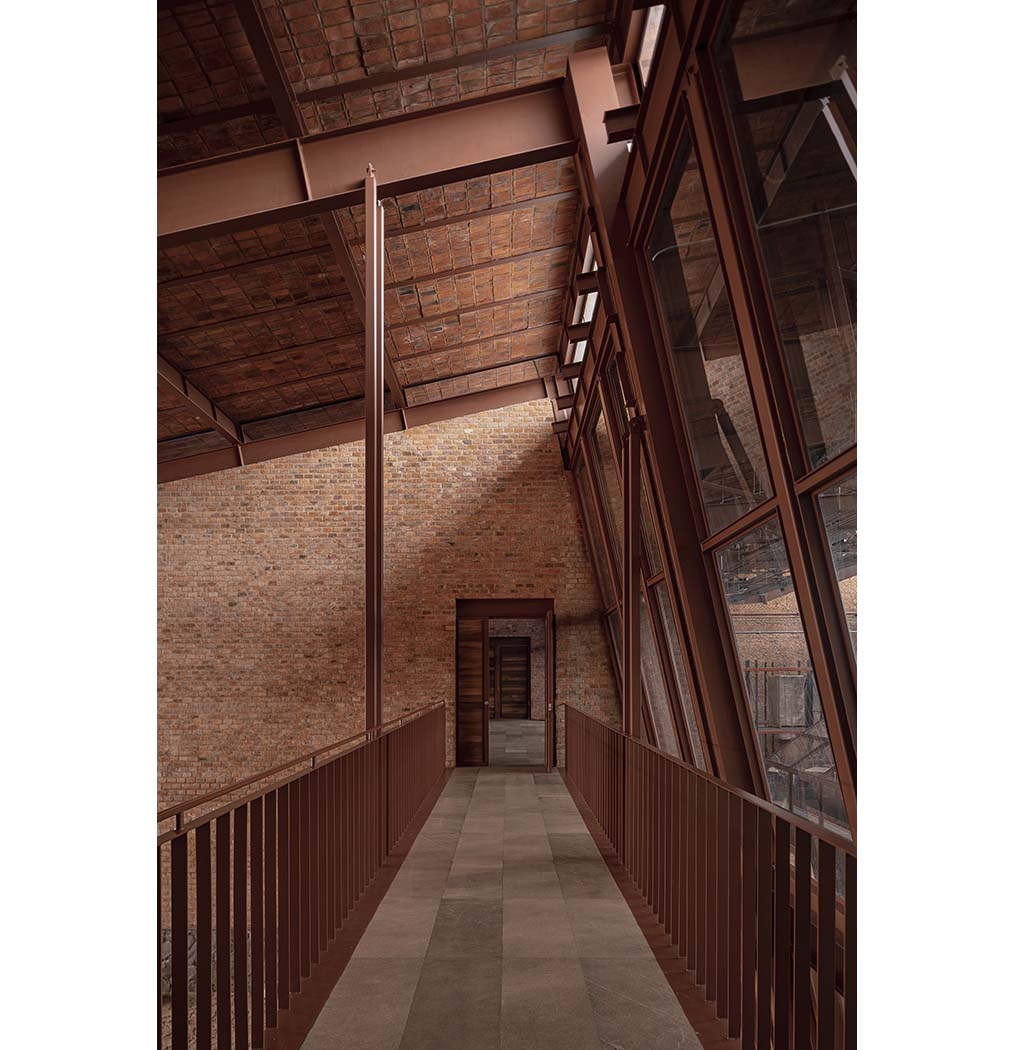
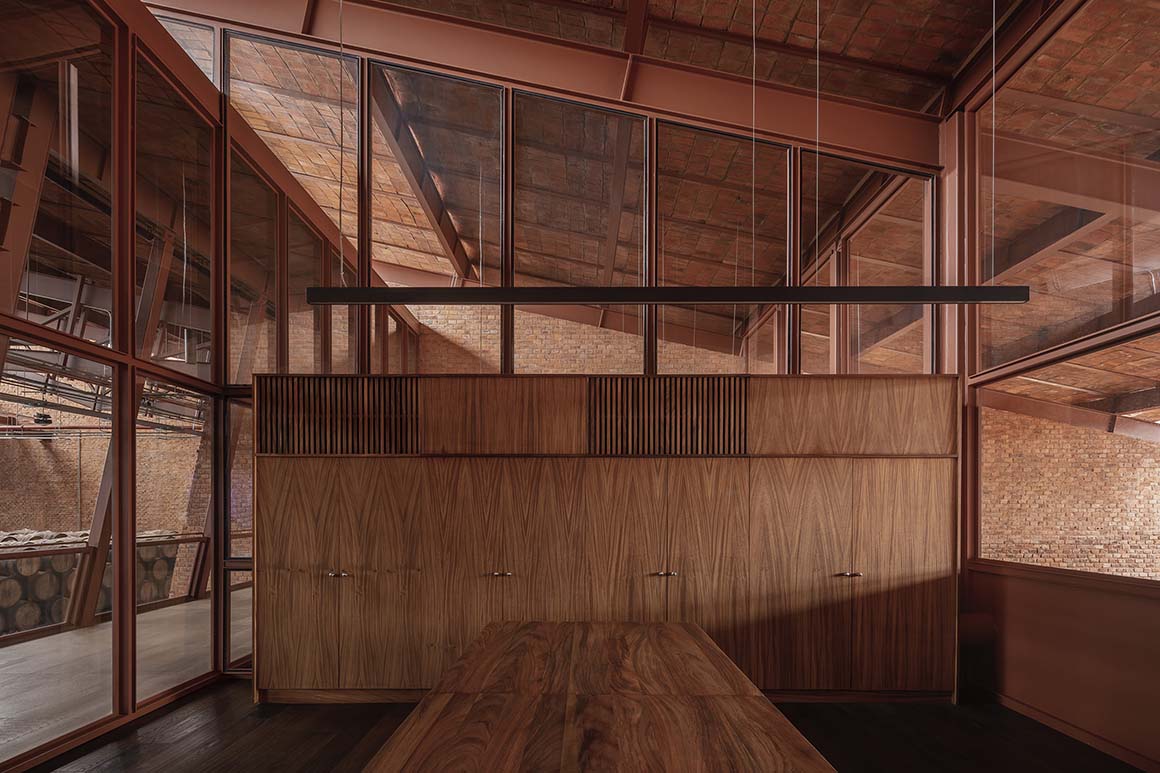
The relationship with the landscape also informs the rainwater management plan. Rainwater collected from the slopes and roof flows into outdoor gardens and bioswales. In this way, the building functions as part of the ecological infrastructure and contributes to the restoration of surrounding habitats. Native plants help protect the existing oak forest and habitats for local wildlife. Extending beyond architecture and landscape design, the project takes a broader approach to the ecology of the land, seeking a sustainable balance between industrial activity and the natural environment.
Project: Warehouse and Offices for Clase Azul / Location: Tepatitlán, Jalisco, Mexico / Architect: Atelier ARS(Alejandro Guerrero, Andrea Soto) / Project team: Luis Roberto González, Alexis Javier Castillo, Luis Alfredo Macedo, Emilia Avendaño, Diego Orduño / Project management: PCI Gerencia de Proyectos de Construcción / Structural engineer: Best / Building Company: Gsarch / Sustainability: Cívita, The Passiv Company. / Horticulture: Juan Montaño. / Site area: 216,309.63m2 / Gross floor area: 6,839m2 / Materials: artisanal brick, site-excavated stone, ceramic tiles(roof cladding), steel, artisanal glass(sawtooth roof windows) / Design: 2017 / Completion: 2023 / Photograph: ⓒCésar Béjar