



Monday, November 23, 2026
  • About C3
  • Advertising
C3GLOBE
  • Latest

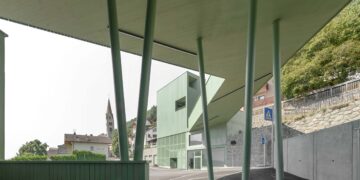
    Kindergarten Barbiano

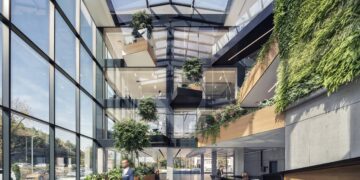
    DESIZO MONNI Administrative Building

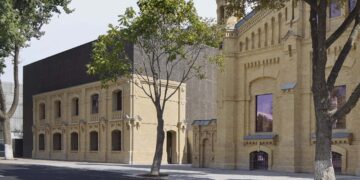
    Centre for Contemporary Arts Tashkent

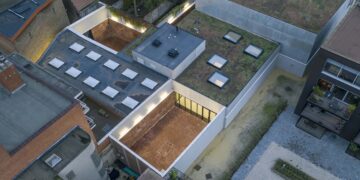
    nOna Arts Center

    House in Yakami

    L32 House in Comporta

    Spazio Villalta

    Foyer de Chevrens

    Warehouse and Offices for Clase Azul La Hacienda Jalisco

  • Architecture
    • All
    • Asia
    • China
    • Japan
    • Korea
    • World

    Kindergarten Barbiano

    DESIZO MONNI Administrative Building

    Centre for Contemporary Arts Tashkent

    nOna Arts Center

    House in Yakami

    L32 House in Comporta

    Spazio Villalta

    Foyer de Chevrens

    Warehouse and Offices for Clase Azul La Hacienda Jalisco

  • Competitions
    • All
    • Call for Entries
    • Results

    BIG Reveals New Buildings for Francisco de Vitoria University Campus

    MVRDV wins Shift Embassy international design competition in Rotterdam

    Studio Campo Baeza and Maoda Win Ecuador National Museum Competition

    Coldefy Wins Rákosrendező Masterplan Competition in Budapest

    Istanbul‘s Ion Riva Masterplan Unveiled with Snøhetta, MVRDV, and BIG

    Mextrópoli 2026 Pavilion

    BIG unveils ‘The Sail’, a mass-timber community and convention center in Rouen

    Snøhetta Wins Design Competition for the Hangzhou Qiantang Bay Art Museum

    MVRDV’s “Grand Ballroom” wins competition for mixed-use arena, housing, and hotel complex in Albania

  • News

    Korean Architecture Symposium at Harvard GSD: ‘+82+82: From Independence to Acceleration’

    Frank Gehry’s Guggenheim Abu Dhabi to Open in December 2026

    default

    Snøhetta’s Shanghai Grand Opera House to Open in October

    Large, a Contemporary Art Platform on the Former Renault Factory Site, to Open in Autumn 2026

    [Interview] OMA’s Architecture of Context and Encounter

    Fundació Mies van der Rohe Opens Exhibition of 500 Works Collected Over Four Decades

    2026 Serpentine Pavilion Open, LANZA Atelier’s ‘Serpentine’ Continues 25 Years of Architectural Experimentation

    Rudolph M. Schindler’s Unbuilt Architecture

    Smiljan Radić receives the 2026 Pritzker Architecture Prize

  • :
  • C3Magazine
No Result
View All Result
  • Latest

    Kindergarten Barbiano

    DESIZO MONNI Administrative Building

    Centre for Contemporary Arts Tashkent

    nOna Arts Center

    House in Yakami

    L32 House in Comporta

    Spazio Villalta

    Foyer de Chevrens

    Warehouse and Offices for Clase Azul La Hacienda Jalisco

  • Architecture
    • All
    • Asia
    • China
    • Japan
    • Korea
    • World

    Kindergarten Barbiano

    DESIZO MONNI Administrative Building

    Centre for Contemporary Arts Tashkent

    nOna Arts Center

    House in Yakami

    L32 House in Comporta

    Spazio Villalta

    Foyer de Chevrens

    Warehouse and Offices for Clase Azul La Hacienda Jalisco

  • Competitions
    • All
    • Call for Entries
    • Results

    BIG Reveals New Buildings for Francisco de Vitoria University Campus

    MVRDV wins Shift Embassy international design competition in Rotterdam

    Studio Campo Baeza and Maoda Win Ecuador National Museum Competition

    Coldefy Wins Rákosrendező Masterplan Competition in Budapest

    Istanbul‘s Ion Riva Masterplan Unveiled with Snøhetta, MVRDV, and BIG

    Mextrópoli 2026 Pavilion

    BIG unveils ‘The Sail’, a mass-timber community and convention center in Rouen

    Snøhetta Wins Design Competition for the Hangzhou Qiantang Bay Art Museum

    MVRDV’s “Grand Ballroom” wins competition for mixed-use arena, housing, and hotel complex in Albania

  • News

    Korean Architecture Symposium at Harvard GSD: ‘+82+82: From Independence to Acceleration’

    Frank Gehry’s Guggenheim Abu Dhabi to Open in December 2026

    default

    Snøhetta’s Shanghai Grand Opera House to Open in October

    Large, a Contemporary Art Platform on the Former Renault Factory Site, to Open in Autumn 2026

    [Interview] OMA’s Architecture of Context and Encounter

    Fundació Mies van der Rohe Opens Exhibition of 500 Works Collected Over Four Decades

    2026 Serpentine Pavilion Open, LANZA Atelier’s ‘Serpentine’ Continues 25 Years of Architectural Experimentation

    Rudolph M. Schindler’s Unbuilt Architecture

    Smiljan Radić receives the 2026 Pritzker Architecture Prize

  • :
  • C3Magazine
No Result
View All Result
C3GLOBE
No Result
View All Result
Home Latest

Kindergarten Barbiano

A Kindergarten and Public Infrastructure Linked into a Cohesive Whole as a New Hub for The Village 
Roland Baldi Architects

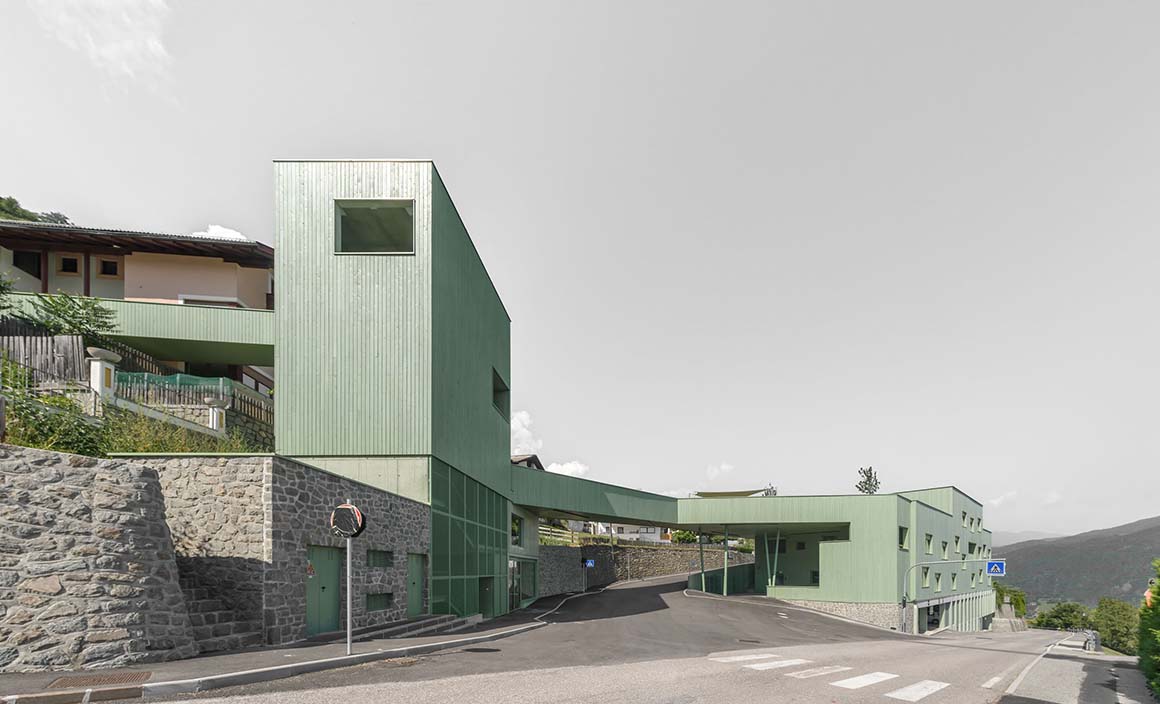
A multifunctional complex stands at the southern entrance to Barbiano, a municipality in South Tyrol, Italy. Bringing together a kindergarten, nursery, children’s restaurant, tourist office, and public infrastructure, the project rethinks rural space through design and function. It was developed as part of Italy’s National Recovery and Resilience PlanPNRR, with funding from the European Union’s NextGenerationEU programme. By integrating education, mobility, social interaction, and local development, the complex establishes a new hub for the village.

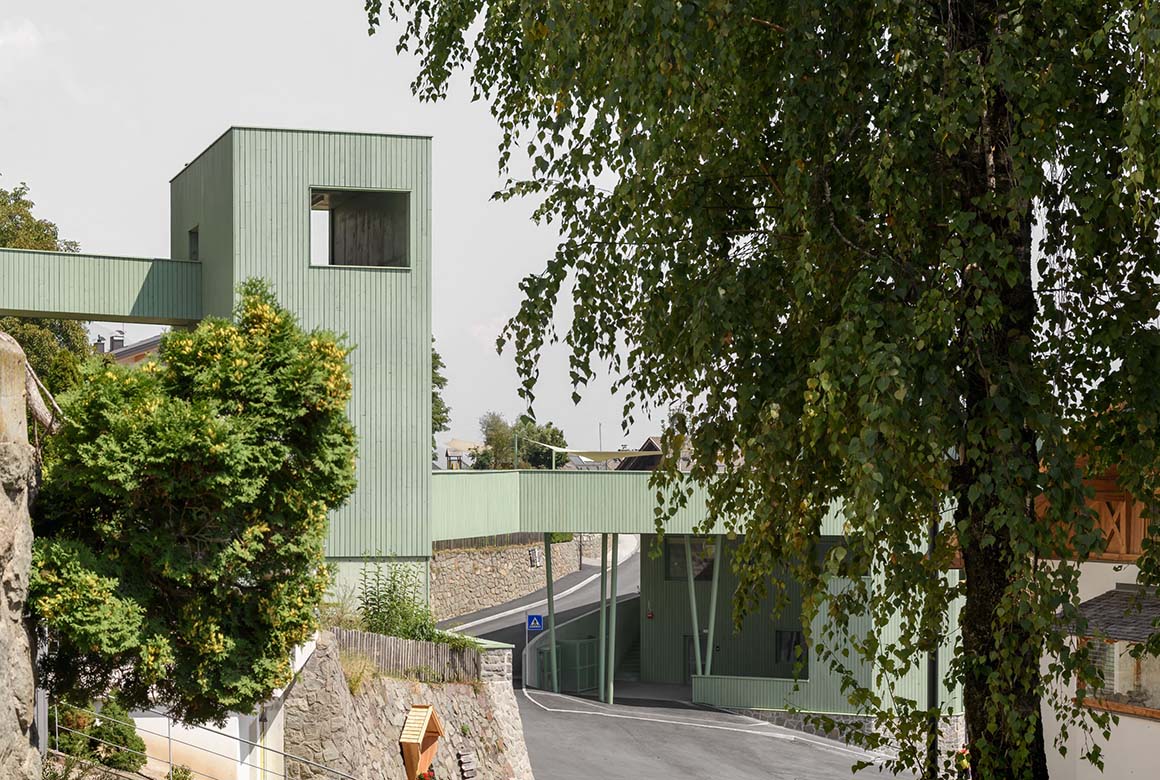
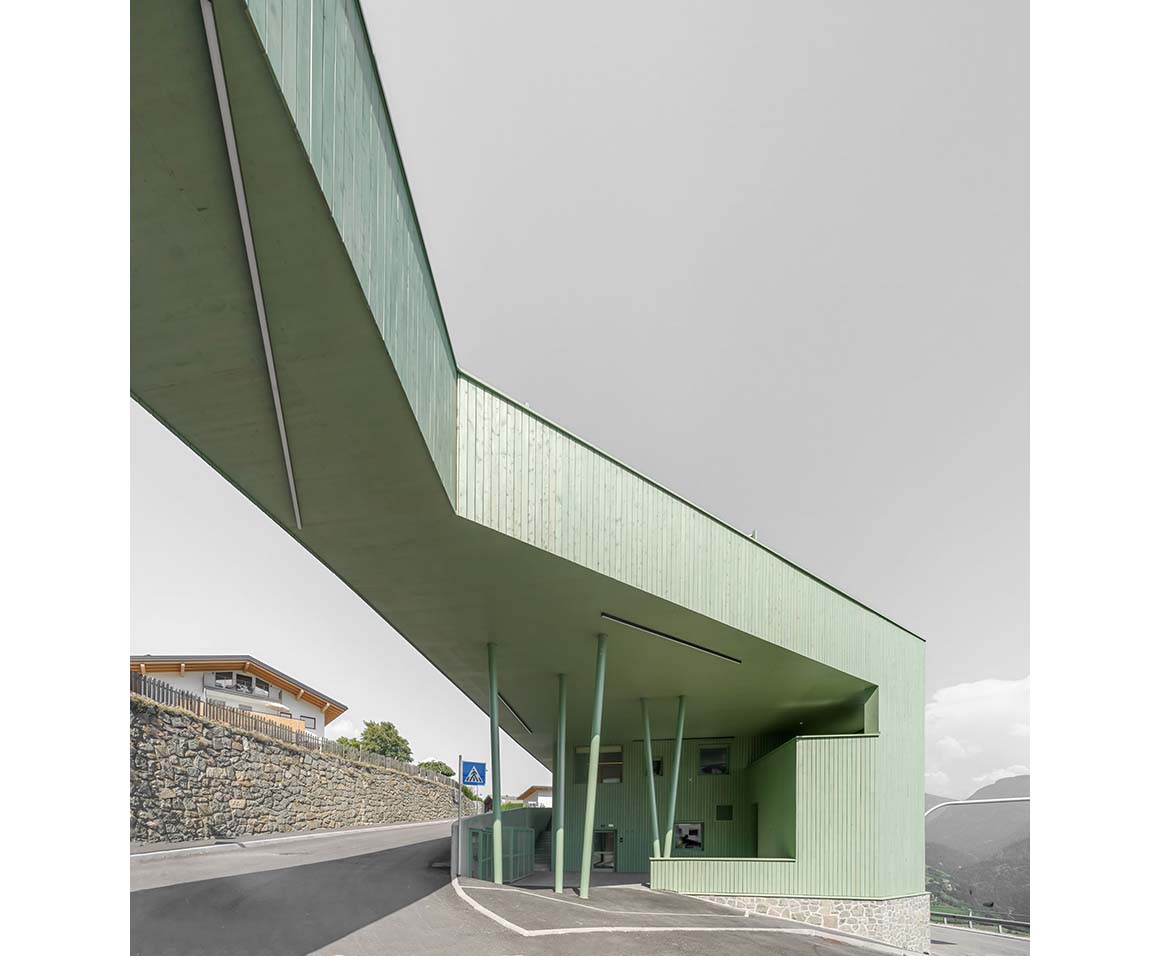
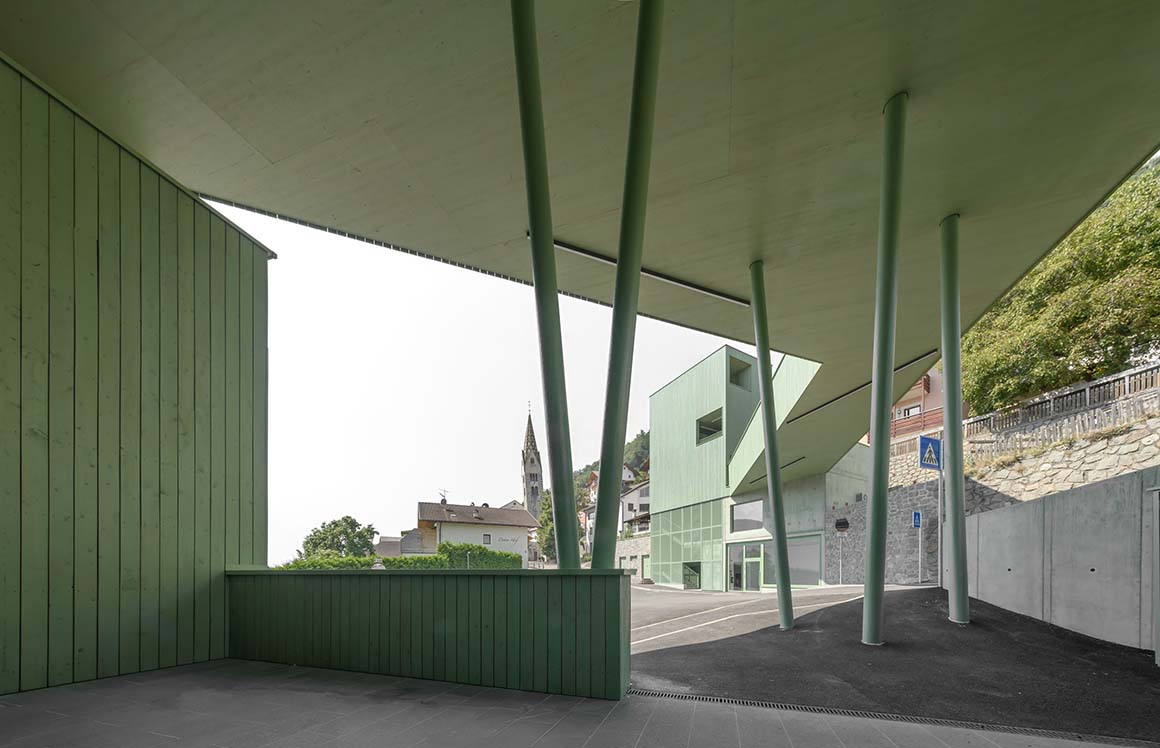
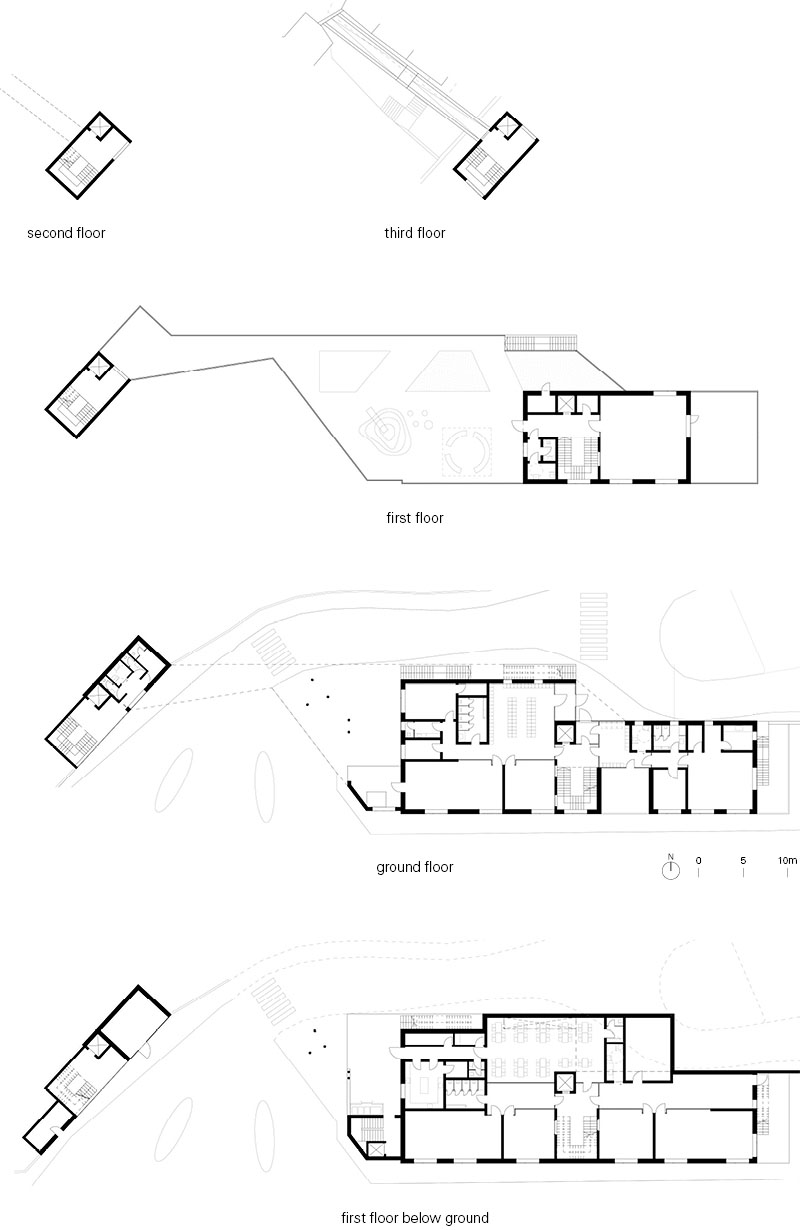
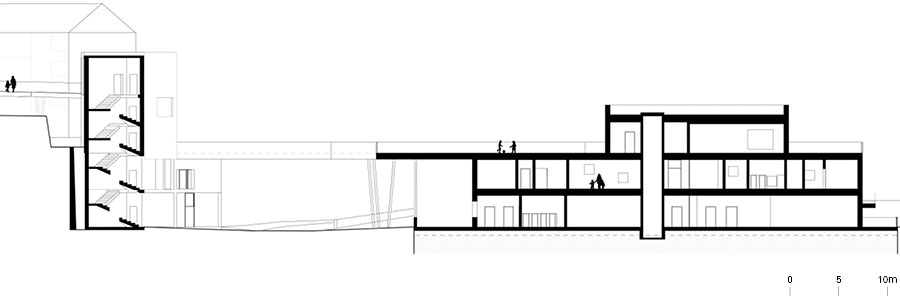
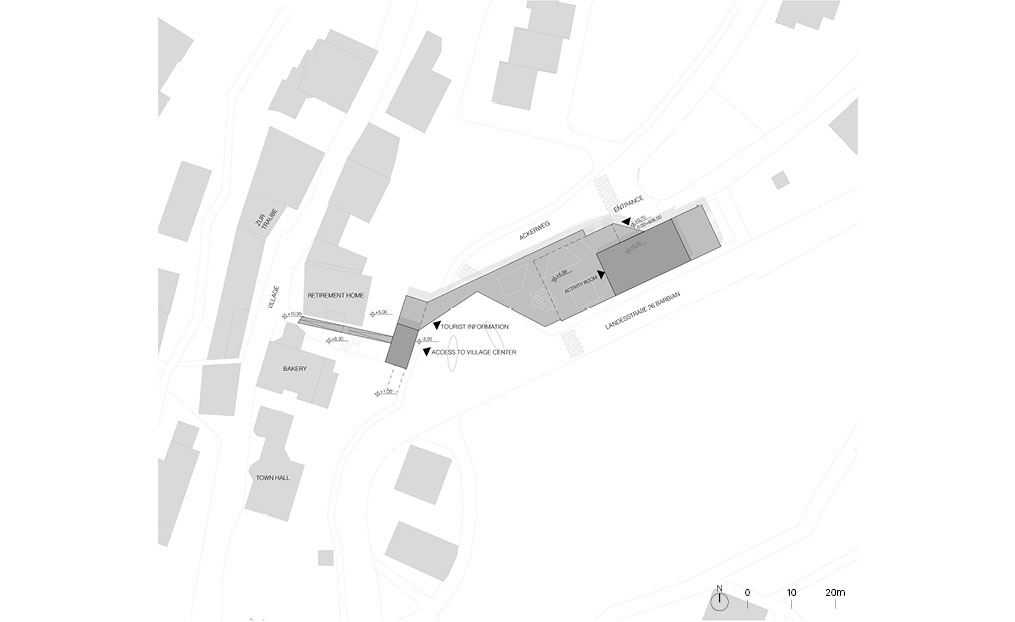
The complex consists of two buildings facing each other across the road. The kindergarten, nursery, restaurant, and play area occupy the sloping site, while a separate building opposite houses the tourist office and public toilets. An adjacent tower provides step-free access from the underground car park to the village centre. A bridge spanning the road connects the two buildings, linking their functions into a cohesive whole.
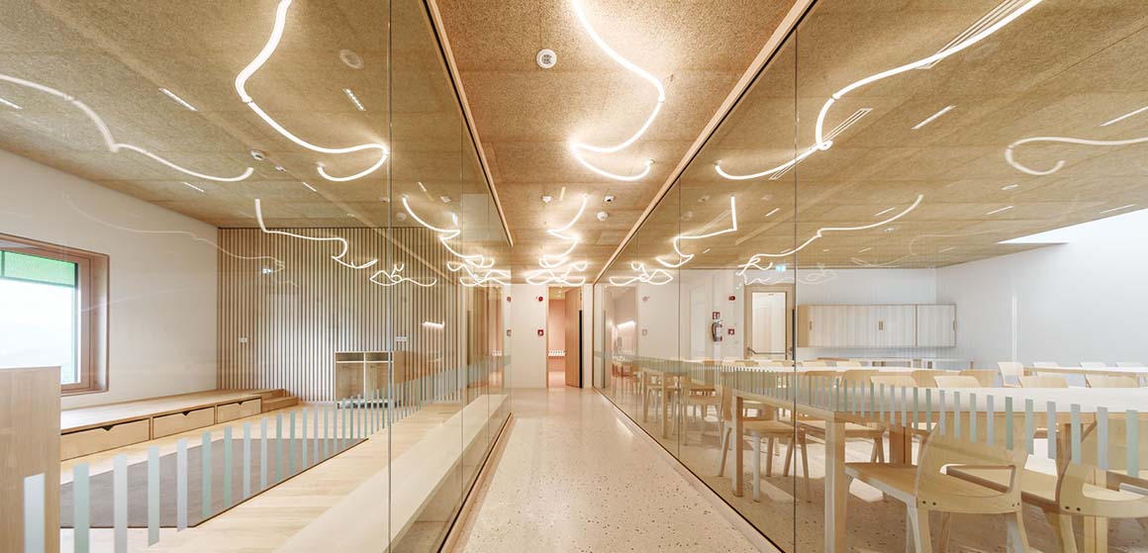
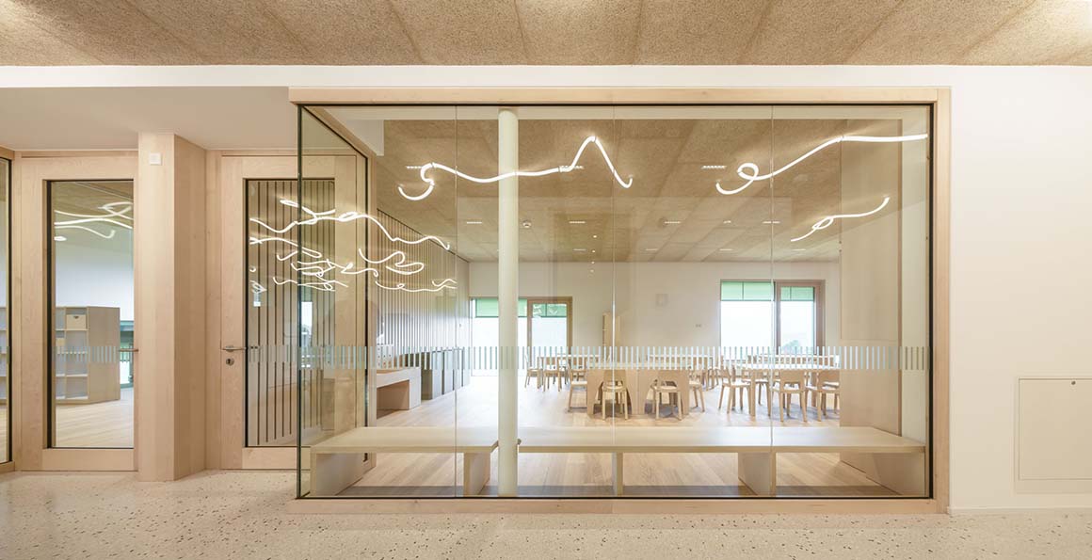
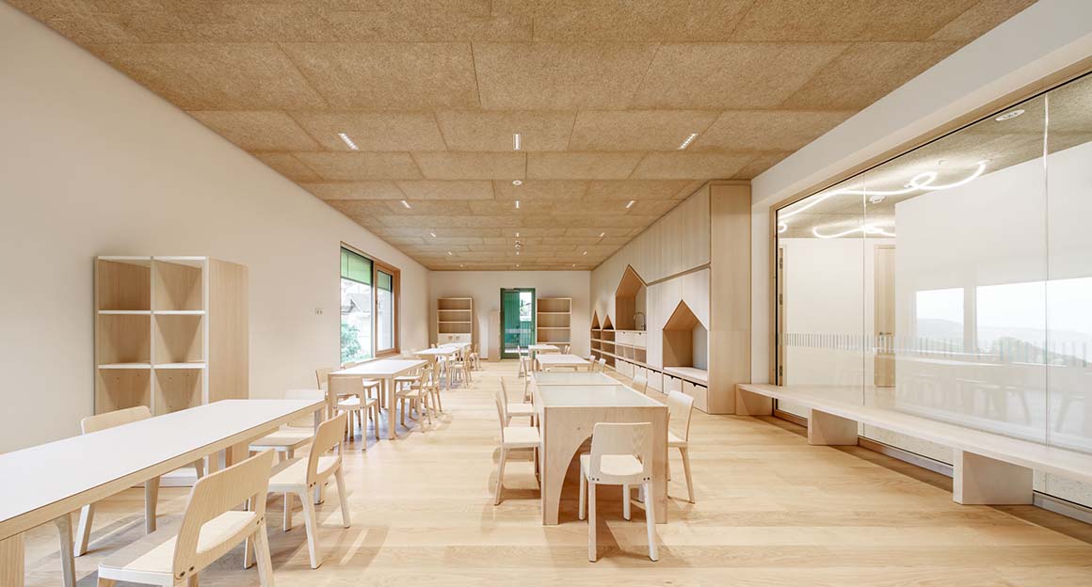
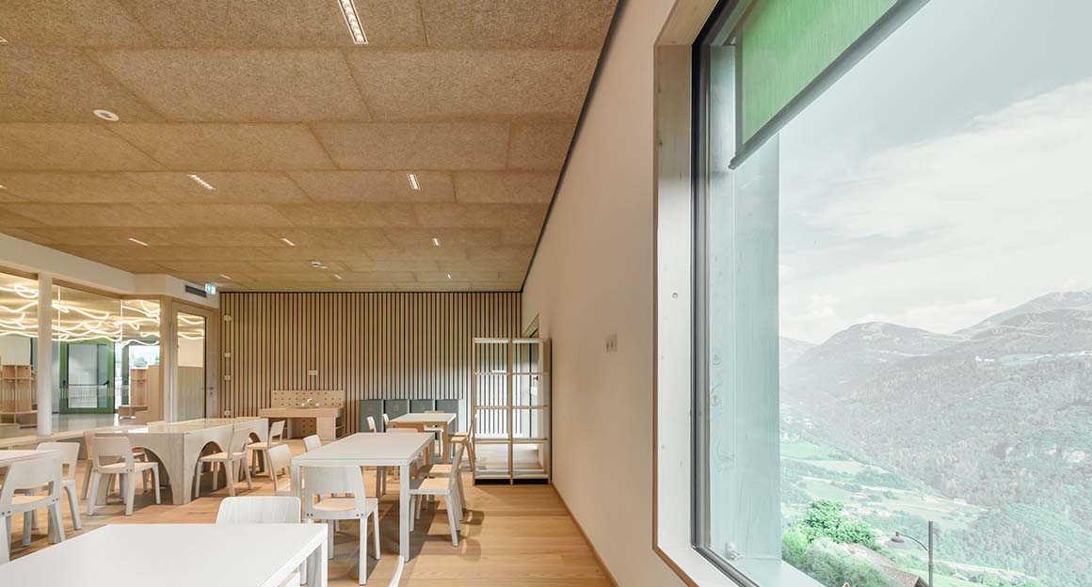
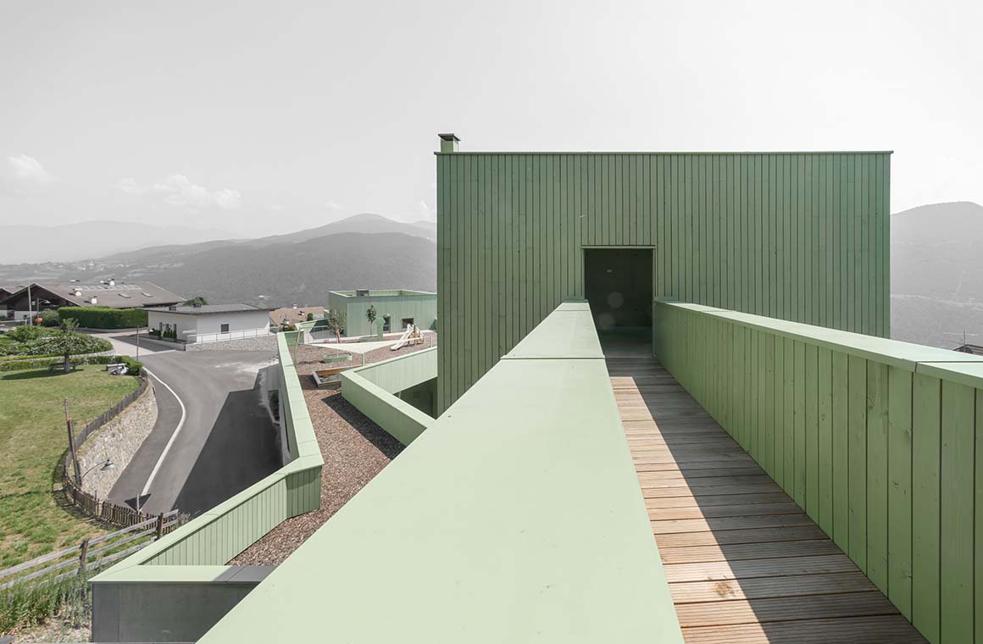
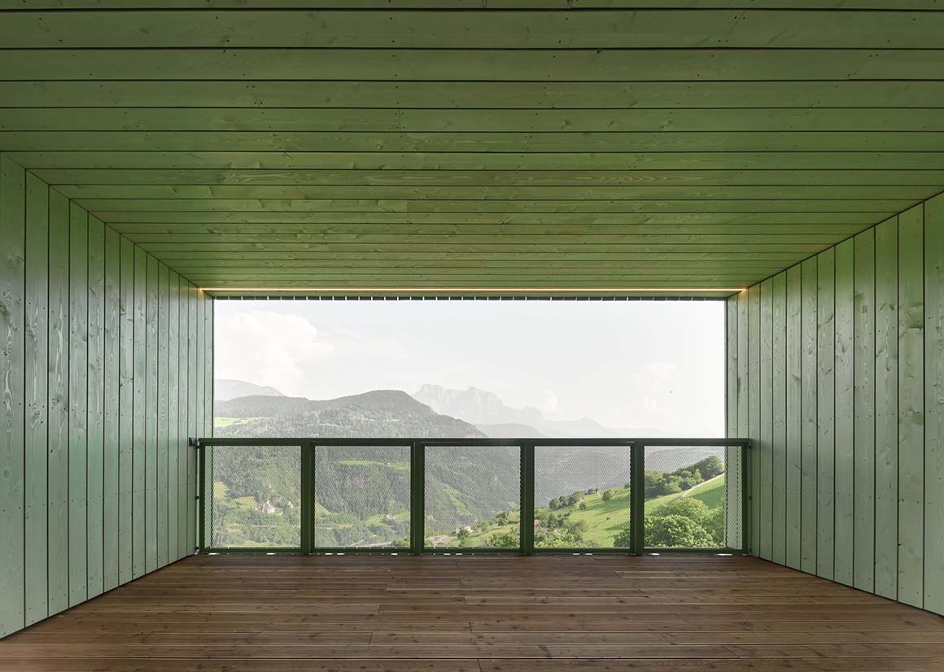
Built above an existing two-level underground car park, the main building arranges its functions in horizontal layers, from plant rooms at the base to educational spaces and a rooftop playground. Open to the valley, the naturally lit basement level contains two group rooms and a children’s restaurant that also serves pupils from the neighbouring primary school. The ground floor houses a nursery group and an independently run daycare centre, with group and quiet rooms, a kitchenette, cloakroom, sanitary facilities, and an indoor terrace. On the top floor, a multipurpose activity room opens directly onto an outdoor playground reserved for the children attending the facility.
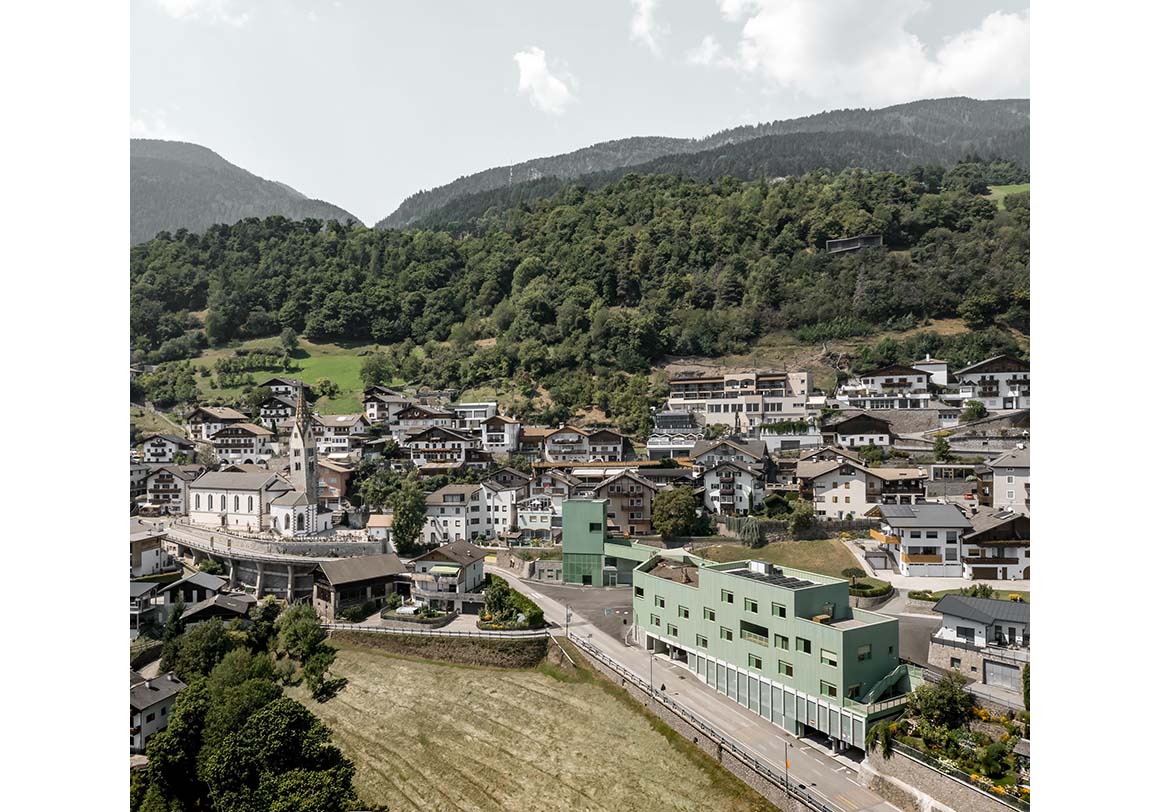
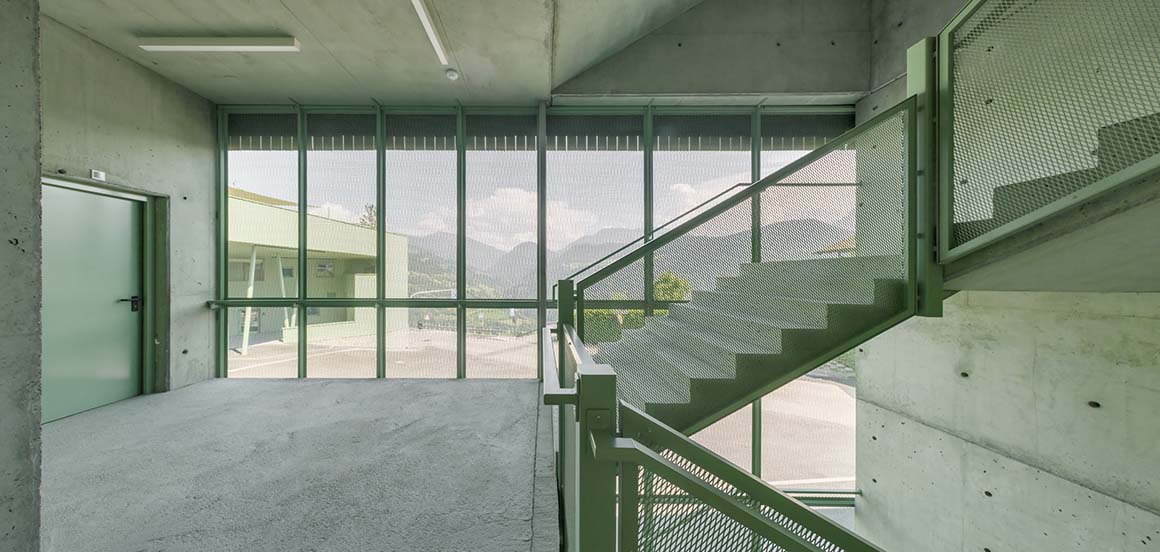
The educational spaces reflect a teaching approach centred on movement, openness, and self-directed learning. Rather than conventional classrooms, the building offers designated areas for creative work, exploration, quiet activities, and role-play. The corridors widen at intervals to form small pocket spaces for play and informal gatherings, balancing openness with distinct activity zones. Across the road, a newly designed bus stop stands in front of the tourist office. Two speed bumps slow traffic, while clearly defined areas for vehicles and pedestrians improve safety. The architecture draws on a contrast between terrain and materials: a solid exposed-concrete base anchors the building to the slope, supporting a lightweight timber structure above. The vertically articulated, green-glazed timber façade marks the village entrance. Inside, oiled timber floors, solid-wood furniture, and acoustically effective timber ceilings bring warmth to the interiors.
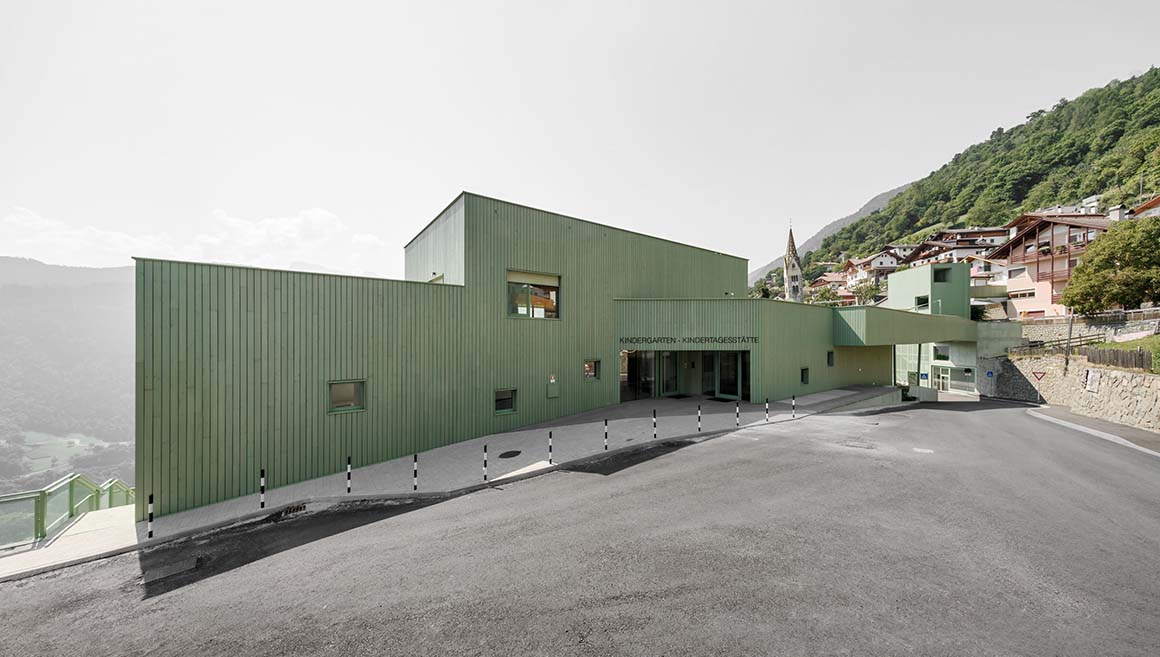
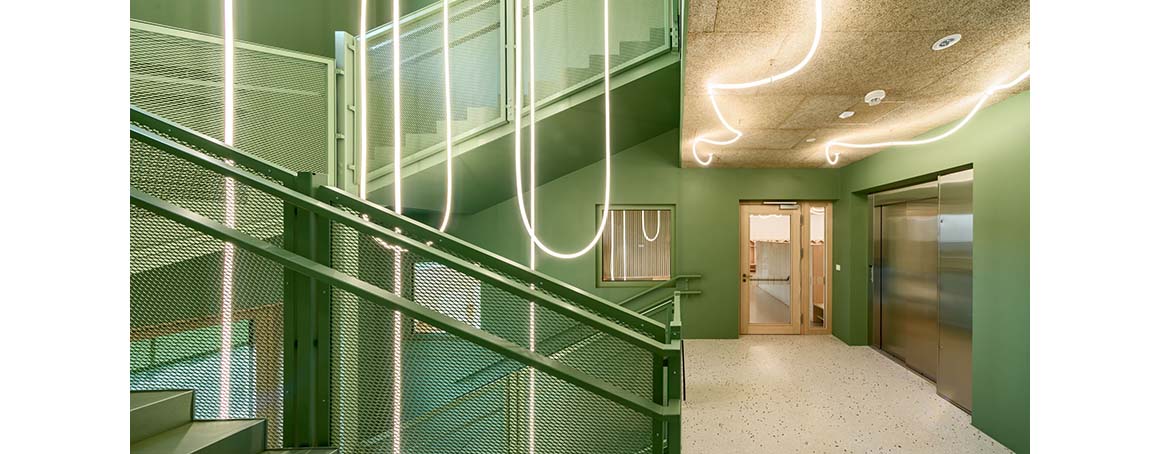
The complex turns the challenges of a busy road and steep terrain into an organising principle for the design. The bridge links the two buildings, while pockets of space along the corridors and a rooftop playground make the most of the available area. Like an open gateway at the entrance to the village, the building extends a welcoming embrace to children and neighbours alike.
Project: Kindergarten, daycare center, tourist office, and village connection in Barbiano / Location: Barbiano, South Tyrol, Italy / Architect: Roland Baldi Architects / Project team: Roland Baldi, Sila Giriftinoglu, Erica Mazzoni / Structural construction management: Baubüro / Architectural construction management: Roland Baldi Architects / Structural engineer: Baubüro / Mechanical engineer: Energytech / Electrical engineer: Energytech / Security coordination: Pfeifer Partners / Client: Municipality of Barbiano / Use: kindergarten, daycare center, tourist office / Gross floor area: 1.587,35m2 / Built volume: 6.244,98m3 / Construction: 2023.3.26-2025.8.31 / Completion: 2025 / Photograph: ©Oskar Da Riz (courtesy of the architect)

Tags: bridgeItalykindergartenmultifunctional complexslide


Related Posts

Latest

DESIZO MONNI Administrative Building

Highlighting Dynamic Atrium within Minimalist Exterior A&A Architects The Desizo Monni corporate office building provides...

byc3editor
2026-11-21
Asia

Centre for Contemporary Arts Tashkent

A New Layer of Time on Historic Brick Buildings Studio KO The Centre for Contemporary...

byc3editor
2026-11-19
Latest

nOna Arts Center

A Series of Brick Patios Connect an Art Deco theater with Its New Extension in...

byc3editor
2026-11-17
Japan

House in Yakami

An Open, Welcoming Presence through Full-Height Glazing and Open Courtyards  Enter-Archi Located in Yakami, Onan...

byc3editor
2026-11-16
Latest

L32 House in Comporta

Drawn on Local Vernacular Thatch Guedes Cruz Arquitectos Comporta is an area on the Atlantic...

byc3editor
2026-11-14
Latest

Spazio Villalta

An Urban Complex Revitalized from a Former Brewery Artico Fracassi + Marco Zito The former...

byc3editor
2026-11-12
  • About C3
  • Advertising
C3GLOBE

© All rights reserved. K-ARCHITECTURE | 18 GongHangDaeRo 2Gil GangSeo-gu Seoul 07622 Korea | Tel_+82 2 2661 1513 | Email_editorial@c3globe.com

Welcome Back!

Login to your account below

Forgotten Password?

Retrieve your password

Please enter your username or email address to reset your password.

Log In

Add New Playlist

No Result
View All Result
  • Latest
  • Architecture
    • Asia
    • China
    • Japan
    • Korea
    • World
  • Competitions
    • Call for Entries
    • Results
  • News
  • —
  • About C3
  • Advertising

© All rights reserved. K-ARCHITECTURE | 18 GongHangDaeRo 2Gil GangSeo-gu Seoul 07622 Korea | Tel_+82 2 2661 1513 | Email_editorial@c3globe.com