Common Nexus
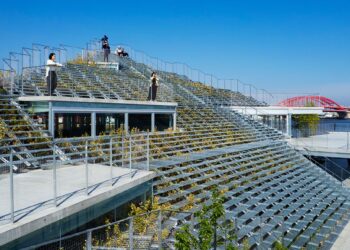
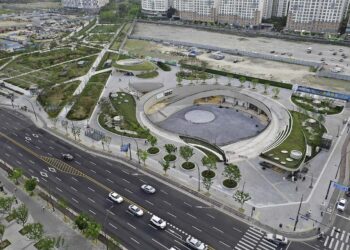
Roof Continues the Lawn, Creating an Open Plaza Tetsuo Kobori Architects A new knowledge-sharing space, Common Nexus, has opened on...
Read moreDetails
Roof Continues the Lawn, Creating an Open Plaza Tetsuo Kobori Architects A new knowledge-sharing space, Common Nexus, has opened on...
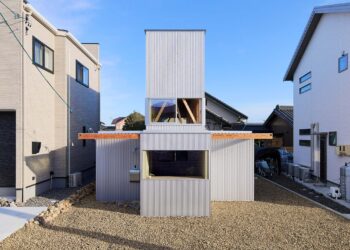
Read moreDetailsAn Eel’s Space by Diagonally Placed Beams Tato Architects Located in a commercial district in central Kyoto, this house combines...
Read moreDetailsA Compact Space with Sense of Depth for One Person FORM-Kouichi Kimura Architects Set on a gentle hill in a...
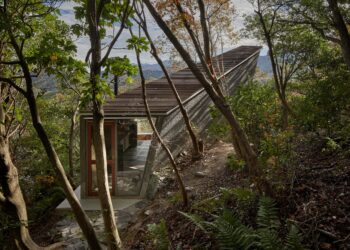
Read moreDetailsA Tree Taking Root on Slope, Spreading up Outward Tomohiro Hata Architect and Associates This house sits on a steep...
Read moreDetailsA Hill Linking the Mountains and the Sea Tomohiro Hata Architect & Associates Kobe is a city where the mountains...
Read moreDetailsSecuring Daylight Between Neighboring Houses 1-1 Architects House TN is located in a rural area on the outskirts of Anjo,...
Read moreDetailsAn Order of Horizontality and Symmetry Adopting Geometry Tamotsu Teshima Architect & Associates A small building sits in a forest...
Read moreDetailsUnfolded Along the Flow of the Land TSC Architects Set on a sloping site with a level difference of about...
Read moreDetailsIntegrating Greenery, Water, and Light to Coexists with Nature Takeshi Hosaka Architects Yayoi House is a single-family residence for a...
Read moreDetailsFraming Landscape between Roof and Floor Slabs Studio Cochi Architects A house on a hill overlooks the sea south of...
Read moreDetails