








Wednesday, November 18, 2026
  • About C3
  • Advertising
C3GLOBE
  • Latest

    nOna Arts Center

    House in Yakami

    L32 House in Comporta

    Spazio Villalta

    Foyer de Chevrens

    Warehouse and Offices for Clase Azul La Hacienda Jalisco

    Casa flores Naguabo

    SNU IBK Communication Center

    Bunker B-S10

  • Architecture
    • All
    • Asia
    • China
    • Japan
    • Korea
    • World

    nOna Arts Center

    House in Yakami

    L32 House in Comporta

    Spazio Villalta

    Foyer de Chevrens

    Warehouse and Offices for Clase Azul La Hacienda Jalisco

    Casa flores Naguabo

    SNU IBK Communication Center

    Bunker B-S10

  • Competitions
    • All
    • Call for Entries
    • Results

    BIG Reveals New Buildings for Francisco de Vitoria University Campus

    MVRDV wins Shift Embassy international design competition in Rotterdam

    Studio Campo Baeza and Maoda Win Ecuador National Museum Competition

    Coldefy Wins Rákosrendező Masterplan Competition in Budapest

    Istanbul‘s Ion Riva Masterplan Unveiled with Snøhetta, MVRDV, and BIG

    Mextrópoli 2026 Pavilion

    BIG unveils ‘The Sail’, a mass-timber community and convention center in Rouen

    Snøhetta Wins Design Competition for the Hangzhou Qiantang Bay Art Museum

    MVRDV’s “Grand Ballroom” wins competition for mixed-use arena, housing, and hotel complex in Albania

  • News

    Korean Architecture Symposium at Harvard GSD: ‘+82+82: From Independence to Acceleration’

    Frank Gehry’s Guggenheim Abu Dhabi to Open in December 2026

    default

    Snøhetta’s Shanghai Grand Opera House to Open in October

    Large, a Contemporary Art Platform on the Former Renault Factory Site, to Open in Autumn 2026

    [Interview] OMA’s Architecture of Context and Encounter

    Fundació Mies van der Rohe Opens Exhibition of 500 Works Collected Over Four Decades

    2026 Serpentine Pavilion Open, LANZA Atelier’s ‘Serpentine’ Continues 25 Years of Architectural Experimentation

    Rudolph M. Schindler’s Unbuilt Architecture

    Smiljan Radić receives the 2026 Pritzker Architecture Prize

  • :
  • C3Magazine
No Result
View All Result
  • Latest

    nOna Arts Center

    House in Yakami

    L32 House in Comporta

    Spazio Villalta

    Foyer de Chevrens

    Warehouse and Offices for Clase Azul La Hacienda Jalisco

    Casa flores Naguabo

    SNU IBK Communication Center

    Bunker B-S10

  • Architecture
    • All
    • Asia
    • China
    • Japan
    • Korea
    • World

    nOna Arts Center

    House in Yakami

    L32 House in Comporta

    Spazio Villalta

    Foyer de Chevrens

    Warehouse and Offices for Clase Azul La Hacienda Jalisco

    Casa flores Naguabo

    SNU IBK Communication Center

    Bunker B-S10

  • Competitions
    • All
    • Call for Entries
    • Results

    BIG Reveals New Buildings for Francisco de Vitoria University Campus

    MVRDV wins Shift Embassy international design competition in Rotterdam

    Studio Campo Baeza and Maoda Win Ecuador National Museum Competition

    Coldefy Wins Rákosrendező Masterplan Competition in Budapest

    Istanbul‘s Ion Riva Masterplan Unveiled with Snøhetta, MVRDV, and BIG

    Mextrópoli 2026 Pavilion

    BIG unveils ‘The Sail’, a mass-timber community and convention center in Rouen

    Snøhetta Wins Design Competition for the Hangzhou Qiantang Bay Art Museum

    MVRDV’s “Grand Ballroom” wins competition for mixed-use arena, housing, and hotel complex in Albania

  • News

    Korean Architecture Symposium at Harvard GSD: ‘+82+82: From Independence to Acceleration’

    Frank Gehry’s Guggenheim Abu Dhabi to Open in December 2026

    default

    Snøhetta’s Shanghai Grand Opera House to Open in October

    Large, a Contemporary Art Platform on the Former Renault Factory Site, to Open in Autumn 2026

    [Interview] OMA’s Architecture of Context and Encounter

    Fundació Mies van der Rohe Opens Exhibition of 500 Works Collected Over Four Decades

    2026 Serpentine Pavilion Open, LANZA Atelier’s ‘Serpentine’ Continues 25 Years of Architectural Experimentation

    Rudolph M. Schindler’s Unbuilt Architecture

    Smiljan Radić receives the 2026 Pritzker Architecture Prize

  • :
  • C3Magazine
No Result
View All Result
C3GLOBE
No Result
View All Result
Home Architecture Japan

Common Nexus

Roof Continues the Lawn, Creating an Open Plaza
Tetsuo Kobori Architects

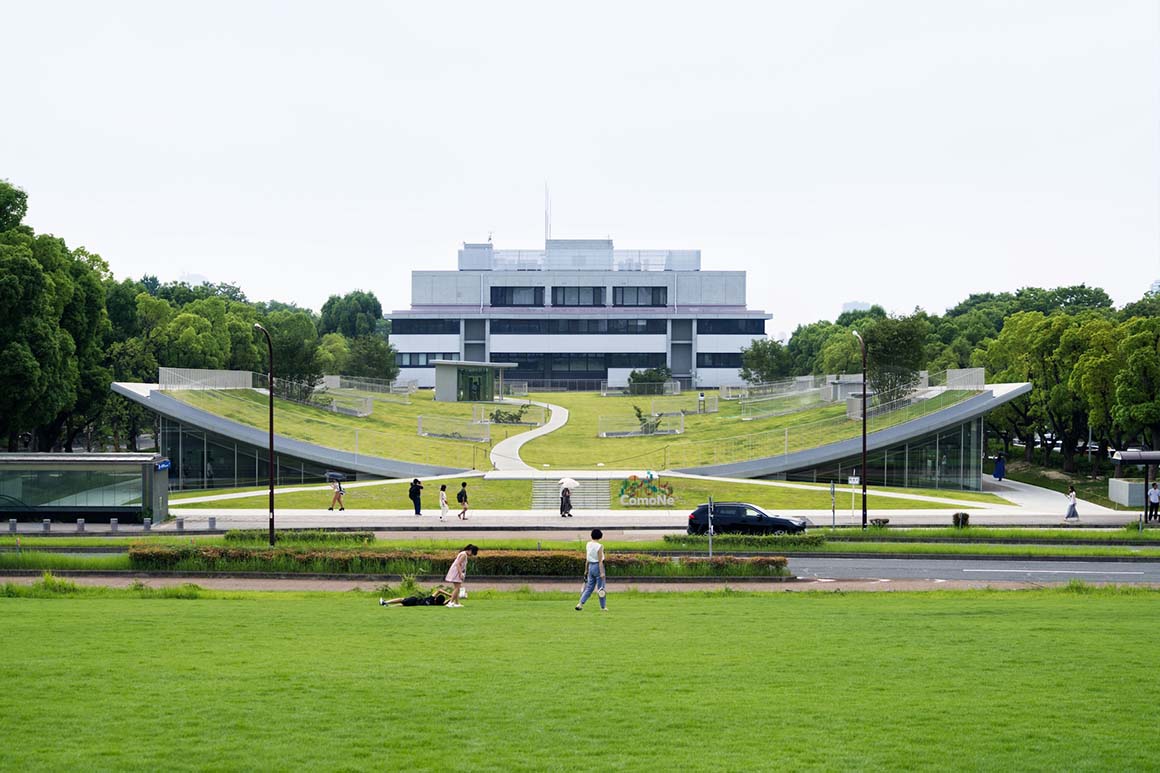
A new knowledge-sharing space, Common Nexus, has opened on Nagoya University‘s Higashiyama Campus in Japan. Initiated by the Tokai National Higher Education and Research System, the project aims to create a commons of knowledge and innovation that connects the university with the local community, people with one another, and the past with the future.

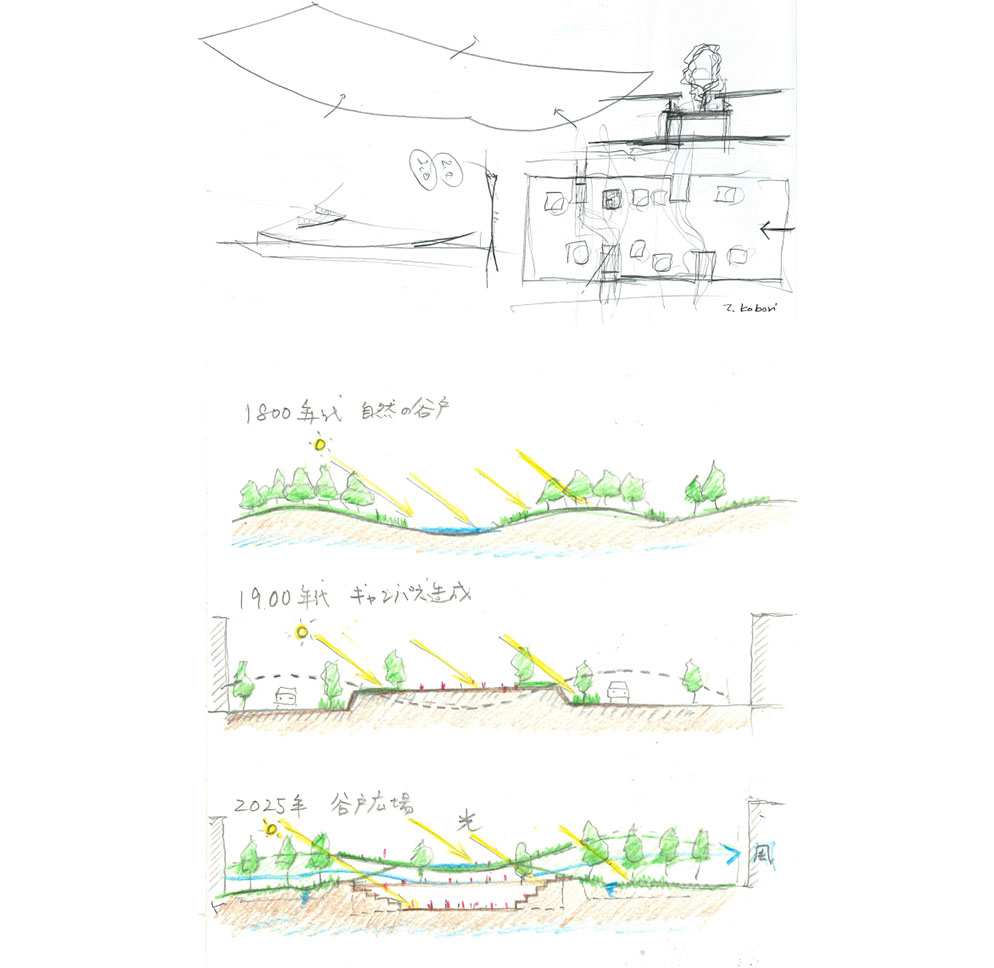
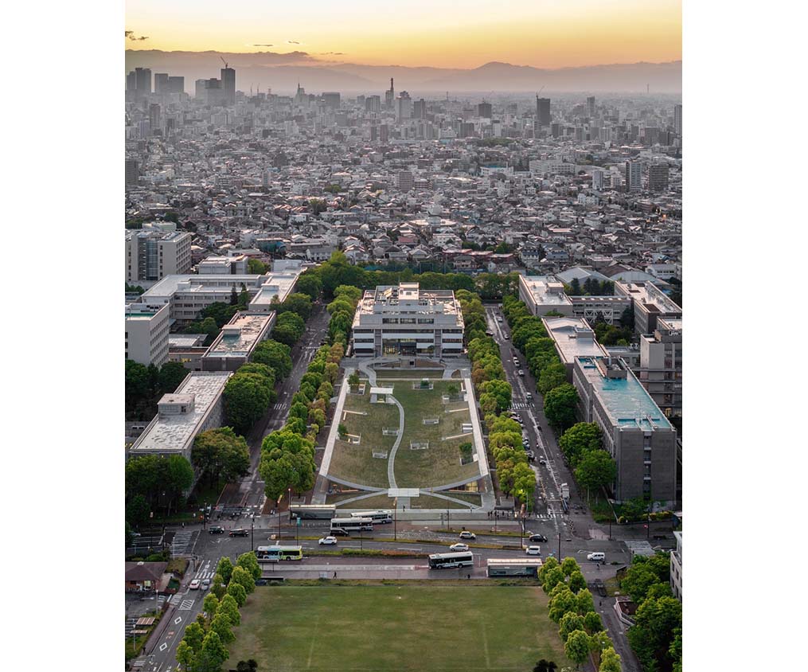
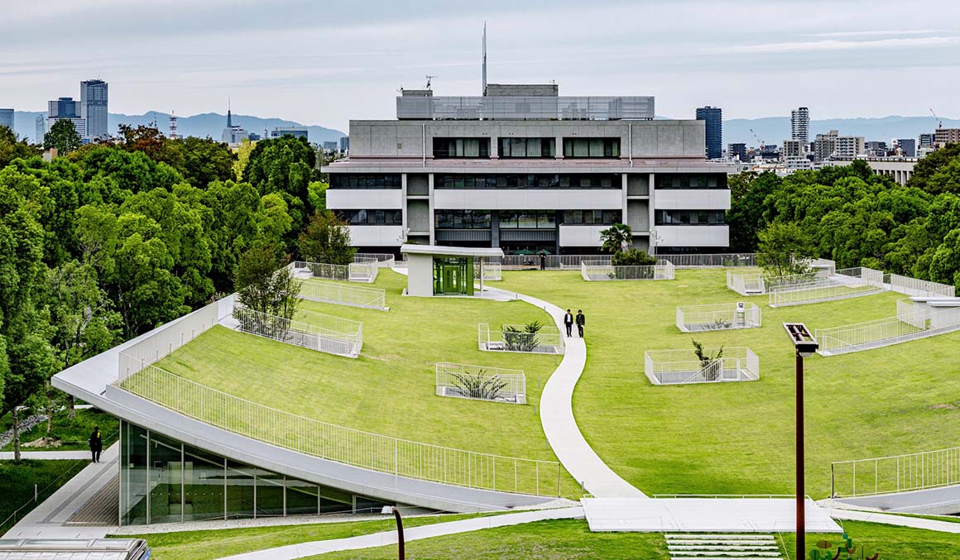
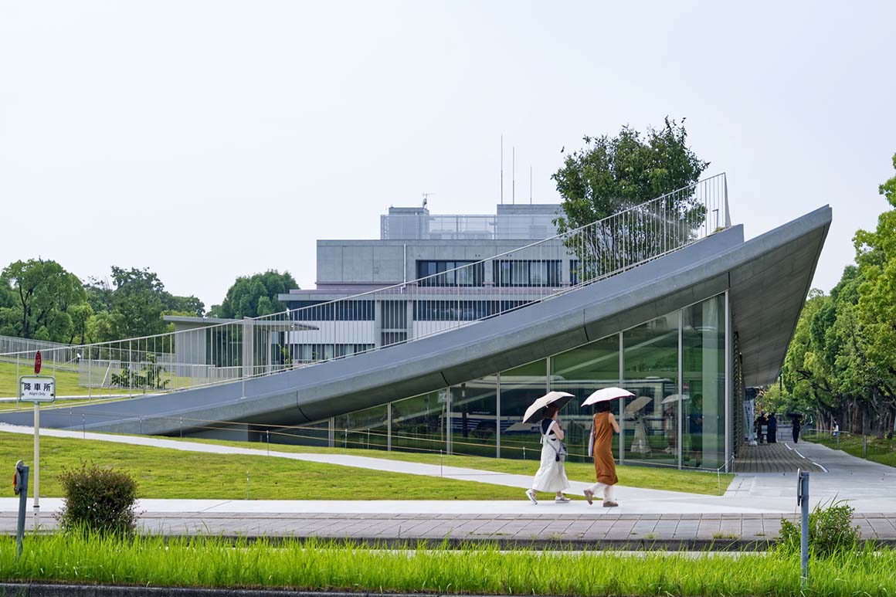
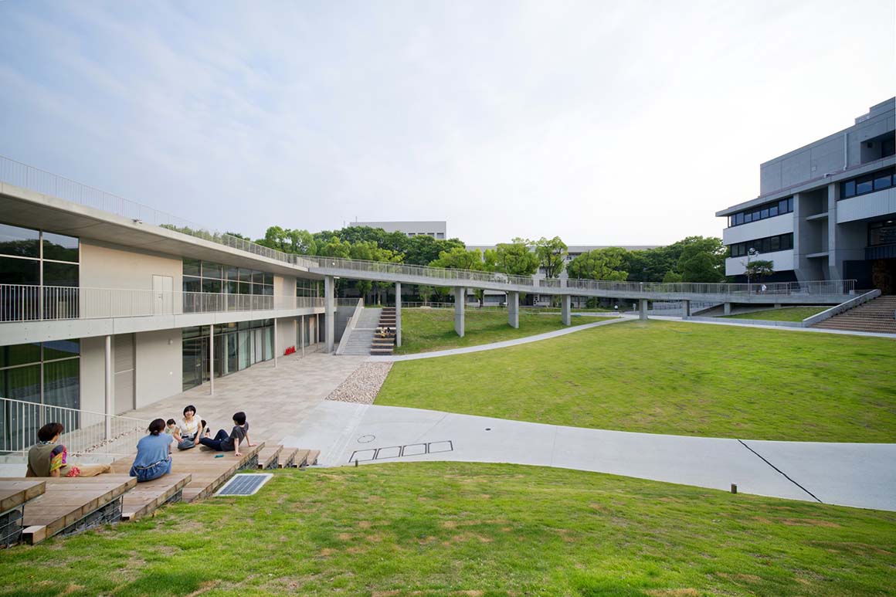
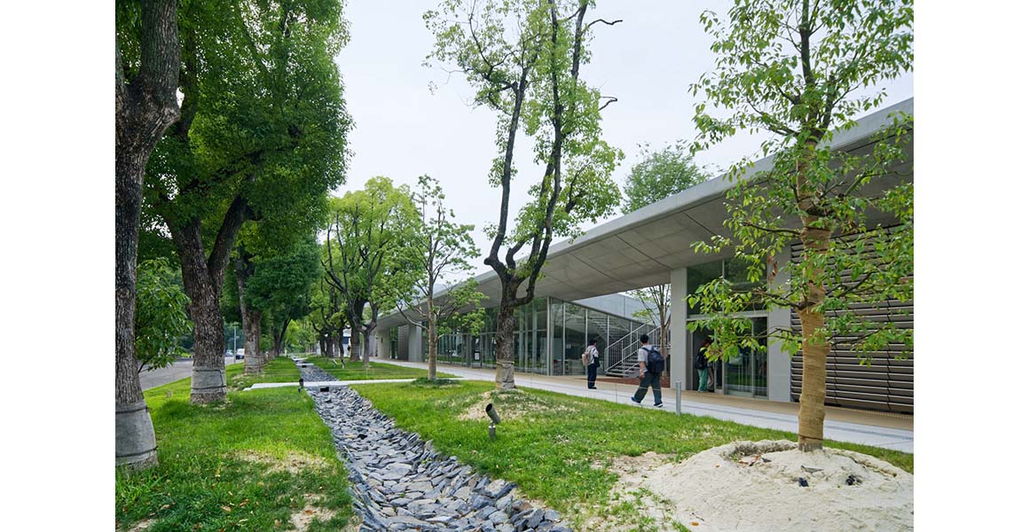
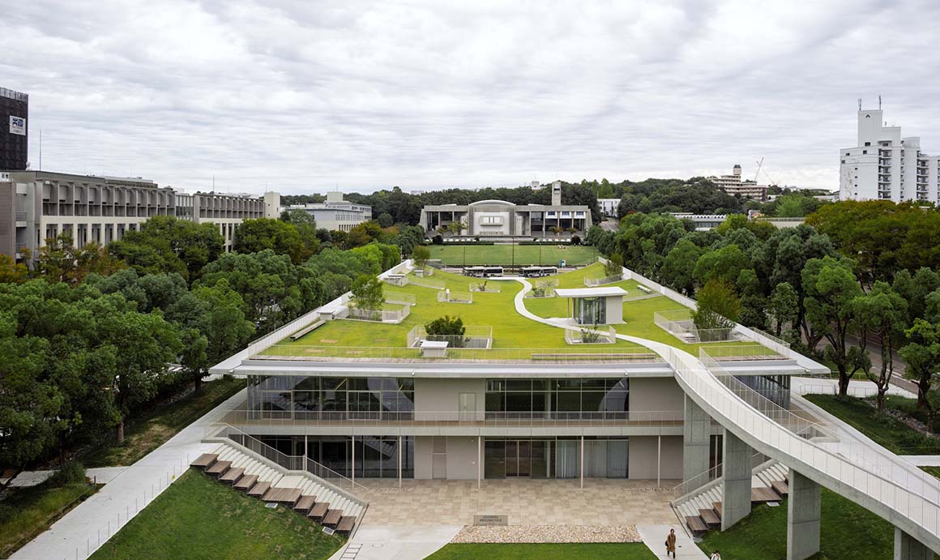
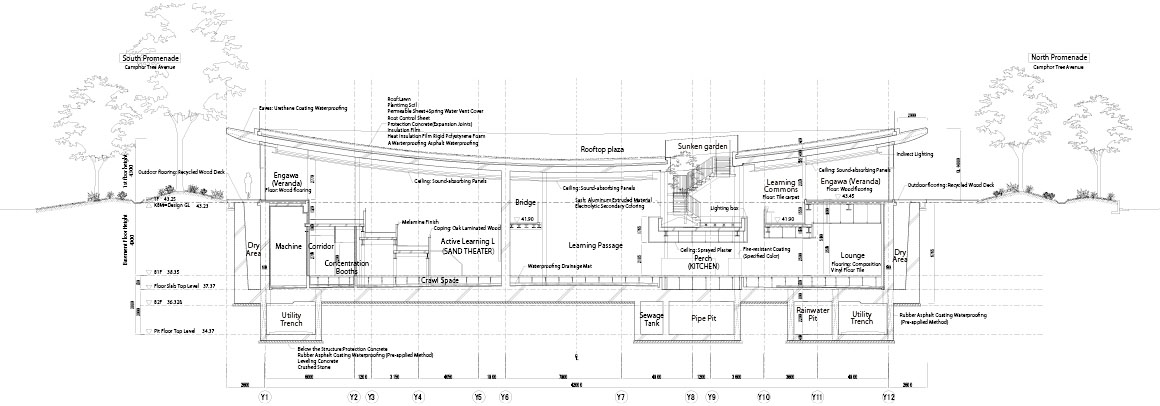
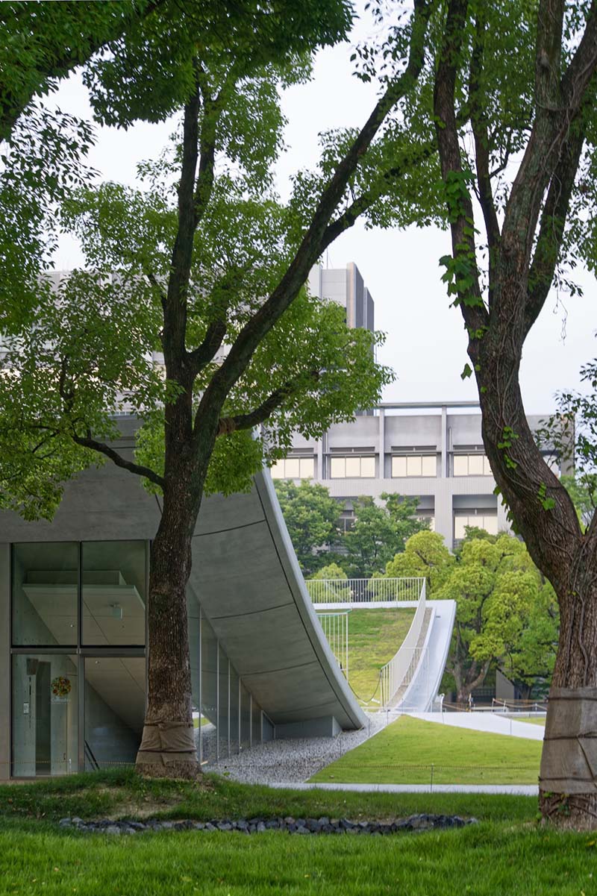
The site is located In front of Toyoda Auditorium, designed by architect Fumihiko Maki in 1960. A plaza stretches out from the auditorium across a gently sloping lawn lined with leafy trees. It is a central campus gathering place where people can come together or simply sit and rest. Common Nexus was designed along the axis and landscape extending from the auditorium. Its roof continues the lawn, creating an open plaza that flows naturally into the surrounding landscape.
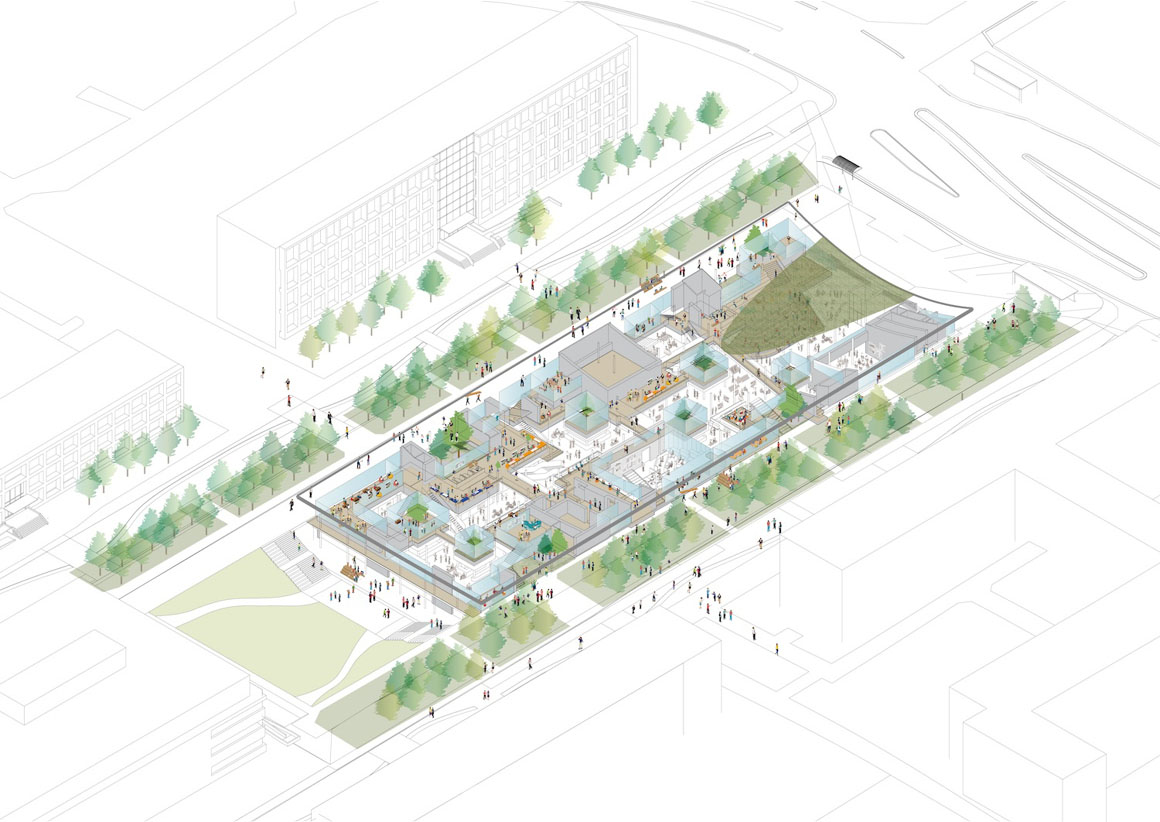
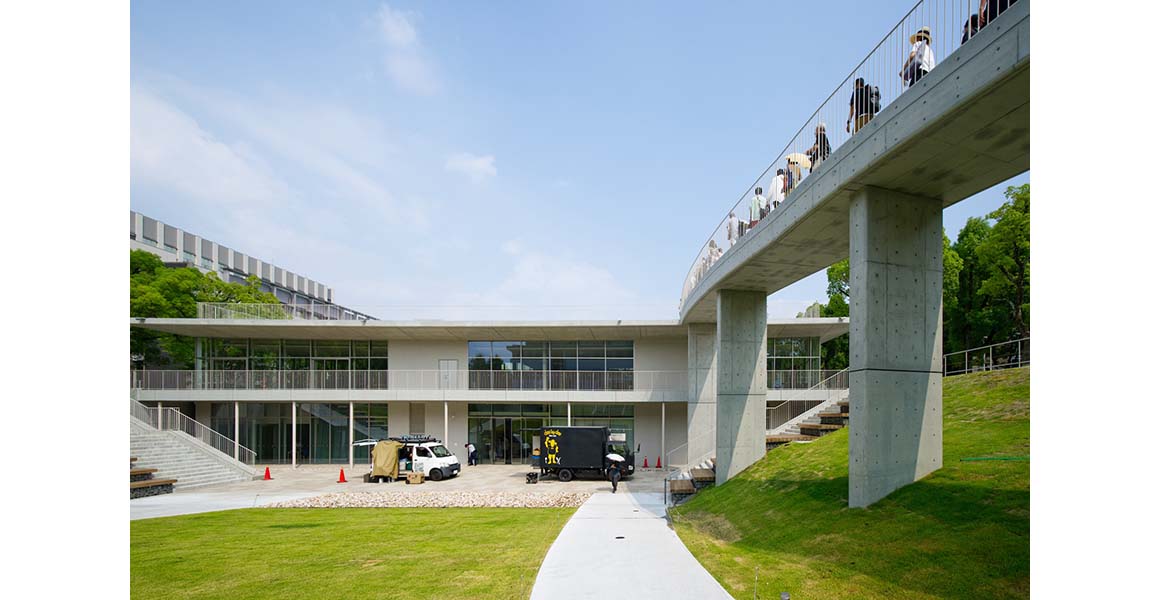
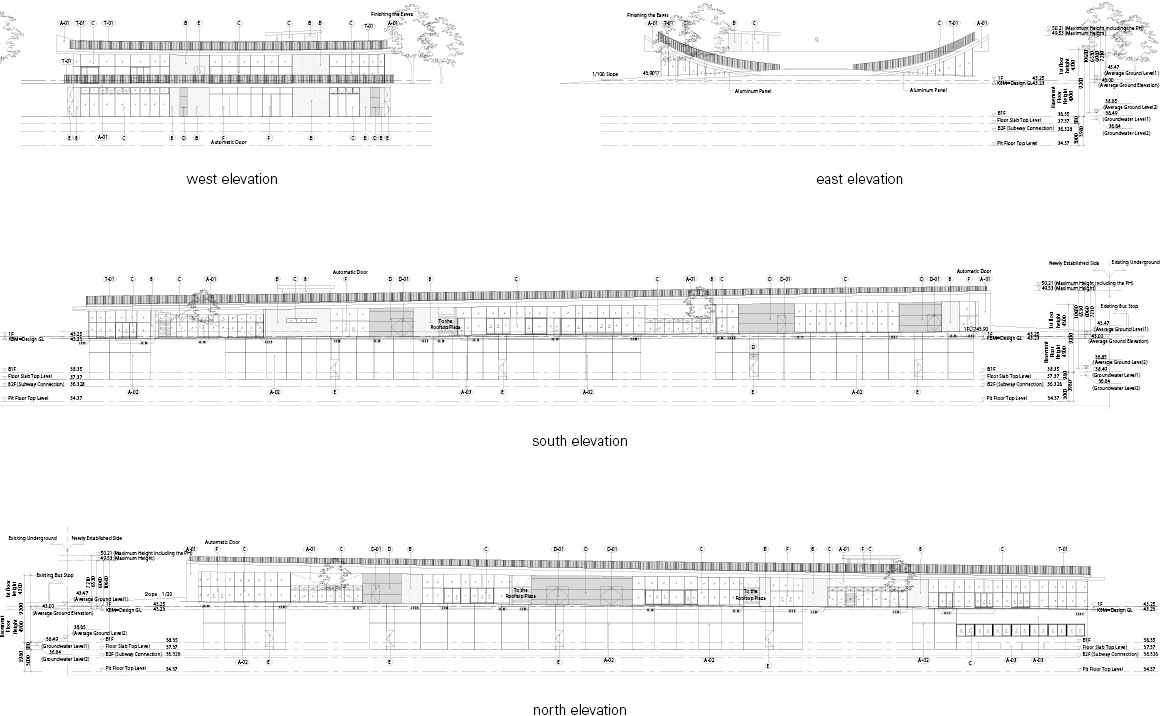
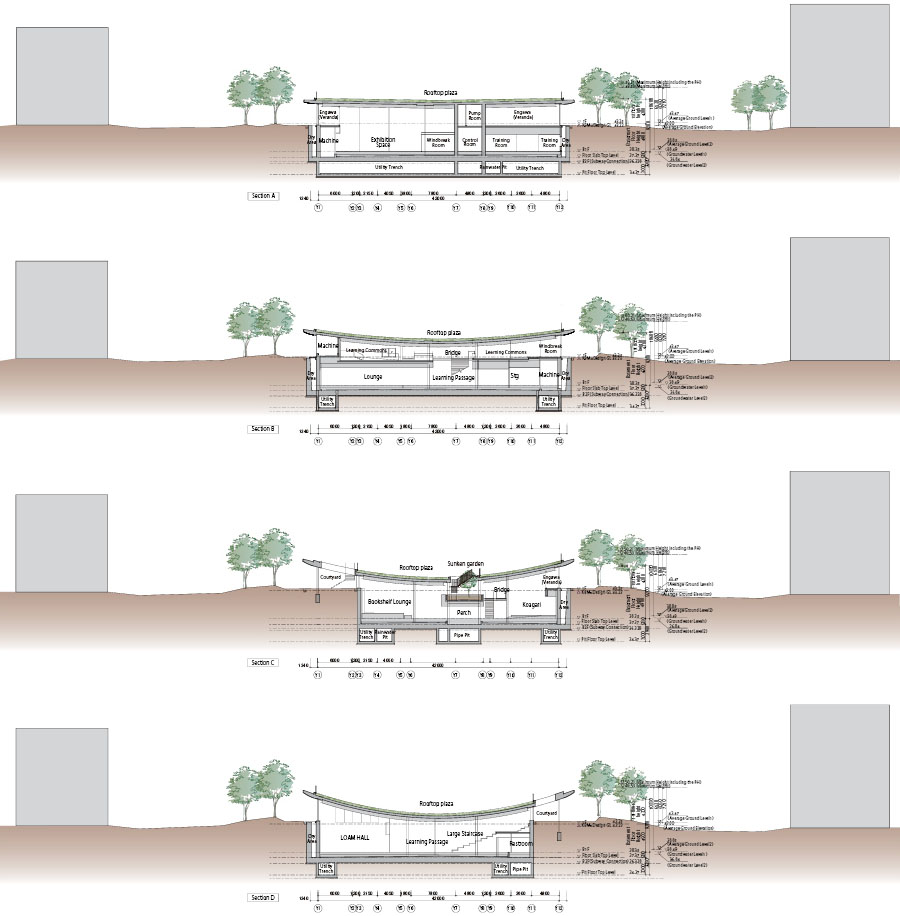
The main program spaces are located underground. This reduces the building‘s above-ground footprint while addressing sustainability goals, including decarbonization. The building was planned to connect naturally with the ground in response to its relationship with the bus stops, subway station, and neighboring auditorium and library. It also serves as an intermediate zone between the humanities and natural sciences, which had previously been divided between the northern and southern parts of the campus, encouraging exchange between the two fields.
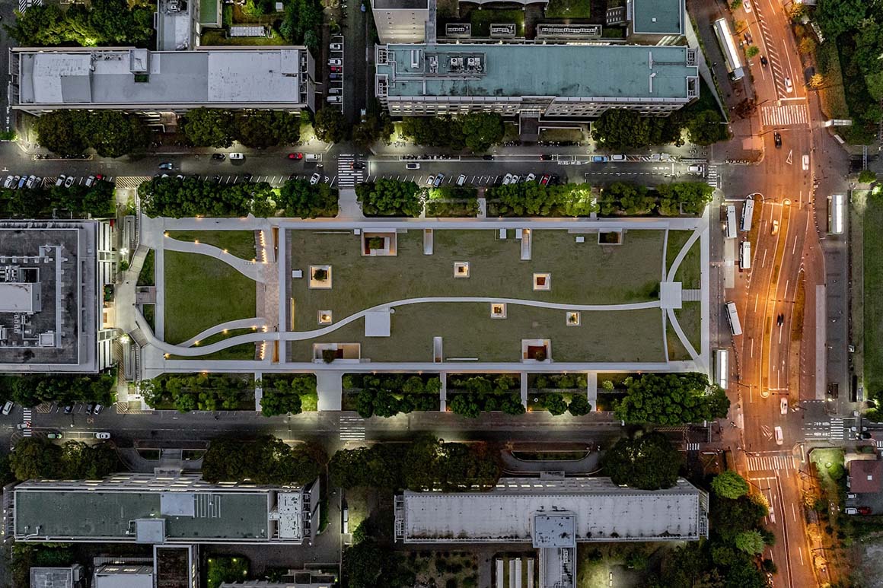
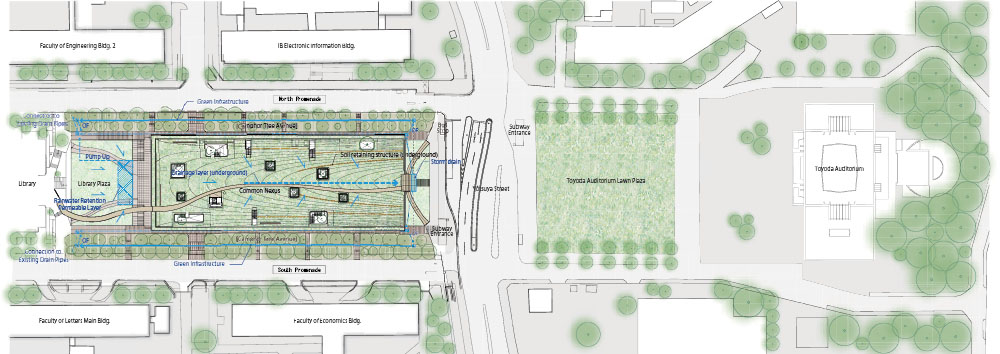
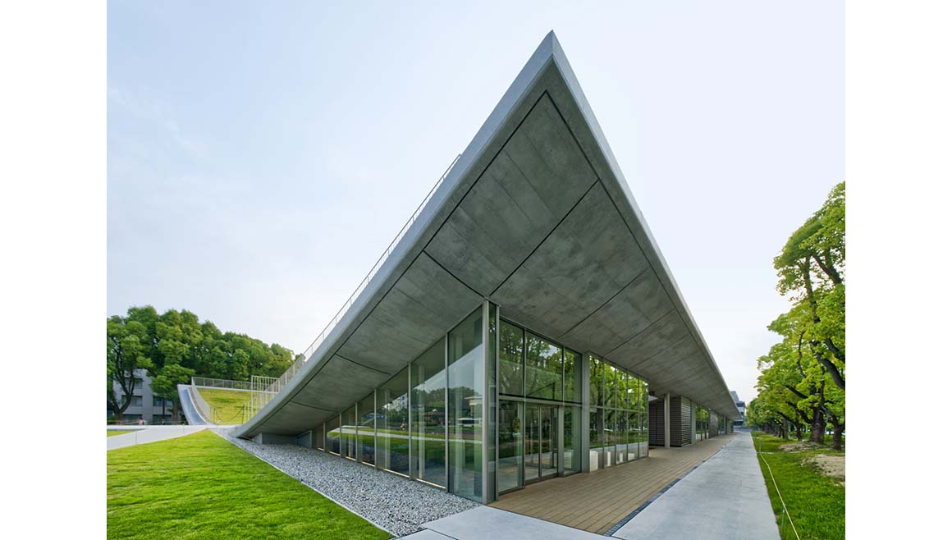
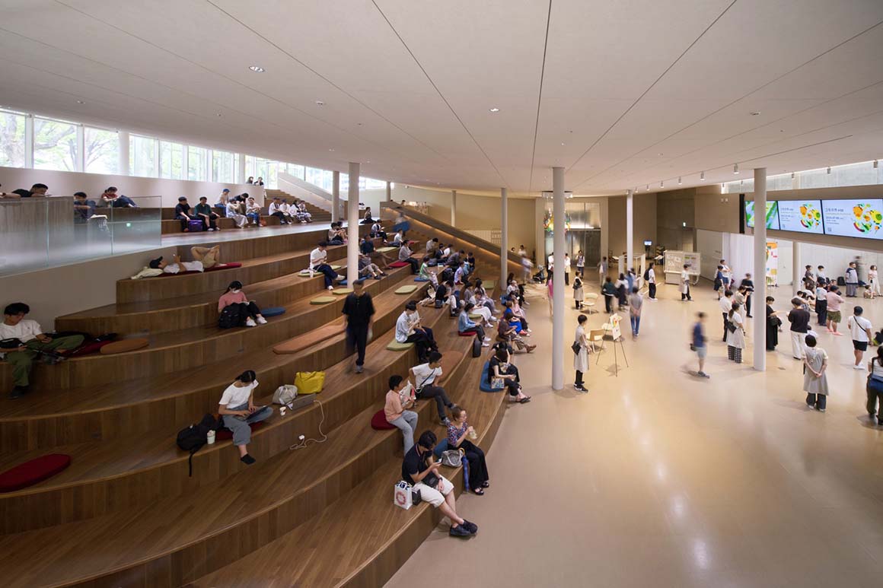
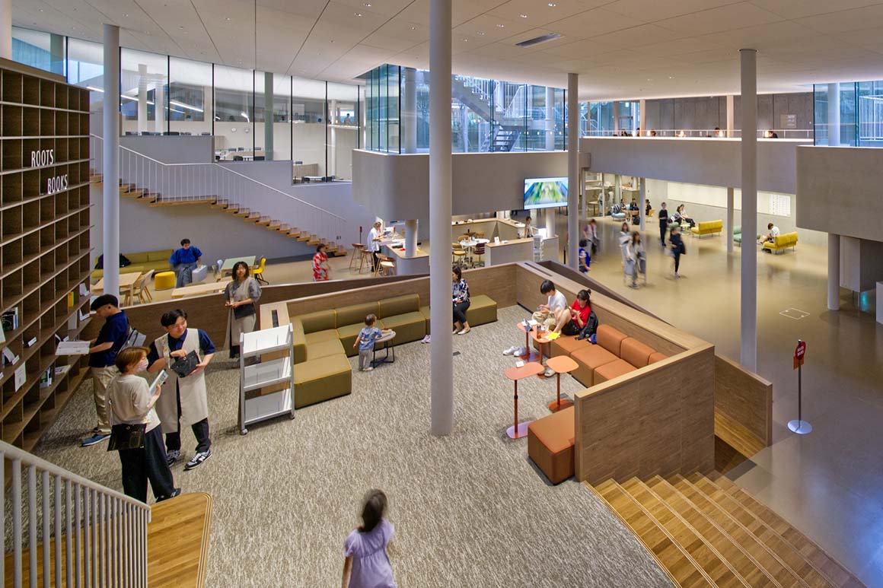
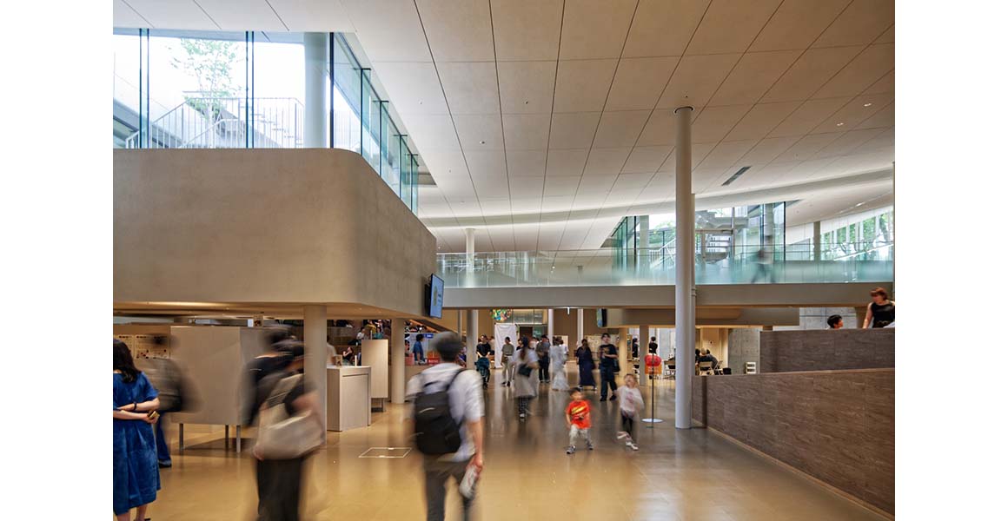
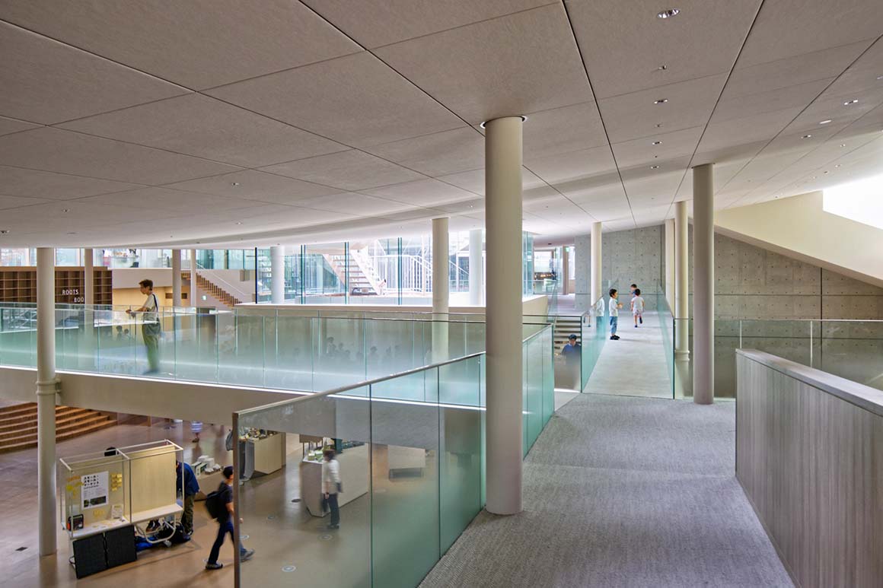
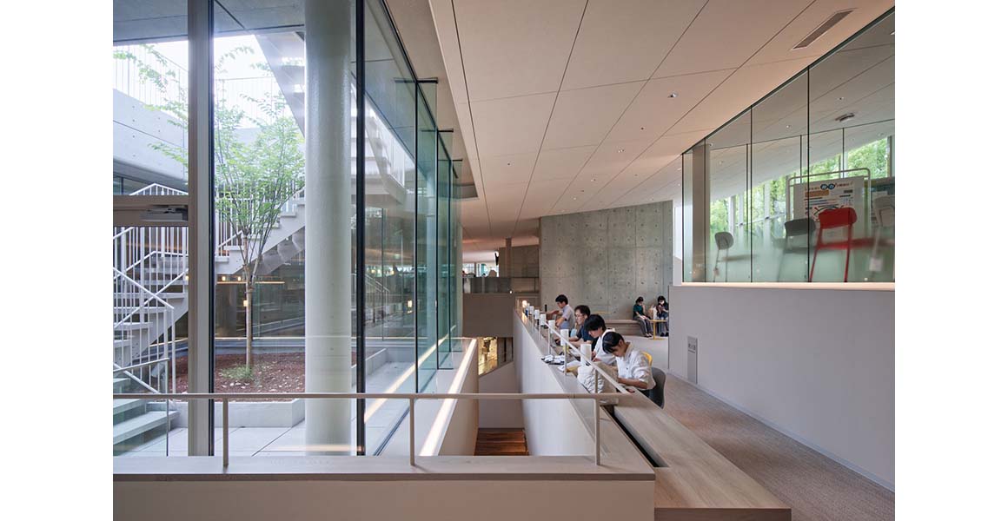
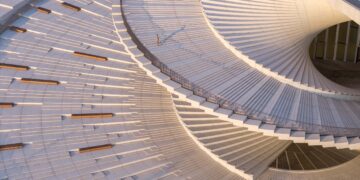
One of the building‘s most distinctive features is its raised roof. Long windows beneath the roof bring light and air filtered through the trees into the underground spaces. The roof gradually merges with the lawn, becoming an outdoor setting for students and local residents. Sunken gardens set into the roof bring daylight deep into the building. Inside, the first floor and basement are visually connected and organized as one continuous space. A central passage extends to the subway entrance and library, allowing people to move between the various spaces along multiple routes rather than a single linear path. Seminar rooms, lecture rooms, and event spaces are arranged around the hall and large staircase underground. Along the atrium corridor, works by researchers and artists are exhibited, providing opportunities for visitors to engage with their work. The building also includes a digital fabrication studio and a gallery.
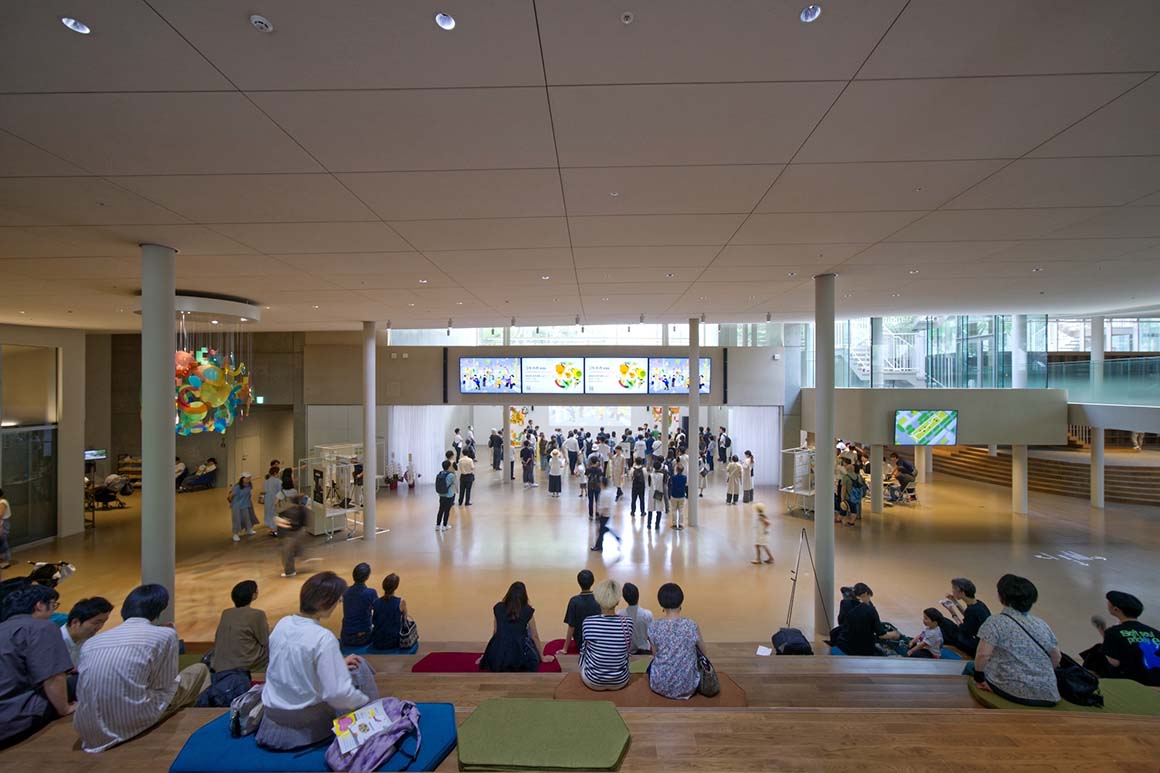
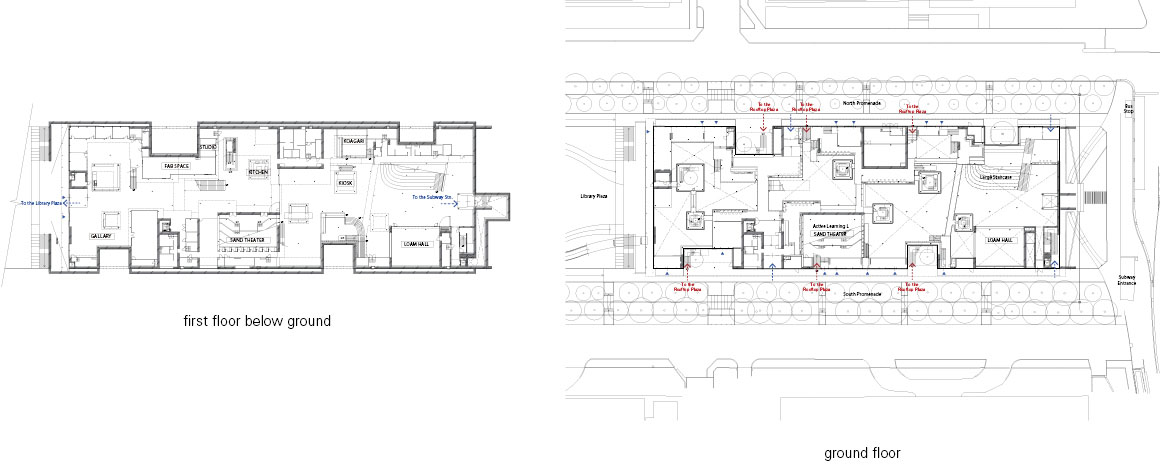
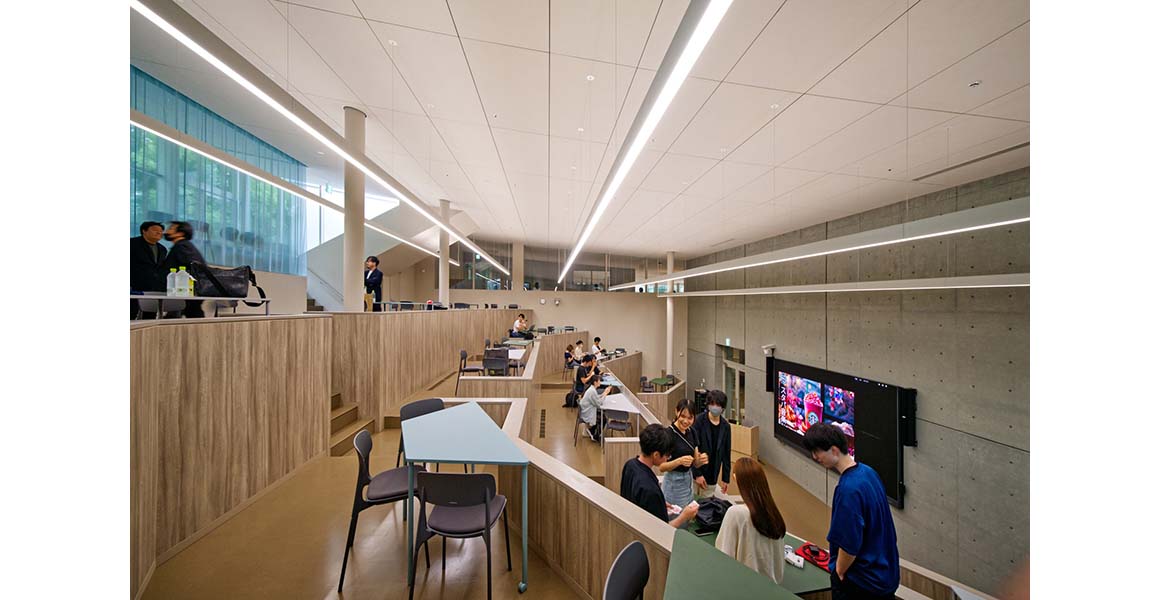
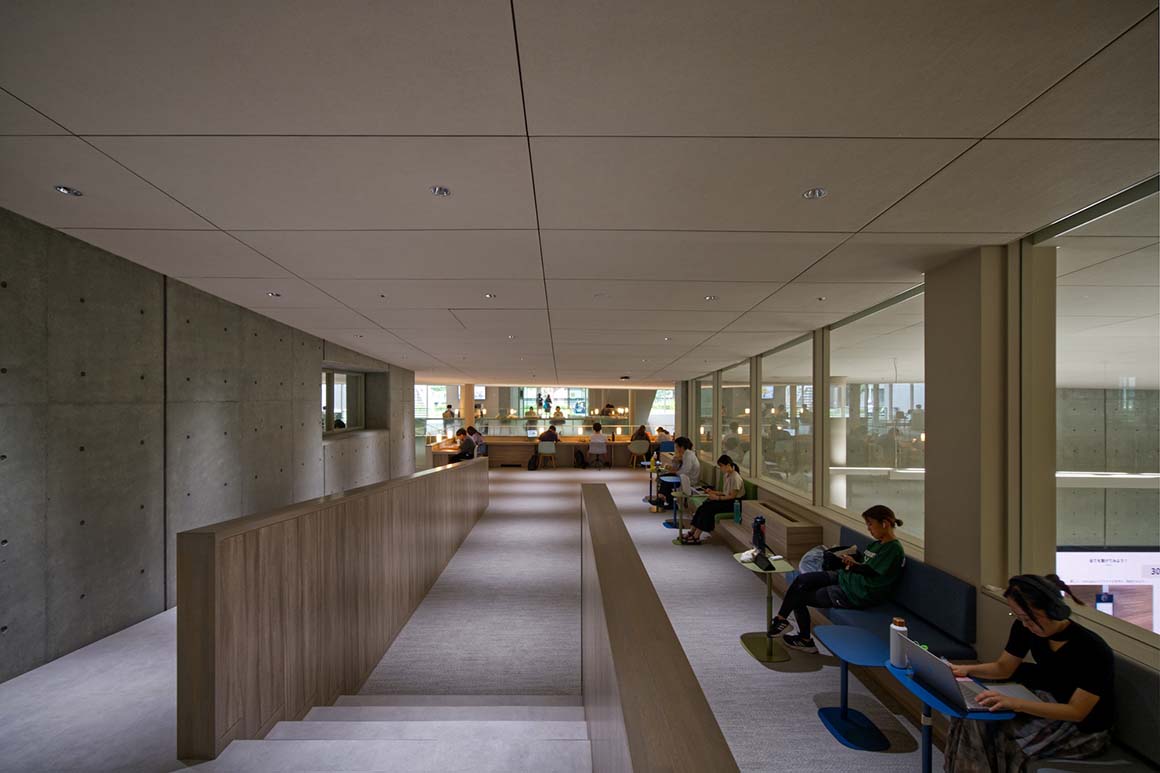
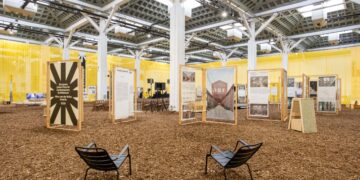
On the first floor, a maze-like arrangement of learning commons overlooks the central passage. Open to students and local residents alike, the learning spaces are accompanied by several veranda-like areas along the building‘s perimeter, accommodating a range of activities. Sightlines between the interior and exterior, and between the first floor and basement, allow people to remain aware of one another’s presence and movement. Some areas have been intentionally left without a defined program. Open to anyone who wishes to pause or to be shared by several people at once, these spaces are not assigned to a particular use or group of users. Common Nexus creates an open environment where knowledge and creative activity can unfold in everyday life, shared by the university and the local community.
Project: Common Nexus / Location: Nagoya, Aichi, Japan / Architect: Tetsuo Kobori Architects / Structural engineer: Konishi Structural Engineers / Equipmental engineer: P.T.Morimura & Associates / Mechanical & Electrical engineer: P.T.Morimura & Associates / Rainwater drainage system: Machida Sekkei / Disaster prevention plan: Akeno Facility Resilience / Lighting engineer: Sawada Lighting Design & Analysis / Landscape architect: Landscape Plus / Use: University / Site area: 243,659.61m2 / Bldg. area: 5,469.33m2 / Gross floor area: 7,312.6m2 / Structure RC and steel flame, rigid-frame structure with reinforced concrete frame with shear panel / Completion: 2025.6 / Photograph: ©Flavio Coddou (courtesy of the architect), ©Neoplus Sixten Inc. (courtesy of the architect)

Tags: campusJapanopen spaceuniversity


Related Posts

Latest

nOna Arts Center

A Series of Brick Patios Connect an Art Deco theater with Its New Extension in...

byc3editor
2026-11-17
Japan

House in Yakami

An Open, Welcoming Presence through Full-Height Glazing and Open Courtyards  Enter-Archi Located in Yakami, Onan...

byc3editor
2026-11-16
Latest

L32 House in Comporta

Drawn on Local Vernacular Thatch Guedes Cruz Arquitectos Comporta is an area on the Atlantic...

byc3editor
2026-11-14
Latest

Spazio Villalta

An Urban Complex Revitalized from a Former Brewery Artico Fracassi + Marco Zito The former...

byc3editor
2026-11-12
Latest

Foyer de Chevrens

Draw on Local Dwellings by Using Traditional Wooden Formwork Bases Lacroix Chessex Established in the...

byc3editor
2026-11-10
Latest

Warehouse and Offices for Clase Azul La Hacienda Jalisco

Land-Art Strategy of Intervening Tied with Local Ceramic Tiles and Stone ATELIER ARS Clase Azul’s...

byc3editor
2026-11-09
Next Post

ASA STEAM

  • About C3
  • Advertising
C3GLOBE

© All rights reserved. K-ARCHITECTURE | 18 GongHangDaeRo 2Gil GangSeo-gu Seoul 07622 Korea | Tel_+82 2 2661 1513 | Email_editorial@c3globe.com

Welcome Back!

Login to your account below

Forgotten Password?

Retrieve your password

Please enter your username or email address to reset your password.

Log In

Add New Playlist

No Result
View All Result
  • Latest
  • Architecture
    • Asia
    • China
    • Japan
    • Korea
    • World
  • Competitions
    • Call for Entries
    • Results
  • News
  • —
  • About C3
  • Advertising

© All rights reserved. K-ARCHITECTURE | 18 GongHangDaeRo 2Gil GangSeo-gu Seoul 07622 Korea | Tel_+82 2 2661 1513 | Email_editorial@c3globe.com