Wednesday, July 22, 2026
  • About C3
  • Advertising
C3GLOBE
  • Latest

    Temporary Exhibition for the CCCB

    Makino’s Roadside Station Sakawa

    House of the Nuns

    default

    Snøhetta’s Shanghai Grand Opera House to Open in October

    Aranya Art Center Guangzhou & the Community Canteen

    RW Concrete Church

    Dymak HQ

    Longyou Tourist Center

    The Westin Miyako Kyoto Chapel Renovation

  • Architecture
    • All
    • Asia
    • China
    • Japan
    • Korea
    • World

    Temporary Exhibition for the CCCB

    Makino’s Roadside Station Sakawa

    House of the Nuns

    Aranya Art Center Guangzhou & the Community Canteen

    RW Concrete Church

    Dymak HQ

    Longyou Tourist Center

    The Westin Miyako Kyoto Chapel Renovation

    House and Beeyard

  • Competitions
    • All
    • Call for Entries
    • Results

    Studio Campo Baeza and Maoda Win Ecuador National Museum Competition

    Coldefy Wins Rákosrendező Masterplan Competition in Budapest

    Istanbul‘s Ion Riva Masterplan Unveiled with Snøhetta, MVRDV, and BIG

    Mextrópoli 2026 Pavilion

    BIG unveils ‘The Sail’, a mass-timber community and convention center in Rouen

    Snøhetta Wins Design Competition for the Hangzhou Qiantang Bay Art Museum

    MVRDV’s “Grand Ballroom” wins competition for mixed-use arena, housing, and hotel complex in Albania

    JKMM Architects wins international competition for Architecture and Design Museum of Finland

    EUmies Awards Young Talent 2025

  • News
    default

    Snøhetta’s Shanghai Grand Opera House to Open in October

    Large, a Contemporary Art Platform on the Former Renault Factory Site, to Open in Autumn 2026

    [Interview] OMA’s Architecture of Context and Encounter

    Fundació Mies van der Rohe Opens Exhibition of 500 Works Collected Over Four Decades

    2026 Serpentine Pavilion Open, LANZA Atelier’s ‘Serpentine’ Continues 25 Years of Architectural Experimentation

    Rudolph M. Schindler’s Unbuilt Architecture

    Smiljan Radić receives the 2026 Pritzker Architecture Prize

    Five Final Proposals Unveiled for Rotterdam Shift Landmark Design Competition

    Royal Danish Academy Exhibition ‘Imagining the Future’

  • :
  • C3Magazine
No Result
View All Result
  • Latest

    Temporary Exhibition for the CCCB

    Makino’s Roadside Station Sakawa

    House of the Nuns

    default

    Snøhetta’s Shanghai Grand Opera House to Open in October

    Aranya Art Center Guangzhou & the Community Canteen

    RW Concrete Church

    Dymak HQ

    Longyou Tourist Center

    The Westin Miyako Kyoto Chapel Renovation

  • Architecture
    • All
    • Asia
    • China
    • Japan
    • Korea
    • World

    Temporary Exhibition for the CCCB

    Makino’s Roadside Station Sakawa

    House of the Nuns

    Aranya Art Center Guangzhou & the Community Canteen

    RW Concrete Church

    Dymak HQ

    Longyou Tourist Center

    The Westin Miyako Kyoto Chapel Renovation

    House and Beeyard

  • Competitions
    • All
    • Call for Entries
    • Results

    Studio Campo Baeza and Maoda Win Ecuador National Museum Competition

    Coldefy Wins Rákosrendező Masterplan Competition in Budapest

    Istanbul‘s Ion Riva Masterplan Unveiled with Snøhetta, MVRDV, and BIG

    Mextrópoli 2026 Pavilion

    BIG unveils ‘The Sail’, a mass-timber community and convention center in Rouen

    Snøhetta Wins Design Competition for the Hangzhou Qiantang Bay Art Museum

    MVRDV’s “Grand Ballroom” wins competition for mixed-use arena, housing, and hotel complex in Albania

    JKMM Architects wins international competition for Architecture and Design Museum of Finland

    EUmies Awards Young Talent 2025

  • News
    default

    Snøhetta’s Shanghai Grand Opera House to Open in October

    Large, a Contemporary Art Platform on the Former Renault Factory Site, to Open in Autumn 2026

    [Interview] OMA’s Architecture of Context and Encounter

    Fundació Mies van der Rohe Opens Exhibition of 500 Works Collected Over Four Decades

    2026 Serpentine Pavilion Open, LANZA Atelier’s ‘Serpentine’ Continues 25 Years of Architectural Experimentation

    Rudolph M. Schindler’s Unbuilt Architecture

    Smiljan Radić receives the 2026 Pritzker Architecture Prize

    Five Final Proposals Unveiled for Rotterdam Shift Landmark Design Competition

    Royal Danish Academy Exhibition ‘Imagining the Future’

  • :
  • C3Magazine
No Result
View All Result
C3GLOBE
No Result
View All Result
Home Latest

Studio Campo Baeza and Maoda Win Ecuador National Museum Competition

Studio Campo Baeza, based in Madrid, Spain, and Quito-based Maoda have won the international competition for the new National Museum of Ecuador (MUNA).

The competition, held to develop the museum’s preliminary architectural design, is part of a USD 100 million state-funded project. Conducted in two stages, it attracted 148 teams from around the world in the portfolio phase. Twenty teams advanced to the second stage, and 17 proposals were shortlisted for the final jury. The jury included architects Alejandro Zaera-Polo, Eduardo McIntosh, Hernán Crespo Bermejo, Luis López, and Diego Ordoñez Holguín, along with Roberto Luque Nuques, Carla Arellano Granizo, Deputy Minister of Culture Romina Muñoz, and Carlos Montalvo, Director of the National Museum of Ecuador.
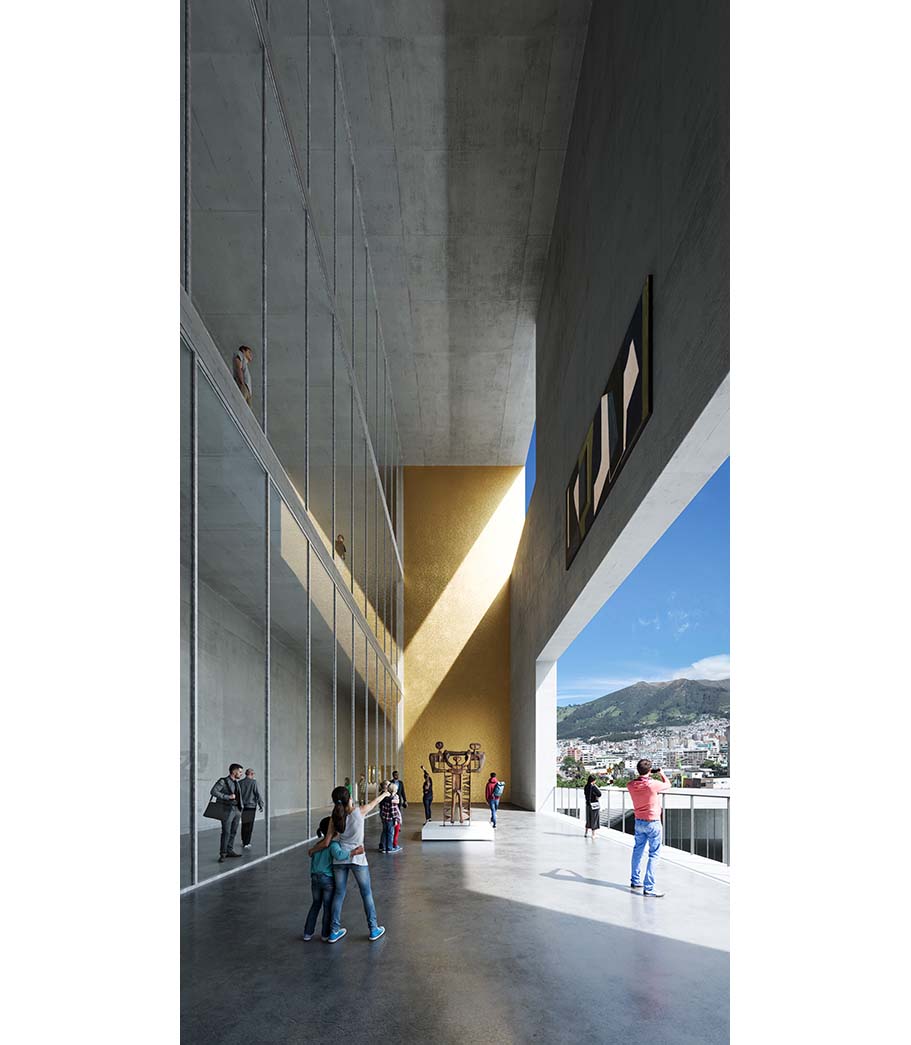
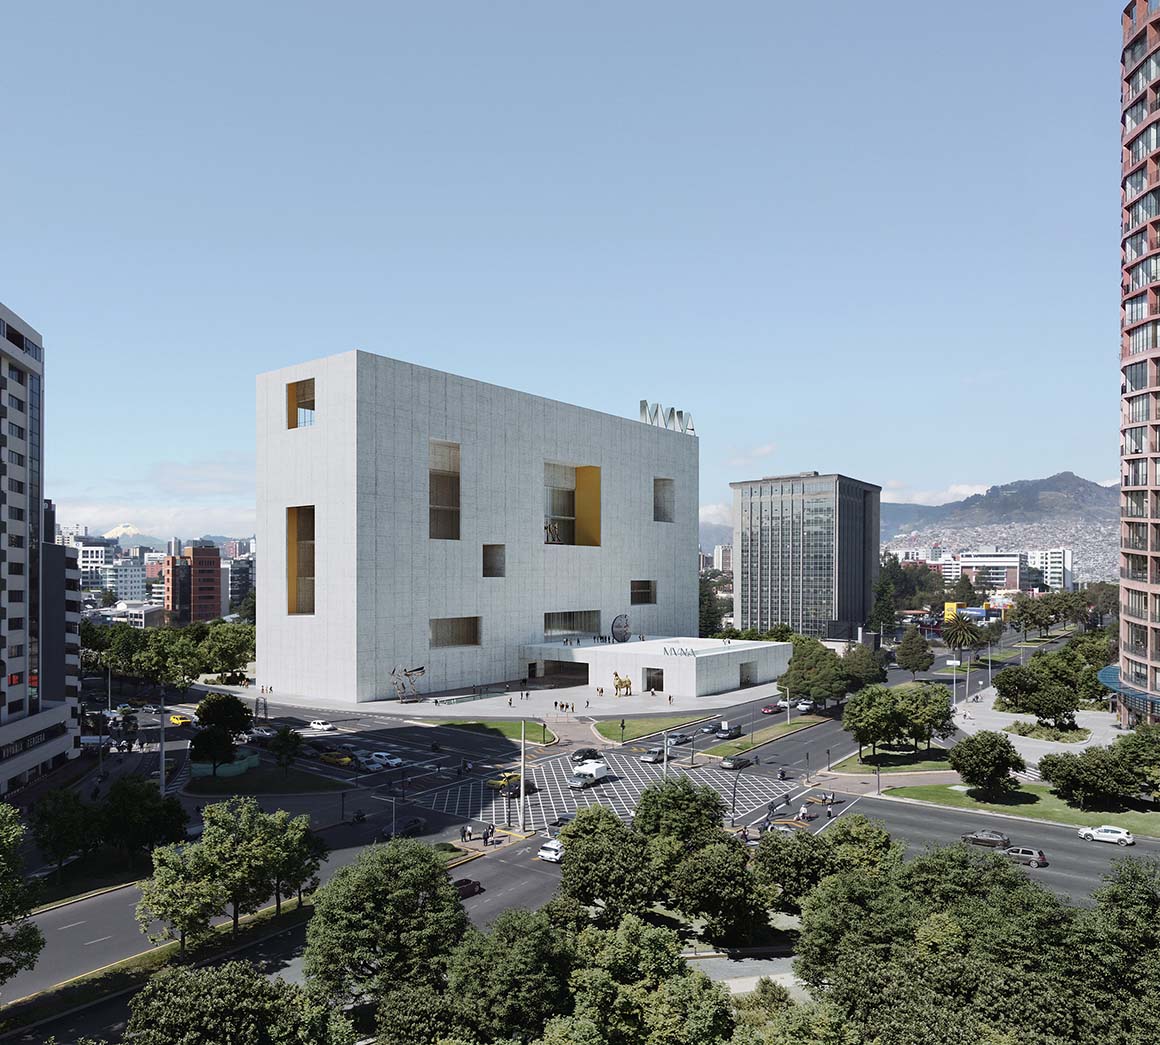
The winning proposal, Echoes of the Sun, is conceived as a vessel for Ecuador’s history and artistic heritage. Drawing inspiration from Quito’s vertical urban landscape and the architectural traditions of the Andes, it reinterprets the verticality of stepped pyramids and ancient temples as a “vertical box” centered on light and the sun. Containing a series of courtyards and carved voids, the building is wrapped in shaded circulation spaces that filter sunlight, creating a spatial experience defined by light and shadow while opening onto the city and the Andean landscape.

Located at the edge of La Carolina Park, where two major roads intersect, the museum is set back along the southern edge of the site to create a generous civic plaza. Landscaped with trees, water features, and shaded areas, the plaza serves as a transition from the city into the museum while extending the park’s public realm. The rectangular floor plan accommodates efficient circulation and is organized into three zones: exhibition spaces to the south, a central circulation spine, and service and vertical circulation areas to the north. Four vertical circulation cores and a sequence of courtyards are positioned along the northern edge. The courtyards function both as sources of daylight and outdoor exhibition spaces, forming an integral part of the visitor experience. Named after Ecuador’s cultural and historical references, they culminate in a rooftop terrace at an elevation of 2,854 meters, offering panoramic views of Quito and the Andean landscape.

The design team stated, “Our goal was to create the most beautiful museum in the world for Ecuador,” adding, “It is a place where the light and shadow of Quito complete the architecture.”


Tags: competitionEcuadorMaodamuseumStudio Campo Baeza


Related Posts

Latest

Temporary Exhibition for the CCCB

A Scene of Fabrication in a Golden Veil Aramé Studio Aramé Studio has unveiled a...

byc3editor
2026-07-21
Japan

Makino’s Roadside Station Sakawa

Flexible Timber Structured in Coexistence with the Forest Ecosystem Wakatake Town Planning Research Institute +...

byc3editor
2026-07-20
Latest

House of the Nuns

Behind an old town thick wall lies a light open house Mário Martins Atelier The...

byc3editor
2026-07-18
default
Latest

Snøhetta’s Shanghai Grand Opera House to Open in October

The Shanghai Grand Opera House, designed by Snøhetta, will officially open on October 17, 2026....

byc3editor
2026-07-16
China

Aranya Art Center Guangzhou & the Community Canteen

Rooted in the Memories of the Banyan Trees Vector Architects Aranya Art Center & Community...

byc3editor
2026-07-16
Korea

RW Concrete Church

A Monolith Stand Alone on a Barren Plain NAMELESS Architecture Amid the evolving landscape of...

byc3editor
2026-07-15
Next Post

Large, a Contemporary Art Platform on the Former Renault Factory Site, to Open in Autumn 2026

  • About C3
  • Advertising
C3GLOBE

© All rights reserved. K-ARCHITECTURE | 18 GongHangDaeRo 2Gil GangSeo-gu Seoul 07622 Korea | Tel_+82 2 2661 1513 | Email_editorial@c3globe.com

Welcome Back!

Login to your account below

Forgotten Password?

Retrieve your password

Please enter your username or email address to reset your password.

Log In

Add New Playlist

No Result
View All Result
  • Latest
  • Architecture
    • Asia
    • China
    • Japan
    • Korea
    • World
  • Competitions
    • Call for Entries
    • Results
  • News
  • —
  • About C3
  • Advertising

© All rights reserved. K-ARCHITECTURE | 18 GongHangDaeRo 2Gil GangSeo-gu Seoul 07622 Korea | Tel_+82 2 2661 1513 | Email_editorial@c3globe.com