Thursday, July 30, 2026
  • About C3
  • Advertising
C3GLOBE
  • Latest

    Hiraya Pavilion

    Theodore Roosevelt Presidential Library

    Frank Gehry’s Guggenheim Abu Dhabi to Open in December 2026

    House in Avándaro

    Songshan Lake Exhibition and Performance Center

    Zuiderplein Complex

    MVRDV wins Shift Embassy international design competition in Rotterdam

    DANNONG Store

    Temporary Exhibition for the CCCB

  • Architecture
    • All
    • Asia
    • China
    • Japan
    • Korea
    • World

    Hiraya Pavilion

    Theodore Roosevelt Presidential Library

    House in Avándaro

    Songshan Lake Exhibition and Performance Center

    Zuiderplein Complex

    DANNONG Store

    Temporary Exhibition for the CCCB

    Makino’s Roadside Station Sakawa

    House of the Nuns

  • Competitions
    • All
    • Call for Entries
    • Results

    MVRDV wins Shift Embassy international design competition in Rotterdam

    Studio Campo Baeza and Maoda Win Ecuador National Museum Competition

    Coldefy Wins Rákosrendező Masterplan Competition in Budapest

    Istanbul‘s Ion Riva Masterplan Unveiled with Snøhetta, MVRDV, and BIG

    Mextrópoli 2026 Pavilion

    BIG unveils ‘The Sail’, a mass-timber community and convention center in Rouen

    Snøhetta Wins Design Competition for the Hangzhou Qiantang Bay Art Museum

    MVRDV’s “Grand Ballroom” wins competition for mixed-use arena, housing, and hotel complex in Albania

    JKMM Architects wins international competition for Architecture and Design Museum of Finland

  • News

    Frank Gehry’s Guggenheim Abu Dhabi to Open in December 2026

    default

    Snøhetta’s Shanghai Grand Opera House to Open in October

    Large, a Contemporary Art Platform on the Former Renault Factory Site, to Open in Autumn 2026

    [Interview] OMA’s Architecture of Context and Encounter

    Fundació Mies van der Rohe Opens Exhibition of 500 Works Collected Over Four Decades

    2026 Serpentine Pavilion Open, LANZA Atelier’s ‘Serpentine’ Continues 25 Years of Architectural Experimentation

    Rudolph M. Schindler’s Unbuilt Architecture

    Smiljan Radić receives the 2026 Pritzker Architecture Prize

    Five Final Proposals Unveiled for Rotterdam Shift Landmark Design Competition

  • :
  • C3Magazine
No Result
View All Result
  • Latest

    Hiraya Pavilion

    Theodore Roosevelt Presidential Library

    Frank Gehry’s Guggenheim Abu Dhabi to Open in December 2026

    House in Avándaro

    Songshan Lake Exhibition and Performance Center

    Zuiderplein Complex

    MVRDV wins Shift Embassy international design competition in Rotterdam

    DANNONG Store

    Temporary Exhibition for the CCCB

  • Architecture
    • All
    • Asia
    • China
    • Japan
    • Korea
    • World

    Hiraya Pavilion

    Theodore Roosevelt Presidential Library

    House in Avándaro

    Songshan Lake Exhibition and Performance Center

    Zuiderplein Complex

    DANNONG Store

    Temporary Exhibition for the CCCB

    Makino’s Roadside Station Sakawa

    House of the Nuns

  • Competitions
    • All
    • Call for Entries
    • Results

    MVRDV wins Shift Embassy international design competition in Rotterdam

    Studio Campo Baeza and Maoda Win Ecuador National Museum Competition

    Coldefy Wins Rákosrendező Masterplan Competition in Budapest

    Istanbul‘s Ion Riva Masterplan Unveiled with Snøhetta, MVRDV, and BIG

    Mextrópoli 2026 Pavilion

    BIG unveils ‘The Sail’, a mass-timber community and convention center in Rouen

    Snøhetta Wins Design Competition for the Hangzhou Qiantang Bay Art Museum

    MVRDV’s “Grand Ballroom” wins competition for mixed-use arena, housing, and hotel complex in Albania

    JKMM Architects wins international competition for Architecture and Design Museum of Finland

  • News

    Frank Gehry’s Guggenheim Abu Dhabi to Open in December 2026

    default

    Snøhetta’s Shanghai Grand Opera House to Open in October

    Large, a Contemporary Art Platform on the Former Renault Factory Site, to Open in Autumn 2026

    [Interview] OMA’s Architecture of Context and Encounter

    Fundació Mies van der Rohe Opens Exhibition of 500 Works Collected Over Four Decades

    2026 Serpentine Pavilion Open, LANZA Atelier’s ‘Serpentine’ Continues 25 Years of Architectural Experimentation

    Rudolph M. Schindler’s Unbuilt Architecture

    Smiljan Radić receives the 2026 Pritzker Architecture Prize

    Five Final Proposals Unveiled for Rotterdam Shift Landmark Design Competition

  • :
  • C3Magazine
No Result
View All Result
C3GLOBE
No Result
View All Result
Home Architecture Japan

Hiraya Pavilion

Rooted in the Ground Connecting Neighborhood and Nature
YKAA

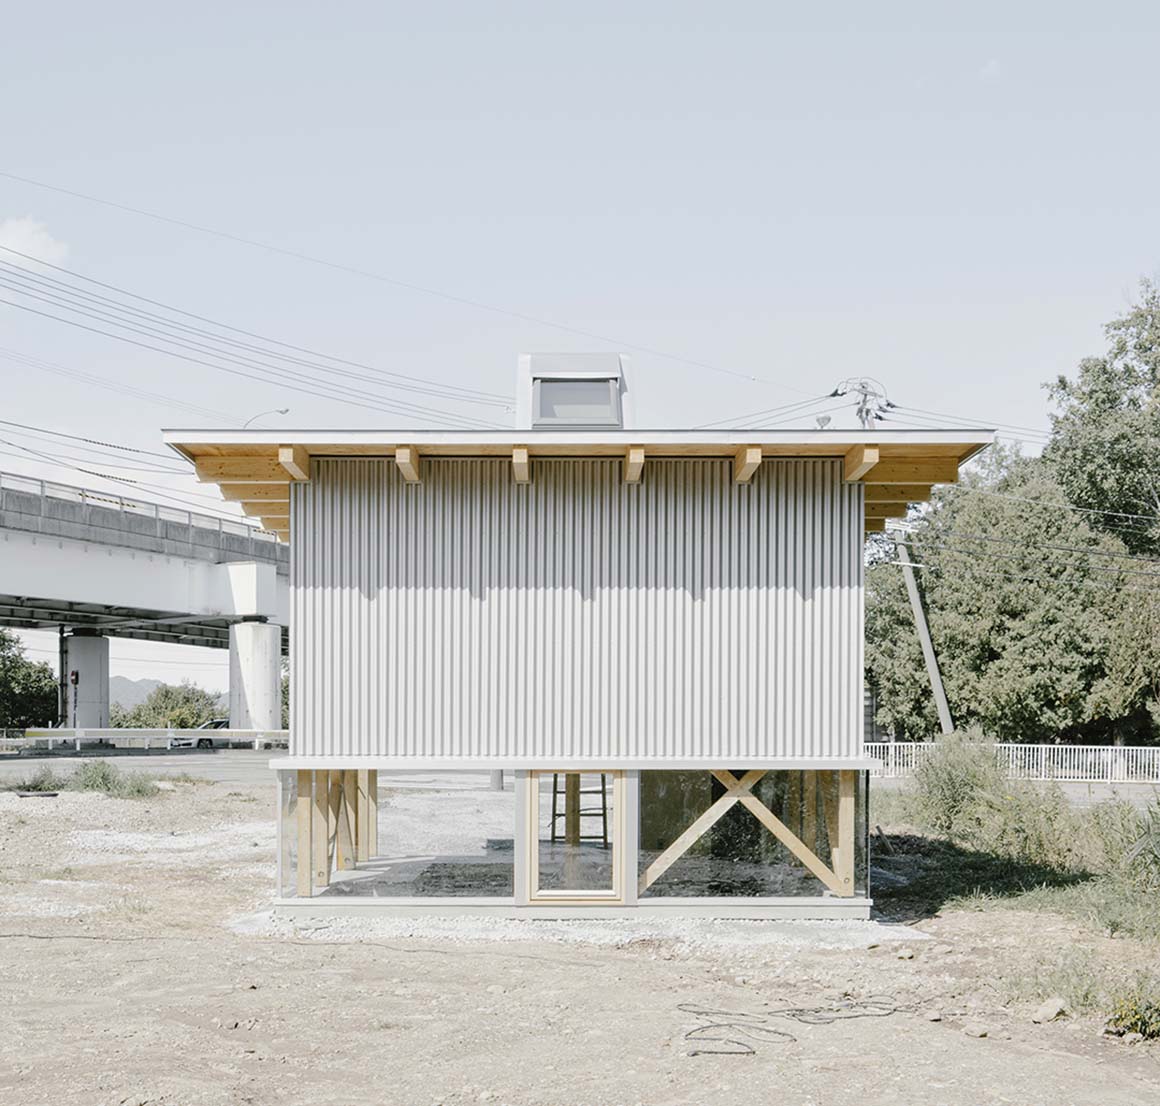
The project began with a simple idea: a small room where people could gather, talk, and make things together. Hiraya Pavilion is a compact multipurpose space and studio that achieves a sense of openness despite its limited footprint and modest budget. The site occupies a gentle slope in Hokkaido, where elevated roads, power lines, and busy traffic contrast with the greenery along the Makomanai River and its cycling path. Defined by long winters and heavy snowfall, the pavilion mediates between people, place, and nature while capturing changing light throughout the day and across the seasons.
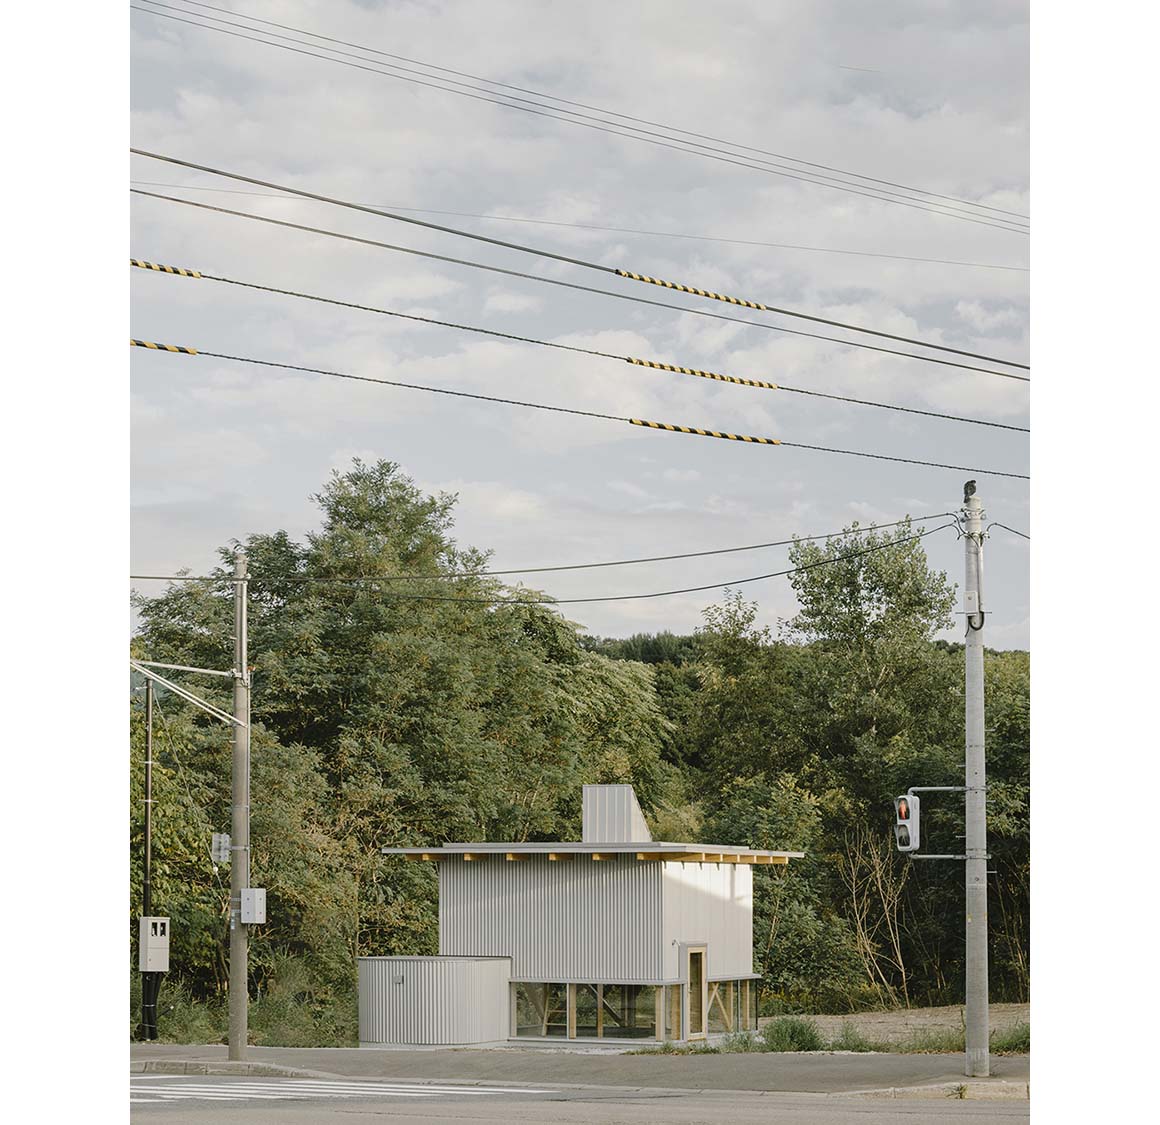
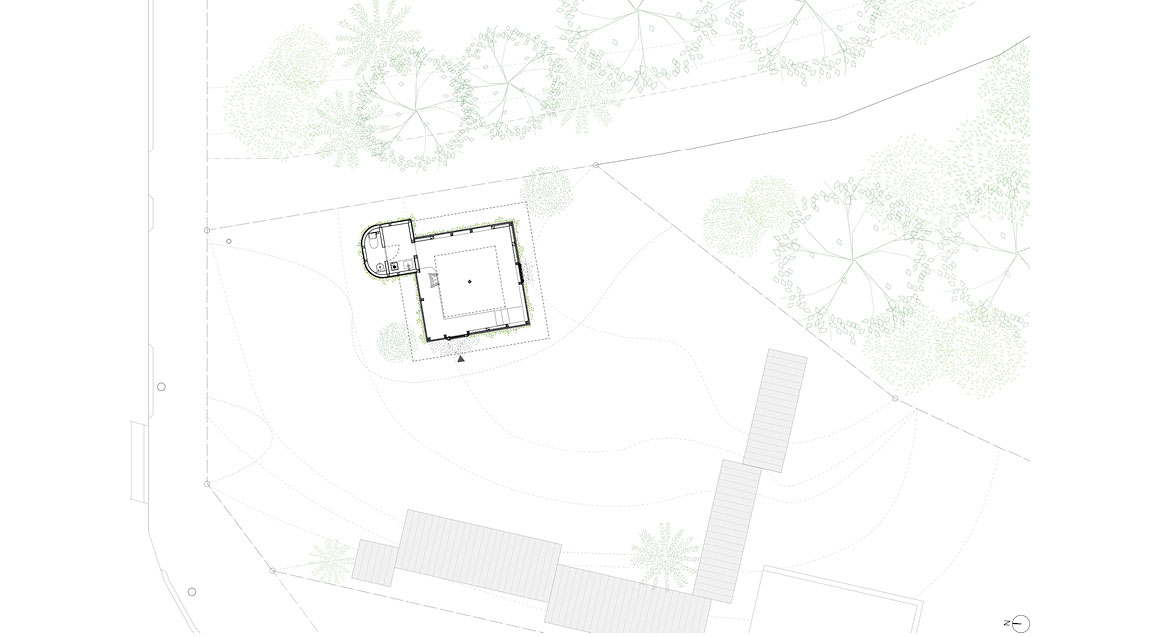
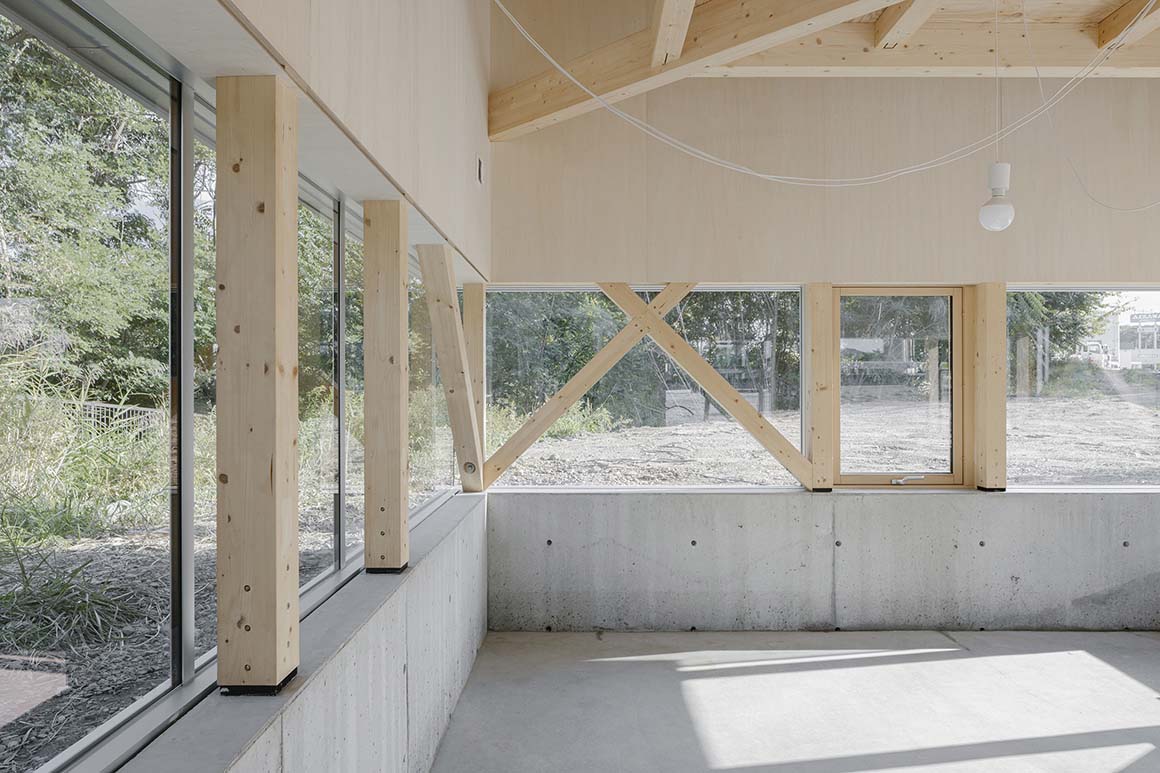
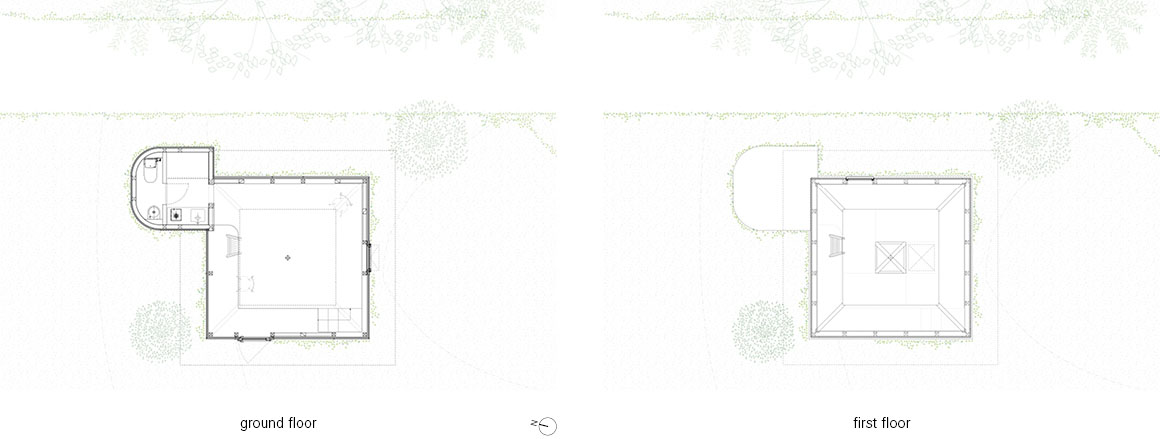
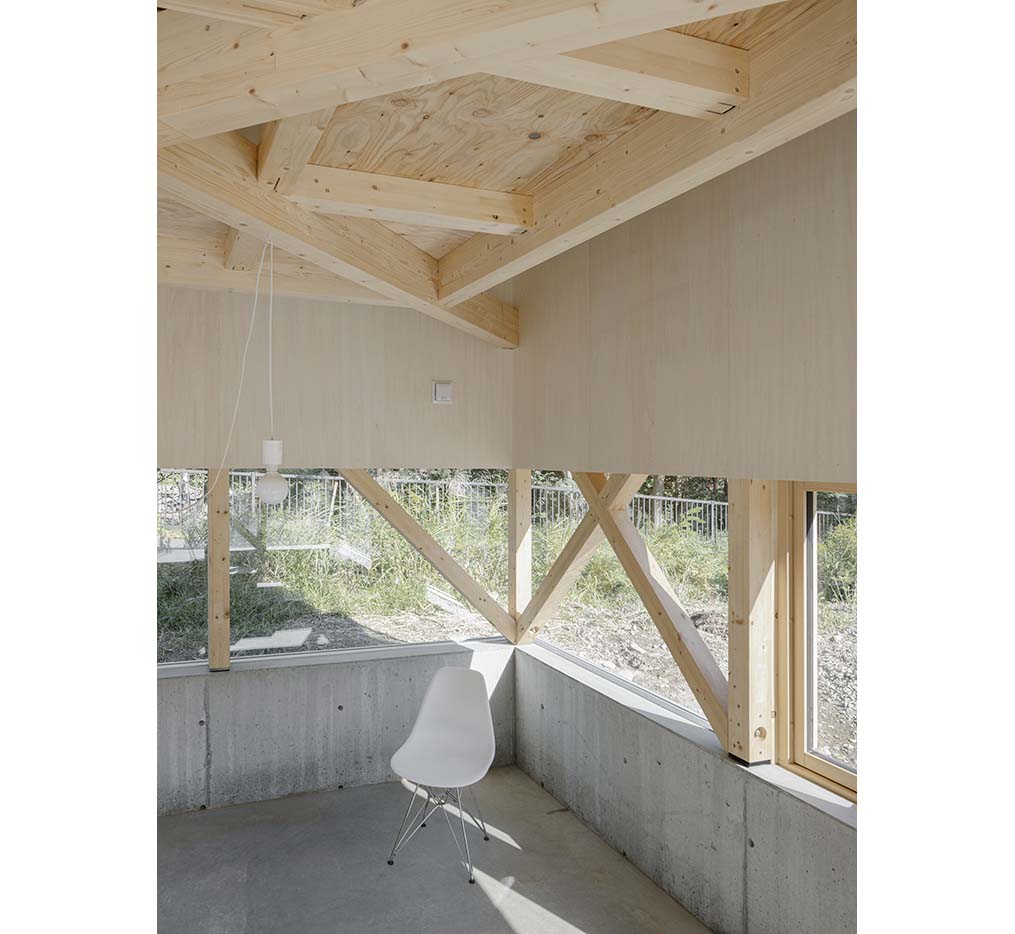
Rather than prescribing a specific function, the architects envisioned a flexible room for gathering, working, resting, and conversation. Inspired by the intimacy and spatial clarity of the Japanese tea room, the design reinterprets its restrained qualities in a contemporary way. The building consists of a single 4,550 mm square room and a compact service core. To respond to Hokkaido’s harsh climate and heavy snow, it is partially recessed into the ground, creating a plinth. Continuous low horizontal windows on all four sides frame the surrounding landscape, drawing summer greenery indoors and, in winter, bringing the snowy ground into close view. They also invite a range of everyday activities—walking, sitting, leaning, working, and dining—while gently connecting the interior and exterior.
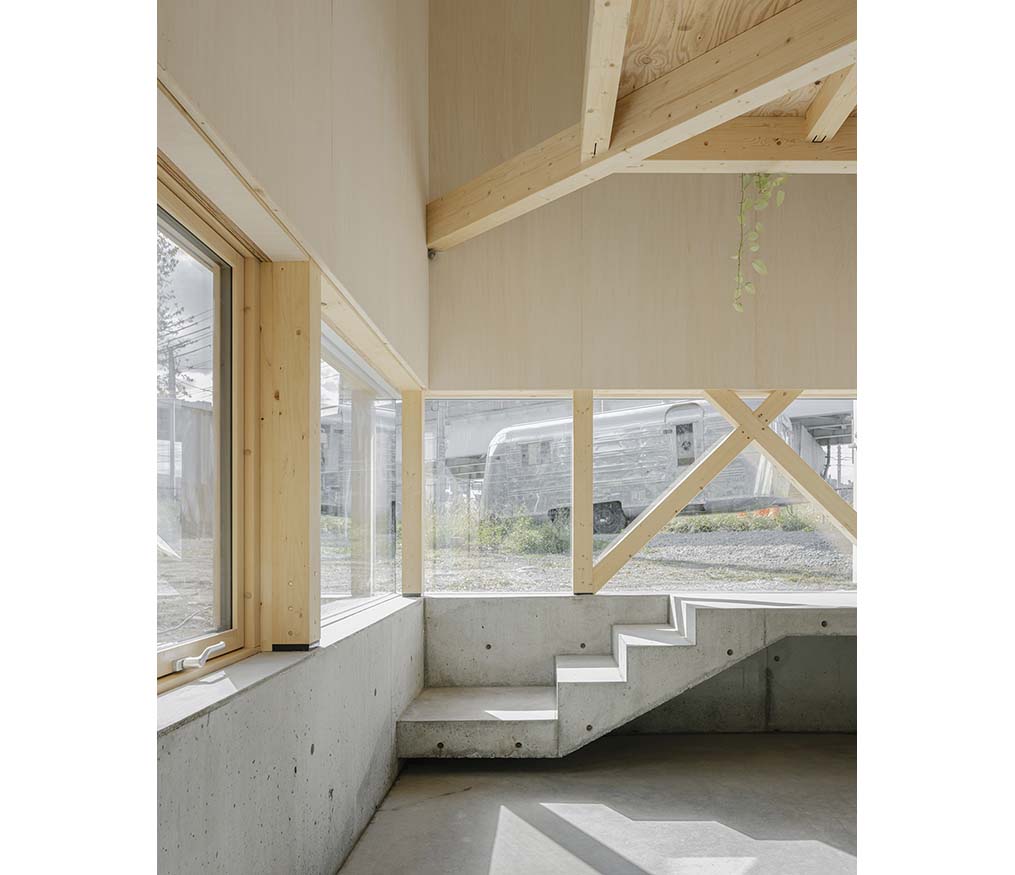
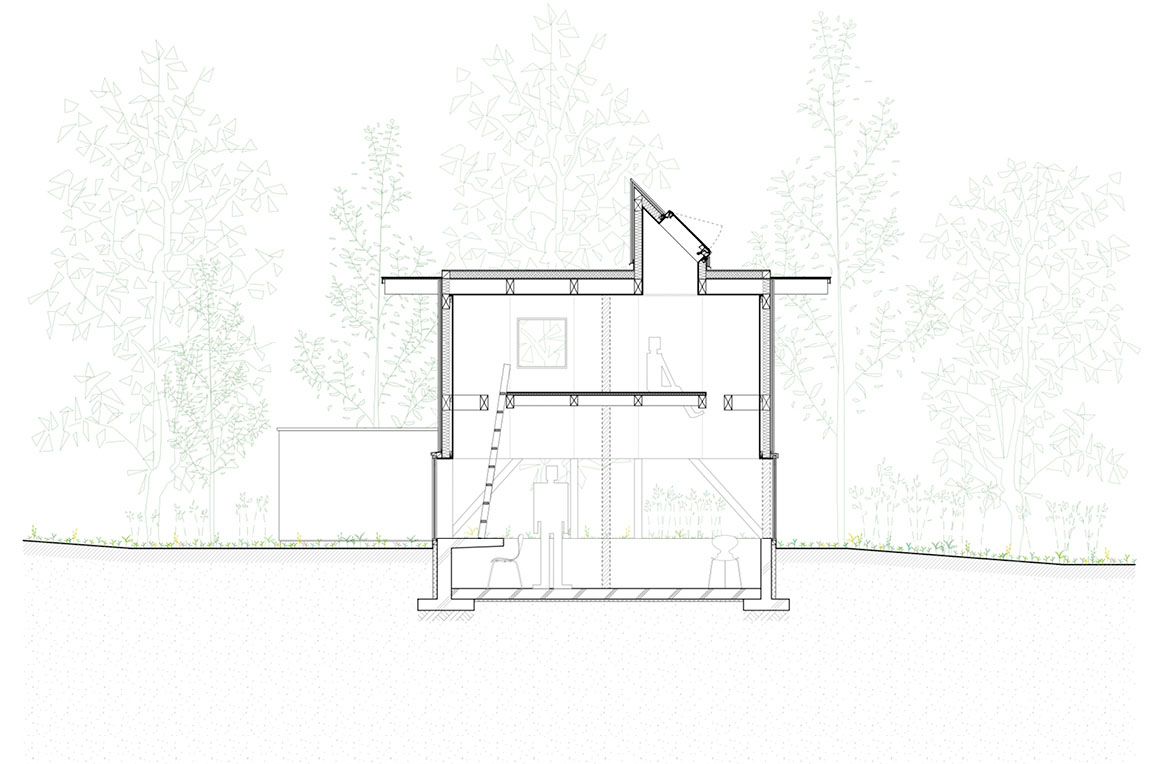
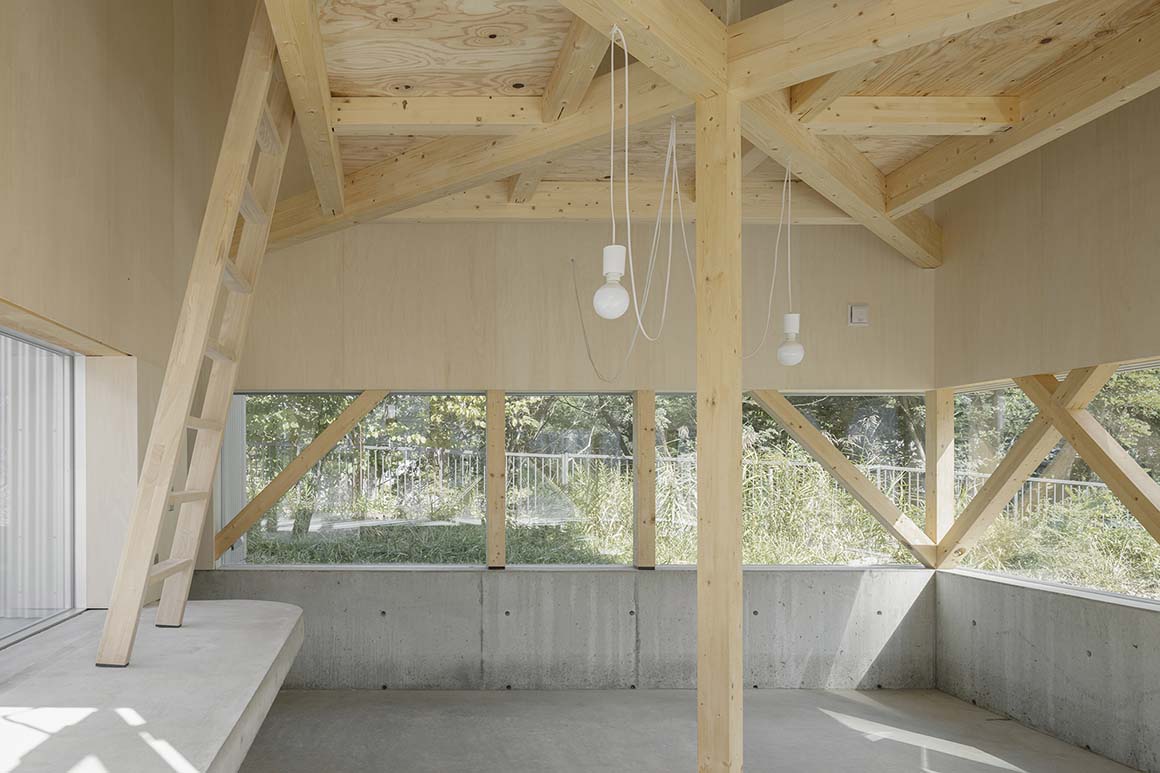
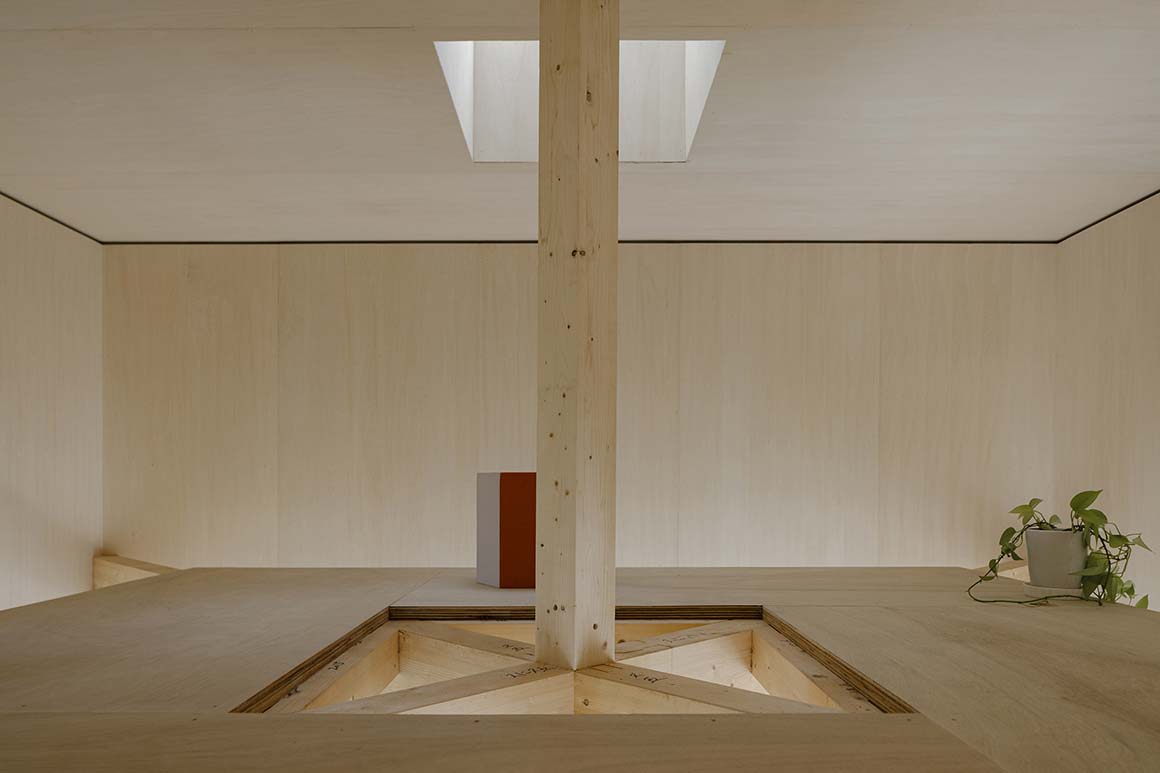
At the center, a column rotated 45 degrees and a diagonal beam organize both plan and section. Together they support a small loft while creating four open corner spaces that extend the sense of vertical openness. Although the span could have been achieved with a single beam, the central column was intentionally retained to define four interconnected yet distinct zones within the compact plan. The foundation, timber frame, openings, floor, and ceiling are clearly articulated and subtly separated, allowing each element to express its own role. Firmly grounded yet light in character, the pavilion is both enclosed and open—a small architecture that accommodates changing uses while fostering new relationships between people, landscape, and everyday life.
Project: Hiraya Pavilion / Location: Ishiyama Higashi, Minami-ku, Sapporo, Hokkaido, Japan / Architect: YKAA (Atsuki Yamazaki, Maryana Kovalchuk) / Use: multipurpose, studio, pavilion / Site area: 882.55m2 / Bldg. area: 25.63m2 / Gross floor area: 25.63m2 / Bldg. scale: one story below ground, loft / Height: 5.14m / Structure: traditional timber construction with continuous footing / Exterior finishing: galvanized steel corrugated sheet (silver color) / Interior finishing: floor_concrete floor; wall_plywood; ceiling_plywood / Completion: 2025.9 / Photograph: ©Yongbaek Lee (courtesy of the architect)


Tags: Japanpavilionslidetimber


Related Posts

Latest

Theodore Roosevelt Presidential Library

A Large-Scale Prototype and Medium that Connects with Nature  Snøhetta On the eroded terrain of...

byc3editor
2026-07-30
Latest

Frank Gehry’s Guggenheim Abu Dhabi to Open in December 2026

Guggenheim Abu Dhabi will open on December 11, 2026. Rising on Saadiyat Island, the museum...

byc3editor
2026-07-29
Latest

House in Avándaro

Four Volumes Embedded in Nature, Organized beneath a Unified Roof Estudio Ignacio Urquiza Ana Paula...

byc3editor
2026-07-28
China

Songshan Lake Exhibition and Performance Center

A Graceful Movement of The Long Silk Sleeves of The Cantonese Opera Performers ZHA The...

byc3editor
2026-07-27
Latest

Zuiderplein Complex

Highlighting its Rationalist Framing and Form and Resonating with The Color of The City Atelier...

byc3editor
2026-07-25
Latest

MVRDV wins Shift Embassy international design competition in Rotterdam

MVRDV has won the international design competition for the Shift Embassy, organised by the social...

byc3editor
2026-07-23
  • About C3
  • Advertising
C3GLOBE

© All rights reserved. K-ARCHITECTURE | 18 GongHangDaeRo 2Gil GangSeo-gu Seoul 07622 Korea | Tel_+82 2 2661 1513 | Email_editorial@c3globe.com

Welcome Back!

Login to your account below

Forgotten Password?

Retrieve your password

Please enter your username or email address to reset your password.

Log In

Add New Playlist

No Result
View All Result
  • Latest
  • Architecture
    • Asia
    • China
    • Japan
    • Korea
    • World
  • Competitions
    • Call for Entries
    • Results
  • News
  • —
  • About C3
  • Advertising

© All rights reserved. K-ARCHITECTURE | 18 GongHangDaeRo 2Gil GangSeo-gu Seoul 07622 Korea | Tel_+82 2 2661 1513 | Email_editorial@c3globe.com