




























A Compact Space with Sense of Depth for One Person
FORM-Kouichi Kimura Architects
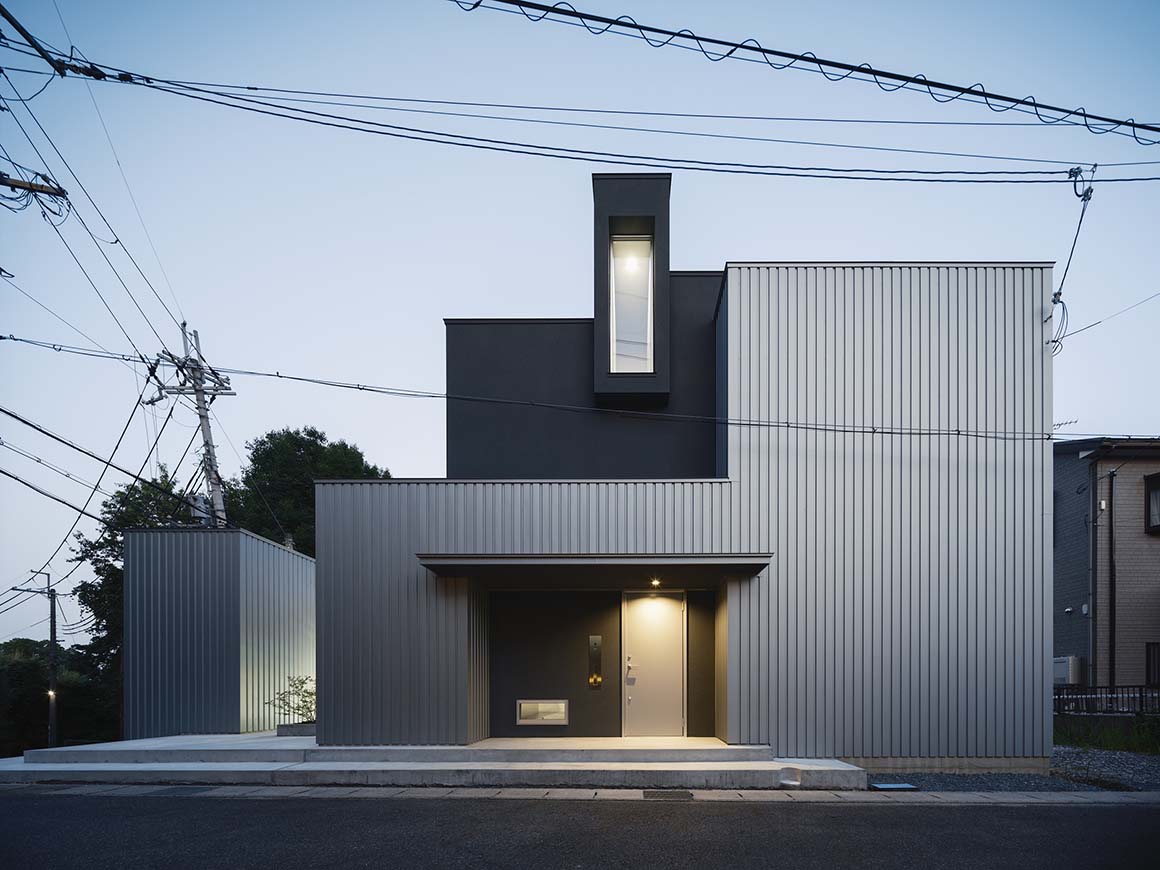
Set on a gentle hill in a lakeside town, this minimalist house was designed for a single occupant. A home for one person can move beyond floor plans and shared spaces designed around multiple residents, taking the individual as its basic unit. By identifying what is necessary and eliminating what is not, the house was designed within a compact 73m2 footprint. Though modest in physical size, its living space extends beyond the dimensions of the floor beneath one‘s feet. As the house opens to the lake landscape, light, breeze, and a quiet atmosphere flow inward, giving the space a greater sense of depth.
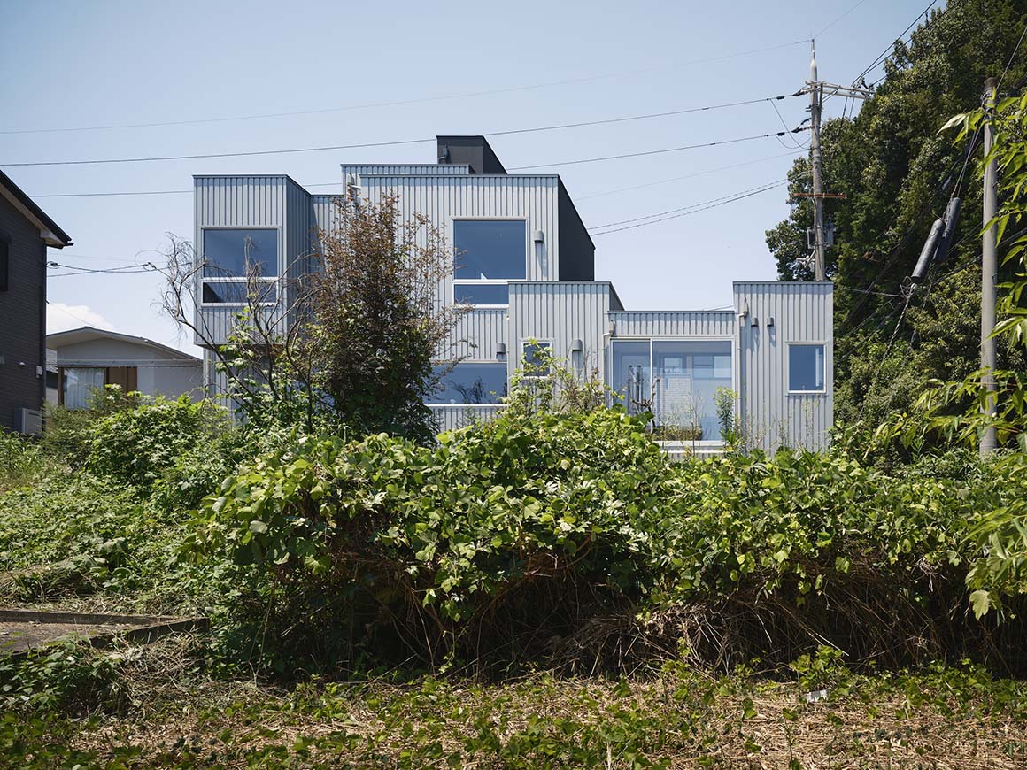
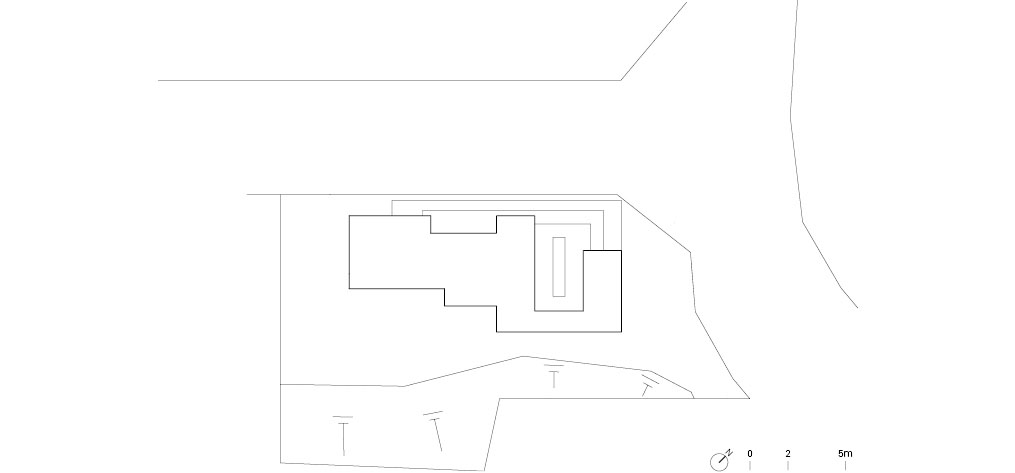
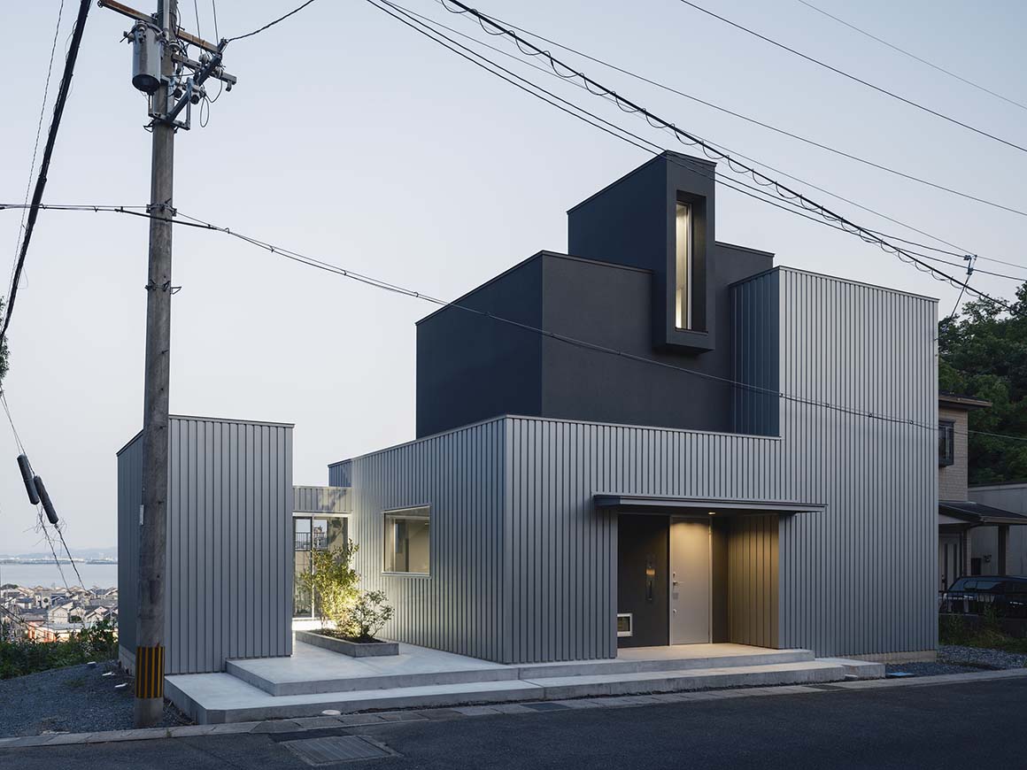
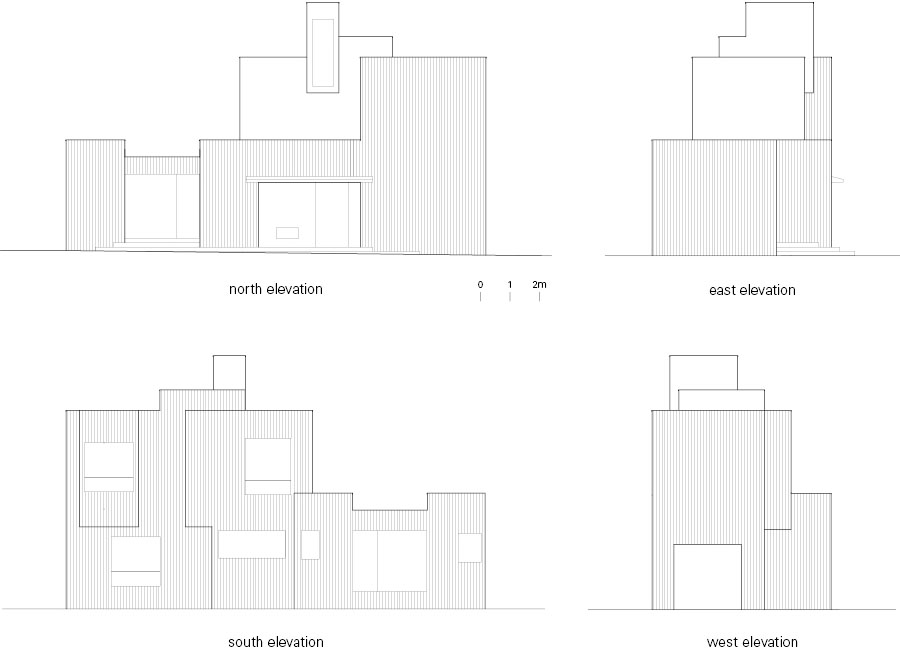
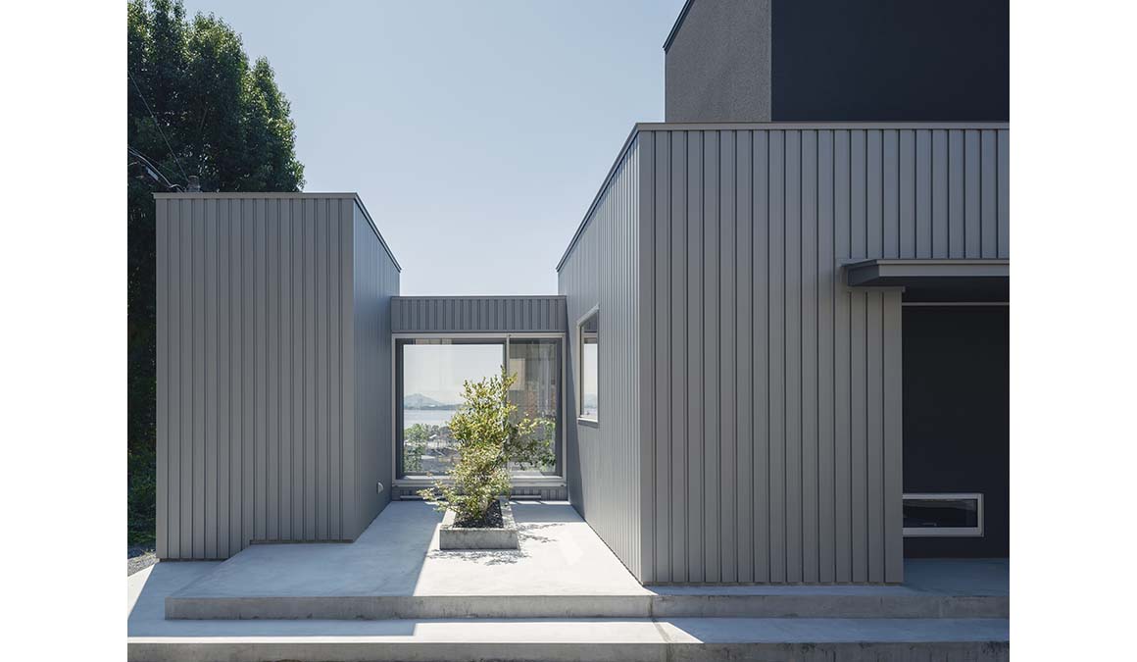
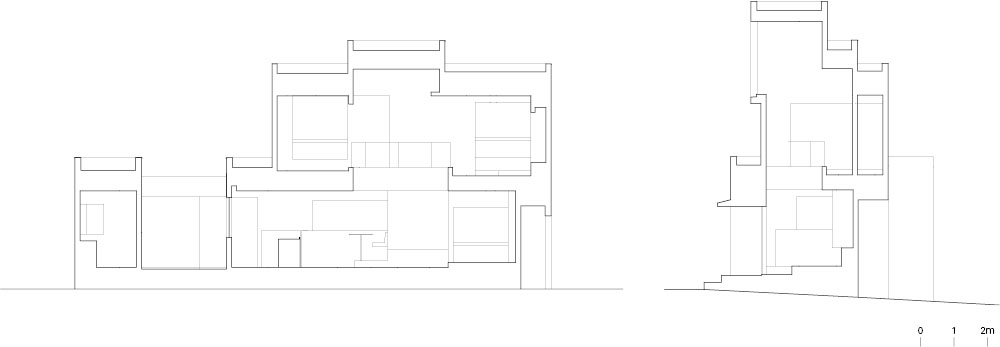
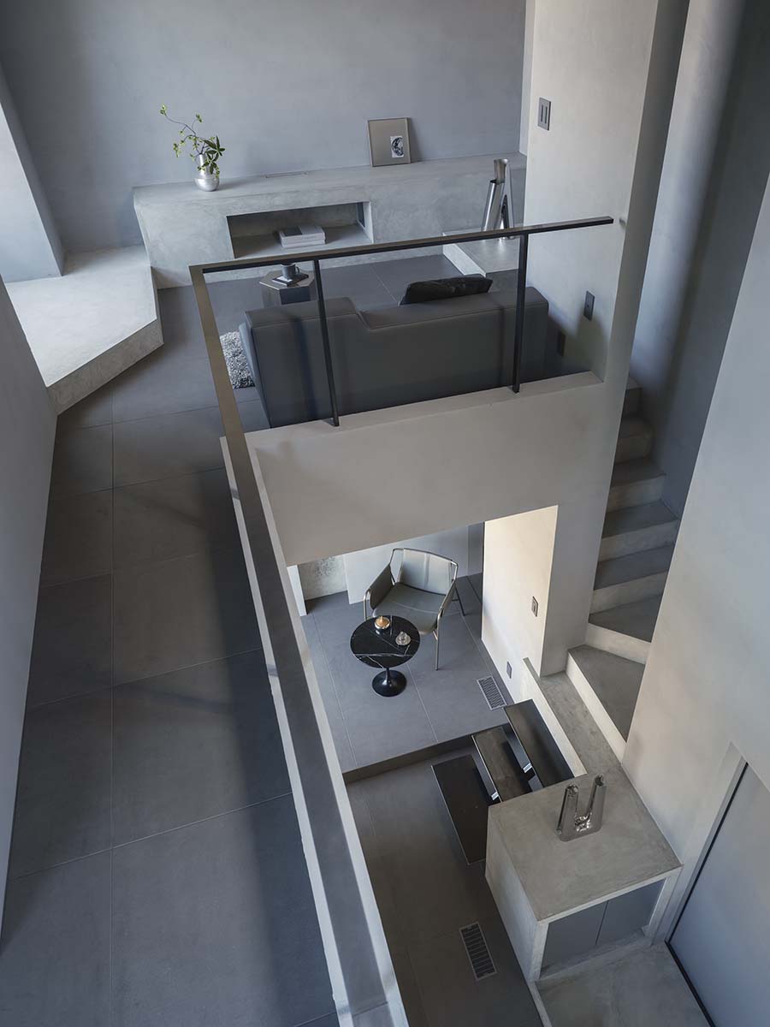
The house consists of a two-story main building and a single-story annex, connected by a glass corridor. The void between the two buildings extends the view from the road in front, through the house, to the lake beyond, while serving as an intermediate zone between indoors and outdoors, architecture and landscape. It allows the passage of time and changing seasons to be felt in everyday life. Openings throughout the house frame the landscape outside. Each captures a single scene like a picture frame, while the depth of the view creates a greater sense of spaciousness within. The first floor houses the kitchen and dining area, while the living room and bedroom occupy the second floor. Each level is organized as an open plan, with a double-height space connecting the two floors. Variations in floor and ceiling heights distinguish the character of each area without physically dividing them.
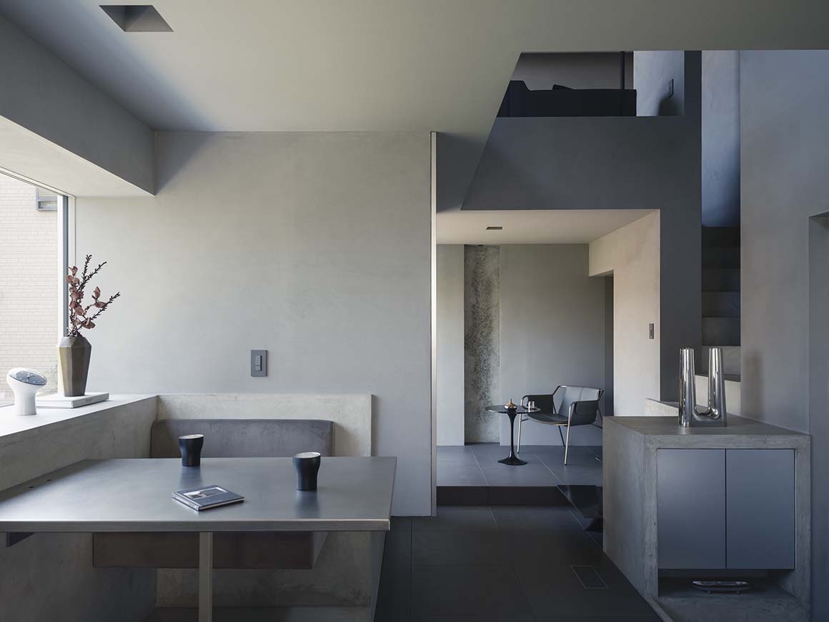
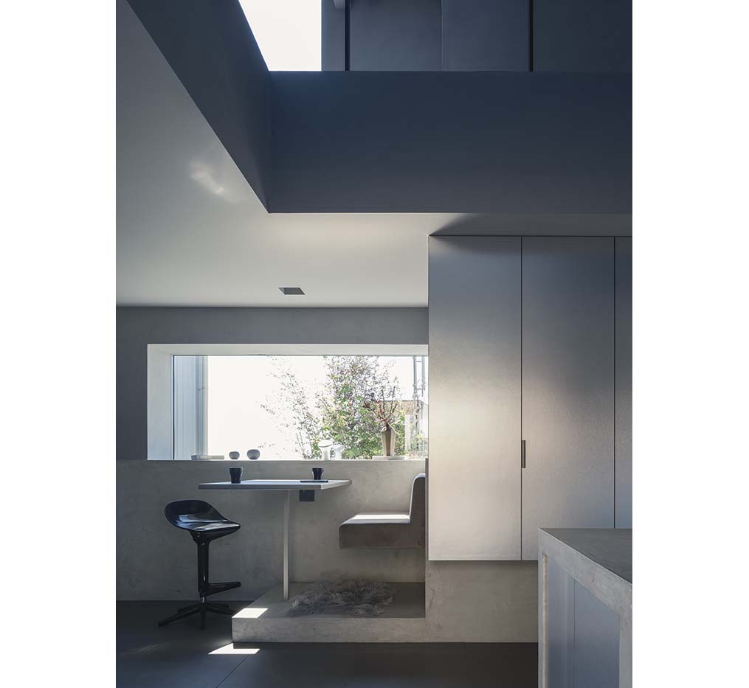
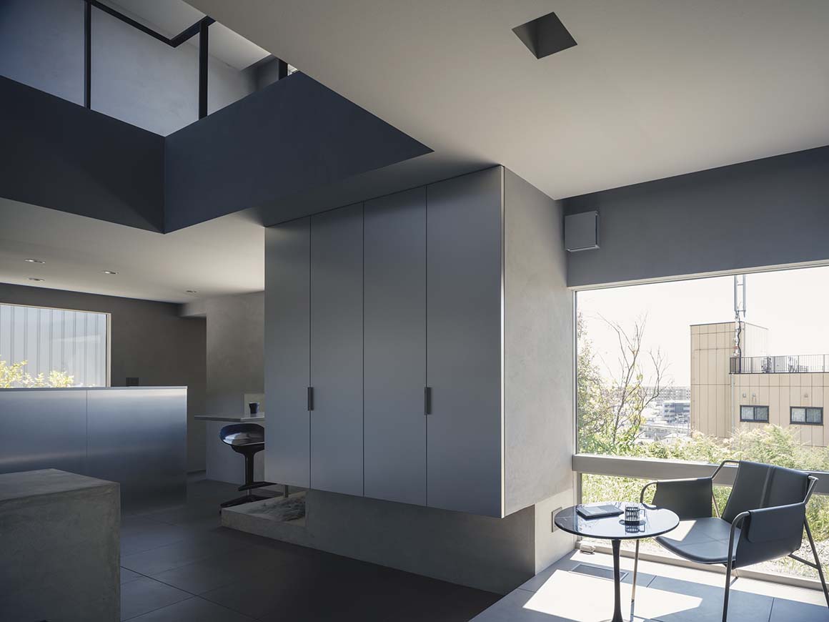
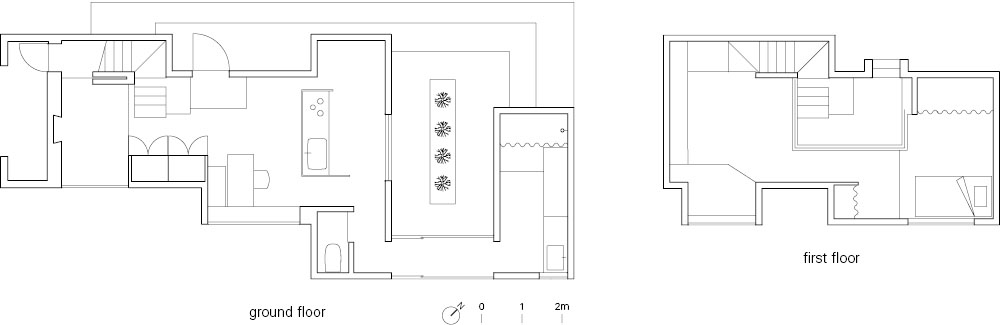
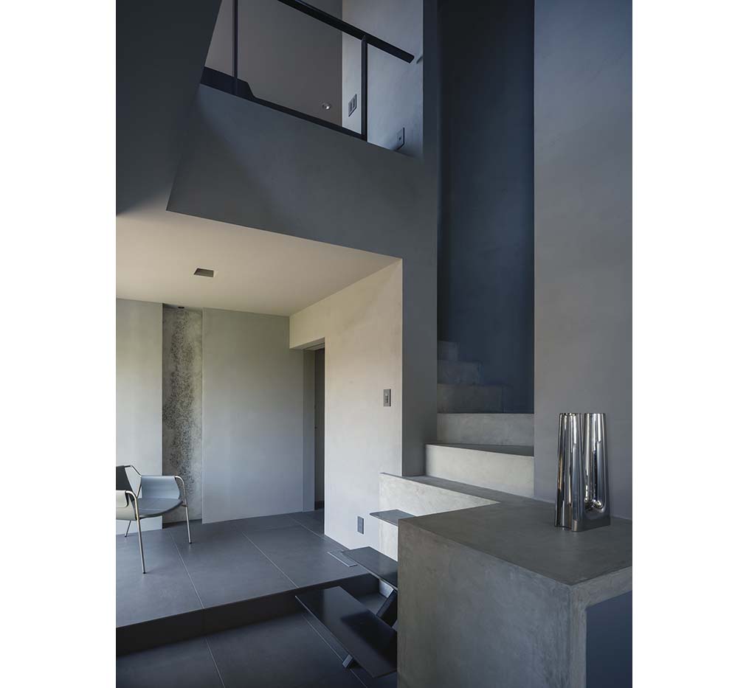
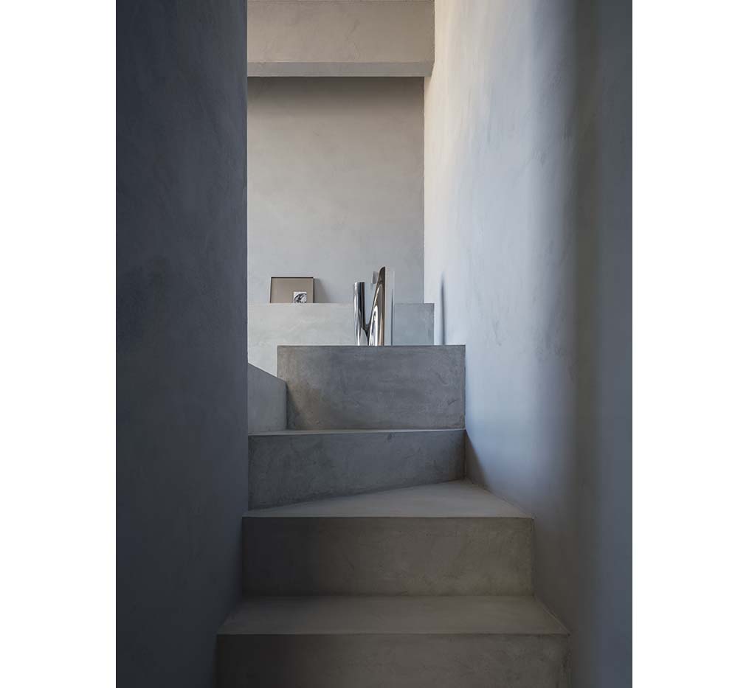

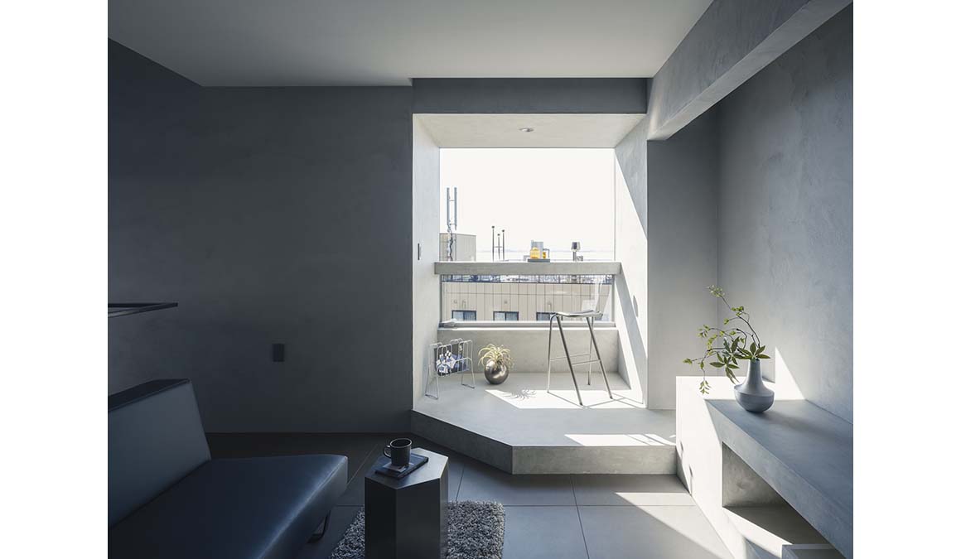
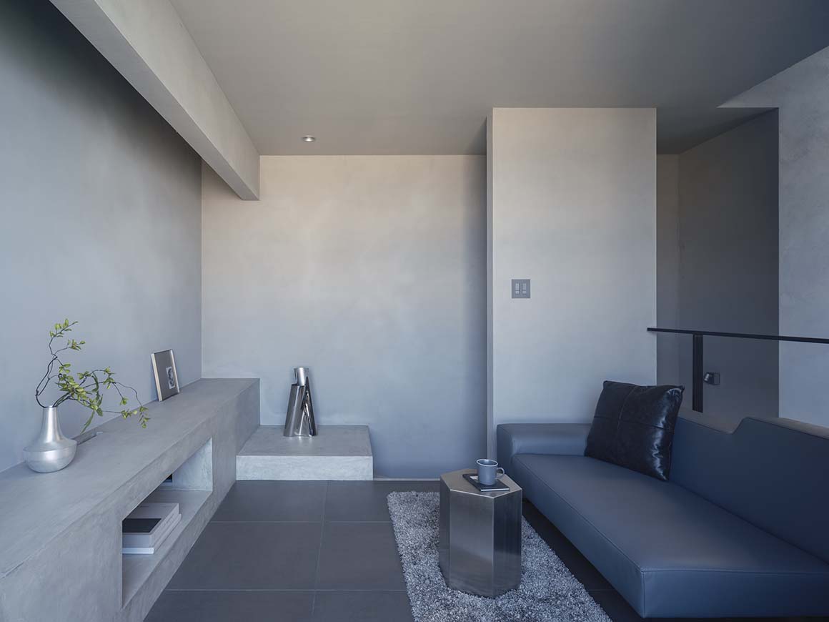
The upper living space is designed for listening to music. Sound reflected from the walls and ceiling spreads through the house, while natural light entering through the vertical clerestory window casts shadows across the walls and floor. Light and sound become sensory elements through which the architecture is experienced. The annex contains the washroom and shower room, separating the wet areas from the main building.
Ultimately, living alone in this minimalist house is not a condition that reduces space, but one that allows it to be shaped around an individual‘s senses and way of life. Within its minimal composition, the house accommodates a landscape larger than its physical dimensions, welcoming light, breeze, and sound while creating room for an unhurried life.
Project: Minimalist House / Location: Shiga, Japan / Architect: FORM/Kouichi Kimura Architects / Client: private / Use: house / Site area: 271.10m2 / Gross floor area: 72.96m2 / Completion: 2026 / Photograph: ©Norihito Yamauchi (courtesy of the architect)







