












Sunday, November 22, 2026
  • About C3
  • Advertising
C3GLOBE
  • Latest

    DESIZO MONNI Administrative Building

    Centre for Contemporary Arts Tashkent

    nOna Arts Center

    House in Yakami

    L32 House in Comporta

    Spazio Villalta

    Foyer de Chevrens

    Warehouse and Offices for Clase Azul La Hacienda Jalisco

    Casa flores Naguabo

  • Architecture
    • All
    • Asia
    • China
    • Japan
    • Korea
    • World

    DESIZO MONNI Administrative Building

    Centre for Contemporary Arts Tashkent

    nOna Arts Center

    House in Yakami

    L32 House in Comporta

    Spazio Villalta

    Foyer de Chevrens

    Warehouse and Offices for Clase Azul La Hacienda Jalisco

    Casa flores Naguabo

  • Competitions
    • All
    • Call for Entries
    • Results

    BIG Reveals New Buildings for Francisco de Vitoria University Campus

    MVRDV wins Shift Embassy international design competition in Rotterdam

    Studio Campo Baeza and Maoda Win Ecuador National Museum Competition

    Coldefy Wins Rákosrendező Masterplan Competition in Budapest

    Istanbul‘s Ion Riva Masterplan Unveiled with Snøhetta, MVRDV, and BIG

    Mextrópoli 2026 Pavilion

    BIG unveils ‘The Sail’, a mass-timber community and convention center in Rouen

    Snøhetta Wins Design Competition for the Hangzhou Qiantang Bay Art Museum

    MVRDV’s “Grand Ballroom” wins competition for mixed-use arena, housing, and hotel complex in Albania

  • News

    Korean Architecture Symposium at Harvard GSD: ‘+82+82: From Independence to Acceleration’

    Frank Gehry’s Guggenheim Abu Dhabi to Open in December 2026

    default

    Snøhetta’s Shanghai Grand Opera House to Open in October

    Large, a Contemporary Art Platform on the Former Renault Factory Site, to Open in Autumn 2026

    [Interview] OMA’s Architecture of Context and Encounter

    Fundació Mies van der Rohe Opens Exhibition of 500 Works Collected Over Four Decades

    2026 Serpentine Pavilion Open, LANZA Atelier’s ‘Serpentine’ Continues 25 Years of Architectural Experimentation

    Rudolph M. Schindler’s Unbuilt Architecture

    Smiljan Radić receives the 2026 Pritzker Architecture Prize

  • :
  • C3Magazine
No Result
View All Result
  • Latest

    DESIZO MONNI Administrative Building

    Centre for Contemporary Arts Tashkent

    nOna Arts Center

    House in Yakami

    L32 House in Comporta

    Spazio Villalta

    Foyer de Chevrens

    Warehouse and Offices for Clase Azul La Hacienda Jalisco

    Casa flores Naguabo

  • Architecture
    • All
    • Asia
    • China
    • Japan
    • Korea
    • World

    DESIZO MONNI Administrative Building

    Centre for Contemporary Arts Tashkent

    nOna Arts Center

    House in Yakami

    L32 House in Comporta

    Spazio Villalta

    Foyer de Chevrens

    Warehouse and Offices for Clase Azul La Hacienda Jalisco

    Casa flores Naguabo

  • Competitions
    • All
    • Call for Entries
    • Results

    BIG Reveals New Buildings for Francisco de Vitoria University Campus

    MVRDV wins Shift Embassy international design competition in Rotterdam

    Studio Campo Baeza and Maoda Win Ecuador National Museum Competition

    Coldefy Wins Rákosrendező Masterplan Competition in Budapest

    Istanbul‘s Ion Riva Masterplan Unveiled with Snøhetta, MVRDV, and BIG

    Mextrópoli 2026 Pavilion

    BIG unveils ‘The Sail’, a mass-timber community and convention center in Rouen

    Snøhetta Wins Design Competition for the Hangzhou Qiantang Bay Art Museum

    MVRDV’s “Grand Ballroom” wins competition for mixed-use arena, housing, and hotel complex in Albania

  • News

    Korean Architecture Symposium at Harvard GSD: ‘+82+82: From Independence to Acceleration’

    Frank Gehry’s Guggenheim Abu Dhabi to Open in December 2026

    default

    Snøhetta’s Shanghai Grand Opera House to Open in October

    Large, a Contemporary Art Platform on the Former Renault Factory Site, to Open in Autumn 2026

    [Interview] OMA’s Architecture of Context and Encounter

    Fundació Mies van der Rohe Opens Exhibition of 500 Works Collected Over Four Decades

    2026 Serpentine Pavilion Open, LANZA Atelier’s ‘Serpentine’ Continues 25 Years of Architectural Experimentation

    Rudolph M. Schindler’s Unbuilt Architecture

    Smiljan Radić receives the 2026 Pritzker Architecture Prize

  • :
  • C3Magazine
No Result
View All Result
C3GLOBE
No Result
View All Result
Home Architecture China

CHUNXI Marketplace, NEXUS

An Eco-Friendly Market Associated with the City
Atelier Z+

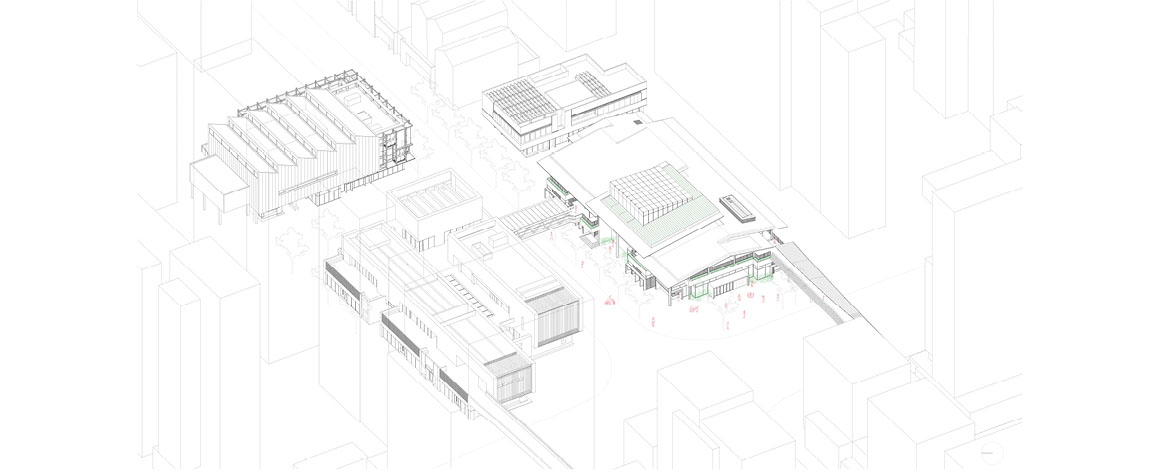
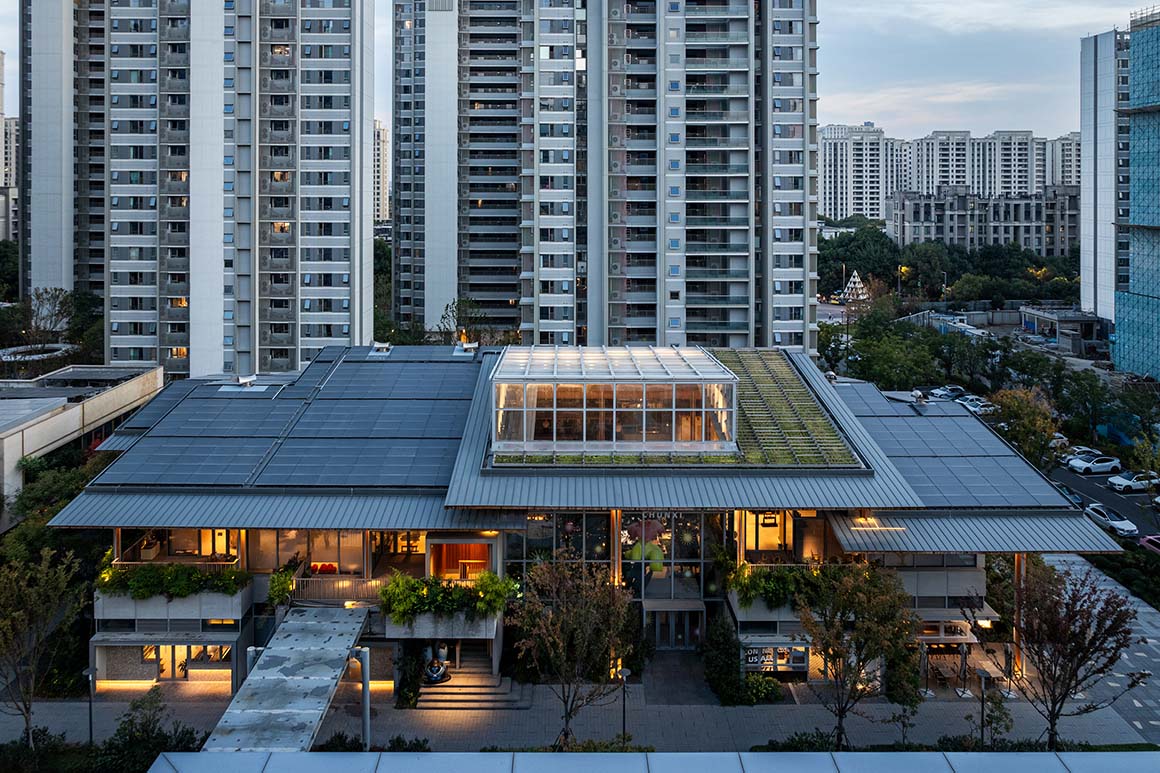
NEXUS, a future community developed by Chinese real estate company Vanke, is guided by three principles: vibrancy, low carbon, and smart living. It is the first realized “Ideal Unit” under Vanke‘s Future City initiative, launched in 2018. CHUNXI Marketplace and GULANG Gymnasium are among the first buildings completed in the community. Both serve everyday needs while promoting ecological sustainability.
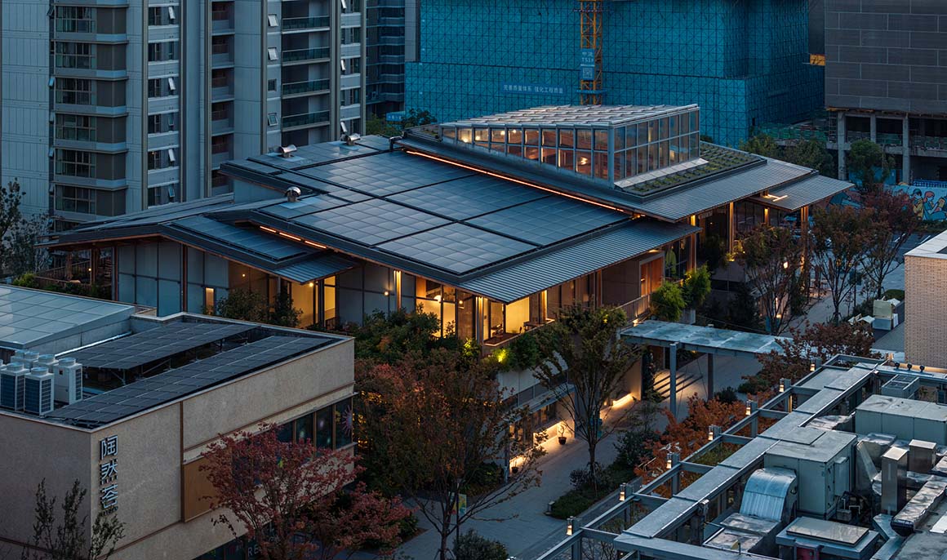
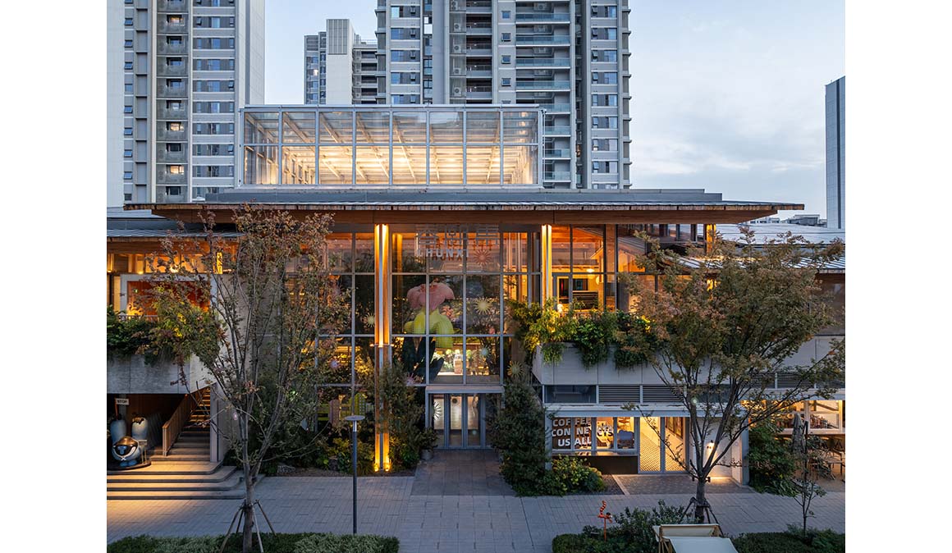
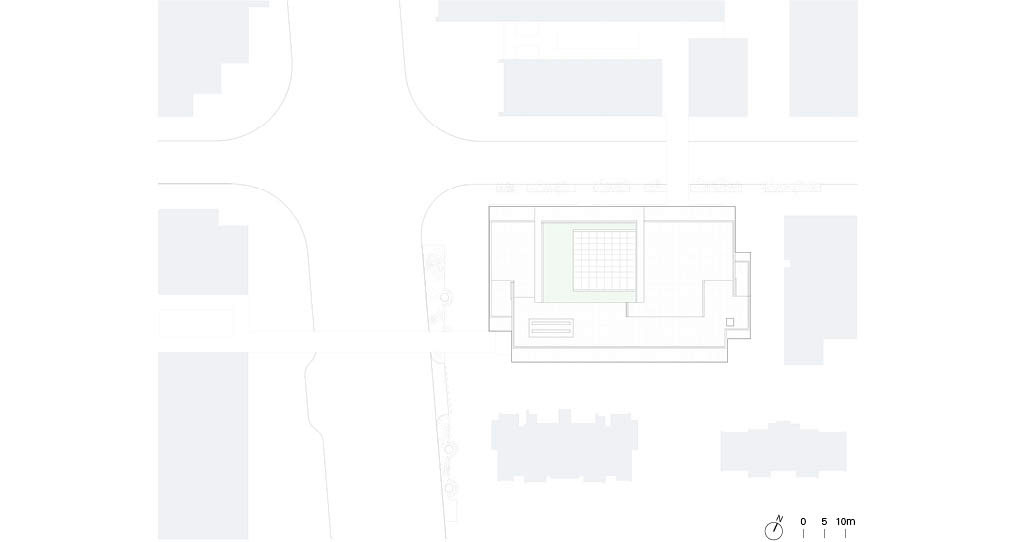
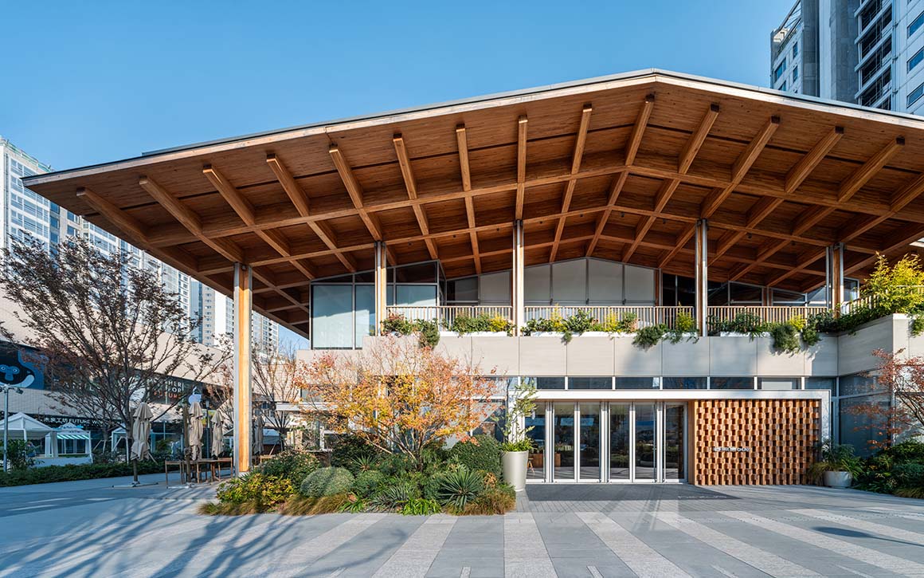
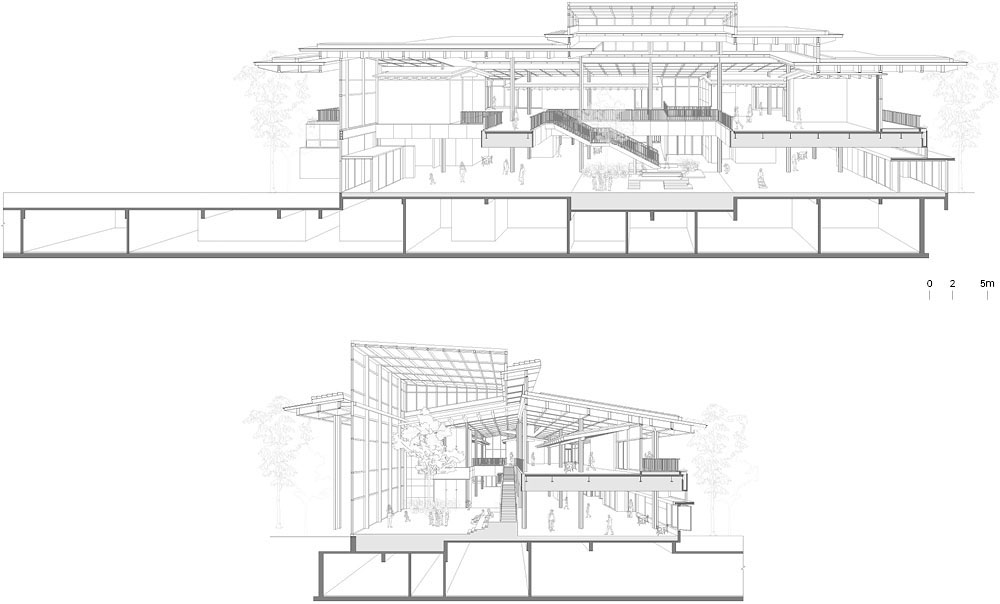
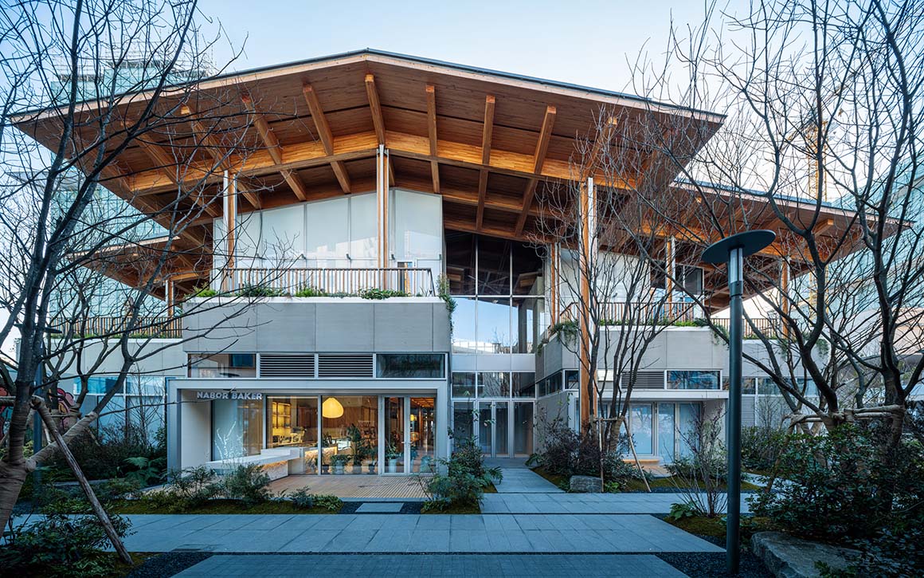
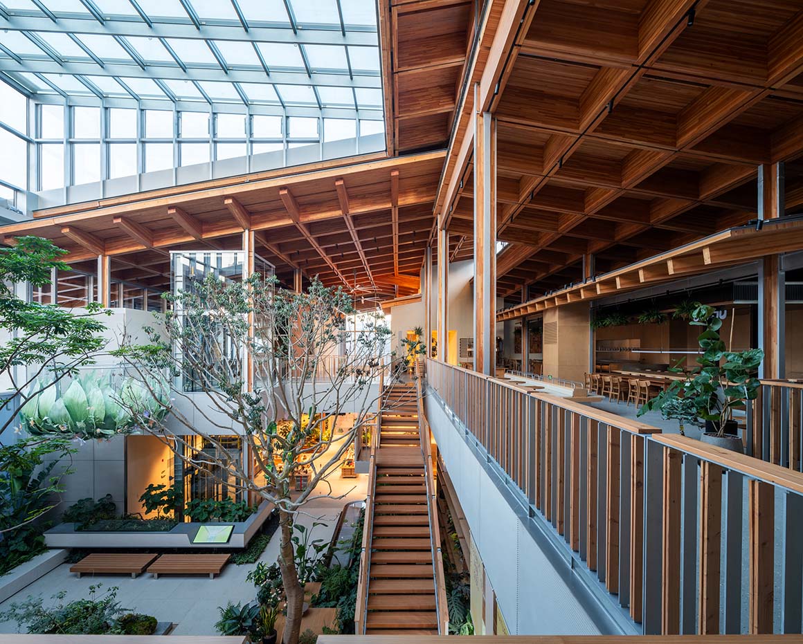
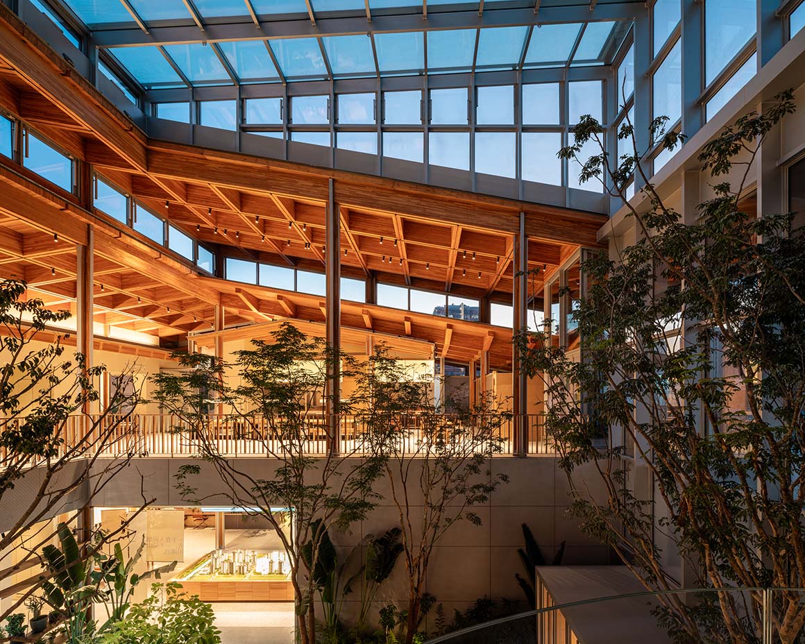
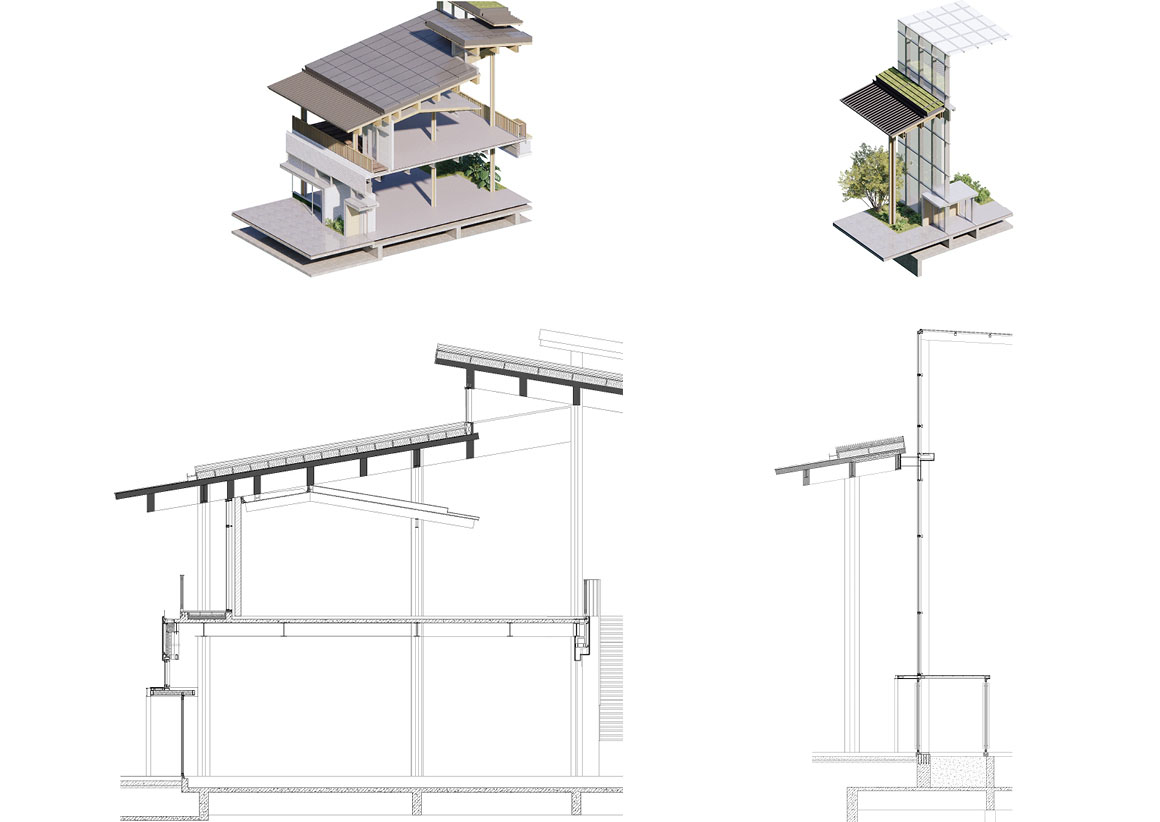
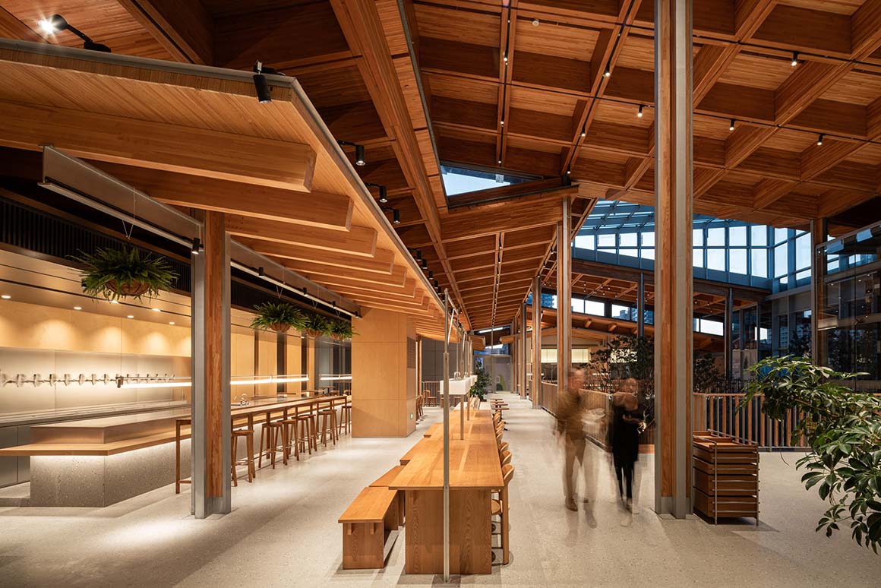
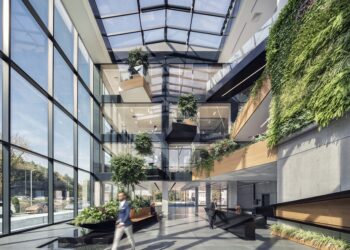
CHUNXI Marketplace occupies the southwest corner of a major intersection within the NEXUS community. Bringing together retail, dining, cafés, and bakeries, it serves as a gathering place for local residents. The design brings urban spaces such as streets and plazas indoors, incorporating a planted courtyard and green atrium. Modular shops and stalls inspired by traditional market booths reflect local culture and can be reconfigured over time. The roof and façades were carefully scaled to suit the surrounding streets and alleys. Staggered roof ridges break up the double-pitched roof and reduce the gable height, softening the building‘s overall mass.
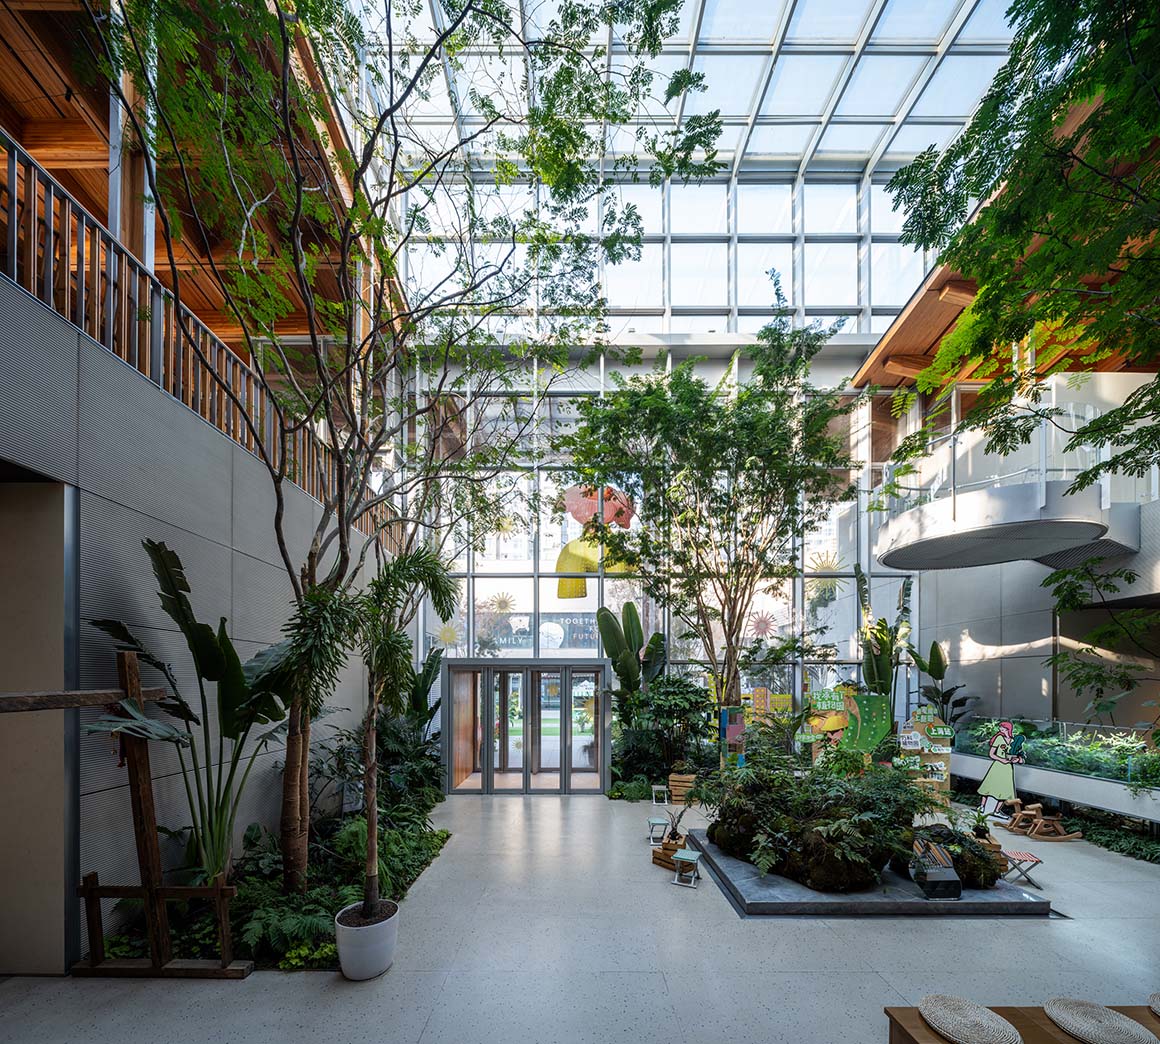
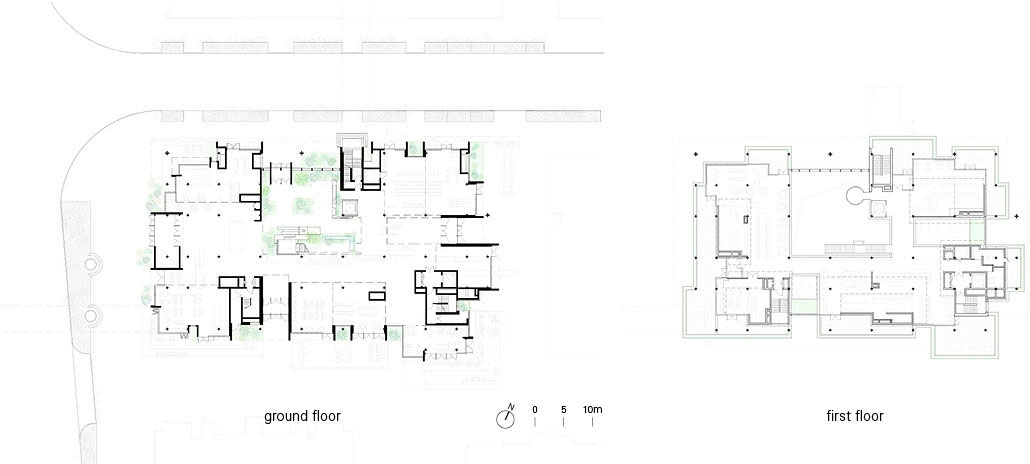
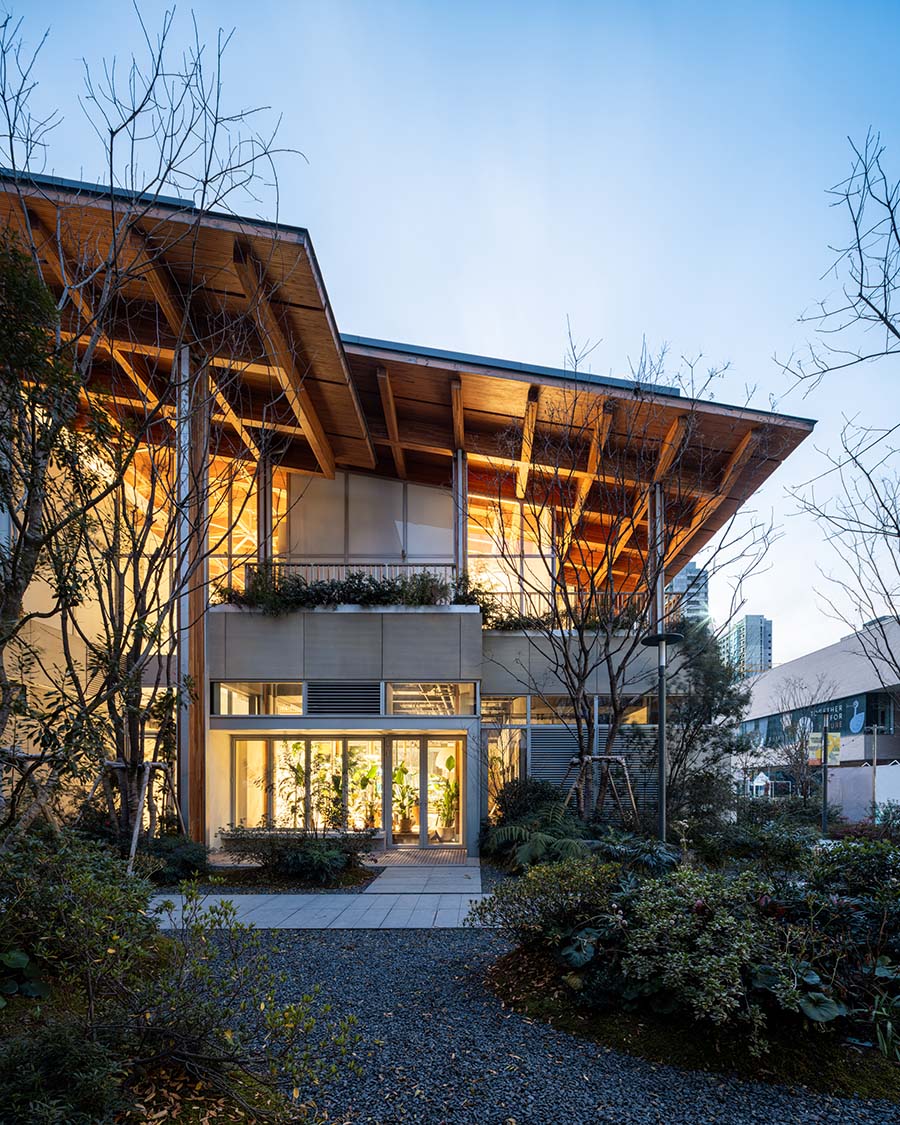
Portal-style shop units line the ground floor at regular intervals, while the second floor is set back to create staggered terraces beneath the eaves. Beneath the main roof, each dining unit has its own smaller canopy, creating an intimate setting along an indoor street that wraps around the second-floor atrium.
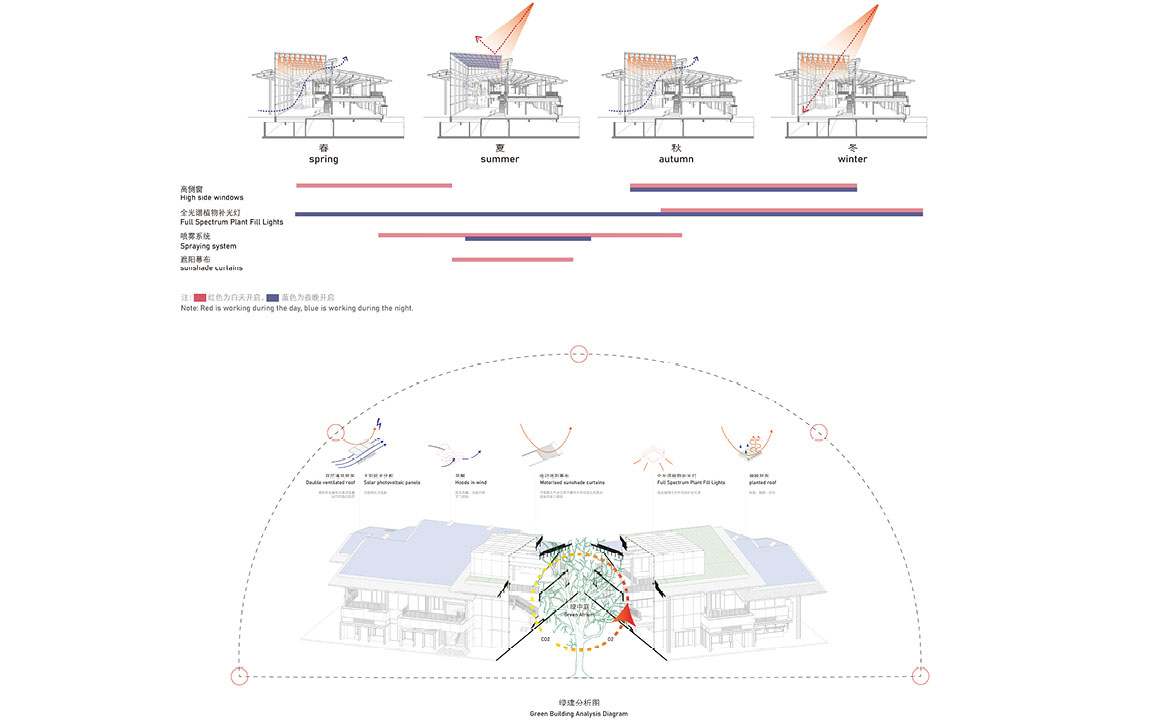
Low-carbon prefabrication techniques were used throughout the project. The primary structural system combines steel and timber. The façades feature horizontal strip windows, dry-hung ultra-high-performance concrete (UHPC) panels, and modular steel-and-timber railings. The roof is clad in aluminum-magnesium-manganese alloy sheeting and fitted with photovoltaic (PV) modules. Stainless steel planters provide green roof areas in selected sections. An integrated modular grid governs the façade and roof profiles, minimizing the need for custom components.

Energy efficiency is central to the project. With guidance from low-carbon consultants, the design combines enhanced building-envelope insulation, microclimate regulation, efficient HVAC systems, renewable energy, energy storage, and recyclable materials to bring energy consumption close to zero. These measures reflect NEXUS‘s commitment to ecological sustainability, low-carbon construction, and passive environmental design as foundations for future living.
Project: CHUNXI Marketplace, NEXUS / Location: 398 Hezuo Road, Jiading New City, Shanghai, China / Architects: ZHOU Wei+ZHANG Bin / Atelier Z+ / Client: Shanghai Jia Future Real Estate Co., Ltd. / Use: Retail Marketplace, Dining Marketplace / Building Area: 3,500 m2 / Gross Floor Area: Above Ground 3,400m2, Basement 1,800m2 / Structure: Steel-Timber Hybrid Structure / Design: 2022.08~2022.12 / Construction: 2022.12~2023.10 / Completion: 2023.10 / Photograph: ©YANG Min (courtesy of the architect)

Tags: Chinacommunityecologicalmarketsustainability


Related Posts

Latest

DESIZO MONNI Administrative Building

Highlighting Dynamic Atrium within Minimalist Exterior A&A Architects The Desizo Monni corporate office building provides...

byc3editor
2026-11-21
Asia

Centre for Contemporary Arts Tashkent

A New Layer of Time on Historic Brick Buildings Studio KO The Centre for Contemporary...

byc3editor
2026-11-19
Latest

nOna Arts Center

A Series of Brick Patios Connect an Art Deco theater with Its New Extension in...

byc3editor
2026-11-17
Japan

House in Yakami

An Open, Welcoming Presence through Full-Height Glazing and Open Courtyards  Enter-Archi Located in Yakami, Onan...

byc3editor
2026-11-16
Latest

L32 House in Comporta

Drawn on Local Vernacular Thatch Guedes Cruz Arquitectos Comporta is an area on the Atlantic...

byc3editor
2026-11-14
Latest

Spazio Villalta

An Urban Complex Revitalized from a Former Brewery Artico Fracassi + Marco Zito The former...

byc3editor
2026-11-12
Next Post

NCaved House

  • About C3
  • Advertising
C3GLOBE

© All rights reserved. K-ARCHITECTURE | 18 GongHangDaeRo 2Gil GangSeo-gu Seoul 07622 Korea | Tel_+82 2 2661 1513 | Email_editorial@c3globe.com

Welcome Back!

Login to your account below

Forgotten Password?

Retrieve your password

Please enter your username or email address to reset your password.

Log In

Add New Playlist

No Result
View All Result
  • Latest
  • Architecture
    • Asia
    • China
    • Japan
    • Korea
    • World
  • Competitions
    • Call for Entries
    • Results
  • News
  • —
  • About C3
  • Advertising

© All rights reserved. K-ARCHITECTURE | 18 GongHangDaeRo 2Gil GangSeo-gu Seoul 07622 Korea | Tel_+82 2 2661 1513 | Email_editorial@c3globe.com