Tuesday, August 25, 2026
  • About C3
  • Advertising
C3GLOBE
  • Latest

    Casa Eva

    Novolife Headquarters Office Studio

    Bütze Wolfurt Primary School

    Dwelling in the Rhythm of the Terrain

    Quinta de Adorigo Winery

    Solar Locus

    Van Dijk Groep Headquarters

    Yayoi House

    Furniture Design for the Research Library of the Grand Egyptian Museum

  • Architecture
    • All
    • Asia
    • China
    • Japan
    • Korea
    • World

    Casa Eva

    Novolife Headquarters Office Studio

    Bütze Wolfurt Primary School

    Dwelling in the Rhythm of the Terrain

    Quinta de Adorigo Winery

    Solar Locus

    Van Dijk Groep Headquarters

    Yayoi House

    Furniture Design for the Research Library of the Grand Egyptian Museum

  • Competitions
    • All
    • Call for Entries
    • Results

    BIG Reveals New Buildings for Francisco de Vitoria University Campus

    MVRDV wins Shift Embassy international design competition in Rotterdam

    Studio Campo Baeza and Maoda Win Ecuador National Museum Competition

    Coldefy Wins Rákosrendező Masterplan Competition in Budapest

    Istanbul‘s Ion Riva Masterplan Unveiled with Snøhetta, MVRDV, and BIG

    Mextrópoli 2026 Pavilion

    BIG unveils ‘The Sail’, a mass-timber community and convention center in Rouen

    Snøhetta Wins Design Competition for the Hangzhou Qiantang Bay Art Museum

    MVRDV’s “Grand Ballroom” wins competition for mixed-use arena, housing, and hotel complex in Albania

  • News

    Frank Gehry’s Guggenheim Abu Dhabi to Open in December 2026

    default

    Snøhetta’s Shanghai Grand Opera House to Open in October

    Large, a Contemporary Art Platform on the Former Renault Factory Site, to Open in Autumn 2026

    [Interview] OMA’s Architecture of Context and Encounter

    Fundació Mies van der Rohe Opens Exhibition of 500 Works Collected Over Four Decades

    2026 Serpentine Pavilion Open, LANZA Atelier’s ‘Serpentine’ Continues 25 Years of Architectural Experimentation

    Rudolph M. Schindler’s Unbuilt Architecture

    Smiljan Radić receives the 2026 Pritzker Architecture Prize

    Five Final Proposals Unveiled for Rotterdam Shift Landmark Design Competition

  • :
  • C3Magazine
No Result
View All Result
  • Latest

    Casa Eva

    Novolife Headquarters Office Studio

    Bütze Wolfurt Primary School

    Dwelling in the Rhythm of the Terrain

    Quinta de Adorigo Winery

    Solar Locus

    Van Dijk Groep Headquarters

    Yayoi House

    Furniture Design for the Research Library of the Grand Egyptian Museum

  • Architecture
    • All
    • Asia
    • China
    • Japan
    • Korea
    • World

    Casa Eva

    Novolife Headquarters Office Studio

    Bütze Wolfurt Primary School

    Dwelling in the Rhythm of the Terrain

    Quinta de Adorigo Winery

    Solar Locus

    Van Dijk Groep Headquarters

    Yayoi House

    Furniture Design for the Research Library of the Grand Egyptian Museum

  • Competitions
    • All
    • Call for Entries
    • Results

    BIG Reveals New Buildings for Francisco de Vitoria University Campus

    MVRDV wins Shift Embassy international design competition in Rotterdam

    Studio Campo Baeza and Maoda Win Ecuador National Museum Competition

    Coldefy Wins Rákosrendező Masterplan Competition in Budapest

    Istanbul‘s Ion Riva Masterplan Unveiled with Snøhetta, MVRDV, and BIG

    Mextrópoli 2026 Pavilion

    BIG unveils ‘The Sail’, a mass-timber community and convention center in Rouen

    Snøhetta Wins Design Competition for the Hangzhou Qiantang Bay Art Museum

    MVRDV’s “Grand Ballroom” wins competition for mixed-use arena, housing, and hotel complex in Albania

  • News

    Frank Gehry’s Guggenheim Abu Dhabi to Open in December 2026

    default

    Snøhetta’s Shanghai Grand Opera House to Open in October

    Large, a Contemporary Art Platform on the Former Renault Factory Site, to Open in Autumn 2026

    [Interview] OMA’s Architecture of Context and Encounter

    Fundació Mies van der Rohe Opens Exhibition of 500 Works Collected Over Four Decades

    2026 Serpentine Pavilion Open, LANZA Atelier’s ‘Serpentine’ Continues 25 Years of Architectural Experimentation

    Rudolph M. Schindler’s Unbuilt Architecture

    Smiljan Radić receives the 2026 Pritzker Architecture Prize

    Five Final Proposals Unveiled for Rotterdam Shift Landmark Design Competition

  • :
  • C3Magazine
No Result
View All Result
C3GLOBE
No Result
View All Result
Home Latest

Pitaya House

Flexible Timber Structured in Coexistence with the Forest Ecosystem
Taller General

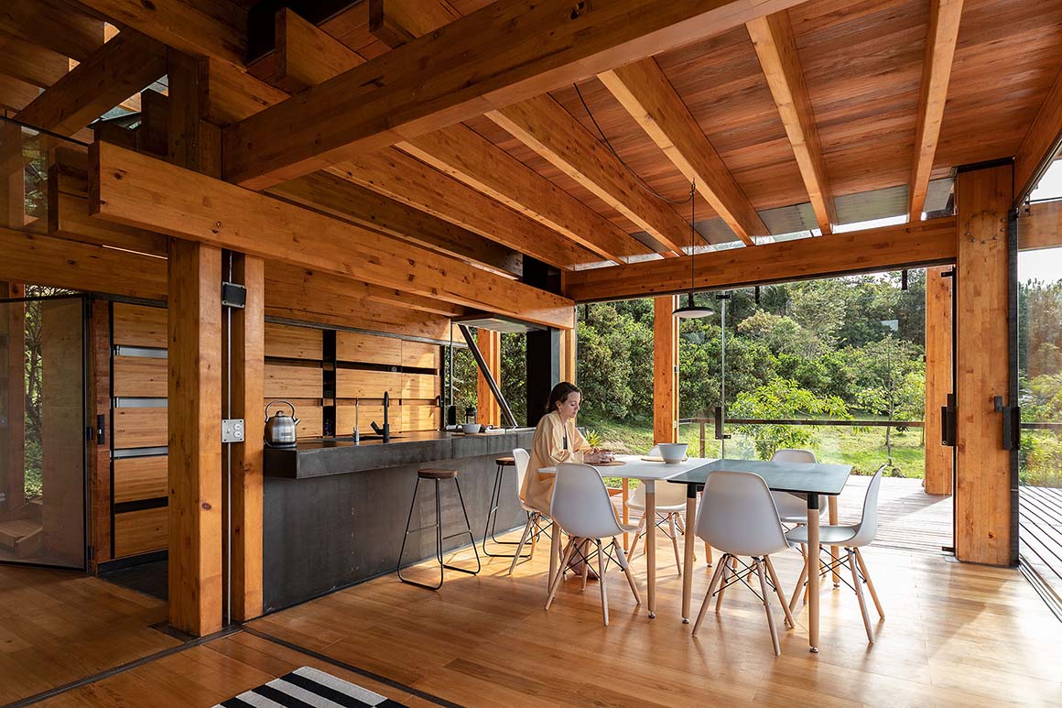
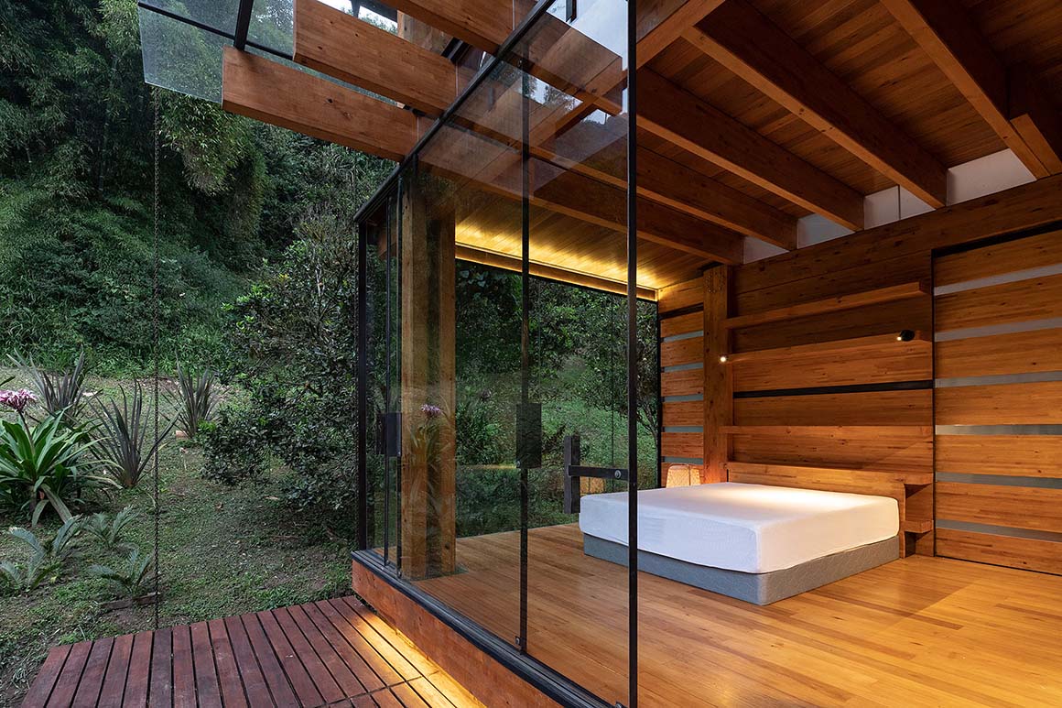
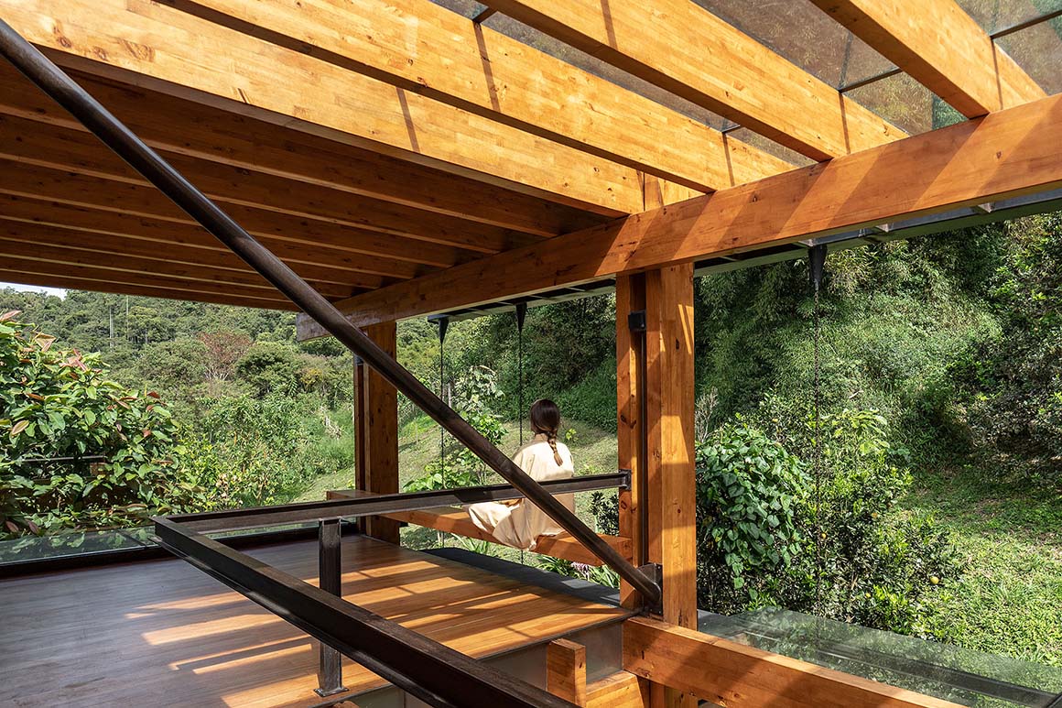
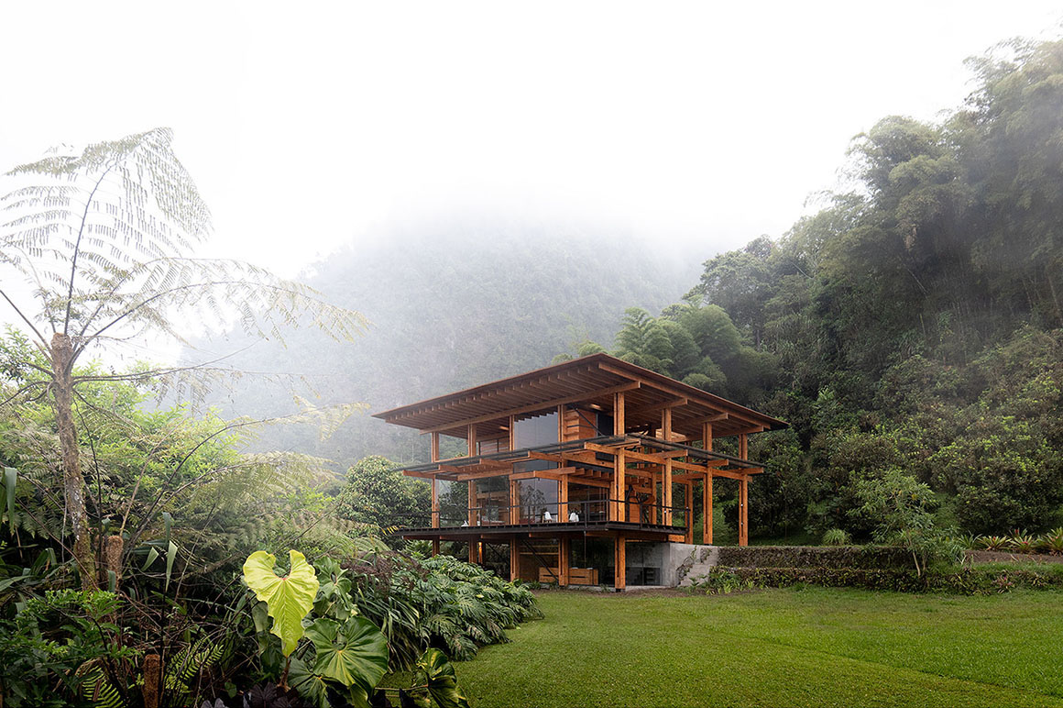
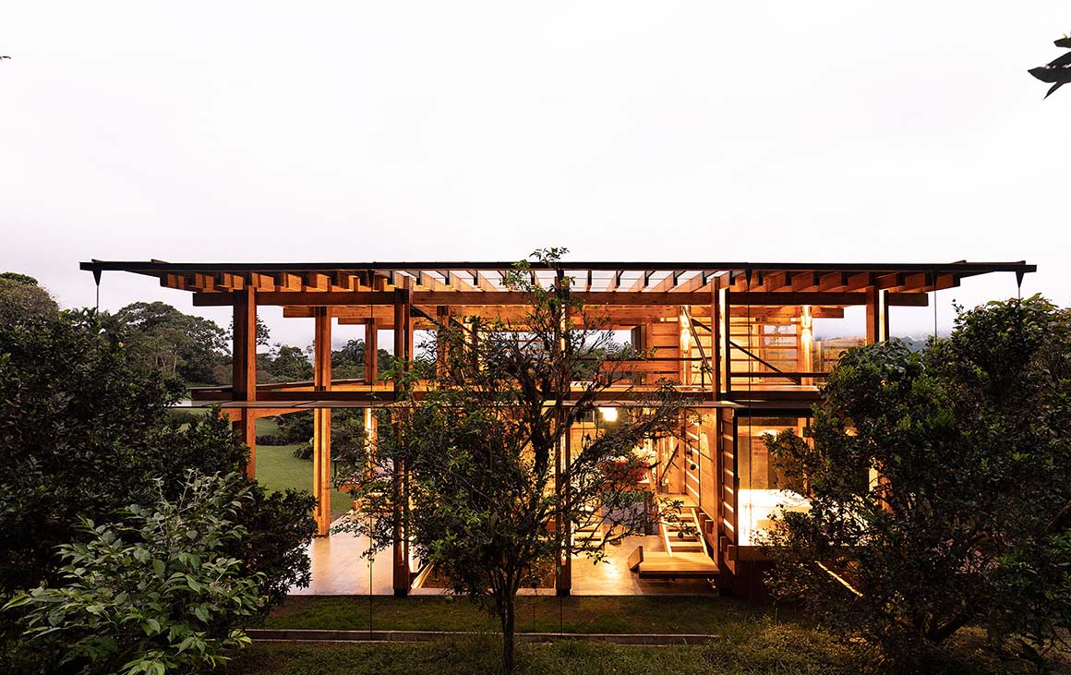
Nestled in the Andes of Ecuador, Pitaya House appears to burrow into the surrounding forest, forming a close relationship with nature. Located within the humid Chocó Andino region, known for its rich biodiversity, the project focuses not simply on observing nature but on creating a living environment that coexists with the ecosystem. Conceived as a “vessel for biodiversity,” it accommodates forest vegetation, wildlife habitats, technology, and domestic amenities, proposing a mode of retreat distinct from everyday life.
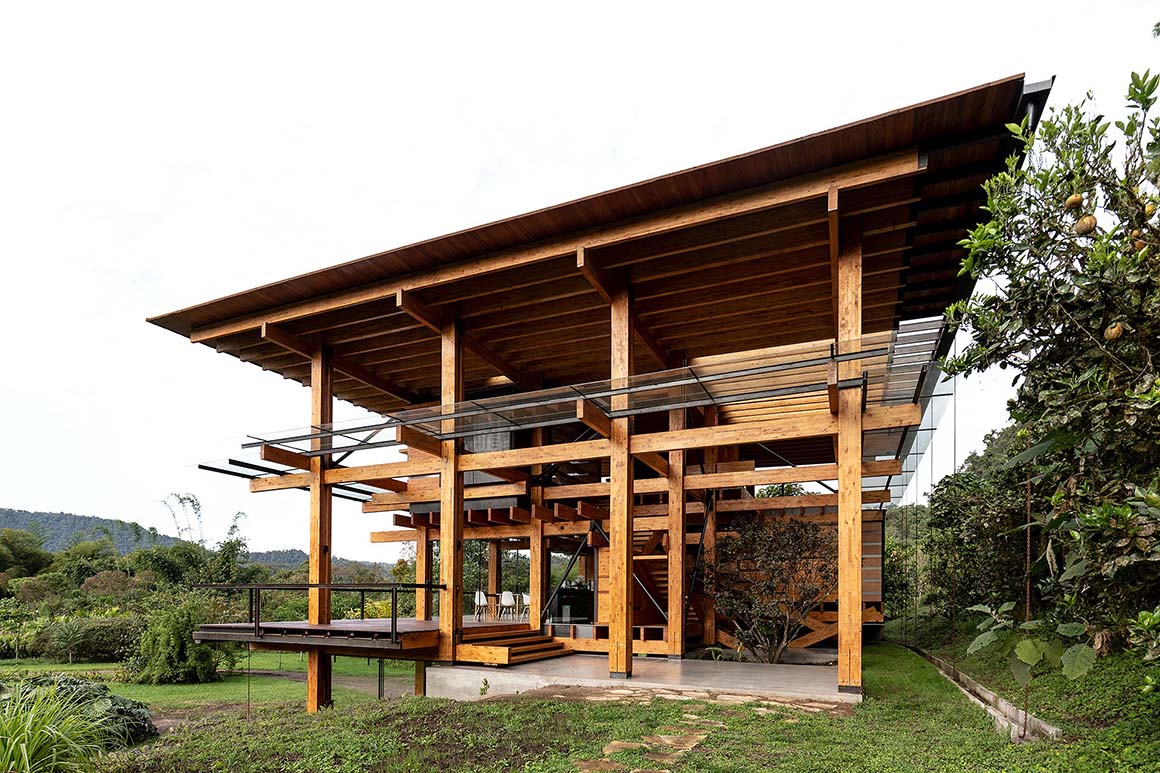
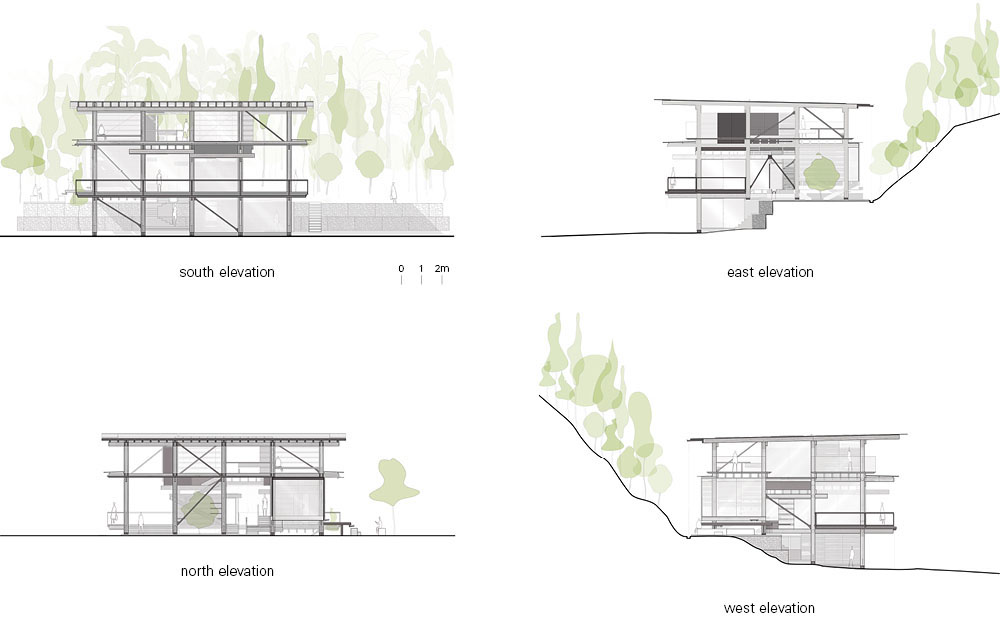
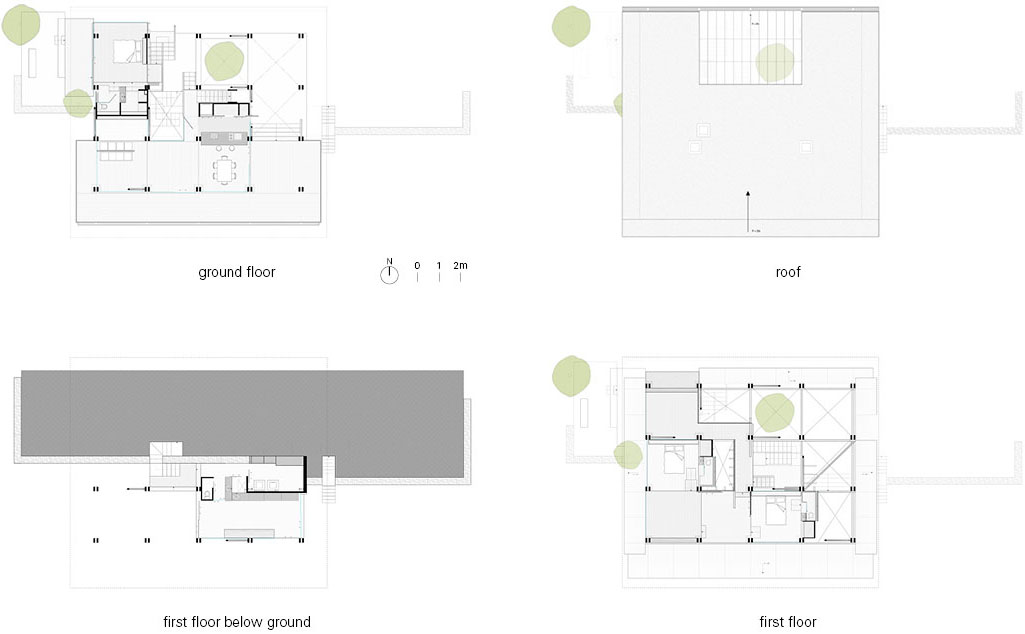
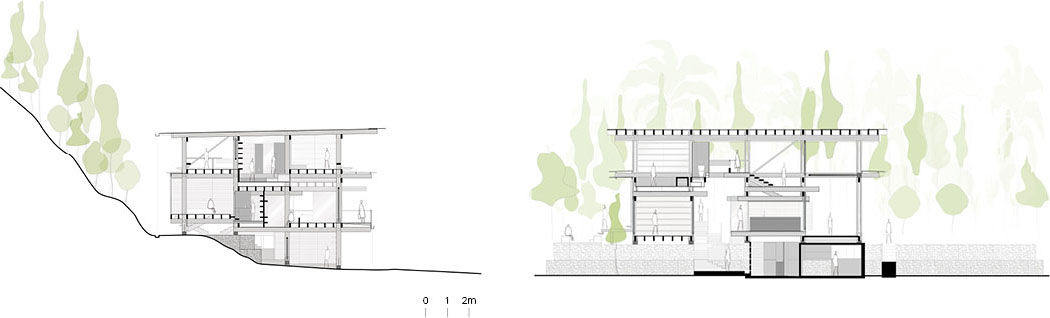
The building’s placement responds to both the site’s topography and its views. By carefully negotiating changes in elevation while creating connections between interior and exterior spaces at different scales, the design assigns distinct functions according to each space’s relationship with the surrounding environment. Open and sheltered areas are combined to offer layered experiences of the forest.
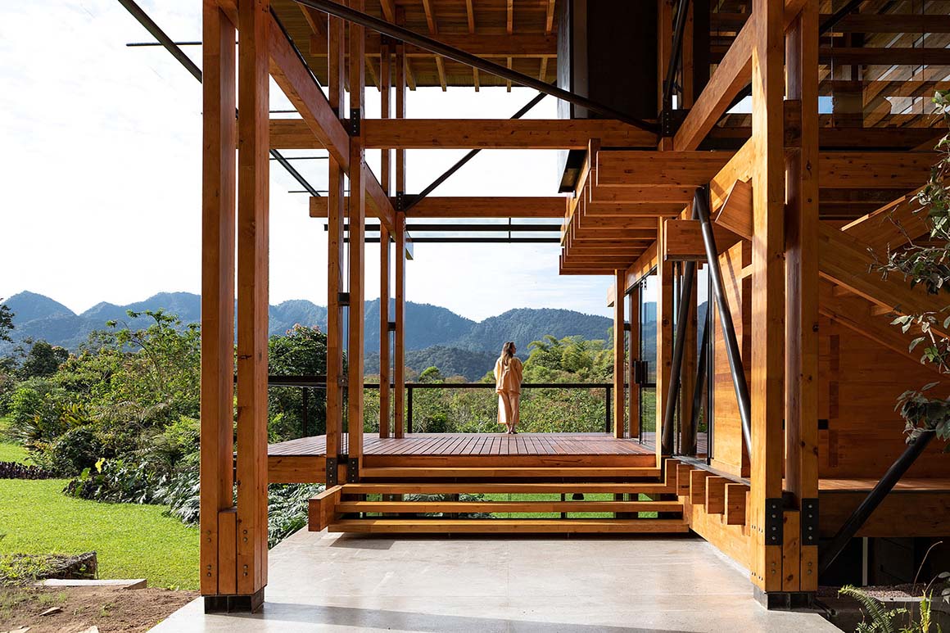
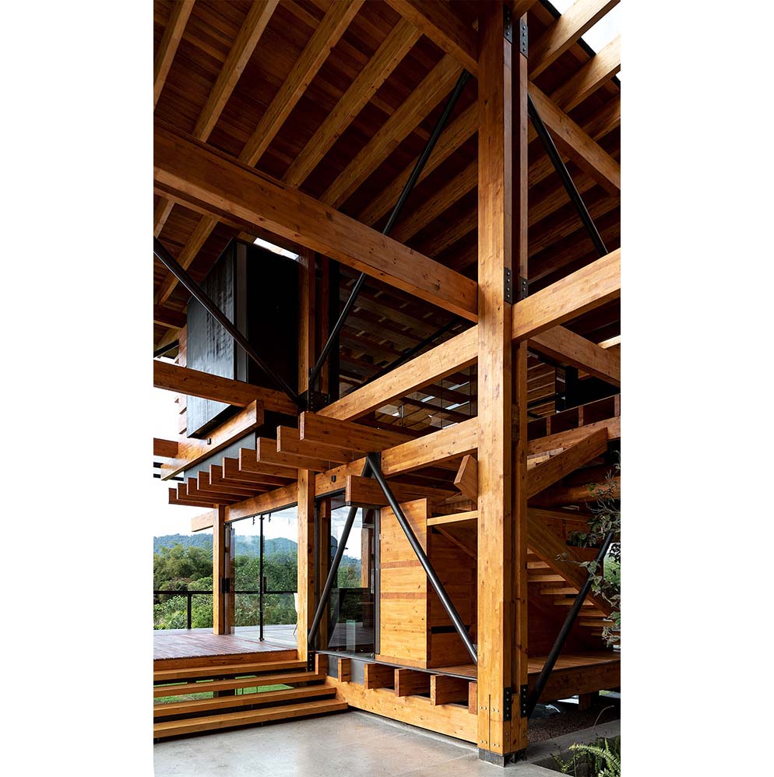
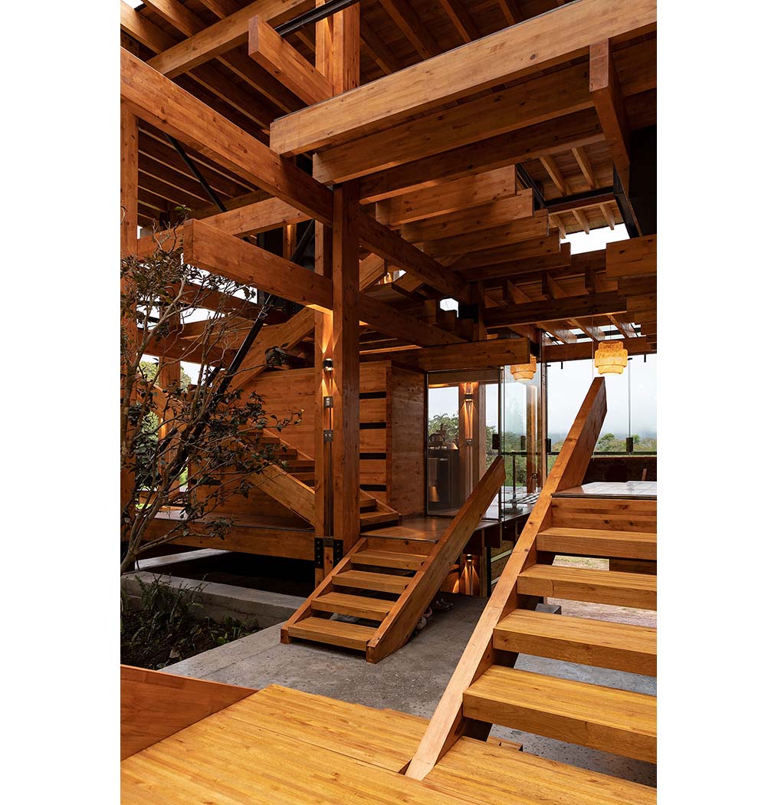
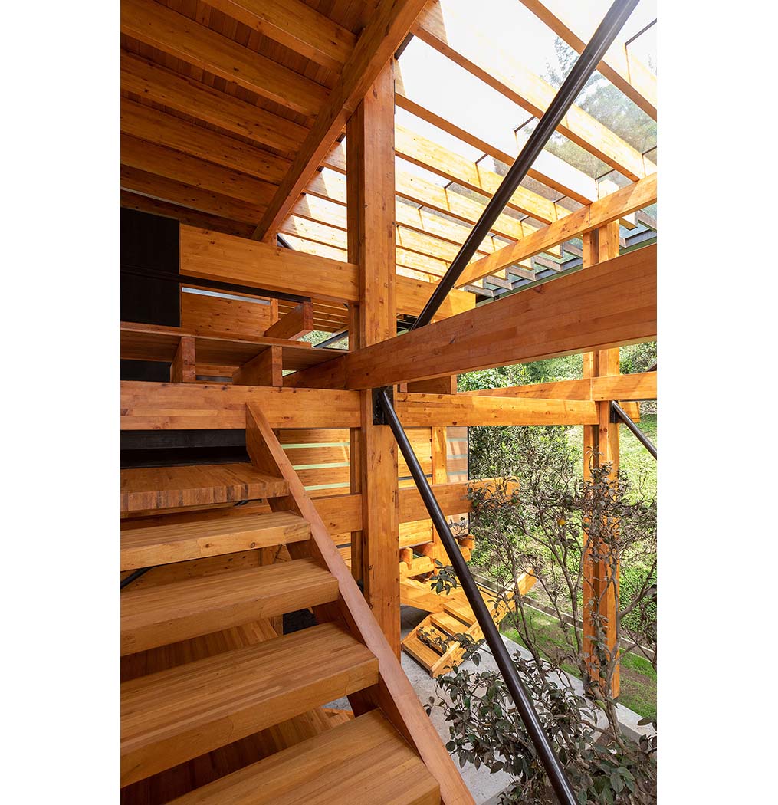
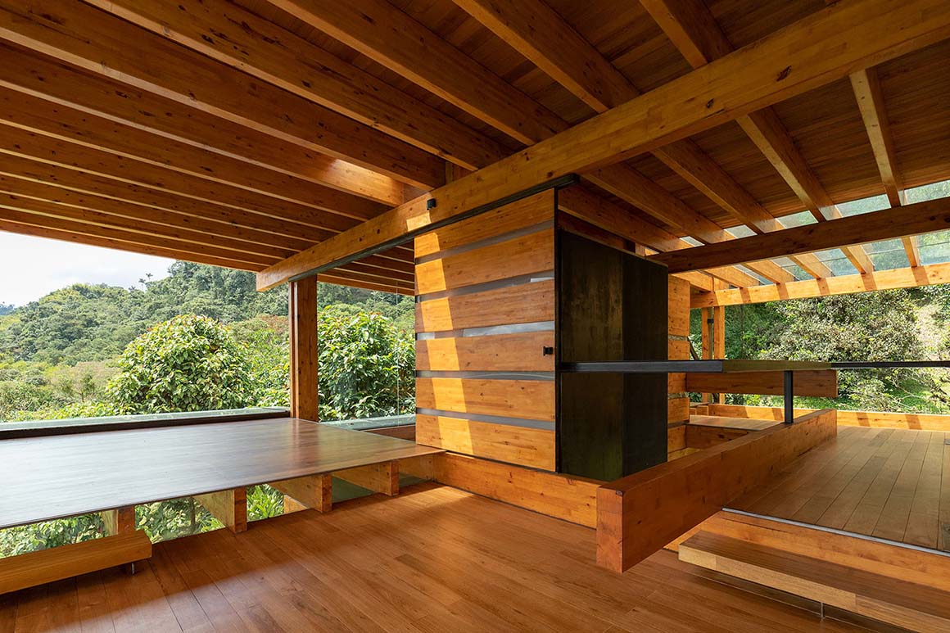
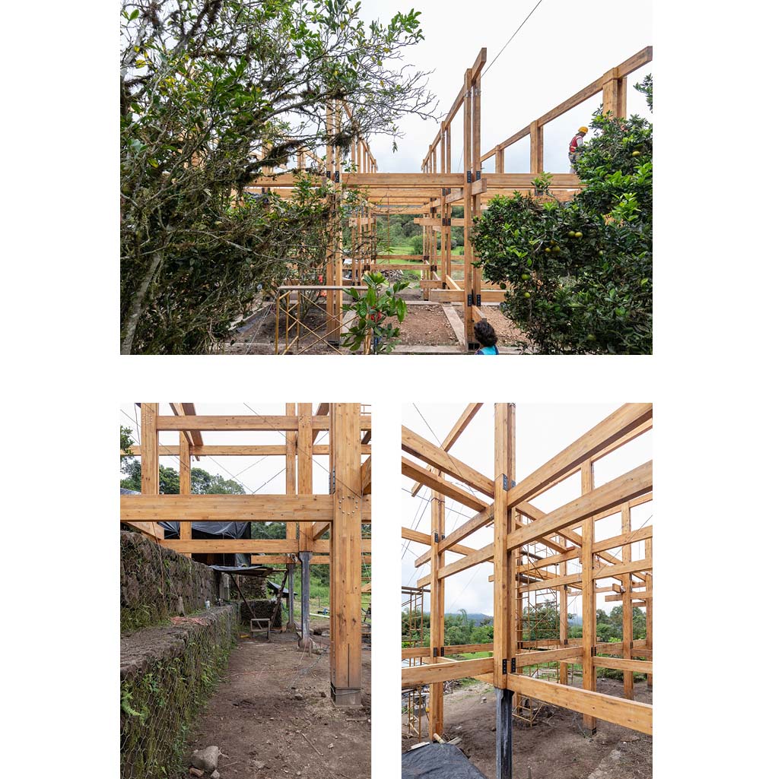
The structure is built from glued laminated pine timber, a deliberate choice intended to demonstrate the potential of timber construction in Ecuador, where such systems remain uncommon. Three beam widths were used for the primary and secondary structures and ancillary elements, while all members share a uniform depth of 30cm. The maximum member length was limited to 9.5m by transportation constraints, and the spatial layout was developed around these material dimensions.
Construction constraints also had a direct impact on the design. The longest timber members weigh approximately 145kg, and limited site access required all assembly work to be carried out manually. Components were therefore sized according to what six people could carry. Because the columns had to be fabricated as continuous elements without joints, the building’s maximum height was also determined by the maximum member length.
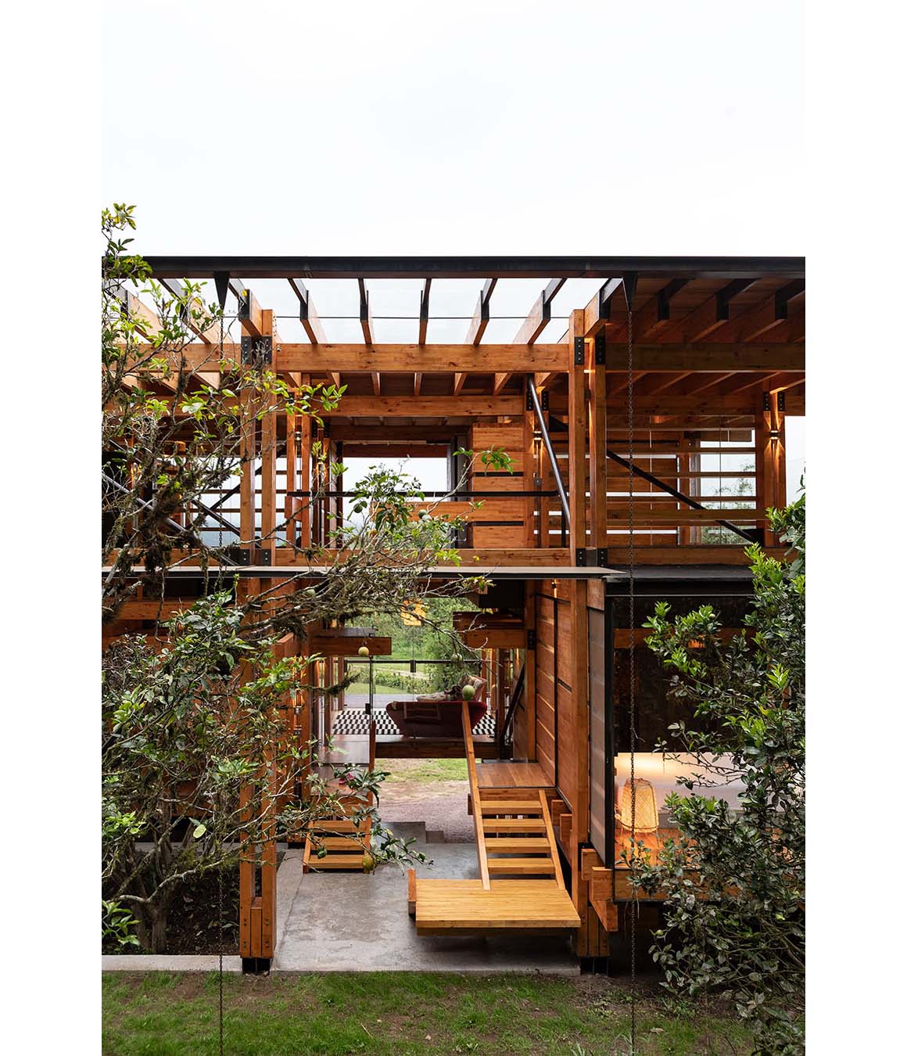
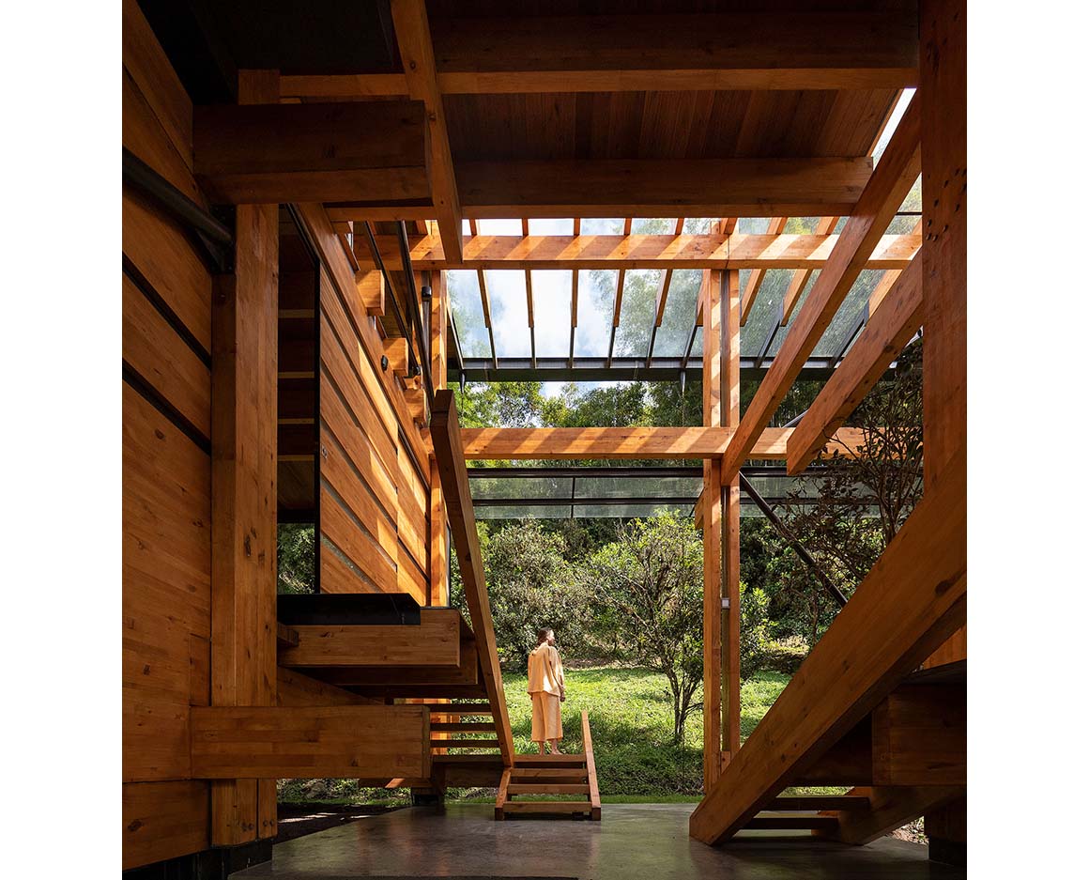
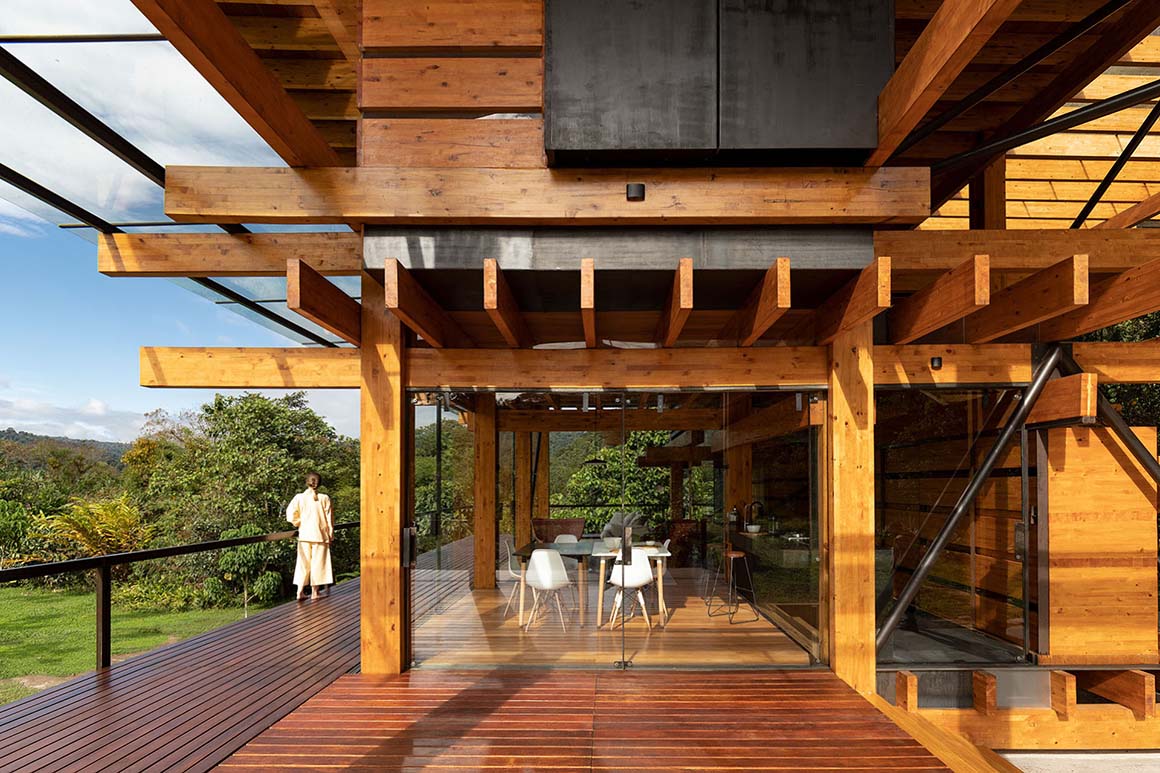
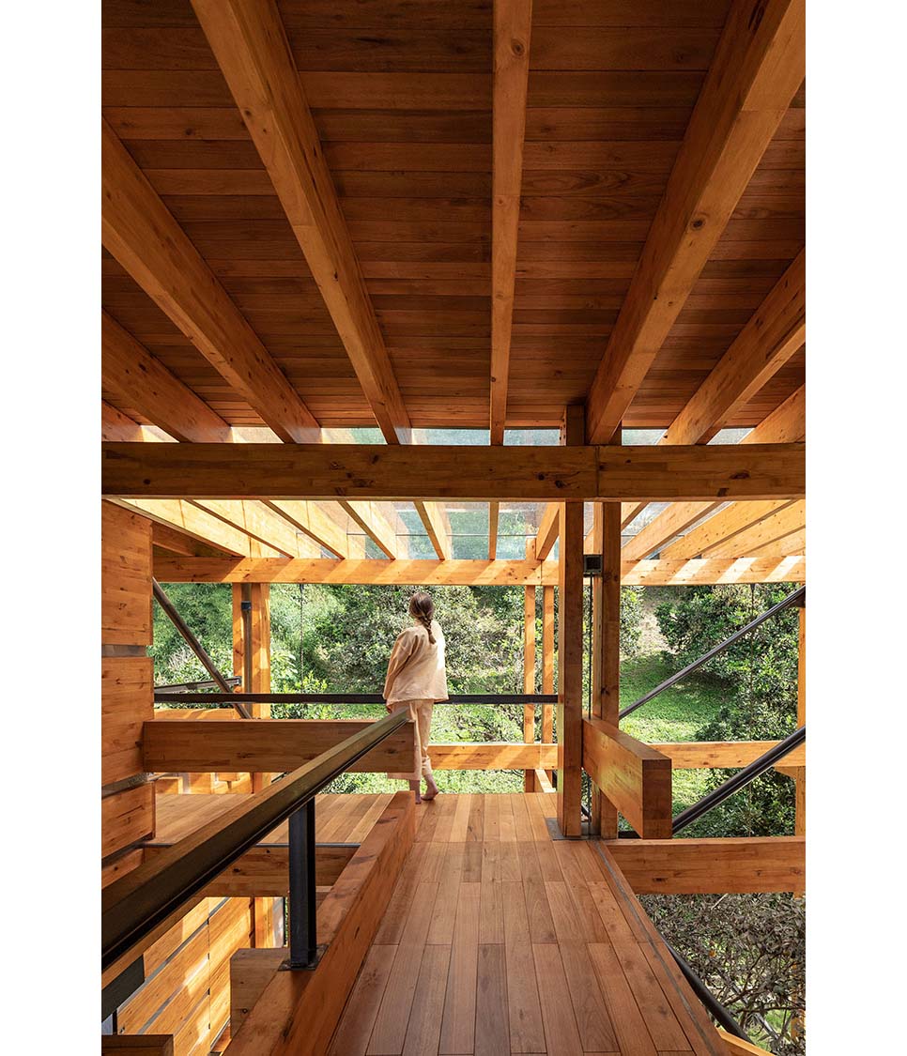
The interior is organized around elements called “Free Radicals.” Departing from the regular structural grid, these components introduce spatial variation according to function and use, giving each area a distinct scale and character. The layout responds to different patterns of occupation. Family spaces are arranged as capsule-like volumes that remain relatively protected from external conditions, while visitor areas allow for more open and flexible use. Instead of numerous guest rooms, a series of intermediate spaces surrounds the family zone, enabling the house to accommodate varying numbers of occupants.
These intermediate areas also connect different parts of the house. Framing views of the surrounding forest, they support a range of activities while functioning as buffer zones that can expand or contract the living space as needed. Focused on adaptability rather than fixed room arrangements, the design brings together the natural environment and a flexible way of living within a single structure.
Project: PITAYA HOUSE / Location: Mindo, Pichincha, Ecuador / Architects: Taller General + Jose María Sáez / Collaboration: Madebu, Rothoblast Ecuador / Graphic collaboration: Santiago León / Engineering: Mathieu Lamour / Design: 2018-2019 / Construction: 2019-2021 / Completion: 2021 / Photograph: ©JAG Studio (courtesy of the architect)


Tags: Ecuadorhousetimber structure


Related Posts

Latest

Casa Eva

An Open Grid Structure facilitating Dialogue with the Nature S-AR Casa Eva is a three-storey...

byc3editor
2026-08-25
Asia

Novolife Headquarters Office Studio

Bringing Natural Elements such as Daylight, Air, Rainwater, and Vegetation into Everyday Spatial Experience Krubka...

byc3editor
2026-08-24
Latest

Bütze Wolfurt Primary School

Modern Extention Inspired by the Local Building Traditions Schenker Salvi Weber Architects In the rural...

byc3editor
2026-08-22
Japan

Dwelling in the Rhythm of the Terrain

Unfolded Along the Flow of the Land TSC Architects Set on a sloping site with...

byc3editor
2026-08-20
Latest

Quinta de Adorigo Winery

Tracing the Vineyard Ridges Atelier Sérgio Rebelo Quinta de Adorigo Winery is the centerpiece of...

byc3editor
2026-08-18
Asia

Solar Locus

A Container of Light air matters + 16 arch studio The headquarters of a Taiwanese...

byc3editor
2026-08-17
Next Post

BIG Reveals New Buildings for Francisco de Vitoria University Campus

  • About C3
  • Advertising
C3GLOBE

© All rights reserved. K-ARCHITECTURE | 18 GongHangDaeRo 2Gil GangSeo-gu Seoul 07622 Korea | Tel_+82 2 2661 1513 | Email_editorial@c3globe.com

Welcome Back!

Login to your account below

Forgotten Password?

Retrieve your password

Please enter your username or email address to reset your password.

Log In

Add New Playlist

No Result
View All Result
  • Latest
  • Architecture
    • Asia
    • China
    • Japan
    • Korea
    • World
  • Competitions
    • Call for Entries
    • Results
  • News
  • —
  • About C3
  • Advertising

© All rights reserved. K-ARCHITECTURE | 18 GongHangDaeRo 2Gil GangSeo-gu Seoul 07622 Korea | Tel_+82 2 2661 1513 | Email_editorial@c3globe.com