




























A Vertical Reinterpretation of the Traditional Townhouse
Takumi Wakui + Riho Wakui Architects
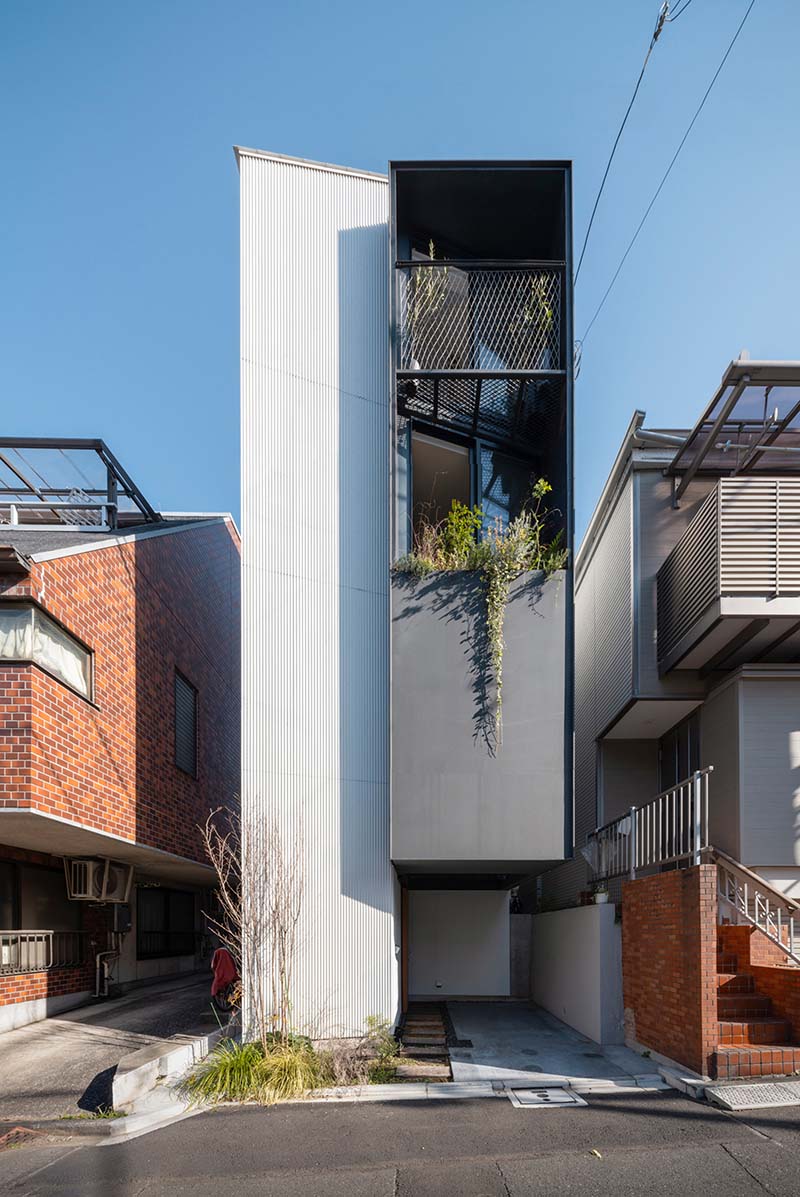
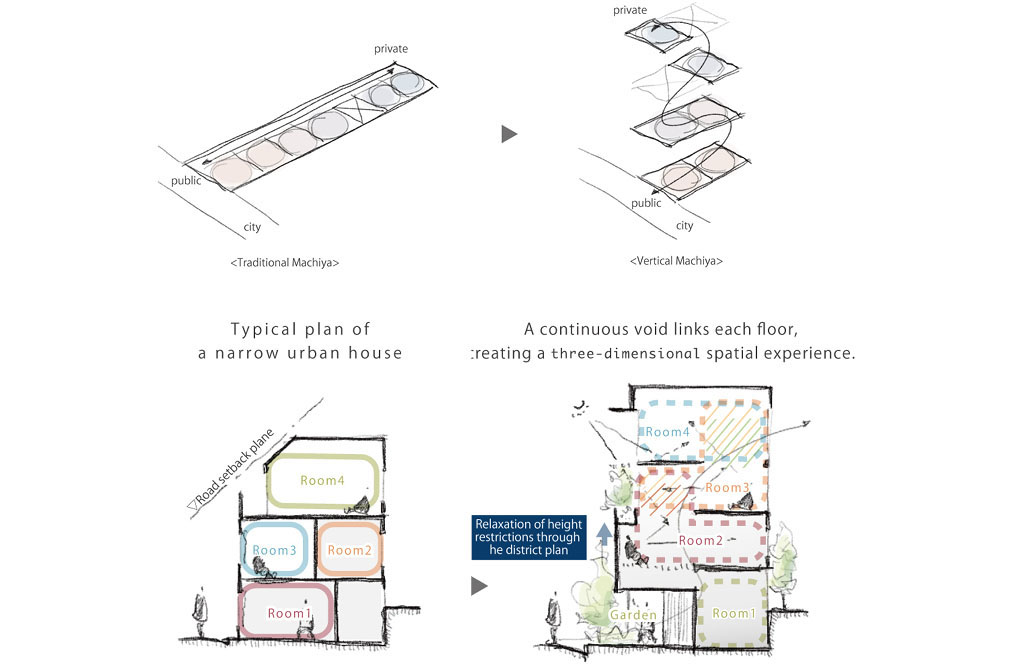
A four-story wooden residence for an architect couple occupies a compact 33 sqm site in Kagurazaka, Tokyo. During the Edo period, the area was home to samurai estates and machiya, traditional townhouses with narrow street-facing façades. Repeated land divisions later created the small plots that characterize the neighborhood today. In response, the architects adapted the machiya‘s horizontal sequence of spaces, transitioning from public to private along its depth, to a vertical layout for contemporary living. Voids and openings between floors bring daylight and fresh air into the compact interior.
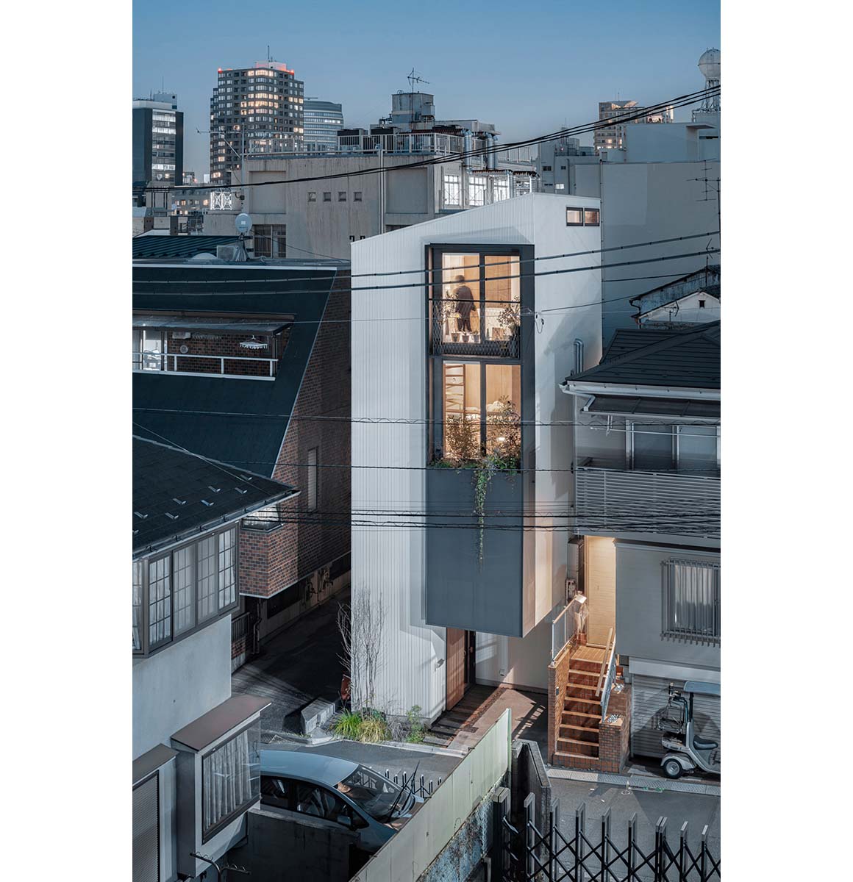
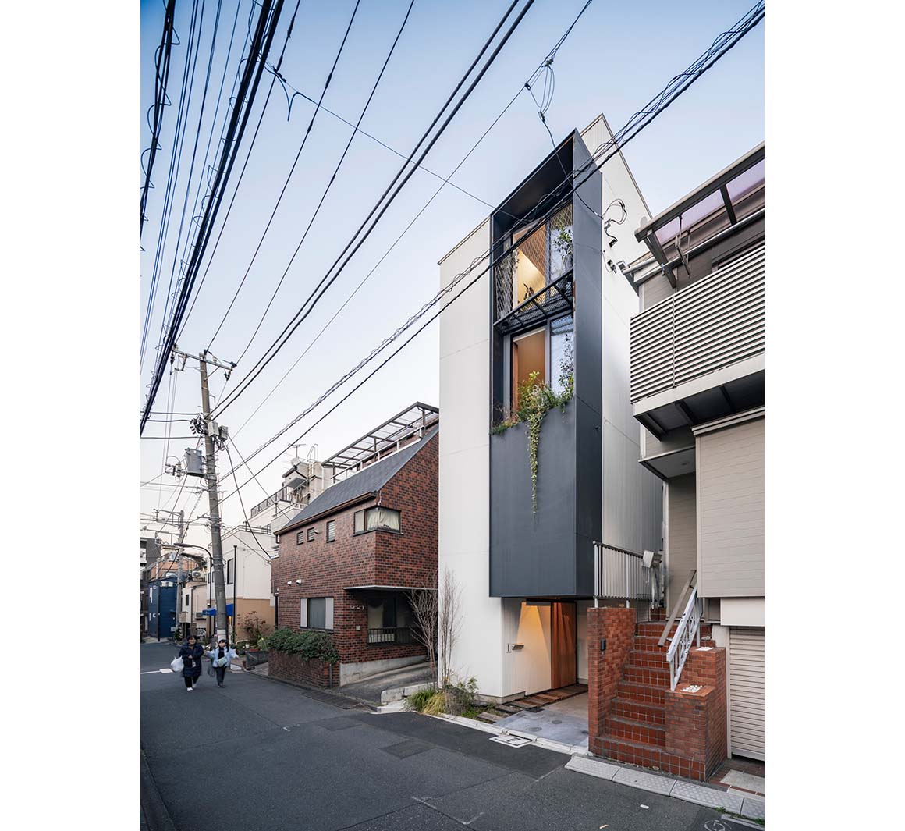
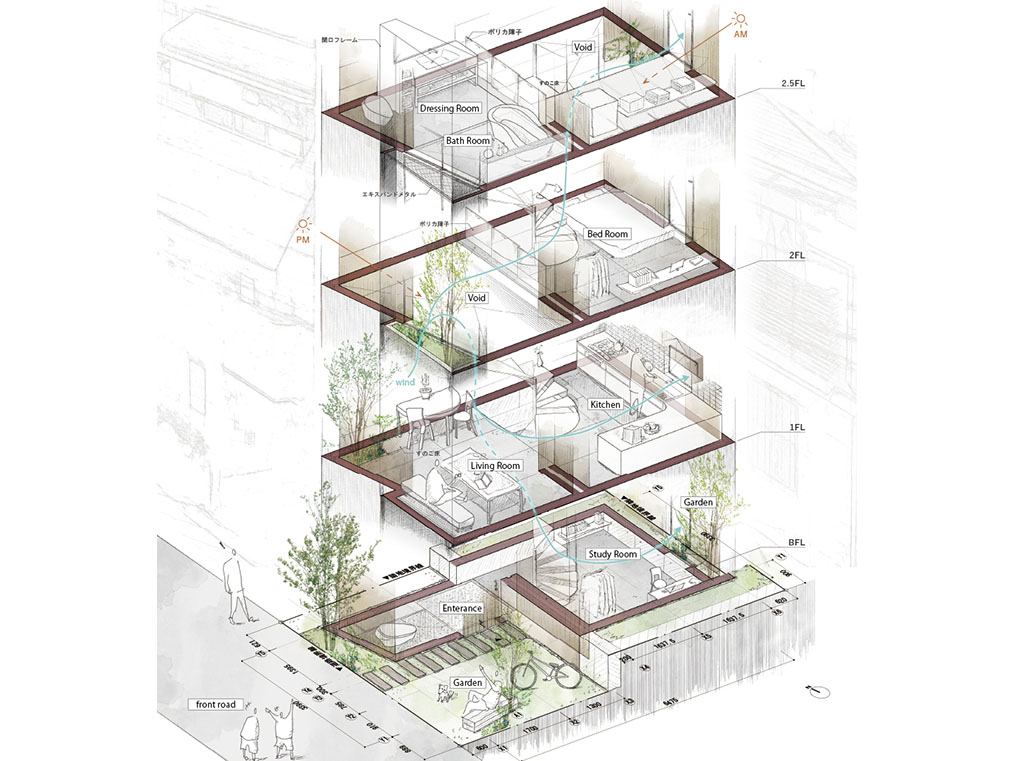
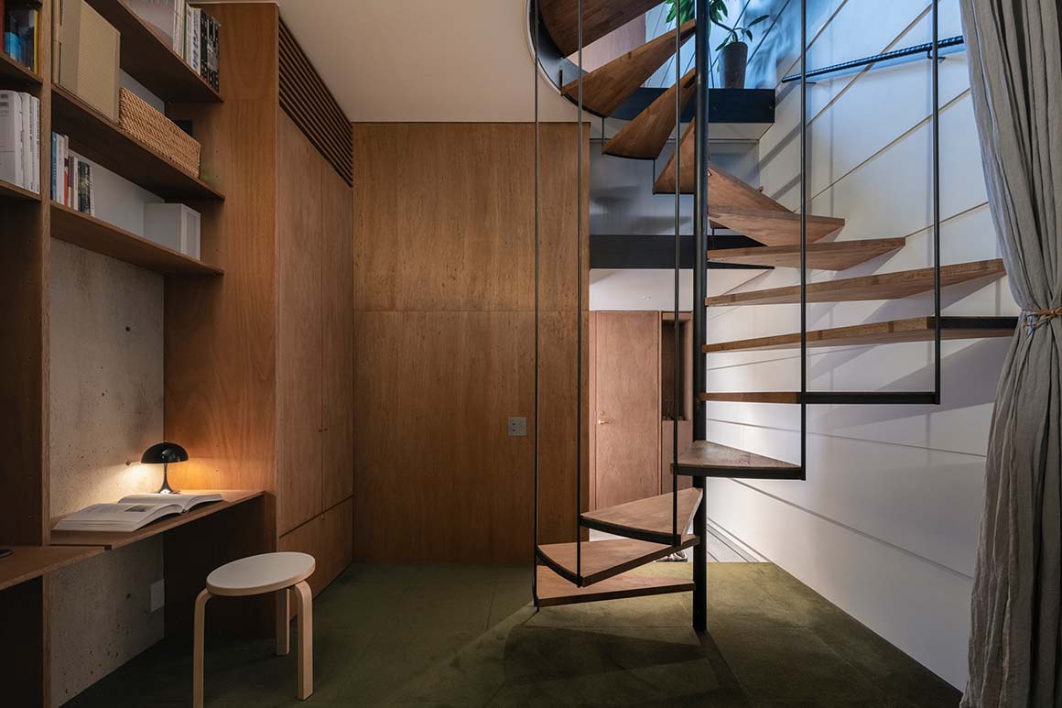
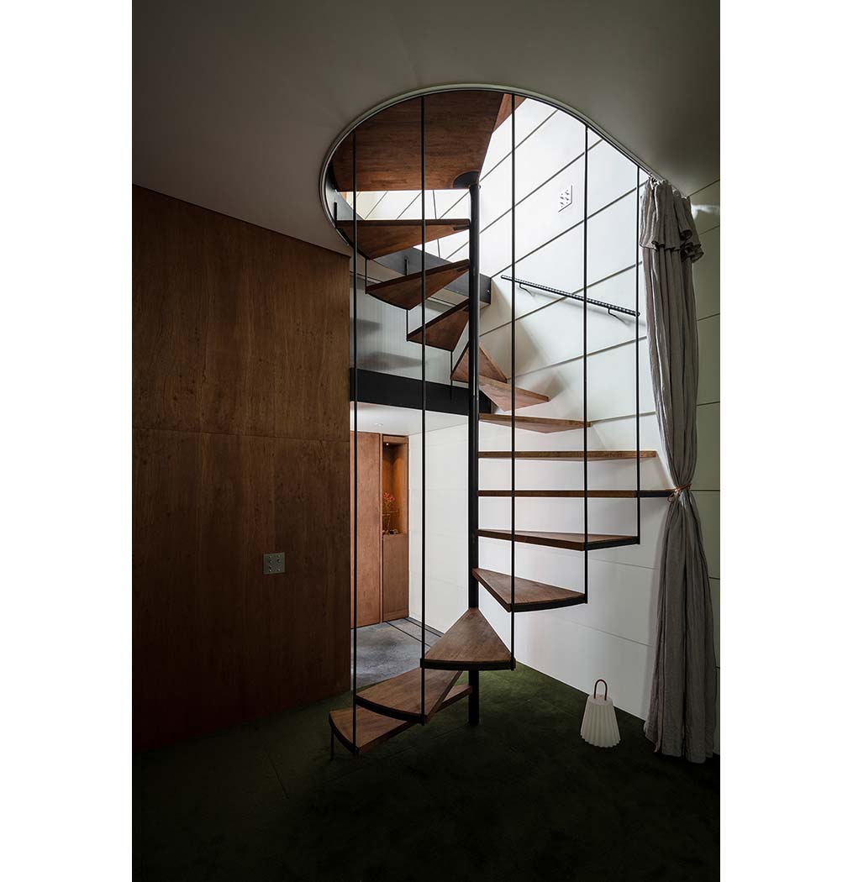
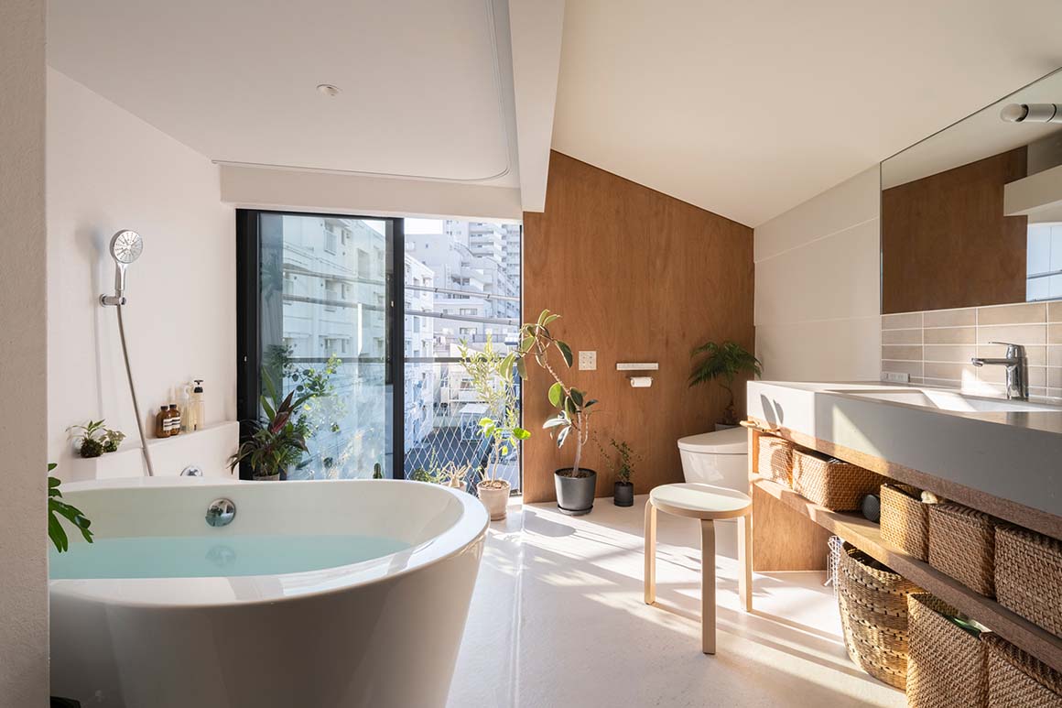
A workspace sits beside the entrance, with the living room and kitchen, bedroom, bathroom, and dressing room arranged above. The gradual transition between functions and the voids linking the floors create visual and spatial continuity. Instead of relying on conventional partition walls, the architects introduced large openings above the living room, facing the street, and in the bathroom. Oriented toward surrounding greenery, these openings bring sunlight and views of the landscape indoors. Side walls project up to 800 mm beyond the building envelope, shielding the interior from strong western sunlight while drawing in prevailing southwesterly breezes.
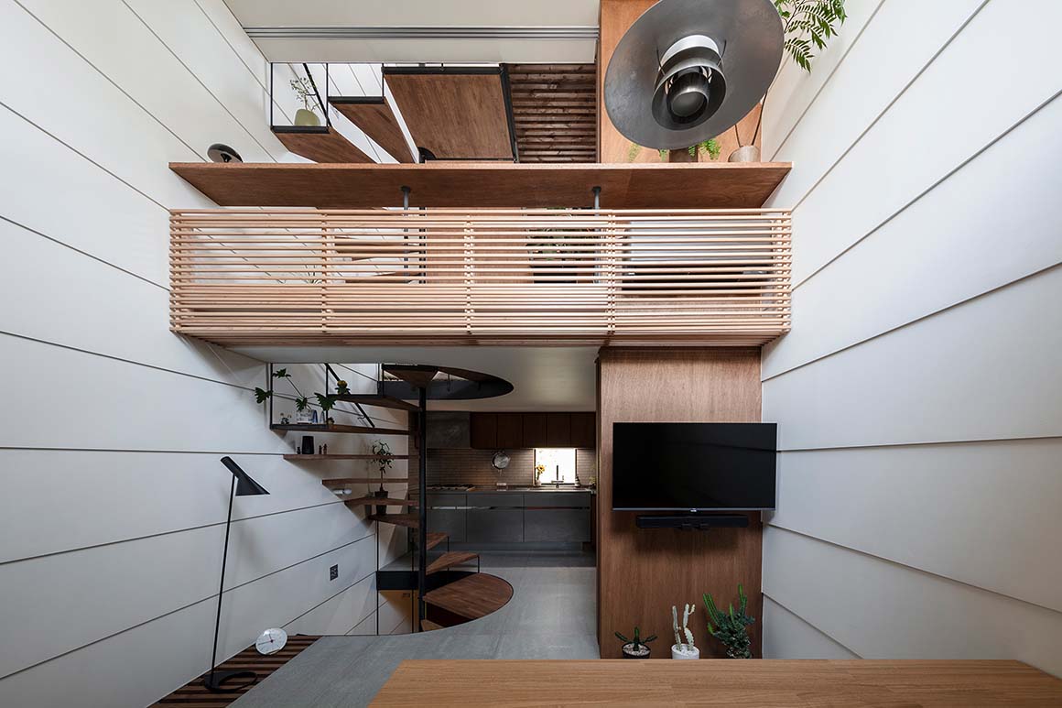
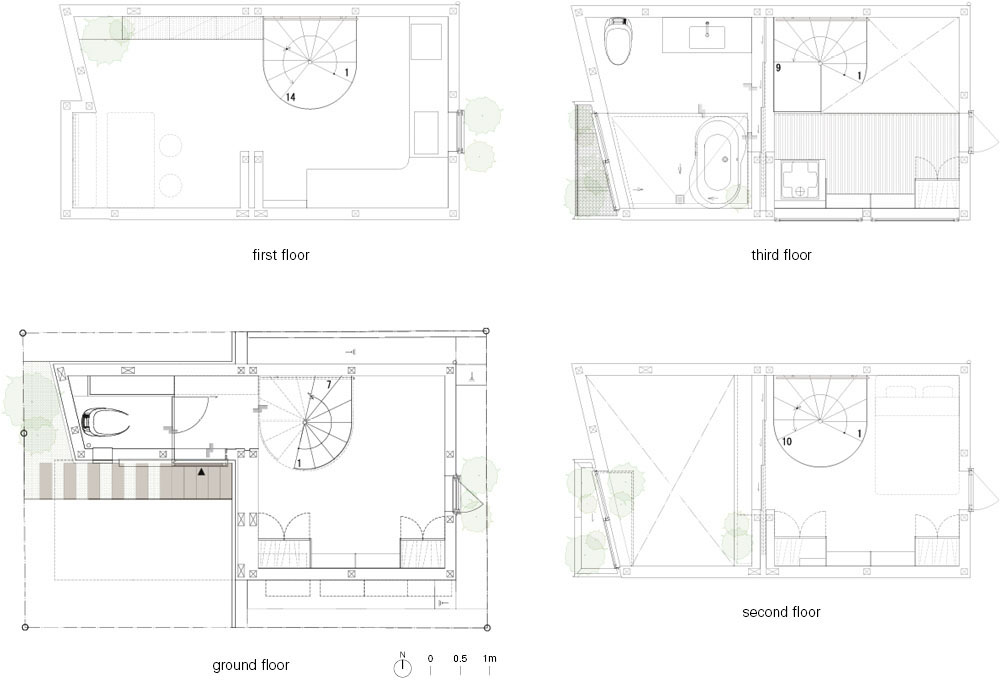
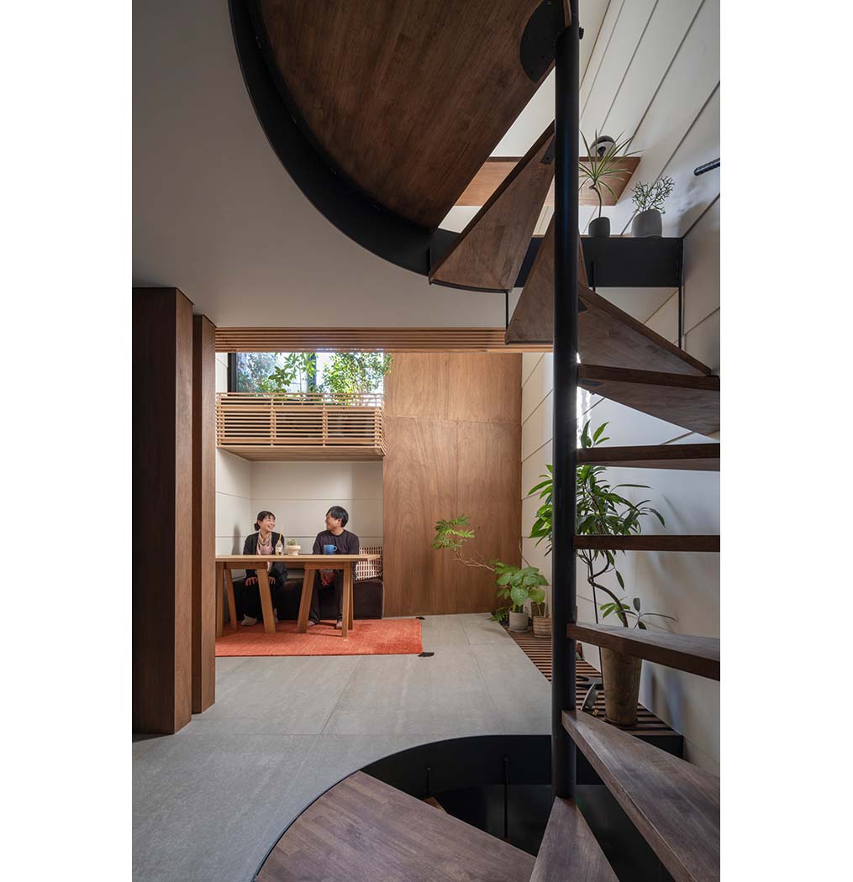
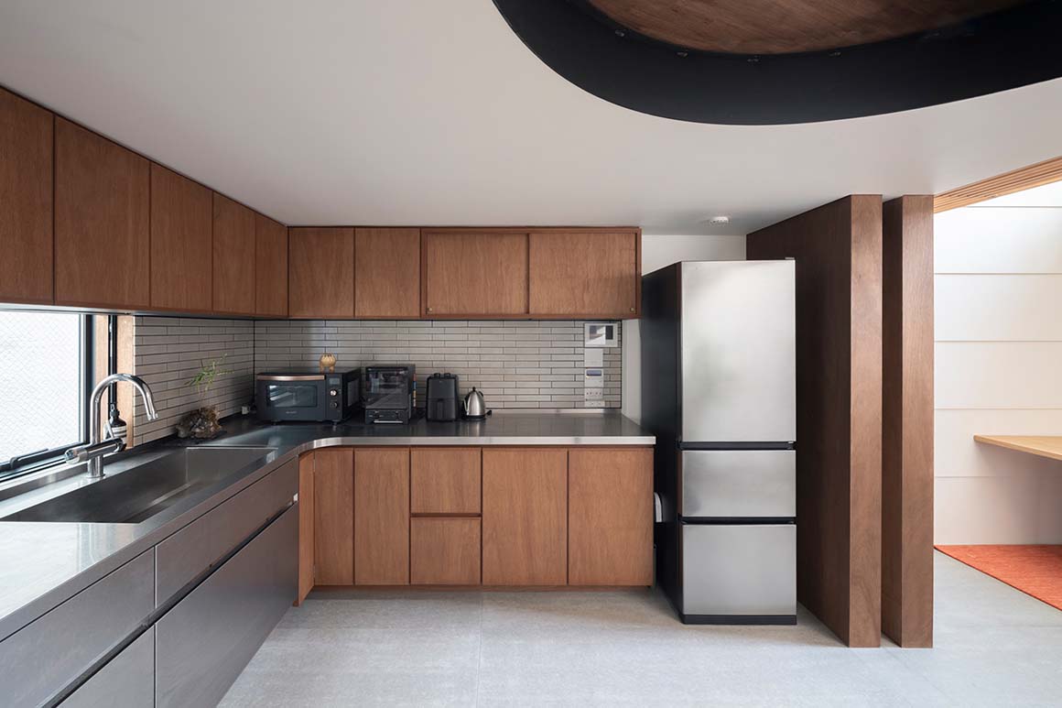
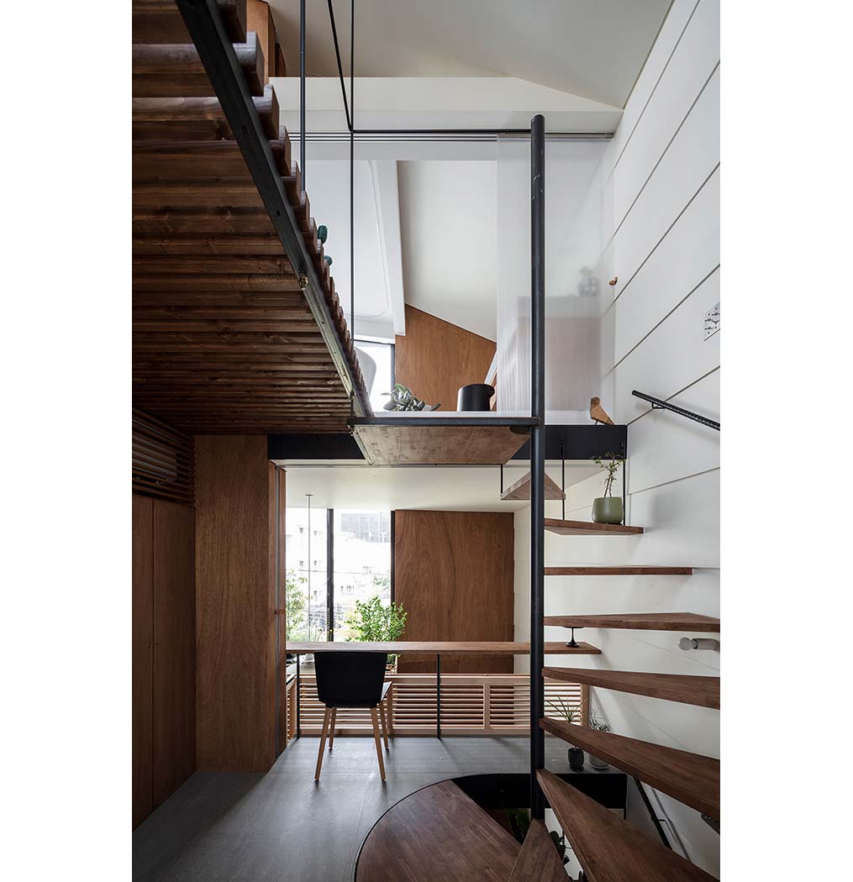
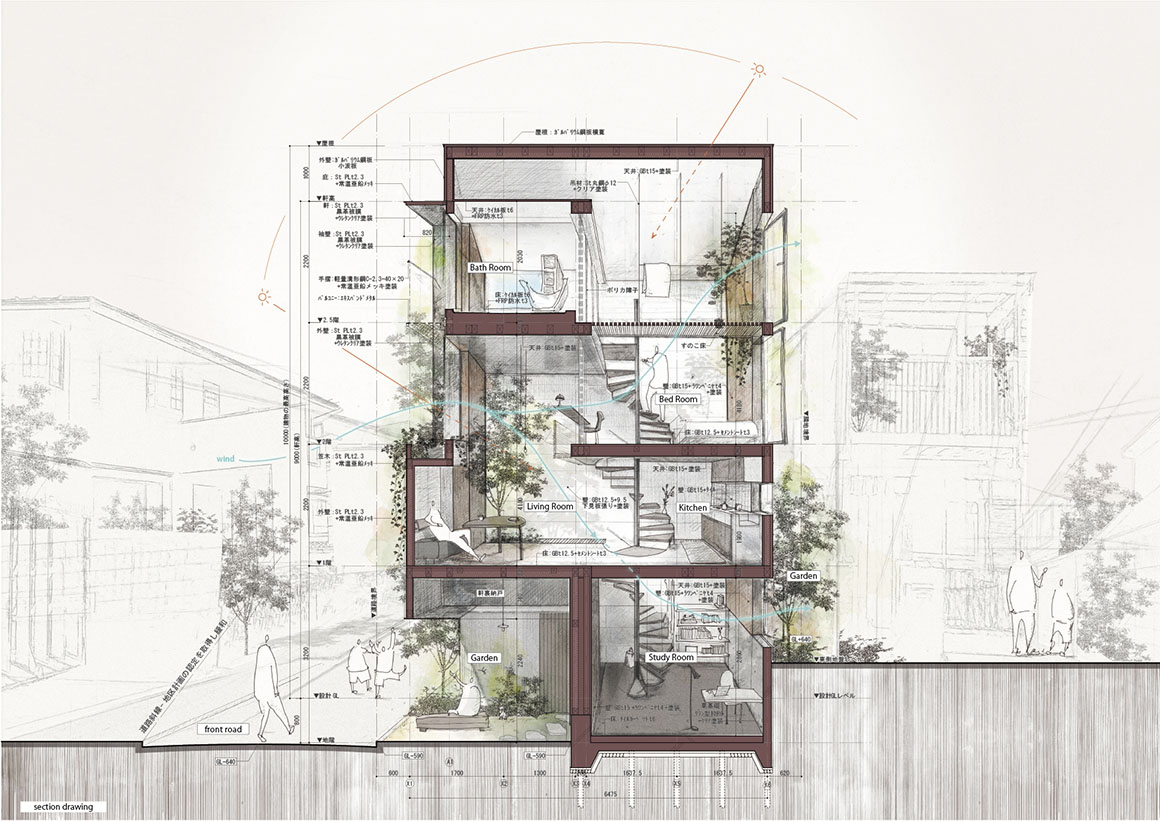
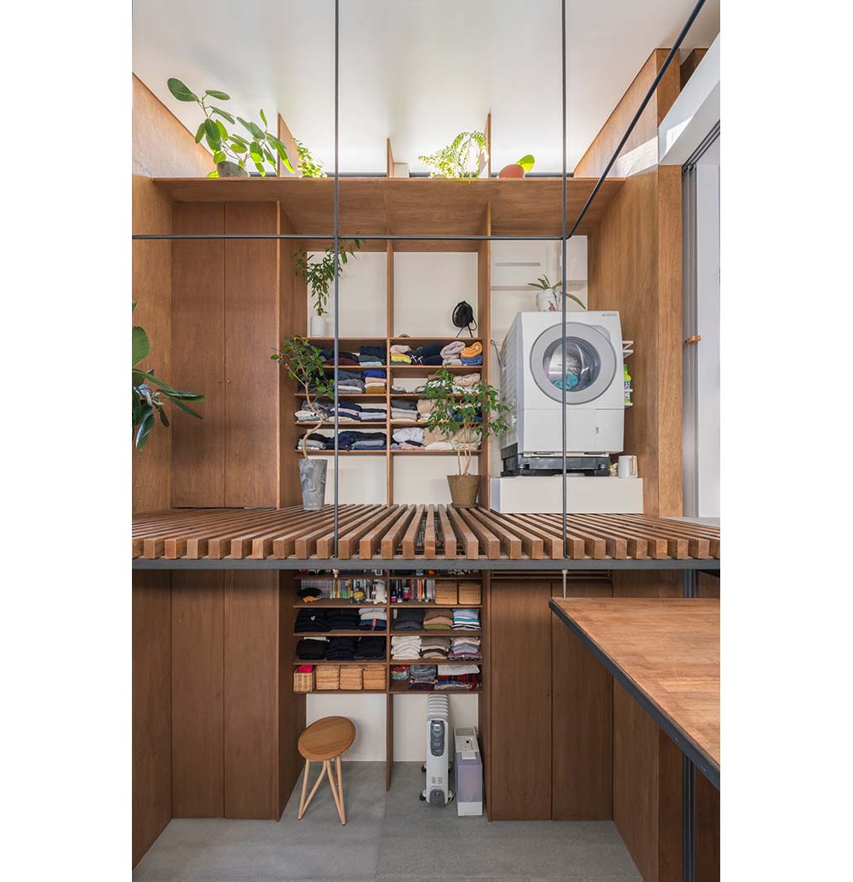
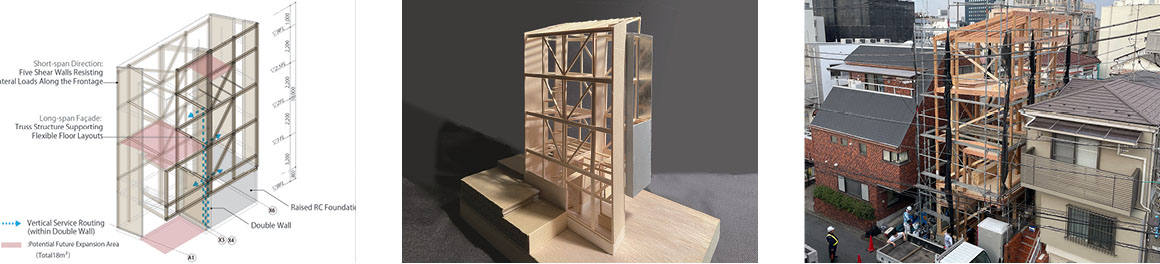
The structure combines trusses along the long exterior walls with a double-wall spine at the center, providing stability while allowing flexible floor layouts and potential future expansion. Openings and voids connect the interior with the outdoors and link the floors, creating intimate places to pause throughout the house. These spaces allow the couple to appreciate subtle changes in the breeze, sunlight, and seasons.
Project: House in Kagurazaka / Location: Kagurazaka, Tokyo, Japan / Architect: Takumi Wakui + Riho Wakui Architects / Structural engineer: IN-STRUCT / Construction: kawaikennchiku / Use: house / Site area: 37.89m2 / Bldg. area: 21.65m2 / Gross floor area: 60.44m2 / Structure: timber / Completion: 2024 / Photograph: Shun Fukuda,Norihito Yamauchi(courtesy of the architect)






