Saturday, July 25, 2026
  • About C3
  • Advertising
C3GLOBE
  • Latest

    Zuiderplein Complex

    MVRDV wins Shift Embassy international design competition in Rotterdam

    DANNONG Store

    Temporary Exhibition for the CCCB

    Makino’s Roadside Station Sakawa

    House of the Nuns

    default

    Snøhetta’s Shanghai Grand Opera House to Open in October

    Aranya Art Center Guangzhou & the Community Canteen

    RW Concrete Church

  • Architecture
    • All
    • Asia
    • China
    • Japan
    • Korea
    • World

    Zuiderplein Complex

    DANNONG Store

    Temporary Exhibition for the CCCB

    Makino’s Roadside Station Sakawa

    House of the Nuns

    Aranya Art Center Guangzhou & the Community Canteen

    RW Concrete Church

    Dymak HQ

    Longyou Tourist Center

  • Competitions
    • All
    • Call for Entries
    • Results

    MVRDV wins Shift Embassy international design competition in Rotterdam

    Studio Campo Baeza and Maoda Win Ecuador National Museum Competition

    Coldefy Wins Rákosrendező Masterplan Competition in Budapest

    Istanbul‘s Ion Riva Masterplan Unveiled with Snøhetta, MVRDV, and BIG

    Mextrópoli 2026 Pavilion

    BIG unveils ‘The Sail’, a mass-timber community and convention center in Rouen

    Snøhetta Wins Design Competition for the Hangzhou Qiantang Bay Art Museum

    MVRDV’s “Grand Ballroom” wins competition for mixed-use arena, housing, and hotel complex in Albania

    JKMM Architects wins international competition for Architecture and Design Museum of Finland

  • News
    default

    Snøhetta’s Shanghai Grand Opera House to Open in October

    Large, a Contemporary Art Platform on the Former Renault Factory Site, to Open in Autumn 2026

    [Interview] OMA’s Architecture of Context and Encounter

    Fundació Mies van der Rohe Opens Exhibition of 500 Works Collected Over Four Decades

    2026 Serpentine Pavilion Open, LANZA Atelier’s ‘Serpentine’ Continues 25 Years of Architectural Experimentation

    Rudolph M. Schindler’s Unbuilt Architecture

    Smiljan Radić receives the 2026 Pritzker Architecture Prize

    Five Final Proposals Unveiled for Rotterdam Shift Landmark Design Competition

    Royal Danish Academy Exhibition ‘Imagining the Future’

  • :
  • C3Magazine
No Result
View All Result
  • Latest

    Zuiderplein Complex

    MVRDV wins Shift Embassy international design competition in Rotterdam

    DANNONG Store

    Temporary Exhibition for the CCCB

    Makino’s Roadside Station Sakawa

    House of the Nuns

    default

    Snøhetta’s Shanghai Grand Opera House to Open in October

    Aranya Art Center Guangzhou & the Community Canteen

    RW Concrete Church

  • Architecture
    • All
    • Asia
    • China
    • Japan
    • Korea
    • World

    Zuiderplein Complex

    DANNONG Store

    Temporary Exhibition for the CCCB

    Makino’s Roadside Station Sakawa

    House of the Nuns

    Aranya Art Center Guangzhou & the Community Canteen

    RW Concrete Church

    Dymak HQ

    Longyou Tourist Center

  • Competitions
    • All
    • Call for Entries
    • Results

    MVRDV wins Shift Embassy international design competition in Rotterdam

    Studio Campo Baeza and Maoda Win Ecuador National Museum Competition

    Coldefy Wins Rákosrendező Masterplan Competition in Budapest

    Istanbul‘s Ion Riva Masterplan Unveiled with Snøhetta, MVRDV, and BIG

    Mextrópoli 2026 Pavilion

    BIG unveils ‘The Sail’, a mass-timber community and convention center in Rouen

    Snøhetta Wins Design Competition for the Hangzhou Qiantang Bay Art Museum

    MVRDV’s “Grand Ballroom” wins competition for mixed-use arena, housing, and hotel complex in Albania

    JKMM Architects wins international competition for Architecture and Design Museum of Finland

  • News
    default

    Snøhetta’s Shanghai Grand Opera House to Open in October

    Large, a Contemporary Art Platform on the Former Renault Factory Site, to Open in Autumn 2026

    [Interview] OMA’s Architecture of Context and Encounter

    Fundació Mies van der Rohe Opens Exhibition of 500 Works Collected Over Four Decades

    2026 Serpentine Pavilion Open, LANZA Atelier’s ‘Serpentine’ Continues 25 Years of Architectural Experimentation

    Rudolph M. Schindler’s Unbuilt Architecture

    Smiljan Radić receives the 2026 Pritzker Architecture Prize

    Five Final Proposals Unveiled for Rotterdam Shift Landmark Design Competition

    Royal Danish Academy Exhibition ‘Imagining the Future’

  • :
  • C3Magazine
No Result
View All Result
C3GLOBE
No Result
View All Result
Home Latest

Zuiderplein Complex

Highlighting its Rationalist Framing and Form and Resonating with The Color of The City
Atelier Kempe Thill

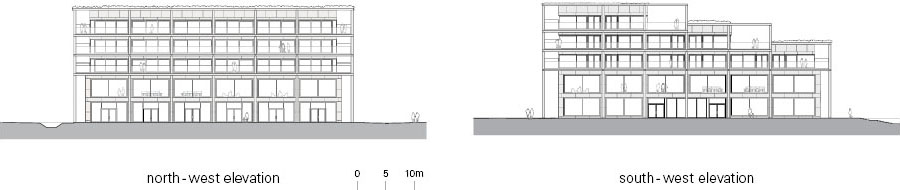
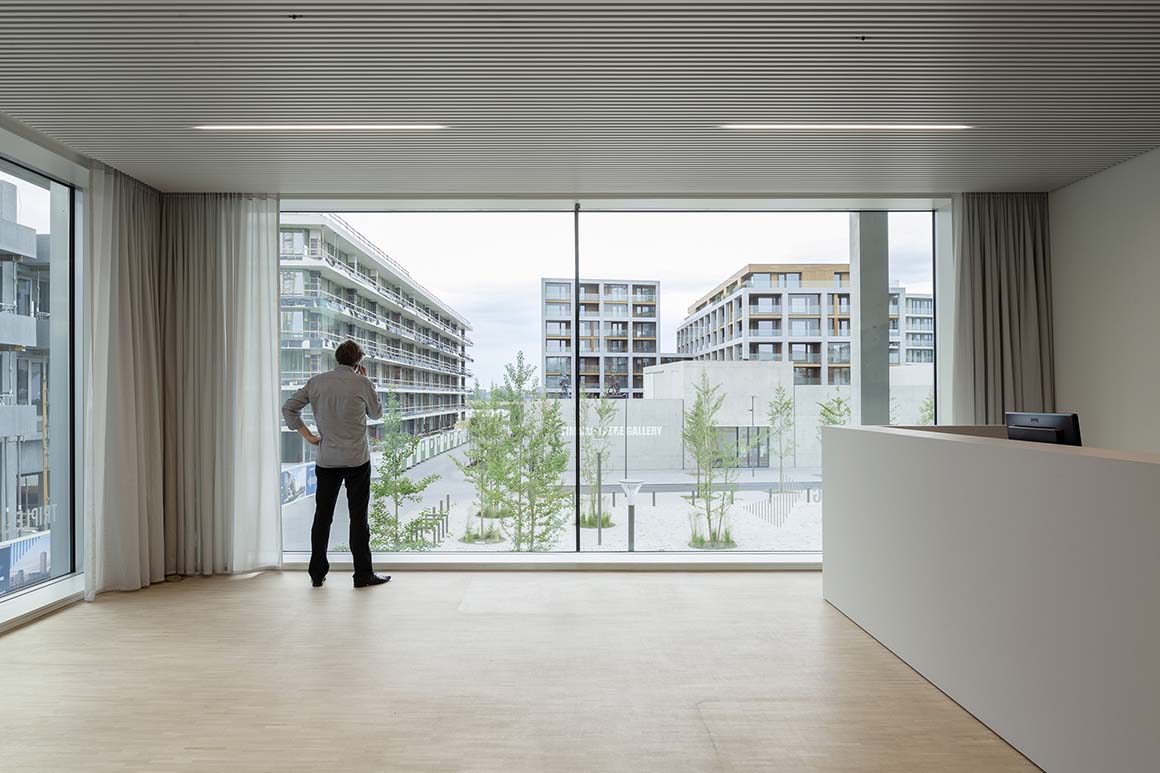
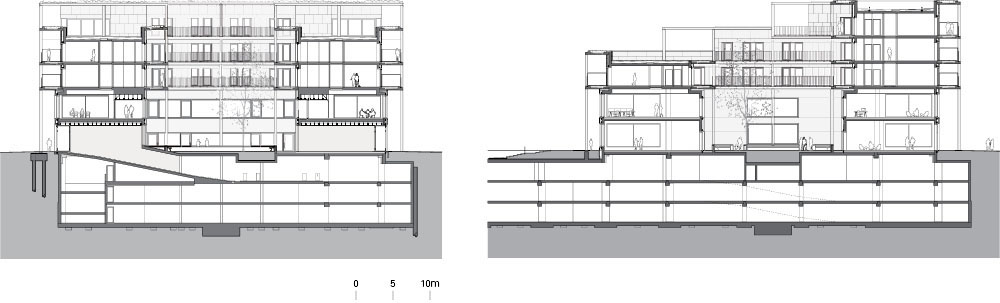
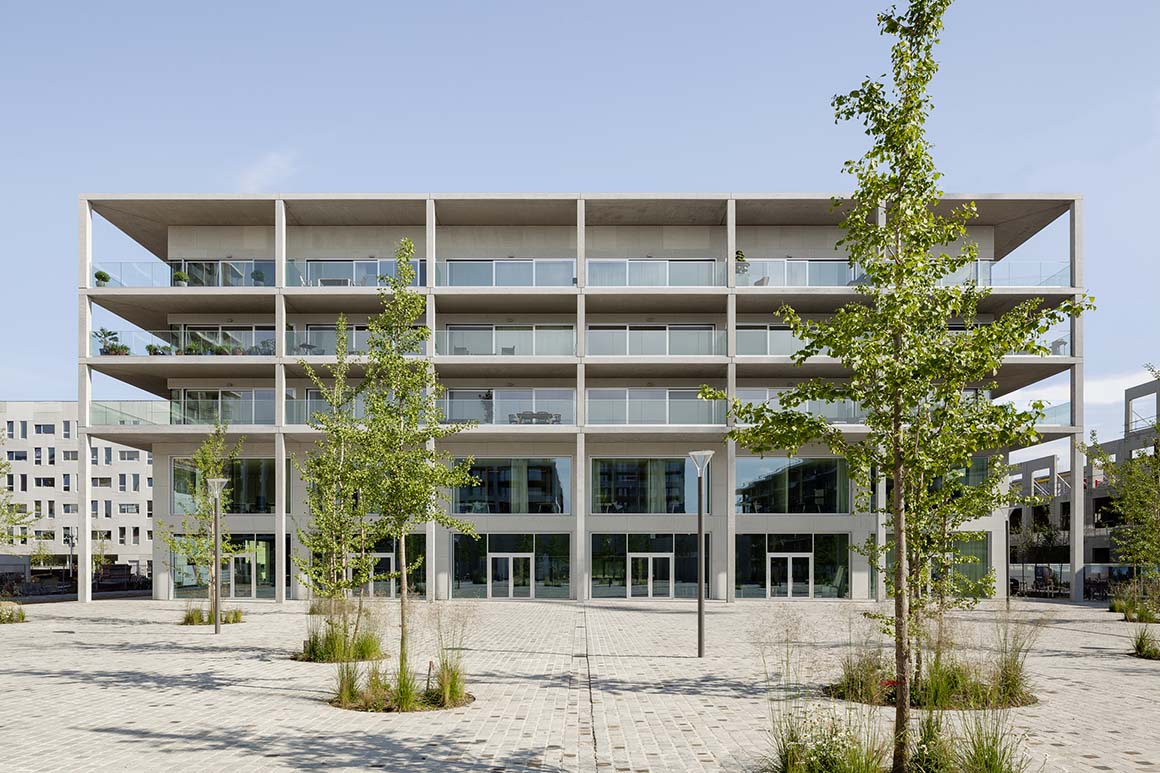
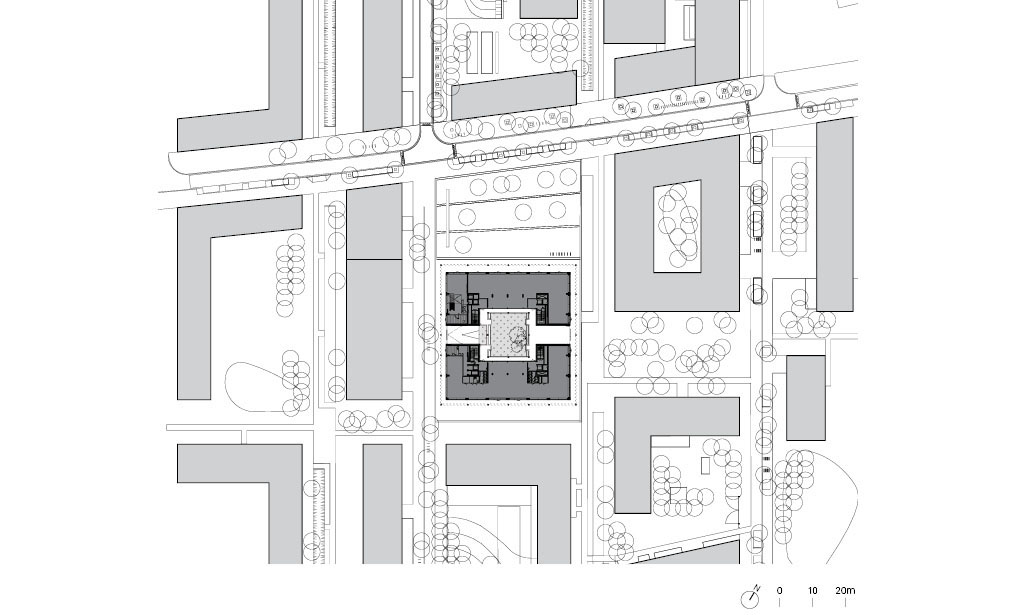
The City Palace Apartments and Office Complex is a mixed-use building by Dutch architects Atelier Kempe Thill located in the Nieuw Zuid neighborhood of Antwerp, Belgium. The orthogonal volume has a square footprint of 45m x 45m and its rectangular five-story northern facade faces a new square, Panaramkoplein. The building steps down to three stories on the south.

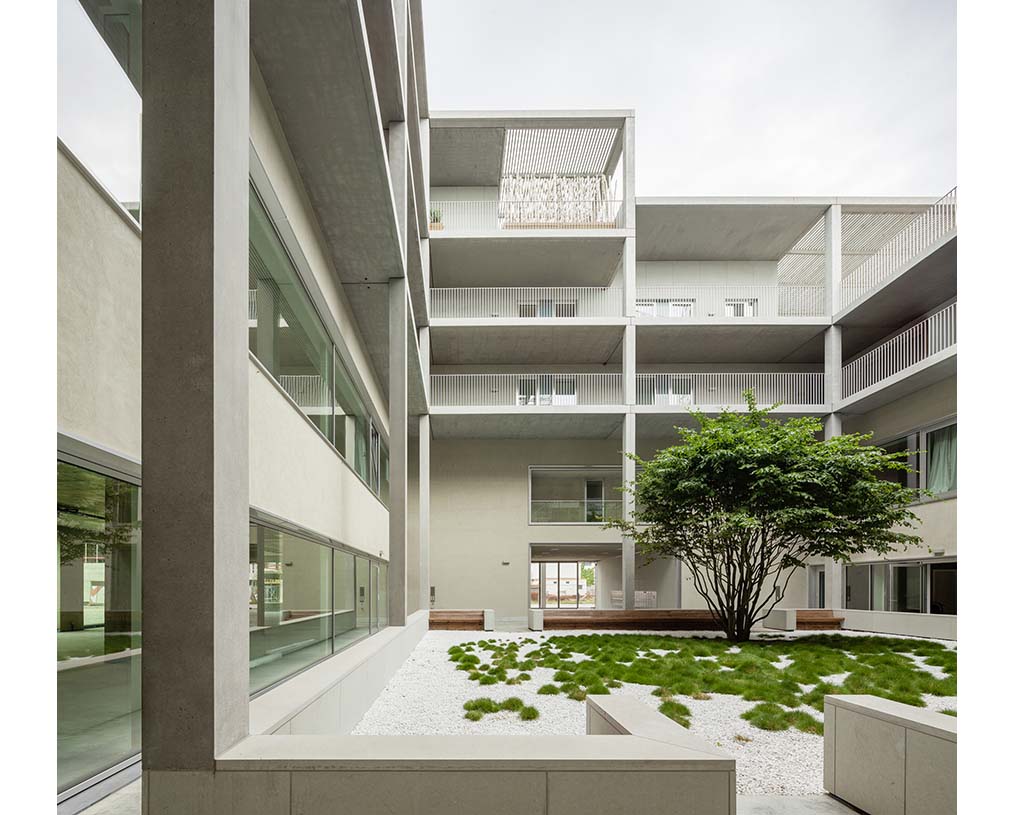
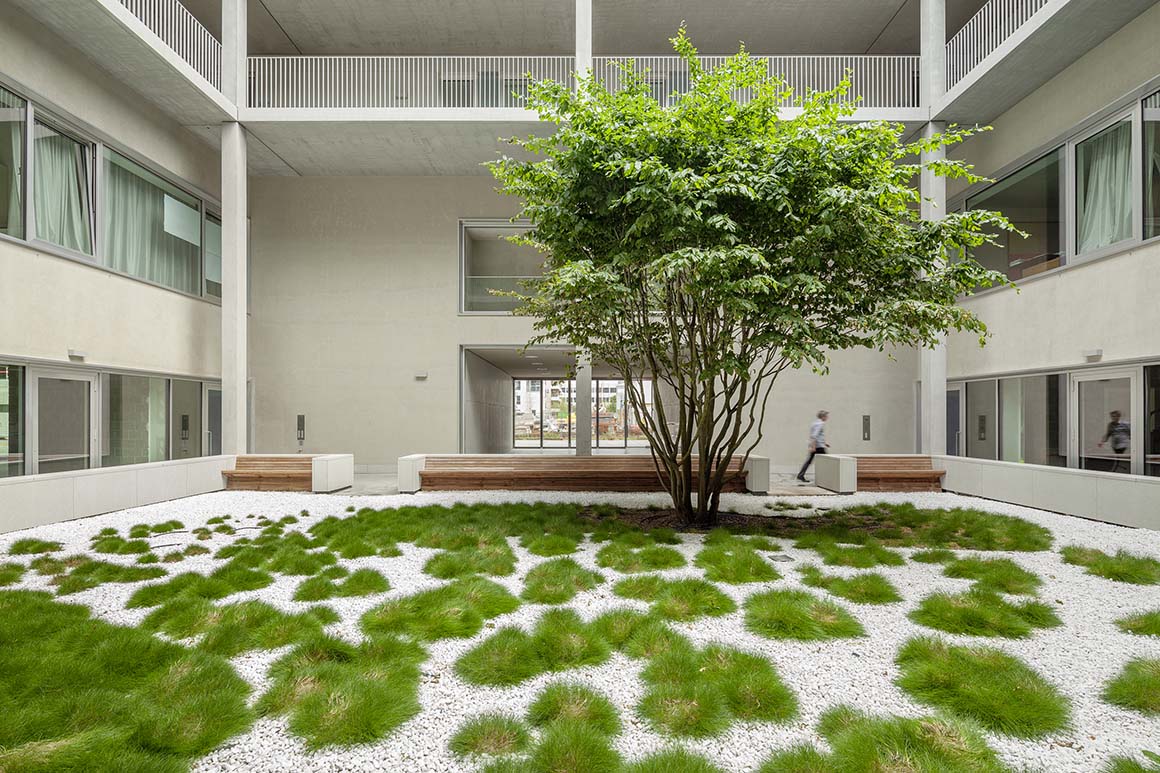
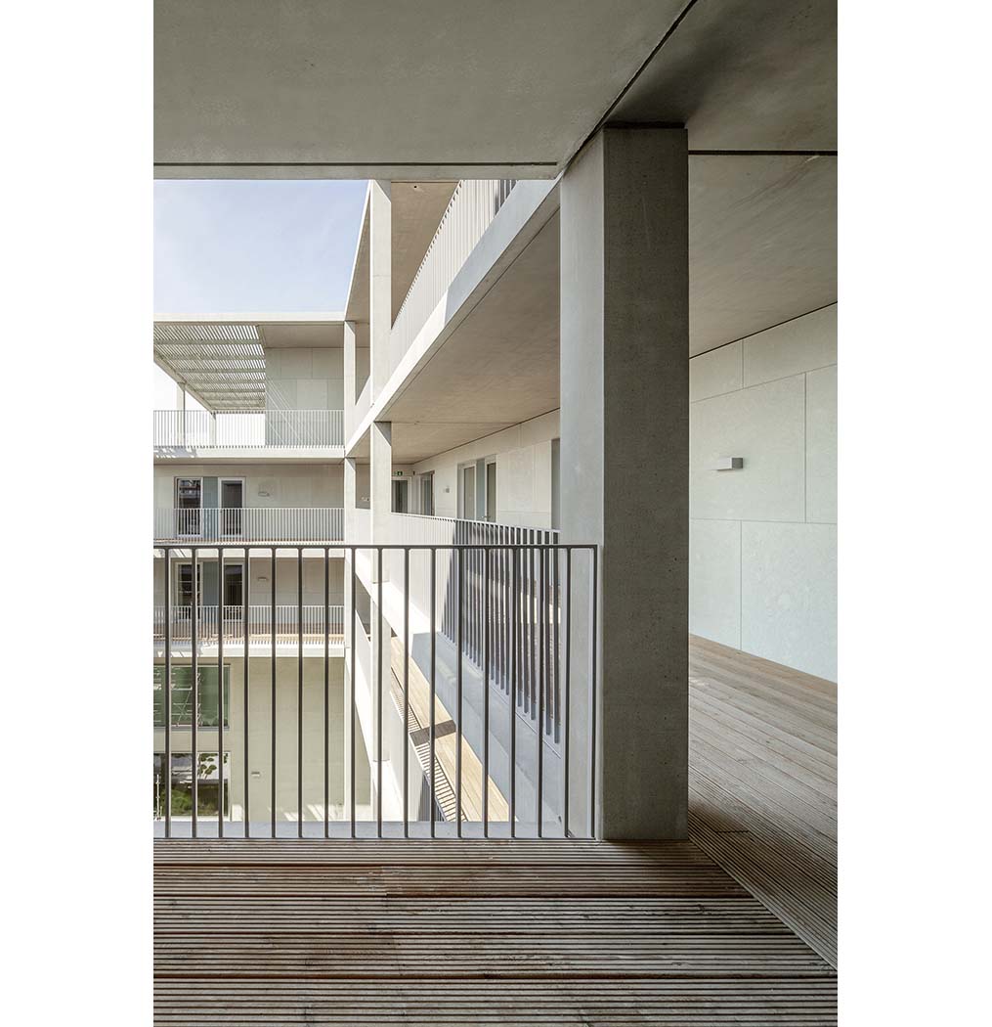
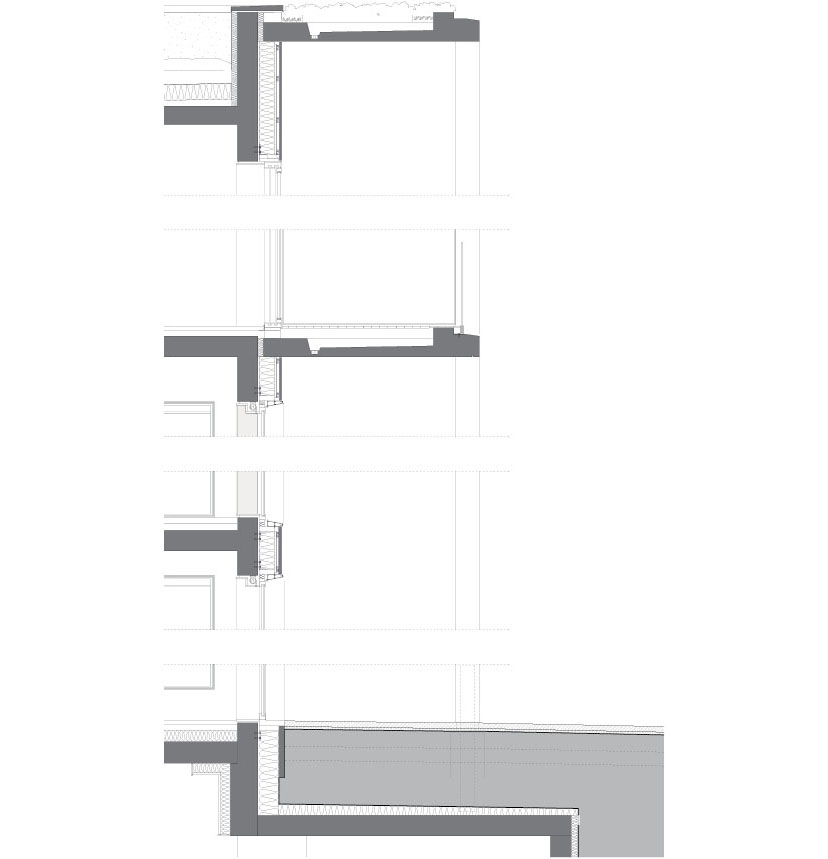
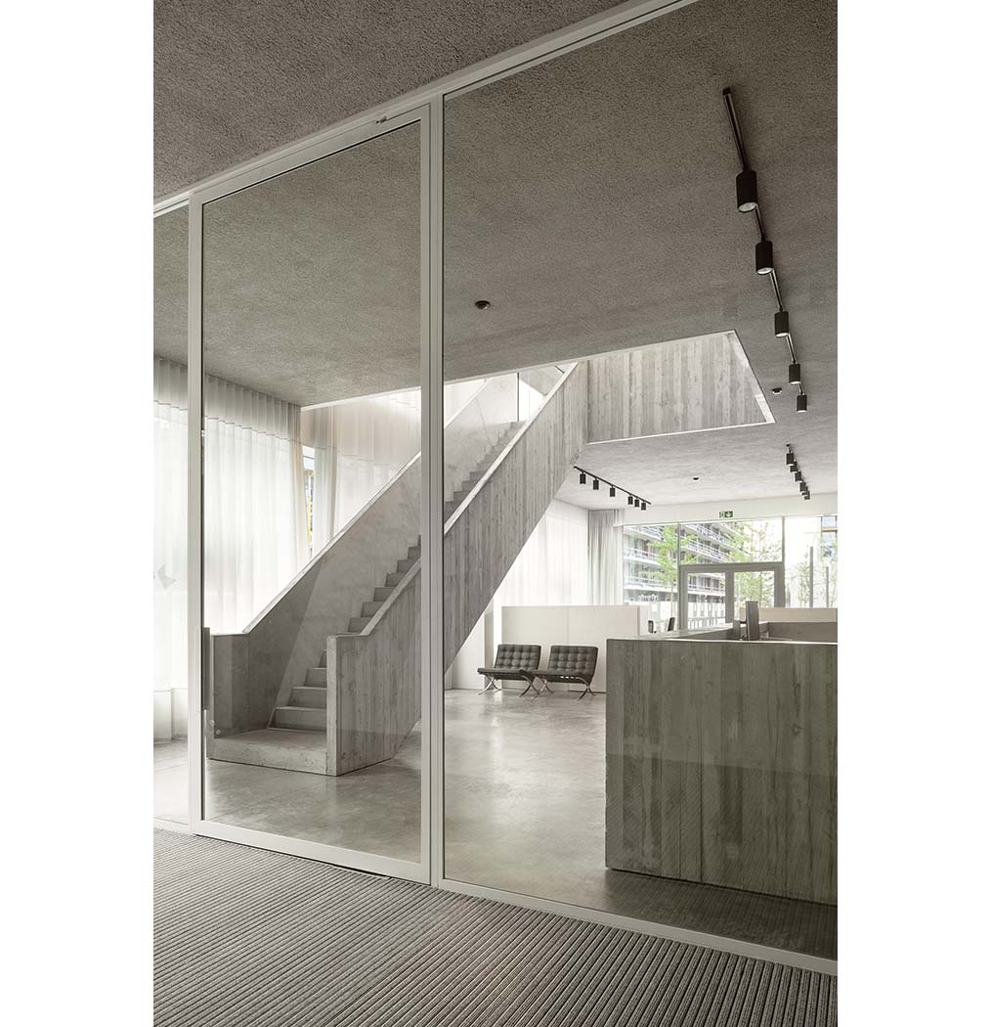
All exterior sides are surrounded by two-story arcade of slender columns. The 3.5m-high first (ground) floor hosts restaurants and shops, and the 3.2m-high second floor hosts offices. The building encloses an inner courtyard of 15.7m x 14.4 with sight-lines through the entire building. Three upper residential floors, each 2.7m high, are recessed from the courtyard by a ring of 2.5m-wide open balcony access. A three-story public underground car park is accessed on the west side of the building, and on the east side a glazed section provides residential access and a view from the street to the courtyard. The courtyard plinth area is executed in grey cement plaster ground and its garden is marble gravel in which green bearskin grass and a Persian Argan tree are planted.
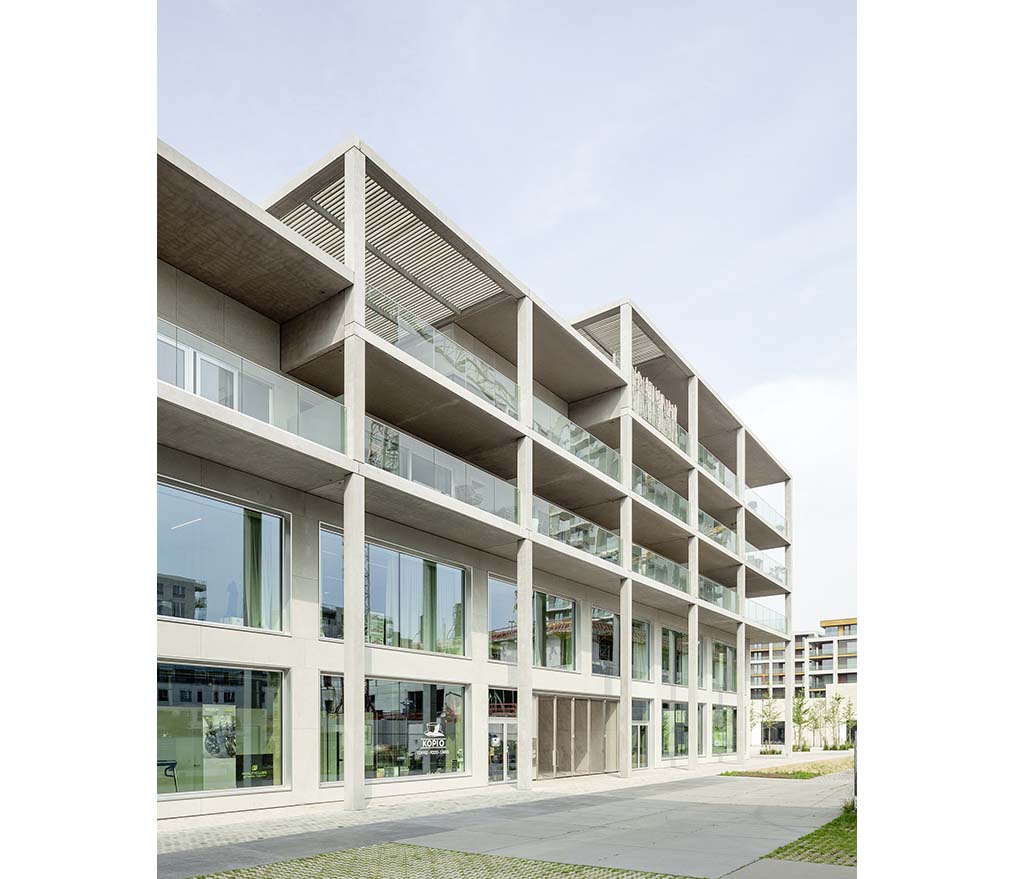
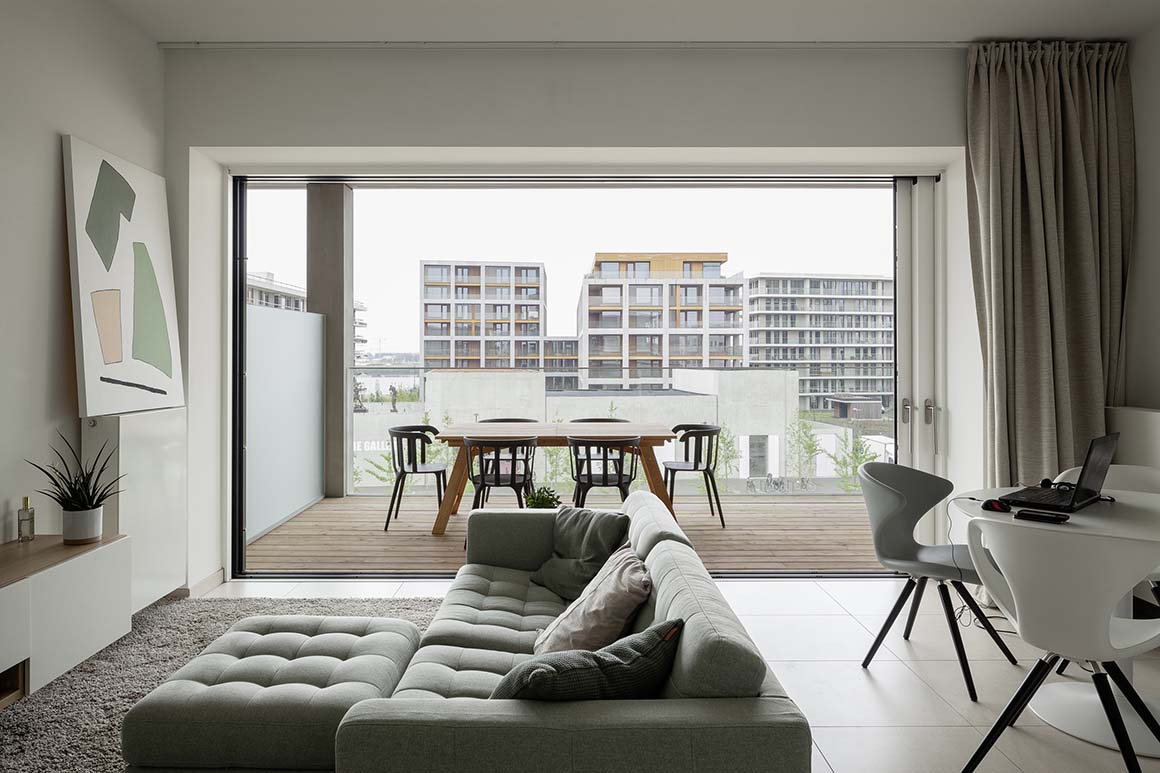
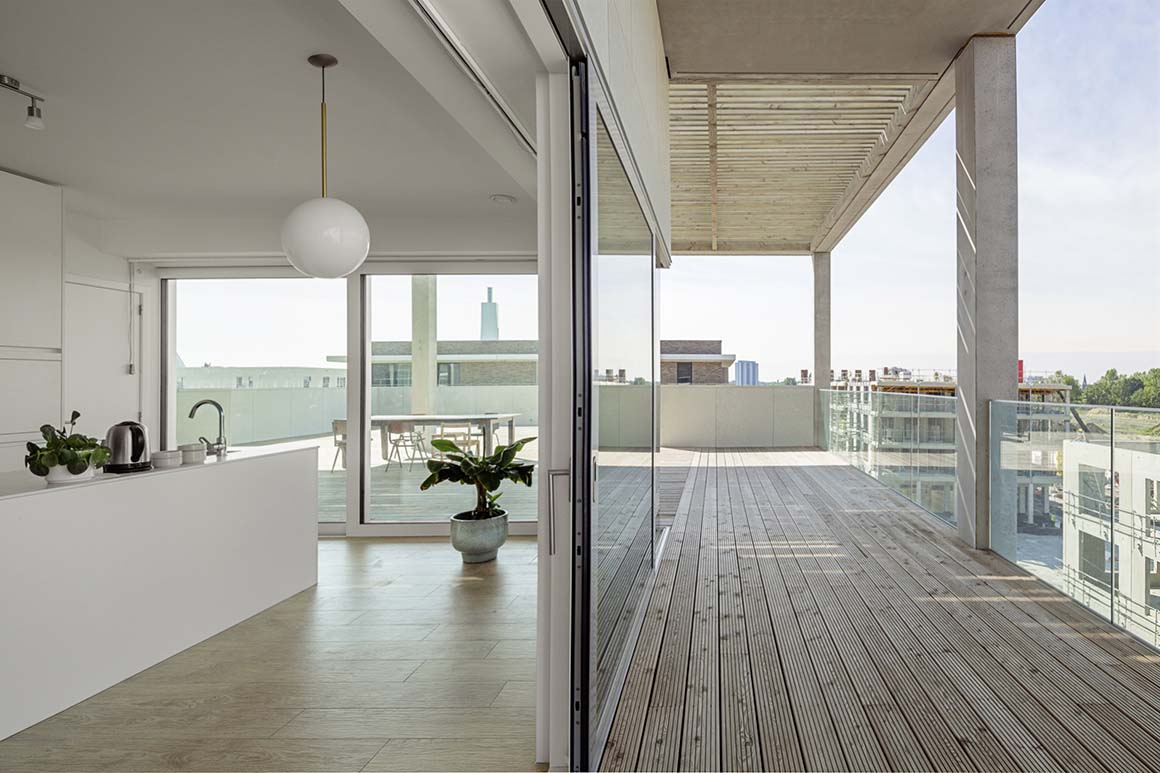
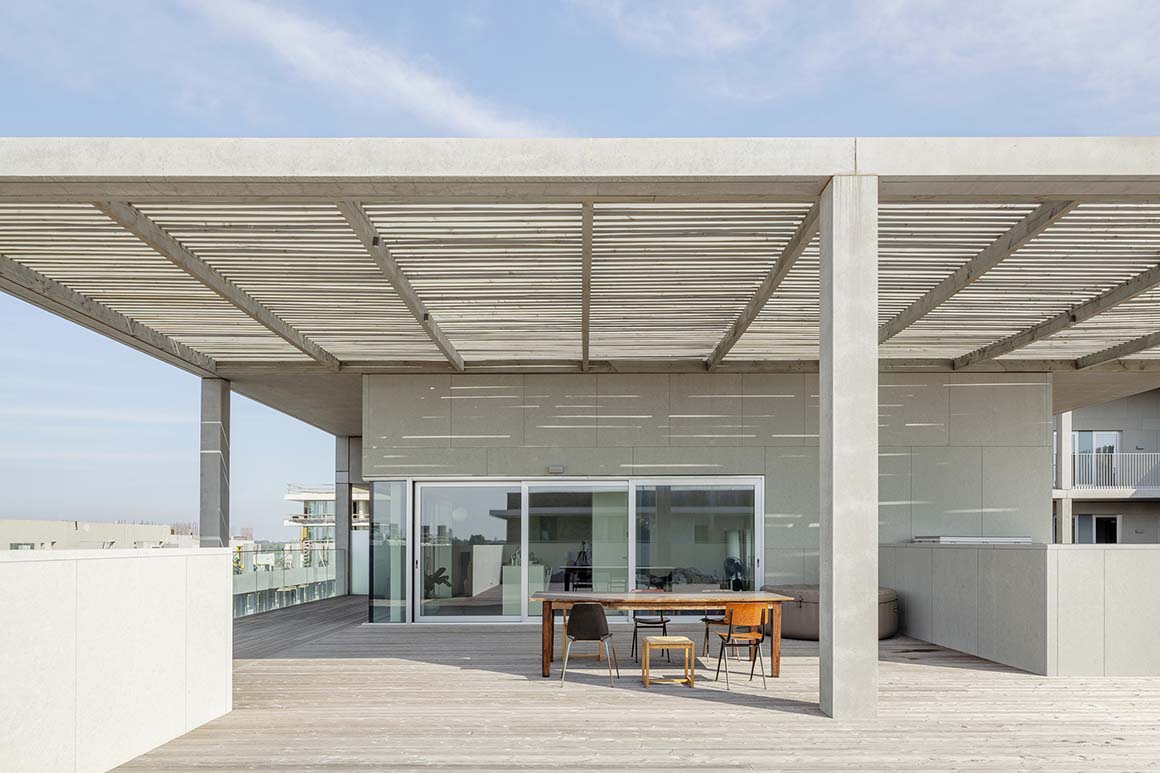
All apartments extend into 2.5m-wide private balconies on the exterior facades, These balconies flow into south-facing roof terraces, some of which are larger than the apartments themselves, creating the impression of living in a suburban family house. Corner balconies are wider and on the top floor apartments have three sides of balcony. The concrete building frame carries sunscreen canopies, and also diverges from its grid height to 4.1 over the terraces, onto which the balconies are extended. The terraces enable green roof planting. The top floor parapets integrate hidden services elements such as solar panels. Above the top floor is a landscaped roof terrace for all residents.
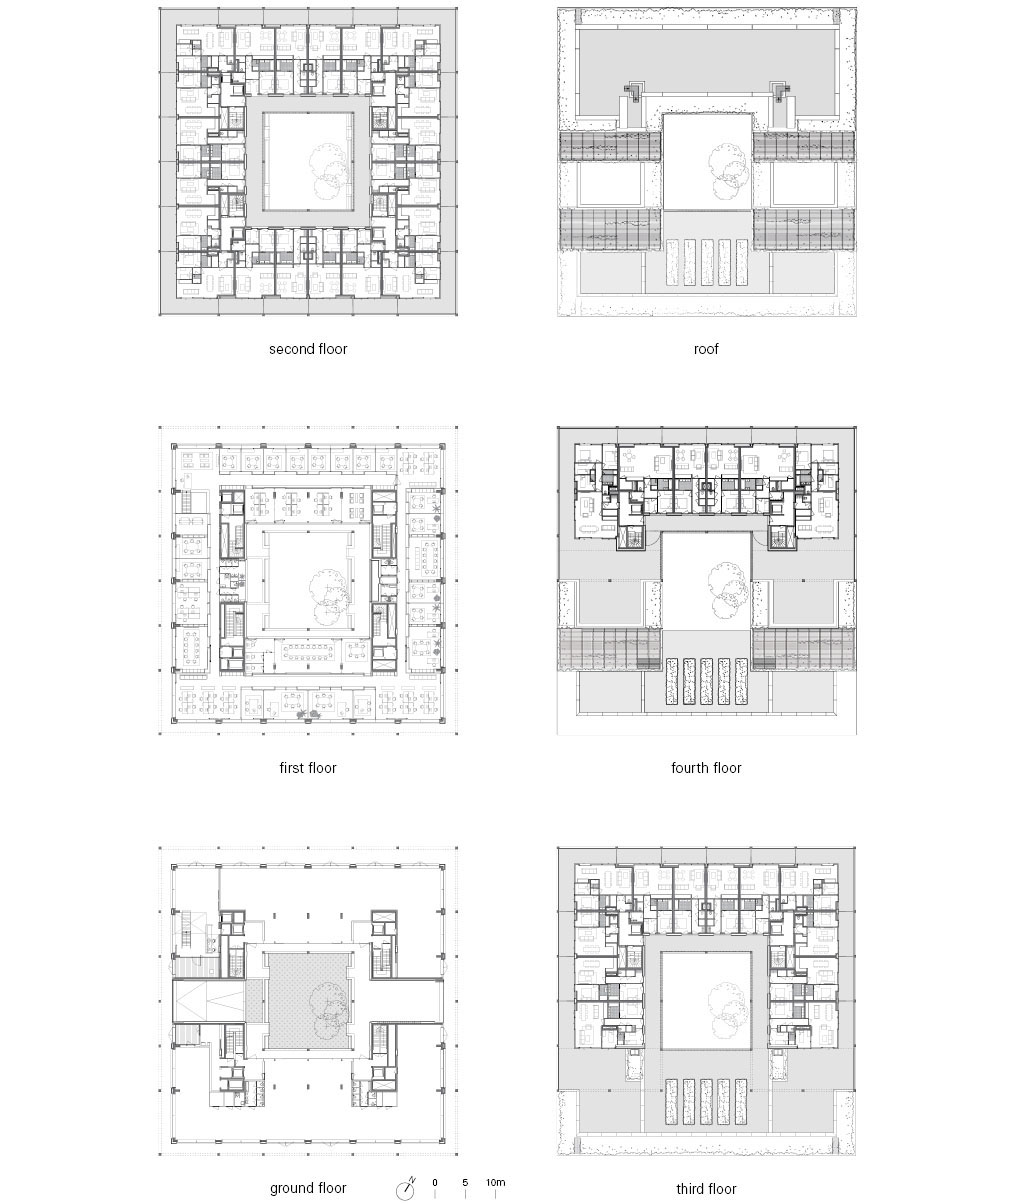
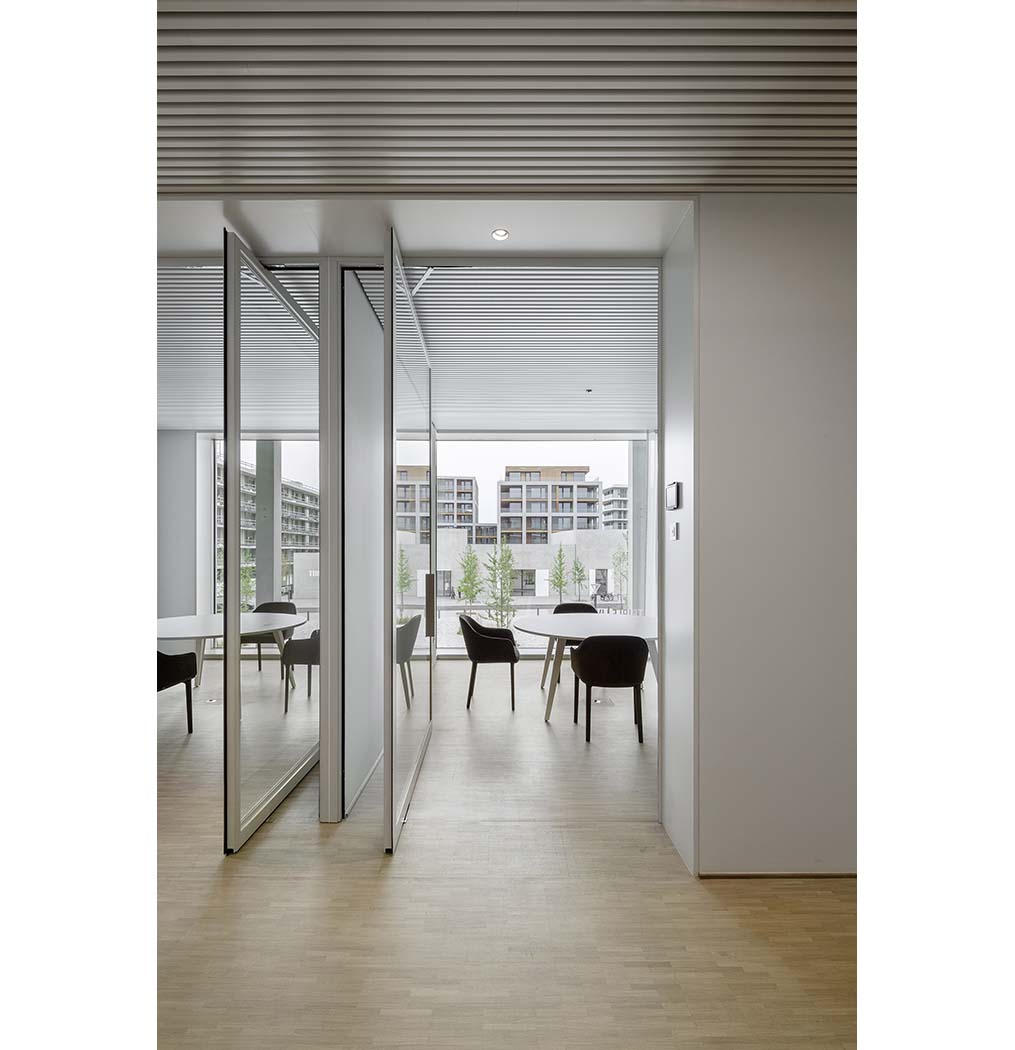
The terraces create a uniformity on the outer façade despite the different dimensions of the apartments behind them. All mid-facade apartments have the same balcony length, and their lift-and-slide windows allow the living rooms to be completely opened out. Window frames are made of anodized and polished aluminum.

The materiality of the City Palace’s concrete and Spanish limestone resonates with the colors of Antwerp and its gray skies, and, along with its rationalist framing and form, expresses a new urban monumentality.
Project: ZUIDERPLEIN ANTWERP / Location: André Delvauxpad – Michel de Braeystraat, BE 2000 Antwerp / Architect: Atelier Kempe Thill architects and planners / Design parking garage in collaboration with: POLO.architects / Project team: Atelier Kempe Thill architects and planners, Rotterdam NL, André Kempe, Oliver Thill, Ruud Smeelen with: Marc van Bemmel, Anna Speakman, Kento Tanabe / Structural engineer: VK architects & engineers, Merelbeke BE / Building services engineer: VK architects & engineers, Merelbeke BE / General contractor: Interbuild, Wilrijk BE / Client: Triple Living nv / Site area: block 14, block 15 – 0,65 ha, block 14 – 0,35 ha. / Gross floor area: block 14, block 15, parking – 29.860 m² , block 14 excl. parking – 6.060m² , block 14 incl. parking – 16.035m² / Gross volume: block 14 excl. parking – 25.105m³ , block 14 incl. parking – 57.150m³ / Window frames: Reynaers, CP155-LS hi, polished, Reynaers, CW50-hi, polished / Doors galleries: Reynears, Masterline 8, hi+, polished / Extruded aluminium cornice: E-max profiles, custom made profile, polished / Insulated glass: Sprimoglass, Optima (triple) and UltraOne (double) / Natural stone cladding: Azul Bateig, Novelda-Alicante (Spain) / Timber wood flooring: Larix Sibirica / Postbox: JU- Metallwarenfabrik, Gerabronn D / Lighting galleries: Norlys asker 1514 / Lighting terraces: Mimik flat mono / Cost: total building budget(block 14, 15 and parking incl. technical installations excl. vat) – € 23.208.495,- budget block 14 incl. parking(block 14, parking incl. technical installations excl. vat) – € 13.545.795,- / Commission: 2016 – 2019 / Design: 2016-2017 / Execution: 2017 – 2019 / Date preliminary delivery: 04.06.2019 / Photograph: Architektur-Fotografie Ulrich Schwarz


Tags: apartmentBelgiumhousingofficeresidenceslide


Related Posts

Latest

MVRDV wins Shift Embassy international design competition in Rotterdam

MVRDV has won the international design competition for the Shift Embassy, organised by the social...

byc3editor
2026-07-23
China

DANNONG Store

Traditional Timber Architecture Adapted for Contemporary Retail LUO studio DANNONG, a clothing store within a...

byc3editor
2026-07-23
Latest

Temporary Exhibition for the CCCB

A Scene of Fabrication in a Golden Veil Aramé Studio Aramé Studio has unveiled a...

byc3editor
2026-07-21
Japan

Makino’s Roadside Station Sakawa

Flexible Timber Structured in Coexistence with the Forest Ecosystem Wakatake Town Planning Research Institute +...

byc3editor
2026-07-20
Latest

House of the Nuns

Behind an old town thick wall lies a light open house Mário Martins Atelier The...

byc3editor
2026-07-18
default
Latest

Snøhetta’s Shanghai Grand Opera House to Open in October

The Shanghai Grand Opera House, designed by Snøhetta, will officially open on October 17, 2026....

byc3editor
2026-07-16
  • About C3
  • Advertising
C3GLOBE

© All rights reserved. K-ARCHITECTURE | 18 GongHangDaeRo 2Gil GangSeo-gu Seoul 07622 Korea | Tel_+82 2 2661 1513 | Email_editorial@c3globe.com

Welcome Back!

Login to your account below

Forgotten Password?

Retrieve your password

Please enter your username or email address to reset your password.

Log In

Add New Playlist

No Result
View All Result
  • Latest
  • Architecture
    • Asia
    • China
    • Japan
    • Korea
    • World
  • Competitions
    • Call for Entries
    • Results
  • News
  • —
  • About C3
  • Advertising

© All rights reserved. K-ARCHITECTURE | 18 GongHangDaeRo 2Gil GangSeo-gu Seoul 07622 Korea | Tel_+82 2 2661 1513 | Email_editorial@c3globe.com