




























A Graceful Movement of The Long Silk Sleeves of The Cantonese Opera Performers
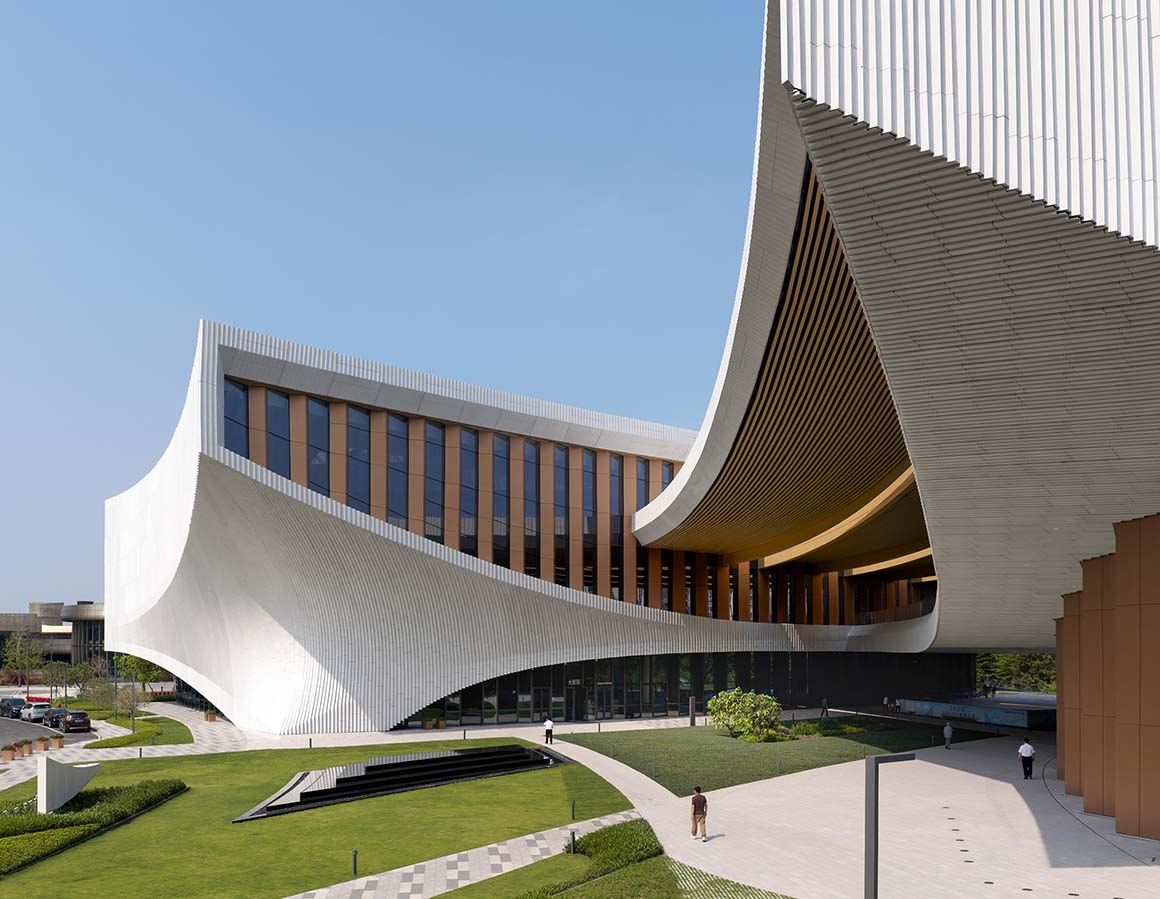
The Songshan Lake Exhibition and Performance Center in Guangdong, China, is a cultural facility created as part of the regeneration of the Yuehe Lake waterfront. The center naturally gathers people through its open plaza and provides opportunities to experience diverse cultures through its performance and exhibition spaces.
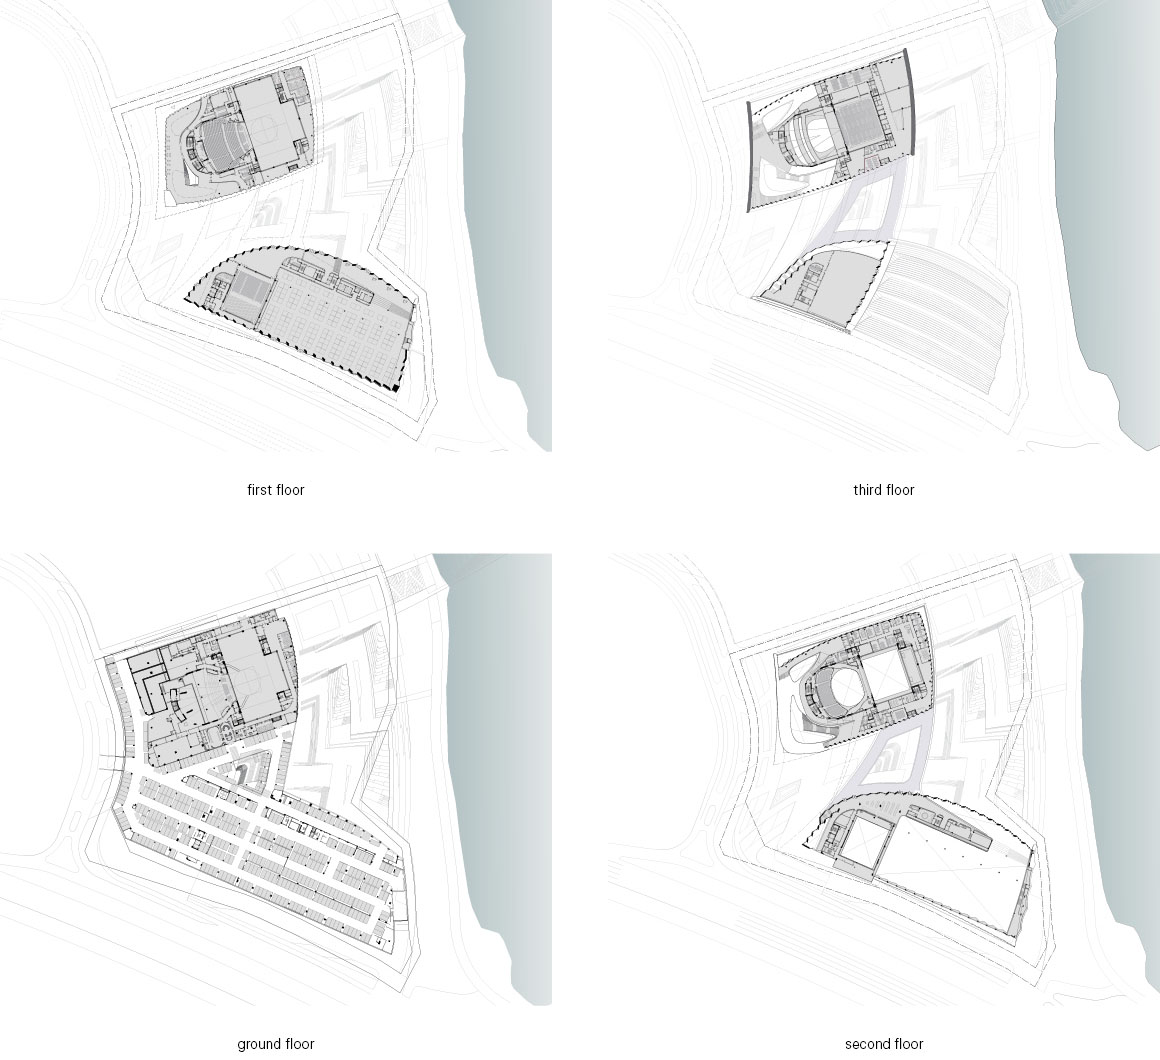
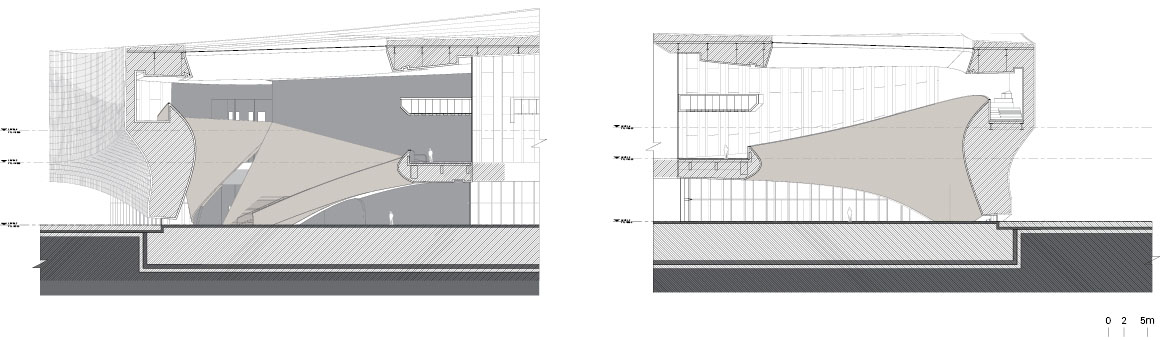
The building’s flowing curves are inspired by Cantonese opera, a traditional performing art rooted in the region. Like the graceful movement of the long silk sleeves used by performers to express emotions through gestures, three volumes unfold like flowing fabric, embracing the Grand Theater and exhibition hall on the western side. Each volume accommodates different programs and scales while remaining connected through a first-floor terrace. The deep overhangs, another reinterpretation of traditional architecture, protect the spaces from the subtropical climate while bringing natural light deep into the interiors.
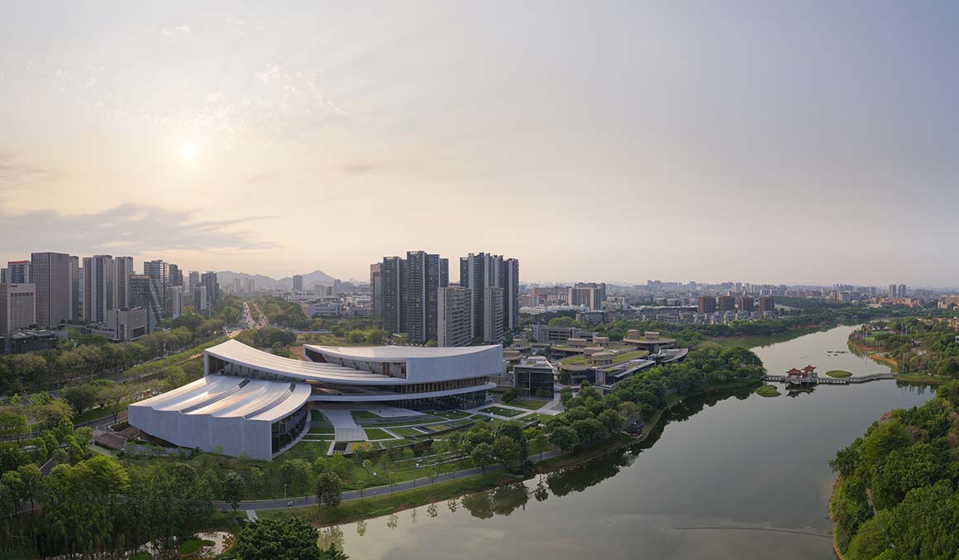
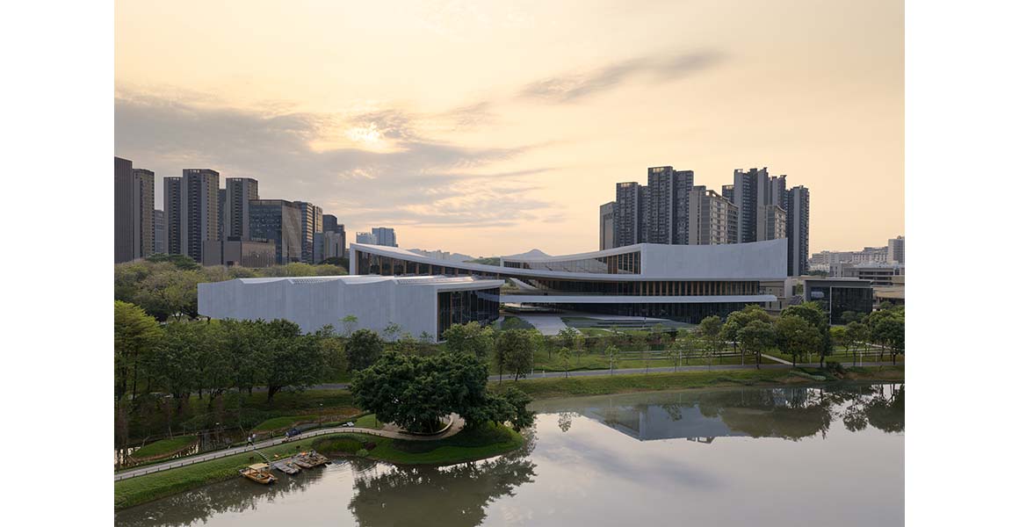
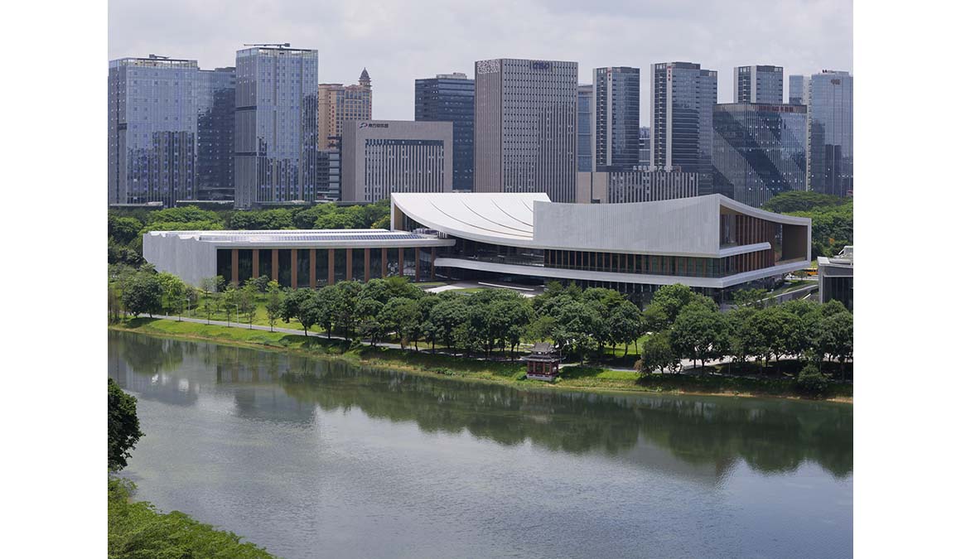
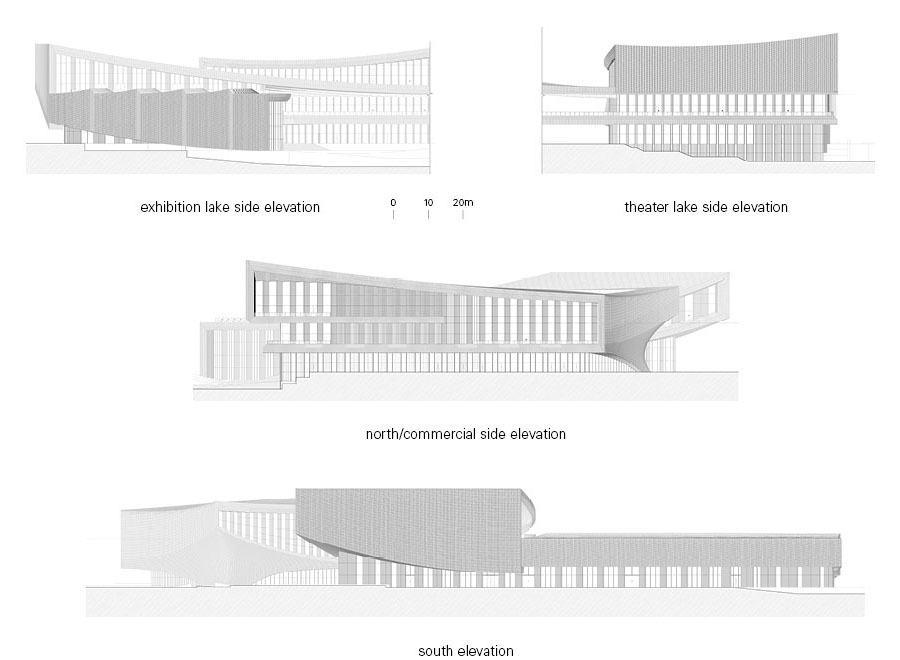
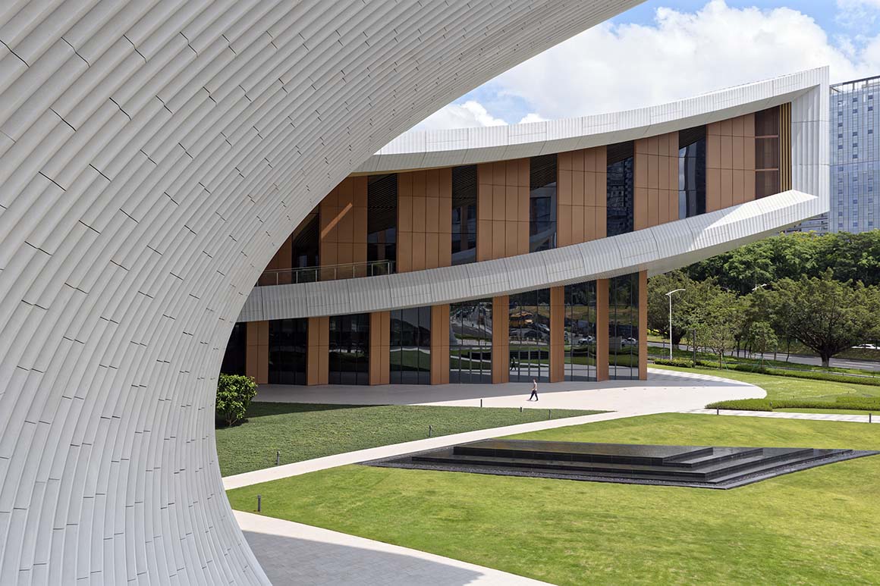
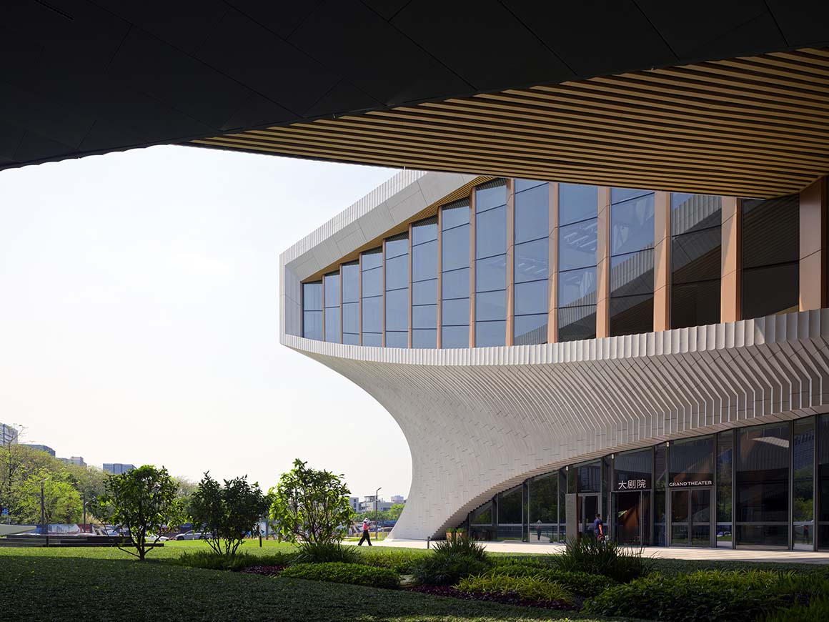
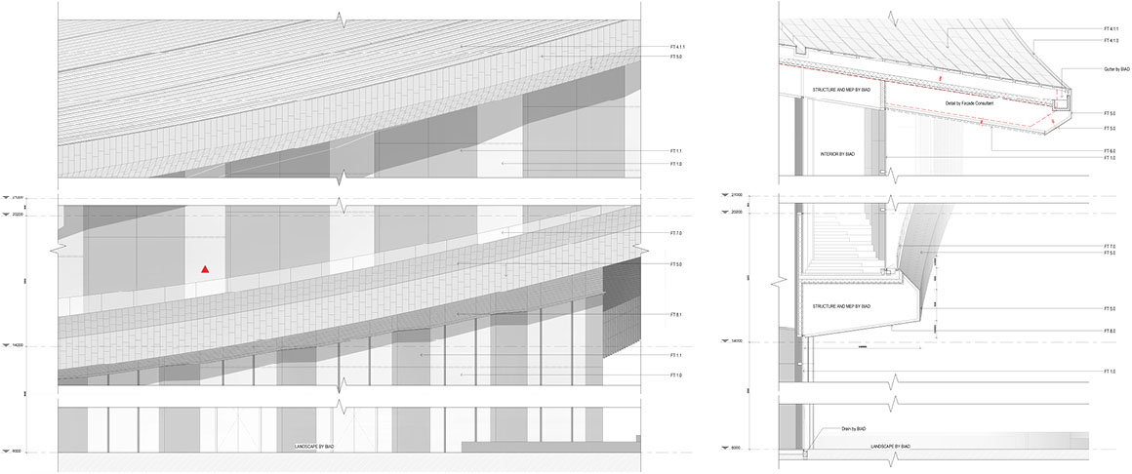
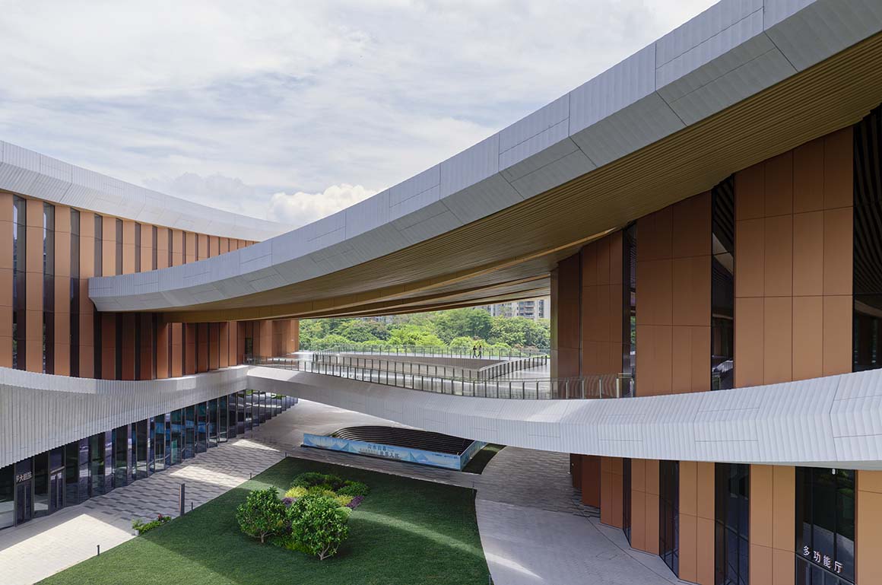
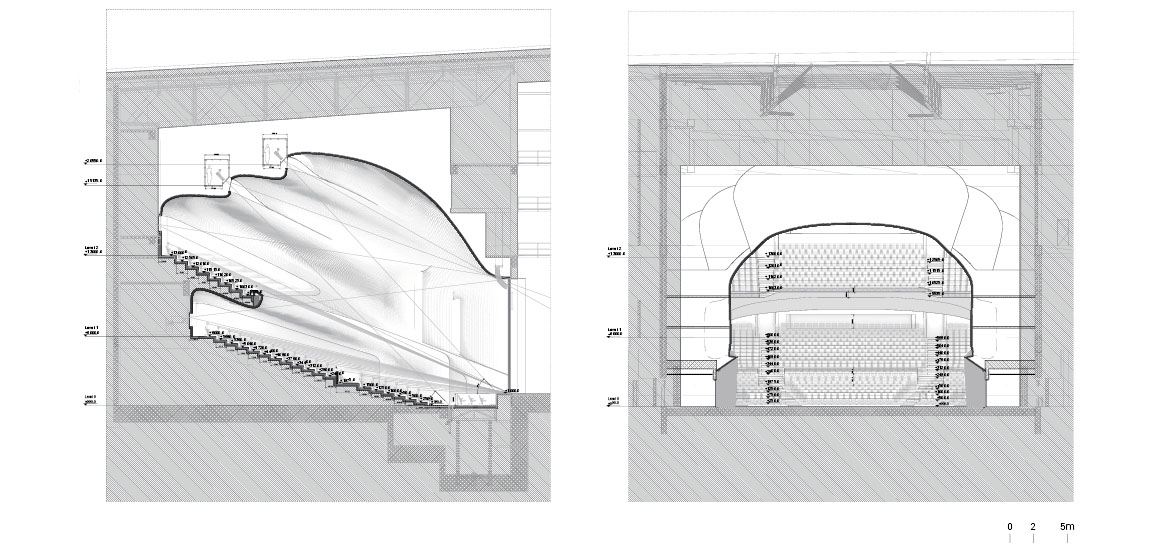
The center consists of a 1,200-seat Grand Theater, a 400-seat Multifunction Hall, and an exhibition hall. The Grand Theater accommodates performances as well as international conferences, forums, exhibitions, and various events, while the Multifunction Hall hosts smaller performances and children’s theater. The building connects naturally to the lake through waterfront promenades, plazas, and garden terraces, while interior and exterior spaces flow organically across multiple levels. Its exterior combines light-grey aluminum panels with prefabricated ultra-high-performance concreteUHPC panels. A modular façade system and reusable molds reduce construction time, waste, and carbon emissions, while the surface finish minimizes solar heat gain in the low-latitude climate.
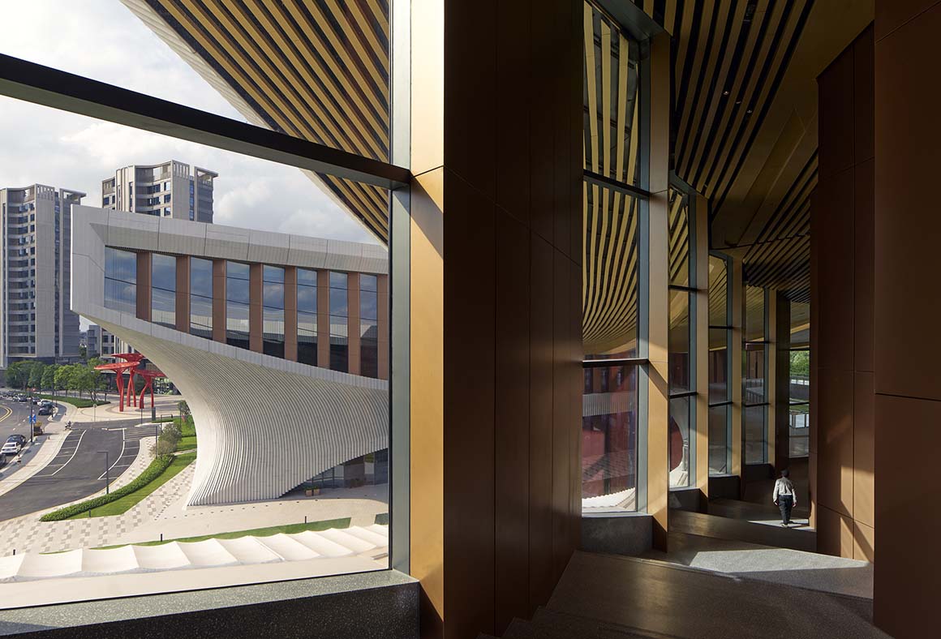
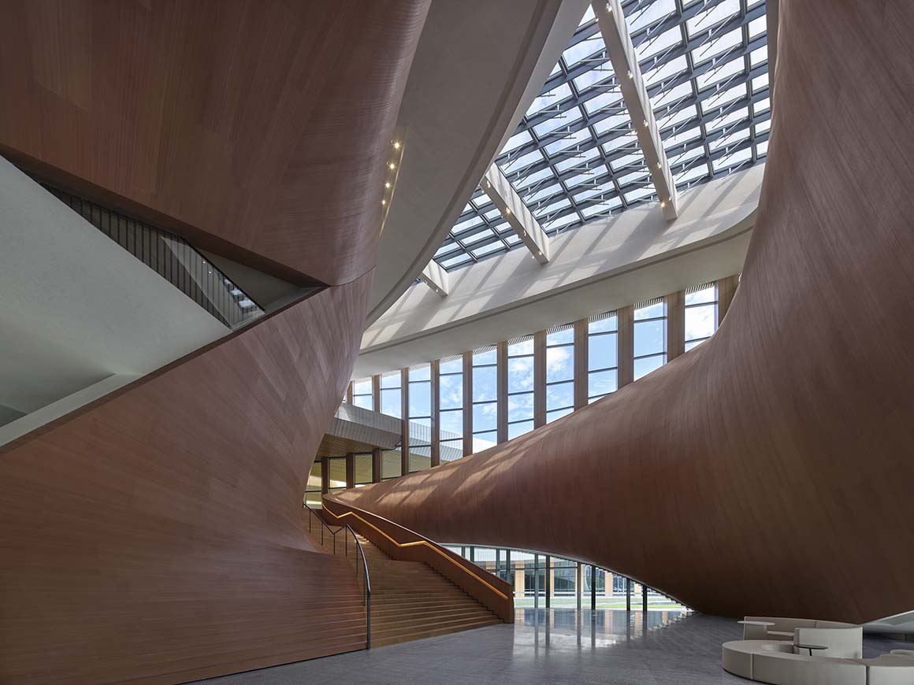
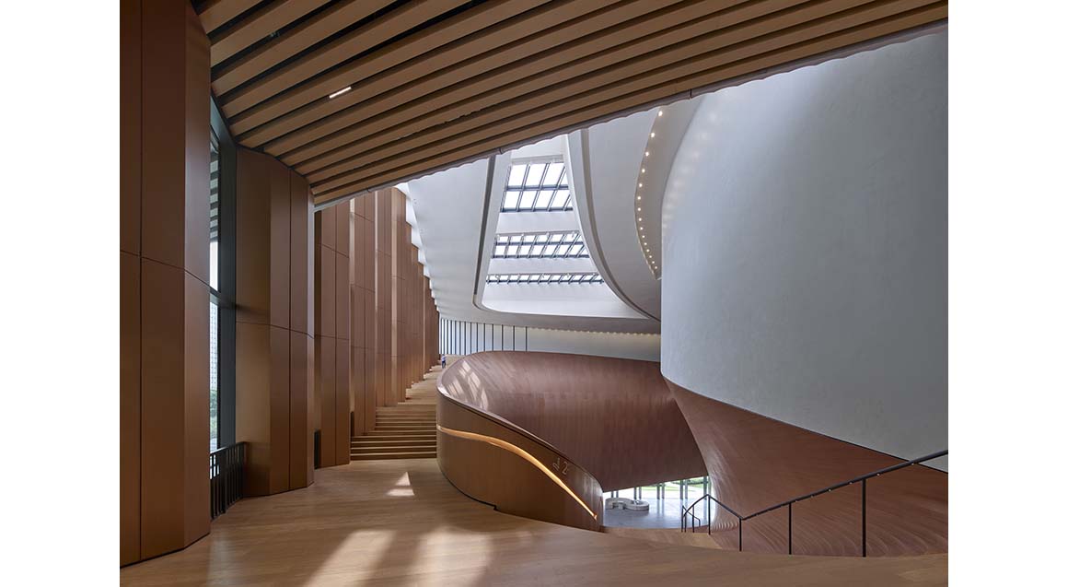
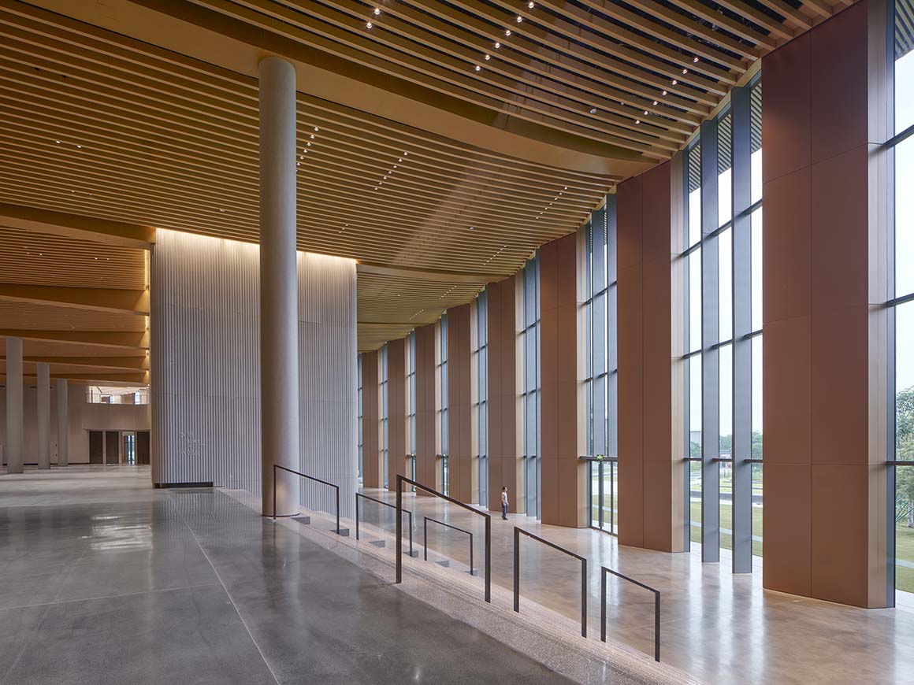
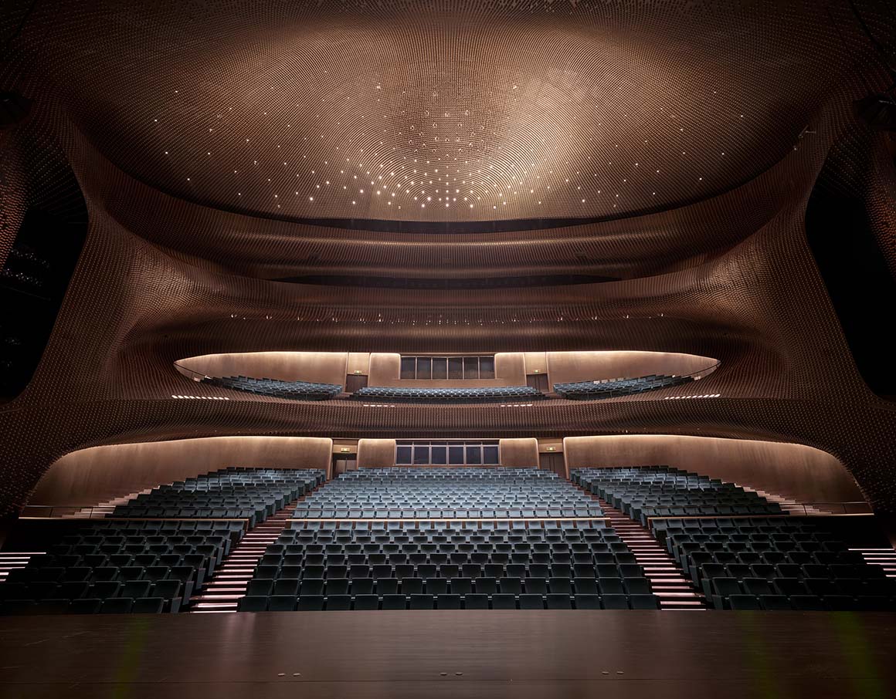
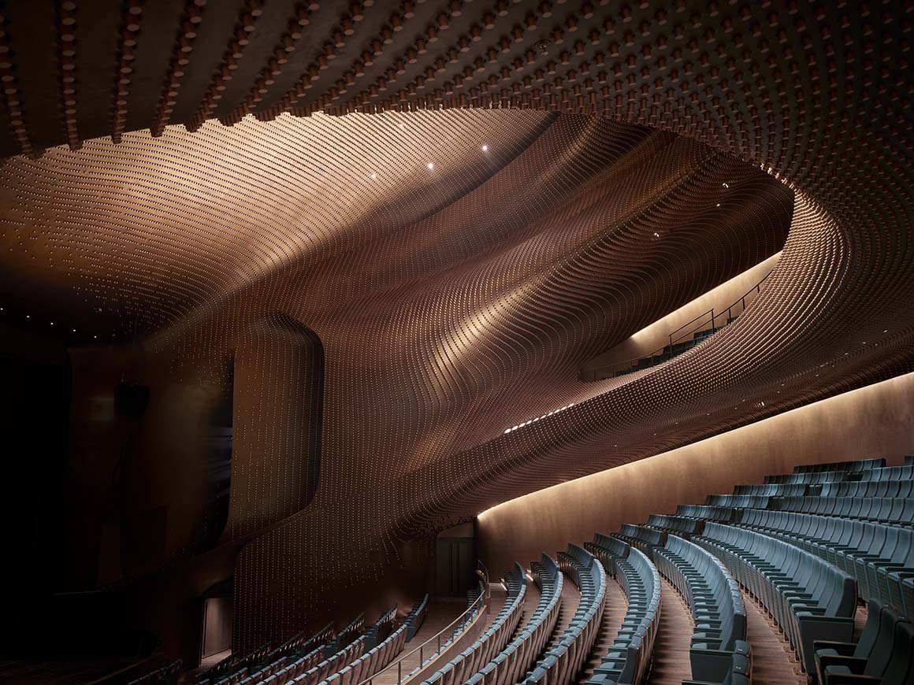
The interiors use glass-reinforced gypsumGRG and aluminum finishes to reduce maintenance and embodied carbon. The Grand Theater was designed with a focus on acoustic performance. Around 100,000 slender ‘spines’ are installed across the walls and ceiling surrounding the auditorium. Varying in length, density, and tone, the spines diffuse sound evenly, control reverberation, and reduce standing waves. Their regular arrangement also adds rhythm and vibrancy to the space.
Environmental performance was another key consideration. High-performance façades and intelligent HVAC systems improve energy efficiency, while photovoltaic panels and rainwater harvesting systems on the roof generate renewable energy and reduce water consumption. Permeable surfaces and restored wetlands in the plaza, terraced gardens, and waterfront park help mitigate flood risks and enhance biodiversity.
As the centerpiece of a waterfront regeneration masterplan, the Songshan Lake Exhibition and Performance Center hosts performances, exhibitions, and events for diverse audiences. Through its public programs, the center has become an important local cultural facility, reflecting the region’s identity as a birthplace of Cantonese opera.
Project: Songshan Lake Exhibition and Performance Center / Location: Dongguan, China / Architect: ZHA (Patrik Schumacher) / Project director: Johannes Schafelner / Project architect: Martin Krcha / Project Leads Yifan Zhang, Evgeniya Yatsyuk, Gizem Muhtaroglu / Local team: Shao-wei Huang (head of shenzhen office), Haohao Chen (local project lead) / Technical Support Branko Svarcer, Armando Solano / Project team Erfan Pour Ahmad, Mahyar Rakeei, Nazanin Sharif, Kourosh Asgar Irani, Genci Sulo, Hazel Ozrenk, Chiara Baiocco, Dennis Brezina, Alessandra Lazzoni, Nassim Eshaghi, Xuanzhi Huang, Tommaso Casucci, Fangxingchi Du, Florentine Rockenbauer
Local architect (planning/structure/ MEP): BIAD / Interior and landscape architect: BIAD / Collaborators: RFR Shanghai, GD-Lighting (schematic – preliminary Design), Suoshi Lighting (construction design stage), BIAD (SD- PD), PCT (schematic stage), Ecadi, MVA, W&T, Daye Construction Drawing Inspection / General contractor: China Construction First Group Corporation Limited / Contractor: Jiangnan Management, Yasha Facade, Huayu Façade, Jiangsu Huiquan New Material Technology Co., Ltd. (UHPC manufacture and construction), Zhongfutai (theatre), Hongjia construction (exhibition), Jin Dong Gao ke, Maohua, Fangxiang signage, Yimingliang Lighting / Client: Dongguan Songshan Lake OCT Investment and Development / Use: cultural / Gross floor area: 23,000m2 / Completion: 2026 / Photograph: ©Virgile Simon Bertrand (courtesy of the architect)







