Monday, September 14, 2026
  • About C3
  • Advertising
C3GLOBE
  • Latest

    Moon Pavilion

    Free-standing residence on historic site

    Miaki Atelier

    Daejeon University Hyehwa Residential College

    La Miradora

    Veneciana Escalada Drive-Thru Ice Cream Shop

    The Light Trap

    PNE Freedom Mobile Arch

    Taoyuan International Airport Terminal 3

  • Architecture
    • All
    • Asia
    • China
    • Japan
    • Korea
    • World

    Moon Pavilion

    Free-standing residence on historic site

    Miaki Atelier

    Daejeon University Hyehwa Residential College

    La Miradora

    Veneciana Escalada Drive-Thru Ice Cream Shop

    The Light Trap

    PNE Freedom Mobile Arch

    Taoyuan International Airport Terminal 3

  • Competitions
    • All
    • Call for Entries
    • Results

    BIG Reveals New Buildings for Francisco de Vitoria University Campus

    MVRDV wins Shift Embassy international design competition in Rotterdam

    Studio Campo Baeza and Maoda Win Ecuador National Museum Competition

    Coldefy Wins Rákosrendező Masterplan Competition in Budapest

    Istanbul‘s Ion Riva Masterplan Unveiled with Snøhetta, MVRDV, and BIG

    Mextrópoli 2026 Pavilion

    BIG unveils ‘The Sail’, a mass-timber community and convention center in Rouen

    Snøhetta Wins Design Competition for the Hangzhou Qiantang Bay Art Museum

    MVRDV’s “Grand Ballroom” wins competition for mixed-use arena, housing, and hotel complex in Albania

  • News

    Frank Gehry’s Guggenheim Abu Dhabi to Open in December 2026

    default

    Snøhetta’s Shanghai Grand Opera House to Open in October

    Large, a Contemporary Art Platform on the Former Renault Factory Site, to Open in Autumn 2026

    [Interview] OMA’s Architecture of Context and Encounter

    Fundació Mies van der Rohe Opens Exhibition of 500 Works Collected Over Four Decades

    2026 Serpentine Pavilion Open, LANZA Atelier’s ‘Serpentine’ Continues 25 Years of Architectural Experimentation

    Rudolph M. Schindler’s Unbuilt Architecture

    Smiljan Radić receives the 2026 Pritzker Architecture Prize

    Five Final Proposals Unveiled for Rotterdam Shift Landmark Design Competition

  • :
  • C3Magazine
No Result
View All Result
  • Latest

    Moon Pavilion

    Free-standing residence on historic site

    Miaki Atelier

    Daejeon University Hyehwa Residential College

    La Miradora

    Veneciana Escalada Drive-Thru Ice Cream Shop

    The Light Trap

    PNE Freedom Mobile Arch

    Taoyuan International Airport Terminal 3

  • Architecture
    • All
    • Asia
    • China
    • Japan
    • Korea
    • World

    Moon Pavilion

    Free-standing residence on historic site

    Miaki Atelier

    Daejeon University Hyehwa Residential College

    La Miradora

    Veneciana Escalada Drive-Thru Ice Cream Shop

    The Light Trap

    PNE Freedom Mobile Arch

    Taoyuan International Airport Terminal 3

  • Competitions
    • All
    • Call for Entries
    • Results

    BIG Reveals New Buildings for Francisco de Vitoria University Campus

    MVRDV wins Shift Embassy international design competition in Rotterdam

    Studio Campo Baeza and Maoda Win Ecuador National Museum Competition

    Coldefy Wins Rákosrendező Masterplan Competition in Budapest

    Istanbul‘s Ion Riva Masterplan Unveiled with Snøhetta, MVRDV, and BIG

    Mextrópoli 2026 Pavilion

    BIG unveils ‘The Sail’, a mass-timber community and convention center in Rouen

    Snøhetta Wins Design Competition for the Hangzhou Qiantang Bay Art Museum

    MVRDV’s “Grand Ballroom” wins competition for mixed-use arena, housing, and hotel complex in Albania

  • News

    Frank Gehry’s Guggenheim Abu Dhabi to Open in December 2026

    default

    Snøhetta’s Shanghai Grand Opera House to Open in October

    Large, a Contemporary Art Platform on the Former Renault Factory Site, to Open in Autumn 2026

    [Interview] OMA’s Architecture of Context and Encounter

    Fundació Mies van der Rohe Opens Exhibition of 500 Works Collected Over Four Decades

    2026 Serpentine Pavilion Open, LANZA Atelier’s ‘Serpentine’ Continues 25 Years of Architectural Experimentation

    Rudolph M. Schindler’s Unbuilt Architecture

    Smiljan Radić receives the 2026 Pritzker Architecture Prize

    Five Final Proposals Unveiled for Rotterdam Shift Landmark Design Competition

  • :
  • C3Magazine
No Result
View All Result
C3GLOBE
No Result
View All Result
Home Architecture China

Moon Pavilion

A Moon Raised Above the Footprint of an Old Greenhouse
Atelier Guo

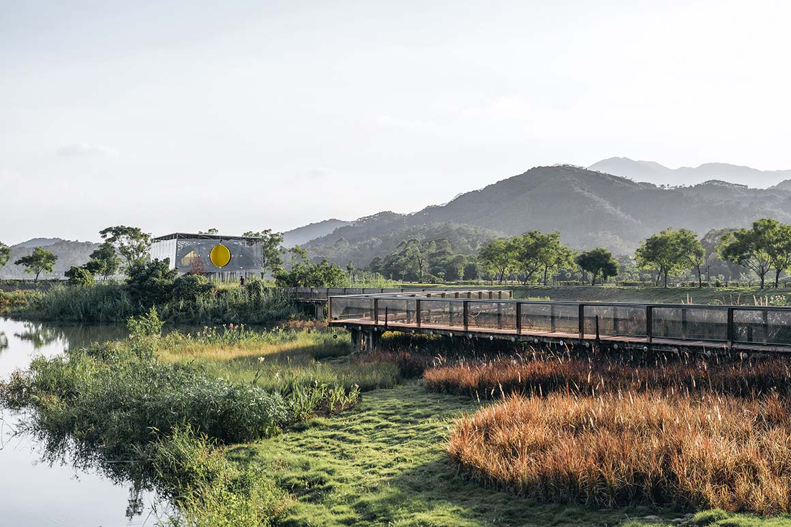
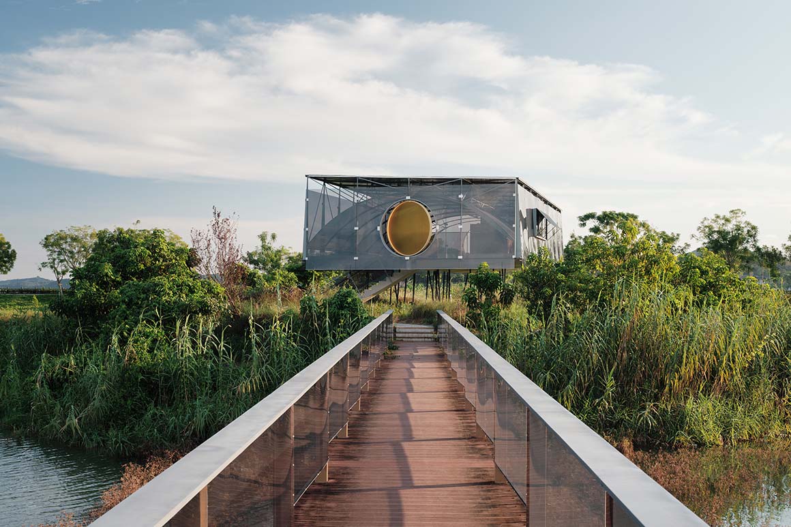
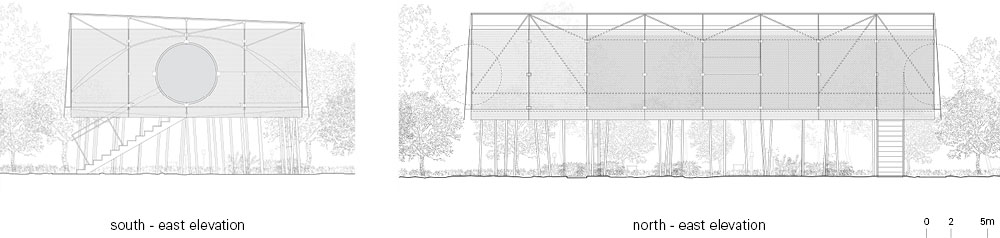
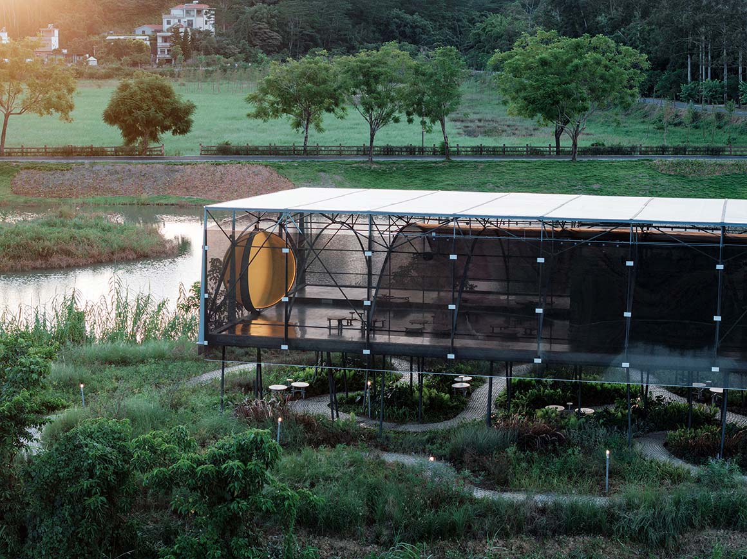
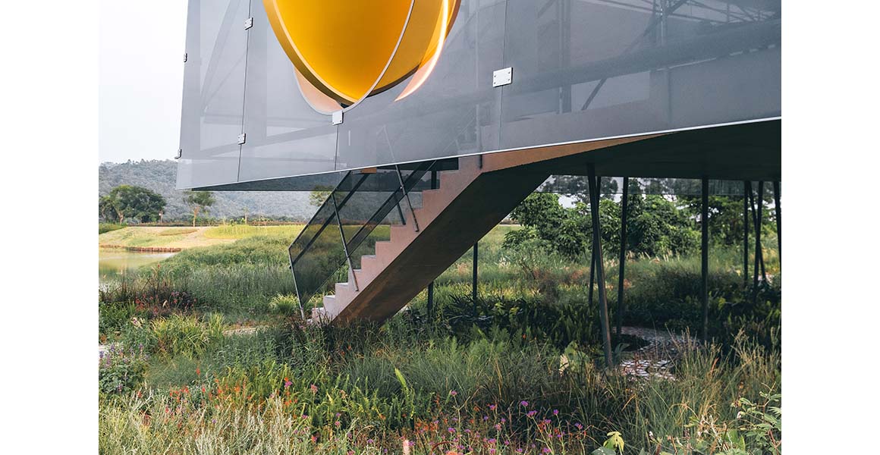
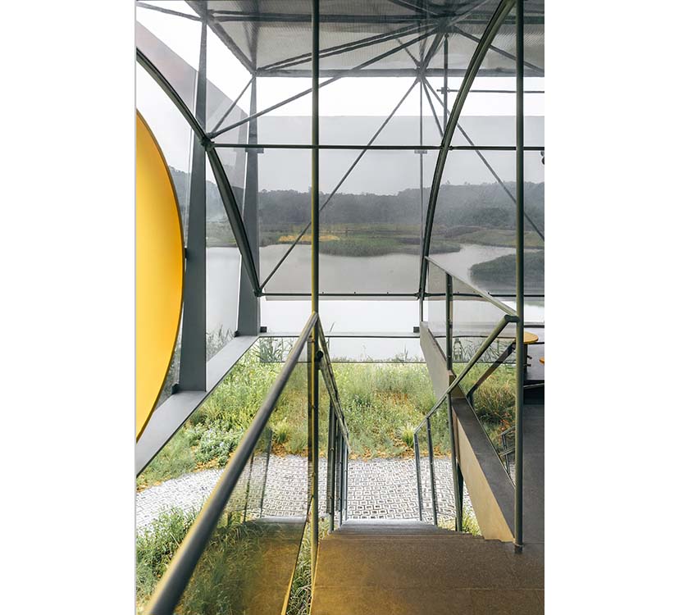
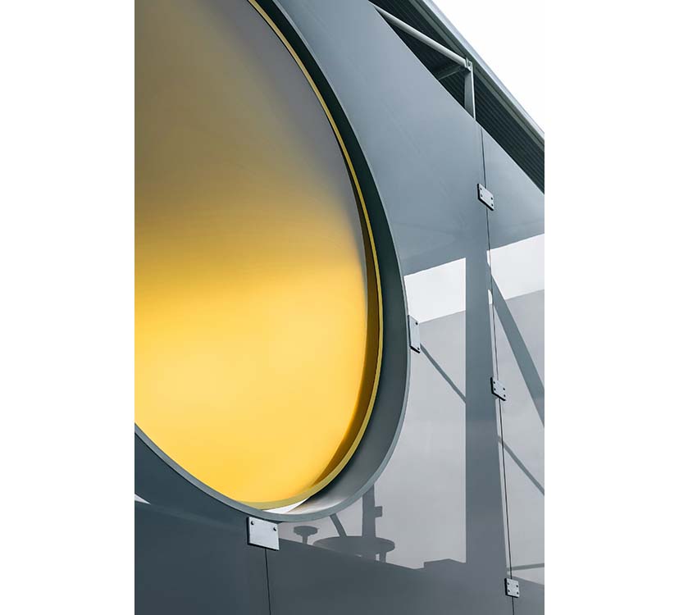
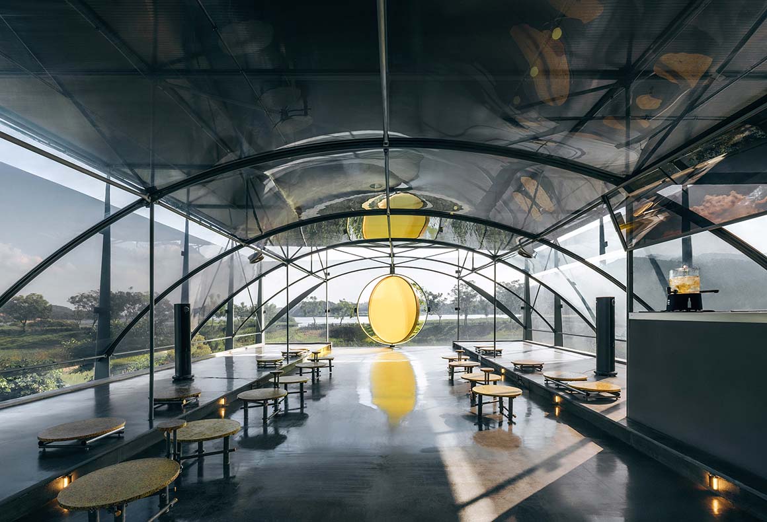
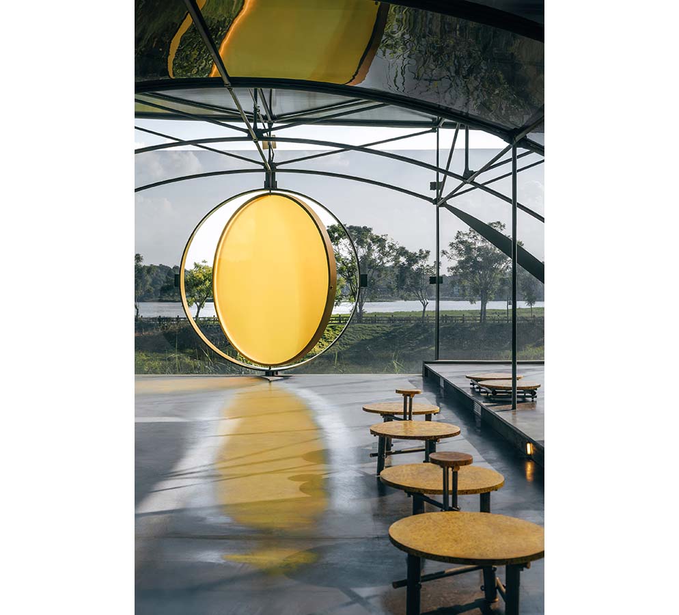
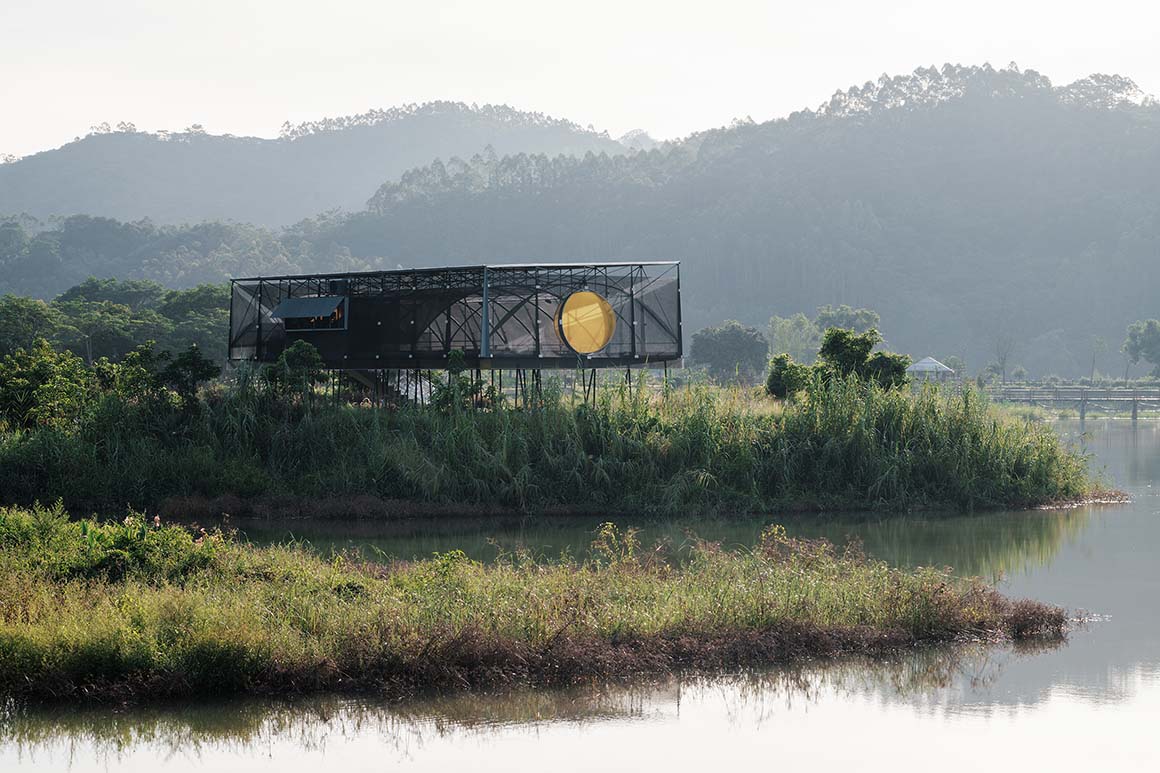
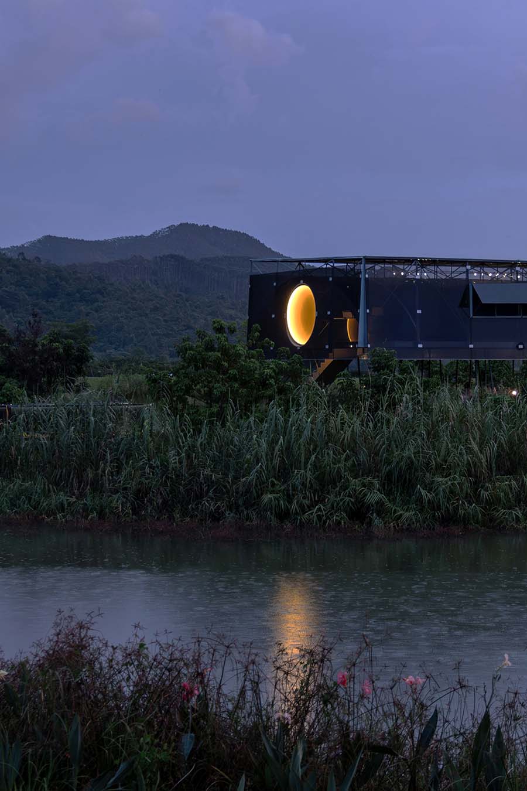
Reinterpreting an abandoned greenhouse, the Moon Pavilion draws inspiration from an ancient Chinese verse. It evokes the images of water, moon, flowers, and a boat in a verse depicting a poet smiling drunkenly among flowers, appearing like a small island in the middle of the pond. A moon-shaped installation is set into the façade, positioned to reflect in the pond alongside the moon in the night sky. The rotating moon repeatedly waxes and wanes. Aligned directly with the bridge from the shore, it quietly captures the secluded atmosphere of the pond.
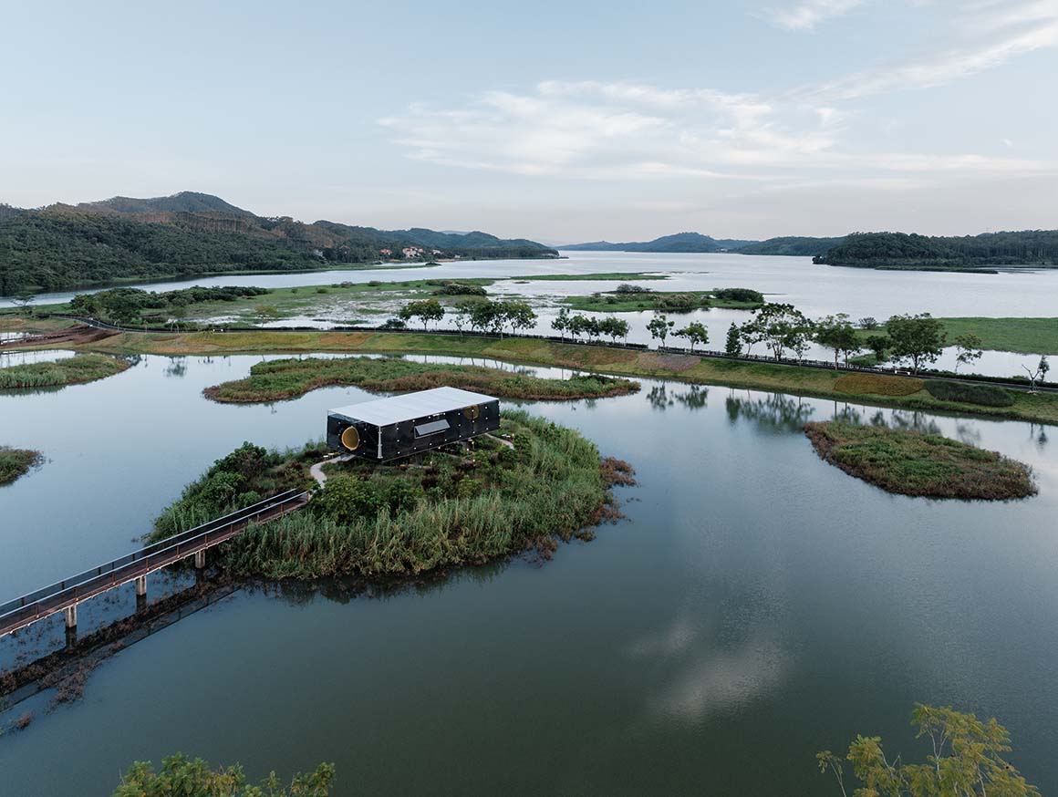
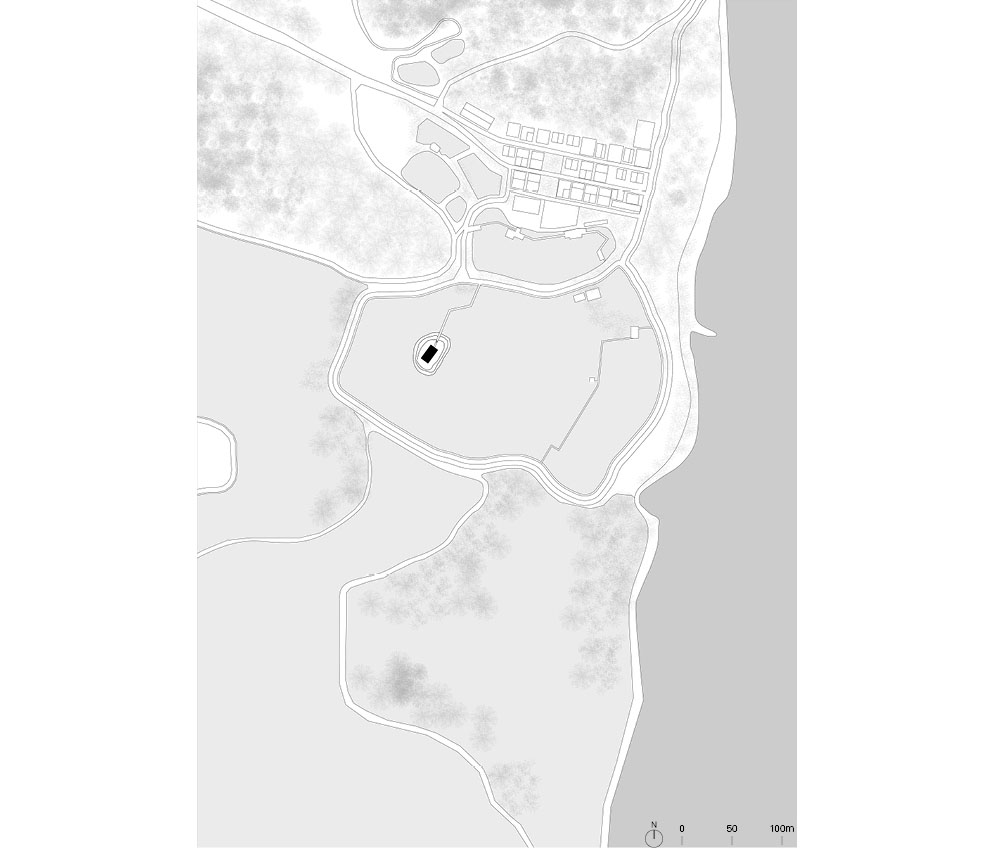
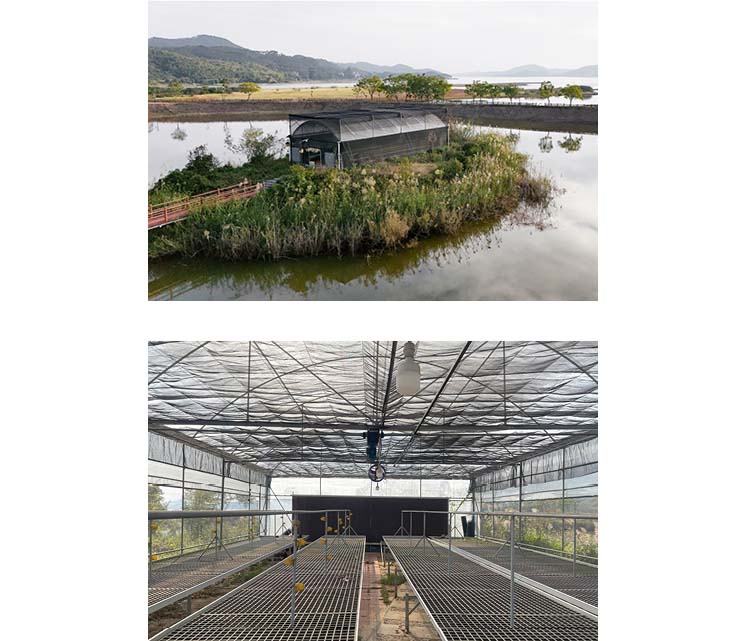
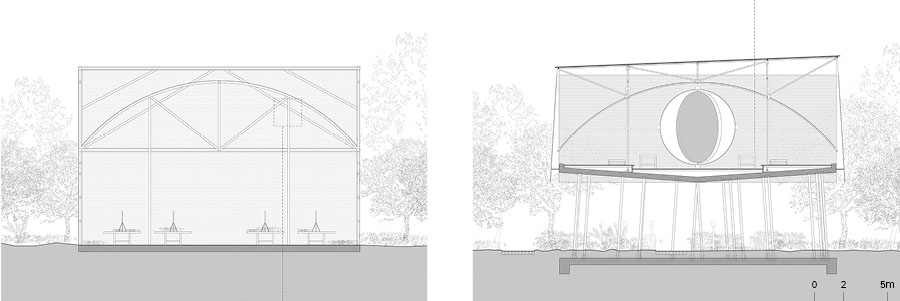
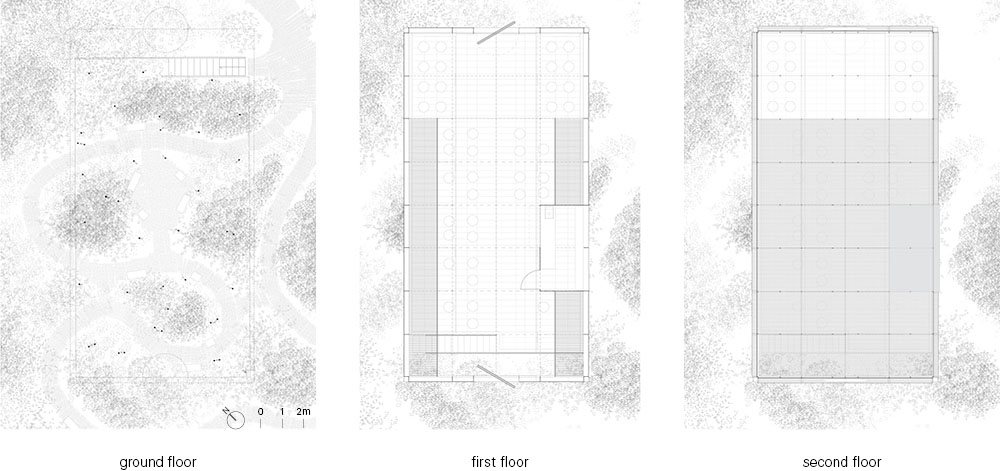
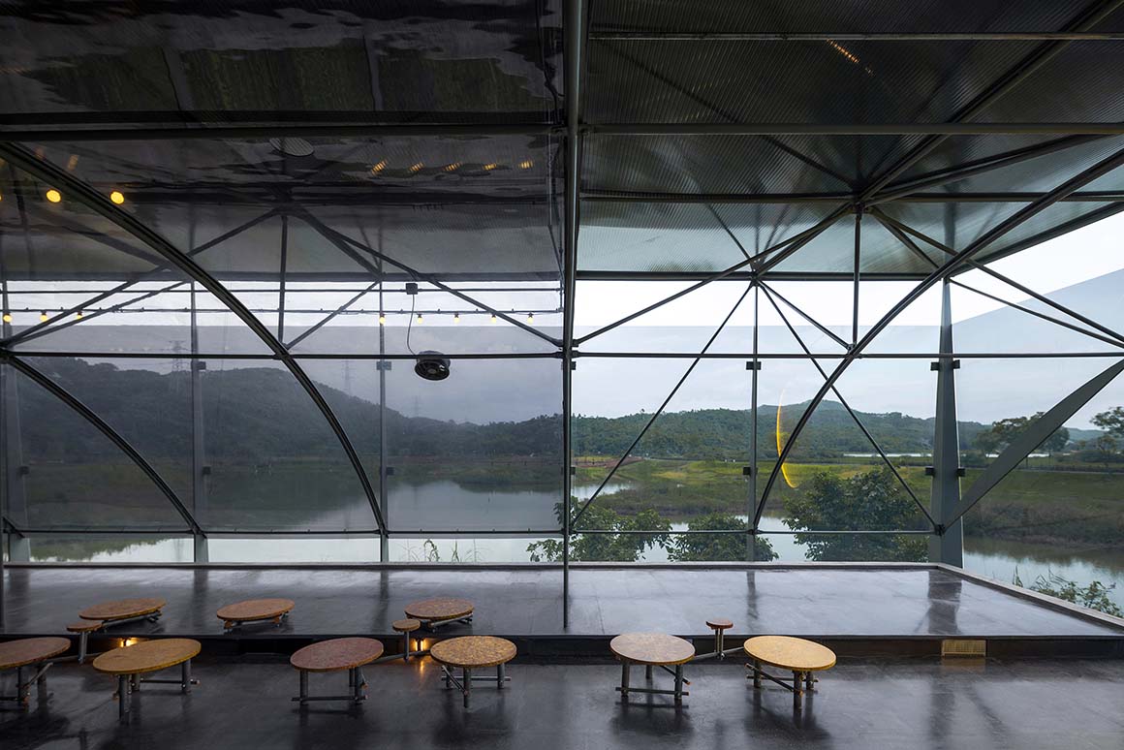
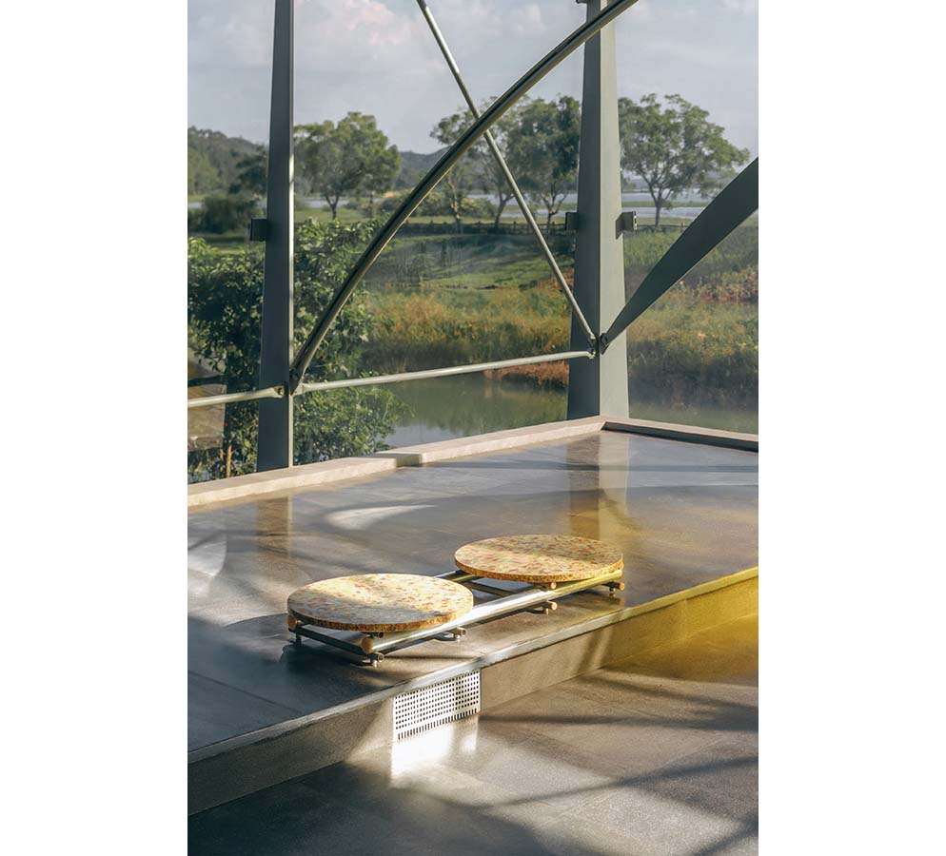
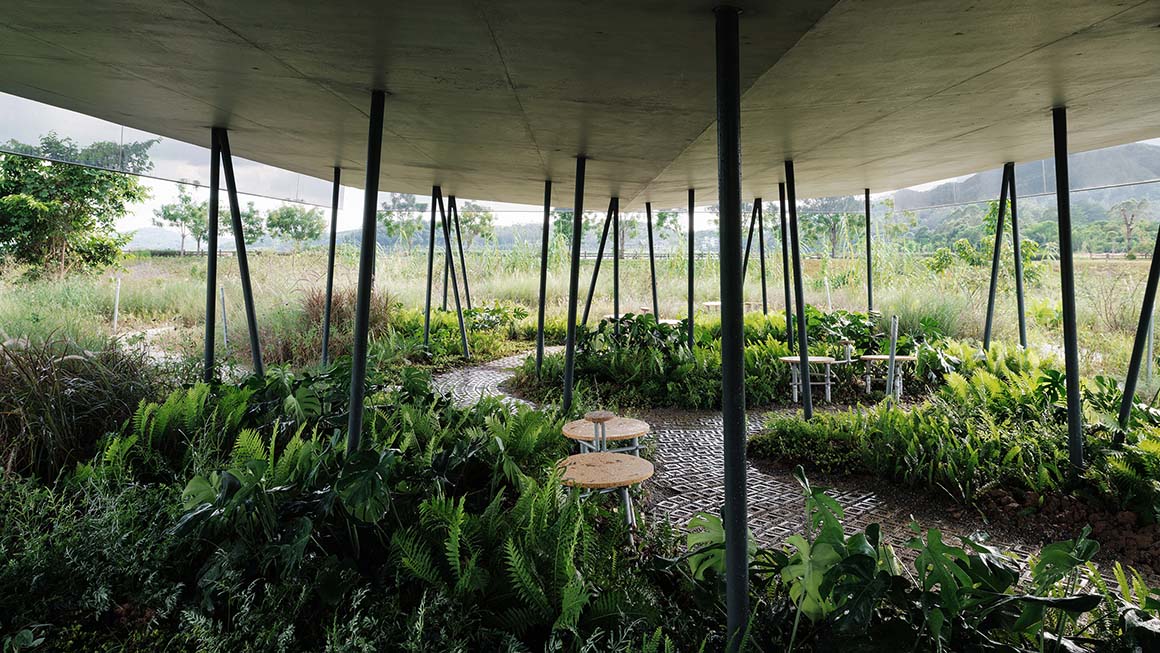
The pavilion reinterprets the proportions and structure of the former greenhouse, carrying forward the character of the place. Its ground level, however, is left open on pilotis, lifting the interior above the ground and opening views toward the surroundings. The structure connected to the second-floor concrete slab draws on temporary supports once used to lift boats above the water during the dry season. Its lightweight pin-jointed construction also reflects the character of temporary structures commonly found in rural areas. The roof, raised on trusses, makes the pavilion appear light while evoking the form of a boat.
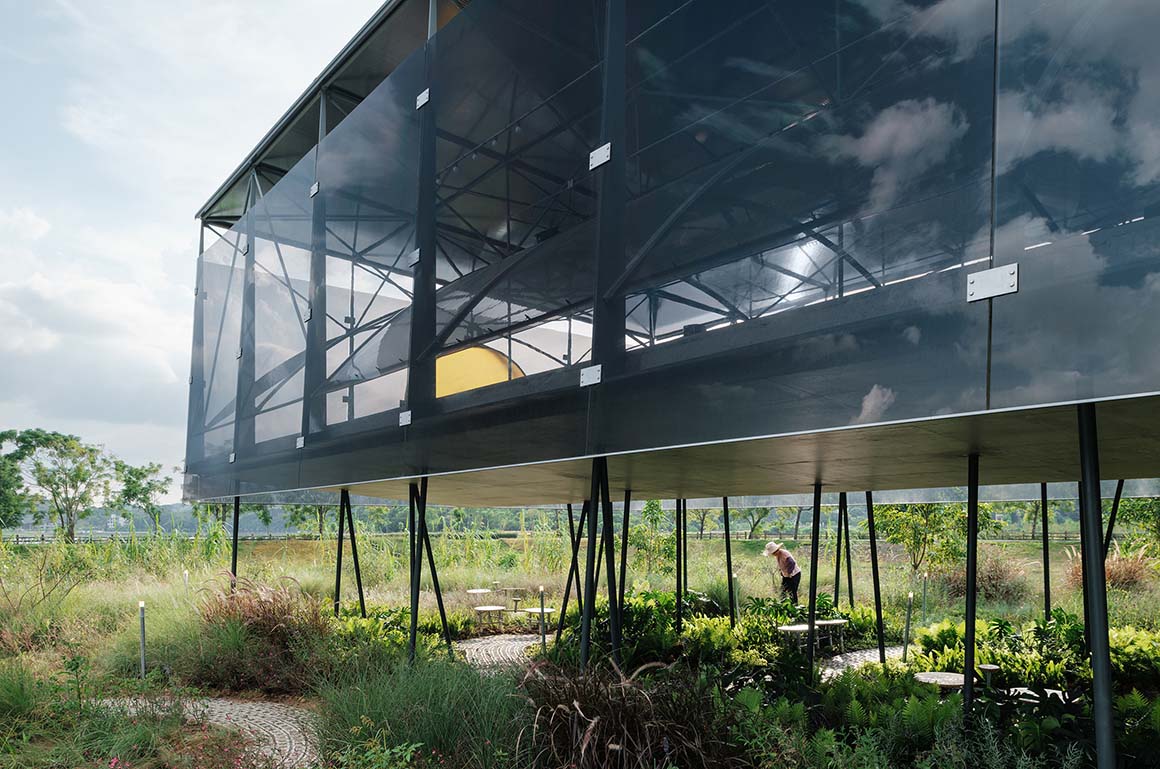
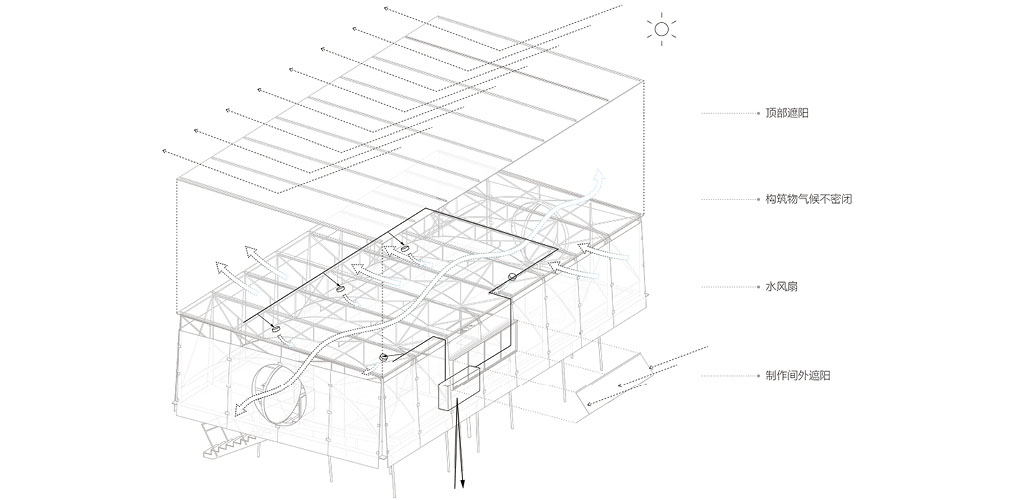
A translucent envelope clad in black mesh blurs the boundary between architecture and the surrounding landscape through changing patterns of light and shadow. The dark envelope makes the moon-shaped installation stand out more clearly during the day. Steel members are finished in different colors to distinguish the hierarchy of the frame and accentuate the expression of the structure. To address the thermal conditions caused by the translucent envelope, the pavilion combines natural ventilation, shading, and mechanical mist fans. Environmental simulations and calculations by consultants informed an interior environment balanced with outdoor conditions, with air movement serving as the primary means of maintaining comfort.
The pavilion also retains the greenhouse‘s former function of cultivating flowers and plants. Shade-tolerant species are placed beneath the slab, while the planting scheme takes the existing vegetation into account and harmonizes with the surrounding landscape.
Project: Moon Pavilion / Location: Huizhou, Guangdong, China / Architect: Atelier Guo (Liaohui Guo) / Project architect: Peiyao Xu / Site architect: Peiyao Xu / Design team: Liaohui Guo, Peiyao Xu, Wenkai Wang, Yanjun Xu / Artists: Meilin Gao, Gang Xu / Structural design: Zhun Zhang + AND Office / Sustainability consultant: Atelier Li Yin (Architectural Design & Sustainability Consulting) / Contractor: Sichuan Jiangren Qingshui Labor Co., Ltd., Guilin Mingxin Exhibition Co., Ltd. / Client: Shanghai Fengyuzhu Culture & Technology Co., Ltd. / Use: pavilion / Gross floor area: 120m2 / Completion: 2025 / Photograph: ©Hao Chen (courtesy of the architect); ©Yumeng Zhu (courtesy of the architect); ©Guowei Liu (courtesy of the architect); ©Zhang Zhun (courtesy of the architect)

Tags: Chinagreenhouselandscapepavilionpilotisslidesteeltruss


Related Posts

Latest

Free-standing residence on historic site

Echoing the Volume of the Original Rectory Polygoon Architectuur In the Belgian municipality of Schoten,...

byc3editor
2026-09-12
Japan

Miaki Atelier

An Order of Horizontality and Symmetry Adopting Geometry Tamotsu Teshima Architect & Associates A small...

byc3editor
2026-09-10
Korea

Daejeon University Hyehwa Residential College

Academic Monastery in Forest IROJE Architects & Planners Korean architect Seung H-Sang’s relationship with Daejeon...

byc3editor
2026-09-10
Latest

La Miradora

Adding Depth of Space with The Inclined Timber Ribs Taller General La Miradora is a...

byc3editor
2026-09-08
Latest

Veneciana Escalada Drive-Thru Ice Cream Shop

A New Timber Structure Sheltering the Old Warehouse and Palm Tree DRM Arquitectura The existing...

byc3editor
2026-09-07
Asia

The Light Trap

A Simple Pavilion Highlighting the Atmospheric Glow of Ever-Changing Light  Sher Maker In Chiang Mai,...

byc3editor
2026-09-05
  • About C3
  • Advertising
C3GLOBE

© All rights reserved. K-ARCHITECTURE | 18 GongHangDaeRo 2Gil GangSeo-gu Seoul 07622 Korea | Tel_+82 2 2661 1513 | Email_editorial@c3globe.com

Welcome Back!

Login to your account below

Forgotten Password?

Retrieve your password

Please enter your username or email address to reset your password.

Log In

Add New Playlist

No Result
View All Result
  • Latest
  • Architecture
    • Asia
    • China
    • Japan
    • Korea
    • World
  • Competitions
    • Call for Entries
    • Results
  • News
  • —
  • About C3
  • Advertising

© All rights reserved. K-ARCHITECTURE | 18 GongHangDaeRo 2Gil GangSeo-gu Seoul 07622 Korea | Tel_+82 2 2661 1513 | Email_editorial@c3globe.com