




























A House Unfolding Along a Maze-Like Corridor
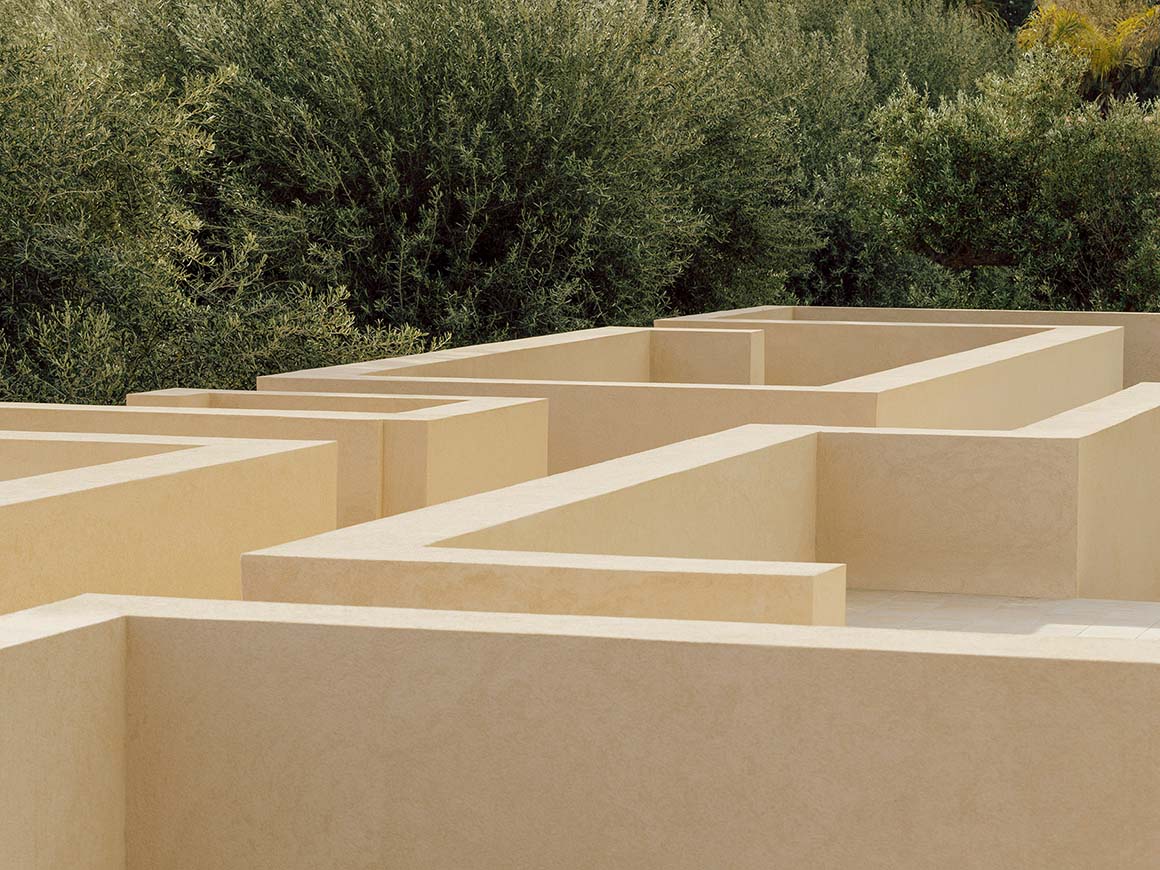
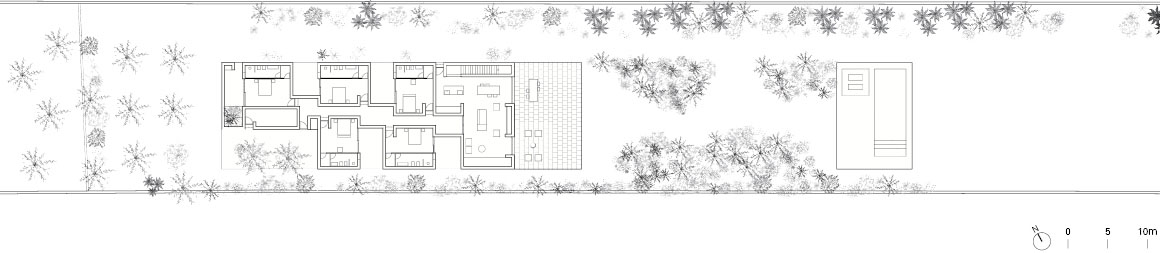
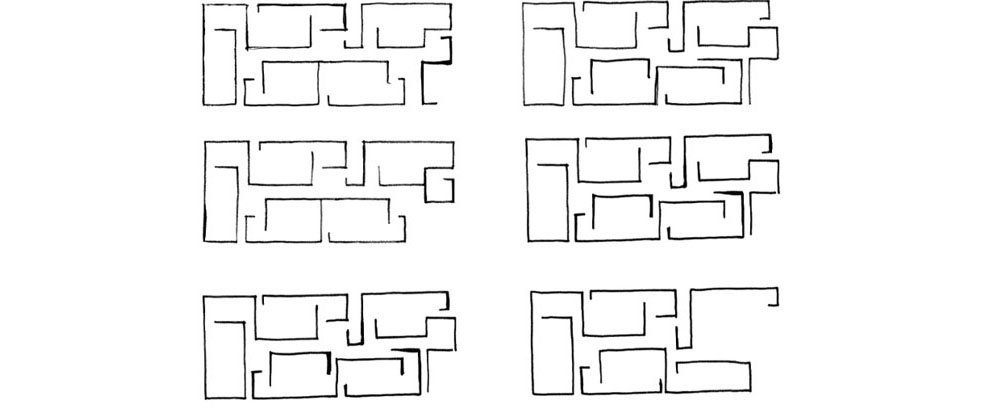
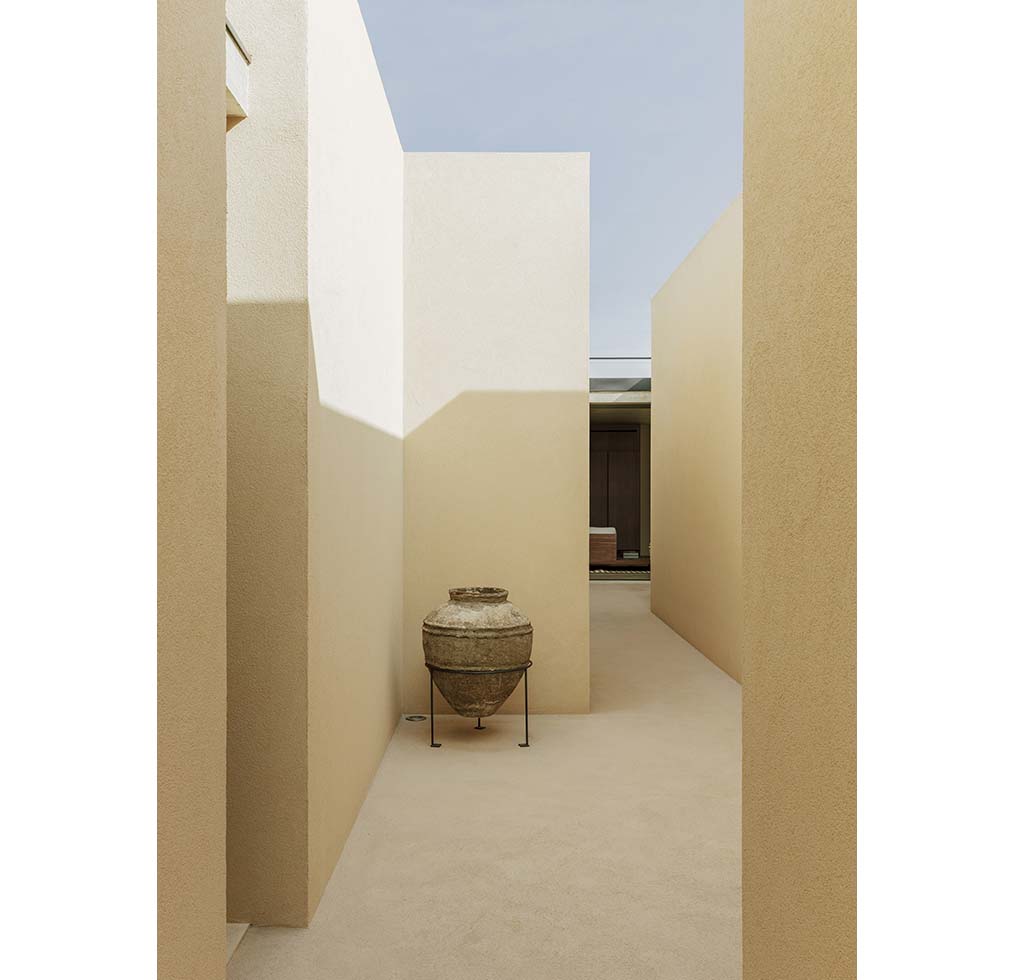
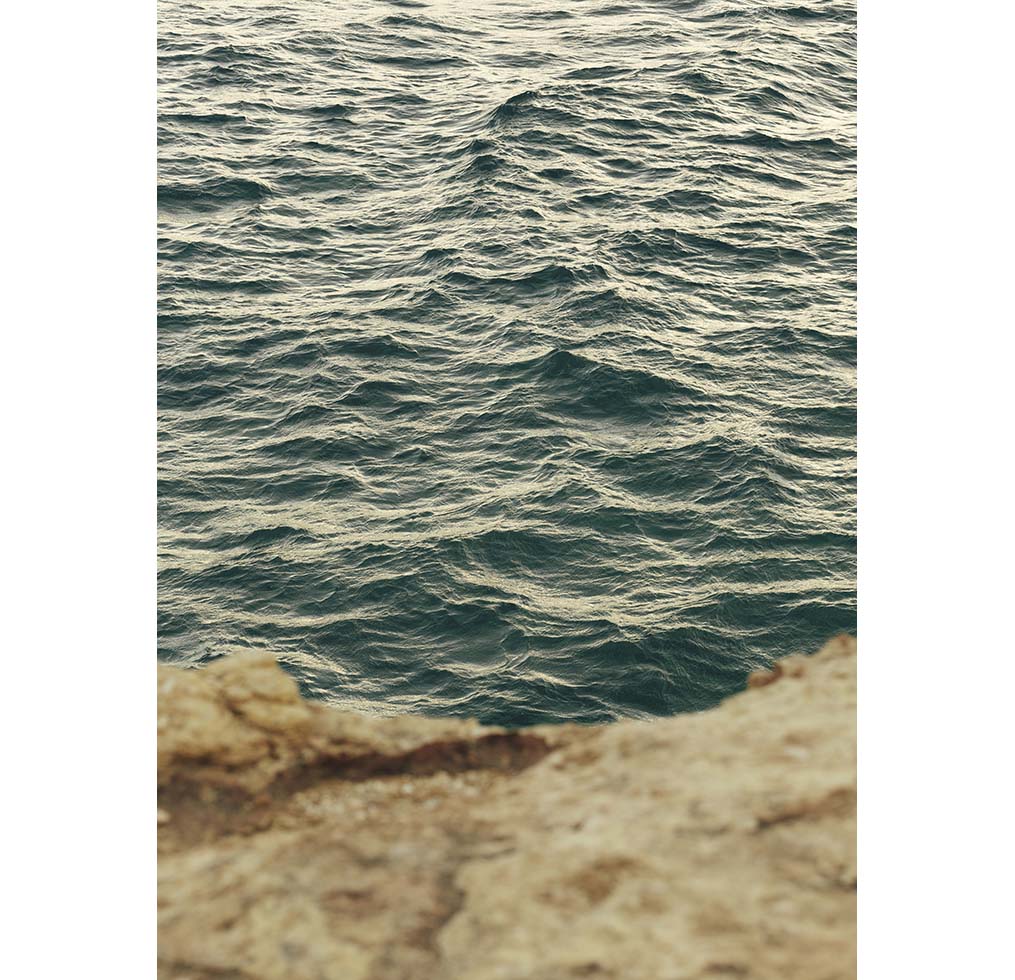
High walls interweave like a maze, enclosing patios and a series of spaces along the passages between them. Patio House occupies a long, narrow site on the southern coast of Sicily, facing the sea, with a rocky cliff at one end. The house appears closed off from the outside, but inside, patios and rooms unfold one after another between the walls.
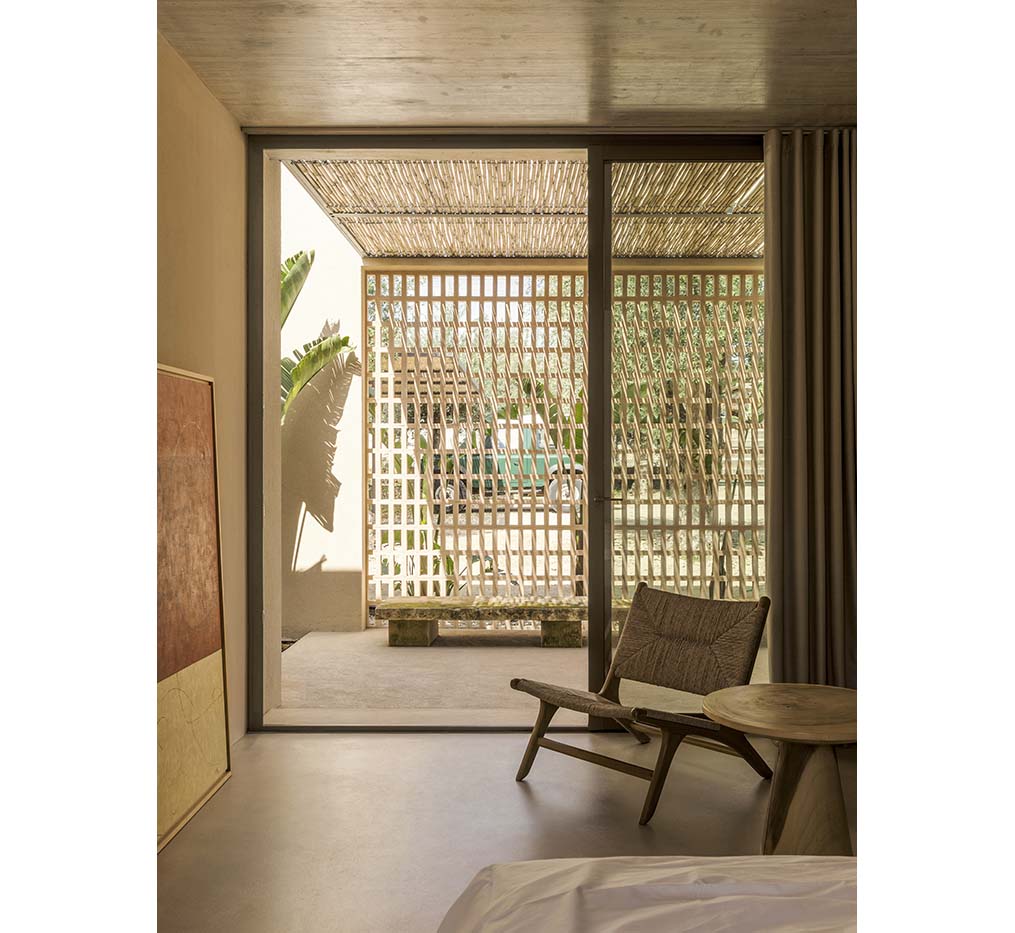
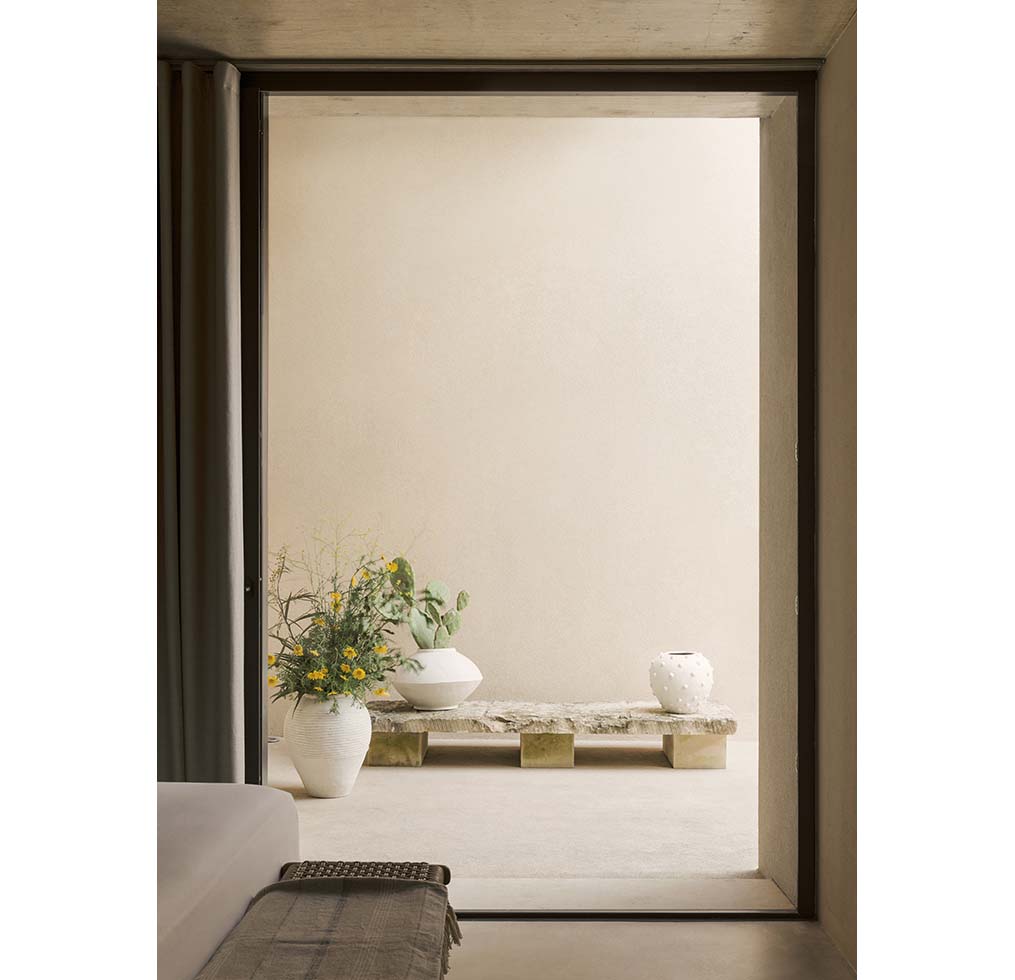
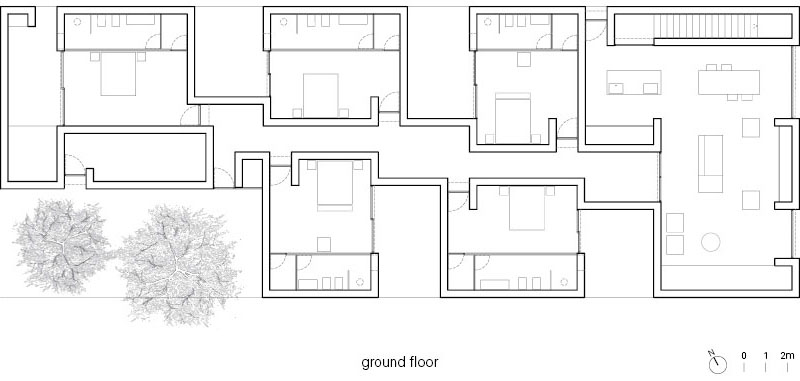
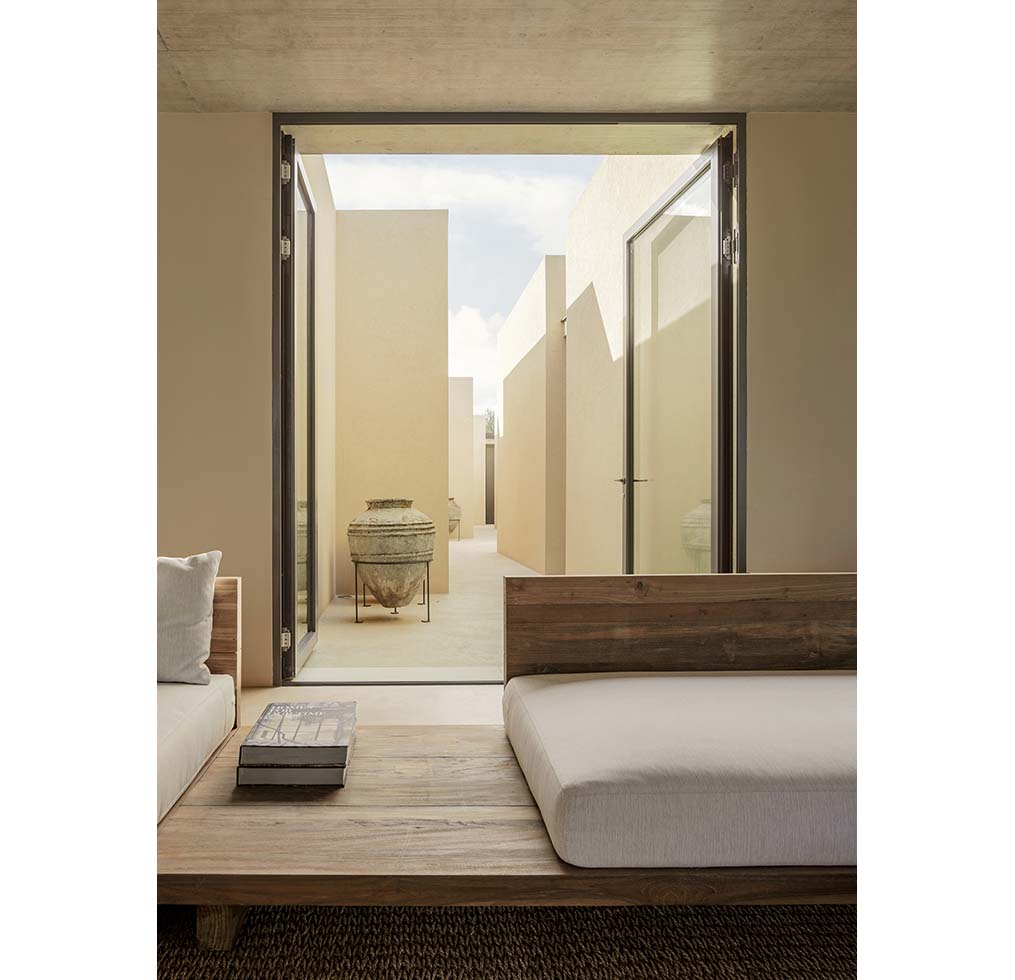
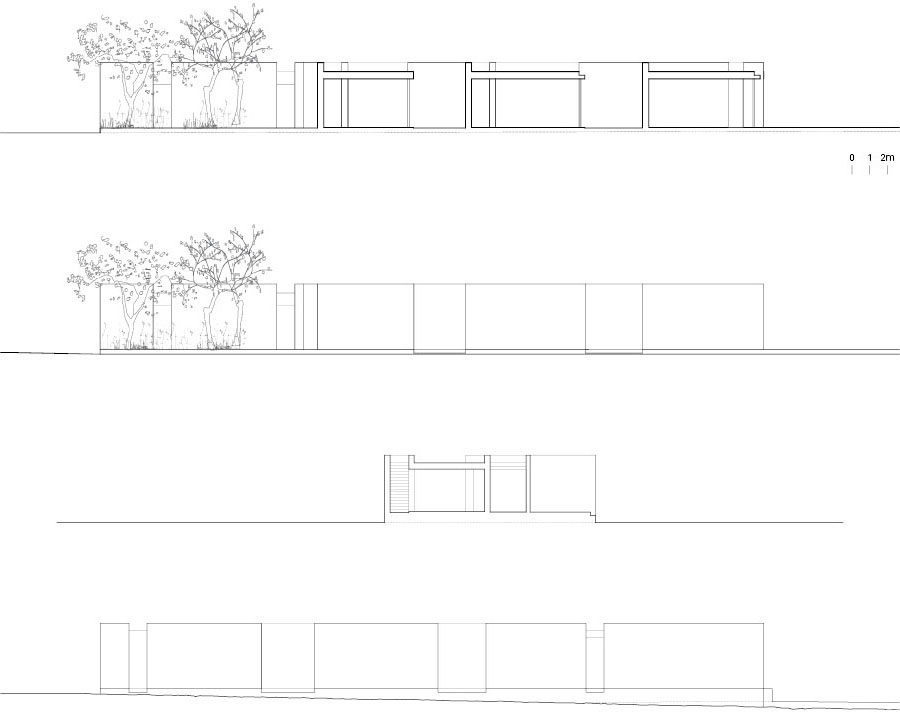
The house is divided into individual cubic volumes, each with its own patio, and connected by outdoor passages enclosed by high walls. Designed like narrow alleyways, the passages extend from the entrance toward the sea, narrowing and widening as they pass between rooms to create transitional spaces and small courtyards. Five bedrooms are arranged independently along the passages, each with a private patio. Enclosed by walls with minimal openings, the bedrooms connect to their patios through glass doors. The patios bring natural light into the rooms while maintaining privacy.
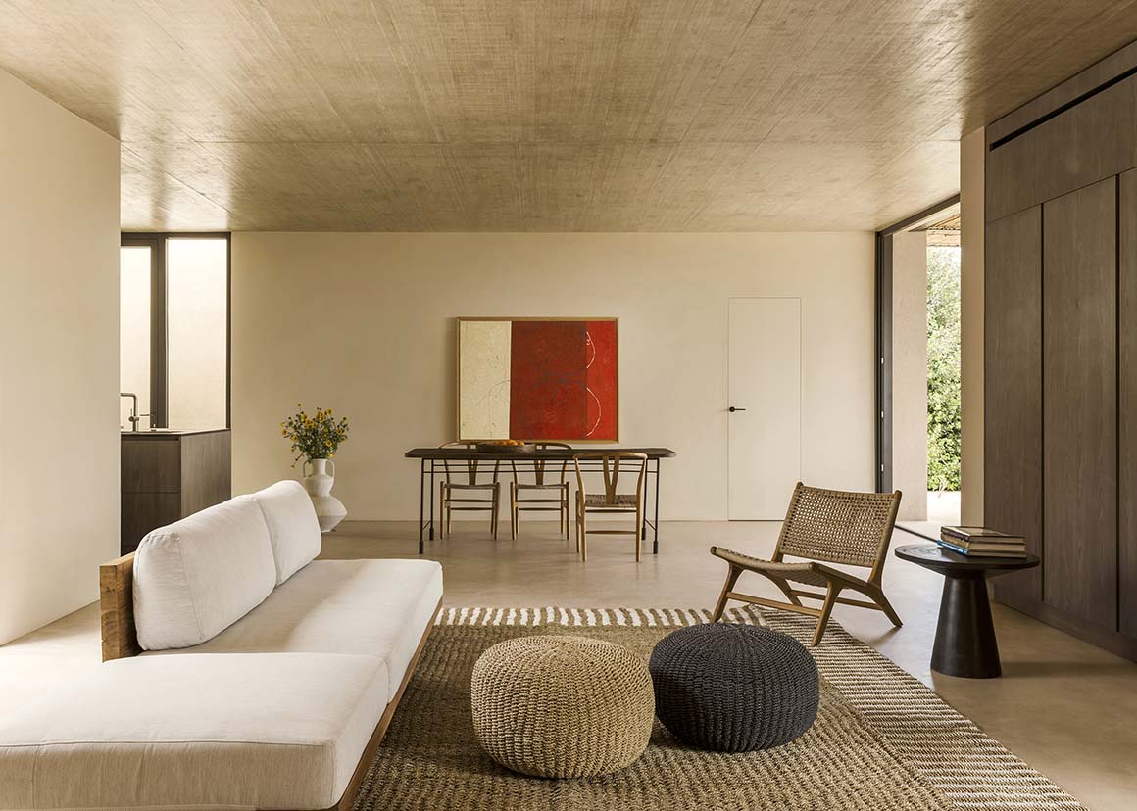
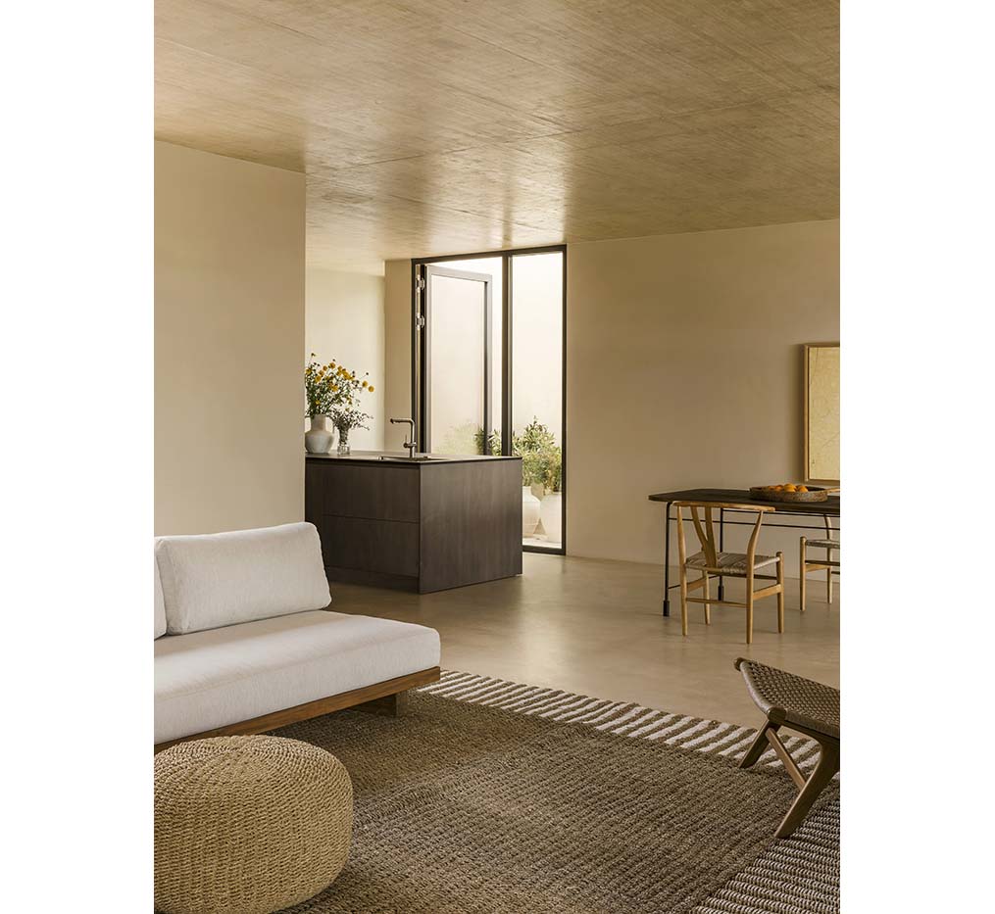
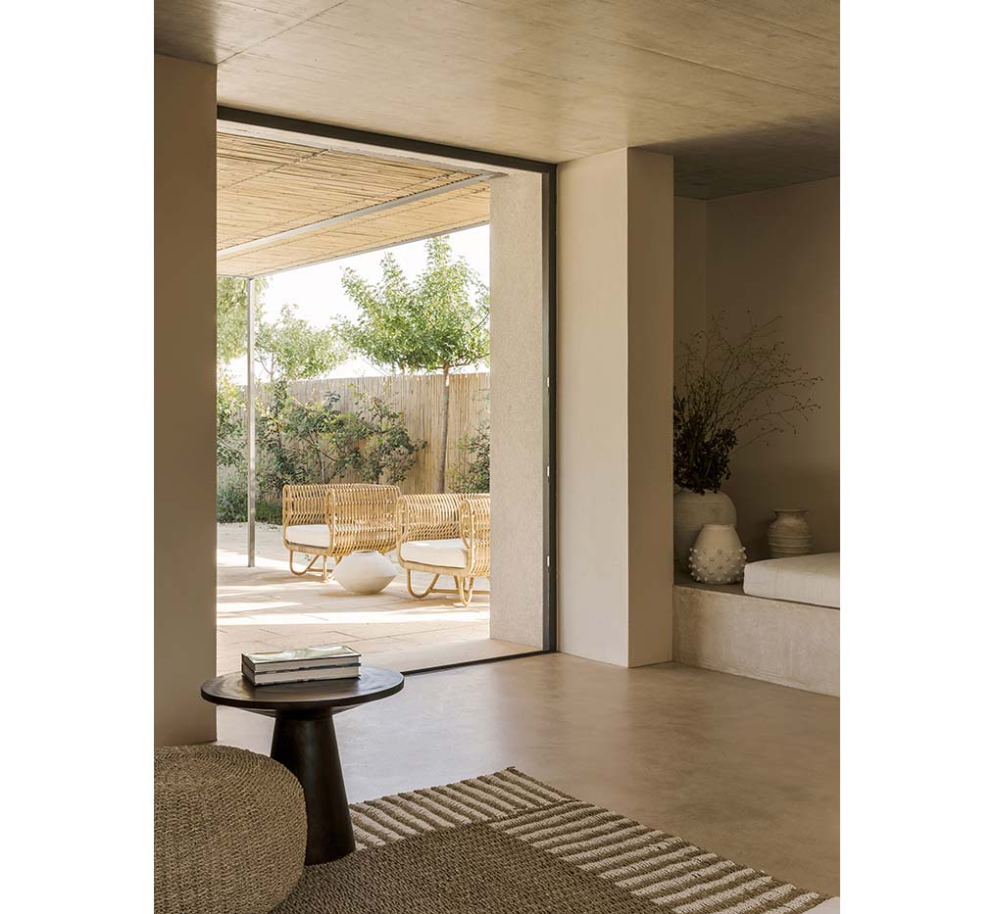
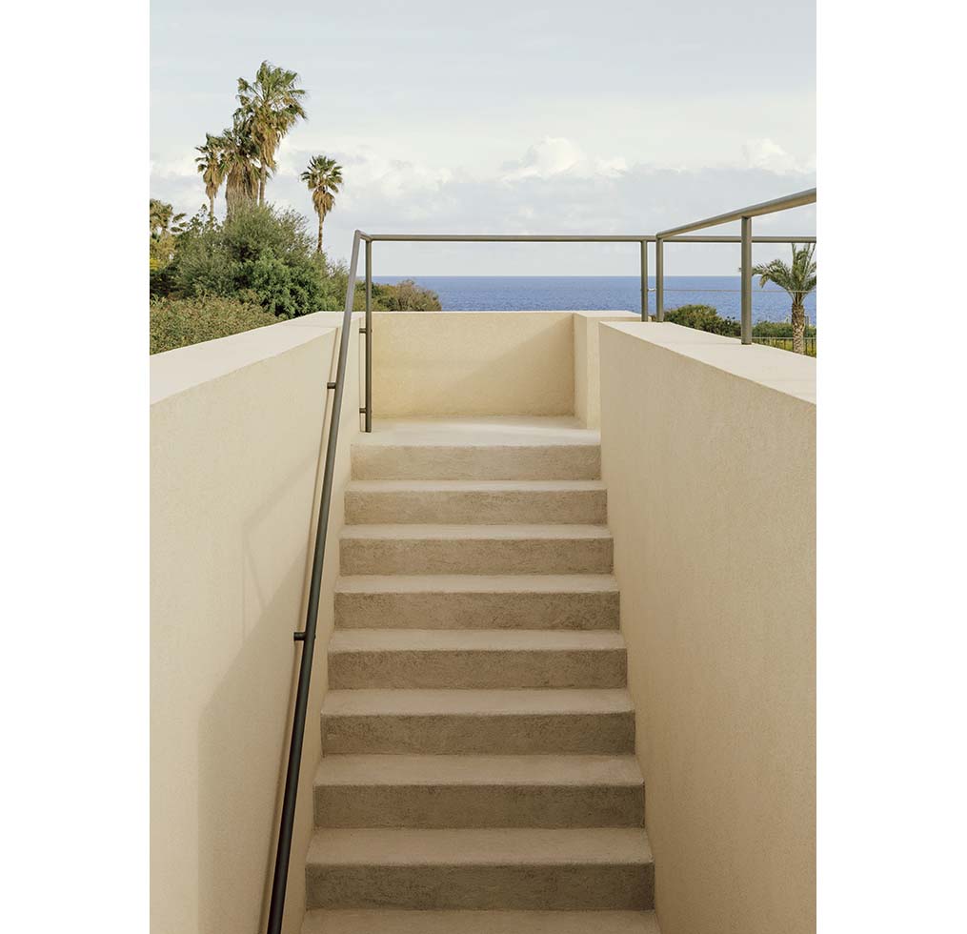
At the end of the passage are the living room, dining area, and kitchen. Large sliding glass doors in the living room disappear completely into the walls, opening the interior fully to the outside and directly toward the sea. The kitchen receives natural light through a separate patio, where a staircase leads to the upper terrace. From the roof, the composition of the plan created by the walls becomes clear: walls that narrow and widen intertwine with the voids between them to form a maze-like layout.
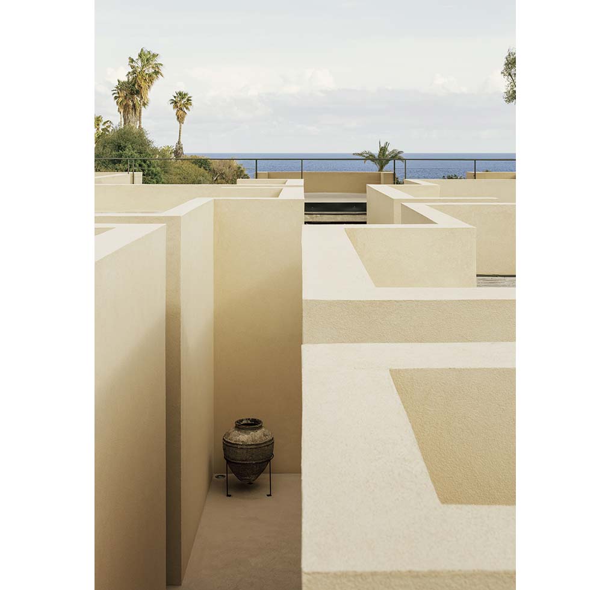
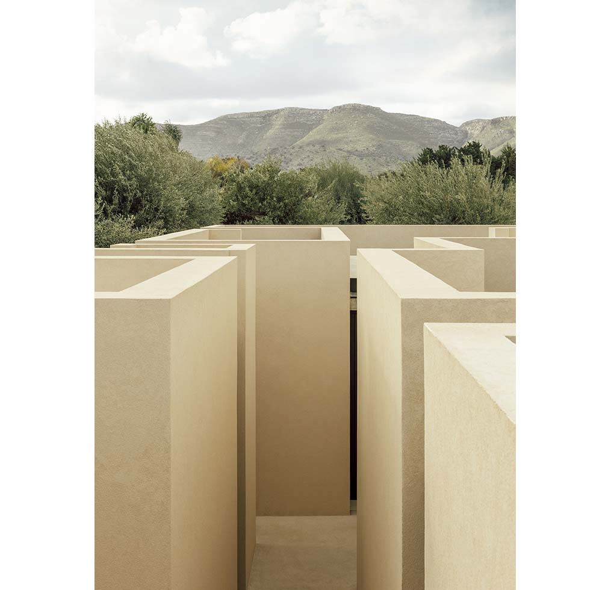
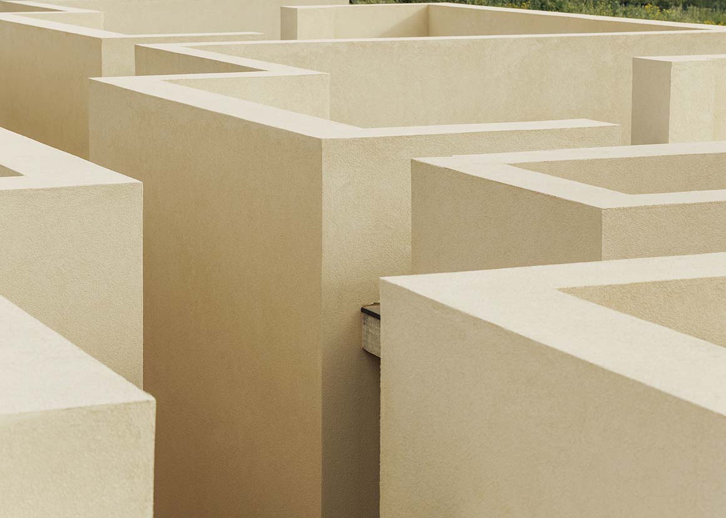
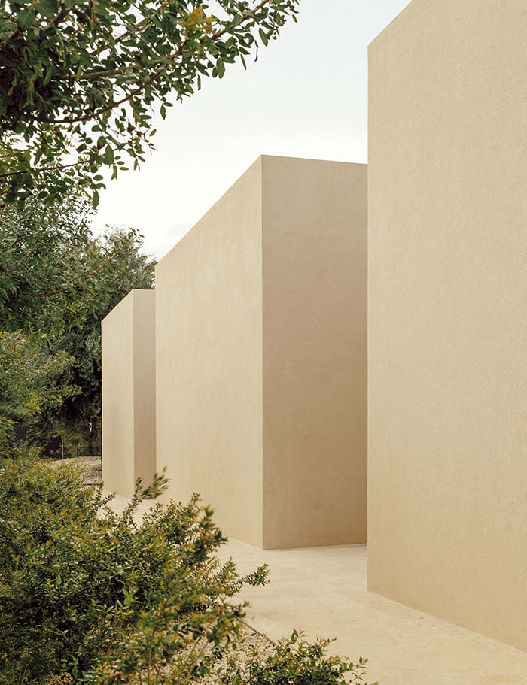
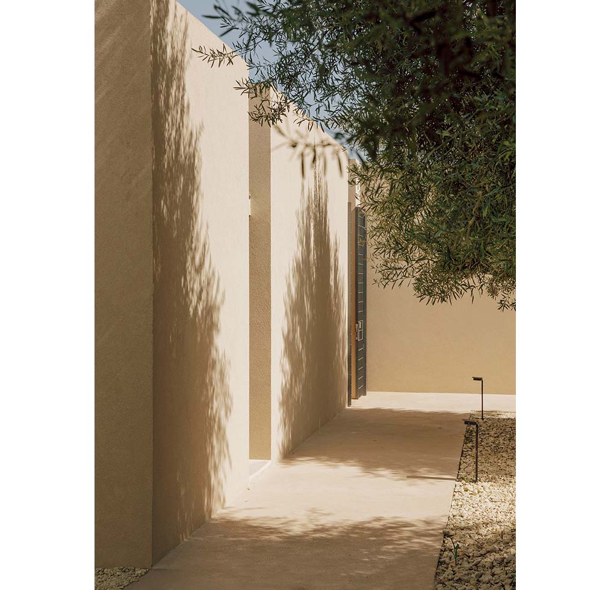

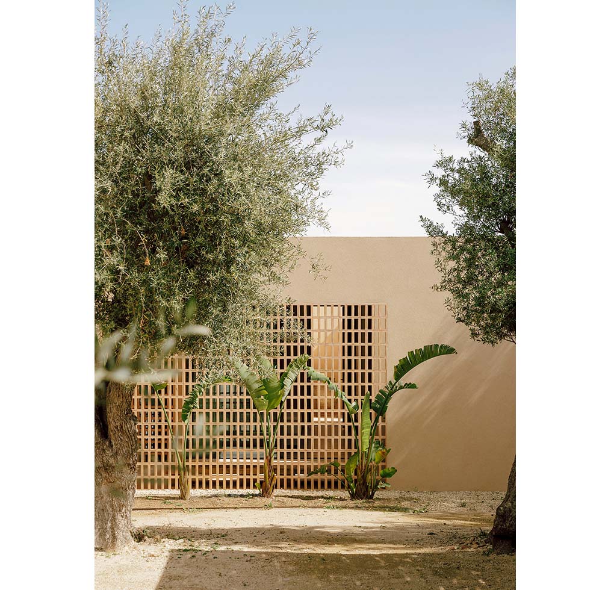
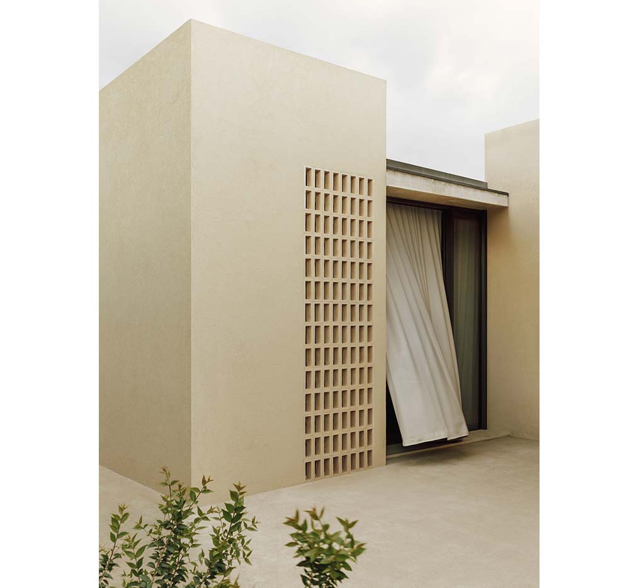
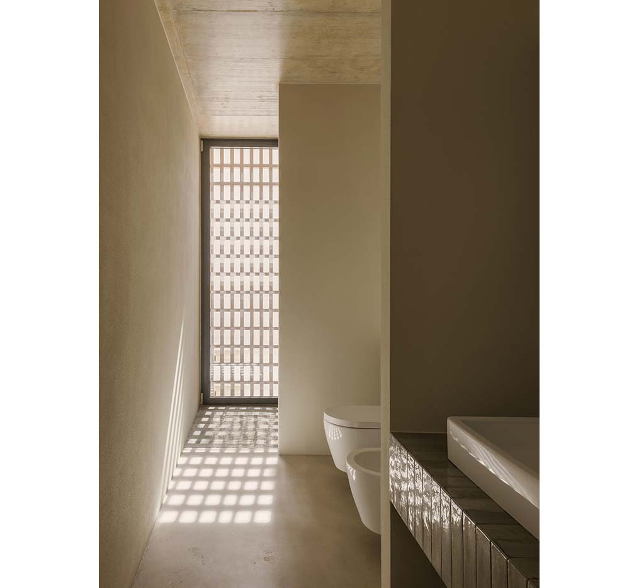
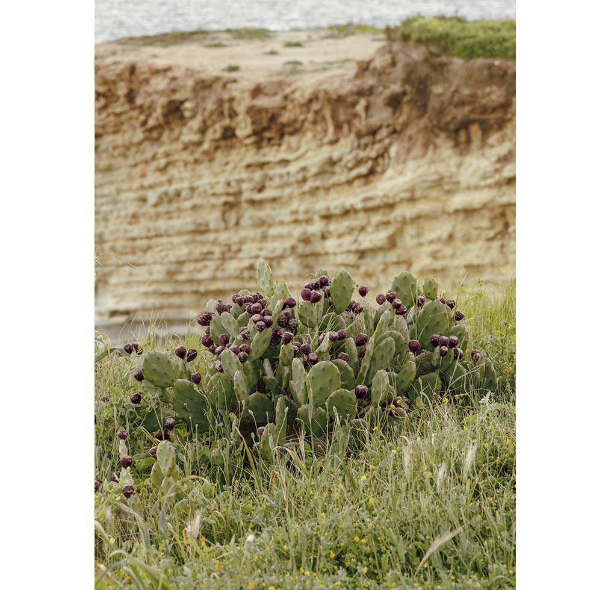
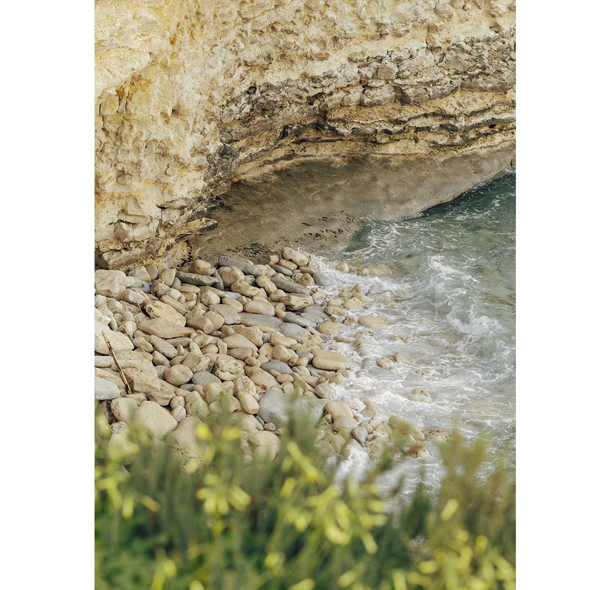
The light color of the walls reflects the colors and forms of the surrounding soil and cliffs. The same palette continues indoors, complemented by warm-toned concrete floors and natural materials. Against the neutral surfaces of the walls, ceilings, and floors, dark okoumé wood and marine-grade plywood define elements such as doors, wardrobes, and kitchen fittings. The house is enclosed by walls that conceal the glazed openings from outside, reinforcing its inward-looking character.
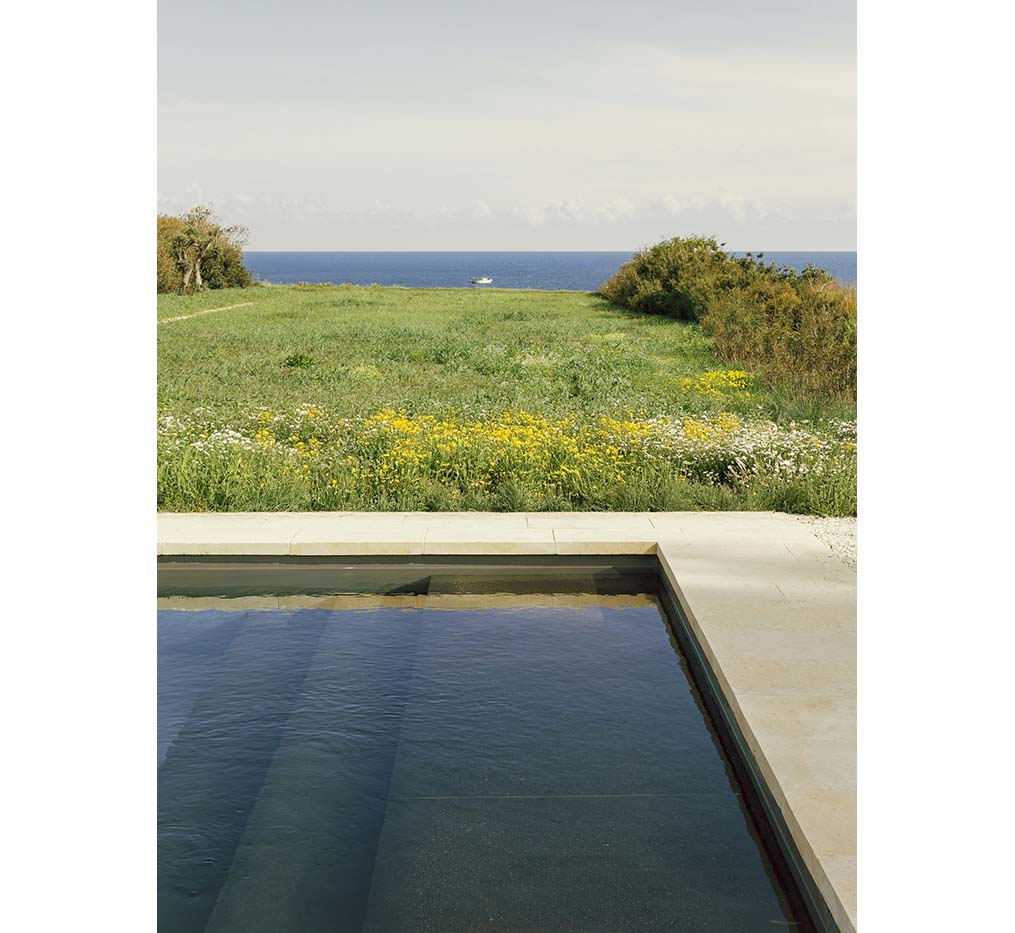
The outdoor spaces use planting and materials that respond to the local landscape. On the two terraces, Noto stone is dry-stacked using traditional techniques to separate the outdoor spaces from the pool area, while the pool is finished in lava stone. Beyond the pool, a lawn extends toward the coastal cliff.
Through its walls, patios, and outdoor passages, Patio House creates a variety of spaces that remain largely concealed from the outside, unfolding inward before finally opening toward the sea through the living room.
Project: PATIO HOUSE / Location: Avola, Siracusa, Italy / Architect: SOLUM studio / Architects: Lorenzo Campagna, Filippo Gismondi, Mattia Agates y Lorenzo Loda. / Client: Privite / Use: holiday house / Gross floor area: 436m2 / Completion: 2025 / Photograph: ©Nicolò Panzeri (courtesy of the architect)







