Tuesday, July 28, 2026
  • About C3
  • Advertising
C3GLOBE
  • Latest

    House in Avándaro

    Songshan Lake Exhibition and Performance Center

    Zuiderplein Complex

    MVRDV wins Shift Embassy international design competition in Rotterdam

    DANNONG Store

    Temporary Exhibition for the CCCB

    Makino’s Roadside Station Sakawa

    House of the Nuns

    default

    Snøhetta’s Shanghai Grand Opera House to Open in October

  • Architecture
    • All
    • Asia
    • China
    • Japan
    • Korea
    • World

    House in Avándaro

    Songshan Lake Exhibition and Performance Center

    Zuiderplein Complex

    DANNONG Store

    Temporary Exhibition for the CCCB

    Makino’s Roadside Station Sakawa

    House of the Nuns

    Aranya Art Center Guangzhou & the Community Canteen

    RW Concrete Church

  • Competitions
    • All
    • Call for Entries
    • Results

    MVRDV wins Shift Embassy international design competition in Rotterdam

    Studio Campo Baeza and Maoda Win Ecuador National Museum Competition

    Coldefy Wins Rákosrendező Masterplan Competition in Budapest

    Istanbul‘s Ion Riva Masterplan Unveiled with Snøhetta, MVRDV, and BIG

    Mextrópoli 2026 Pavilion

    BIG unveils ‘The Sail’, a mass-timber community and convention center in Rouen

    Snøhetta Wins Design Competition for the Hangzhou Qiantang Bay Art Museum

    MVRDV’s “Grand Ballroom” wins competition for mixed-use arena, housing, and hotel complex in Albania

    JKMM Architects wins international competition for Architecture and Design Museum of Finland

  • News
    default

    Snøhetta’s Shanghai Grand Opera House to Open in October

    Large, a Contemporary Art Platform on the Former Renault Factory Site, to Open in Autumn 2026

    [Interview] OMA’s Architecture of Context and Encounter

    Fundació Mies van der Rohe Opens Exhibition of 500 Works Collected Over Four Decades

    2026 Serpentine Pavilion Open, LANZA Atelier’s ‘Serpentine’ Continues 25 Years of Architectural Experimentation

    Rudolph M. Schindler’s Unbuilt Architecture

    Smiljan Radić receives the 2026 Pritzker Architecture Prize

    Five Final Proposals Unveiled for Rotterdam Shift Landmark Design Competition

    Royal Danish Academy Exhibition ‘Imagining the Future’

  • :
  • C3Magazine
No Result
View All Result
  • Latest

    House in Avándaro

    Songshan Lake Exhibition and Performance Center

    Zuiderplein Complex

    MVRDV wins Shift Embassy international design competition in Rotterdam

    DANNONG Store

    Temporary Exhibition for the CCCB

    Makino’s Roadside Station Sakawa

    House of the Nuns

    default

    Snøhetta’s Shanghai Grand Opera House to Open in October

  • Architecture
    • All
    • Asia
    • China
    • Japan
    • Korea
    • World

    House in Avándaro

    Songshan Lake Exhibition and Performance Center

    Zuiderplein Complex

    DANNONG Store

    Temporary Exhibition for the CCCB

    Makino’s Roadside Station Sakawa

    House of the Nuns

    Aranya Art Center Guangzhou & the Community Canteen

    RW Concrete Church

  • Competitions
    • All
    • Call for Entries
    • Results

    MVRDV wins Shift Embassy international design competition in Rotterdam

    Studio Campo Baeza and Maoda Win Ecuador National Museum Competition

    Coldefy Wins Rákosrendező Masterplan Competition in Budapest

    Istanbul‘s Ion Riva Masterplan Unveiled with Snøhetta, MVRDV, and BIG

    Mextrópoli 2026 Pavilion

    BIG unveils ‘The Sail’, a mass-timber community and convention center in Rouen

    Snøhetta Wins Design Competition for the Hangzhou Qiantang Bay Art Museum

    MVRDV’s “Grand Ballroom” wins competition for mixed-use arena, housing, and hotel complex in Albania

    JKMM Architects wins international competition for Architecture and Design Museum of Finland

  • News
    default

    Snøhetta’s Shanghai Grand Opera House to Open in October

    Large, a Contemporary Art Platform on the Former Renault Factory Site, to Open in Autumn 2026

    [Interview] OMA’s Architecture of Context and Encounter

    Fundació Mies van der Rohe Opens Exhibition of 500 Works Collected Over Four Decades

    2026 Serpentine Pavilion Open, LANZA Atelier’s ‘Serpentine’ Continues 25 Years of Architectural Experimentation

    Rudolph M. Schindler’s Unbuilt Architecture

    Smiljan Radić receives the 2026 Pritzker Architecture Prize

    Five Final Proposals Unveiled for Rotterdam Shift Landmark Design Competition

    Royal Danish Academy Exhibition ‘Imagining the Future’

  • :
  • C3Magazine
No Result
View All Result
C3GLOBE
No Result
View All Result
Home Latest

House in Avándaro

Four Volumes Embedded in Nature, Organized beneath a Unified Roof

Estudio Ignacio Urquiza Ana Paula de Alba
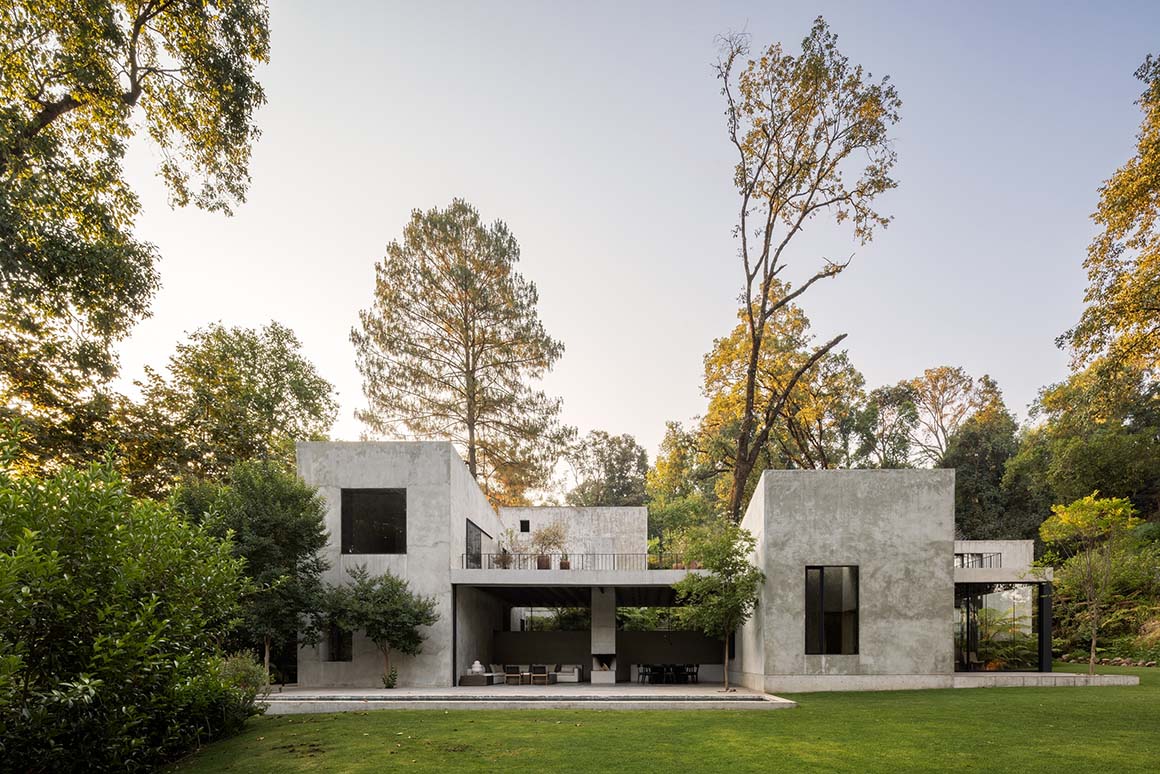
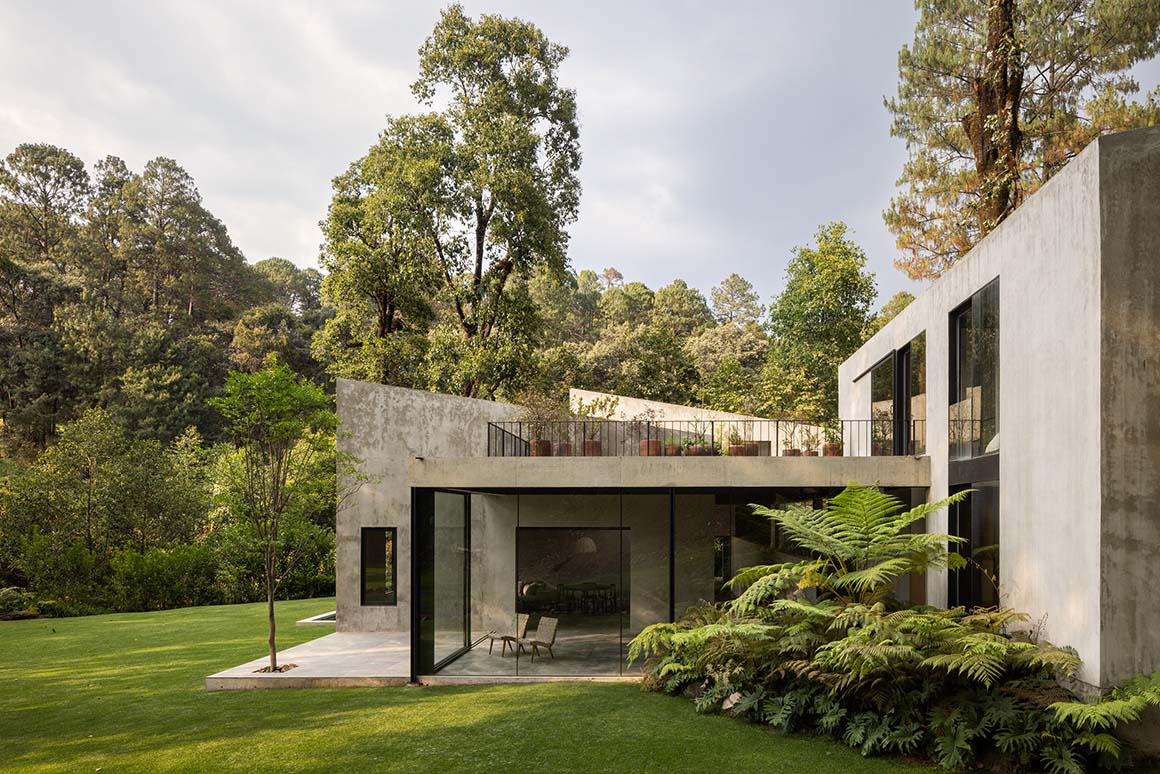
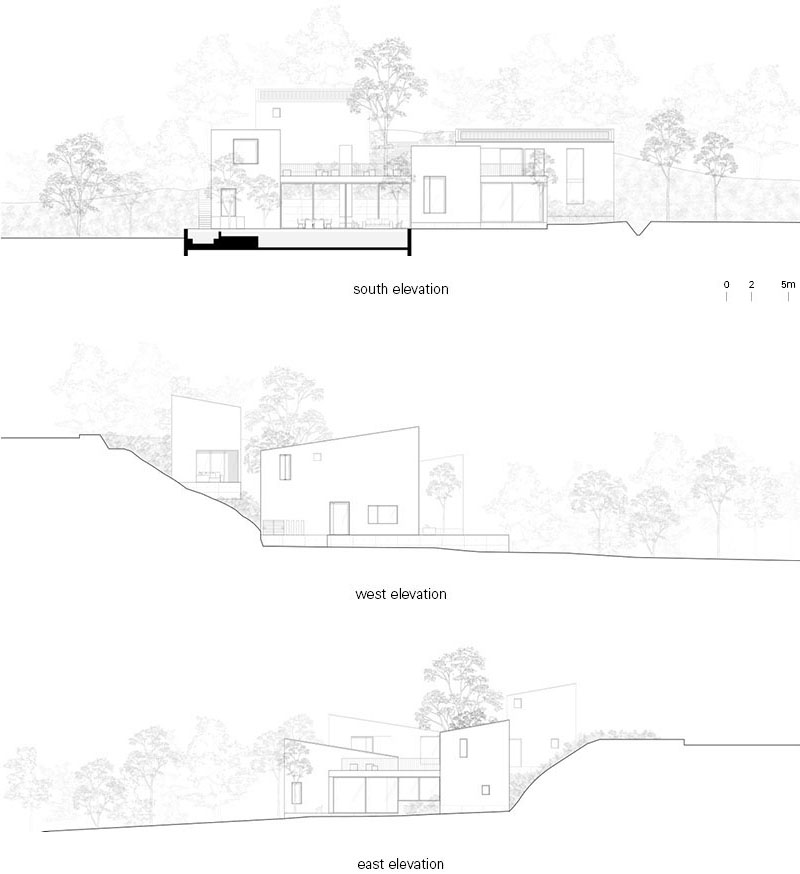
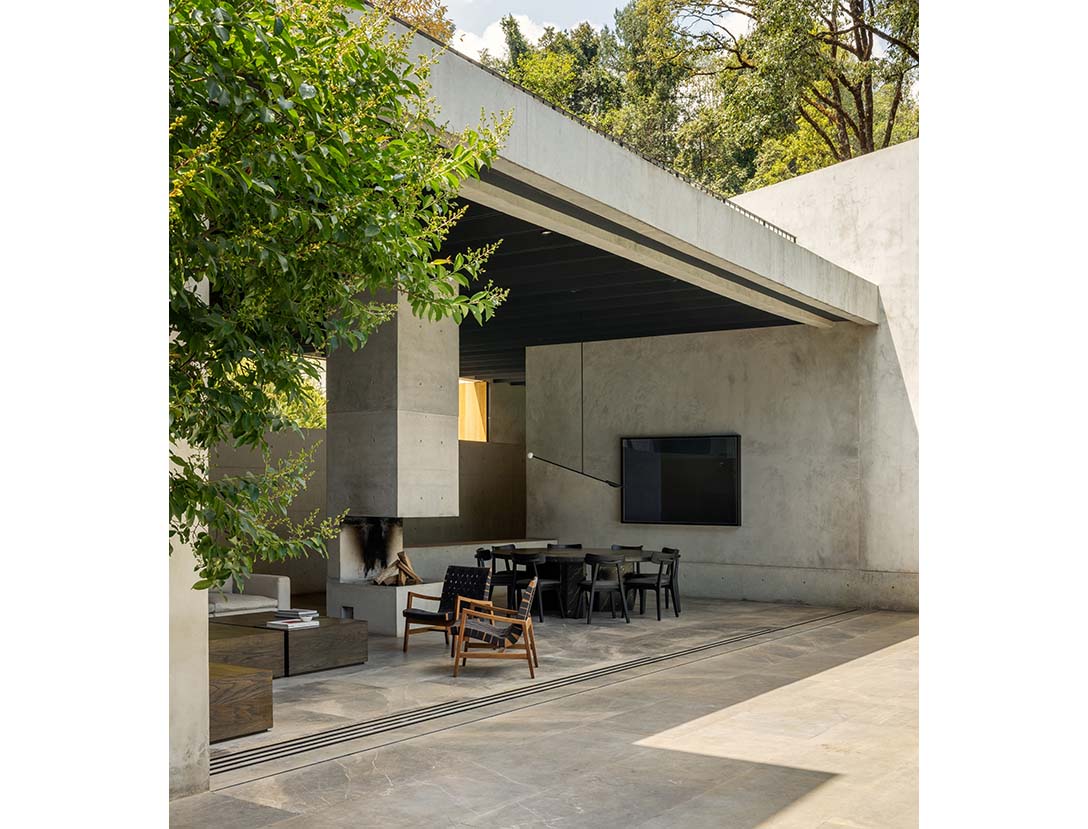
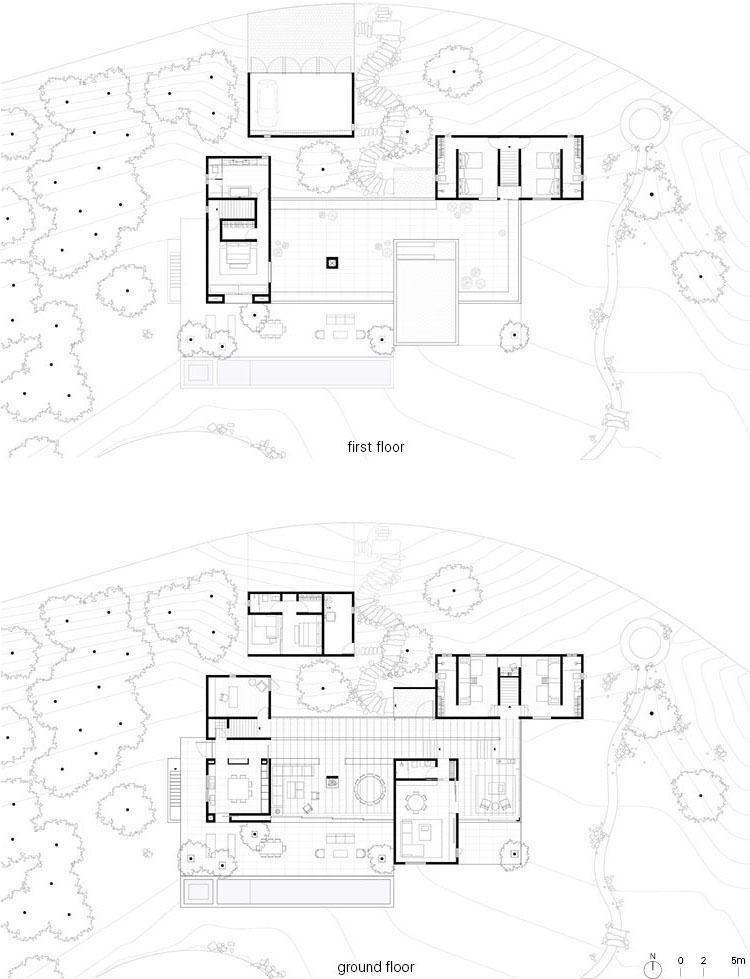
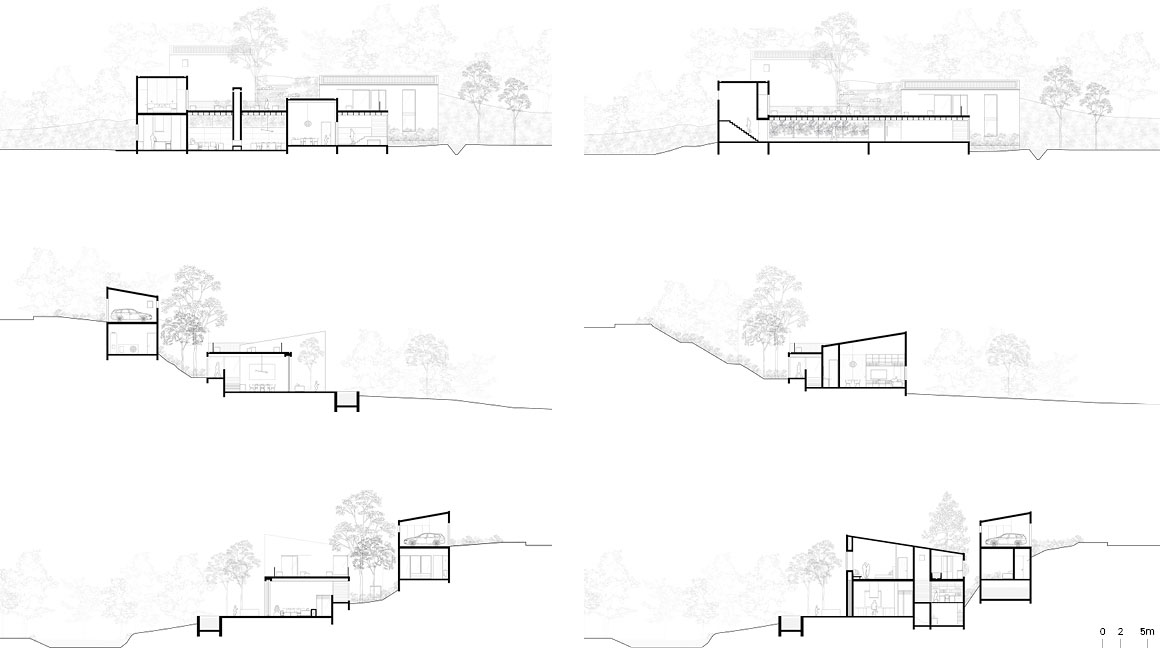
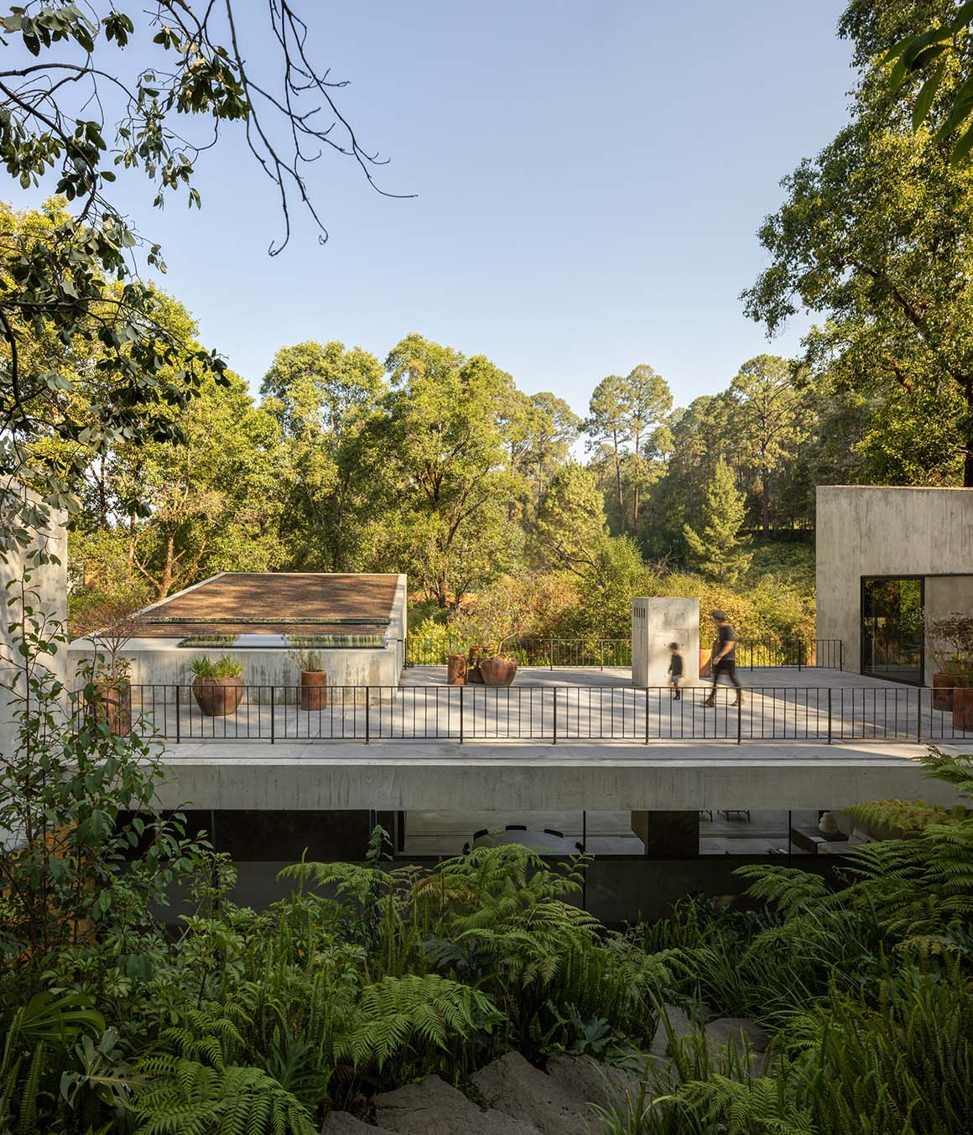
Located in the lush forests of Avándaro near Valle de Bravo, Mexico, the house is set on a vegetated hillside. Rainwater flows down the slope and naturally drains toward a nearby stream, forming a natural drainage pattern through the terrain. The architecture responds to these site conditions and settles into the landscape. The layout and spatial organization follow the site‘s contours and the positions of existing mature trees. The main façade opens to the north, extending views toward the stream and bringing natural light into the interior. At the center between the interlocking volumes is a garden. This space preserves existing pines and oaks while receiving southern light and mediating between nature and architecture.
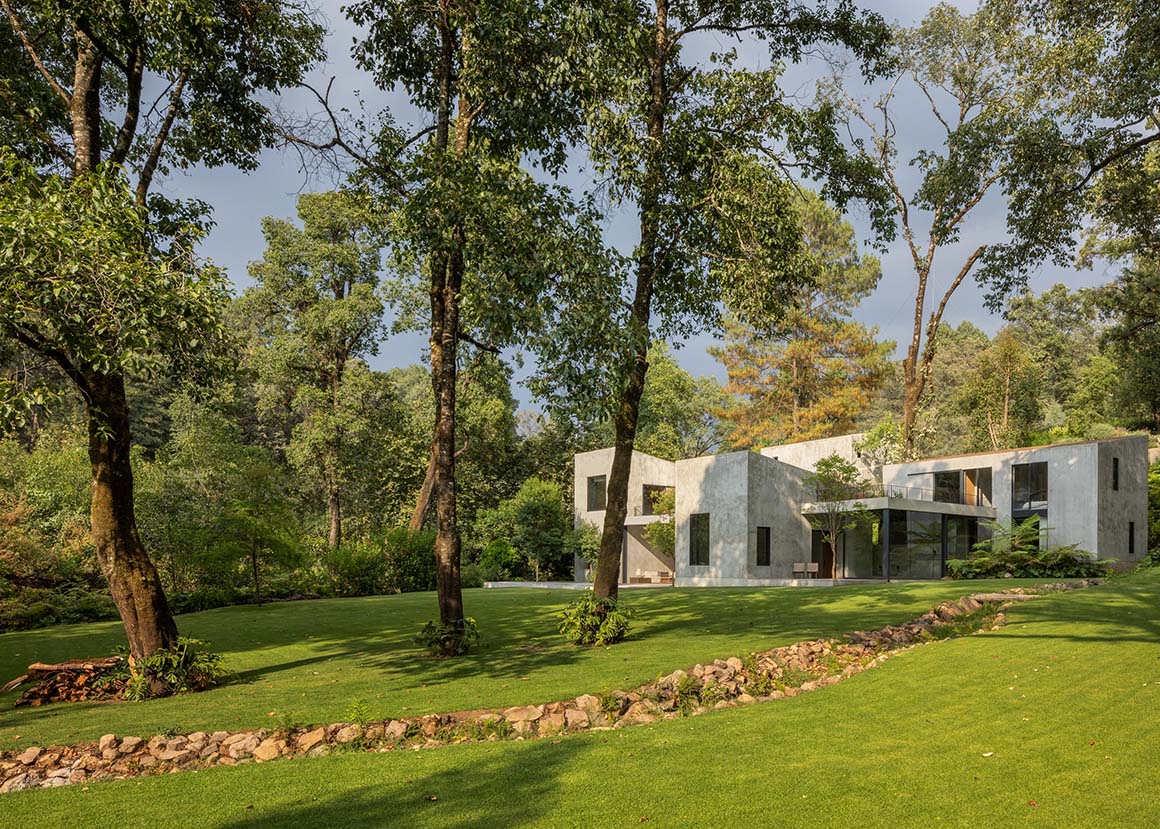
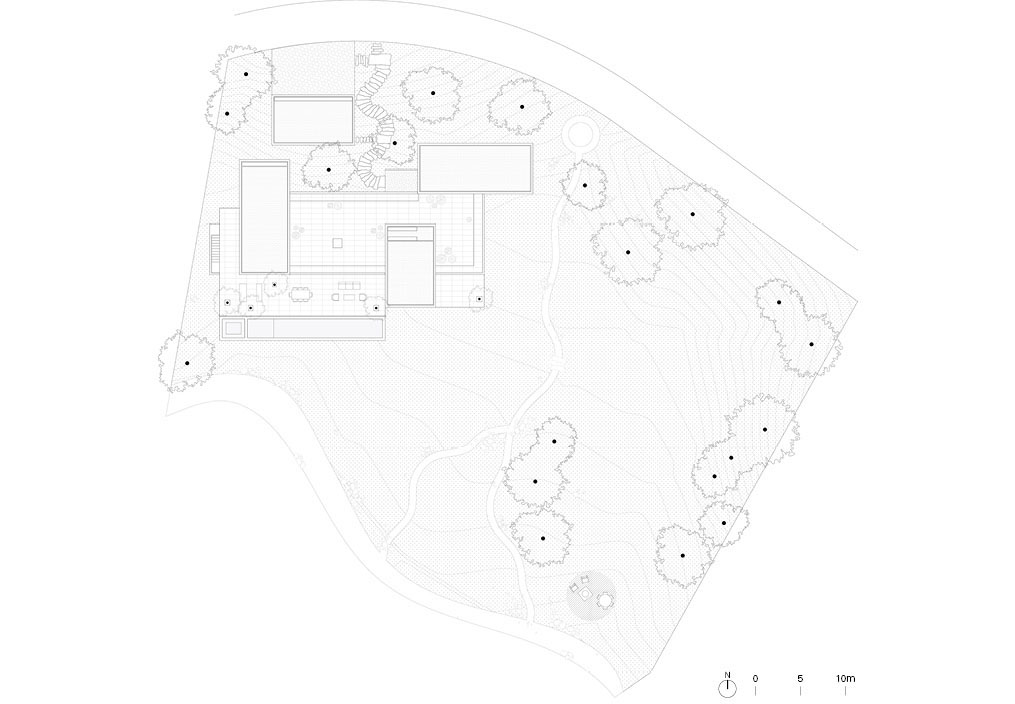
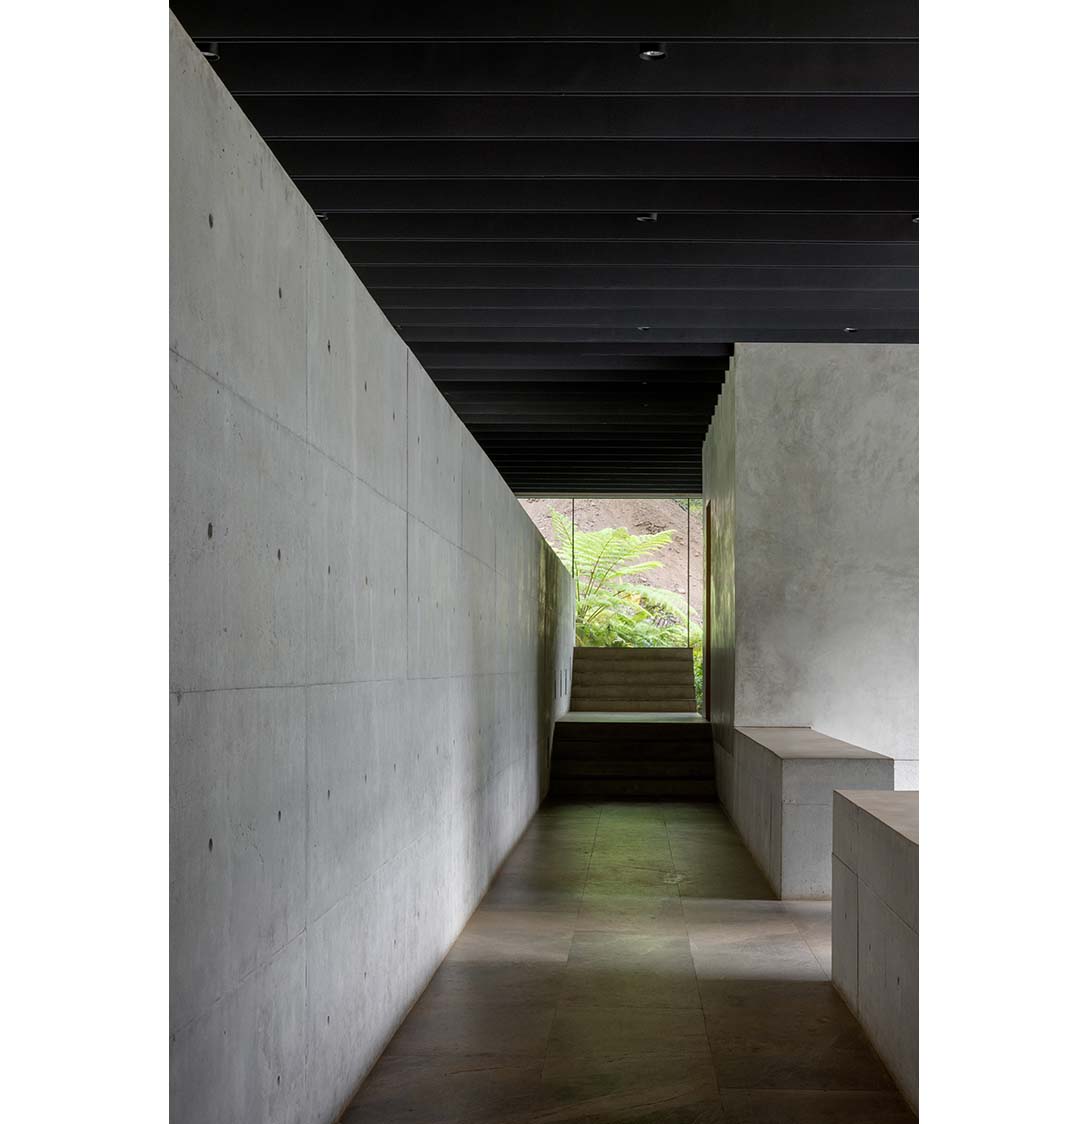
The building rests on an exposed concrete plinth, which functions as both structural base and moisture barrier. Brick walls rise above it, finished with locally sourced materials.
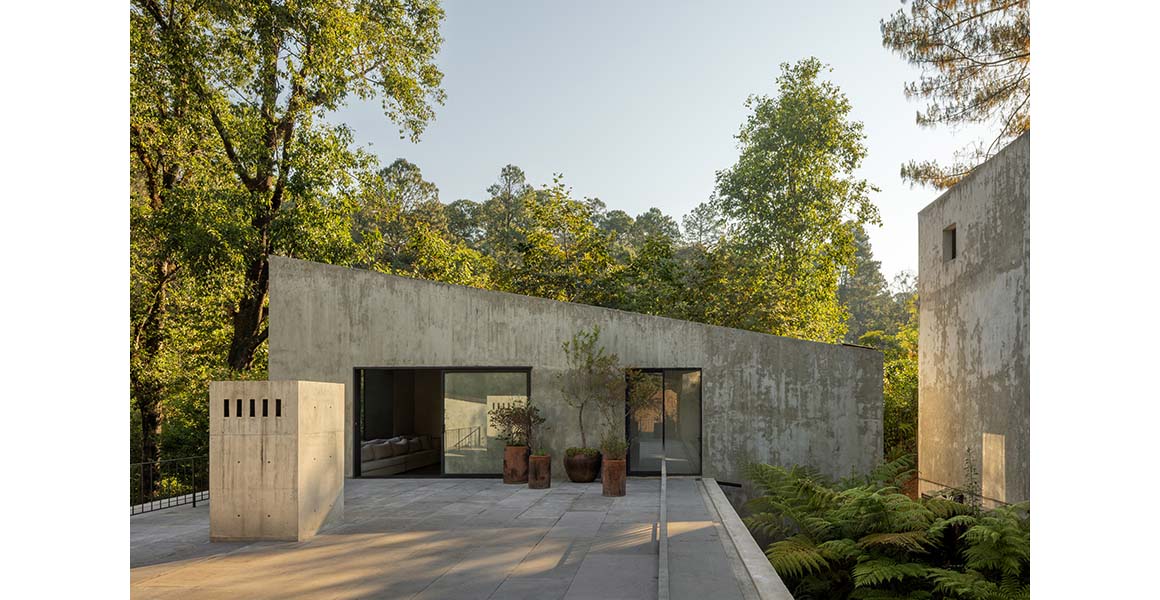
The house is composed of four independent volumes. The first contains two facing bedrooms. The second contains a shared family living room, which can be used as an additional bedroom when needed. The third volume is organized vertically, with a kitchen on the ground floor, a study on the second level, and a master bedroom on the third. The fourth volume is separated from the others and accommodates water tanks, mechanical rooms, service spaces, and parking.
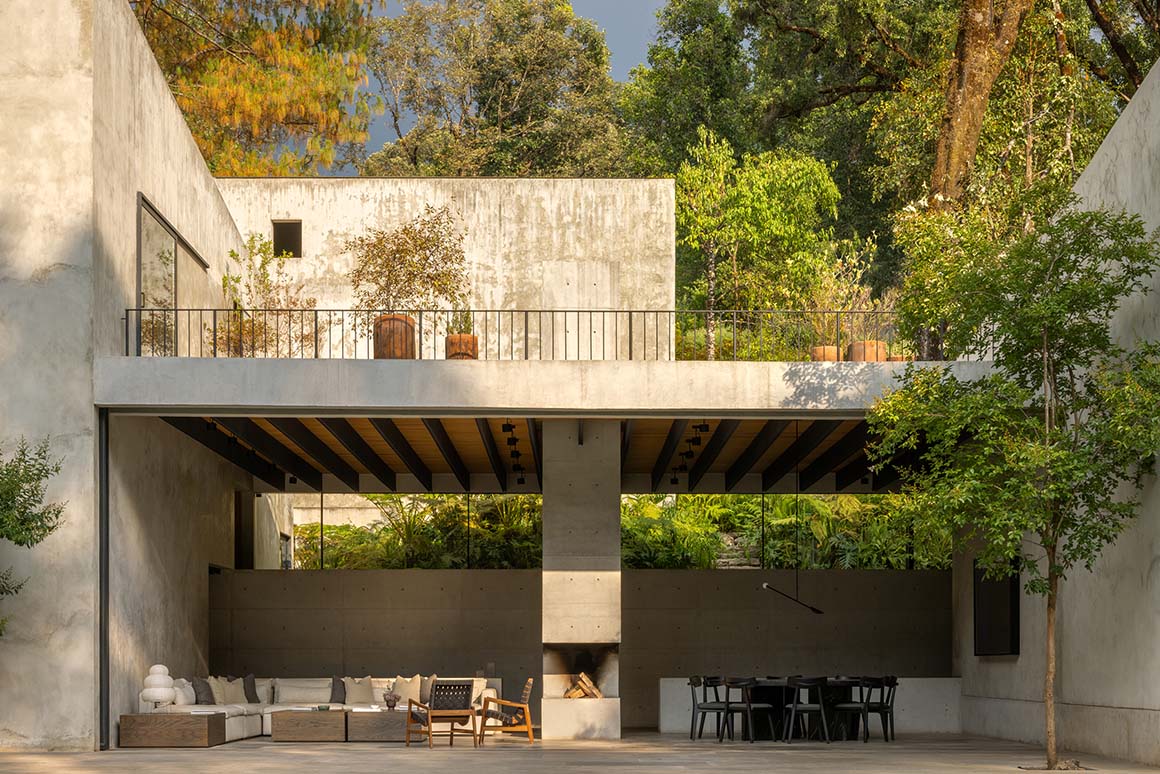
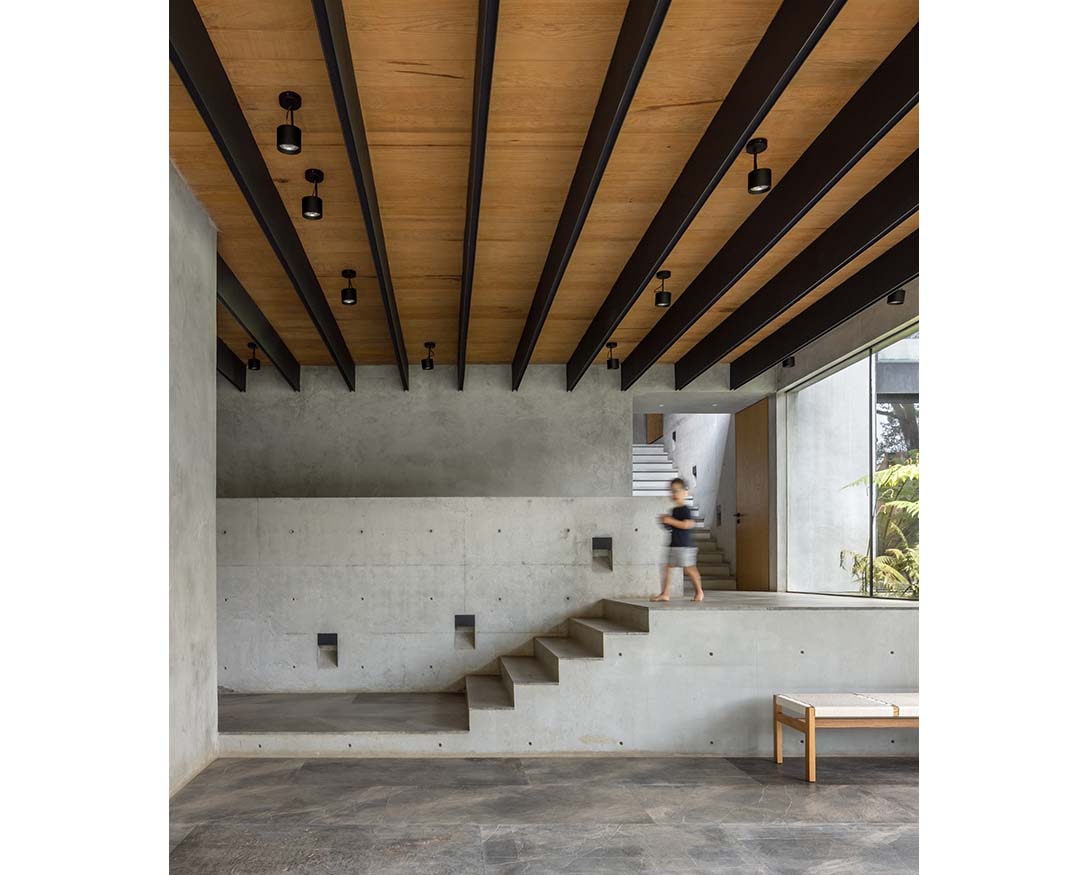
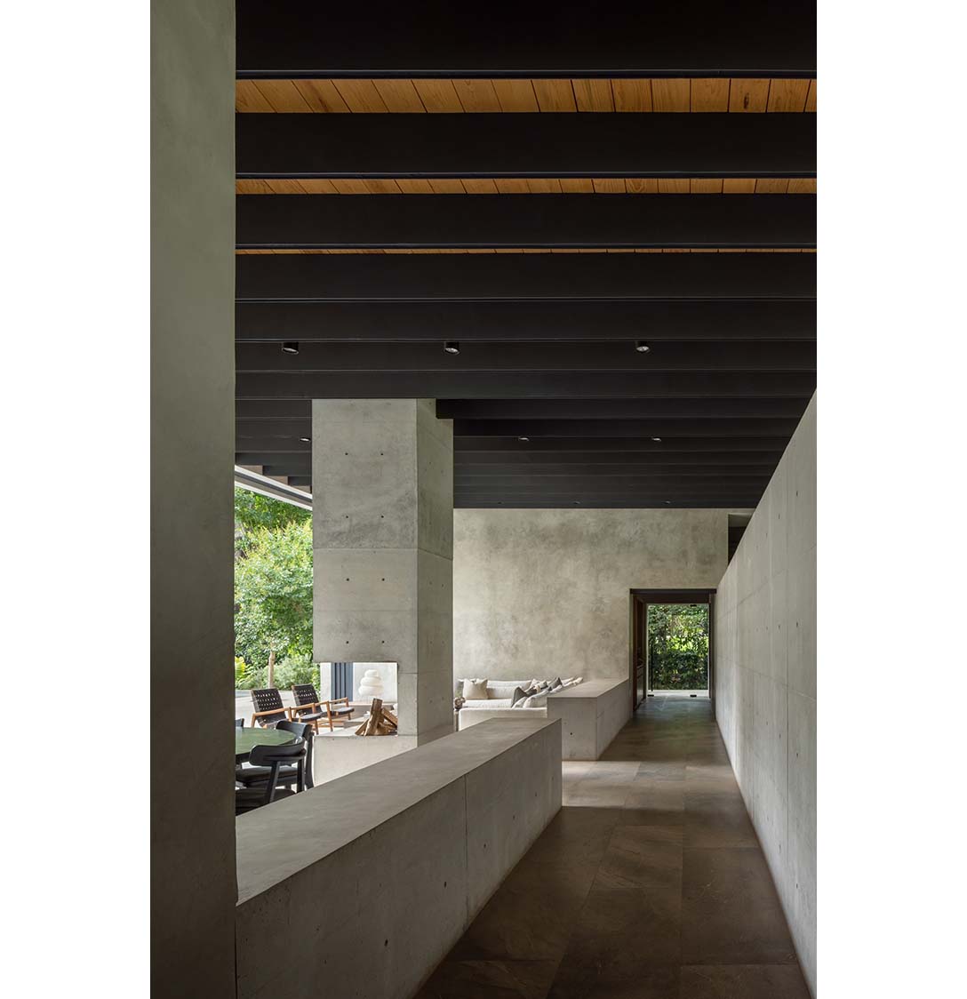
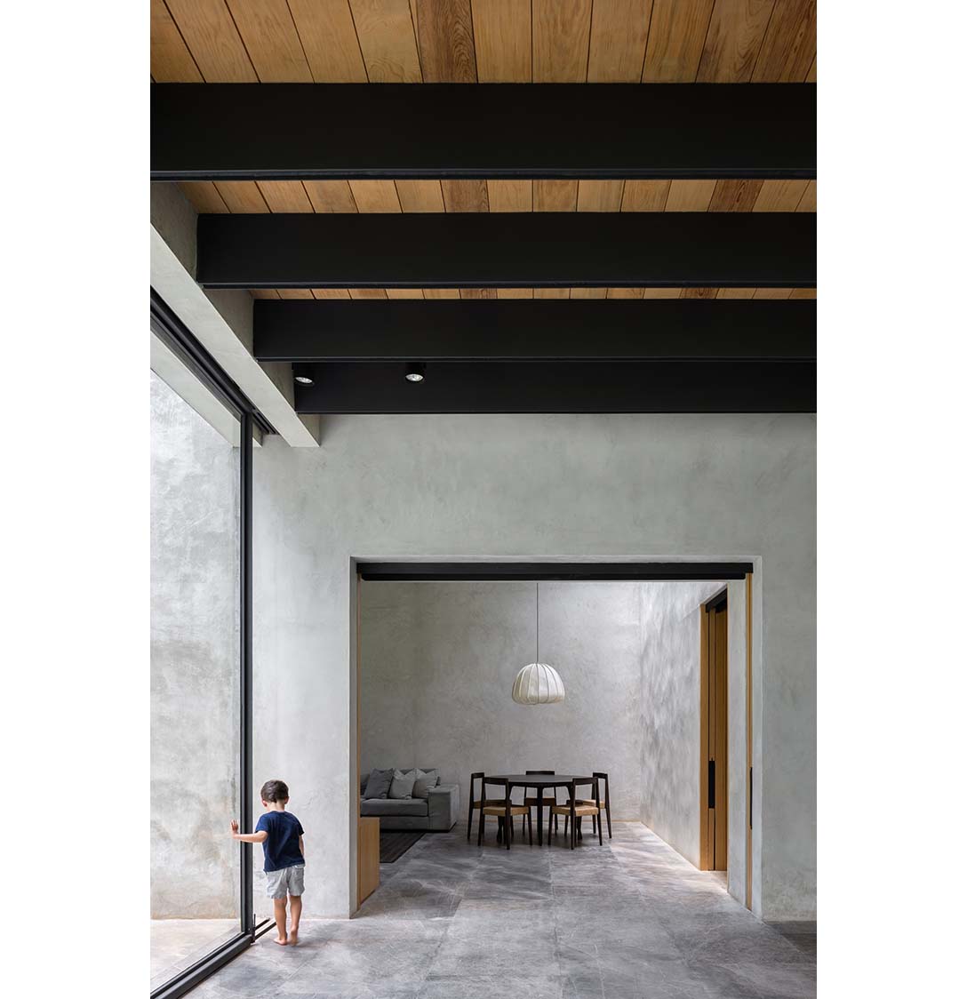
Above the four volumes, a roof structure unifies three of them and defines the main living space below. This space is enclosed in glass and supported by steel beams and a lightweight concrete slab. The roof system is carried by three volumes and a central fireplace, which acts as a structural reference point. This system distinguishes public and private zones while connecting the living room, dining area, and children‘s play area into a continuous spatial sequence. The living and dining area features a 9.6-meter-wide and 3.6-meter-high glazed façade composed of four sliding panels. The façade can be fully opened, extending the interior into an outdoor terrace and allowing the boundary between inside and outside to shift.
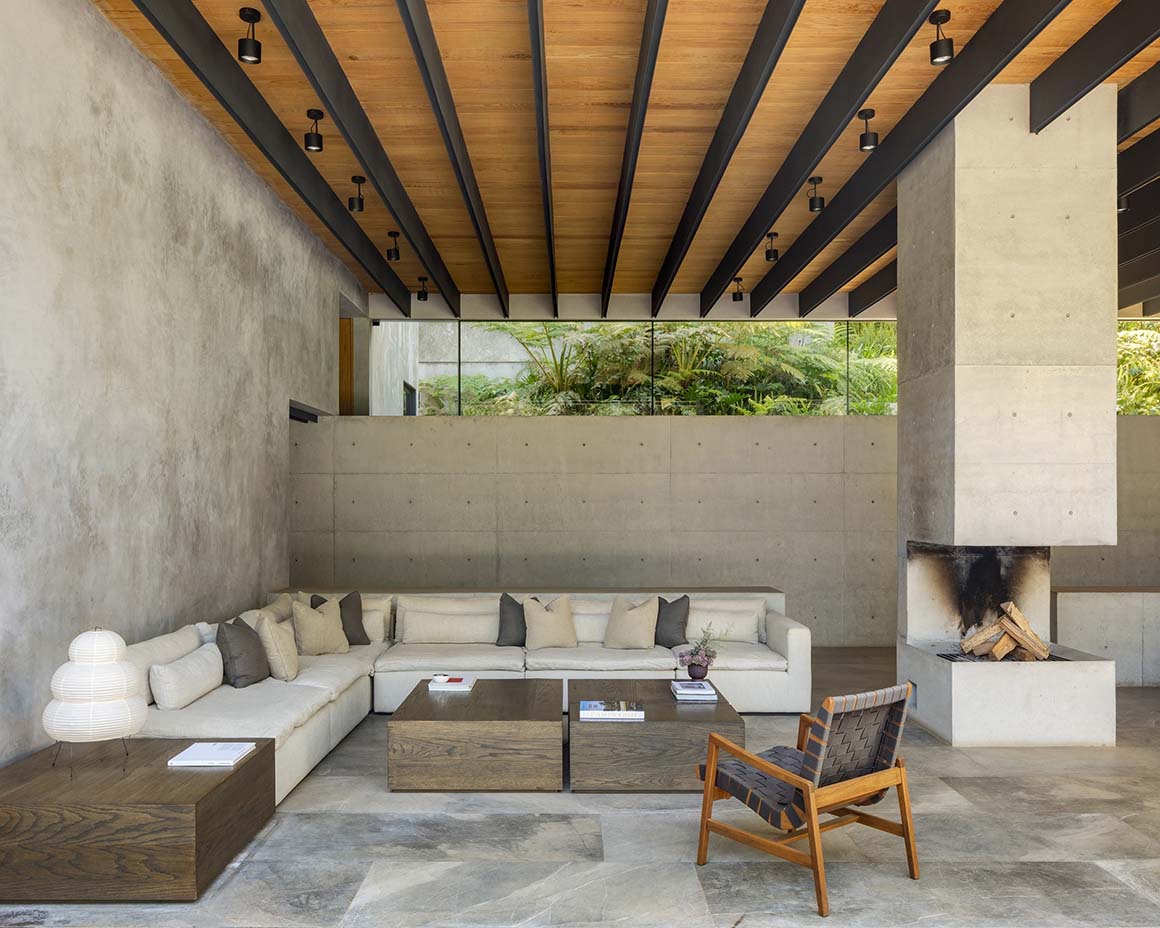
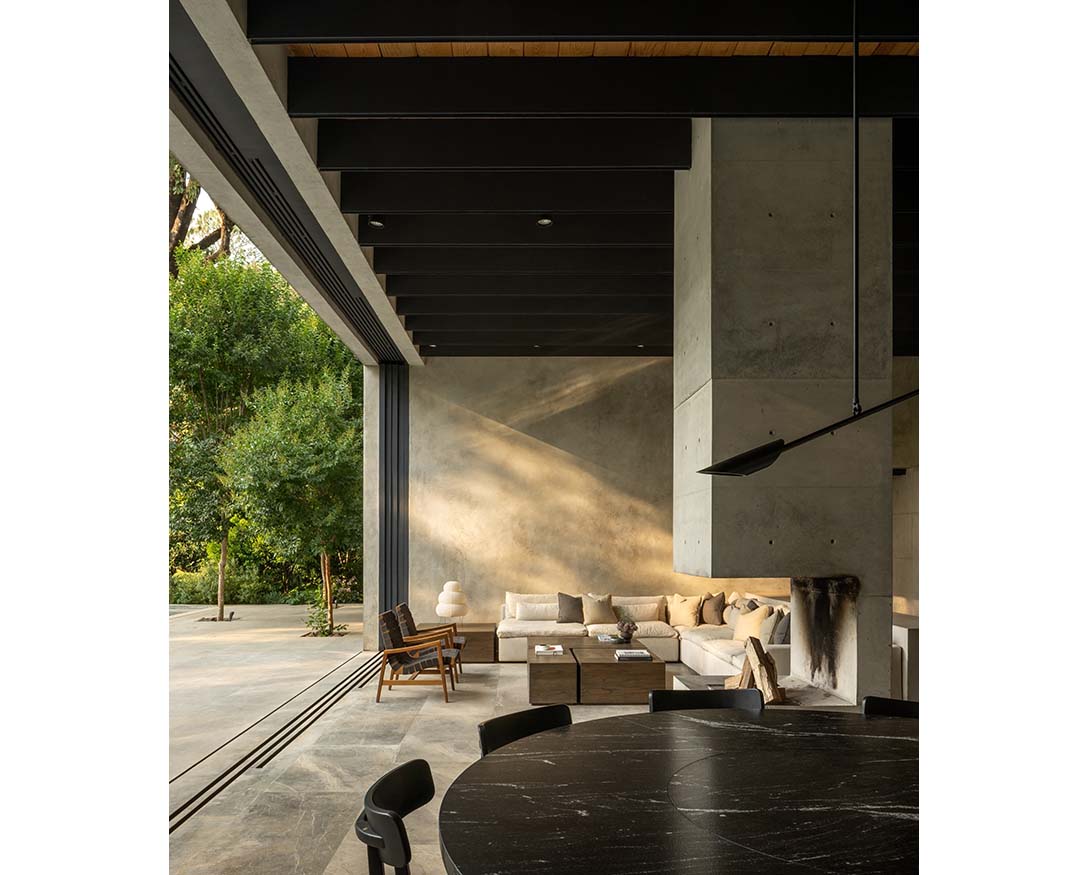
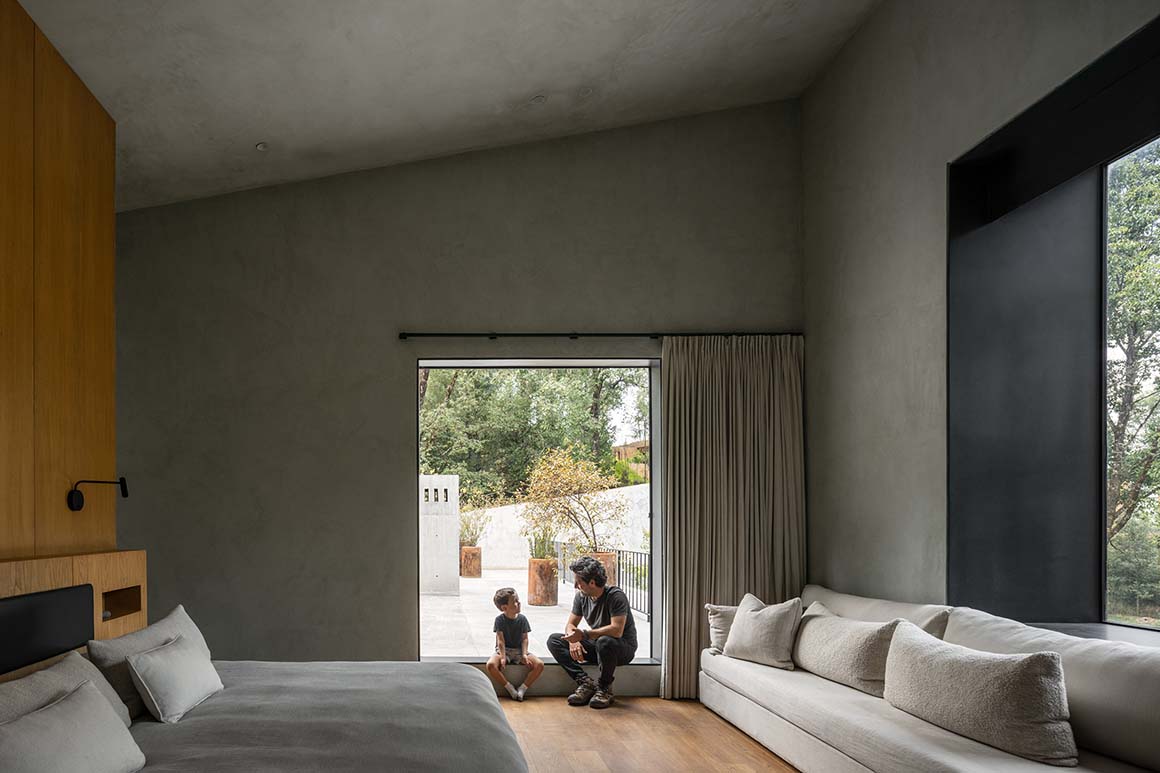
The material palette is based on neutral monochrome tones, allowing the surrounding vegetation and forest to become the dominant presence. Interior finishes combine stained oak, natural oak, black marble, and volcanic stone with natural textiles such as wool, cashmere, and linen, as well as locally woven crafts. Furniture and objects follow restrained geometries and classical proportions. Lighting is designed as subtle indirect illumination, adding depth without disturbing the spatial atmosphere.
Project: Casa en Avándaro / Location: Valle de Bravo, Estado de México / Architect: ESTUDIO Ignacio Urquiza Ana Paula de Alba (Ana Paula de Alba, Ignacio Urquiza) / Project team: Michela Lostia di Santa Sofia, Anet Carmona, Ana Laura Ochoa / Adán Salazar, Valeria González, Miguel Ángel Vega / Landscape architect: Genfor Landscaping, Tania Eguiluz / Interior design: Ana Paula de Alba / Furniture design: Ana Paula de Alba, Rituales Contemporáneos, Perch, Allied Maker / Use: residencial / Gross floor area: 537m2 / Completion: 2024 / Photograph: ©Rafael Gamo (courtesy of the architect)


Tags: concretehousingMexico


Related Posts

China

Songshan Lake Exhibition and Performance Center

A Graceful Movement of The Long Silk Sleeves of The Cantonese Opera Performers ZHA The...

byc3editor
2026-07-27
Latest

Zuiderplein Complex

Highlighting its Rationalist Framing and Form and Resonating with The Color of The City Atelier...

byc3editor
2026-07-25
Latest

MVRDV wins Shift Embassy international design competition in Rotterdam

MVRDV has won the international design competition for the Shift Embassy, organised by the social...

byc3editor
2026-07-23
China

DANNONG Store

Traditional Timber Architecture Adapted for Contemporary Retail LUO studio DANNONG, a clothing store within a...

byc3editor
2026-07-23
Latest

Temporary Exhibition for the CCCB

A Scene of Fabrication in a Golden Veil Aramé Studio Aramé Studio has unveiled a...

byc3editor
2026-07-21
Japan

Makino’s Roadside Station Sakawa

Flexible Timber Structured in Coexistence with the Forest Ecosystem Wakatake Town Planning Research Institute +...

byc3editor
2026-07-20
  • About C3
  • Advertising
C3GLOBE

© All rights reserved. K-ARCHITECTURE | 18 GongHangDaeRo 2Gil GangSeo-gu Seoul 07622 Korea | Tel_+82 2 2661 1513 | Email_editorial@c3globe.com

Welcome Back!

Login to your account below

Forgotten Password?

Retrieve your password

Please enter your username or email address to reset your password.

Log In

Add New Playlist

No Result
View All Result
  • Latest
  • Architecture
    • Asia
    • China
    • Japan
    • Korea
    • World
  • Competitions
    • Call for Entries
    • Results
  • News
  • —
  • About C3
  • Advertising

© All rights reserved. K-ARCHITECTURE | 18 GongHangDaeRo 2Gil GangSeo-gu Seoul 07622 Korea | Tel_+82 2 2661 1513 | Email_editorial@c3globe.com