Wednesday, August 19, 2026
  • About C3
  • Advertising
C3GLOBE
  • Latest

    Quinta de Adorigo Winery

    Solar Locus

    Van Dijk Groep Headquarters

    Yayoi House

    Furniture Design for the Research Library of the Grand Egyptian Museum

    AYDC Public Art Center

    House in Fusato

    Natural History Museum Abu Dhabi

    3XN‘s Shenzhen Natural History Museum Opens as a topographic civic landscape

  • Architecture
    • All
    • Asia
    • China
    • Japan
    • Korea
    • World

    Quinta de Adorigo Winery

    Solar Locus

    Van Dijk Groep Headquarters

    Yayoi House

    Furniture Design for the Research Library of the Grand Egyptian Museum

    AYDC Public Art Center

    House in Fusato

    Natural History Museum Abu Dhabi

    3XN‘s Shenzhen Natural History Museum Opens as a topographic civic landscape

  • Competitions
    • All
    • Call for Entries
    • Results

    BIG Reveals New Buildings for Francisco de Vitoria University Campus

    MVRDV wins Shift Embassy international design competition in Rotterdam

    Studio Campo Baeza and Maoda Win Ecuador National Museum Competition

    Coldefy Wins Rákosrendező Masterplan Competition in Budapest

    Istanbul‘s Ion Riva Masterplan Unveiled with Snøhetta, MVRDV, and BIG

    Mextrópoli 2026 Pavilion

    BIG unveils ‘The Sail’, a mass-timber community and convention center in Rouen

    Snøhetta Wins Design Competition for the Hangzhou Qiantang Bay Art Museum

    MVRDV’s “Grand Ballroom” wins competition for mixed-use arena, housing, and hotel complex in Albania

  • News

    Frank Gehry’s Guggenheim Abu Dhabi to Open in December 2026

    default

    Snøhetta’s Shanghai Grand Opera House to Open in October

    Large, a Contemporary Art Platform on the Former Renault Factory Site, to Open in Autumn 2026

    [Interview] OMA’s Architecture of Context and Encounter

    Fundació Mies van der Rohe Opens Exhibition of 500 Works Collected Over Four Decades

    2026 Serpentine Pavilion Open, LANZA Atelier’s ‘Serpentine’ Continues 25 Years of Architectural Experimentation

    Rudolph M. Schindler’s Unbuilt Architecture

    Smiljan Radić receives the 2026 Pritzker Architecture Prize

    Five Final Proposals Unveiled for Rotterdam Shift Landmark Design Competition

  • :
  • C3Magazine
No Result
View All Result
  • Latest

    Quinta de Adorigo Winery

    Solar Locus

    Van Dijk Groep Headquarters

    Yayoi House

    Furniture Design for the Research Library of the Grand Egyptian Museum

    AYDC Public Art Center

    House in Fusato

    Natural History Museum Abu Dhabi

    3XN‘s Shenzhen Natural History Museum Opens as a topographic civic landscape

  • Architecture
    • All
    • Asia
    • China
    • Japan
    • Korea
    • World

    Quinta de Adorigo Winery

    Solar Locus

    Van Dijk Groep Headquarters

    Yayoi House

    Furniture Design for the Research Library of the Grand Egyptian Museum

    AYDC Public Art Center

    House in Fusato

    Natural History Museum Abu Dhabi

    3XN‘s Shenzhen Natural History Museum Opens as a topographic civic landscape

  • Competitions
    • All
    • Call for Entries
    • Results

    BIG Reveals New Buildings for Francisco de Vitoria University Campus

    MVRDV wins Shift Embassy international design competition in Rotterdam

    Studio Campo Baeza and Maoda Win Ecuador National Museum Competition

    Coldefy Wins Rákosrendező Masterplan Competition in Budapest

    Istanbul‘s Ion Riva Masterplan Unveiled with Snøhetta, MVRDV, and BIG

    Mextrópoli 2026 Pavilion

    BIG unveils ‘The Sail’, a mass-timber community and convention center in Rouen

    Snøhetta Wins Design Competition for the Hangzhou Qiantang Bay Art Museum

    MVRDV’s “Grand Ballroom” wins competition for mixed-use arena, housing, and hotel complex in Albania

  • News

    Frank Gehry’s Guggenheim Abu Dhabi to Open in December 2026

    default

    Snøhetta’s Shanghai Grand Opera House to Open in October

    Large, a Contemporary Art Platform on the Former Renault Factory Site, to Open in Autumn 2026

    [Interview] OMA’s Architecture of Context and Encounter

    Fundació Mies van der Rohe Opens Exhibition of 500 Works Collected Over Four Decades

    2026 Serpentine Pavilion Open, LANZA Atelier’s ‘Serpentine’ Continues 25 Years of Architectural Experimentation

    Rudolph M. Schindler’s Unbuilt Architecture

    Smiljan Radić receives the 2026 Pritzker Architecture Prize

    Five Final Proposals Unveiled for Rotterdam Shift Landmark Design Competition

  • :
  • C3Magazine
No Result
View All Result
C3GLOBE
No Result
View All Result
Home Latest

Theodore Roosevelt Presidential Library

A Large-Scale Prototype and Medium that Connects with Nature 
Snøhetta

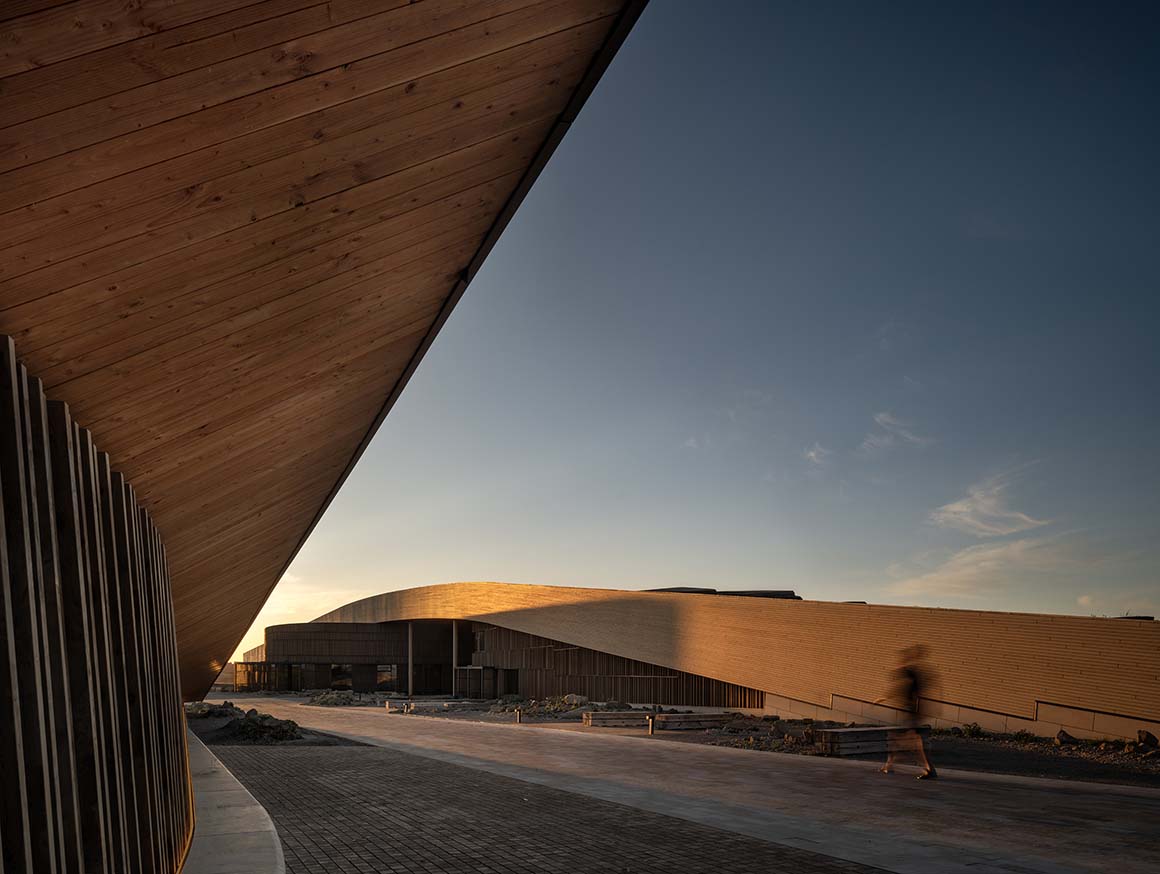
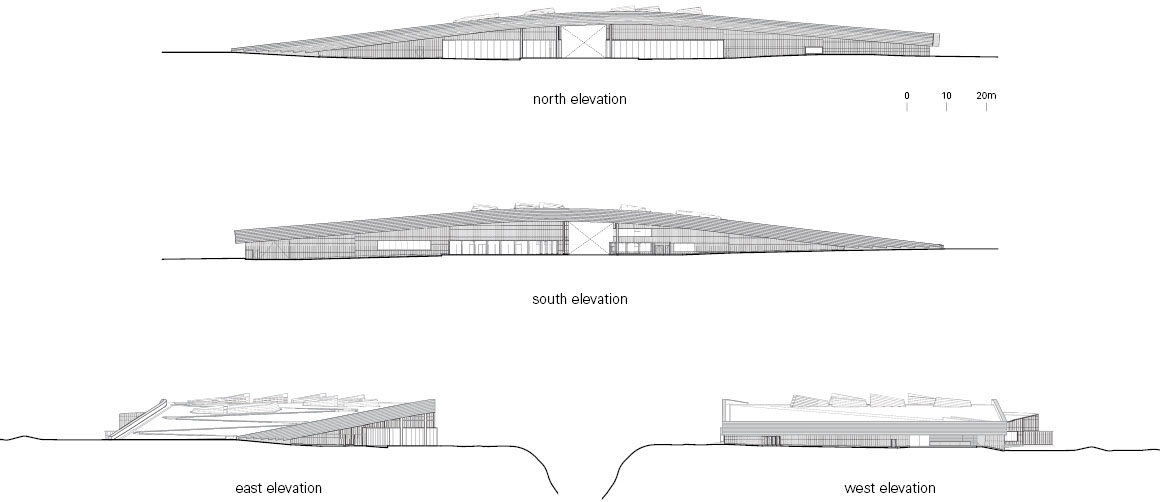
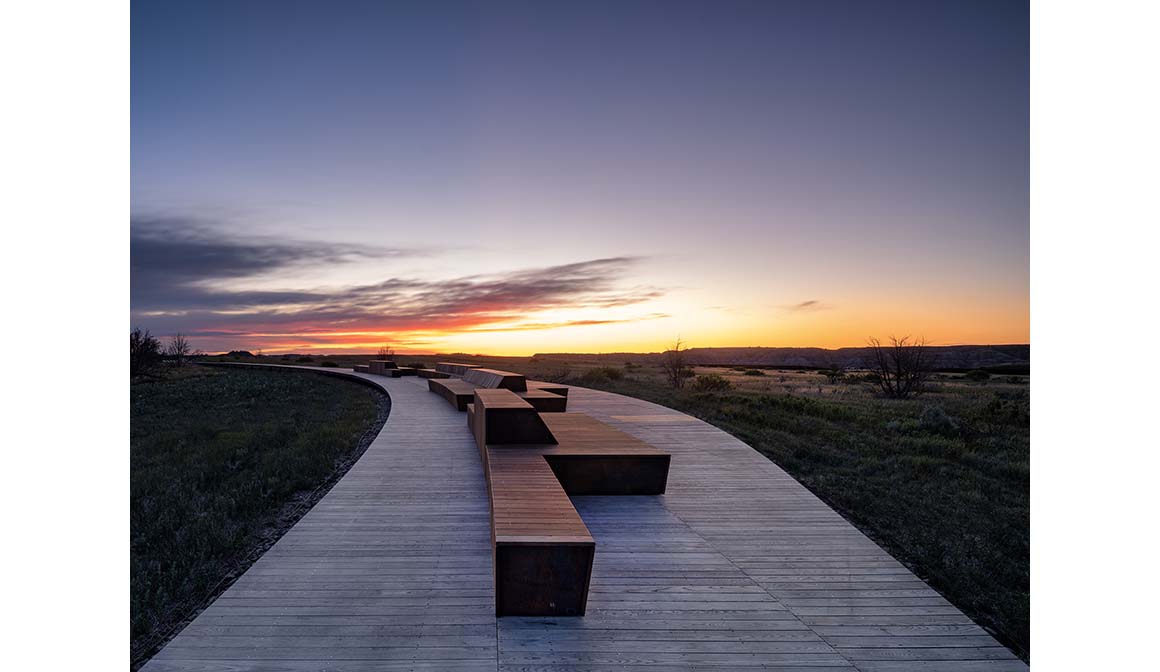
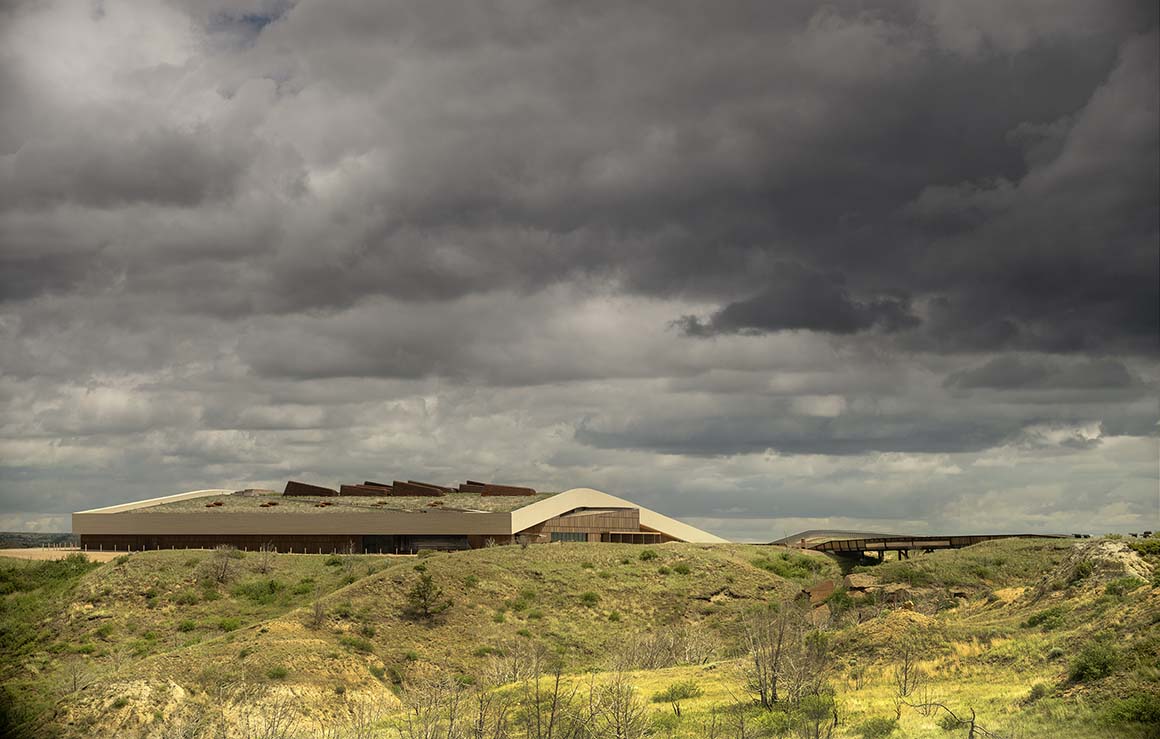
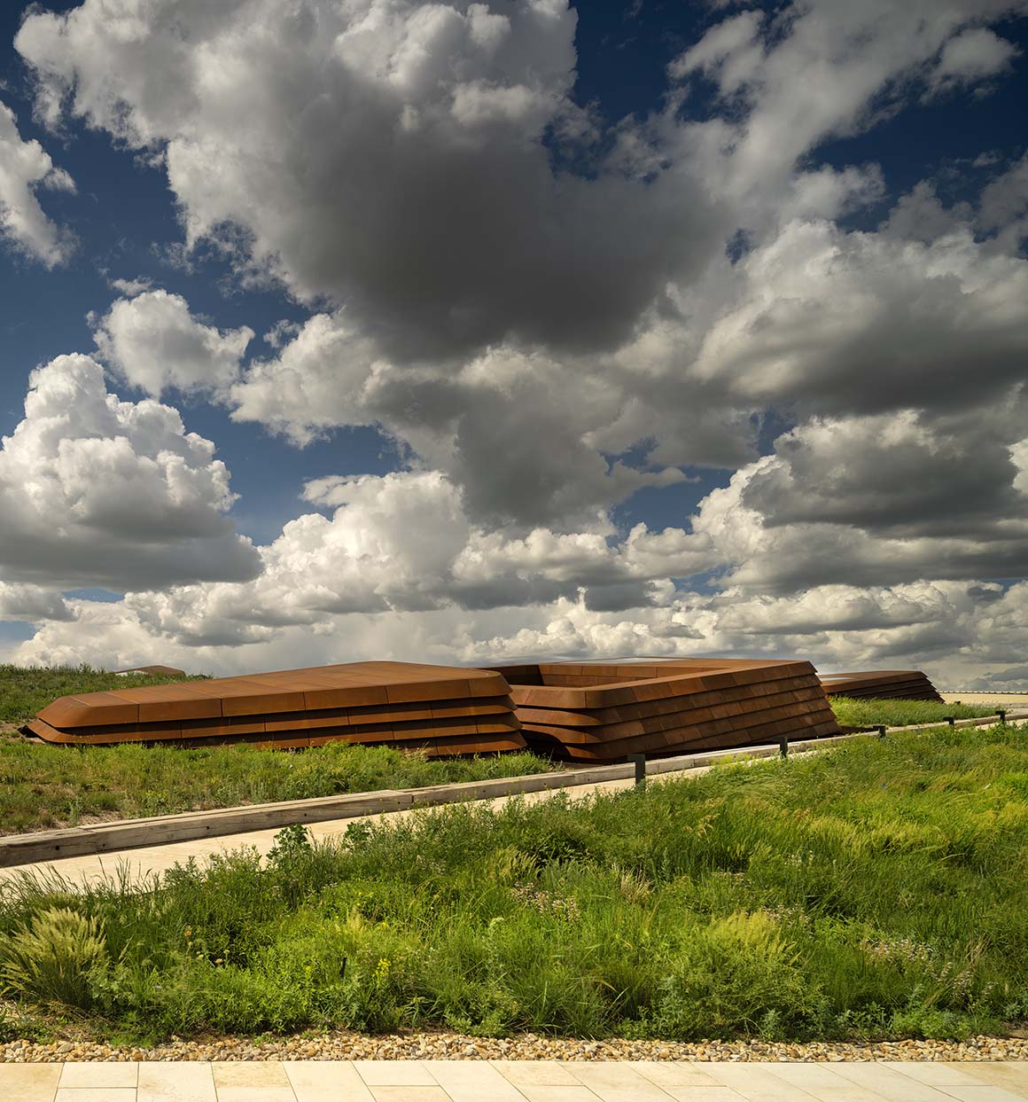
On the eroded terrain of the North Dakota Badlands in the north-central United States, architecture becomes part of the landscape. Planned for Theodore Roosevelt, the 26th President of the United States who served in the early 20th century, the library moves beyond the building-centered monumentality of previous presidential libraries. Conceived as a topographic structure integrating architecture and landscape, it redefines the typology through a landscape-based spatial experience.
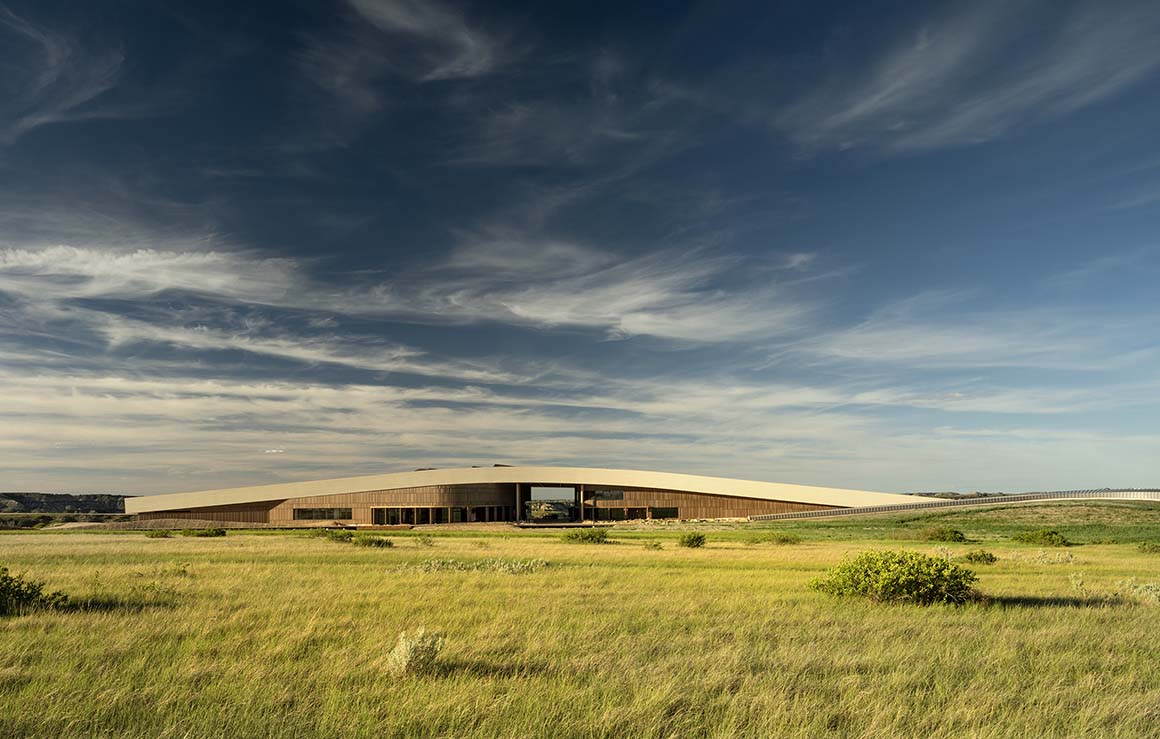
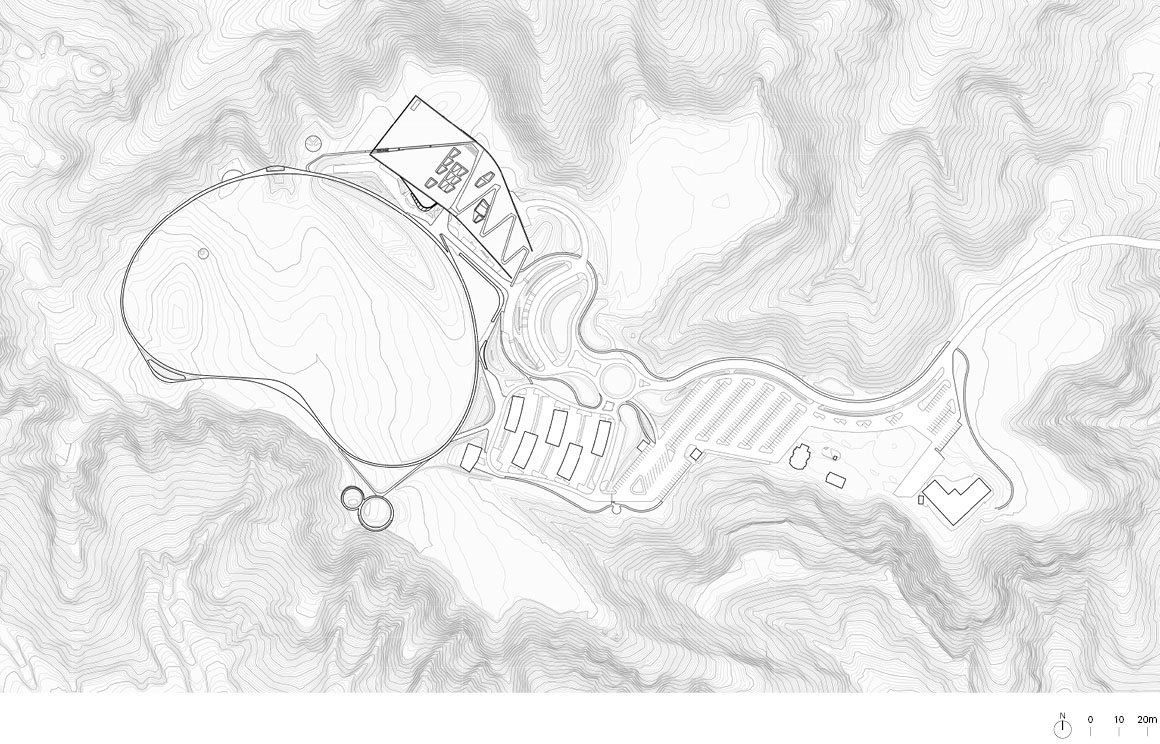
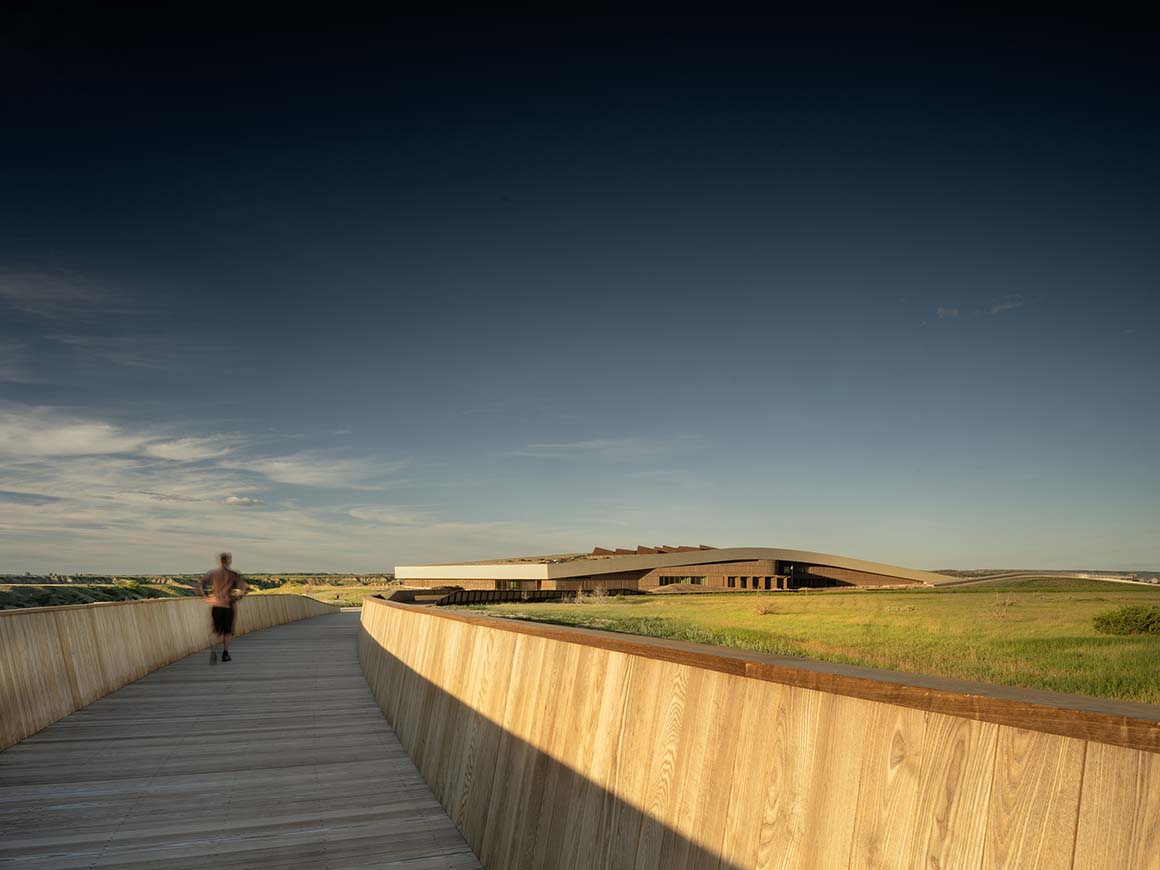
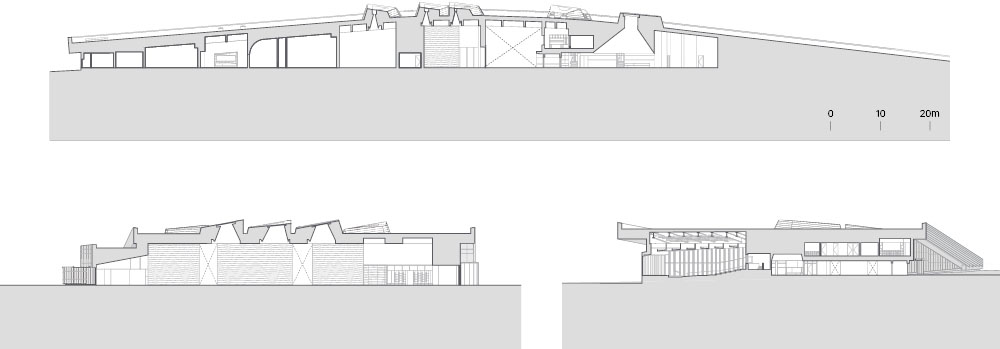
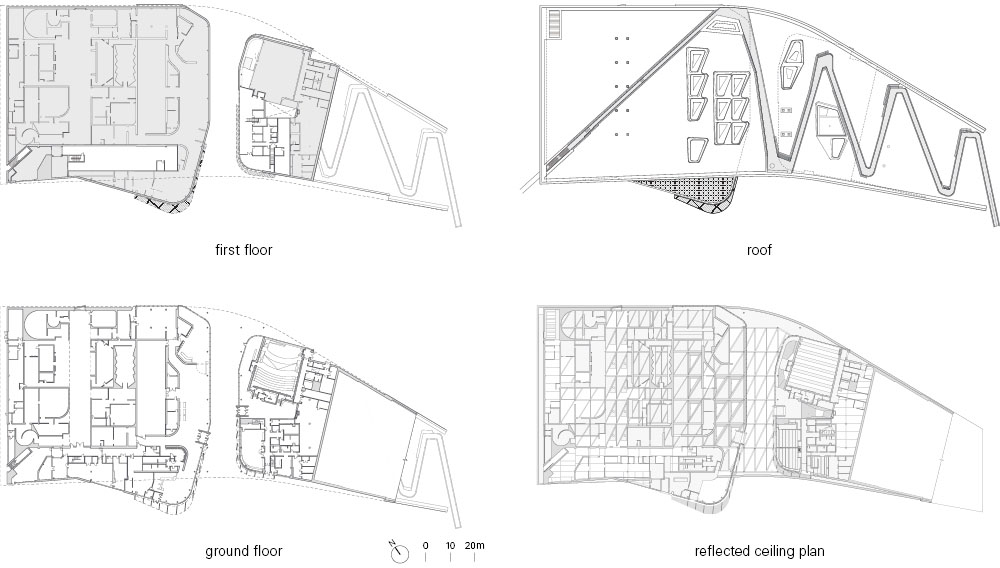
Located on a 376,000㎡ site adjacent to Theodore Roosevelt National Park, roughly the size of 53 soccer fields, the library spans approximately 8,825㎡. Architecture, interiors, and landscape design are guided by the concept “The Library is the Landscape,” which shapes the building‘s form, circulation, materials, and ecological strategies. The architecture emerges from a steep butte. Its defining feature is a 11,200㎡ prairie roof. Covered with soil and vegetation, the roof becomes both the building’s envelope and an extension of the surrounding terrain, allowing visitors to walk across it. A 1.6km elevated boardwalk crosses the prairie, descending close to the ground and rising above it. The route creates a dynamic sequence of views, immersion, movement, and pause, like a hike through the landscape.
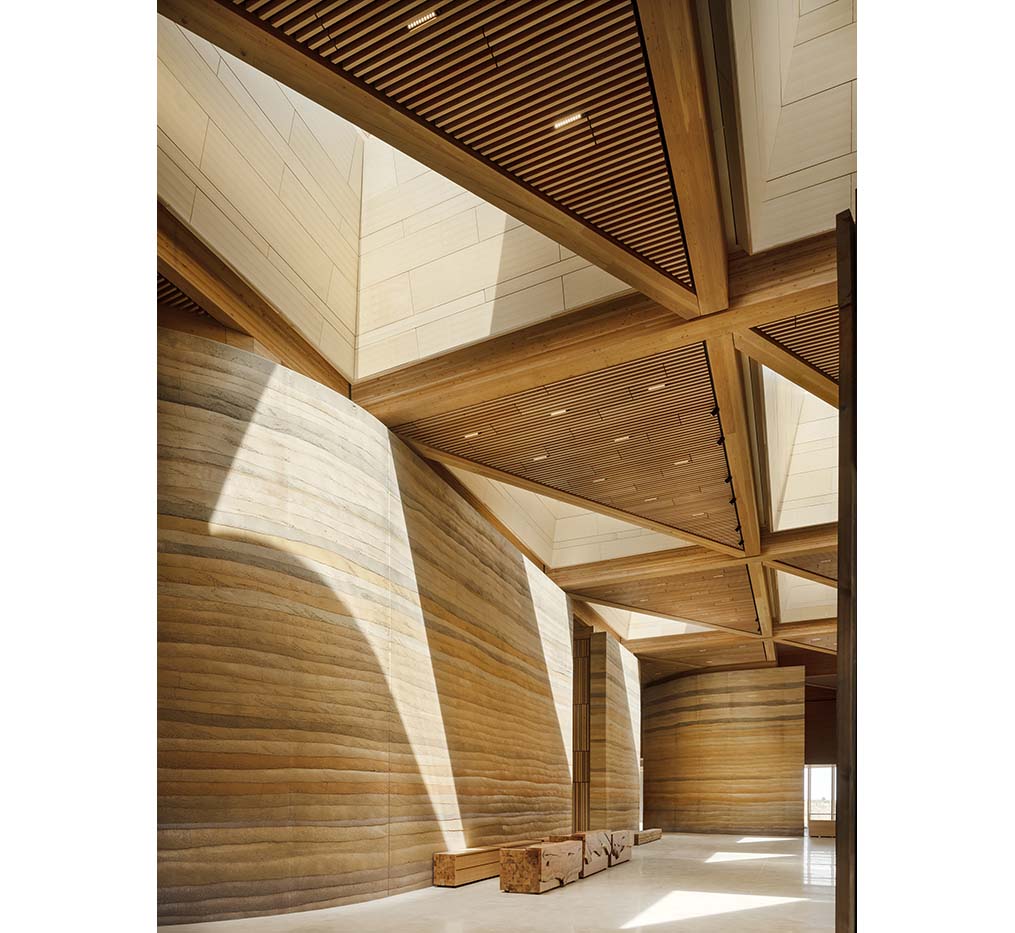
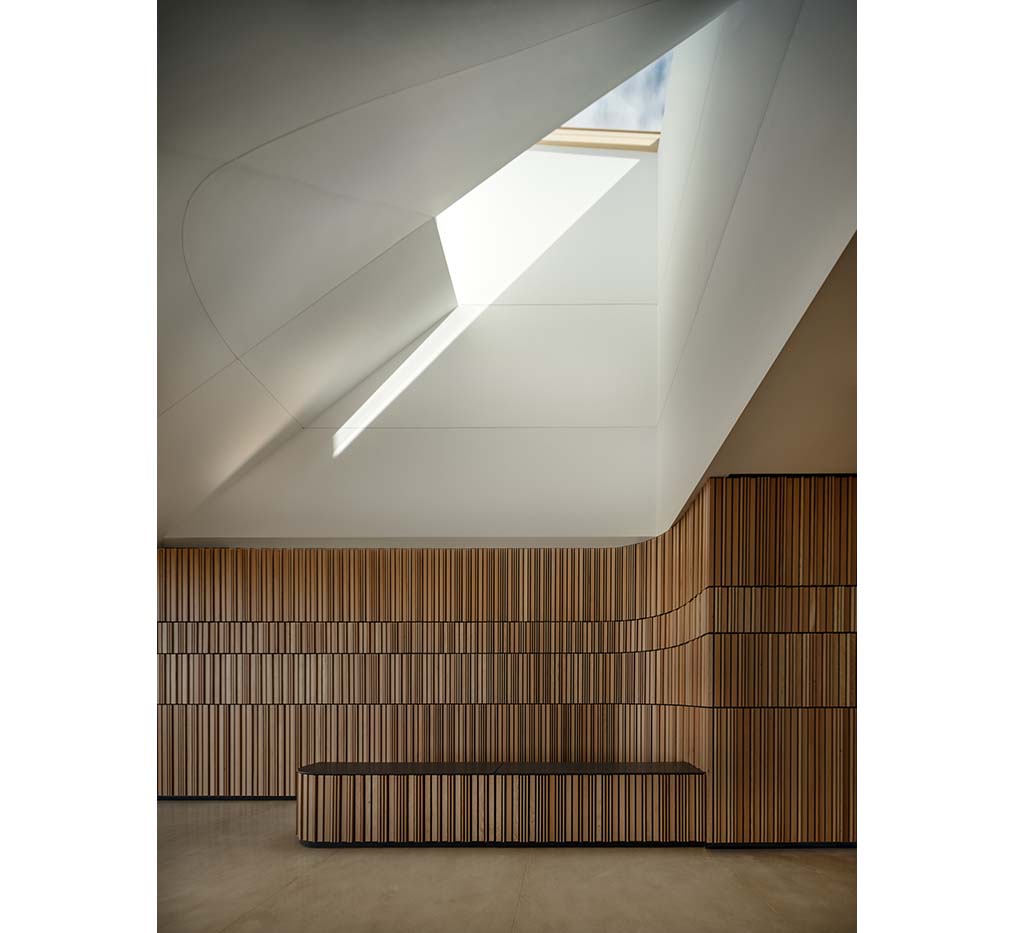
The interior is also structured as a narrative journey. A circulation path moving between light and darkness reflects Roosevelt‘s personal journey. Outside the windows are views of Elkhorn Ranch and the national park landscape—places where Roosevelt developed his conservation philosophy while running a ranch, and public conservation landscapes shaped by the policies he advanced during his presidency. Skylights bring natural light deep into the galleries, shaping the exhibition atmosphere. The library includes climate-controlled galleries, an auditorium capable of hosting presidential debates, and infrastructure supporting digital archives and emerging sustainable technologies.
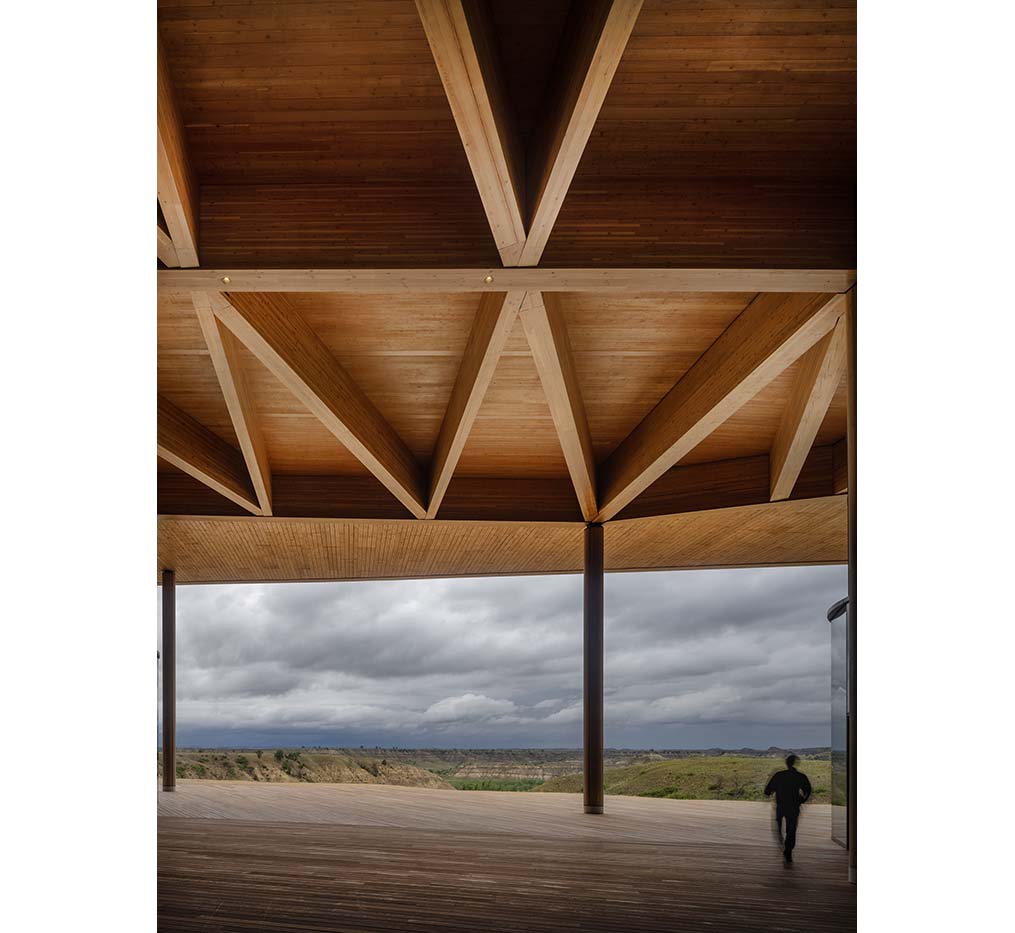
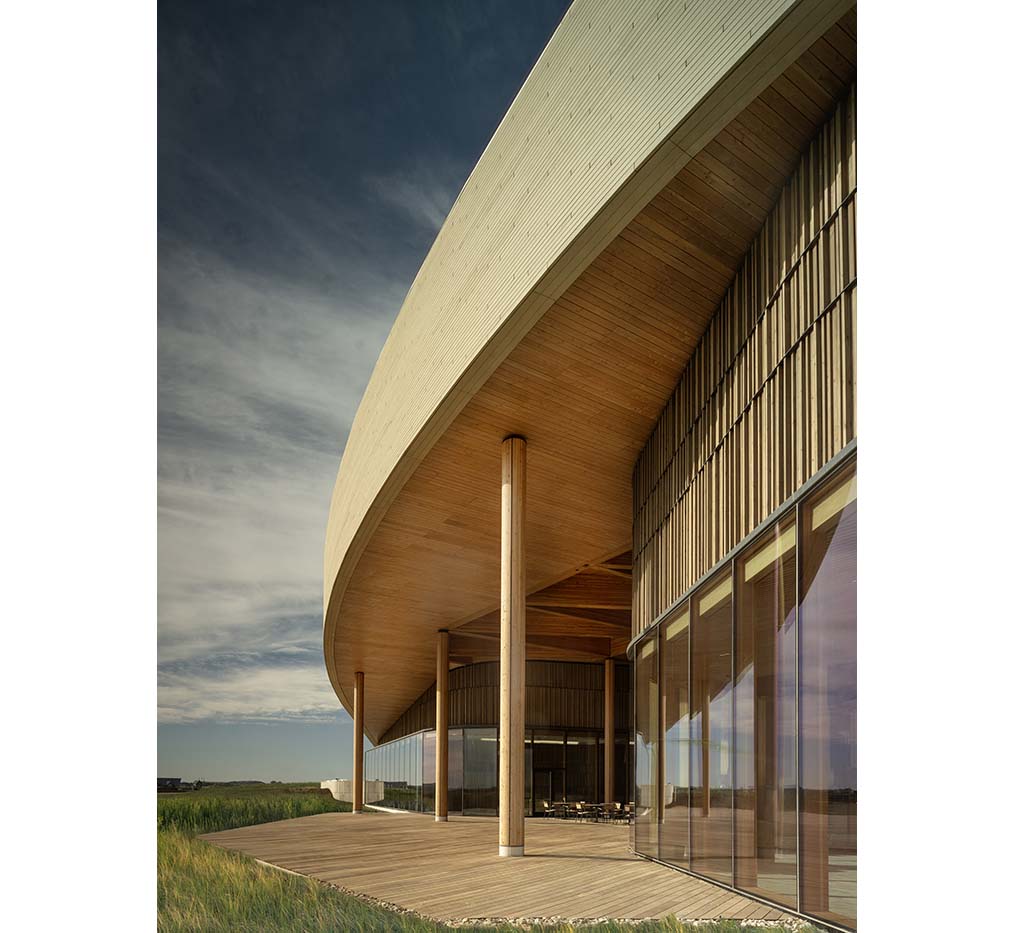
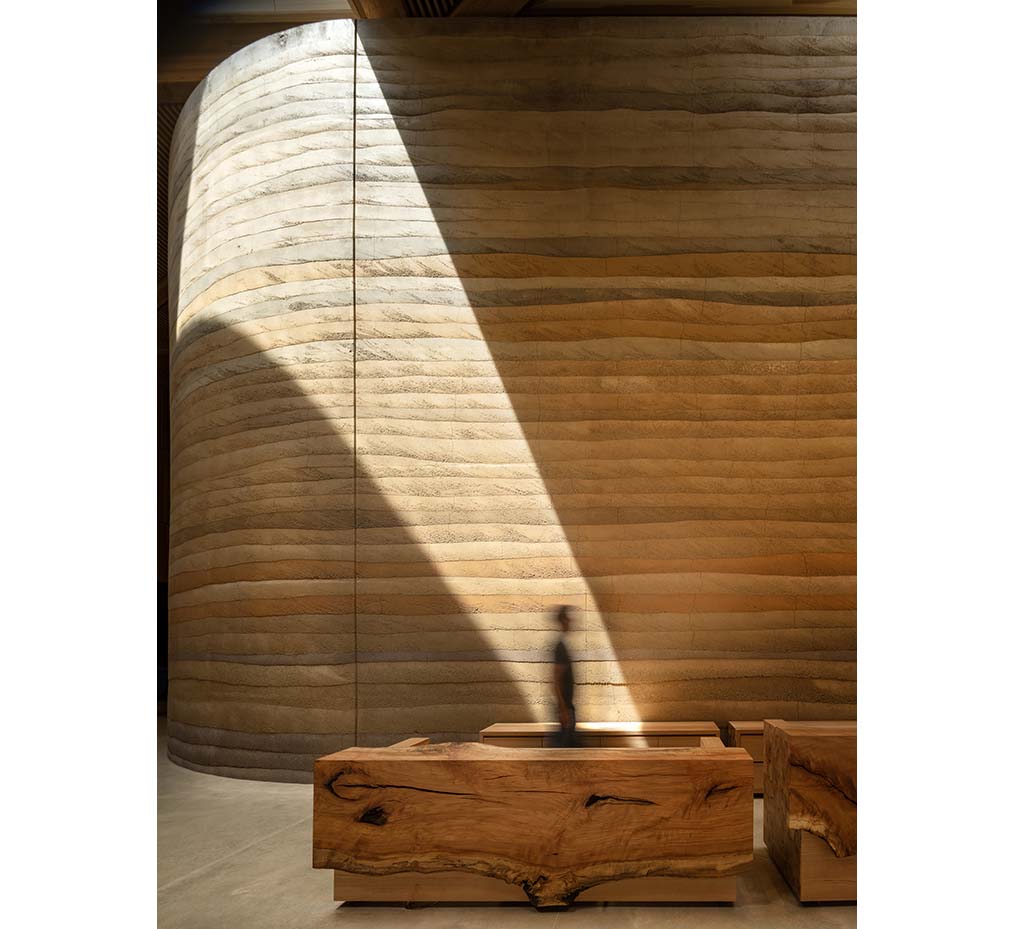
The primary material palette—mass timber, reclaimed regional wood, low-carbon concrete, and rammed-earth walls made from locally sourced soil—reveals the project‘s deep connection to place. The natural layers of the earthen walls echo the geological strata of the Badlands, emphasizing that the building is not simply placed on the land but formed from the materials of the land itself. Sustainability extends beyond technical performance into the operation of the site. The library pursues the highest environmental standards, adopting the “Four Zeros” strategy of zero energy, zero water, zero emissions, and zero waste, while restoring the ecology of the 376,000㎡ site.

Although the library opens in July 2026, the landscape will not be considered complete. More than 200 native plant species are planted across the living roof and restored site, while land management practices such as grazing, haying, and controlled burns continue through public programs. Visitors do not encounter a finished garden, but an evolving ecosystem and become participants in its ongoing evolution. Moving beyond the familiar idea of architecture within the landscape, the project uses architecture as a medium that reveals the rhythms of nature, the flow of terrain, and ecological cycles. A living landscape and a large-scale prototype exploring how architecture can connect with nature and future generations.
Project: The Theodore Roosevelt Presidential Library / Location: Medora, North Dakota, United States / Architect: Snøhetta / Architect of record: JLG Architects / Construction team: JE Dunn, W.L. Hall, Mercer Timber, True North, Winn Construction, Earth Wall Builders + Winn Construction, Modular Trail Structures, RES, Dimensional Innovations / Structural engineer: MKA (Magnusson Klemencic); Steyer Engineering (Local) / Sustainability: Atelier Ten, JLG Architects (certifications) / Mechanical engineer: Morrissey Engineering / Electrical engineer: Morrissey Engineering / Lighting engineer: Arup / Traffic engineering: KLJ / Landscape architect: Snøhetta / Client: Theodore Roosevelt Library Foundation / Use: Library / Site area: 376,357.65m2 / Gross floor area: 8,825.79m2 / Roof area: 11,241.29 (Accessible green roof) / Materials: Mass timber, rammed earth (first wall of its kind in North Dakota), low-carbon concrete / Design, Construction: 2020-2026 / Completion: 2026 / Photograph: ©Nic Lehoux(courtesy of the architect)


Tags: libraryPresidential LibraryTheodore RooseveltUSA


Related Posts

Latest

Quinta de Adorigo Winery

Tracing the Vineyard Ridges Atelier Sérgio Rebelo Quinta de Adorigo Winery is the centerpiece of...

byc3editor
2026-08-18
Asia

Solar Locus

A Container of Light air matters + 16 arch studio The headquarters of a Taiwanese...

byc3editor
2026-08-17
Latest

Van Dijk Groep Headquarters

Featuring Cantilevered Canopies and Full-glass Facades Denkkamer architectuur & onderzoek The new headquarters of Dutch...

byc3editor
2026-08-15
Japan

Yayoi House

Integrating Greenery, Water, and Light to Coexists with Nature Takeshi Hosaka Architects Yayoi House is...

byc3editor
2026-08-13
Latest

Furniture Design for the Research Library of the Grand Egyptian Museum

A Micro-Fragment of the Pyramid  JAKOB+MACFARLANE Paris-based architecture studio JAKOB+MACFARLANE has unveiled its furniture design...

byc3editor
2026-08-11
China

AYDC Public Art Center

Draws on Guizhou’s Karst Landscape and Caves ATELIER XI Located within the AYDCA Yun Duo...

byc3editor
2026-08-10
Next Post

Tung Yuen Kindergarten

  • About C3
  • Advertising
C3GLOBE

© All rights reserved. K-ARCHITECTURE | 18 GongHangDaeRo 2Gil GangSeo-gu Seoul 07622 Korea | Tel_+82 2 2661 1513 | Email_editorial@c3globe.com

Welcome Back!

Login to your account below

Forgotten Password?

Retrieve your password

Please enter your username or email address to reset your password.

Log In

Add New Playlist

No Result
View All Result
  • Latest
  • Architecture
    • Asia
    • China
    • Japan
    • Korea
    • World
  • Competitions
    • Call for Entries
    • Results
  • News
  • —
  • About C3
  • Advertising

© All rights reserved. K-ARCHITECTURE | 18 GongHangDaeRo 2Gil GangSeo-gu Seoul 07622 Korea | Tel_+82 2 2661 1513 | Email_editorial@c3globe.com