




























A New Timber Structure Sheltering the Old Warehouse and Palm Tree
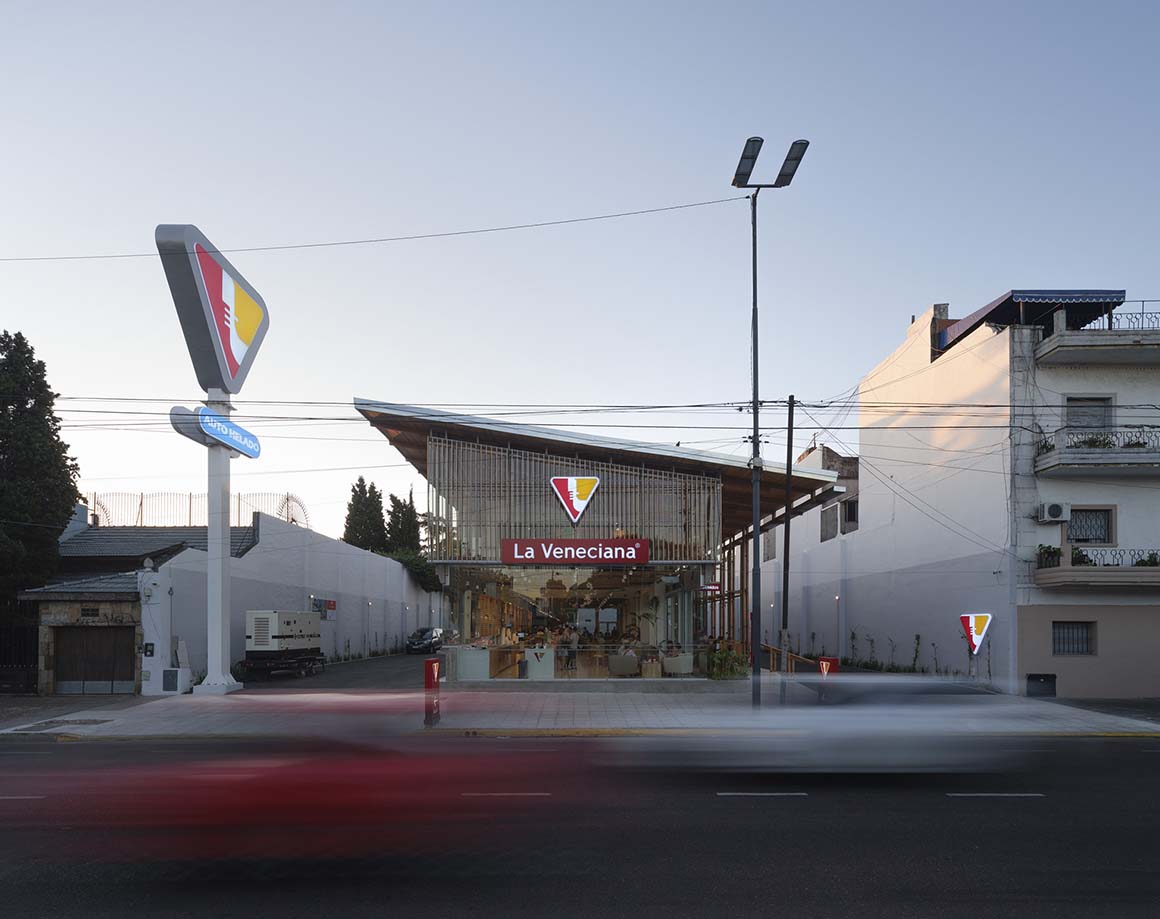
The existing warehouse was expanded and renovated into a drive-through ice cream shop. Along with reinforcing its deteriorated structure, the project reconfigured the site in response to the movement of vehicles and the spatial requirements of a drive-through. A mature palm tree also stood on the large through-block lot. Rather than removing these existing elements, the project preserved them, carrying forward the memory embedded in the site while giving new value to its urban context.
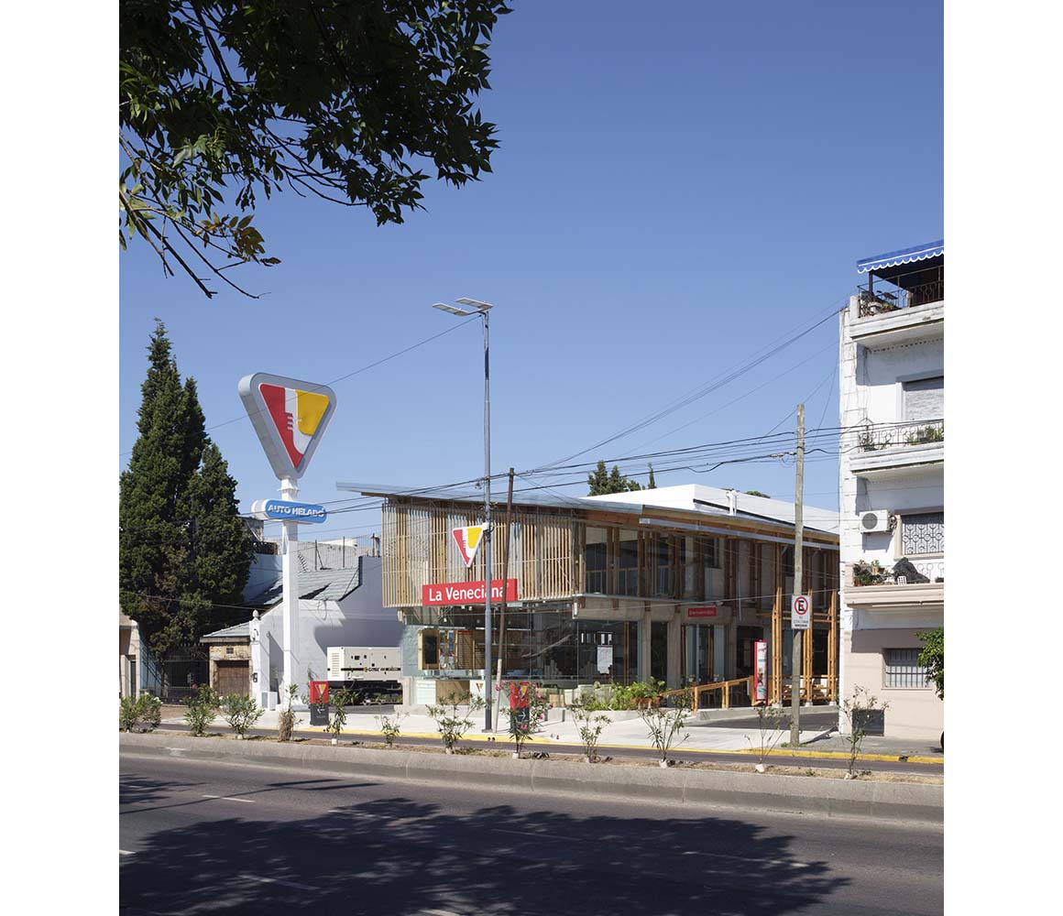
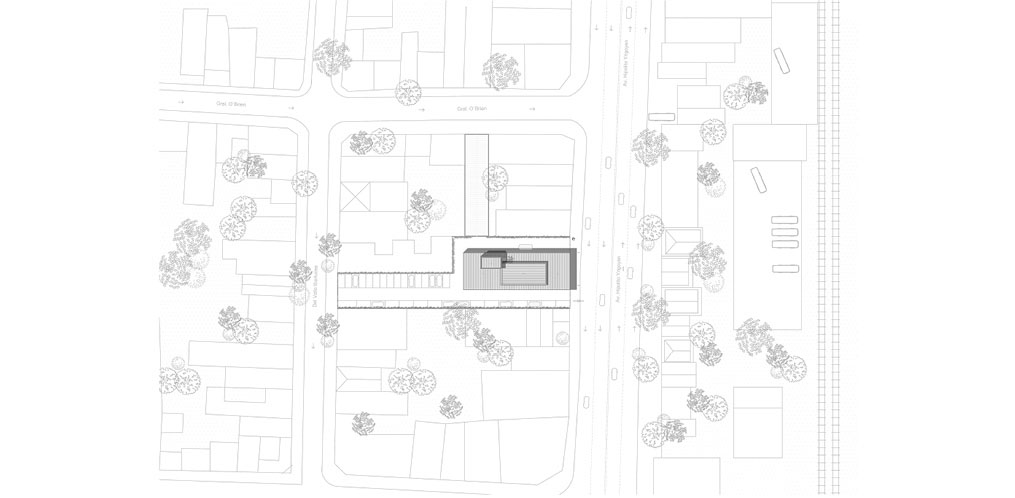
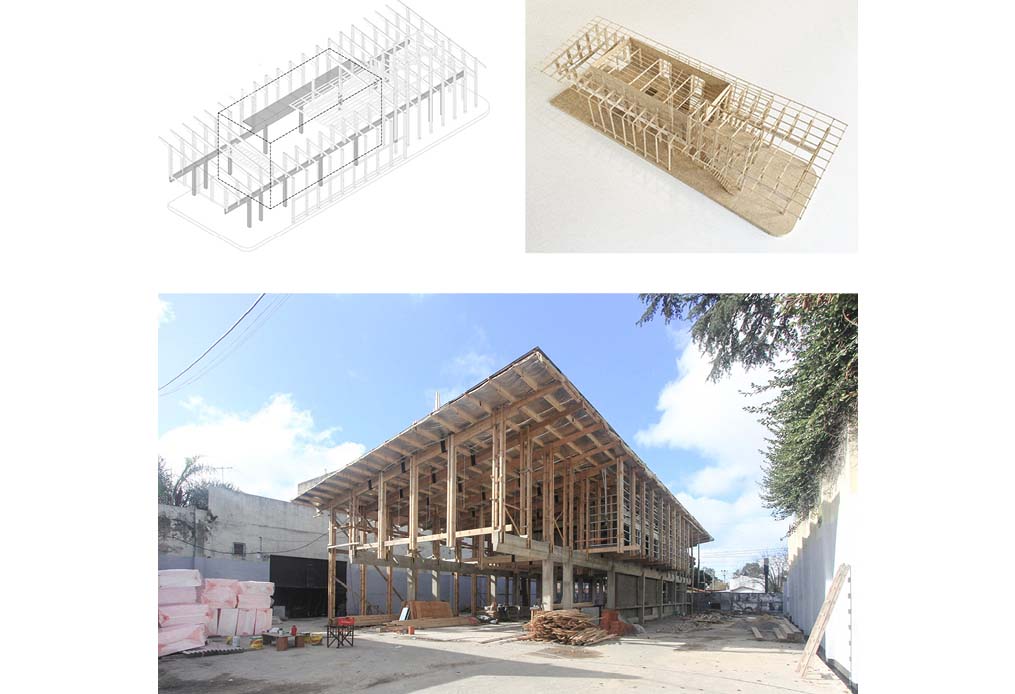
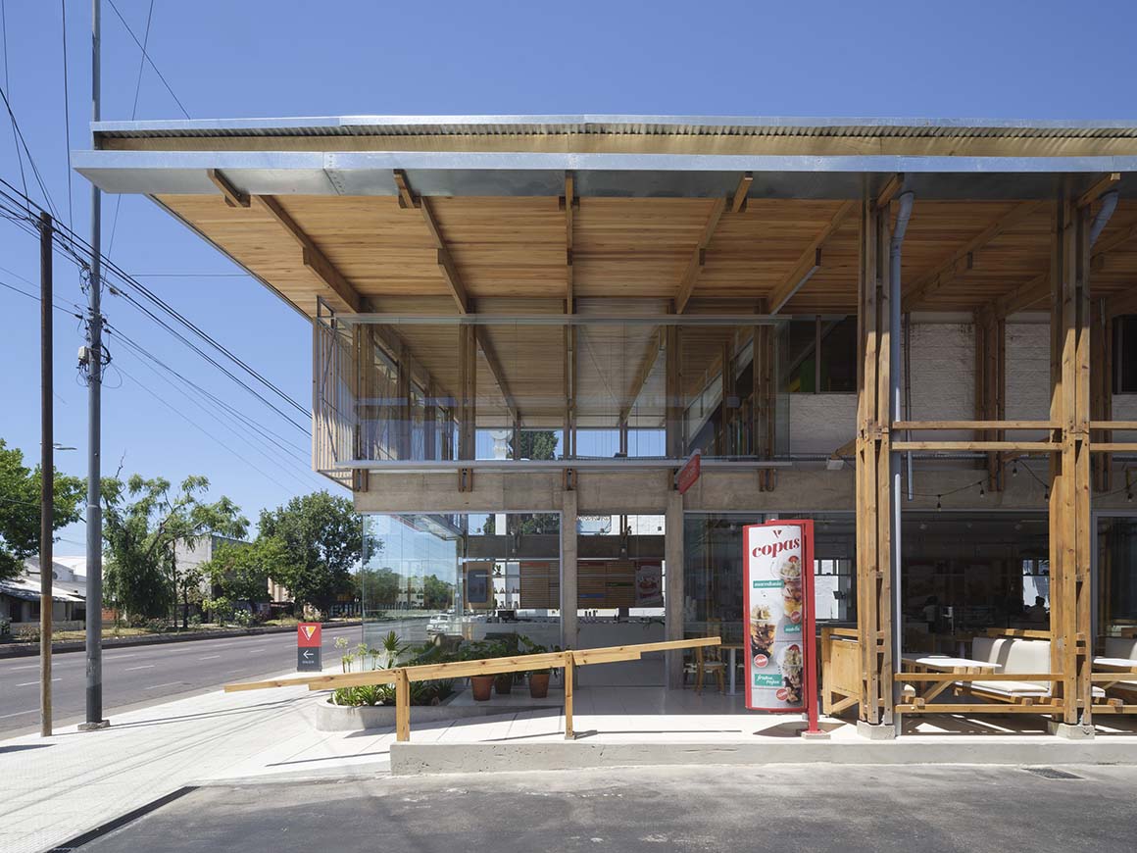
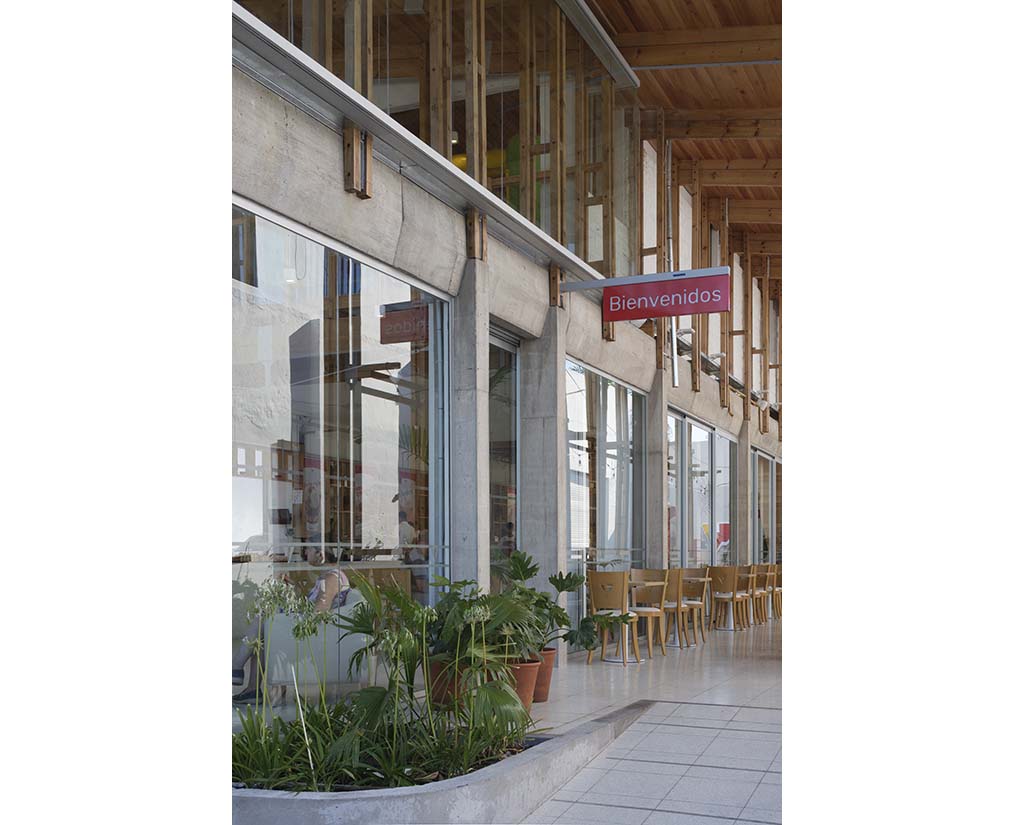
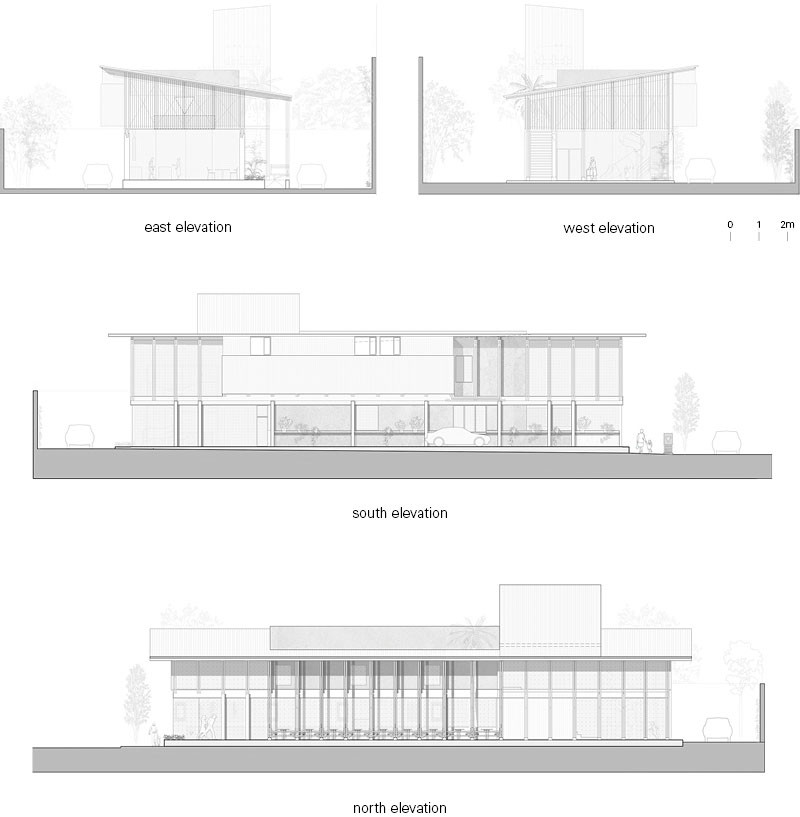
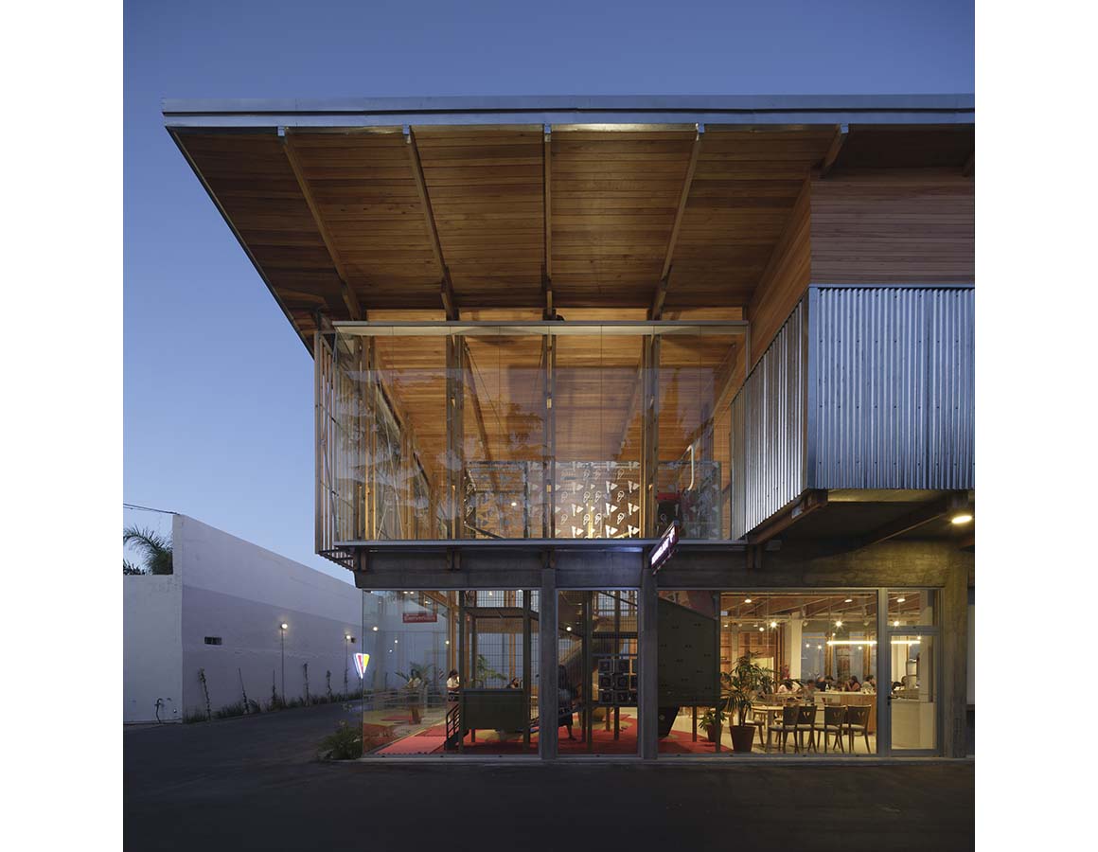
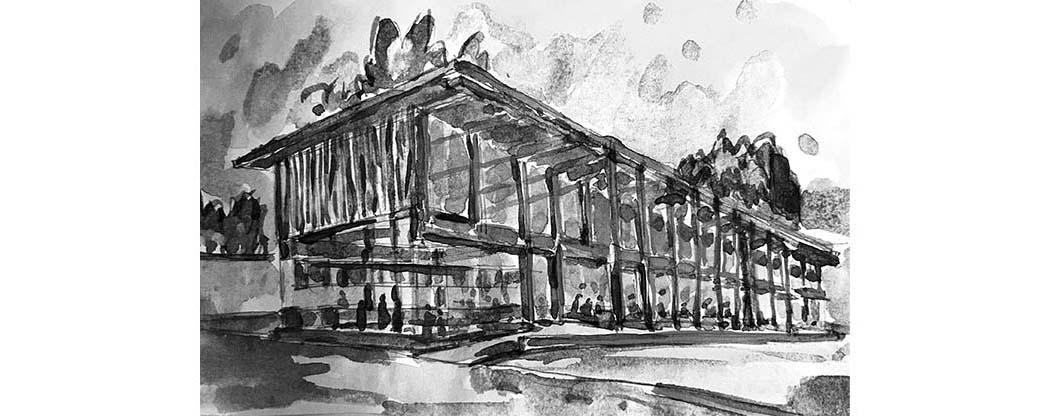
Two reinforced concrete beams, each extending 40 meters along the warehouse, reinforce the existing structure and support the new intervention. Laminated timber portal frames with columns are connected to the beams, while a sloping roof carried by the repeated frames unifies the existing building and the extension. The timber frames are spaced at intervals corresponding to half the structural module of the warehouse, creating a consistent rhythm across the facade. Standard-sized timber members and custom-designed steel joints combine structural efficiency with straightforward construction.
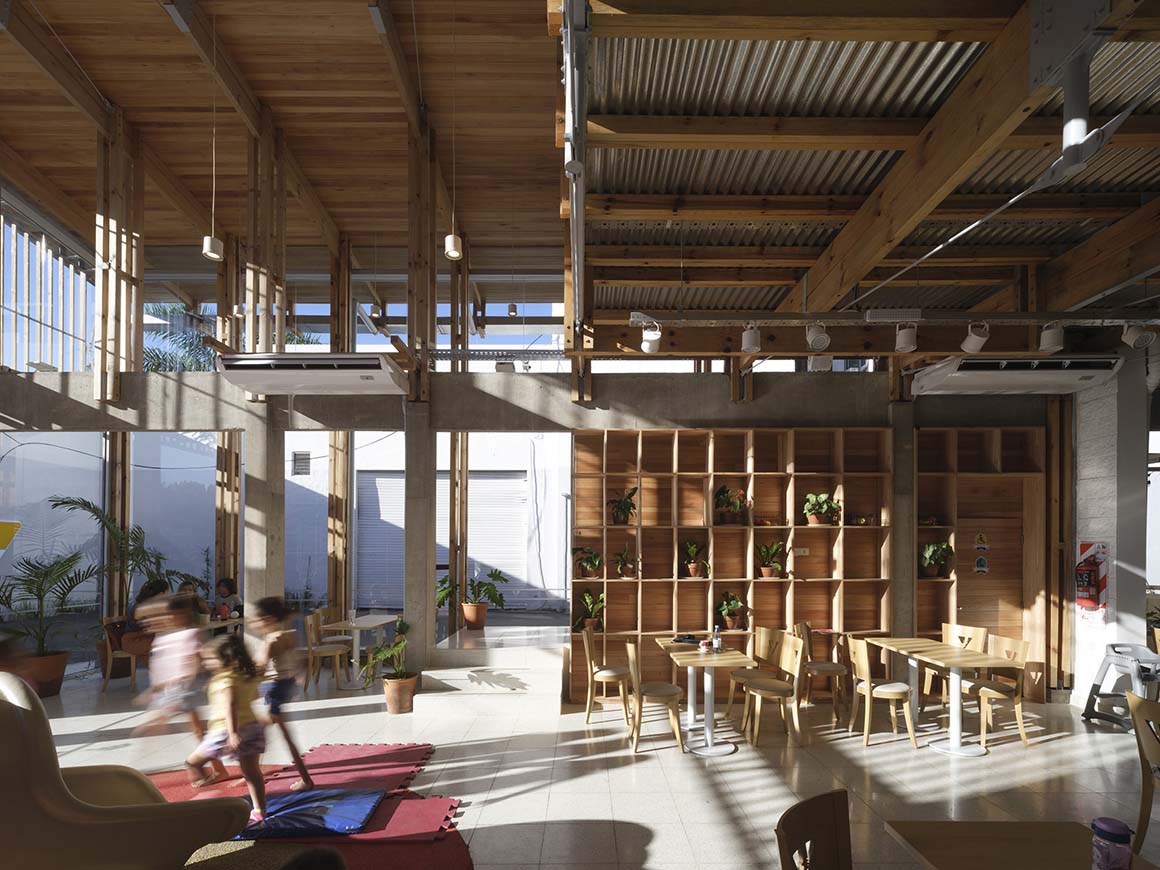
The roof is more than a simple covering; it organizes the building‘s spatial experience. Beneath it are double-height dining areas, mezzanines, and a covered gallery extending toward the landscape. Deep overhangs protect the building from rain and strong sunlight while improving environmental performance. On the north side, the gallery acts as a buffer for solar control, bringing entrances, circulation, outdoor seating, and vertical access together in a continuous space. A large opening in the roof allows the palm tree to pass through the new structure. The preserved tree becomes a defining feature of the transformed ice cream shop.
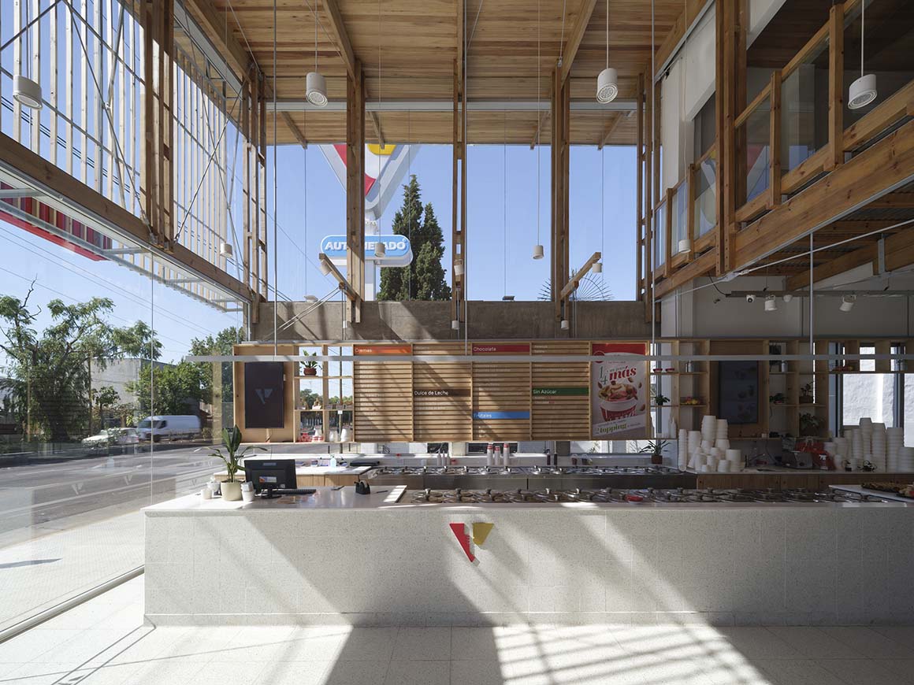
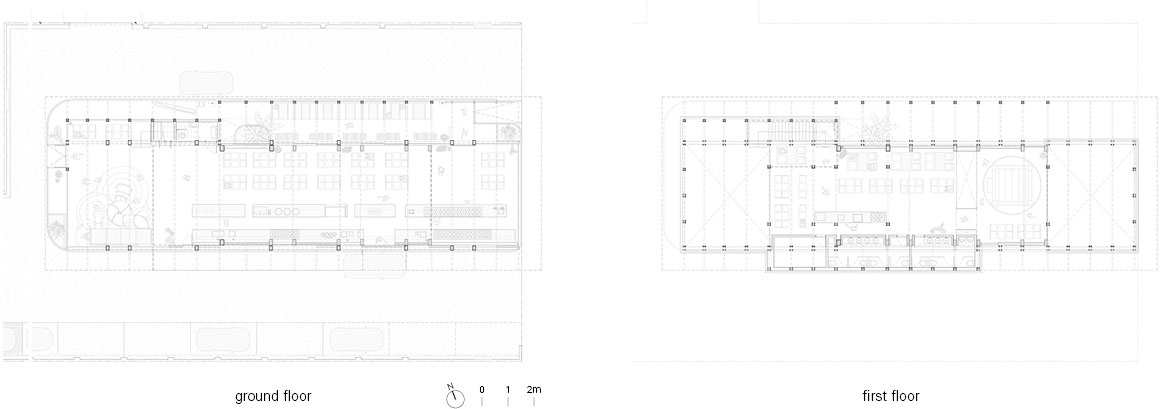
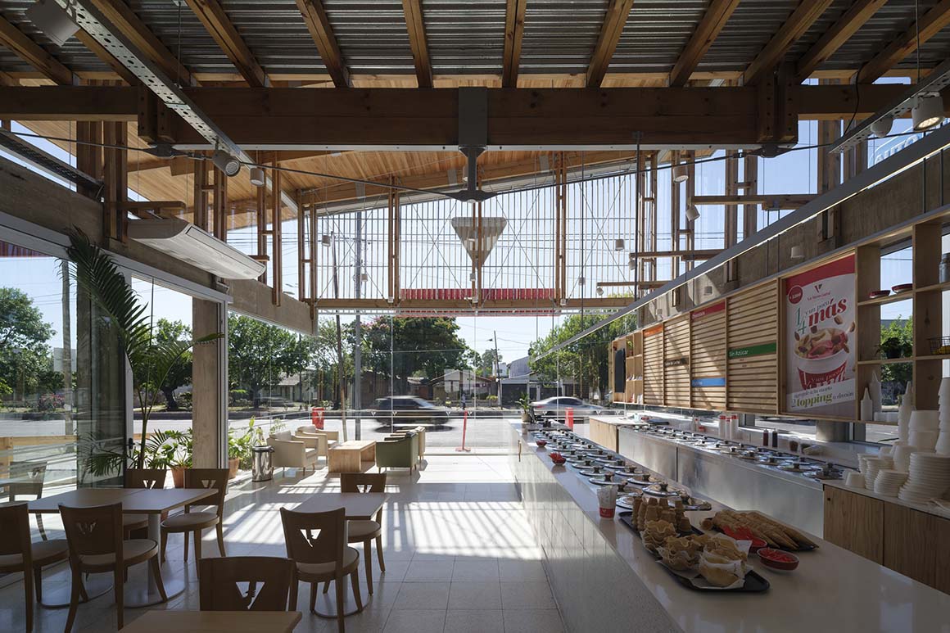
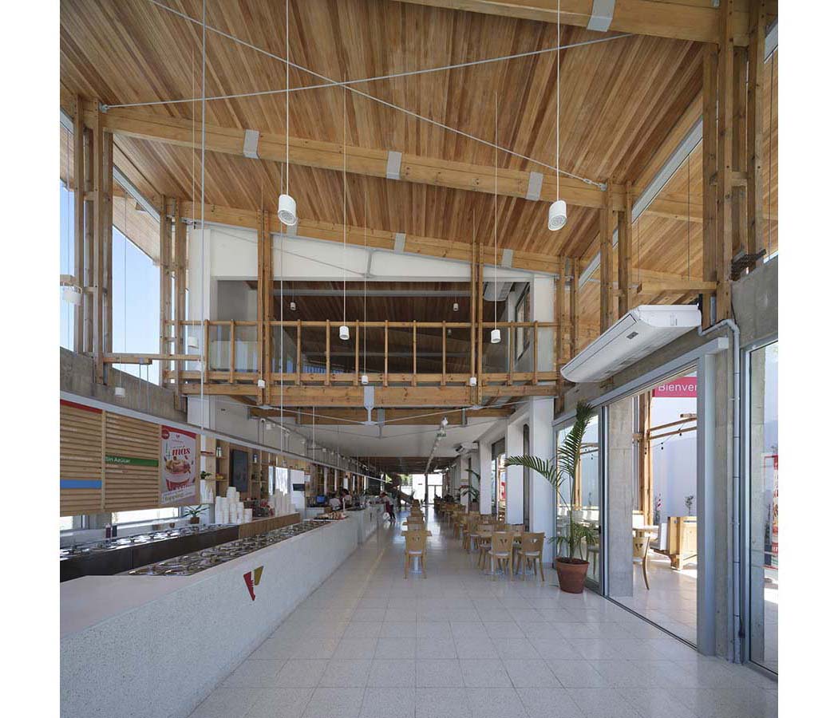
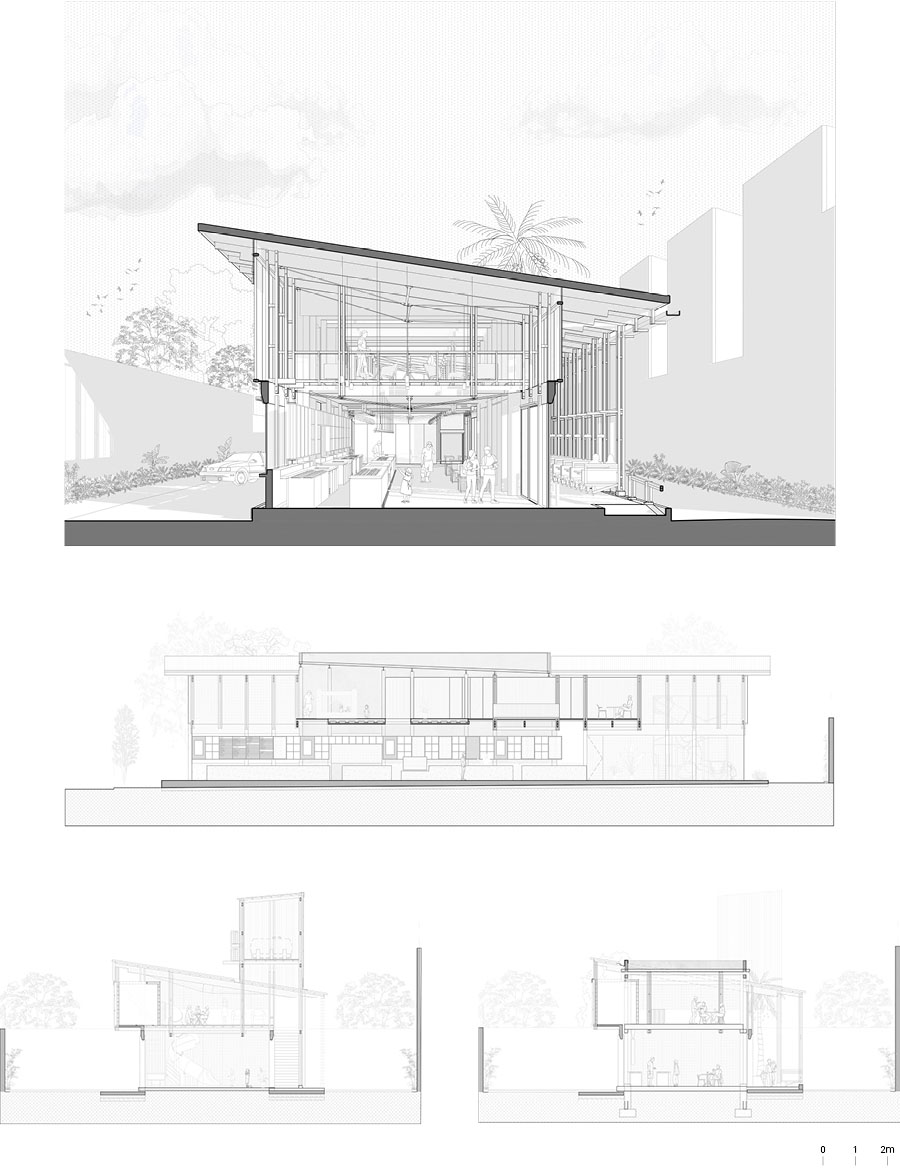
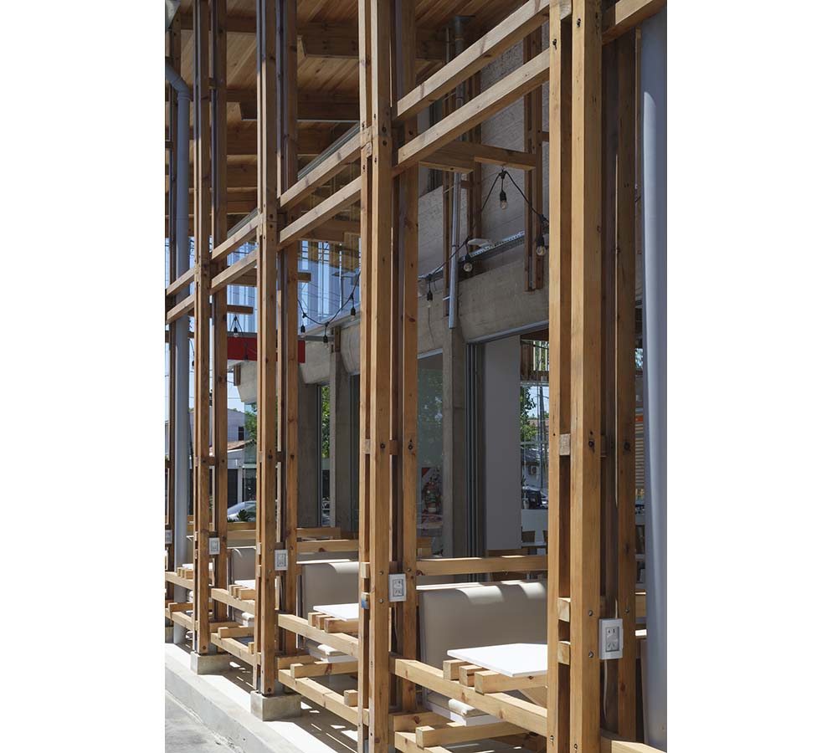
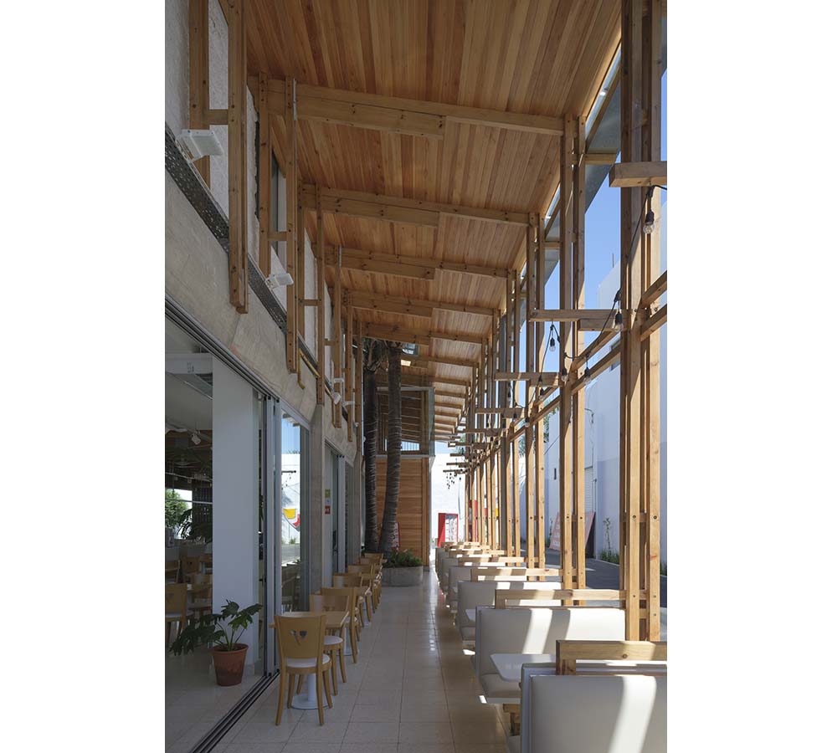
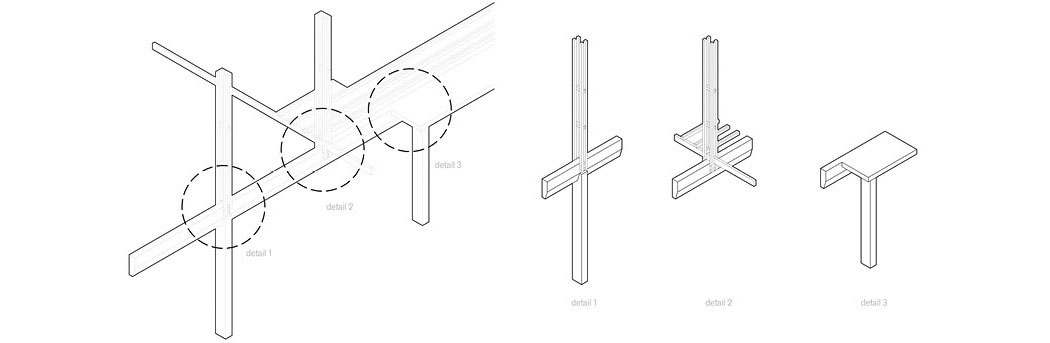
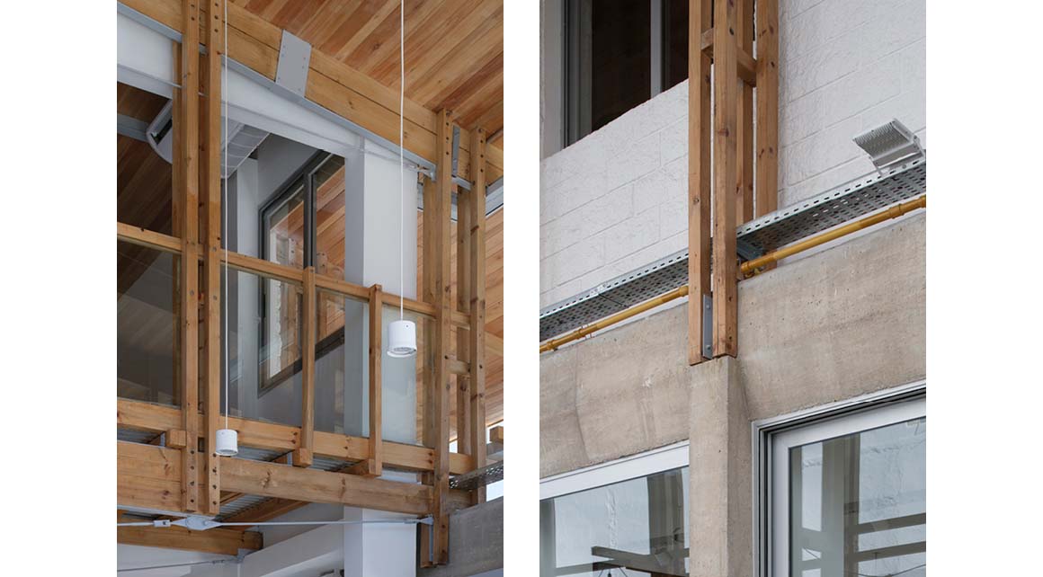
The timber frame is used flexibly throughout the building, accommodating a range of functions. It allows mezzanines to be suspended without intermediate columns, while also supporting mechanical equipment and shading devices. Through the reuse of the existing structure, efficient material use, and a climate-responsive spatial design, the project gives a new life to a deteriorated industrial building while creating a new relationship with its surrounding context.
Project: LV Escalada Drive-Thru Ice Cream Shop / Location: Buenos Aires, Argentina / Architect: DRM Arquitectura / Lead Architects: Luciano Dimaio, Nicolás Rocca, Esteban Muerza / Project team: Ramiro Barraza, Lautaro Egui, Fabián Bruno, Lucía Binetti, Ignacio Vacca Giannini, Santiago Ballerio, Florencia Chumbes, Ayelén Perez Unzaga / Client: La Veneciana / Use: private commercial architecture / Gross floor area: 510m2 / Completion: 2024 / Photograph: ©Javier Agustín Rojas (courtesy of the architect)







