




























Exploring How Buildings Can Be Inserted into a Vast Landscape
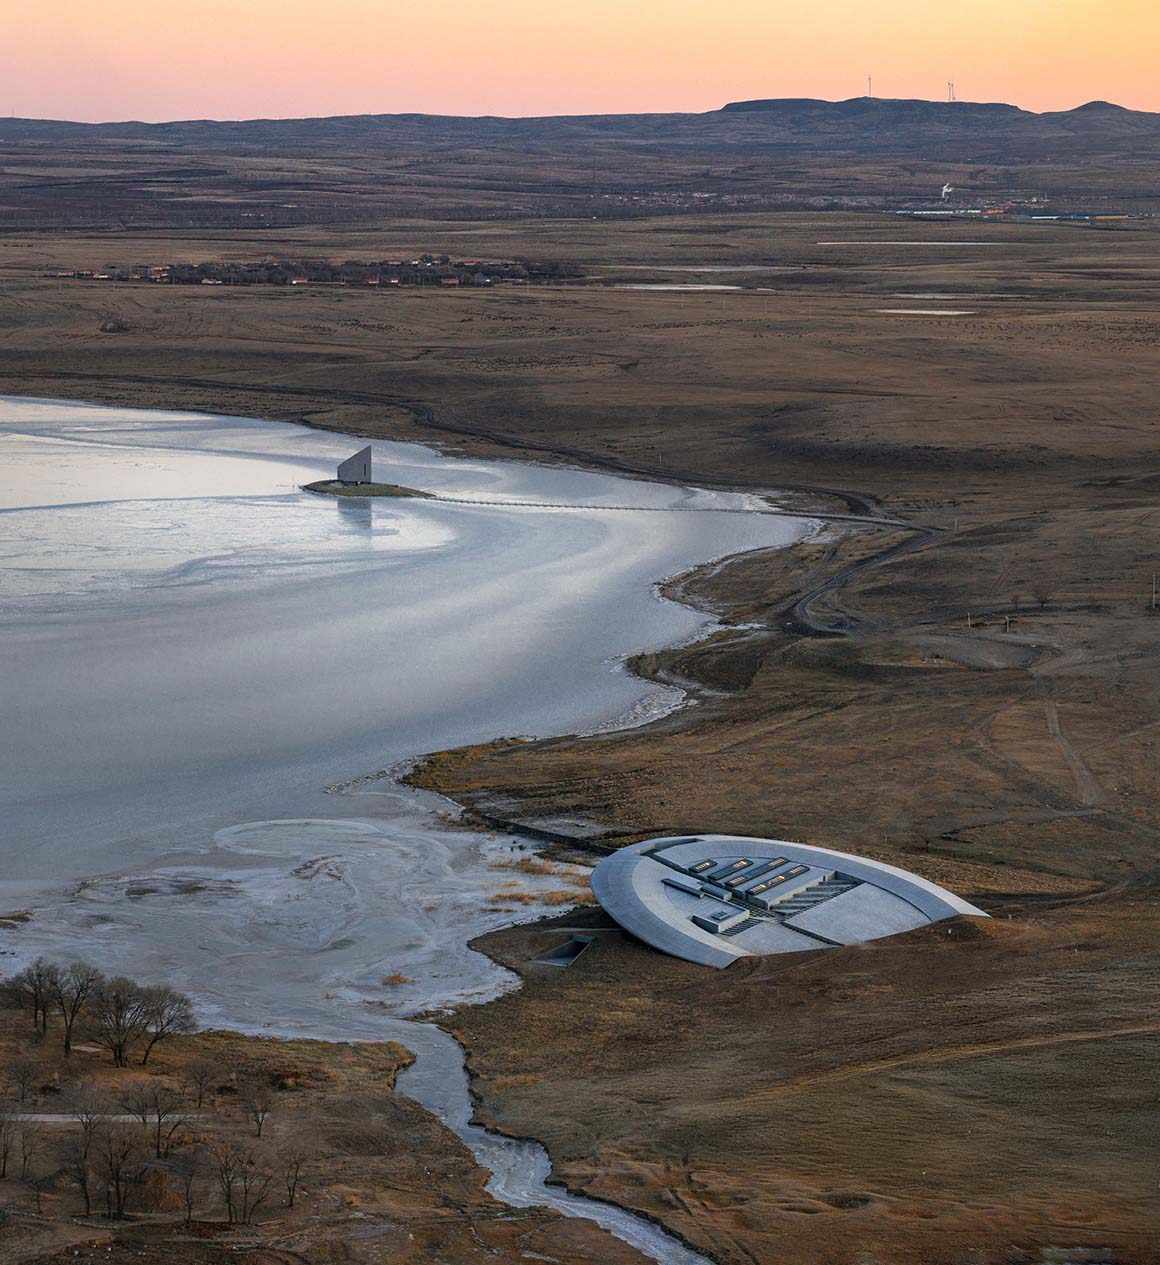
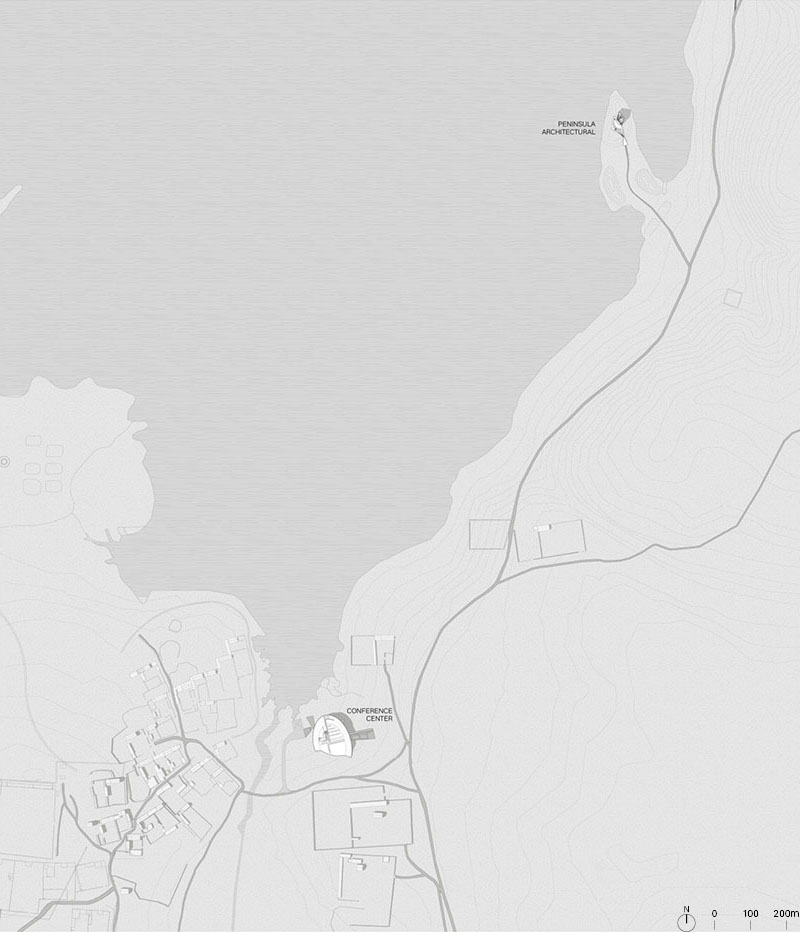
Located near Laoli Lake on the Ulanqab Grassland in Inner Mongolia, China, Prairie Ark and Nomad‘s Beacon Tower are visitor facilities that explore how architecture can be inserted into a vast natural landscape. About three hours from Beijing, the site is characterized by expansive grasslands stretching across flat terrain beneath an open sky. Some local residents still live in earthen houses and raise livestock here. Rather than reproducing the traditional yurts of nomadic communities or importing an urban architectural language, the project considers how architecture can engage with the vastness of the land.
Nomads’ Beacon Tower
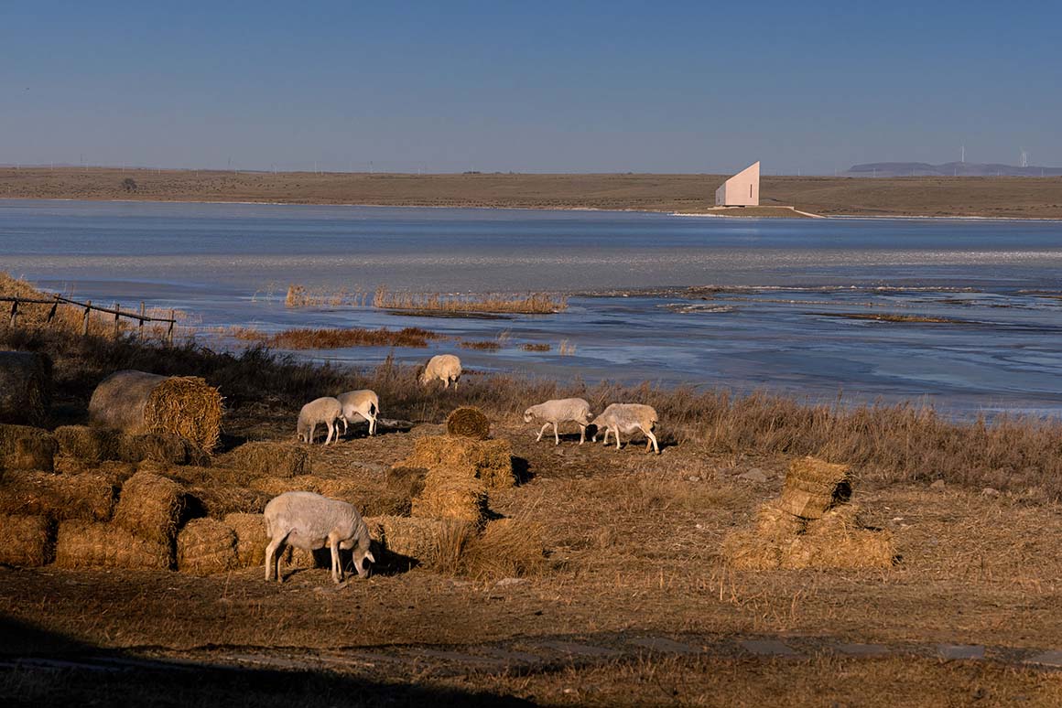
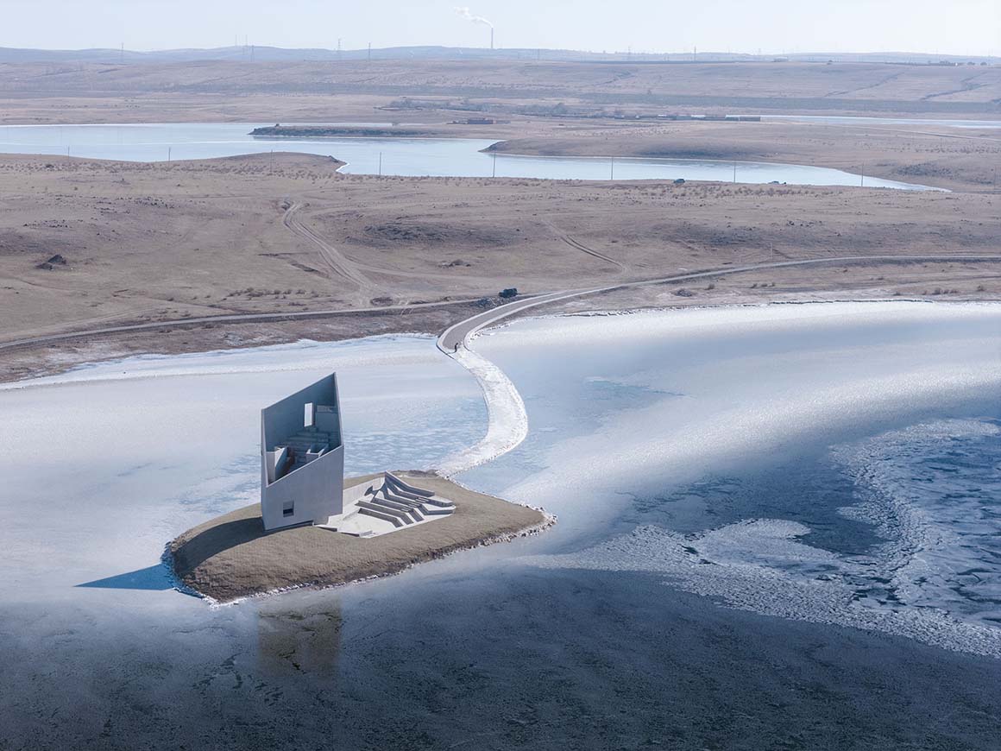
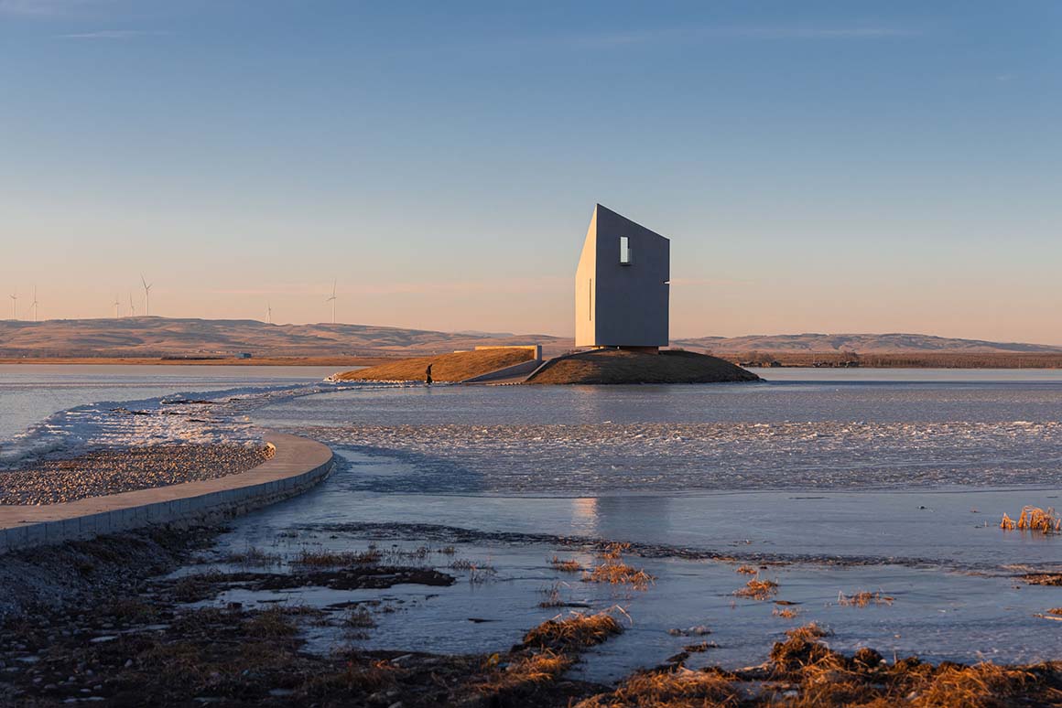
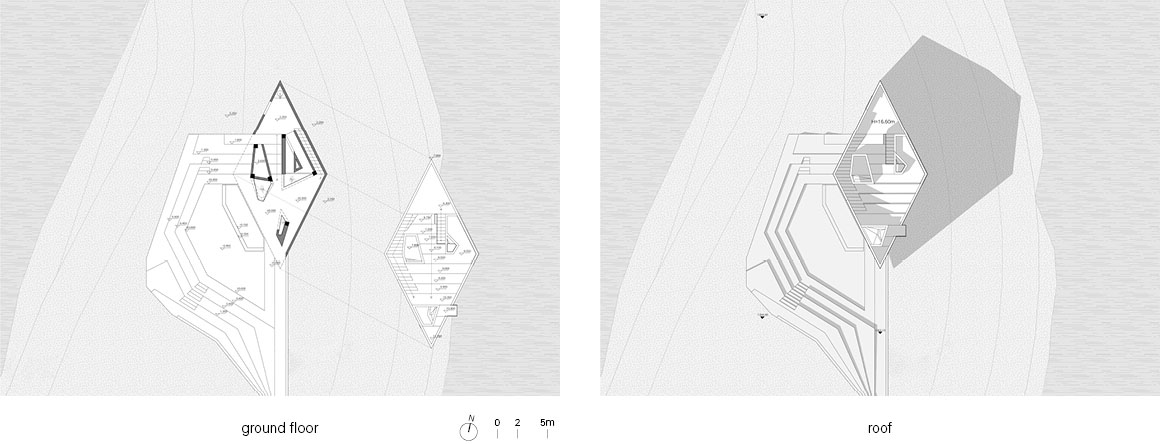
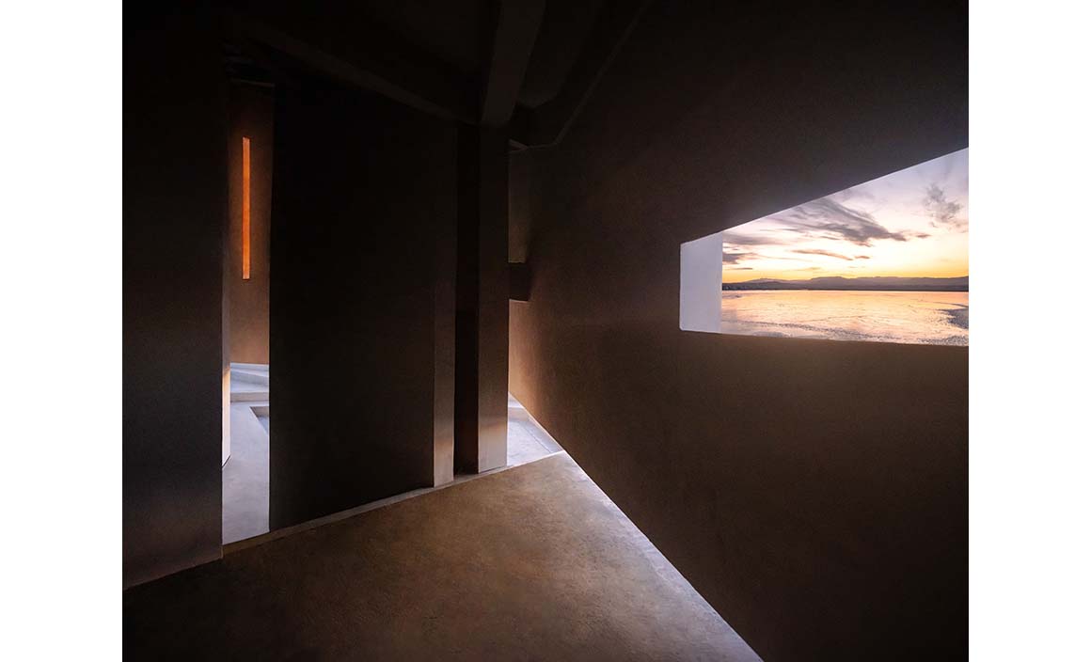
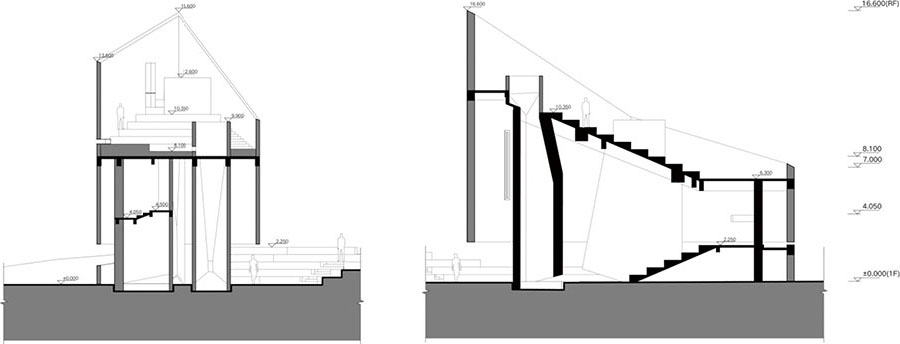
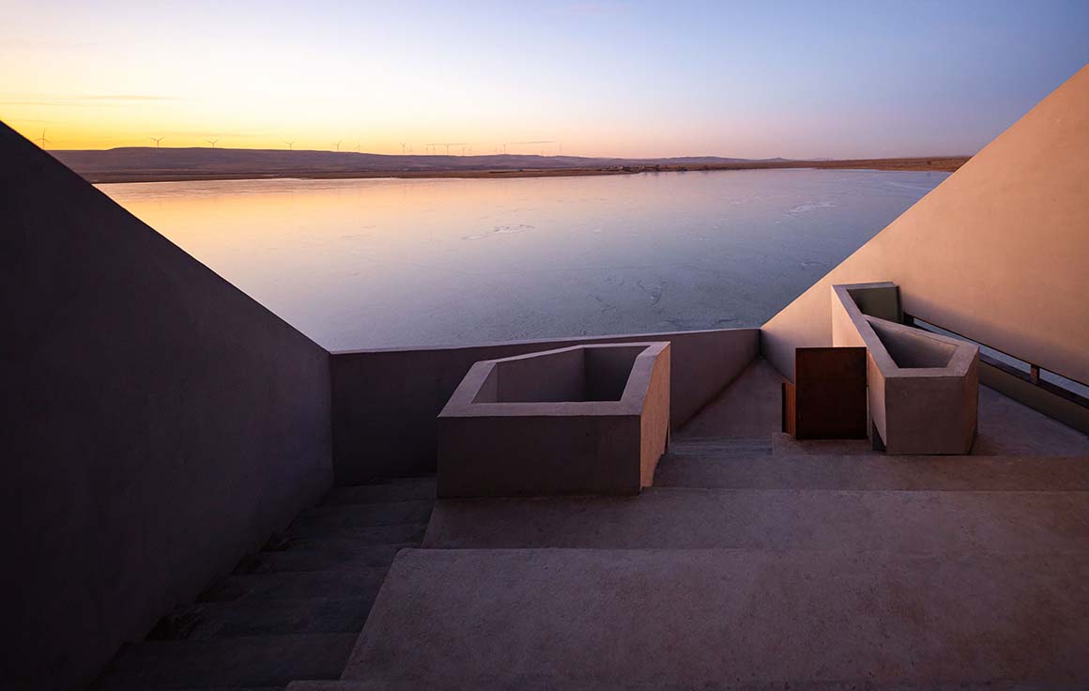
Prairie Ark provides a space to experience the grassland and lake, while Nomad‘s Beacon Tower offers a higher vantage point over the surrounding landscape. Neither building is defined by a particular period or architectural style; instead, both are designed to settle naturally into the site without obstructing or defining the surrounding landscape. Laoli Lake changes significantly in water level and appearance with the seasons and is also a habitat for migratory birds. The buildings therefore do not attempt to control these changing conditions or establish a fixed landscape, but allow visitors to experience the scenery as it changes with the seasons and throughout the day. Their ability to accommodate different activities rather than a single fixed use follows the same approach.
Prairie Ark
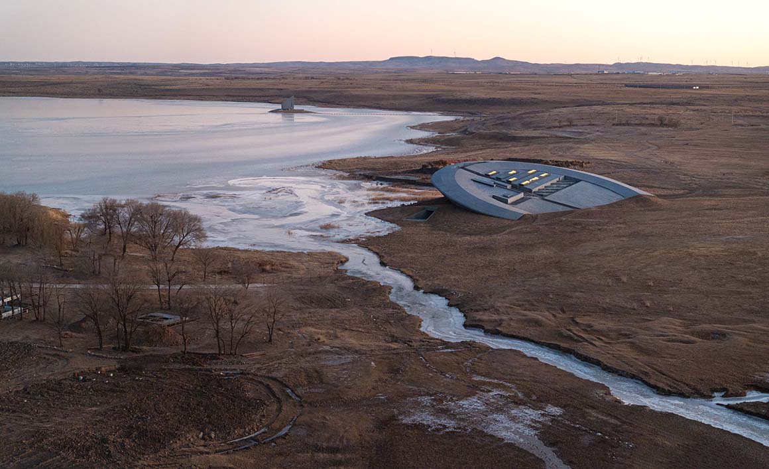
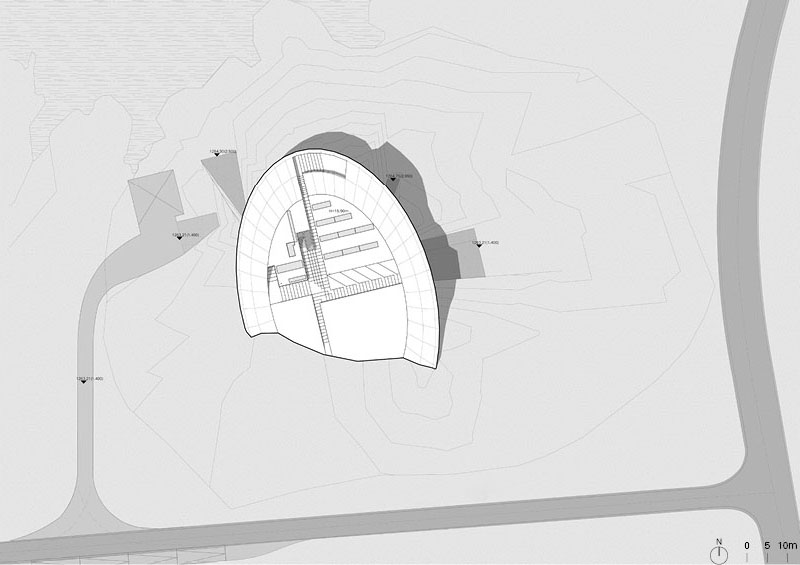
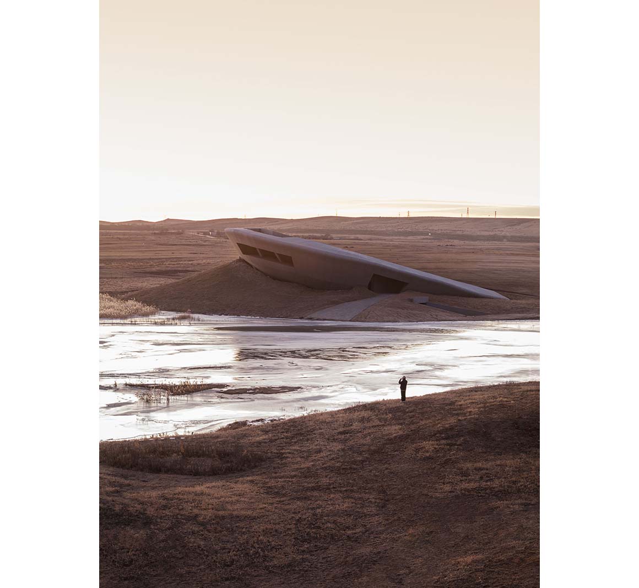
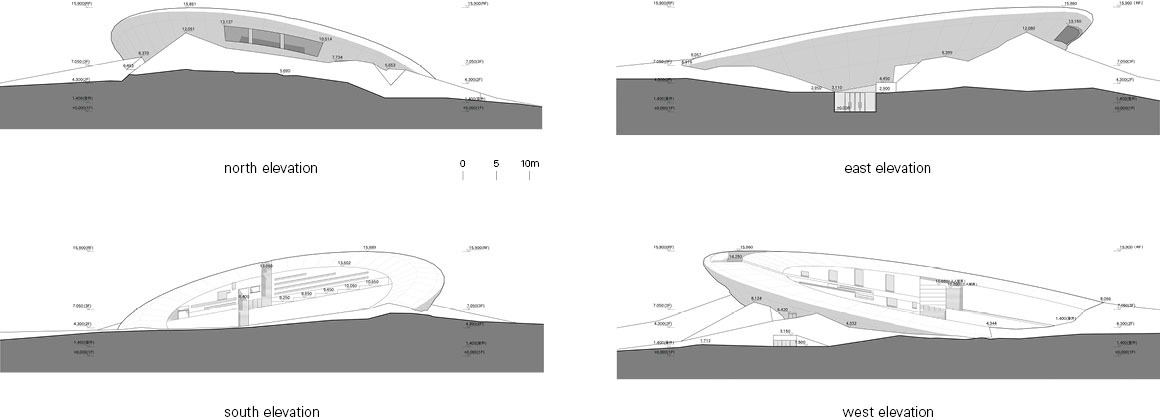
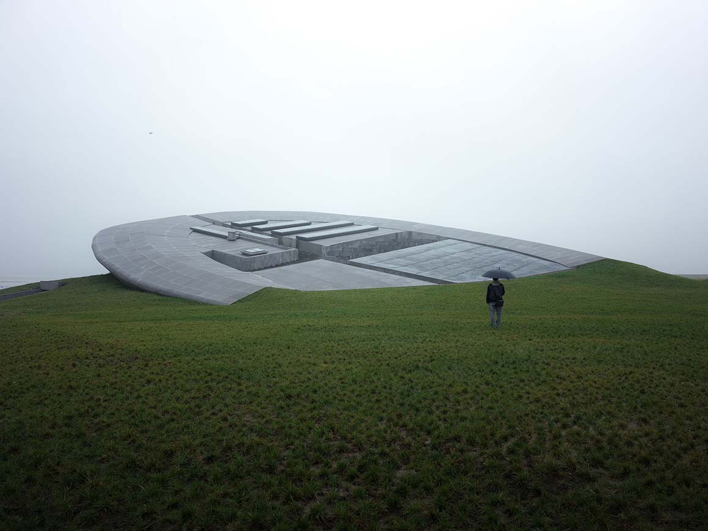
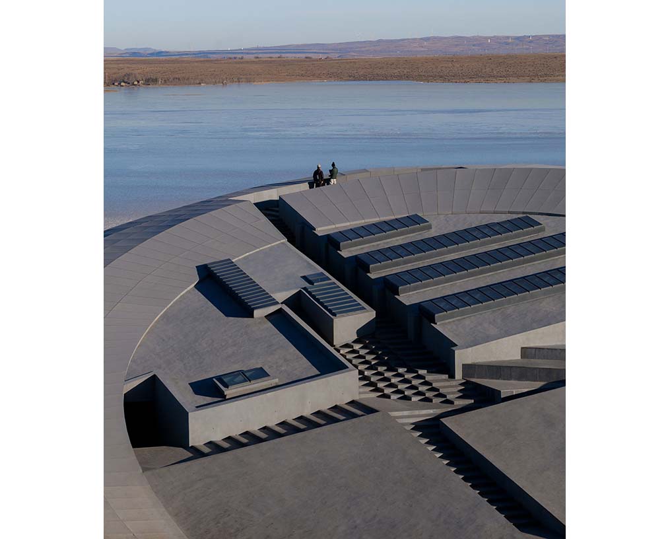
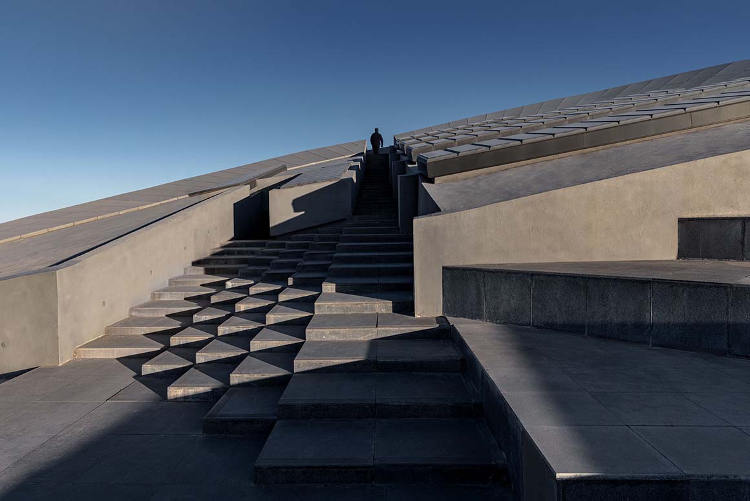
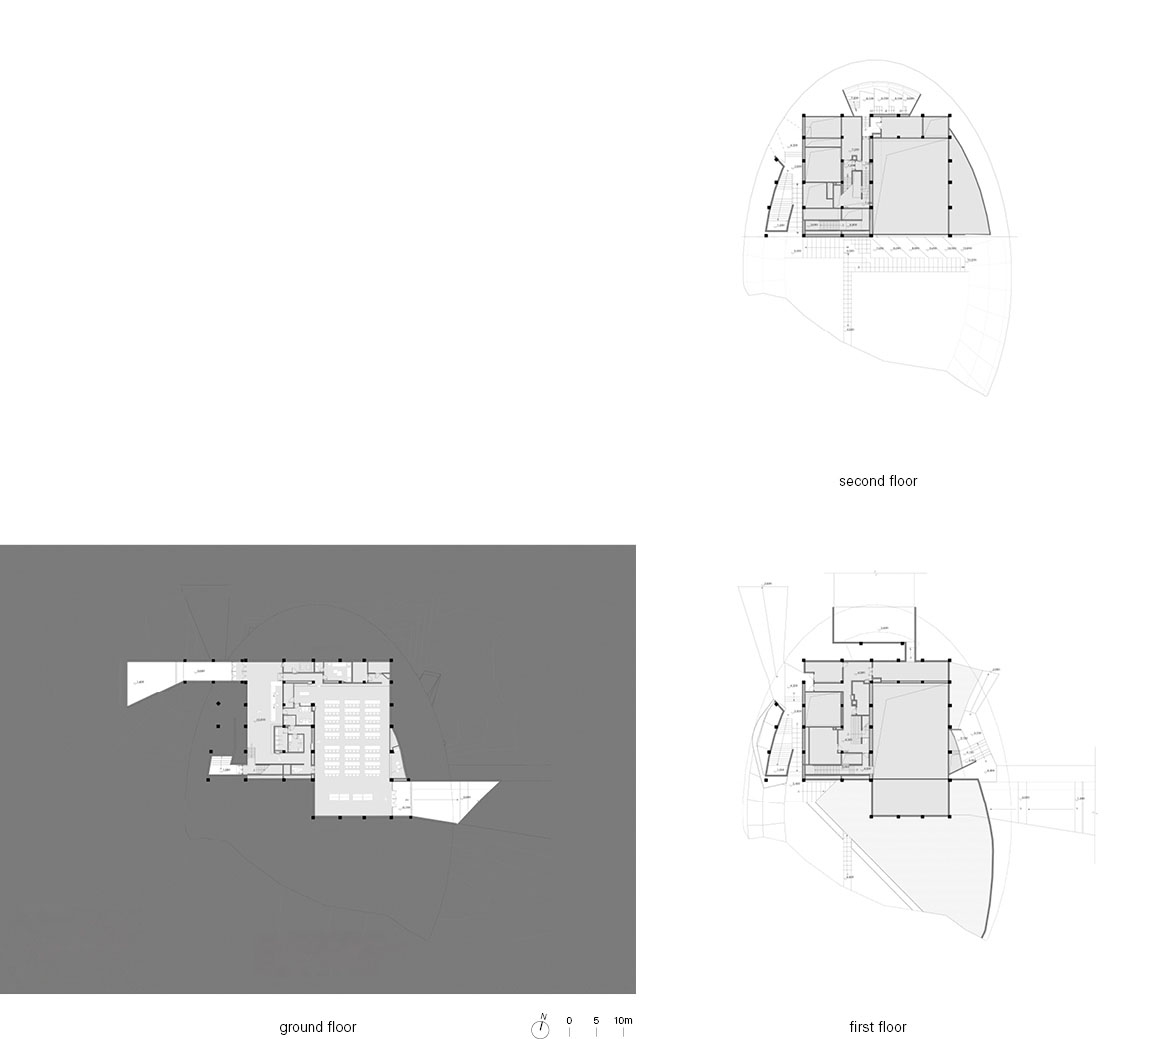
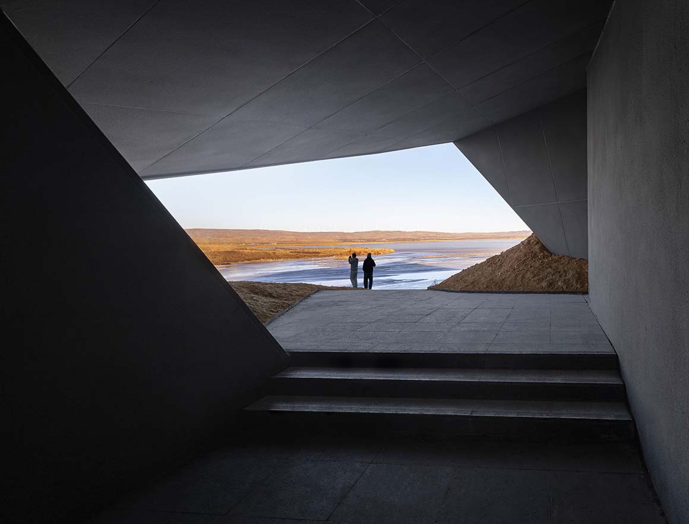
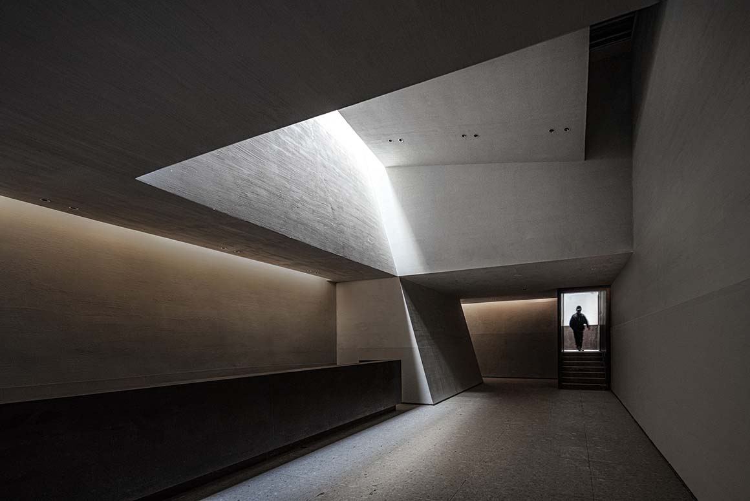
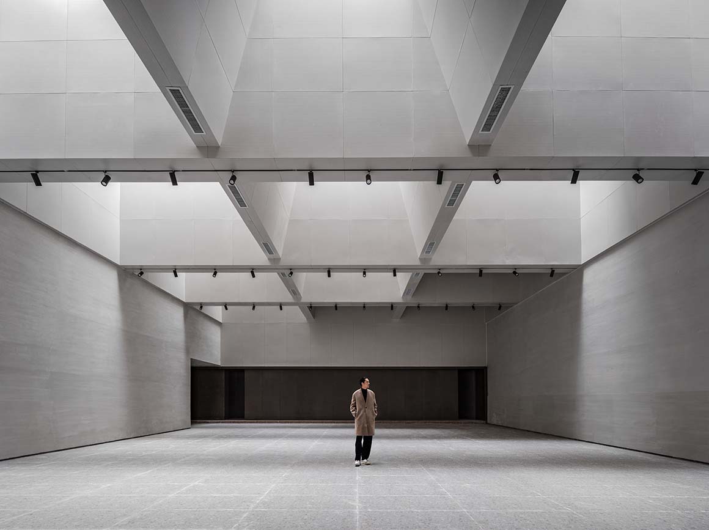
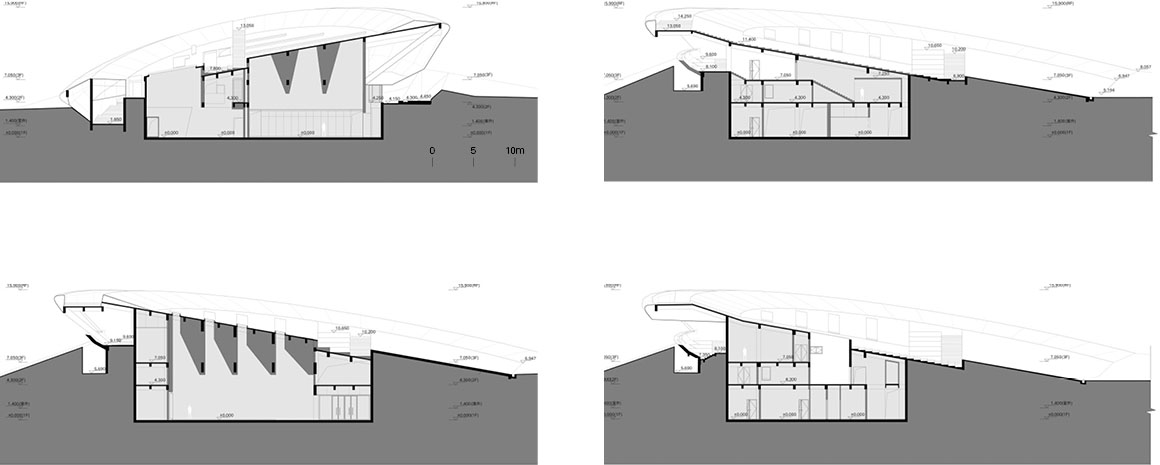
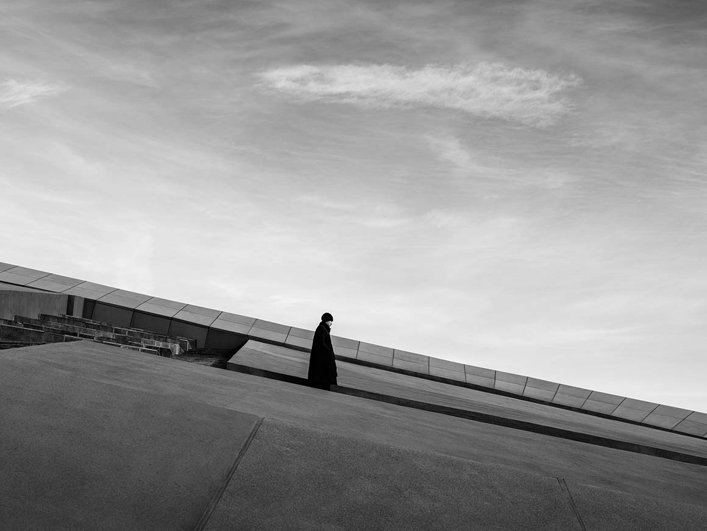
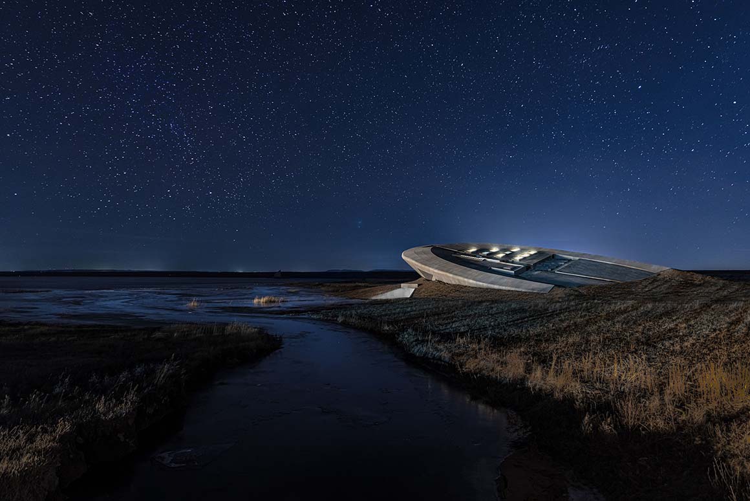
Prairie Ark blends into the horizontal grassland with a disc-shaped mass, reminiscent of a flying saucer, set low into the ground. Its sloping perimeter and stepped roof extend the terrain, blurring the boundary between the building and the grassland. The roof serves as a public space where visitors can walk freely, while entrances at the basement, ground-floor, and upper-terrace levels create a natural circulation path. Rather than entering through a formal entrance, visitors follow a gentle earthen slope into the building. The open interior, with minimal partitions, accommodates exhibitions, performances, gatherings, and local events. Skylights bring daylight into the interior, changing its atmosphere throughout the day, while the textured, earth-toned exterior evokes the local soil and is designed to gradually bear traces of weather and the surrounding environment.
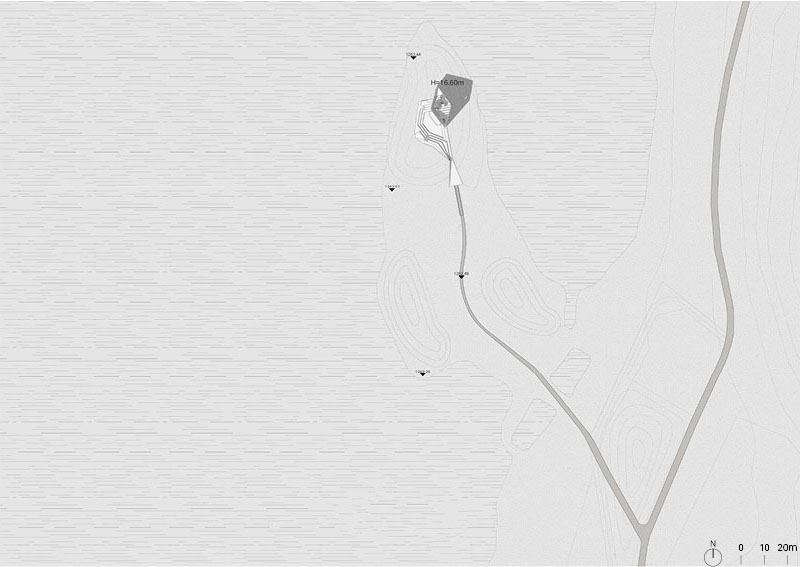
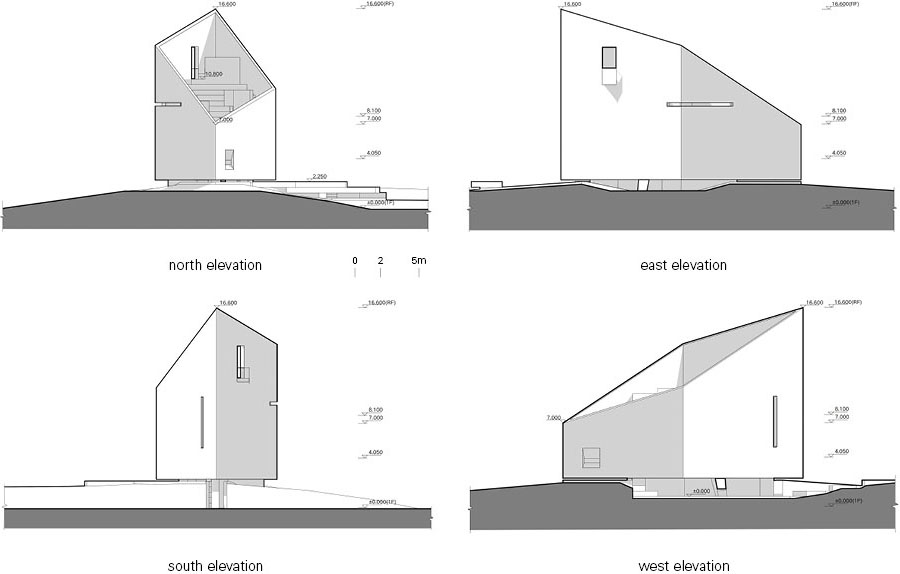
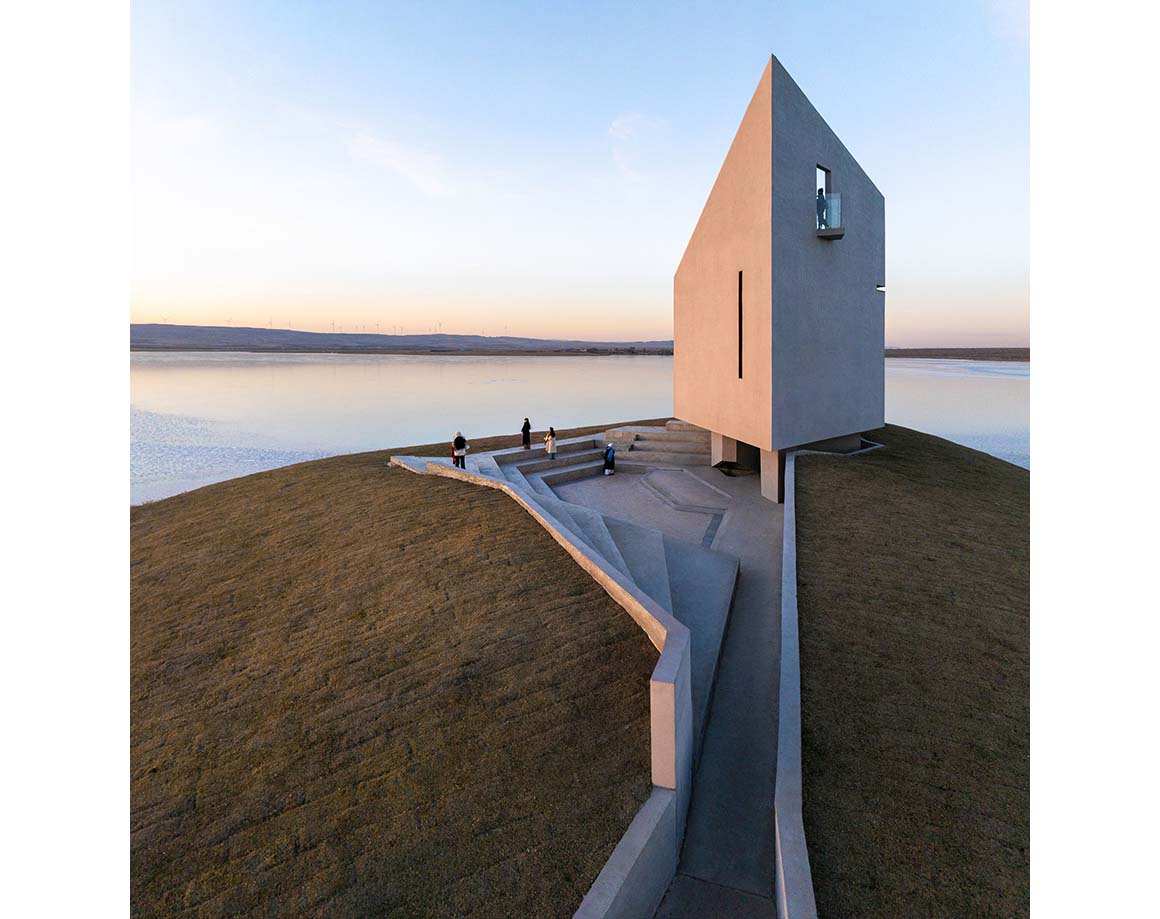
In contrast, Nomad‘s Beacon Tower rises vertically from the landscape. Inspired by ancient beacon towers, it does not reproduce their historical form but draws on the spatial logic of a tower that can be seen from a distance across a vast plain. Located on a small island on the eastern shore of Laoli Lake, the tower becomes isolated for part of the summer when rising water submerges the access path. Rather than physically overcoming this seasonal condition, the building accepts it as part of the site.
Visitors follow a gently sloping, narrow passage to an outdoor theater before reaching the central core. A staircase leads to the roof, where visitors can take in panoramic views of the grassland. The concrete shell, tilted toward the lake, appears heavy and solid, while its elevated base gives the building the appearance of floating above the ground.
The two buildings engage with the land in different ways. Prairie Ark is embedded in the ground and merges with the horizontal grassland, while Nomad‘s Beacon Tower rises vertically to become a reference point within the landscape. One remains close to the earth, while the other meets the water, offering two distinct ways of experiencing the open landscape.
Project: Prairie Ark and Nomads’ Beacon Tower / Location: Ulanqab City, China / Architect: BUZZ | Büro Ziyu Zhuang (Ziyu Zhuang, Na Li, Zhongqi Ren, Fabian Wieser) / Project team: Architecture_Mengzhao Xing, Mengdi Wu, Xuantong Qiao; Interior_Zhendong Chen, Yue Liu, Chengqian Cao, Pengji Zhu / Drawings and diagrams: Mengzhao Xing, Zhongqi Ren, Yahan Xu, Jiaxin He, Han Yu / Public welfare support: Hyundai Motor China, China Foundation for Rural Development / Structure engineer: Hejie Architectural Consultant / Lighting engineer: KHD Lighting Design / Landscape architect: BUZZ | Büro Ziyu Zhuang / Construction drawings: Shanghai RusiFu Architectural Design Co., Ltd. / Contractor: Beijing Shunxin Construction / Interior construction drawings: Beijing Potential Space Architectural Design Co., Ltd. / Client: Xinghe County Laolihai Tourism Professional Cooperative / Use: Cultural Facility / Gross floor area: 1,360m2 / Design: 2021.11 / Completion: 2025.10 / Photograph: ©Shengliang Su (courtesy of the architect), ©Wei Wei (courtesy of the architect), ©Banye Lin (courtesy of the architect)







