Tuesday, September 1, 2026
  • About C3
  • Advertising
C3GLOBE
  • Latest

    Taoyuan International Airport Terminal 3

    Prairie Ark and Nomad’s Beacon Tower

    Casa Paula

    CAMP O House-Studio

    Shenzhen Bay Culture Square

    Casa Eva

    Novolife Headquarters Office Studio

    Bütze Wolfurt Primary School

    Dwelling in the Rhythm of the Terrain

  • Architecture
    • All
    • Asia
    • China
    • Japan
    • Korea
    • World

    Taoyuan International Airport Terminal 3

    Prairie Ark and Nomad’s Beacon Tower

    Casa Paula

    CAMP O House-Studio

    Shenzhen Bay Culture Square

    Casa Eva

    Novolife Headquarters Office Studio

    Bütze Wolfurt Primary School

    Dwelling in the Rhythm of the Terrain

  • Competitions
    • All
    • Call for Entries
    • Results

    BIG Reveals New Buildings for Francisco de Vitoria University Campus

    MVRDV wins Shift Embassy international design competition in Rotterdam

    Studio Campo Baeza and Maoda Win Ecuador National Museum Competition

    Coldefy Wins Rákosrendező Masterplan Competition in Budapest

    Istanbul‘s Ion Riva Masterplan Unveiled with Snøhetta, MVRDV, and BIG

    Mextrópoli 2026 Pavilion

    BIG unveils ‘The Sail’, a mass-timber community and convention center in Rouen

    Snøhetta Wins Design Competition for the Hangzhou Qiantang Bay Art Museum

    MVRDV’s “Grand Ballroom” wins competition for mixed-use arena, housing, and hotel complex in Albania

  • News

    Frank Gehry’s Guggenheim Abu Dhabi to Open in December 2026

    default

    Snøhetta’s Shanghai Grand Opera House to Open in October

    Large, a Contemporary Art Platform on the Former Renault Factory Site, to Open in Autumn 2026

    [Interview] OMA’s Architecture of Context and Encounter

    Fundació Mies van der Rohe Opens Exhibition of 500 Works Collected Over Four Decades

    2026 Serpentine Pavilion Open, LANZA Atelier’s ‘Serpentine’ Continues 25 Years of Architectural Experimentation

    Rudolph M. Schindler’s Unbuilt Architecture

    Smiljan Radić receives the 2026 Pritzker Architecture Prize

    Five Final Proposals Unveiled for Rotterdam Shift Landmark Design Competition

  • :
  • C3Magazine
No Result
View All Result
  • Latest

    Taoyuan International Airport Terminal 3

    Prairie Ark and Nomad’s Beacon Tower

    Casa Paula

    CAMP O House-Studio

    Shenzhen Bay Culture Square

    Casa Eva

    Novolife Headquarters Office Studio

    Bütze Wolfurt Primary School

    Dwelling in the Rhythm of the Terrain

  • Architecture
    • All
    • Asia
    • China
    • Japan
    • Korea
    • World

    Taoyuan International Airport Terminal 3

    Prairie Ark and Nomad’s Beacon Tower

    Casa Paula

    CAMP O House-Studio

    Shenzhen Bay Culture Square

    Casa Eva

    Novolife Headquarters Office Studio

    Bütze Wolfurt Primary School

    Dwelling in the Rhythm of the Terrain

  • Competitions
    • All
    • Call for Entries
    • Results

    BIG Reveals New Buildings for Francisco de Vitoria University Campus

    MVRDV wins Shift Embassy international design competition in Rotterdam

    Studio Campo Baeza and Maoda Win Ecuador National Museum Competition

    Coldefy Wins Rákosrendező Masterplan Competition in Budapest

    Istanbul‘s Ion Riva Masterplan Unveiled with Snøhetta, MVRDV, and BIG

    Mextrópoli 2026 Pavilion

    BIG unveils ‘The Sail’, a mass-timber community and convention center in Rouen

    Snøhetta Wins Design Competition for the Hangzhou Qiantang Bay Art Museum

    MVRDV’s “Grand Ballroom” wins competition for mixed-use arena, housing, and hotel complex in Albania

  • News

    Frank Gehry’s Guggenheim Abu Dhabi to Open in December 2026

    default

    Snøhetta’s Shanghai Grand Opera House to Open in October

    Large, a Contemporary Art Platform on the Former Renault Factory Site, to Open in Autumn 2026

    [Interview] OMA’s Architecture of Context and Encounter

    Fundació Mies van der Rohe Opens Exhibition of 500 Works Collected Over Four Decades

    2026 Serpentine Pavilion Open, LANZA Atelier’s ‘Serpentine’ Continues 25 Years of Architectural Experimentation

    Rudolph M. Schindler’s Unbuilt Architecture

    Smiljan Radić receives the 2026 Pritzker Architecture Prize

    Five Final Proposals Unveiled for Rotterdam Shift Landmark Design Competition

  • :
  • C3Magazine
No Result
View All Result
C3GLOBE
No Result
View All Result
Home Architecture Asia

Taoyuan International Airport Terminal 3

Weaving Light into Taiwan’s New Gateway

RSHP

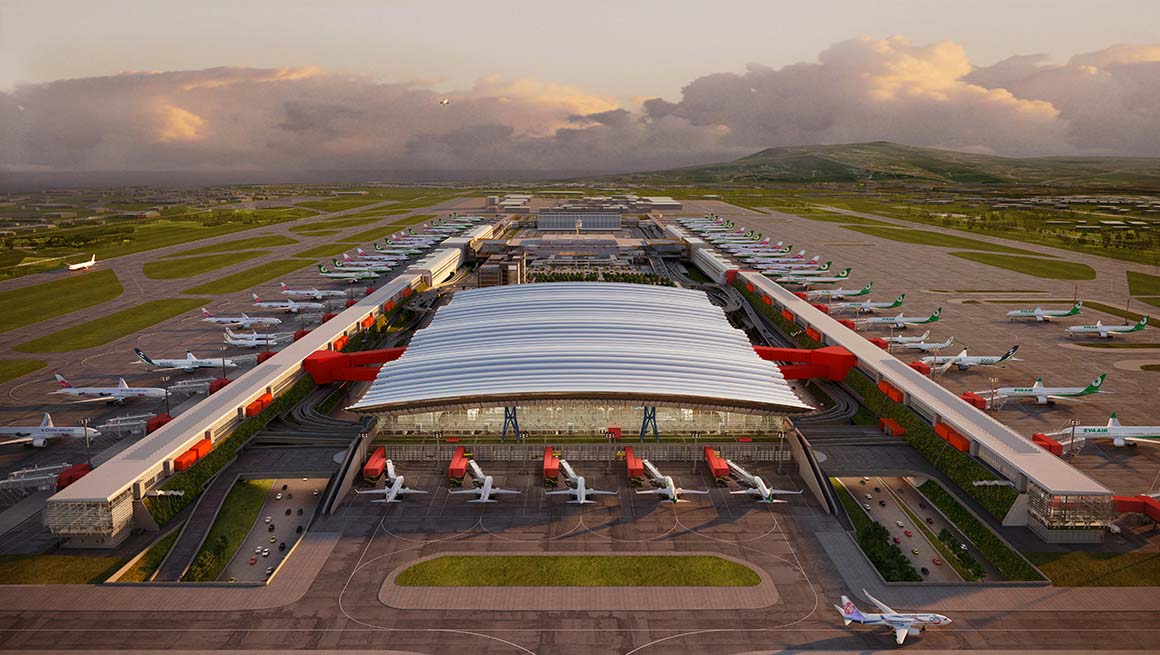
Airports today are more than transportation infrastructure; they are often a visitor’s first architectural encounter with a country. Taoyuan International Airport Terminal 3 reflects this role by combining architecture, technology, and sustainability into a new gateway for Taiwan.

Designed by Rogers Stirk Harbour + Partners (RSHP), the terminal is the centerpiece of Taoyuan International Airport’s long-term vision to strengthen its position as an international aviation hub while providing a more intuitive and seamless passenger experience. Environmental performance, spatial clarity, and passenger movement are conceived as one integrated architectural system.
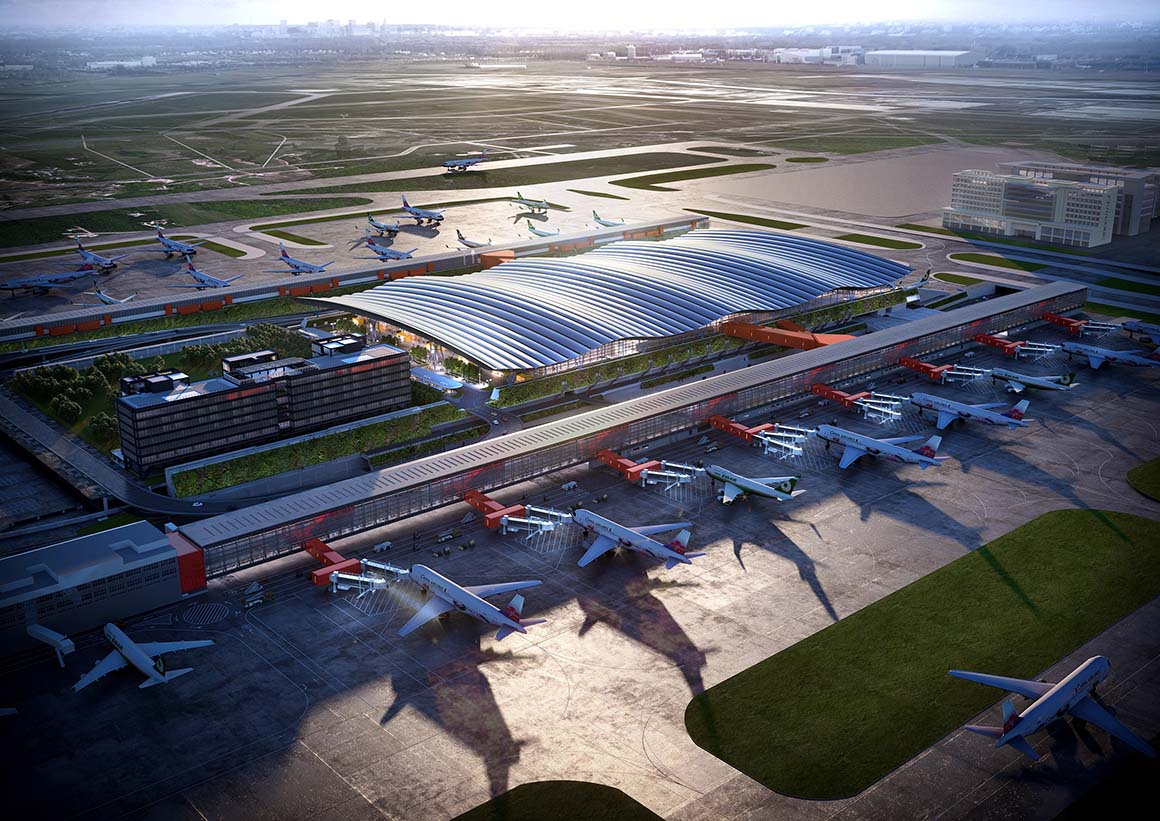
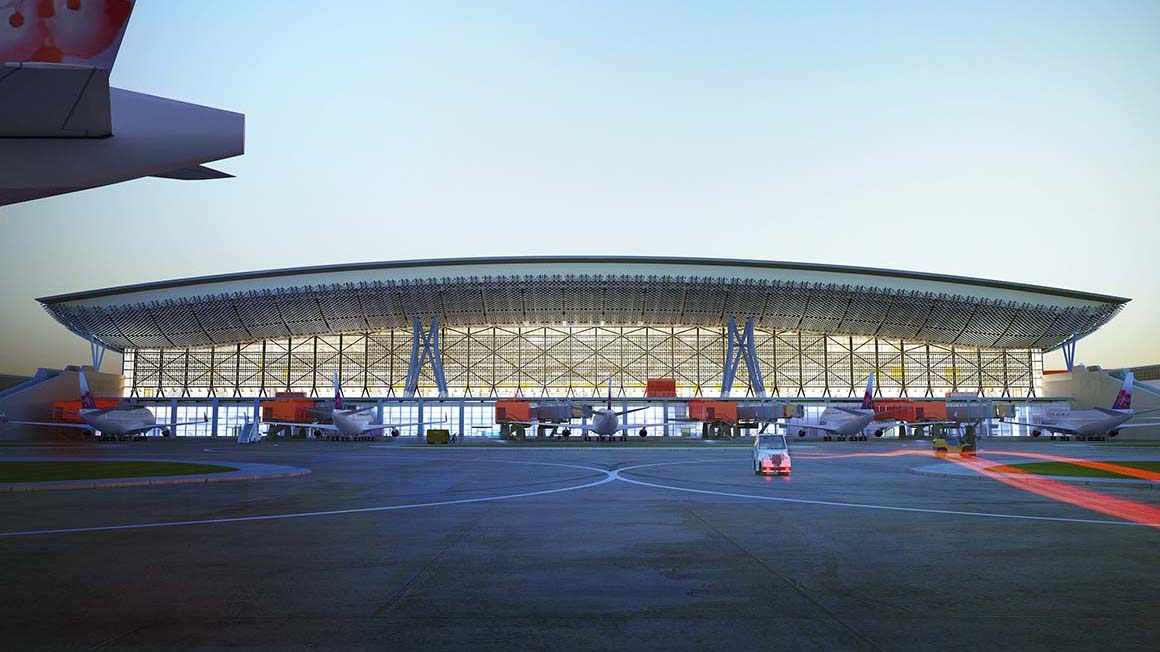
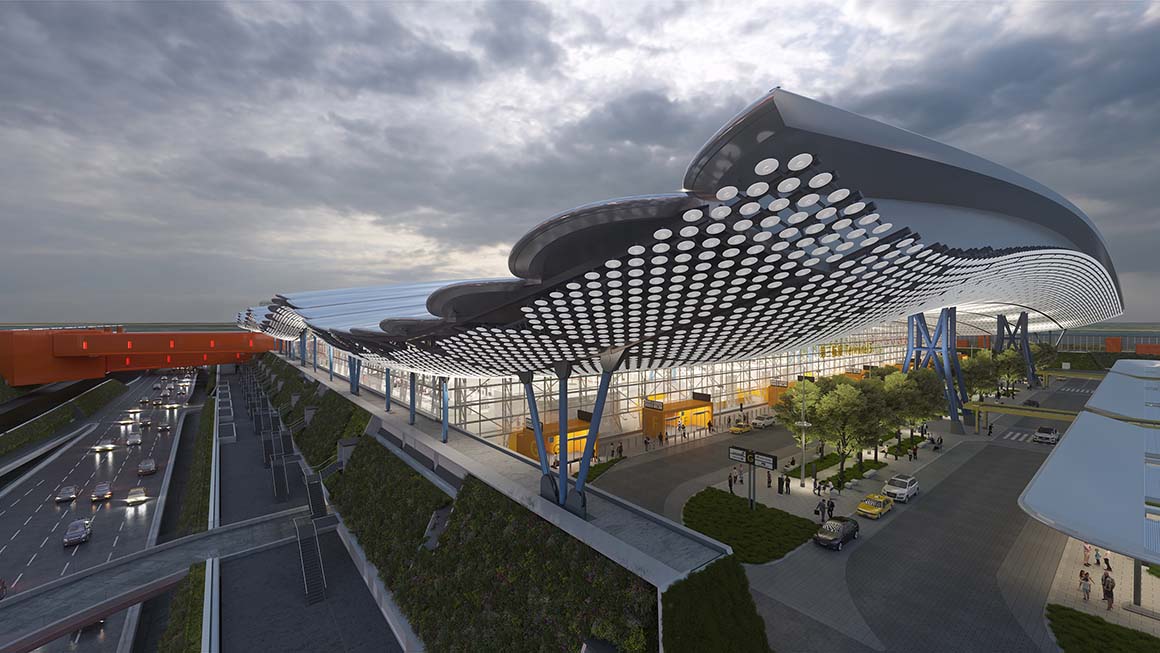
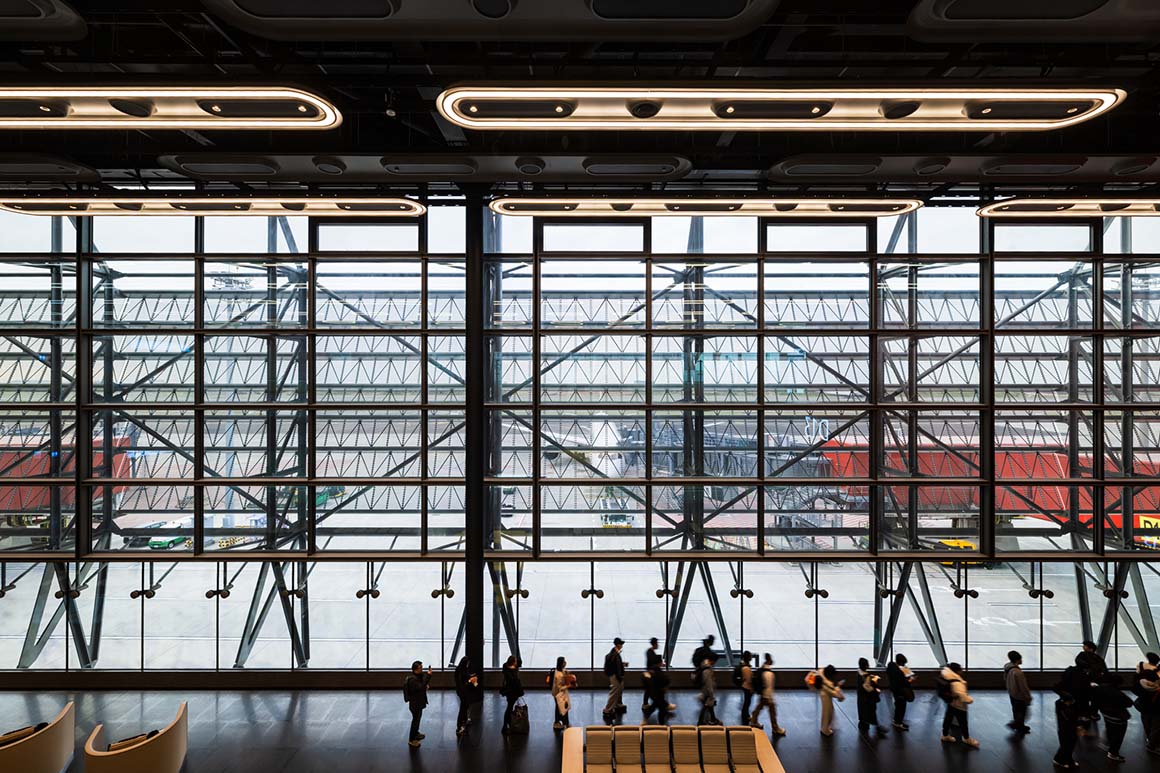
The roof of Terminal 3 features a multi-layer aluminum panel system that provides both thermal insulation and acoustic performance. Solar photovoltaic (PV) panels installed on the roofs of the North and South Concourses integrate renewable energy directly into the terminal’s operations. The facade combines external shading devices with Low-E glass curtain walls, maintaining abundant natural daylight and expansive views while effectively reducing solar heat gain.

The roof’s flowing form is inspired by the graceful motion of migratory birds in flight, translating the rhythm of wing movement into an elegant architectural expression. Its multi-layer composite roof system was carefully engineered to address construction, maintenance, durability, and long-term weather resistance. As daylight shifts across the building, the architecture transforms the surrounding natural landscape into a spatial experience, allowing the character of the region to be perceived through the built environment.
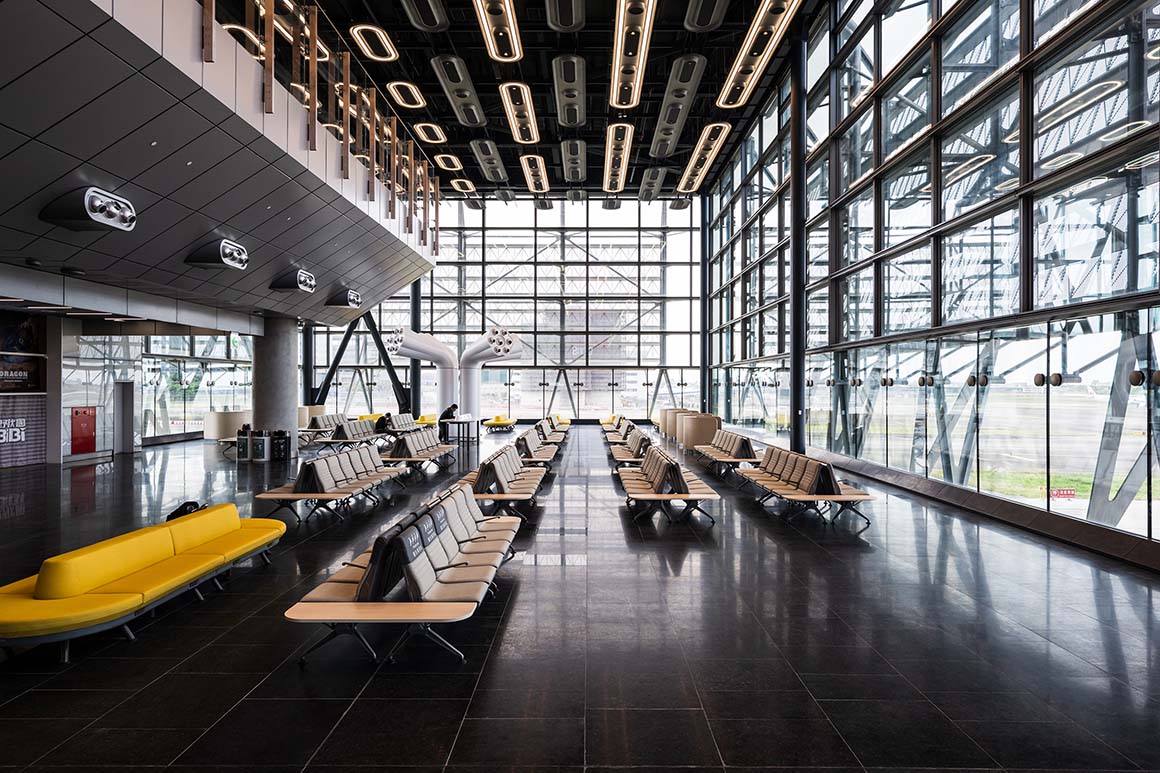
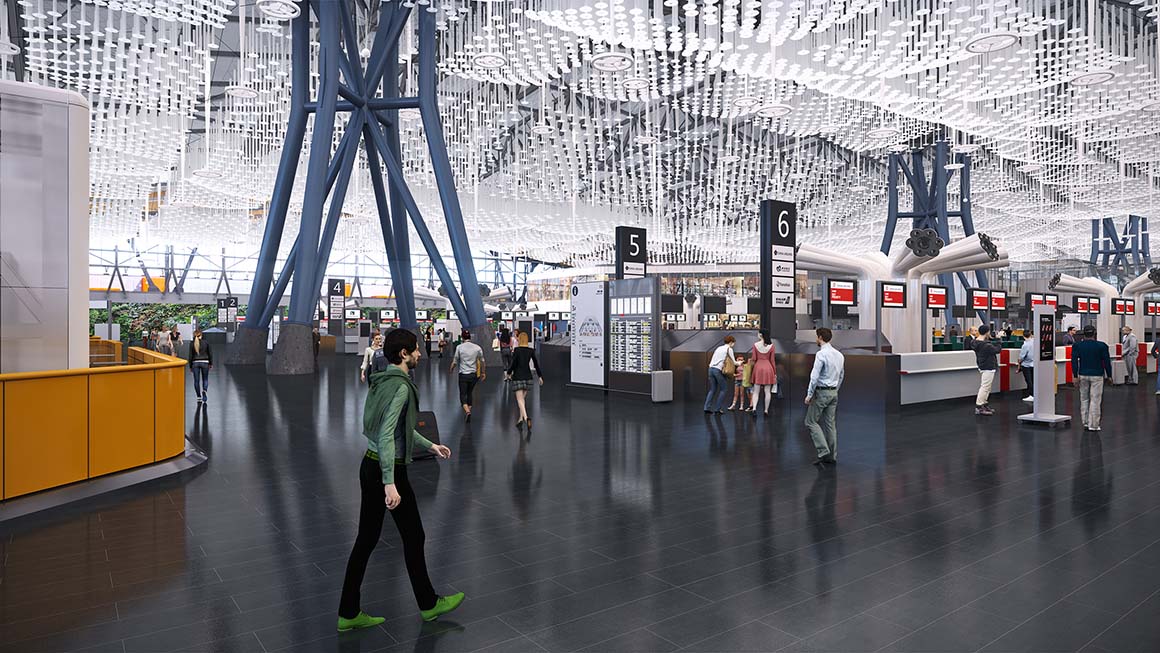
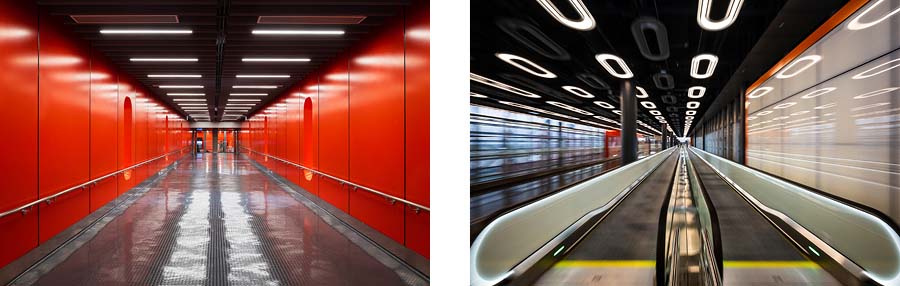
The North Concourse employs an innovative ceiling system composed of 1,488 HALO modules, each integrating lighting, air-conditioning, fire protection, public address, surveillance, and communication systems into a single architectural element. By consolidating traditionally exposed building services into a unified ceiling language, the design eliminates visual clutter while preserving architectural clarity. Rather than competing with the space, technology is seamlessly embedded within it, integrating into the space while providing greater flexibility for future maintenance, upgrades, and system replacement.

Sustainability was integrated into Terminal 3’s architectural strategy from the earliest stages of design. The rooftop solar photovoltaic system installed above the boarding concourses has a peak generating capacity of approximately 800 kWp, supplying renewable electricity directly to the terminal’s power network to support part of its lighting demand. Meanwhile, the wastewater treatment system recovers more than 45% of domestic wastewater, converting it into reclaimed water for air-conditioning cooling systems and landscape irrigation. By integrating energy generation, water resource management, and building performance into a unified operational framework, Terminal 3 demonstrates how sustainability can extend beyond individual technologies to become an essential principle guiding the building’s overall design and operation.

More than expanding airport capacity, Terminal 3 presents Taiwan’s openness, innovation, and cultural identity through architecture, establishing a contemporary gateway that supports the airport’s ambition to become one of Asia’s leading next-generation aviation hubs.


Tags: airportRSHPslideTaiwan


Related Posts

China

Prairie Ark and Nomad’s Beacon Tower

Exploring How Buildings Can Be Inserted into a Vast Landscape BUZZ Located near Laoli Lake...

byc3editor
2026-09-01
Latest

Casa Paula

Standing Out Low and Deep in the Landscape Luciano Kruk Arquitectos Casa Paula, located in...

byc3editor
2026-08-31
Latest

CAMP O House-Studio

Tied into the Geographical and Cultural Context Maria Milans Studio Camp O is a family...

byc3editor
2026-08-29
China

Shenzhen Bay Culture Square

Eight Pebbles Connecting the City and the Coast MAD Shenzhen Bay Culture Square, located in...

byc3editor
2026-08-27
Latest

Casa Eva

An Open Grid Structure facilitating Dialogue with the Nature S-AR Casa Eva is a three-storey...

byc3editor
2026-08-25
Asia

Novolife Headquarters Office Studio

Bringing Natural Elements such as Daylight, Air, Rainwater, and Vegetation into Everyday Spatial Experience Krubka...

byc3editor
2026-08-24
  • About C3
  • Advertising
C3GLOBE

© All rights reserved. K-ARCHITECTURE | 18 GongHangDaeRo 2Gil GangSeo-gu Seoul 07622 Korea | Tel_+82 2 2661 1513 | Email_editorial@c3globe.com

Welcome Back!

Login to your account below

Forgotten Password?

Retrieve your password

Please enter your username or email address to reset your password.

Log In

Add New Playlist

No Result
View All Result
  • Latest
  • Architecture
    • Asia
    • China
    • Japan
    • Korea
    • World
  • Competitions
    • Call for Entries
    • Results
  • News
  • —
  • About C3
  • Advertising

© All rights reserved. K-ARCHITECTURE | 18 GongHangDaeRo 2Gil GangSeo-gu Seoul 07622 Korea | Tel_+82 2 2661 1513 | Email_editorial@c3globe.com