




























Open Space Beneath a Long-Span Timber Structure
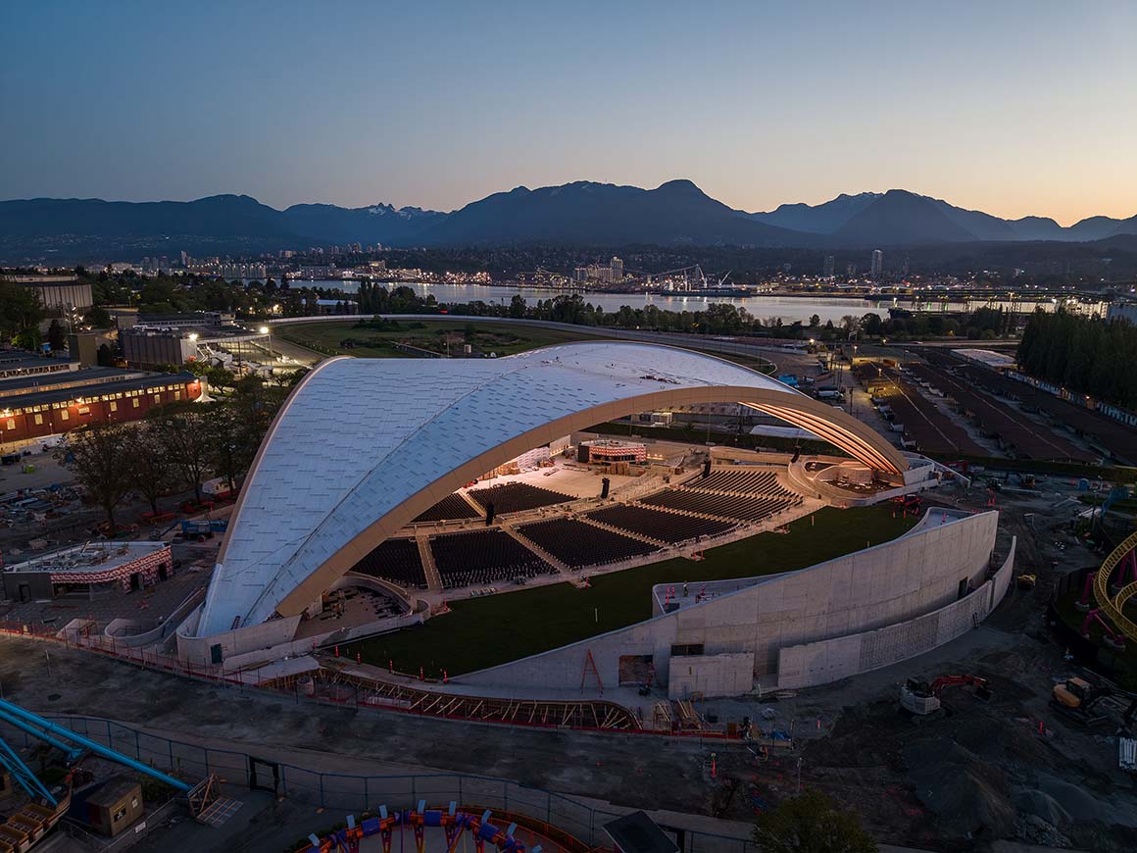
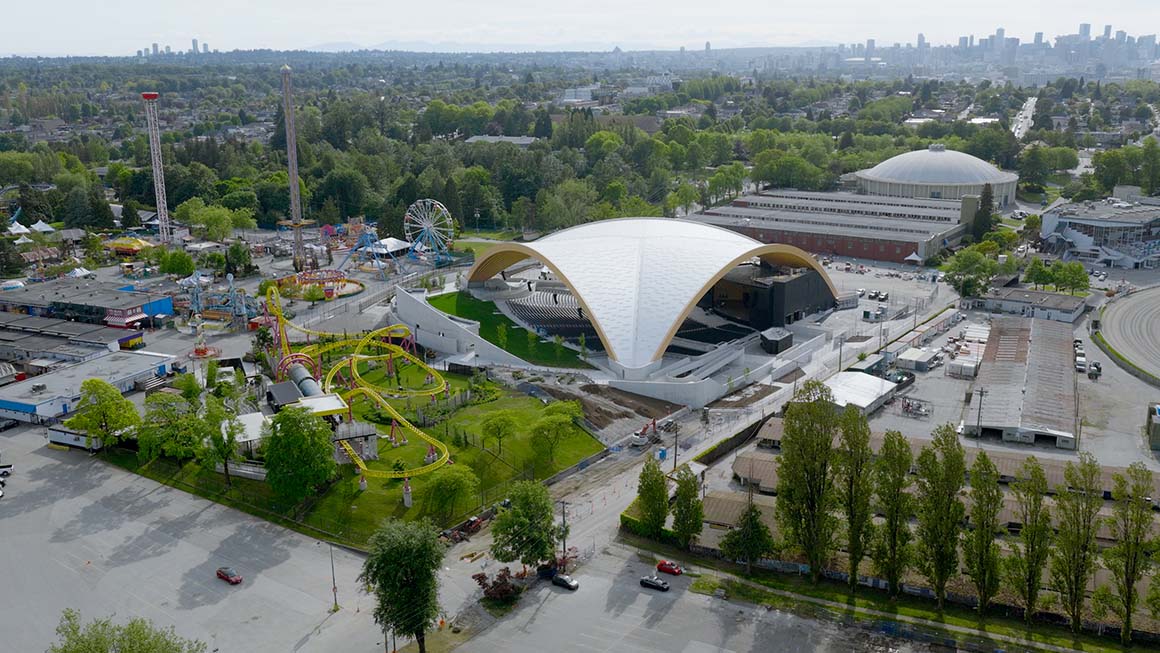
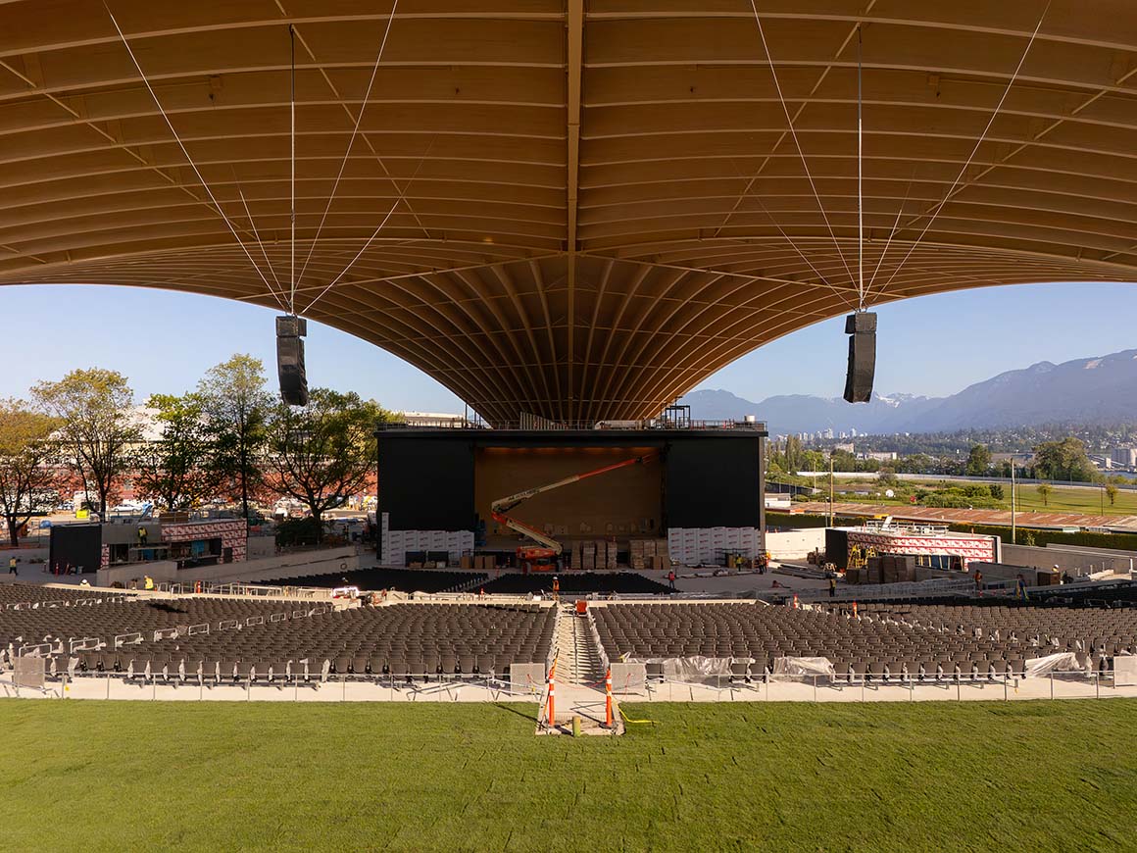
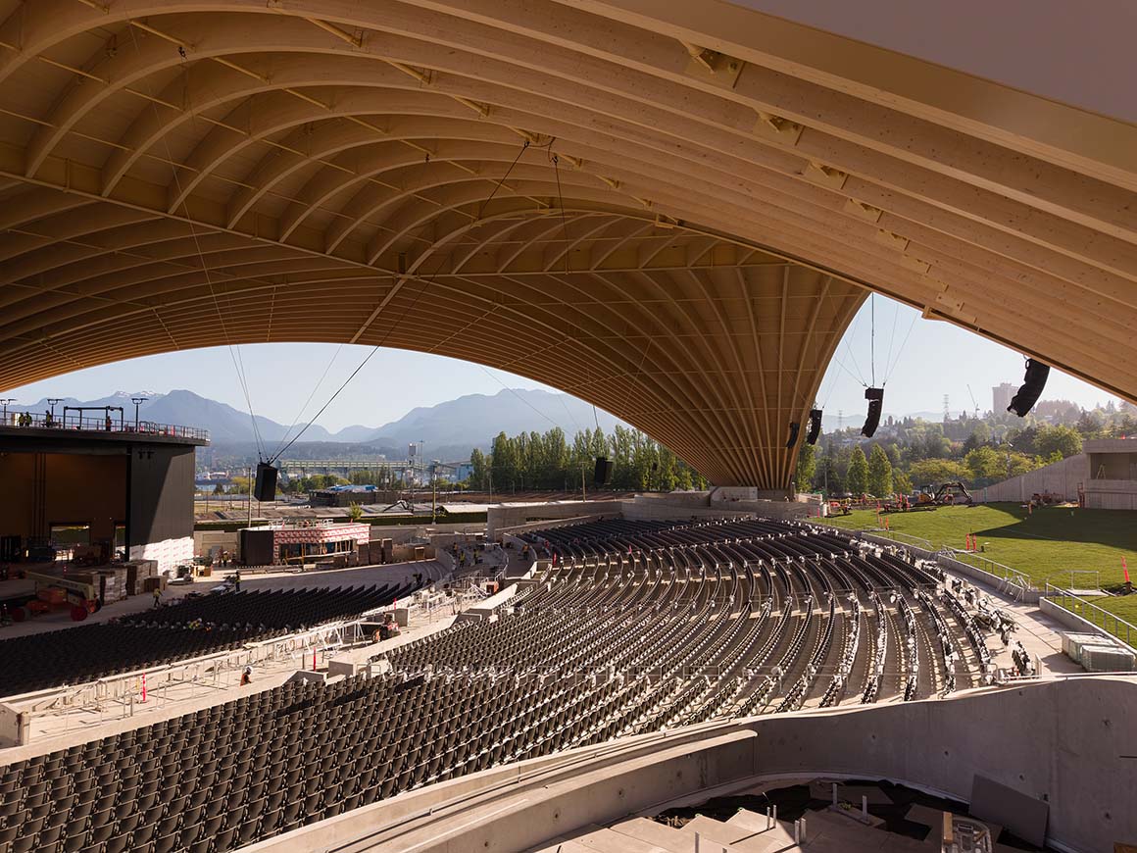
A new cultural venue, PNE Freedom Mobile Arch, has opened on the grounds of the Pacific National ExhibitionPNE in Hastings Park, Vancouver, Canada. The new open-air venue for concerts and cultural events at PNE replaces the former PNE Amphitheatre. Spanning approximately 7,200m2 and accommodating up to 10,000 people, the open-air venue is defined by its long-span timber structure. At its centre, a starburst-shaped structural system radiates outward like rays of starlight. The roof spans 105 meters between three buttresses without columns, rising to a height of 25 meters. Supported at just three points on the ground, it opens toward views of the North Shore Mountains.
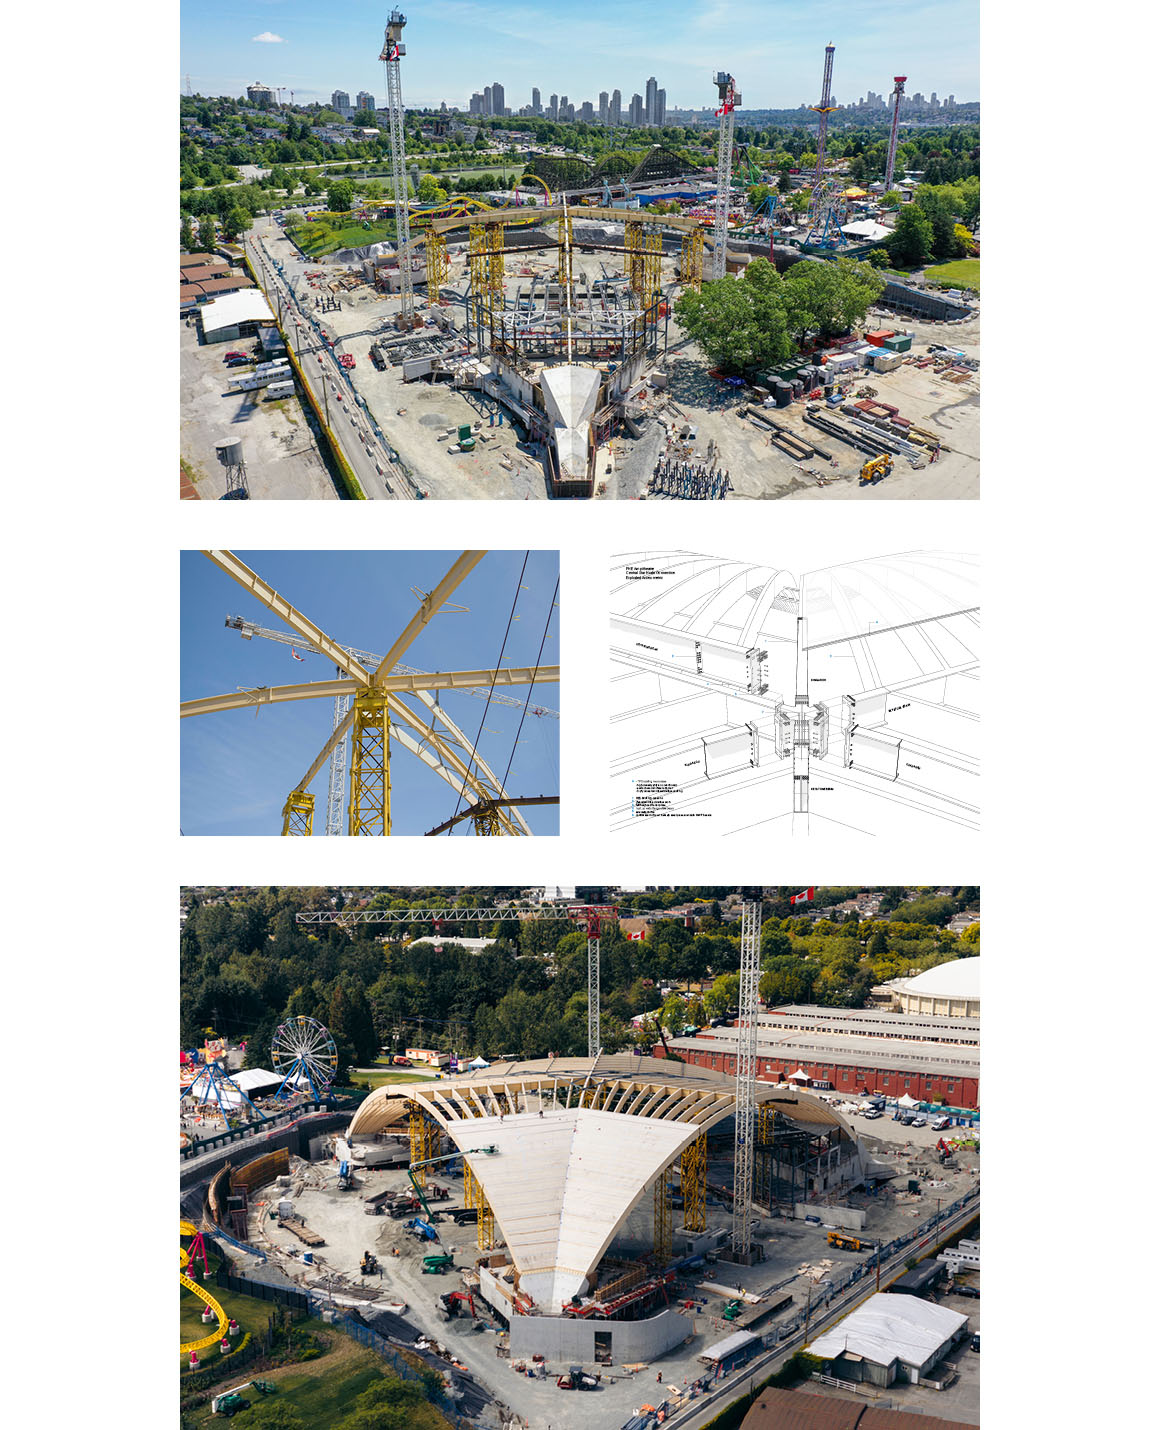
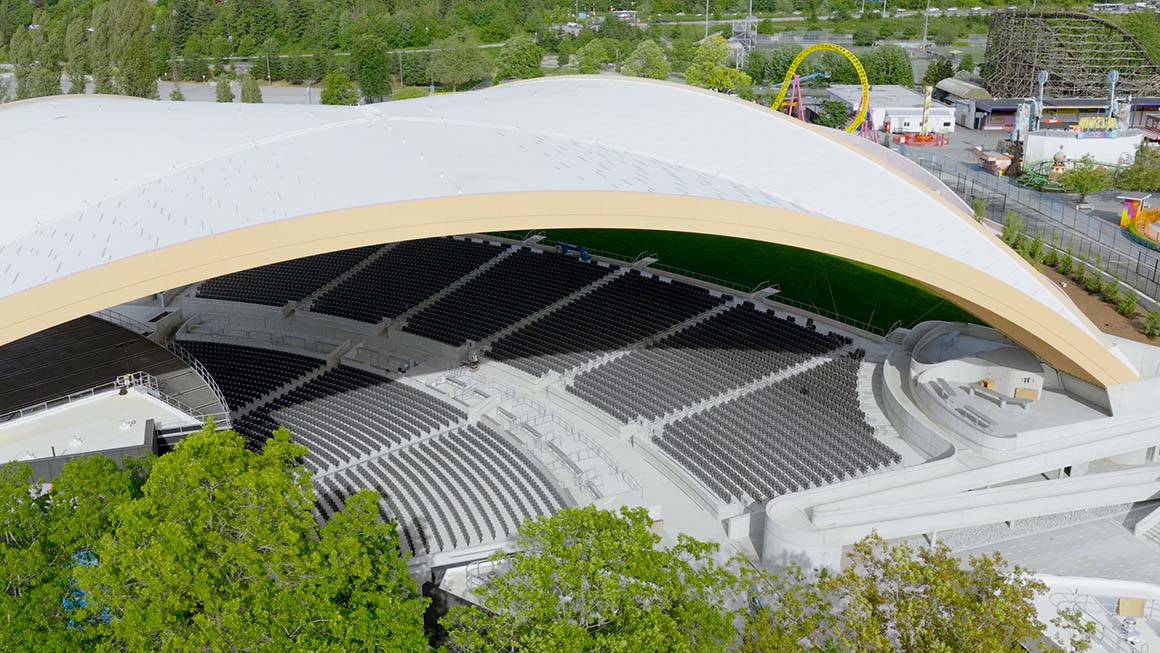
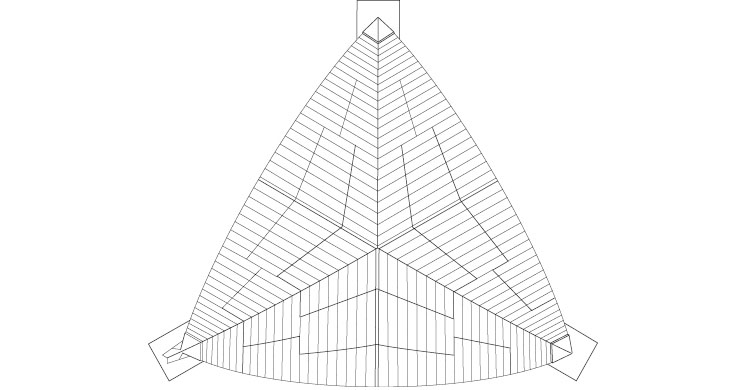
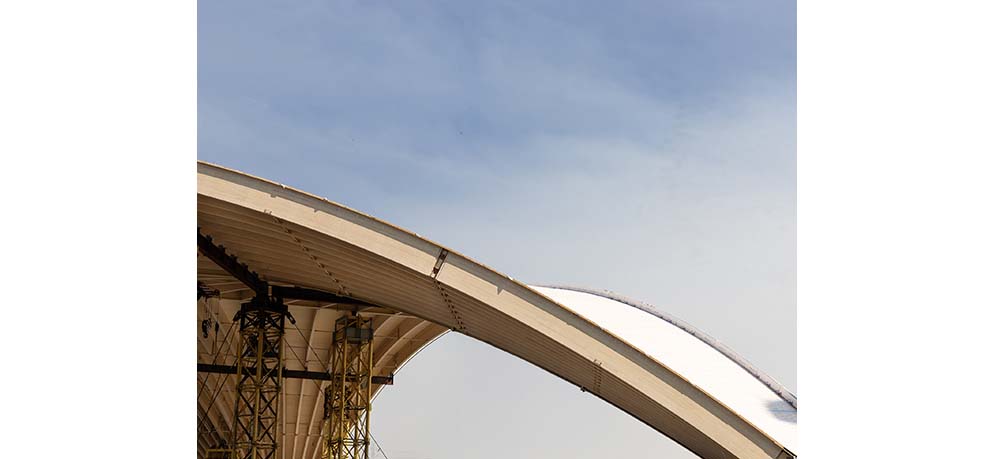
The structure combines steel, concrete and mass timber in a hybrid system. Three steel king arches connect to large concrete buttresses, forming the primary structural framework of the roof. Sixty glulam arches are then connected to this framework. The buttresses receive and transfer the loads generated by the arches and roof to the ground. The glulam arches form six intersecting barrel vaults, creating the starburst-shaped roof. An 89-millimeter-thick CLT diaphragm ties the arches together into a unified structural system, stabilizing the roof plane and transferring forces between its members.
Constructing the 105-meter-long long-span roof required precise structural control. Thirteen temporary mast towers and hydraulic jacks were used to fine-tune the position and elevation of the timber arches as the roof was assembled. Once the glulam arches and CLT panels were in place, the temporary supports were removed, revealing a column-free timber roof spanning the venue.
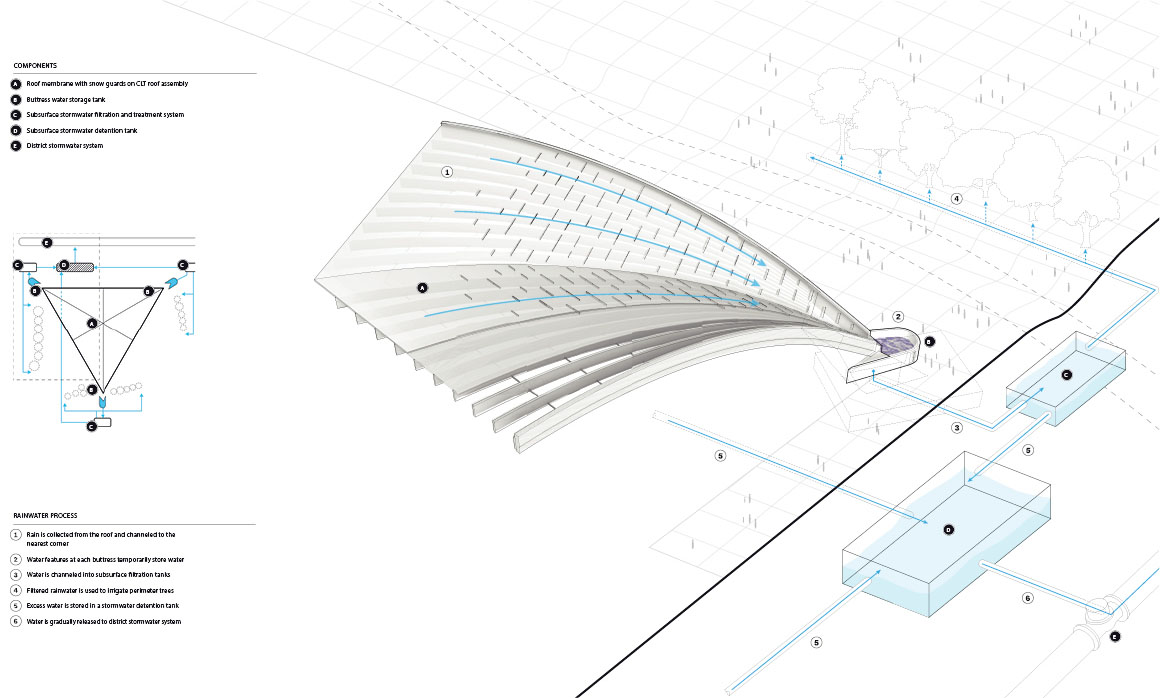
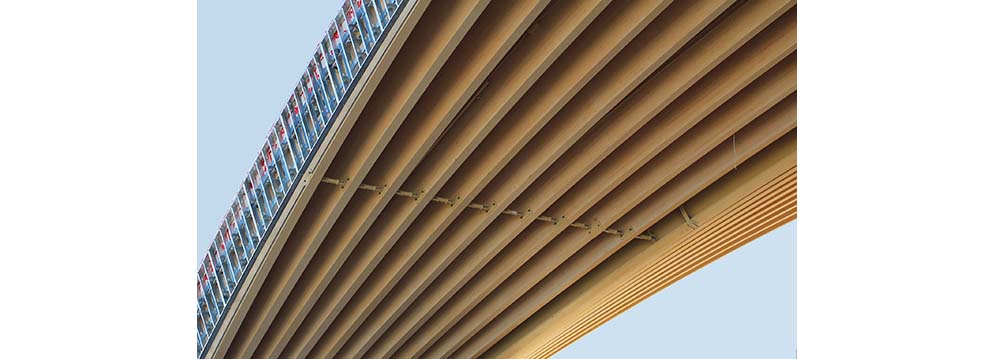
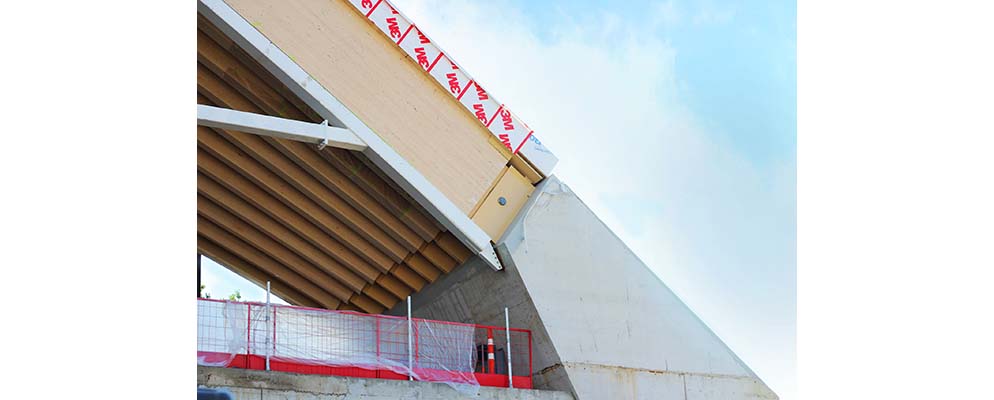
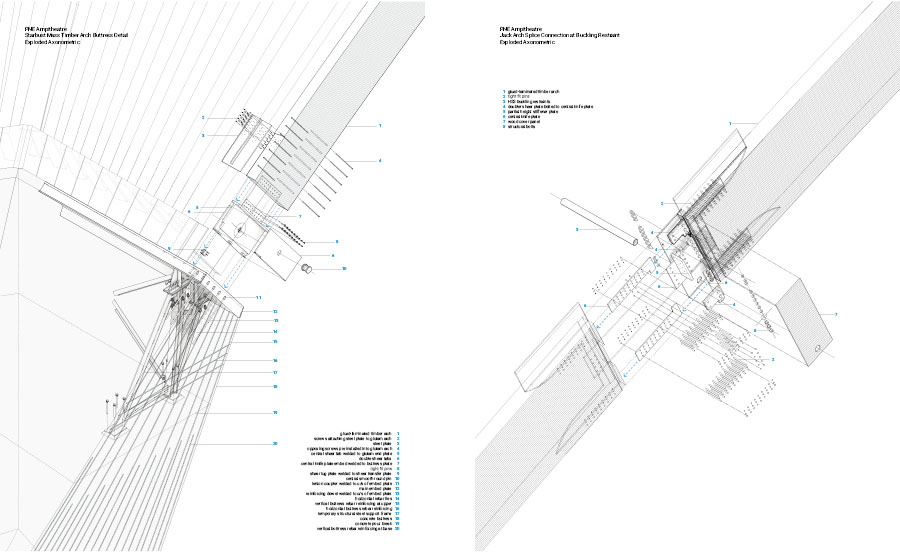
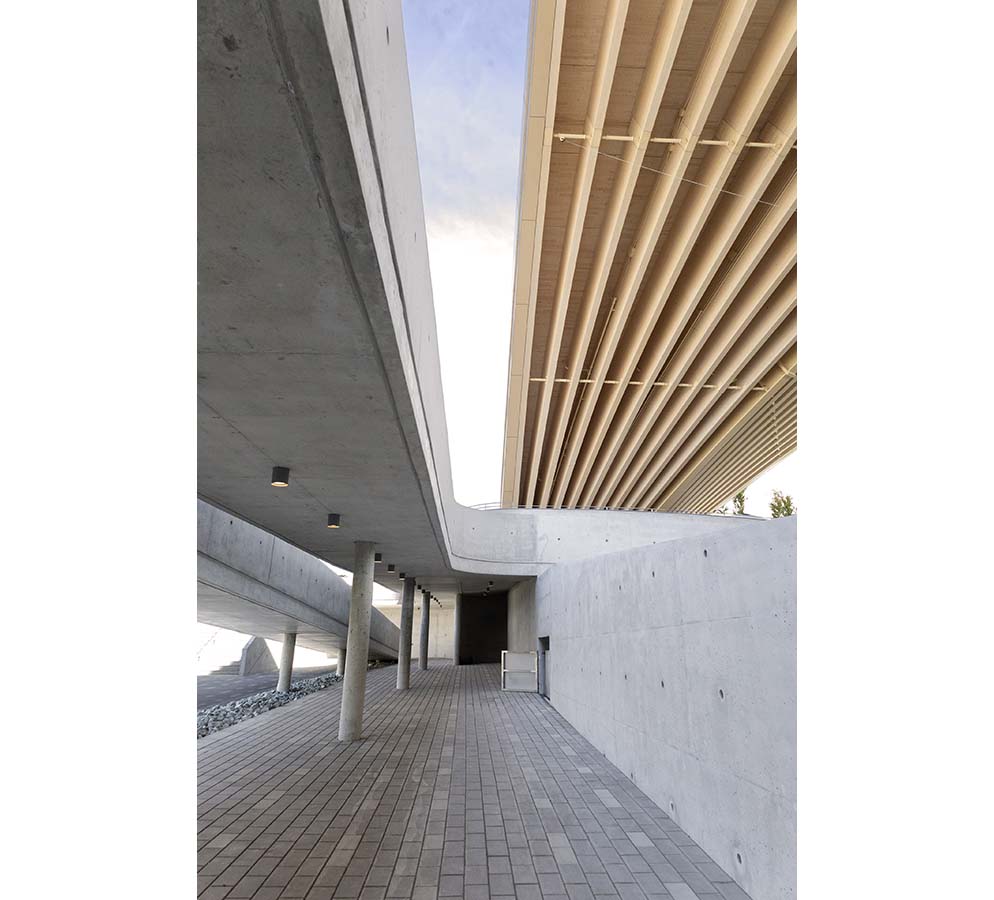
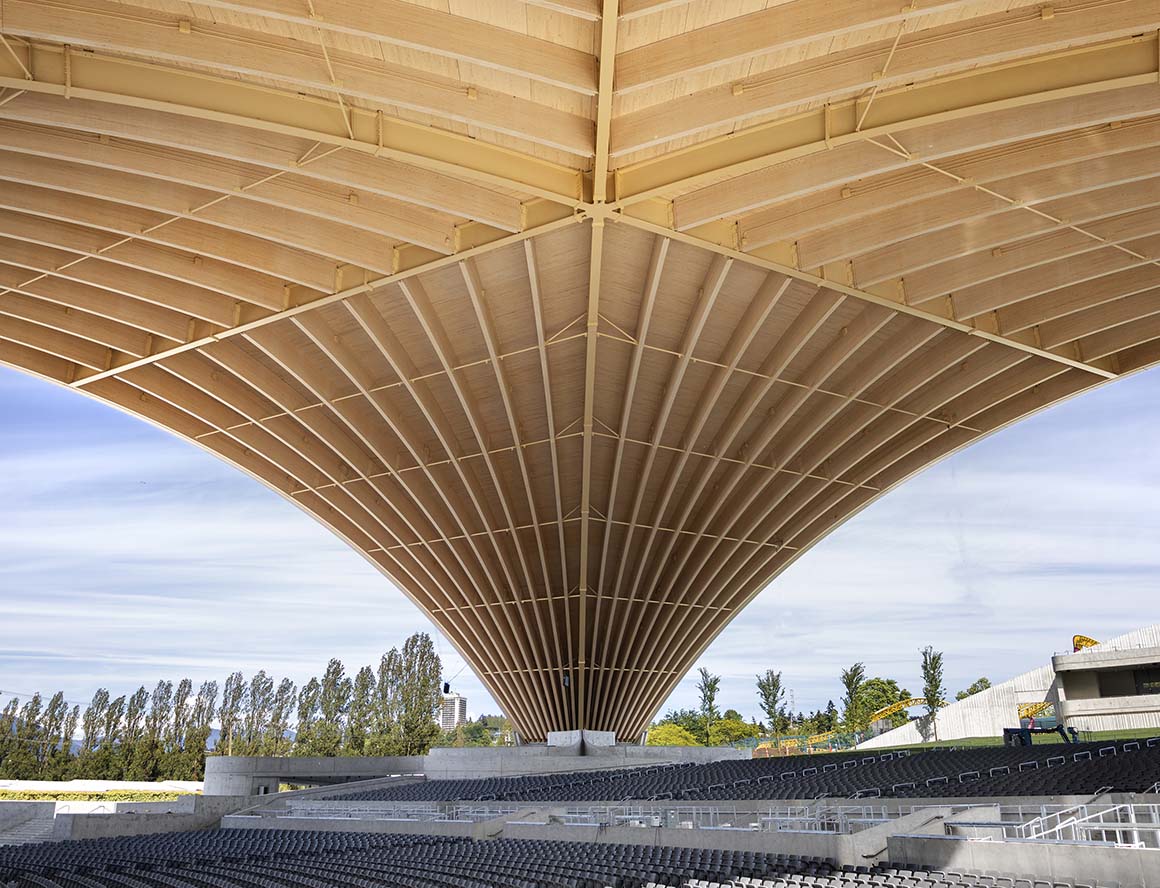
More than 2,000m3 of timber was used in the project, which is described as Vancouver’s first net-zero-carbon cultural project. The design takes advantage of timber’s low embodied carbon and acoustic properties, while steel and concrete provide structural support. The combination of glulam arches, CLT panels, steel arches and concrete buttresses creates an integrated structural system, demonstrating new possibilities for mass timber construction in large-scale public cultural venues.
Project: PNE Freedom Mobile Arch / Location: Vancouver, Canada / Architect: Revery Architecture / Structural engineer: Fast + Epp / Mechanical engineer: Introba / Electrical engineer: AES Engineering / Geotechnical engineer: RAM Consulting / Transportation engineer: R.F. Binnie + Associates / Building envelope + sustainability: Stantec / AV systems, acoustics, theatre Planning: Stages Consulting / Functional programming, engagement: Inform Planning / Temporary construction, shoring engineer: Somerset Construction Engineering / Civil engineer: Keer Wood Leidal Associates / Landscape architect: PFS Studio / Mass timber supplier: Nordic Structures / Steel supplier: Walters Group / Indigenous cultural advisor: Angela George / General contractor: EllisDon / Client: City of Vancouver, Pacific National Exhibition (PNE) / Use: Cultural Space / Site area: 12,350m2 / Completion: 2026.6 / Photograph: ©Ema Peter (courtesy of the architect), ©SitePartners (courtesy of the architect), courtesy of the architect







