


























Eight Pebbles Connecting the City and the Coast
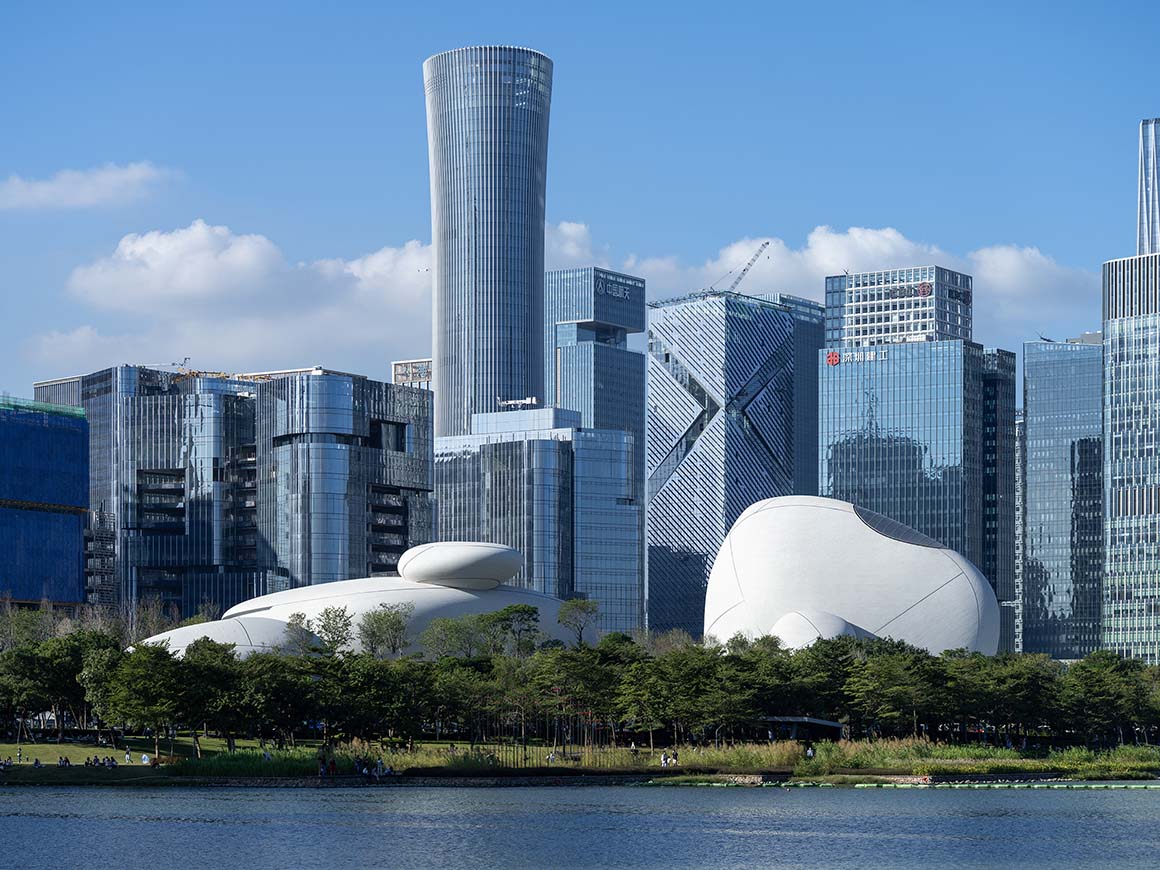


Shenzhen Bay Culture Square, located in Houhai, Nanshan District, Shenzhen, is a cultural complex composed of eight pebble-like masses scattered across the coastal landscape. Smooth, curved facades clad in white granite are interspersed with greenery and pedestrian spaces, while paths across the roofs connect to the surrounding park. The complex occupies a site of approximately 51,000m2, with a gross floor area of 188,000m2. It is one of the “Ten Major Cultural Facilities in the New Era,” a major cultural infrastructure initiative led by the Shenzhen municipal government.
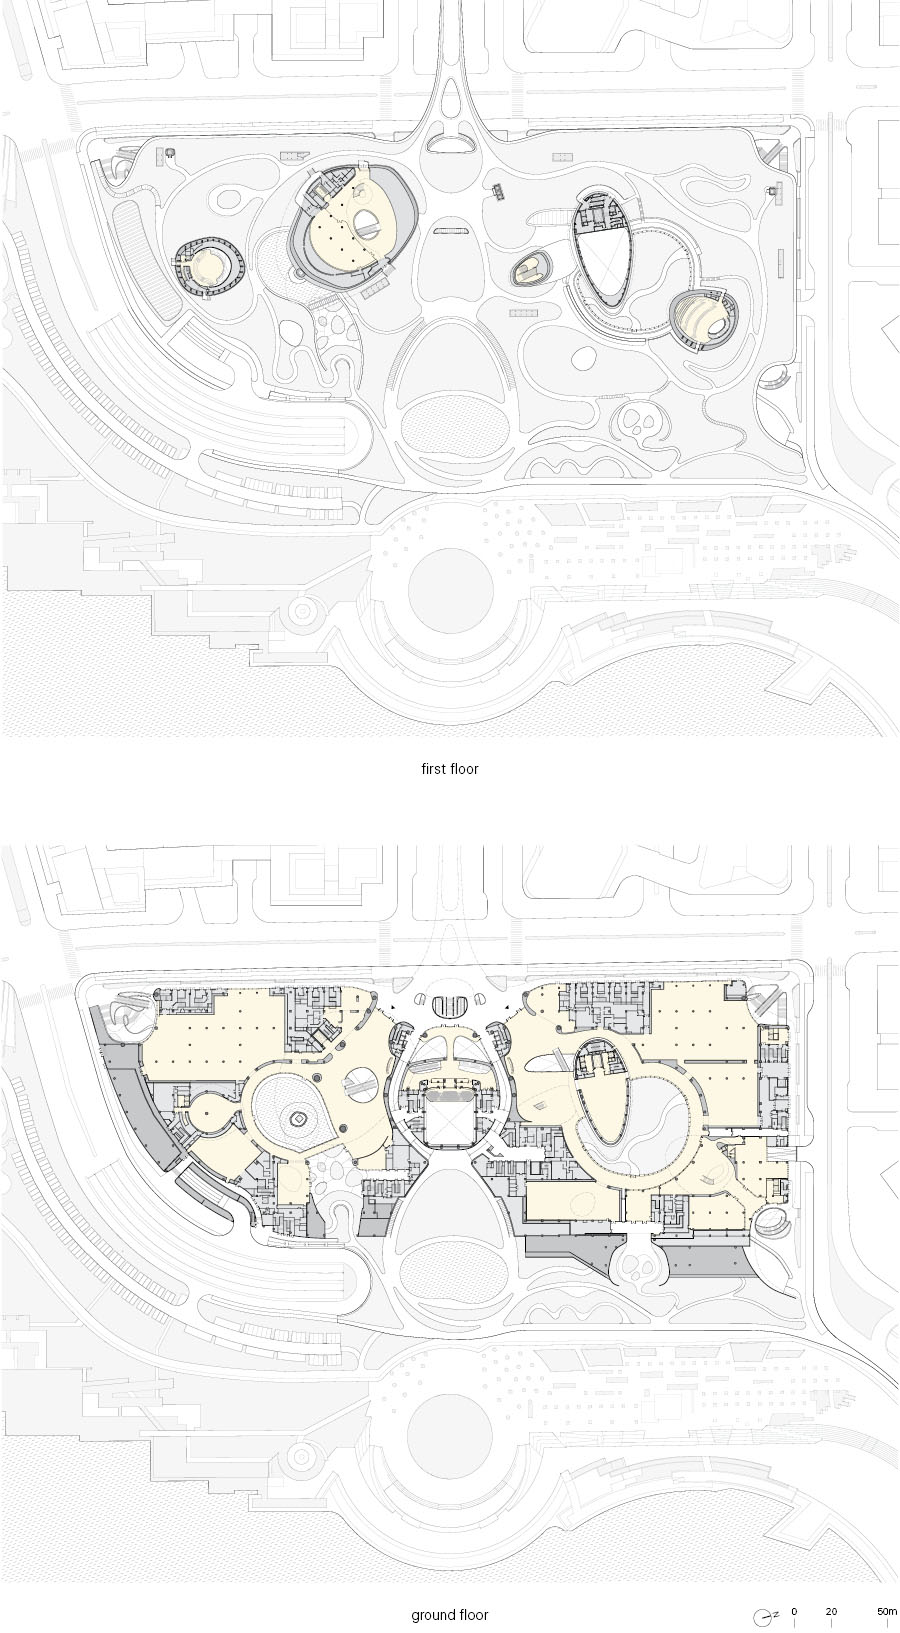
Rather than consolidating the large-scale cultural complex into a single monumental volume, MAD distributed it across multiple buildings. The main buildings are arranged to the north and south, accommodating exhibition galleries, educational spaces, a design library, and a multipurpose theater. The masses step down toward the coast, opening views from the high-rise district toward the bay while reducing the buildings‘ visual impact on the surrounding landscape.
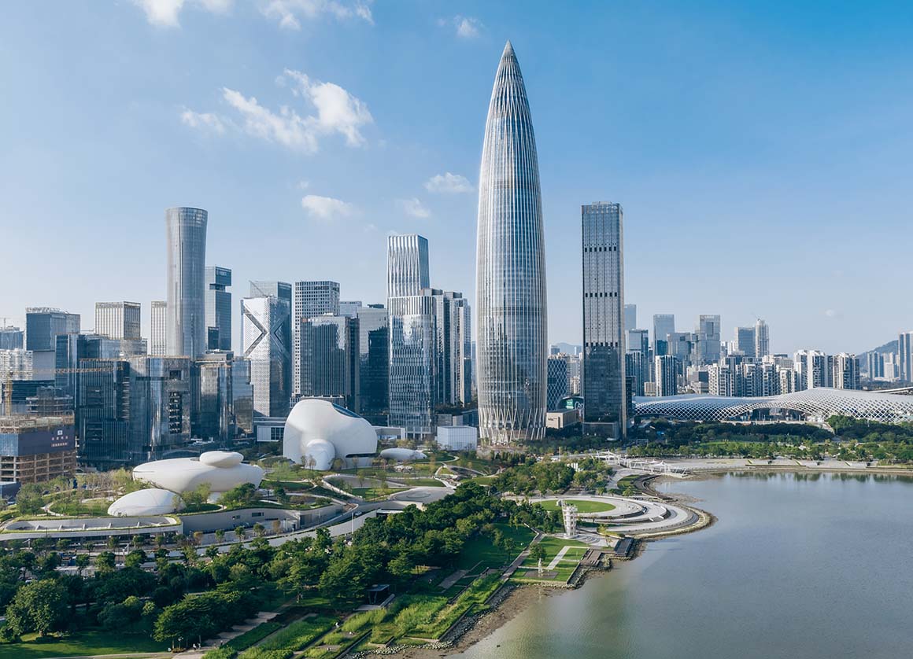
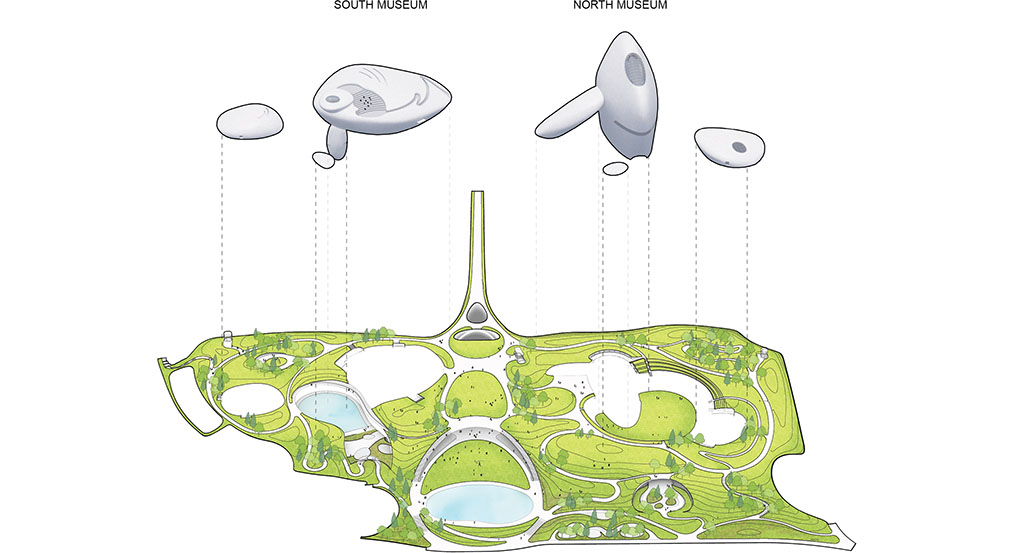
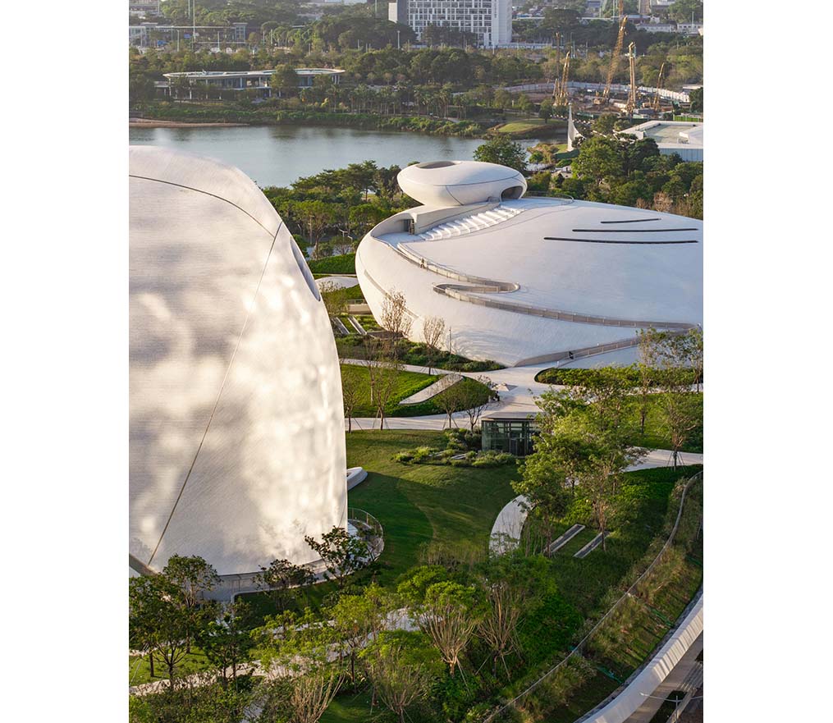
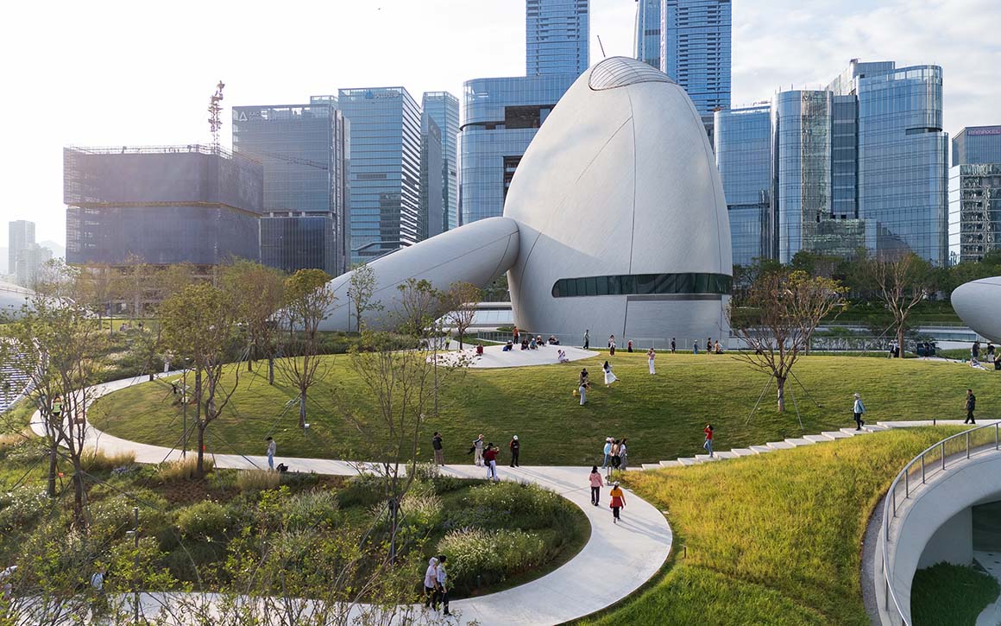
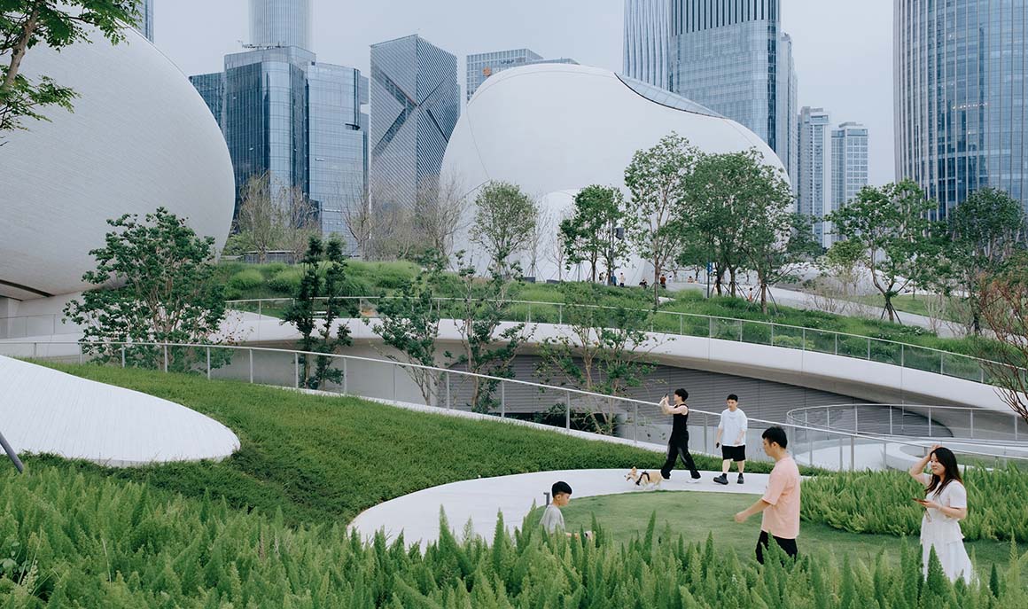
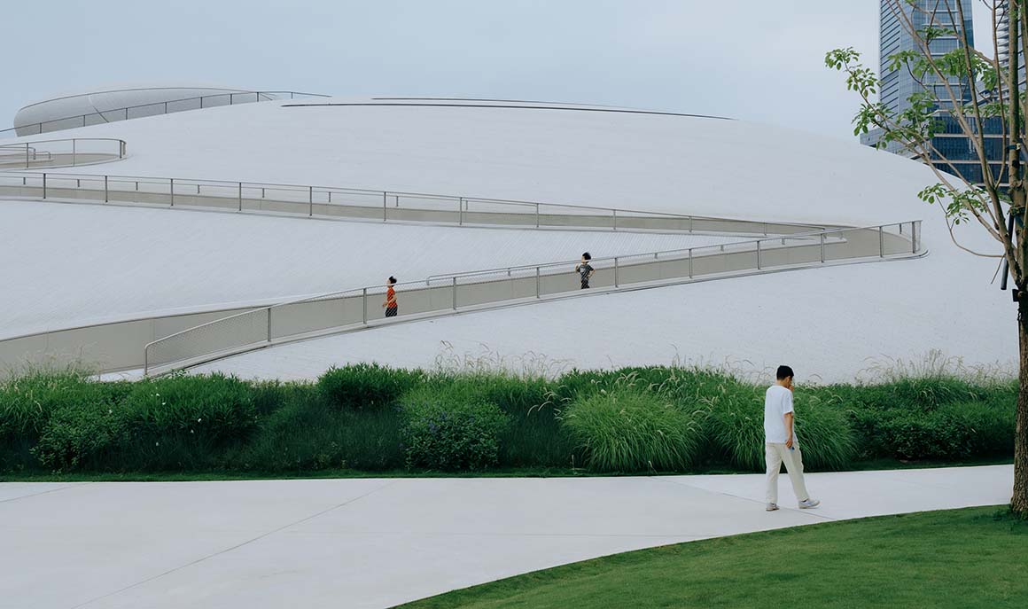
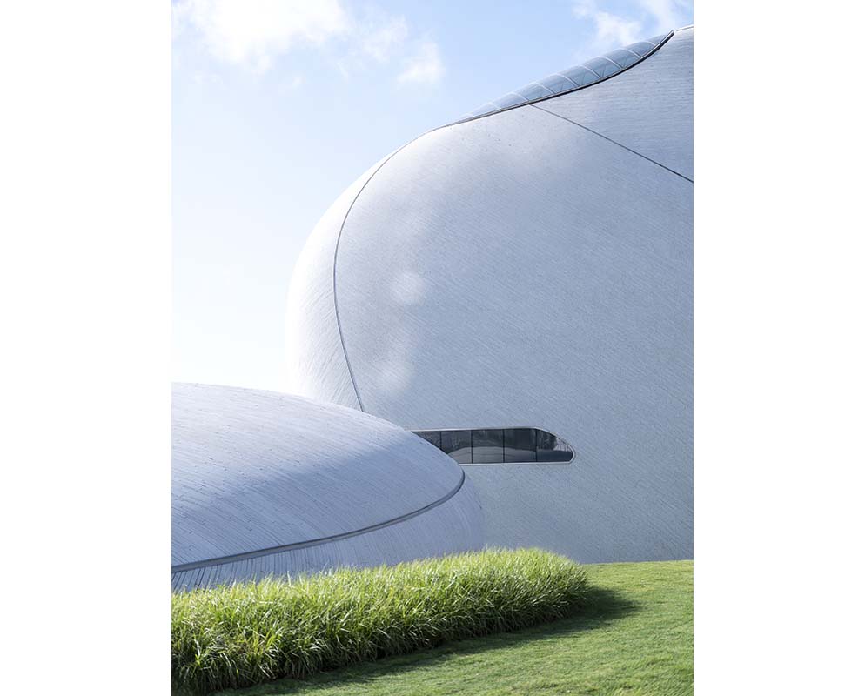
Each mass is topped with a planted roof. The gently curving roofs extend naturally toward the adjacent Shenzhen Talent Park, creating a continuous landscape. On the east side, the road is placed underground to create a pedestrian surface at ground level. Visitors can enter the site from multiple directions and move along ramps and roof paths. On the west side, two passages run between the northern and southern buildings, while a pedestrian bridge connects the roof park to the surrounding city. Buildings, plazas, and parkland are conceived as a continuous public realm rather than separate spaces.
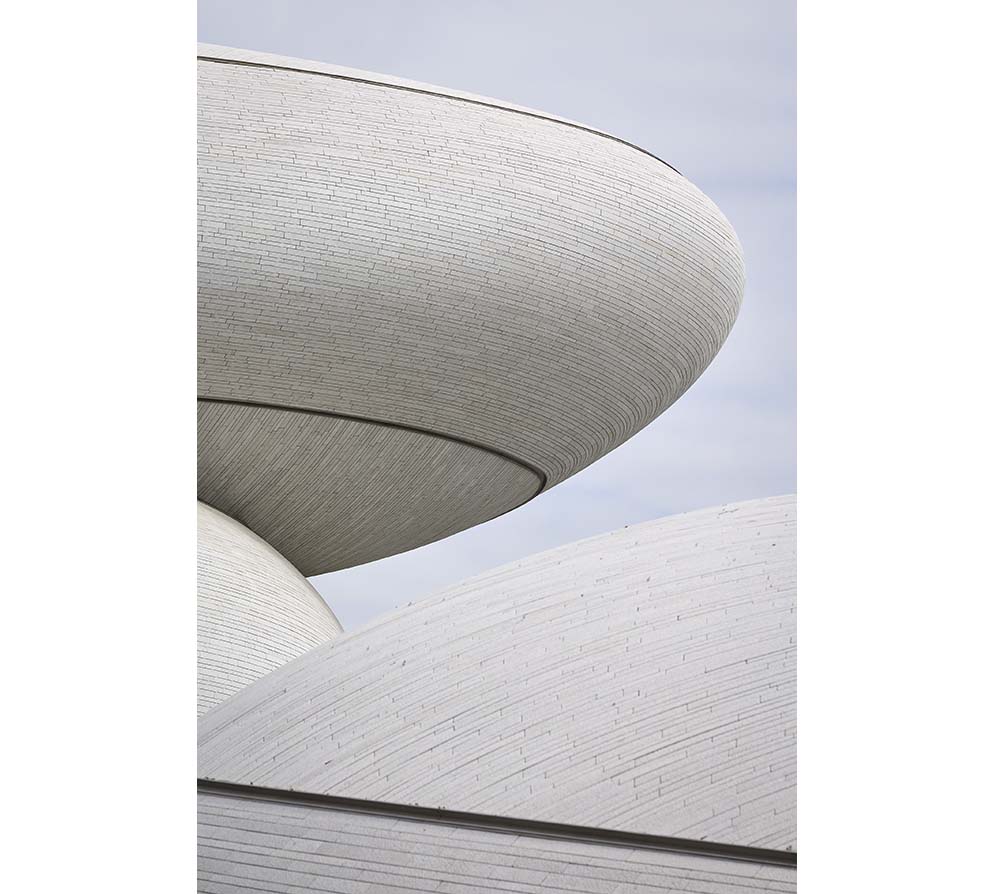
The facades are clad in natural white granite. Slender stone strips follow the curved surfaces, emphasizing the pebble-like forms of the masses. Ring-shaped atriums between the buildings connect the exhibition spaces, while multiple entrances provide access from different points across the site. Rather than establishing a single main entrance or fixed circulation route, the design allows visitors to enter the buildings from various points and move freely through the site.
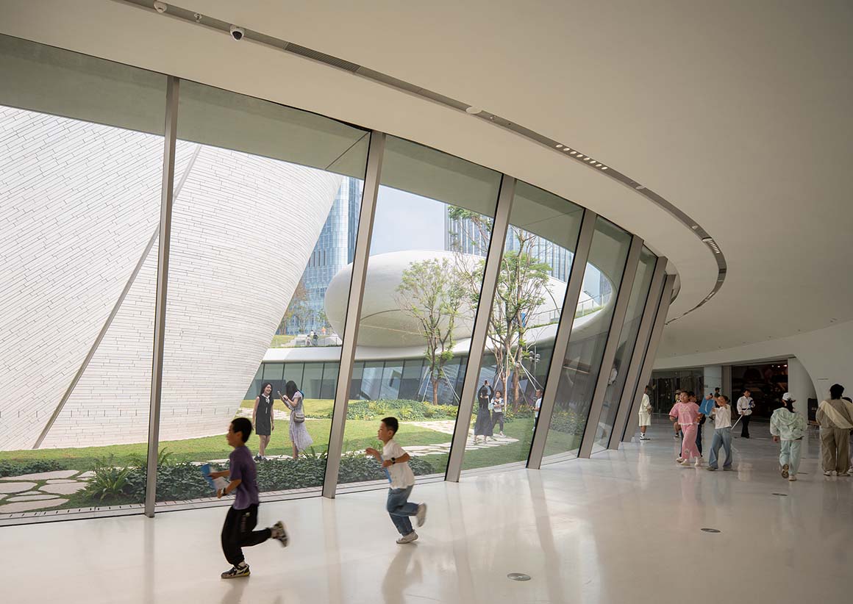
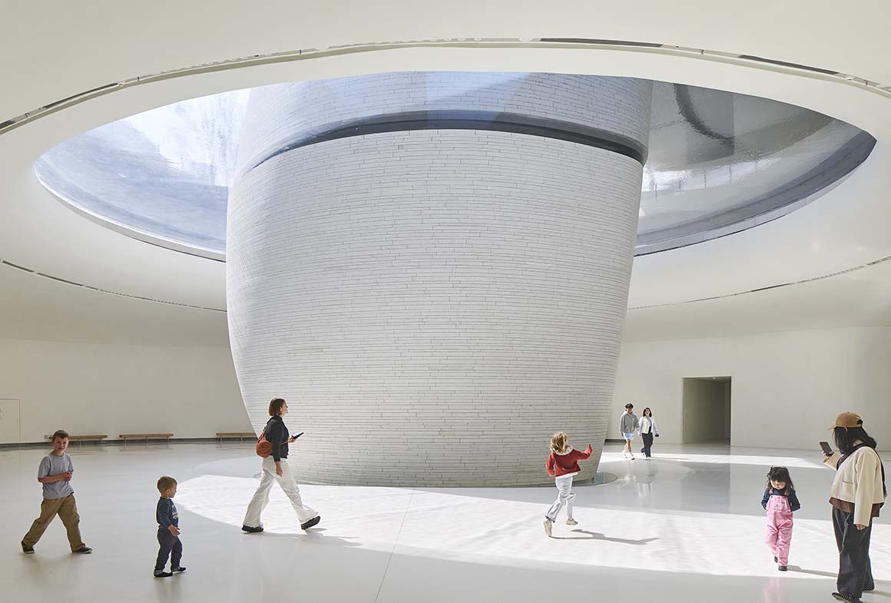
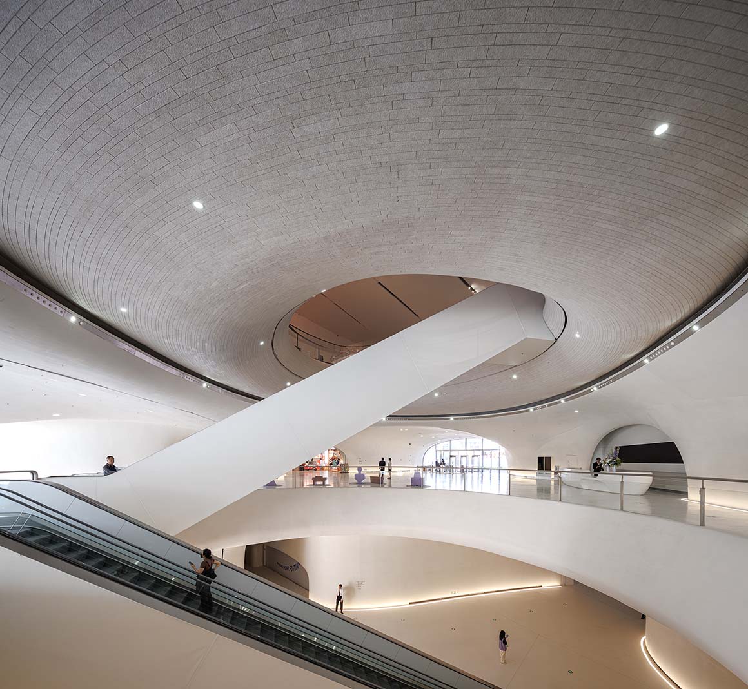
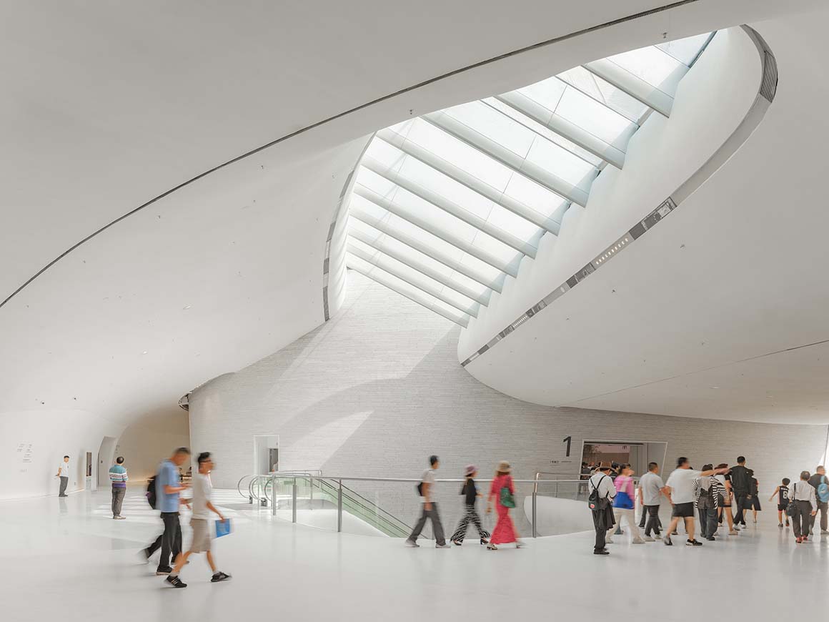
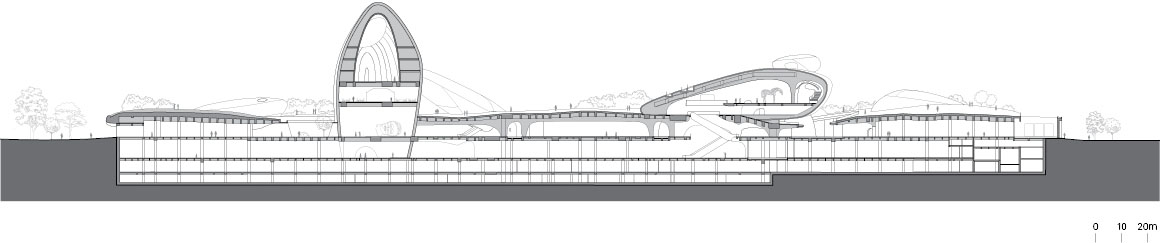
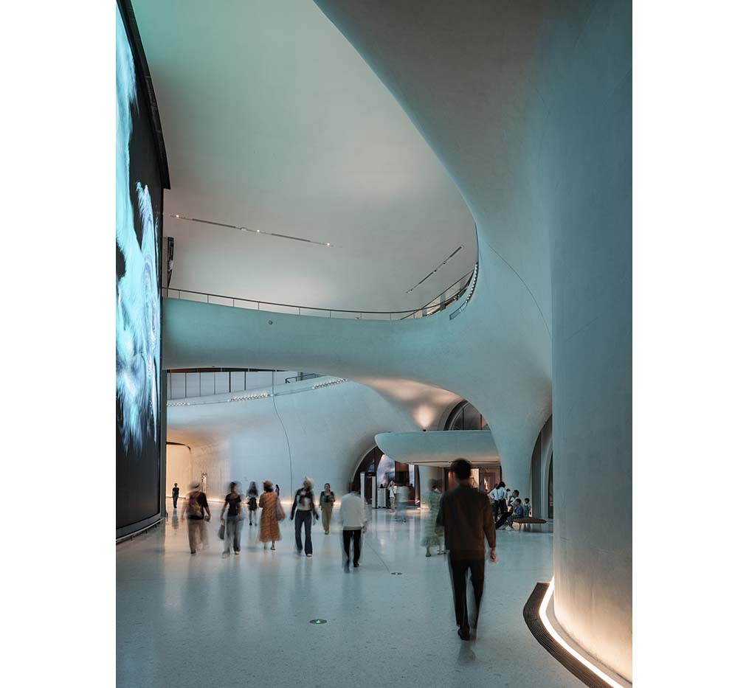
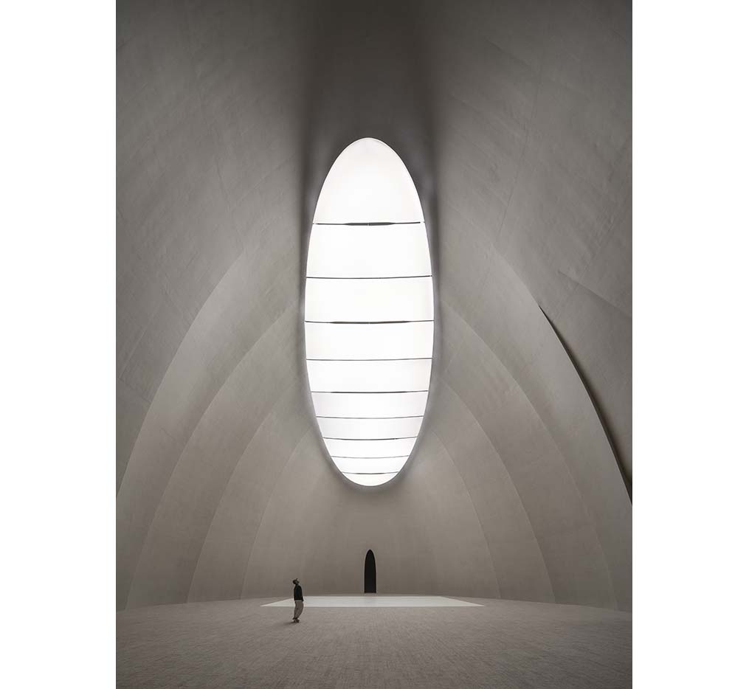
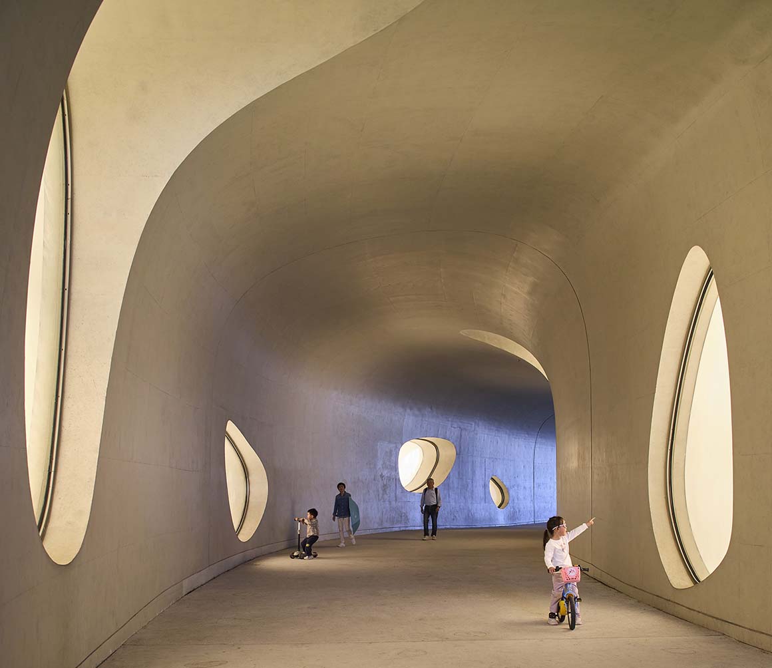
The interiors are defined by exposed concrete and natural light. In the standard galleries, the ribbed concrete structure is left exposed as the ceiling, with lighting and building services integrated between the structural ribs. The tallest gallery in the northern building reaches 16 meters and is illuminated by diffuse natural light from above. The southern building contains a low, wide exhibition space beneath a long-span domed structure. Varying the scale and section of each gallery creates a range of spatial experiences.
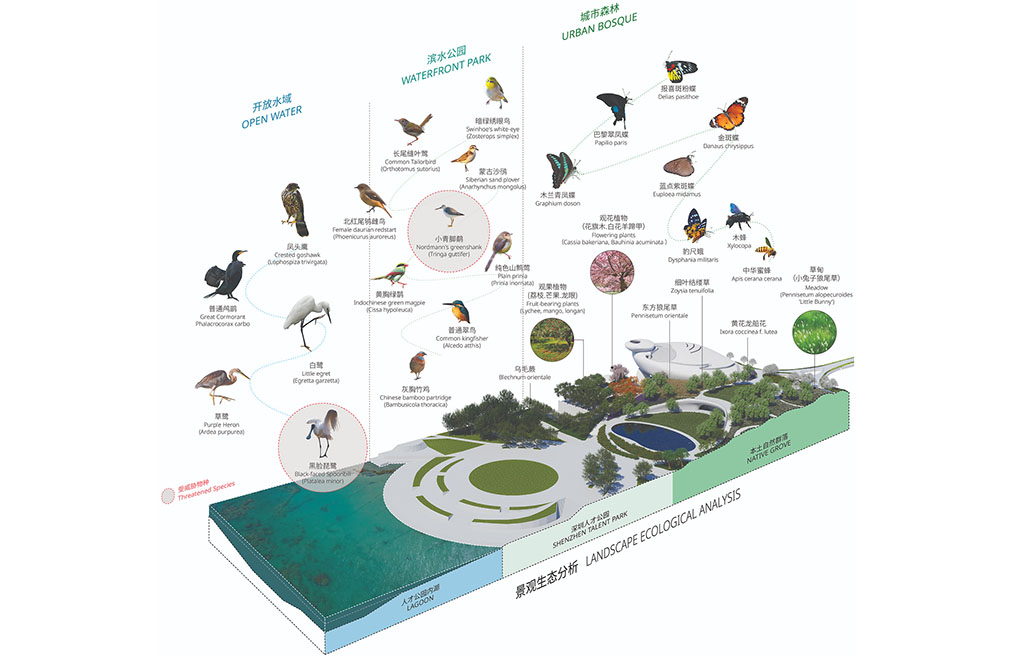
A shallow pool at the center of the site, together with the outdoor plazas and planted roofs, connects the architecture to its surrounding ecology. As Shenzhen Bay lies along the East Asian–Australasian Flyway, the buildings are kept low and dispersed, while the roofs are planted with native species. The landscape between the buildings gradually descends toward the coast, extending naturally into the adjacent mangrove wetlands.
Project: Shenzhen Bay Culture Square / Location: Shenzhen, China / Architect: MAD / Principal partners-in-charge: Ma Yansong, Dang Qun, Yosuke Hayano / Associate partners-in-charge: Kin Li, Tiffany Dahlen / Design team: Zhang Chao, Li Chunhao, Zhang Kai, Xu Shaohua, Ma Yiran, Li Hui, Yoshio Fukumori, Zhang Yaohui, Sun Feifei, Haruka Tomoeda, Li Gang, Ning Tong, Maria Soledad, Natawat Warotdulyavat, Pan Jifu, Tian Jin, Cao Xi, Cheong Kahou, Li Leyuan, Sun Jingyi, Gan Mengjia, Wang Fei, Xu Tianyang, Zou Dengyu, Yang Xuebing, Li Xinyun, Huang Jinkun, Lim Zihan, Jiang Linyun, Luis Torres, Neeraj Mahajan, Zhang Tong, Wang Yiwei, Wei Yunzhao, Raquel Valdes, Emma Sanson, Niu Shaobo, Huai Wei, Kenji Hada, He Xin, Shen Mengfei, Qiang Siyang, Lien I-Ting, Huang Juntao, Zhou Rui / Executive architect: East China Architectural Design & Research Institute / Facade Consultant: RFR (Shanghai) Co., Ltd. / Interior design: Shanghai Xiandai Architectural Decoration & Landscape Design Research Institute Co., Ltd / Construction agent: China Resources Land (Shenzhen) Co., Ltd. / Construction unit: Shenzhen Nanshan District Construction and Works Department / Lighting engineer: Ning Field Lighting Design Corp., Ltd., RDesign International Lighting / Landscape architect: Sasaki, Metrostudio / Signage design: NDC CHINA, Inc. (Kenya Hara, Nippon Design Center) / Structural consultant: Arup International Consultants (Shanghai) Co., Ltd., Shenzhen Branch / Landscape BIM consultant: Shenzhen Hope Design Co., Ltd. / Water feature design: Shanghai Sushui Art Design Co, Ltd / Interior decoration: Design Republic / Acoustic design: Guangdong Qiyuan Architectural Engineering Design Institute Co., Ltd. / Stage design: Zhejiang JXZ Stage Consulting Co., Ltd / Traffic consultant: Paimeng Transportation Consulting (Shanghai) Co., Ltd. / Facade engineering: Shen Zhen Dadi Facade Technology Co., Ltd., Shenzhen Fangda Building Technology Group Co., Ltd. / Interior engineering: Shenzhen Boda Construction Group Co., Ltd / General contractor: China Construction Science and Industry Corporation Ltd. / Client: Culture, Media, Tourism, and Sports Bureau of Shenzhen Municipality / Use: exhibition halls, park / Site area: 51,000m2 / Gross floor area: 188,000m2 / Completion: 2026 / Photograph: ©Blackstation (courtesy of the architect), ©Zhu Yumeng (courtesy of the architect), ©Zhang Chao (courtesy of the architect), ©Chen Jiaqi (courtesy of the architect), ©Hufton+Crow (courtesy of the architect), ©ACF (courtesy of the architect), ©Seilao Jiong (courtesy of the architect)