




























Traditional Timber Architecture Adapted for Contemporary Retail
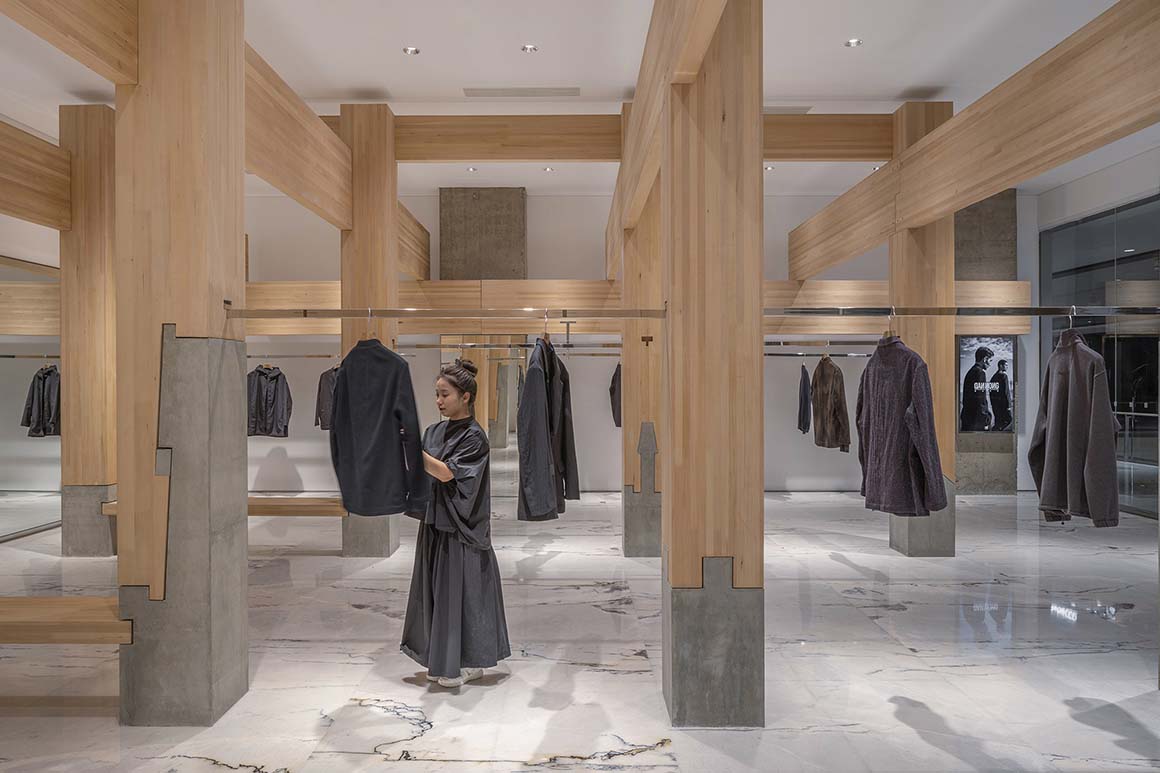
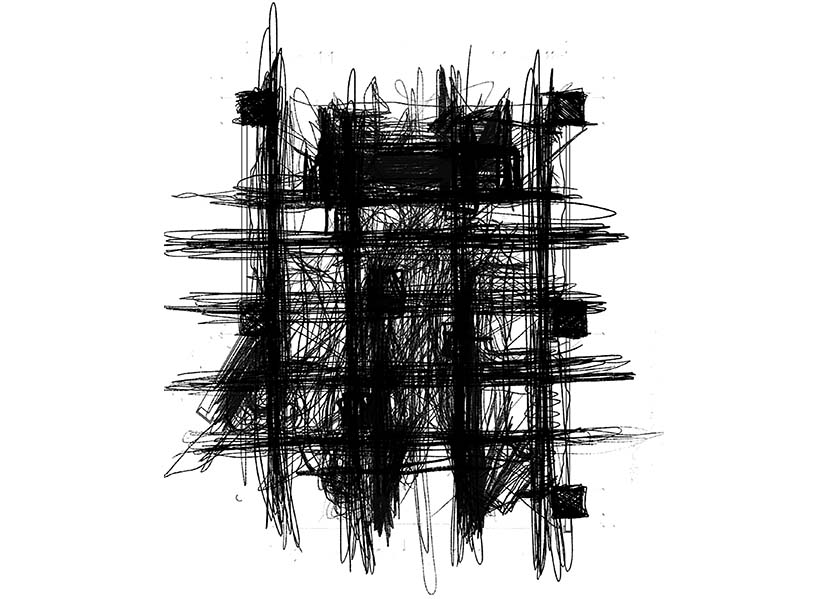
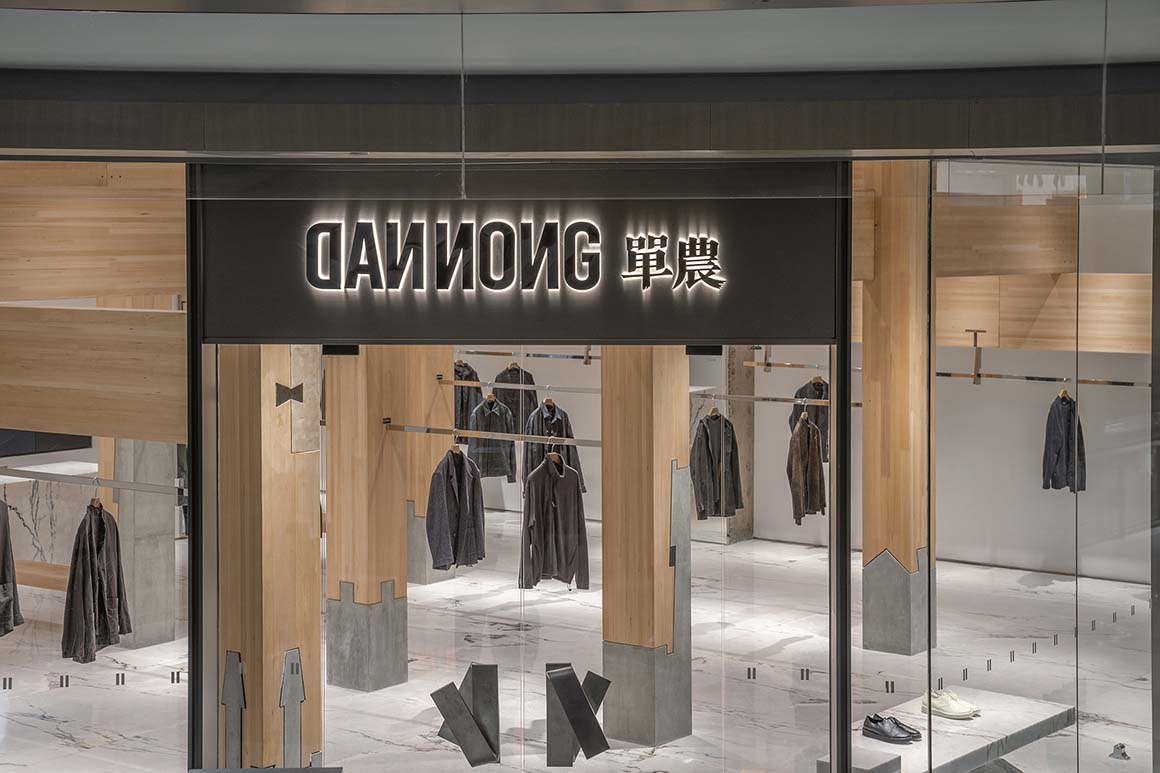
DANNONG, a clothing store within a large mixed-use development in Taiyuan, Shanxi Province, China, extends the logic of traditional timber construction into a contemporary retail environment. Drawing on the structural and cultural lineage of the region‘s historic wooden architecture, the project organizes space through a shared system of lines, linking clothing and architecture. In traditional Asian architecture, timber construction served as the primary structural system for halls, temples, and dwellings. The grid of vertical columns and horizontal beams organized space while establishing order. This project inserts that structural language into a contemporary concrete frame, reinterpreting the logic of traditional timber construction.
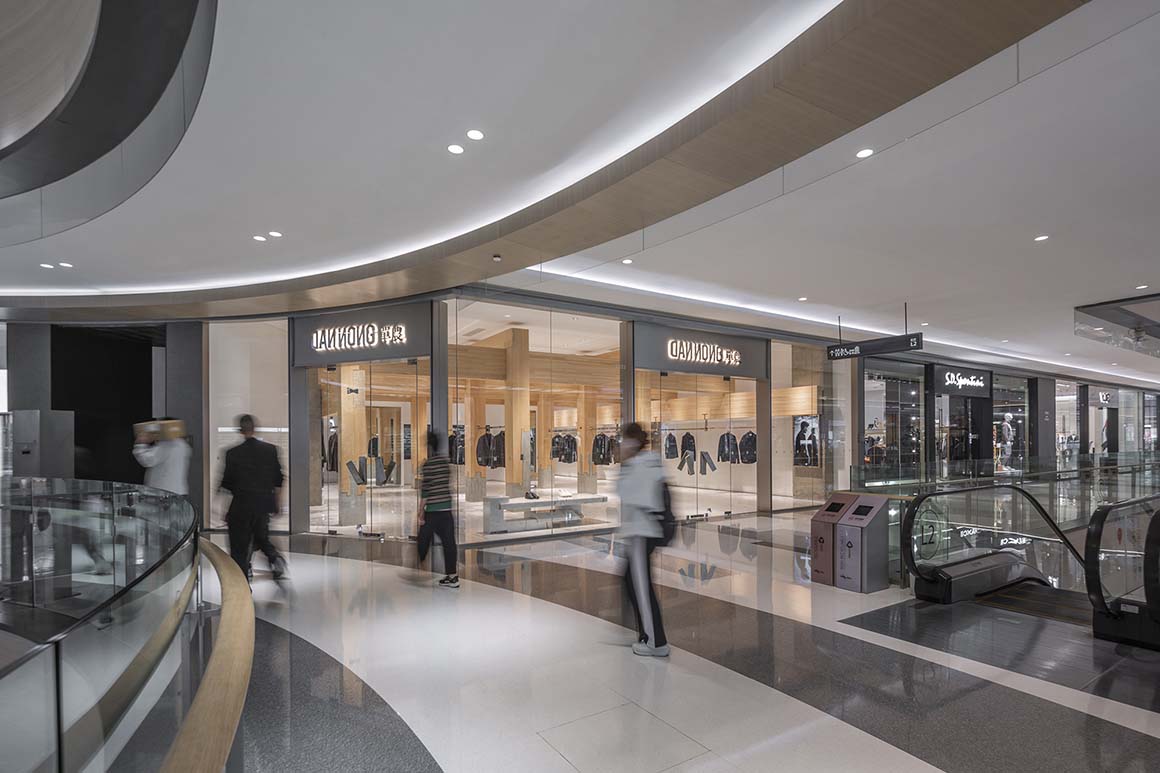
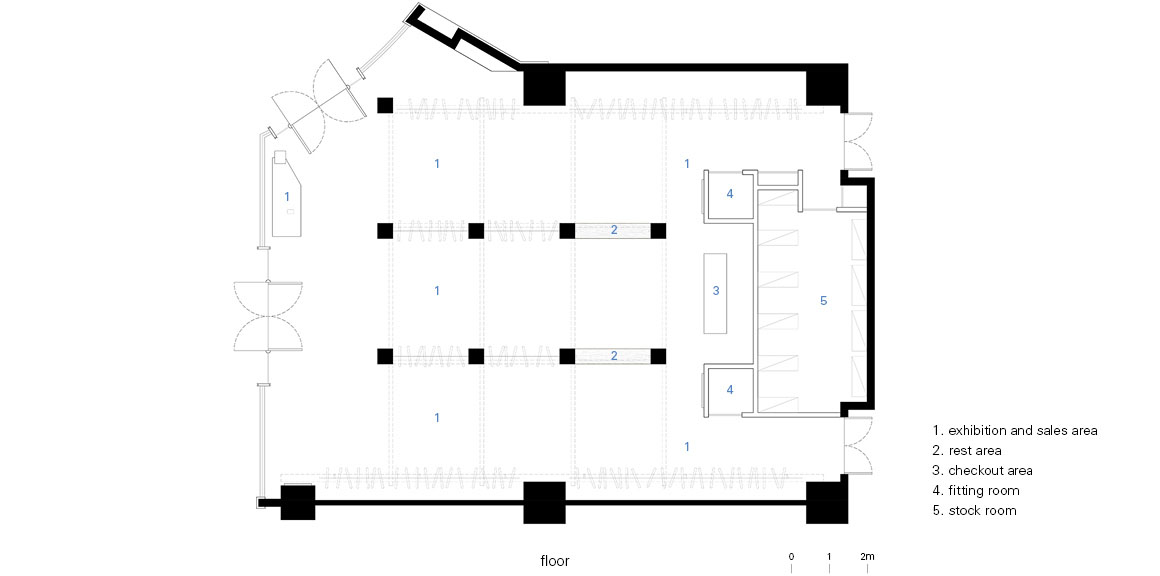
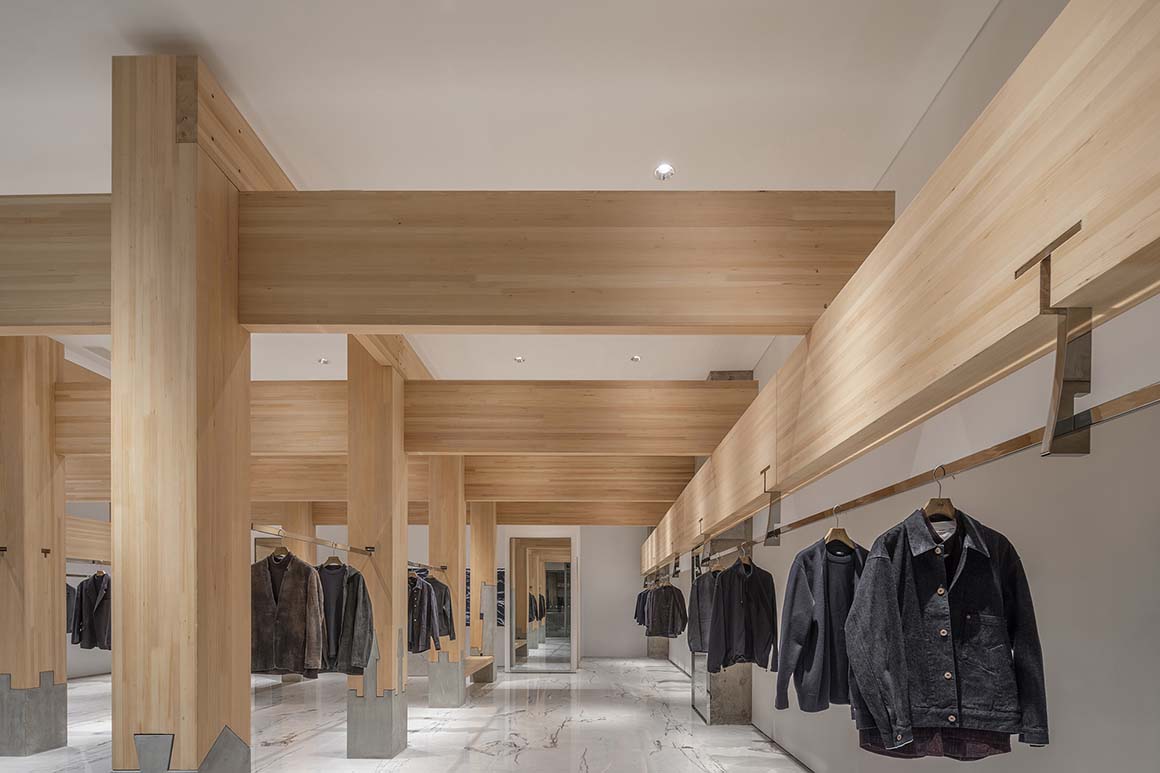
The space follows the building‘s existing 3×4 grid. Display structures and seating areas are arranged around the space, while the cashier and fitting rooms are positioned at the center. Long hanging rails on both sides make the garments appear as extensions of the structure itself. The vertical folds of fabric and the horizontal lines of the rails reinforce the linear qualities of beams and columns, creating a consistent architectural language throughout the interior. Material selection also reflects the regional context. Referring to the thick timber members and robust proportions of Shanxi’s traditional wooden architecture, the project uses large square timbers as its primary structural elements. Delicate textiles are placed beneath the coarse wooden frame, allowing each material to sharpen the presence of the other. The composition of a massive structure supporting lightweight garments redefines the relationship between structure and ornament, architecture and object.
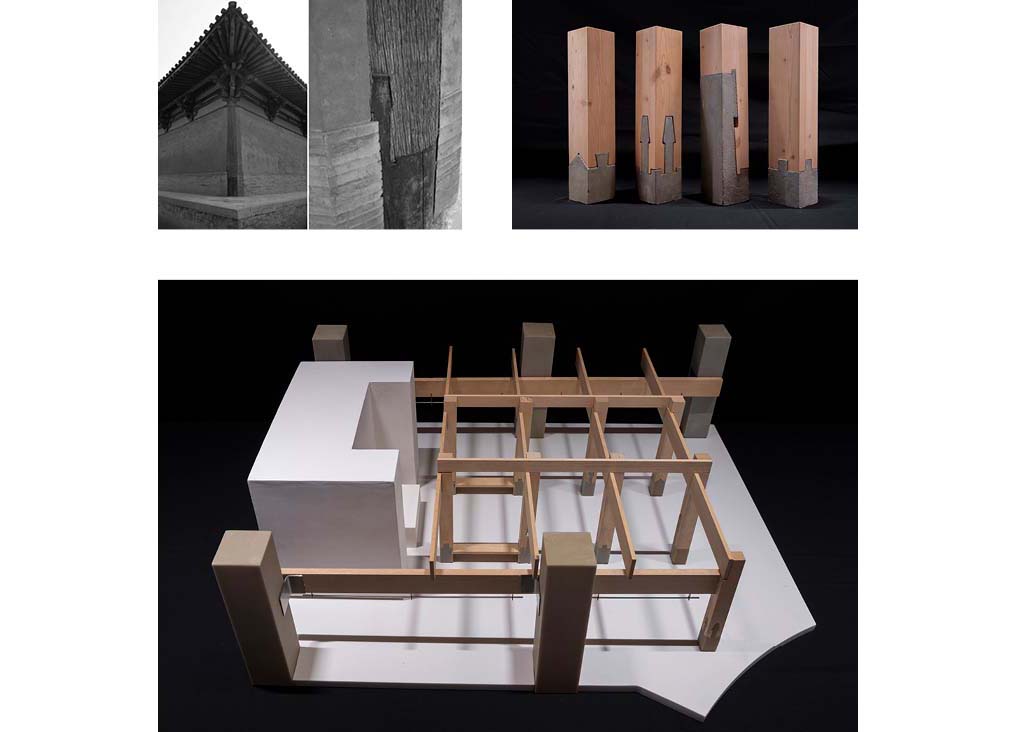
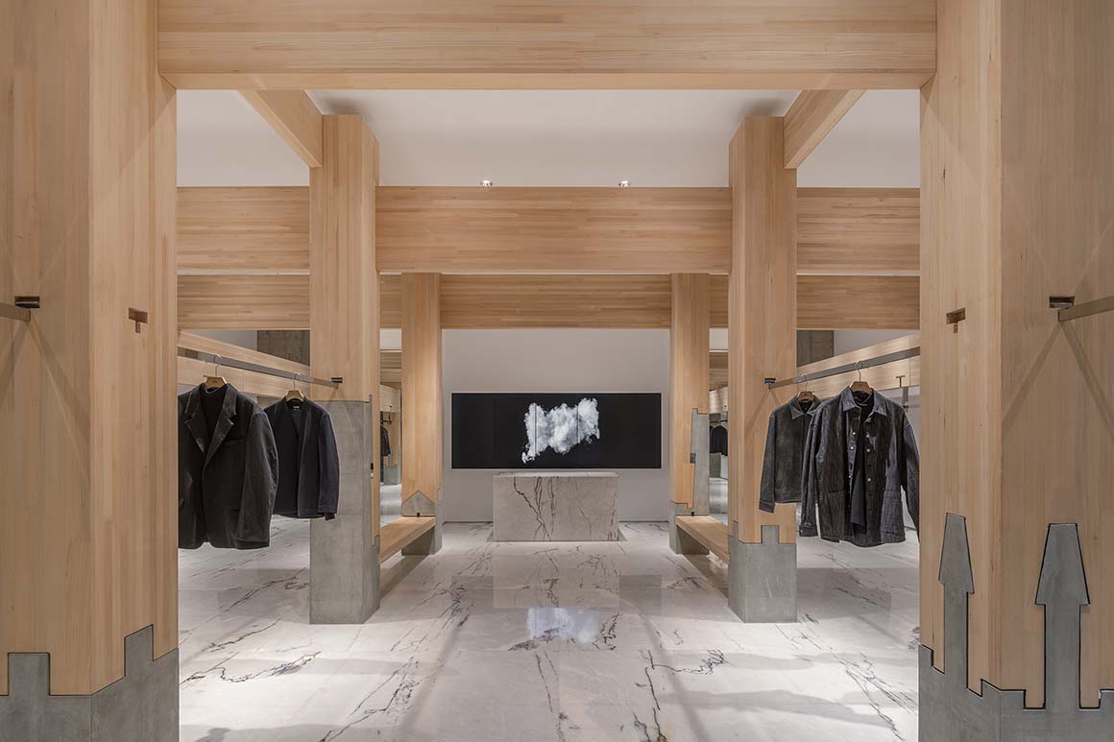
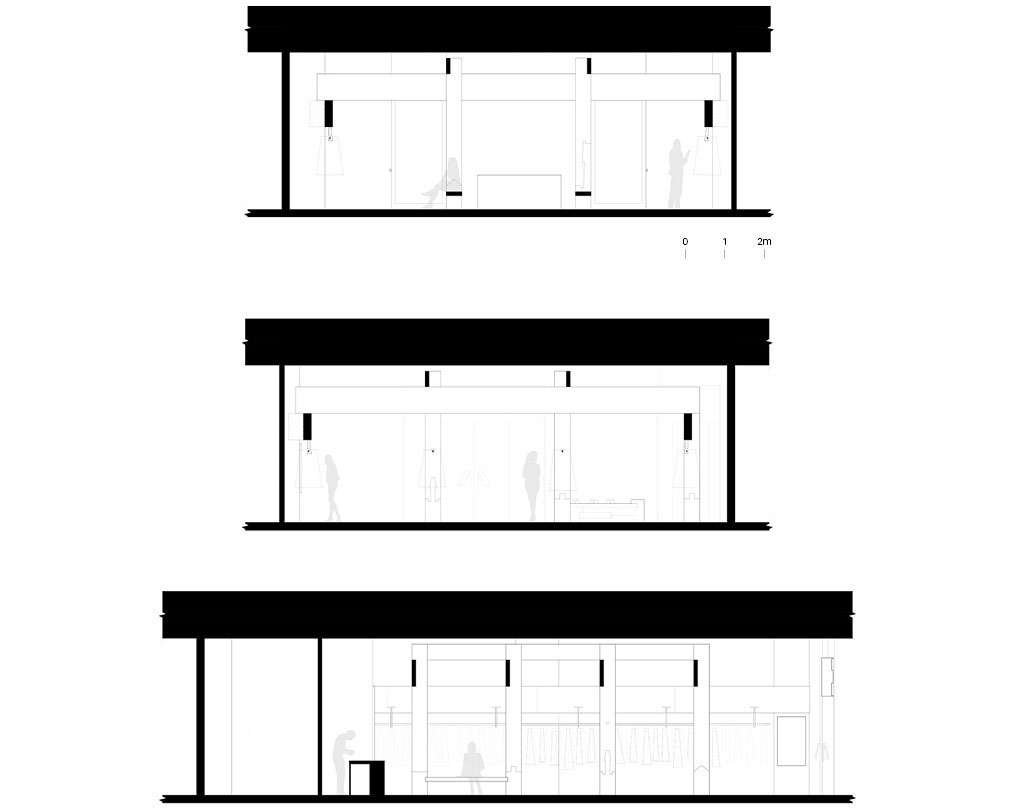
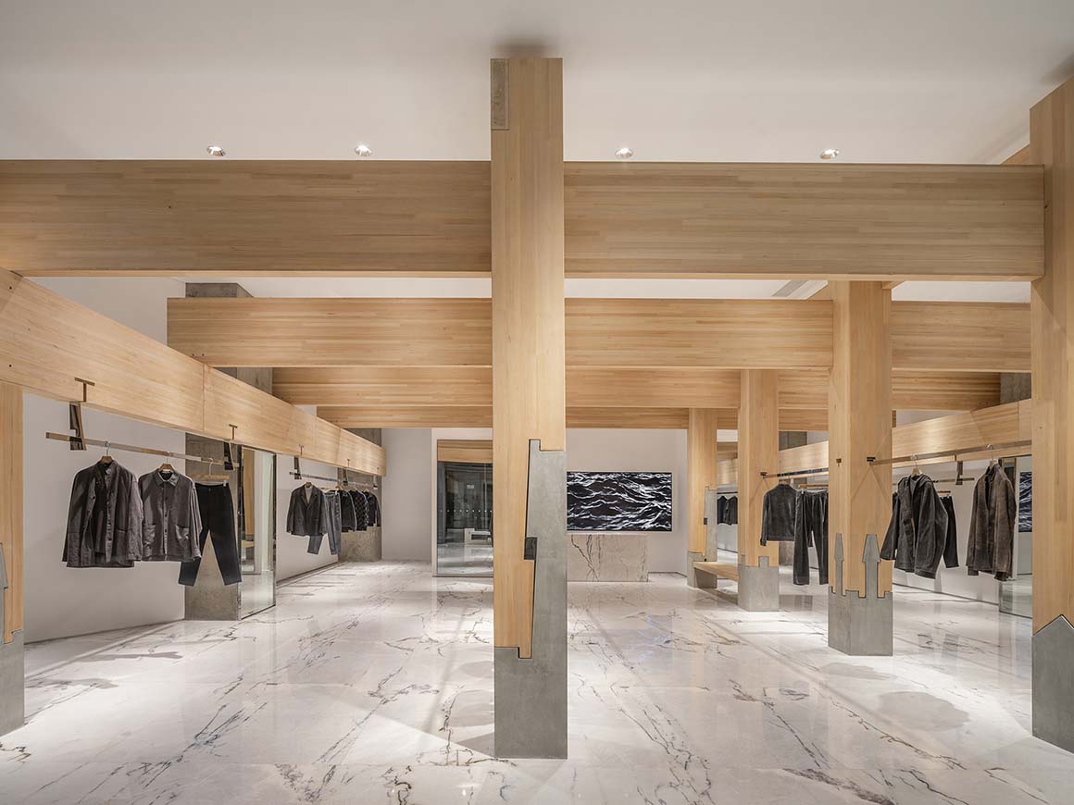
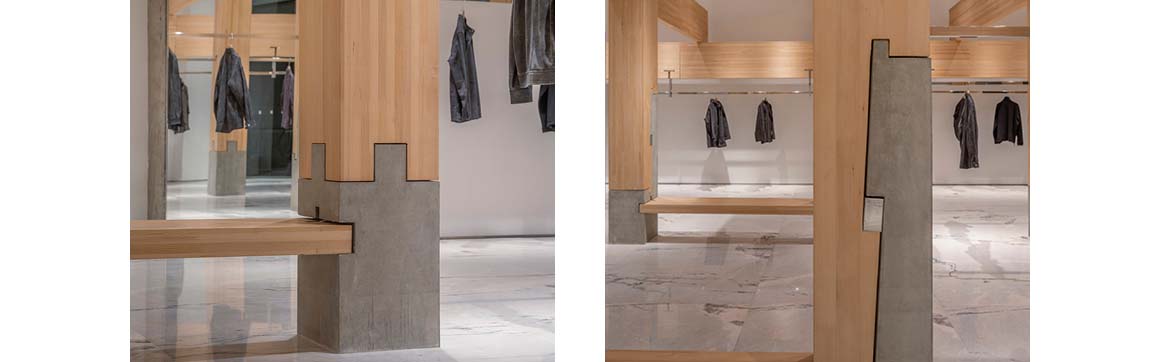
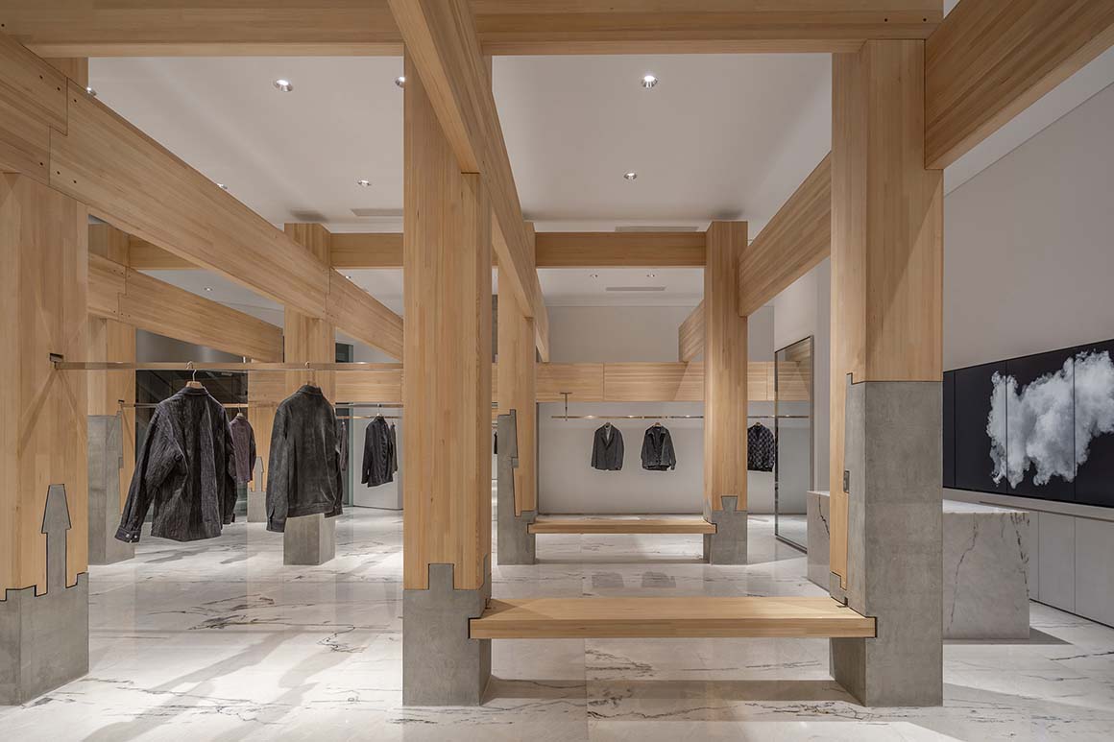
Traditional joinery, which connects timber elements without nails or metal fasteners, serves as a key organizing principle. Historically, it provided structural stability and adaptability. Four types of joinery are used: a lateral sliding joint, a vertically interlocking cross joint, a center-pinned joint, and a complex 45-degree insertion joint. Applied to column bases and connection points, they reveal different assembly methods. This joinery logic also integrates furniture and structure. Seating is fitted into recesses within the concrete columns, becoming part of the structure, while hanging rails are installed through preformed joint openings. Repeated from the overall framework to the smallest details, the same construction principles establish a unified order throughout the space. Within this timber framework, clothing becomes both merchandise and part of the spatial composition. Rather than reproducing traditional architecture, the project reinterprets its structural principles for a contemporary retail setting.
Project: Pillar of Zen — DANNONG Store / Location: L222, The MixC, No. 5 Changxing Road, Wanbailin District, Taiyuan, Shanxi Province, China / Architect: LUOstudio / Project team: Luo Yujie, Hong Lun, Cao Yutao, Liang Jiahui / Construction coordination: Guangzhou Chaorong Decoration Design Engineering Co., Ltd. / Concrete contractor: Beijing Sanmi Space Decoration Co., Ltd. / Timber contractor: Liaoning Jinbaisheng Timber Structure Technology Co., Ltd. / Client: DANNONG / Use: retail / Gross floor area: 171m² / Design: 2024.5 / Construction: 2024.9 / Completion: 2024 / Photograph: ©Jin Weiqi (courtesy of the architect); ©Hong Lun (courtesy of the architect)







