




























A Hill Linking the Mountains and the Sea
Tomohiro Hata Architect & Associates
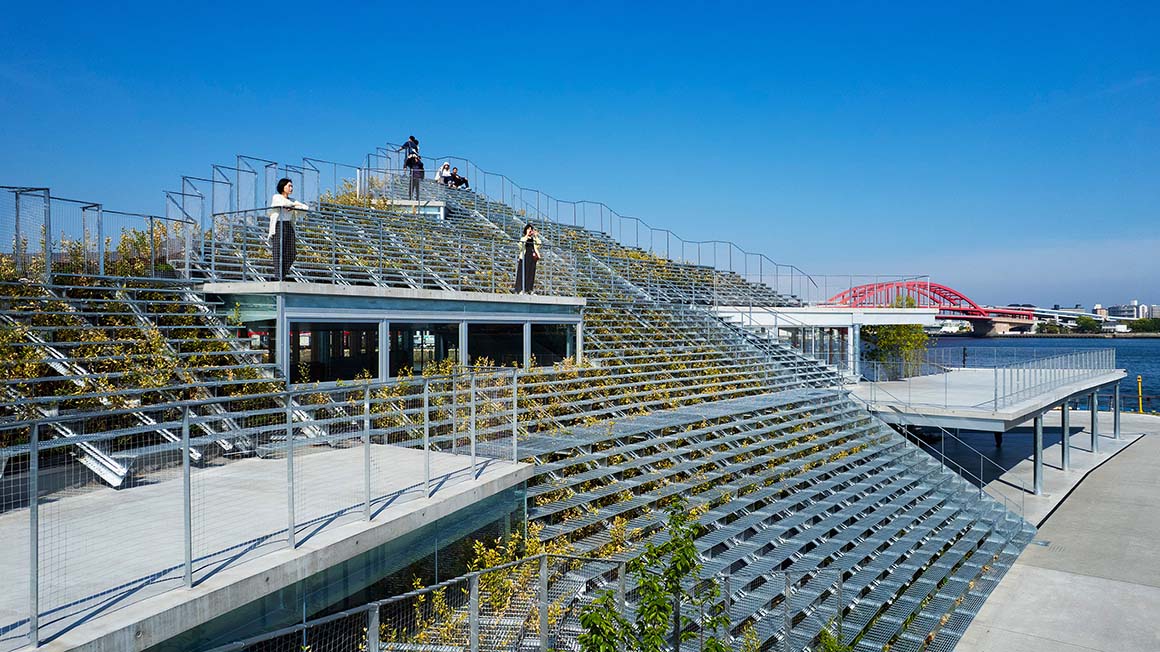
Kobe is a city where the mountains meet the sea, with its urban fabric stretching along the slopes at the foot of the mountains. Flower Road, a major north-south urban axis connecting the mountains and the sea from Shin-Kobe Station to the harbor, reaches the Shin-Minato No. 2 Pier at its southern end. Once used for mooring general cargo ships, the harbor is now being transformed as its former port functions give way to places for people. The site was positioned as a node along the urban axis connecting the mountains and the sea, with the green space planned to extend the pedestrian flow toward the waterfront.
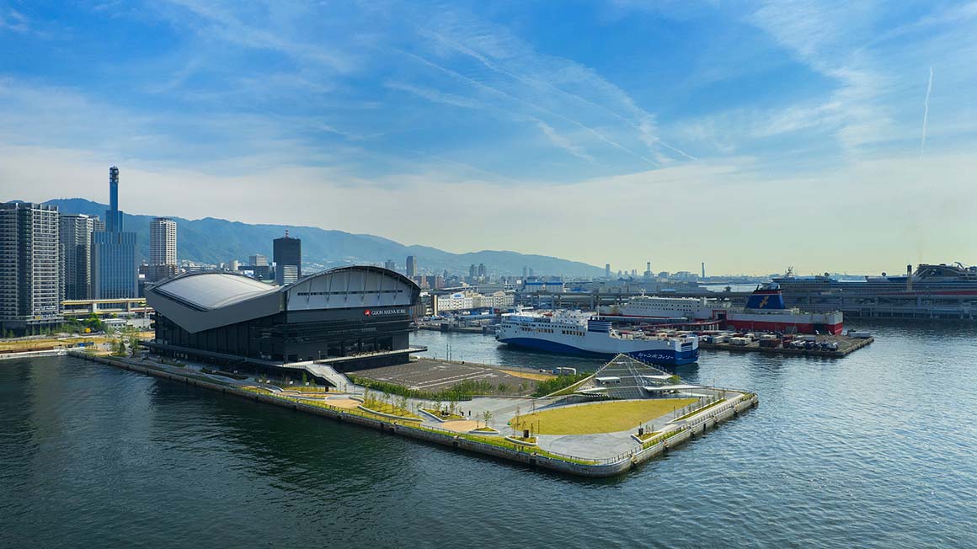
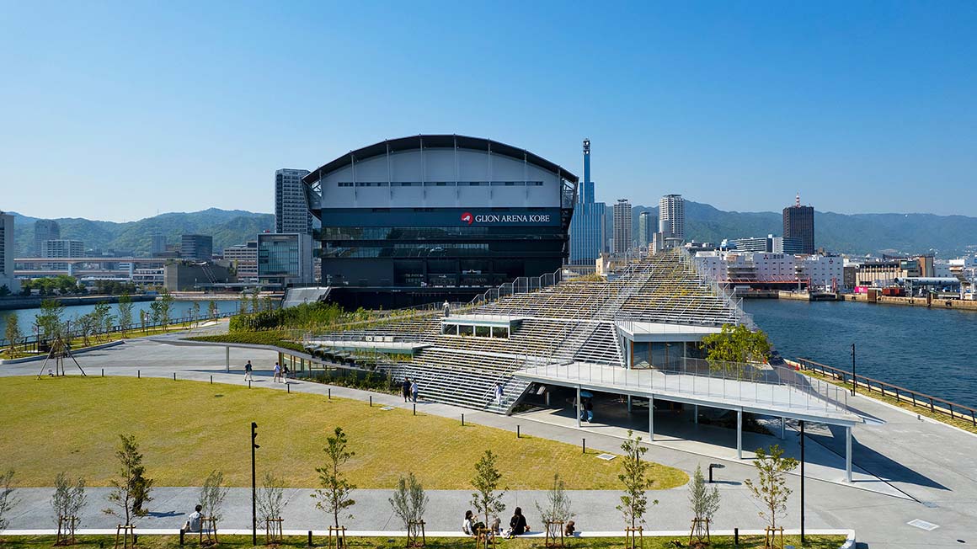

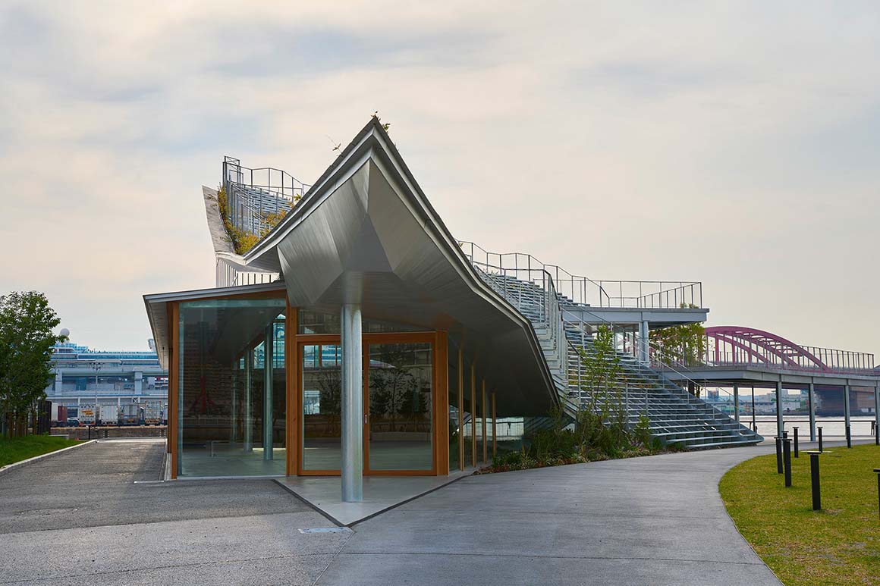
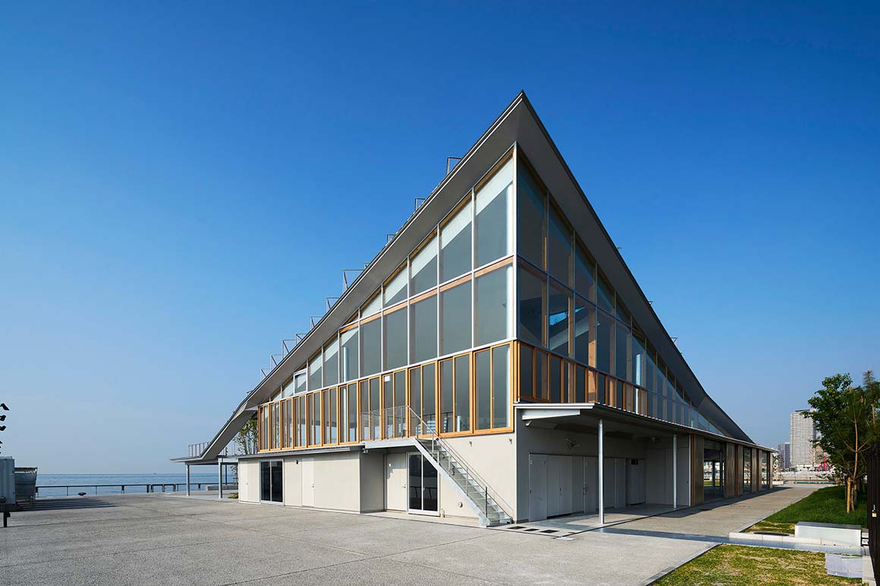
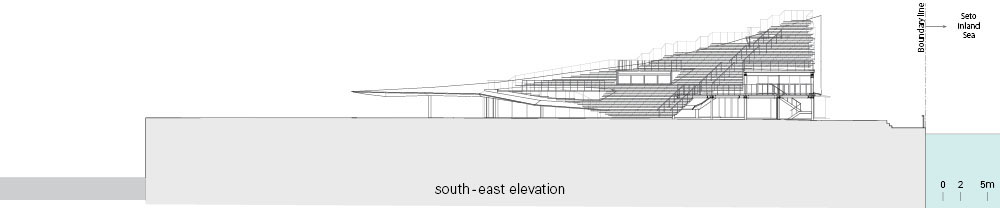
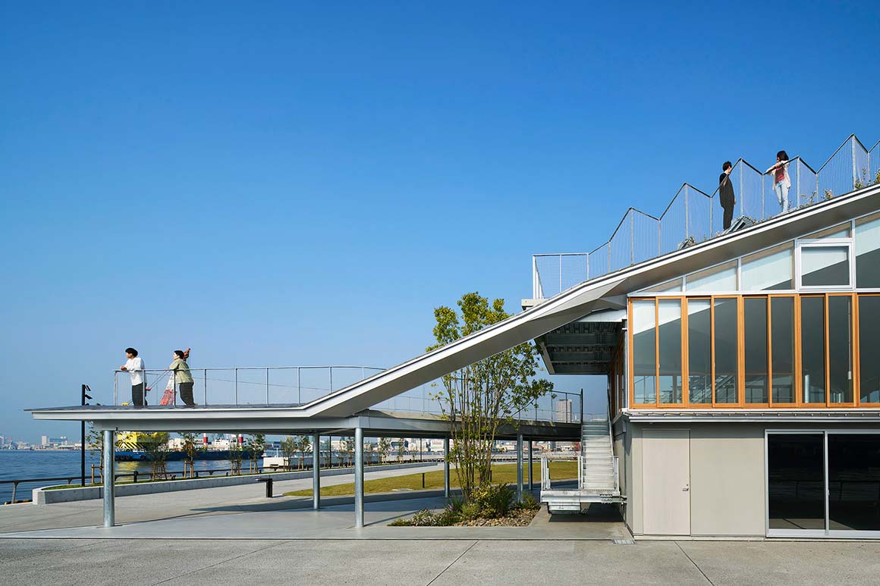
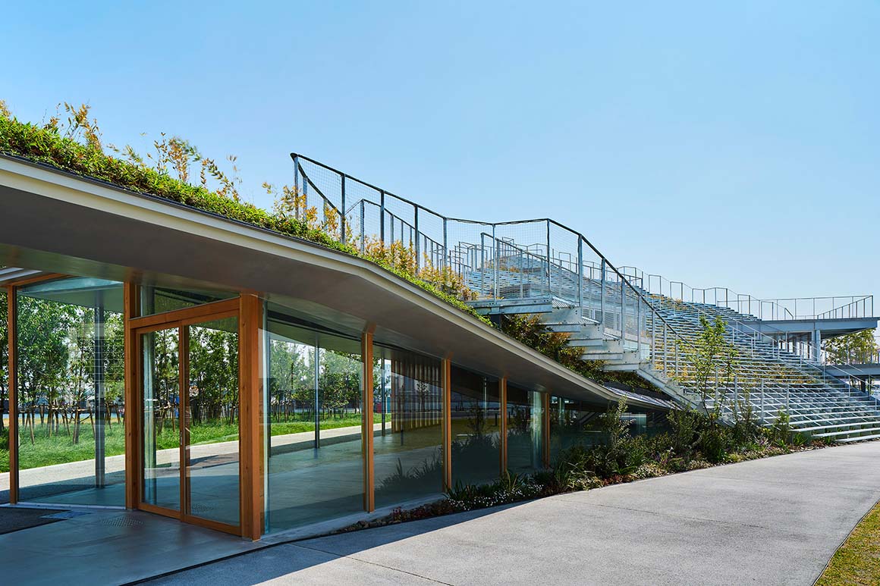
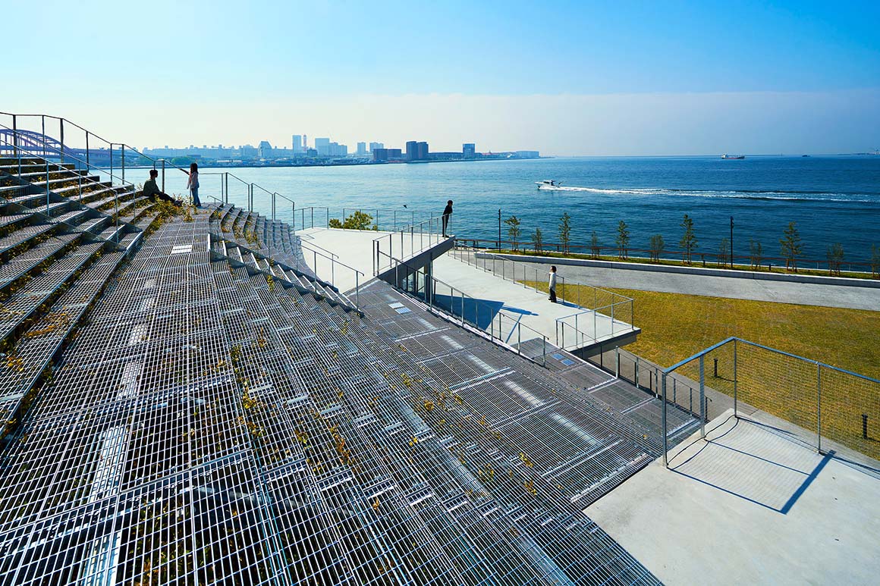
At the heart of the project is an artificial topography inspired by ancient Greek outdoor theaters. Conceived as a waterside setting where people could gather freely like an open-air theater, the design establishes a large plaza for events and lifts its edge like a green picnic sheet to form a three-dimensional hill. Its height and form were shaped in response to the panoramic views of the Rokko mountain range to the north, with the northeast corner rising approximately 11 meters. The upper part of the hill forms a concave seating area connected to the plaza, offering views stretching from the Seto Inland Sea to the Rokko mountain range. Beneath the hill, an indoor activity space can be used regardless of the season or weather, functioning as an extension of the outdoor plaza and creating a three-dimensional public space.
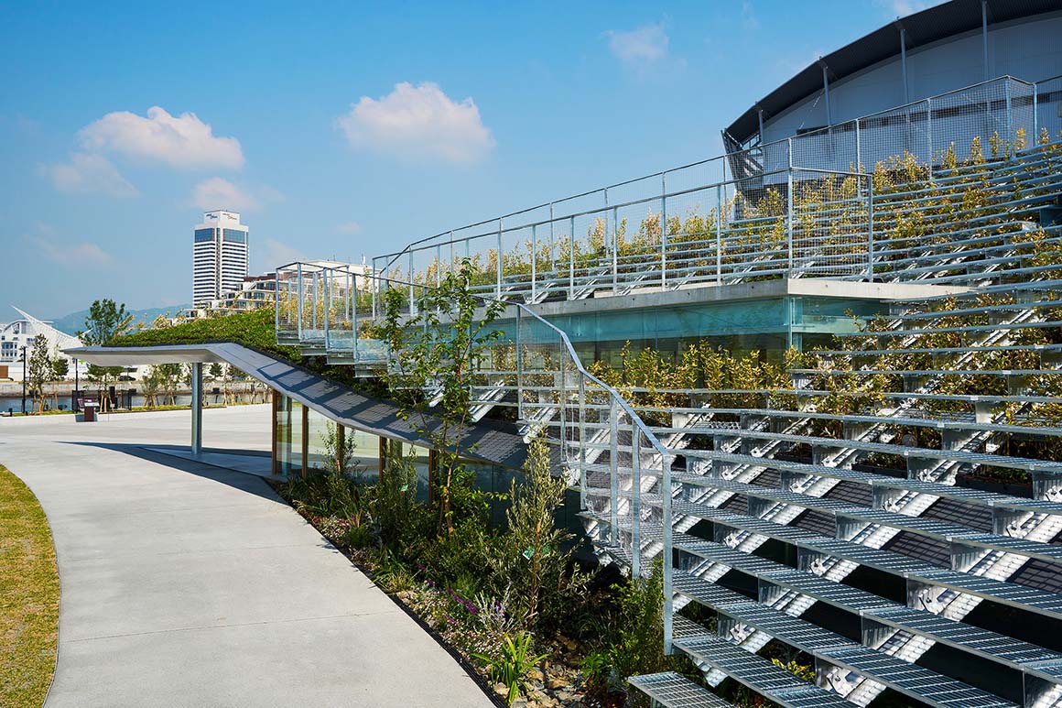
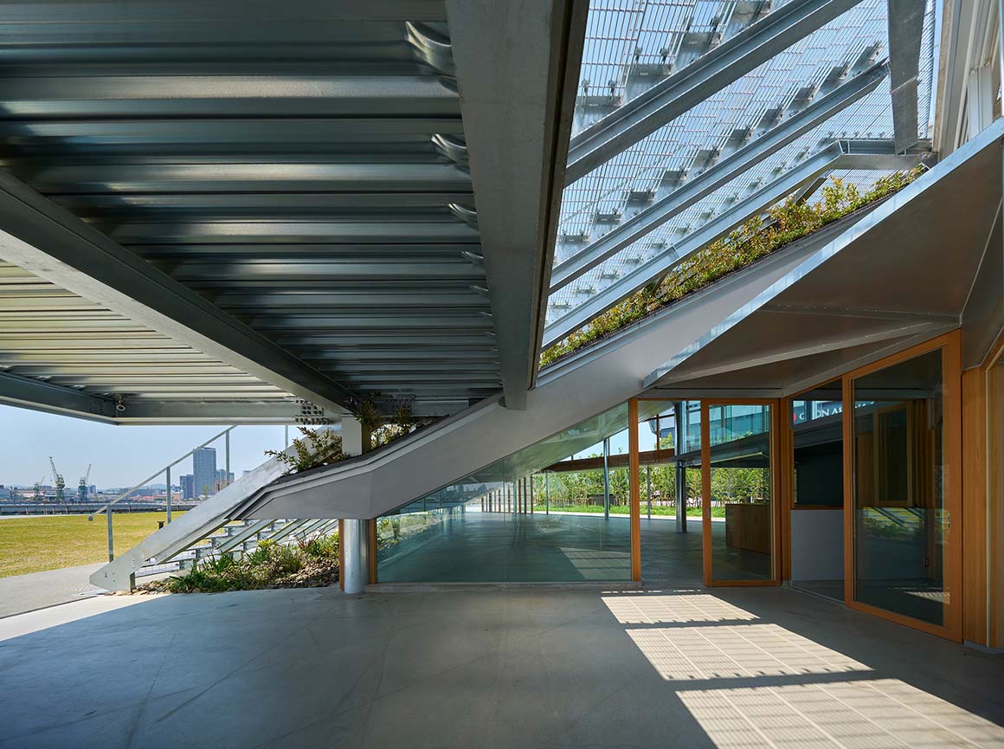
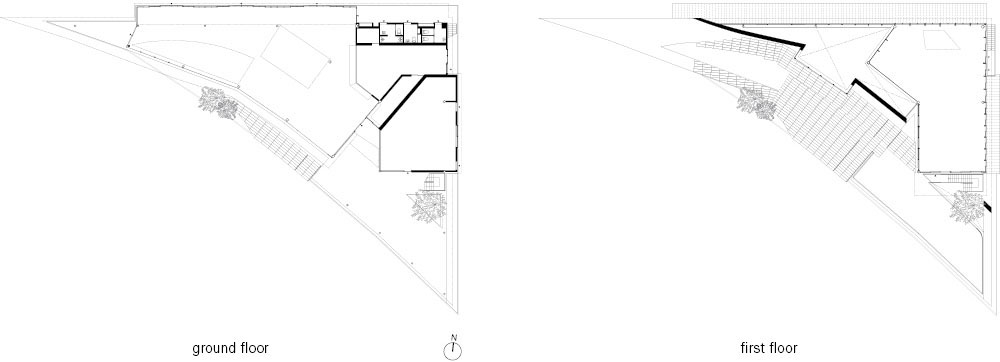
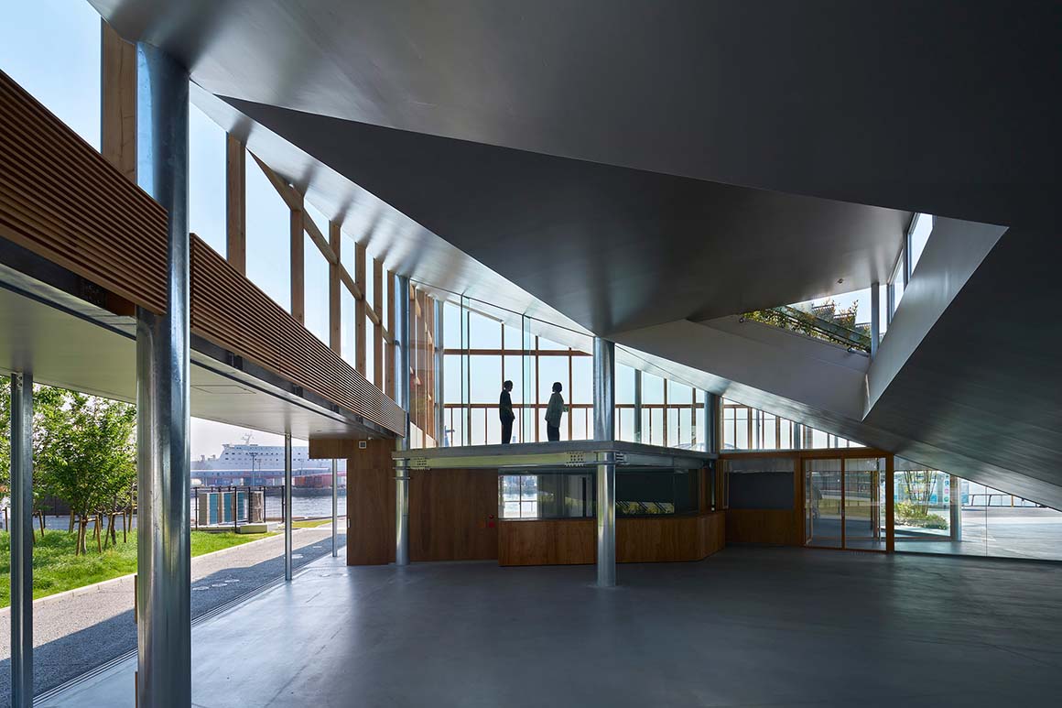
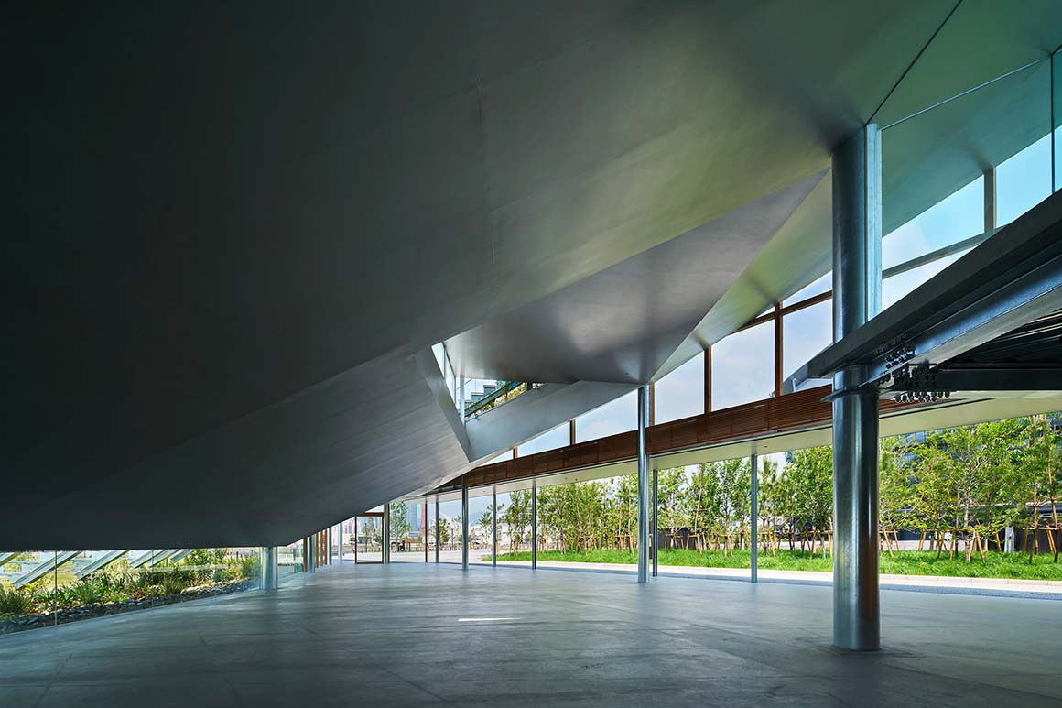
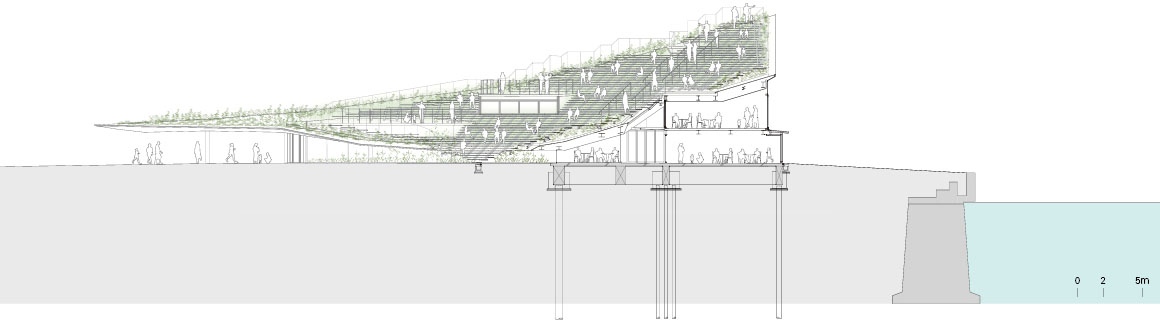
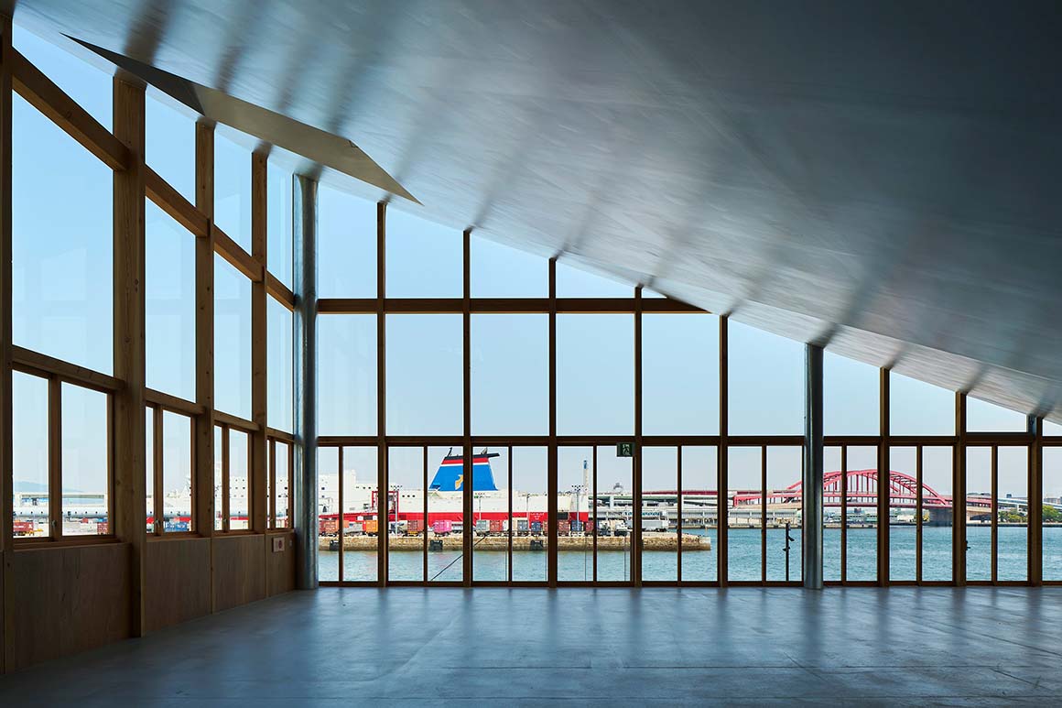
By lifting the flat plaza into a hill, Tottei Green Hill integrates topography and architecture, plaza and seating, into one continuous space. The project is also significant for its approach to the public use of Kobe Port. The green space at Shin-Minato No. 2 Pier was recognized in February 2024 as the first project under Japan‘s Minato Green PPP scheme. The scheme allows private operators to develop and operate revenue-generating facilities such as cafés within port green spaces, using part of the revenue for the renovation and maintenance of the green spaces in exchange for long-term use of public property. Together with the park, green spaces, and commercial and cultural facilities around the neighboring large-scale arena, Tottei Green Hill forms a new waterfront setting at the pier. By combining public-oriented facilities with private operation on a former port site, the project offers a new approach to the use of waterfront space for the public.
Project: Tottei Green Hill / Location: Kobe, Hyogo, Japan / Architect: Tomohiro Hata Architect & Associates / Use: public architecture / Bldg. area: 900m2 / Completion: 2025 / Photograph: ©Toshiyuki Yano (courtesy of the architect)







