Wednesday, October 14, 2026
  • About C3
  • Advertising
C3GLOBE
  • Latest

    Innovate Showroom & Headquarters

    Korean Architecture Symposium at Harvard GSD: ‘+82+82: From Independence to Acceleration’

    Smartass Bazhana

    ASA STEAM

    Common Nexus

    A Thousand Winds, Sian Memorial Park

    House and Studio in Kyoto

    A media library and a music school in Sarlat-la-Canéda

    House LO

  • Architecture
    • All
    • Asia
    • China
    • Japan
    • Korea
    • World

    Innovate Showroom & Headquarters

    Smartass Bazhana

    ASA STEAM

    Common Nexus

    A Thousand Winds, Sian Memorial Park

    House and Studio in Kyoto

    A media library and a music school in Sarlat-la-Canéda

    House LO

    Minimalist House

  • Competitions
    • All
    • Call for Entries
    • Results

    BIG Reveals New Buildings for Francisco de Vitoria University Campus

    MVRDV wins Shift Embassy international design competition in Rotterdam

    Studio Campo Baeza and Maoda Win Ecuador National Museum Competition

    Coldefy Wins Rákosrendező Masterplan Competition in Budapest

    Istanbul‘s Ion Riva Masterplan Unveiled with Snøhetta, MVRDV, and BIG

    Mextrópoli 2026 Pavilion

    BIG unveils ‘The Sail’, a mass-timber community and convention center in Rouen

    Snøhetta Wins Design Competition for the Hangzhou Qiantang Bay Art Museum

    MVRDV’s “Grand Ballroom” wins competition for mixed-use arena, housing, and hotel complex in Albania

  • News

    Korean Architecture Symposium at Harvard GSD: ‘+82+82: From Independence to Acceleration’

    Frank Gehry’s Guggenheim Abu Dhabi to Open in December 2026

    default

    Snøhetta’s Shanghai Grand Opera House to Open in October

    Large, a Contemporary Art Platform on the Former Renault Factory Site, to Open in Autumn 2026

    [Interview] OMA’s Architecture of Context and Encounter

    Fundació Mies van der Rohe Opens Exhibition of 500 Works Collected Over Four Decades

    2026 Serpentine Pavilion Open, LANZA Atelier’s ‘Serpentine’ Continues 25 Years of Architectural Experimentation

    Rudolph M. Schindler’s Unbuilt Architecture

    Smiljan Radić receives the 2026 Pritzker Architecture Prize

  • :
  • C3Magazine
No Result
View All Result
  • Latest

    Innovate Showroom & Headquarters

    Korean Architecture Symposium at Harvard GSD: ‘+82+82: From Independence to Acceleration’

    Smartass Bazhana

    ASA STEAM

    Common Nexus

    A Thousand Winds, Sian Memorial Park

    House and Studio in Kyoto

    A media library and a music school in Sarlat-la-Canéda

    House LO

  • Architecture
    • All
    • Asia
    • China
    • Japan
    • Korea
    • World

    Innovate Showroom & Headquarters

    Smartass Bazhana

    ASA STEAM

    Common Nexus

    A Thousand Winds, Sian Memorial Park

    House and Studio in Kyoto

    A media library and a music school in Sarlat-la-Canéda

    House LO

    Minimalist House

  • Competitions
    • All
    • Call for Entries
    • Results

    BIG Reveals New Buildings for Francisco de Vitoria University Campus

    MVRDV wins Shift Embassy international design competition in Rotterdam

    Studio Campo Baeza and Maoda Win Ecuador National Museum Competition

    Coldefy Wins Rákosrendező Masterplan Competition in Budapest

    Istanbul‘s Ion Riva Masterplan Unveiled with Snøhetta, MVRDV, and BIG

    Mextrópoli 2026 Pavilion

    BIG unveils ‘The Sail’, a mass-timber community and convention center in Rouen

    Snøhetta Wins Design Competition for the Hangzhou Qiantang Bay Art Museum

    MVRDV’s “Grand Ballroom” wins competition for mixed-use arena, housing, and hotel complex in Albania

  • News

    Korean Architecture Symposium at Harvard GSD: ‘+82+82: From Independence to Acceleration’

    Frank Gehry’s Guggenheim Abu Dhabi to Open in December 2026

    default

    Snøhetta’s Shanghai Grand Opera House to Open in October

    Large, a Contemporary Art Platform on the Former Renault Factory Site, to Open in Autumn 2026

    [Interview] OMA’s Architecture of Context and Encounter

    Fundació Mies van der Rohe Opens Exhibition of 500 Works Collected Over Four Decades

    2026 Serpentine Pavilion Open, LANZA Atelier’s ‘Serpentine’ Continues 25 Years of Architectural Experimentation

    Rudolph M. Schindler’s Unbuilt Architecture

    Smiljan Radić receives the 2026 Pritzker Architecture Prize

  • :
  • C3Magazine
No Result
View All Result
C3GLOBE
No Result
View All Result
Home Architecture Japan

House in Kitano

A Tree Taking Root on Slope, Spreading up Outward

Tomohiro Hata Architect and Associates
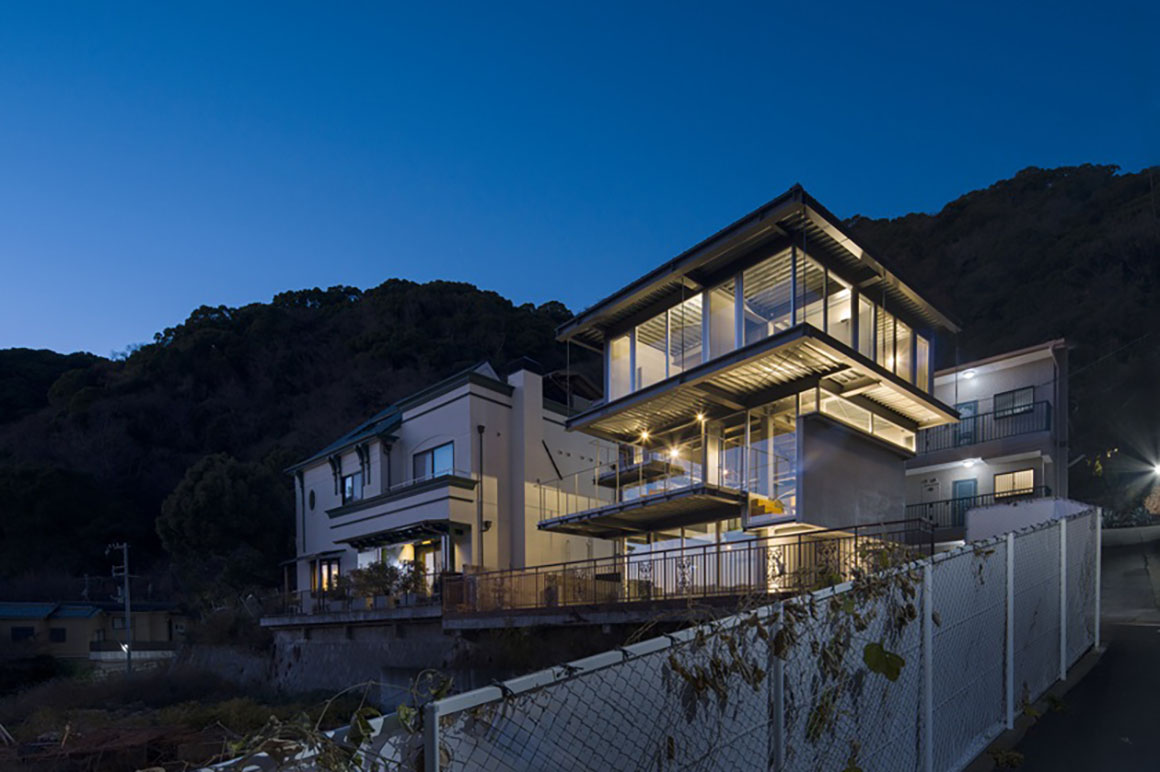
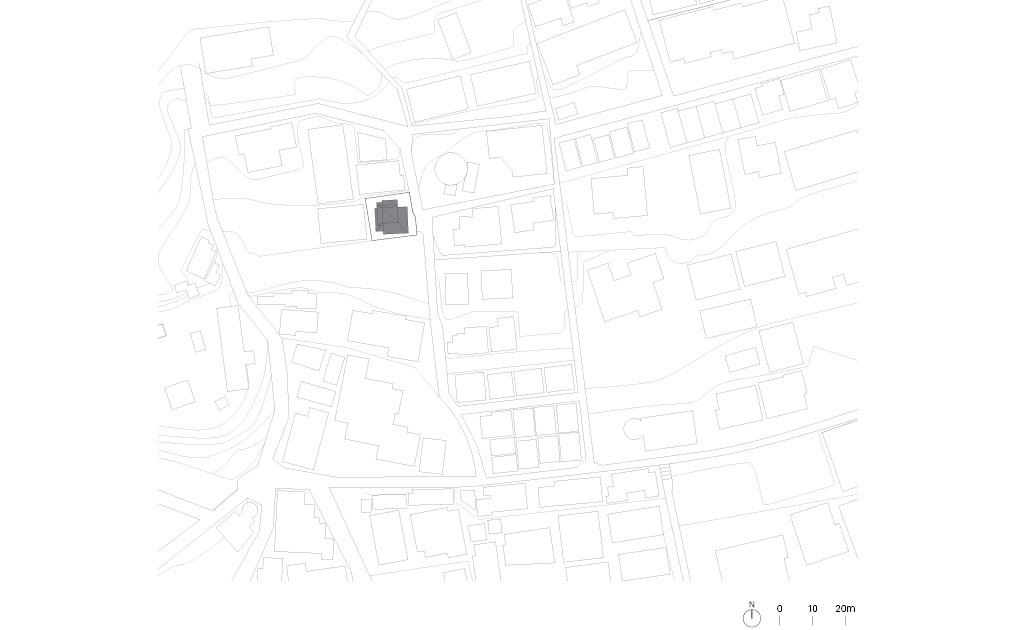
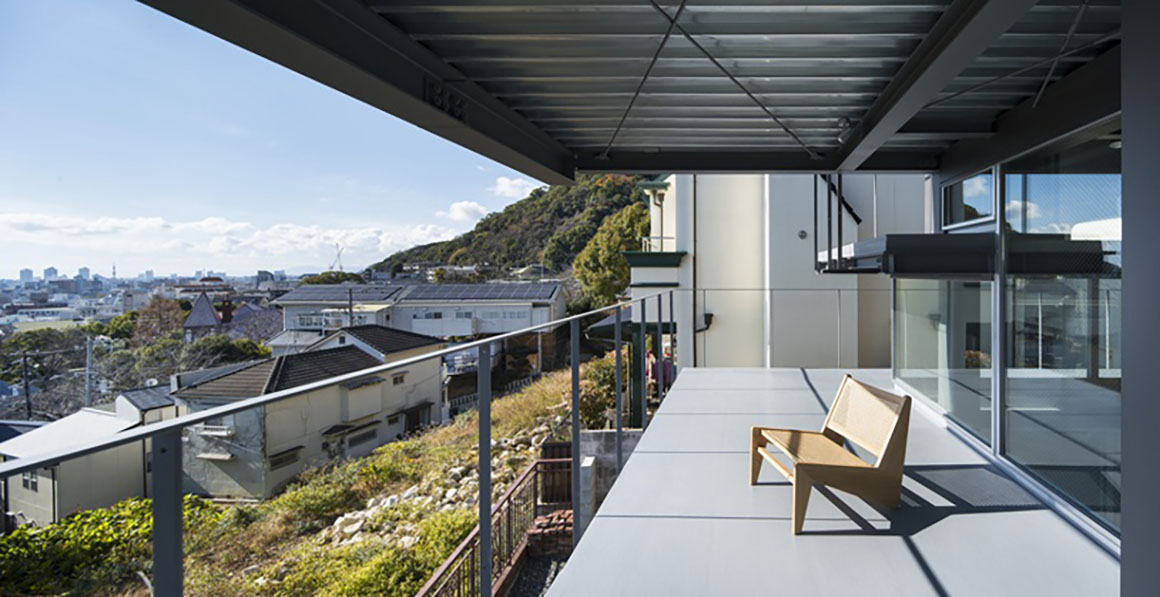
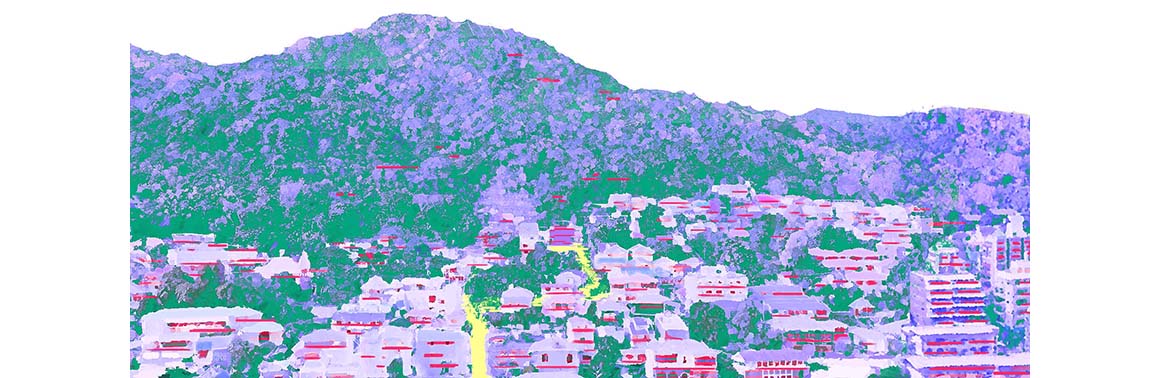
This house sits on a steep slope in Kitano, Kobe, Japan. Located in southern Honshu on the northern shore of Osaka Bay, Kobe developed along the hilly terrain formed by the uplift of the Rokko Mountains. The meeting of mountains and sea has shaped both the city and its landscape, while the distinctive views of the sea and city from the mountains have long been part of Kobe‘s streetscape.
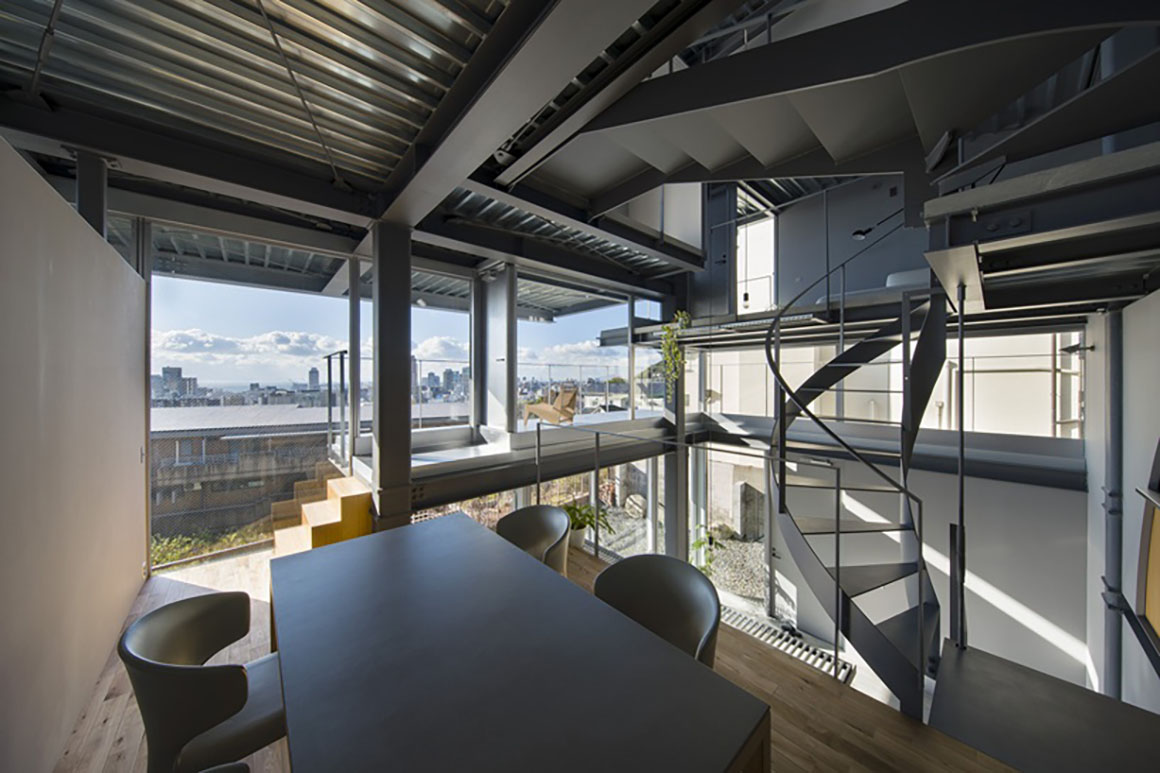
Kitano, where the house is located, is part of Kobe‘s Yamate district and offers expansive views across the city. Since the opening of the port in the Meiji era, the area has developed as a mixed residential neighborhood where Japanese and foreign residents lived side by side. Over time, the ways of looking out over the city have been shaped by people of different nationalities and backgrounds. The project focuses on this local way of “looking into the distance,” shaped by the area’s topography, history, and culture. Looking into the distance is an instinctive human act, and the project considers how this impulse, combined with Kobe‘s topography and urban context, has shaped a distinctive landscape. The house therefore becomes part of the landscape, extending the view from the home into the surrounding scenery.

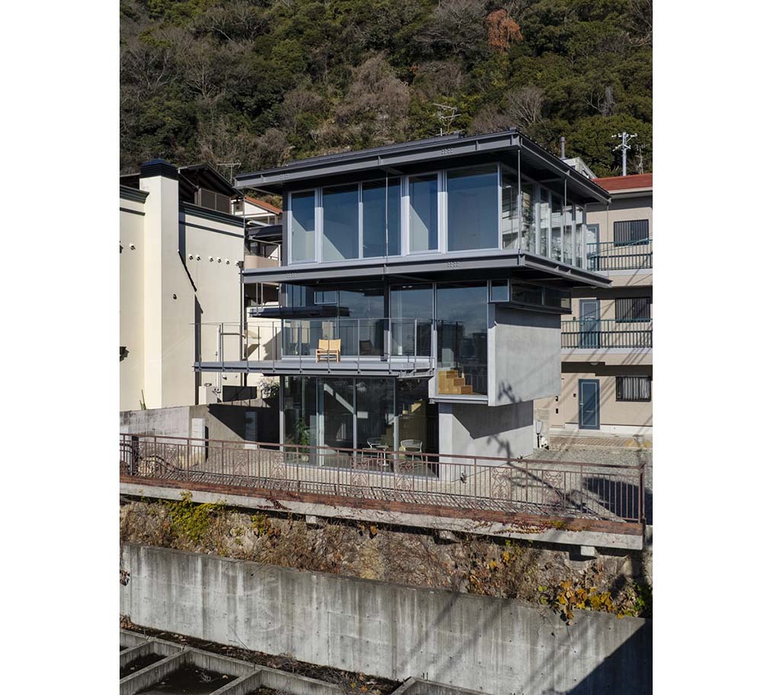
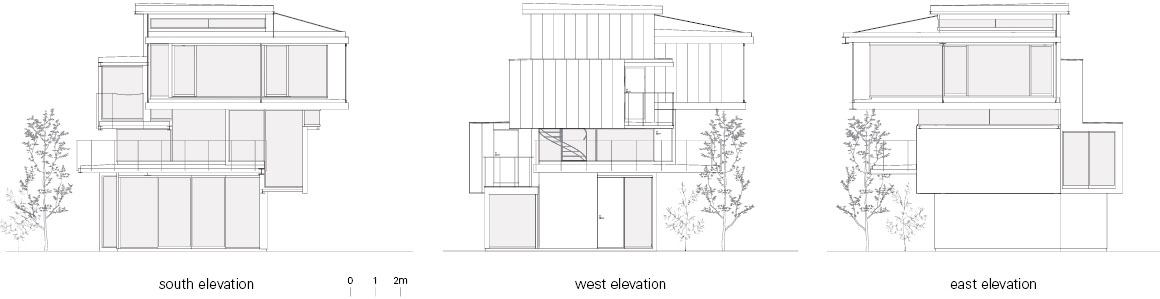
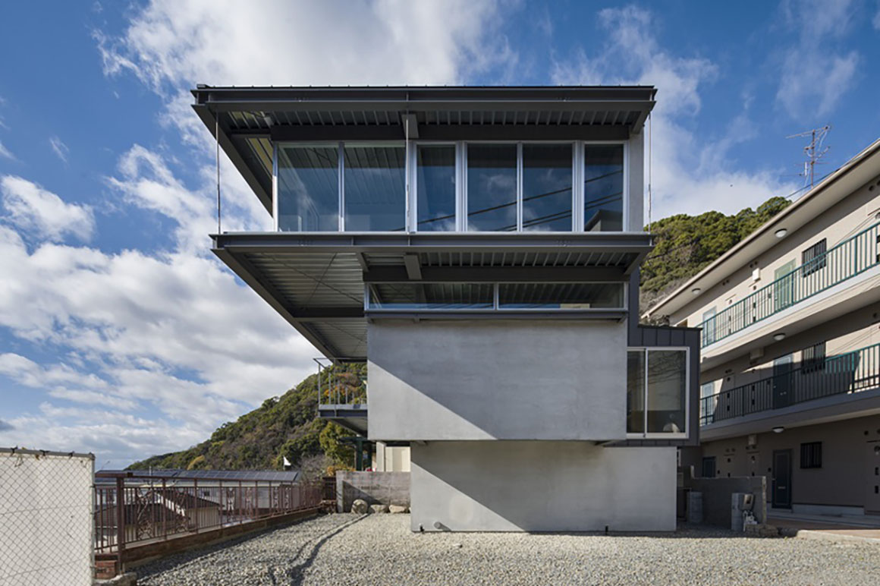
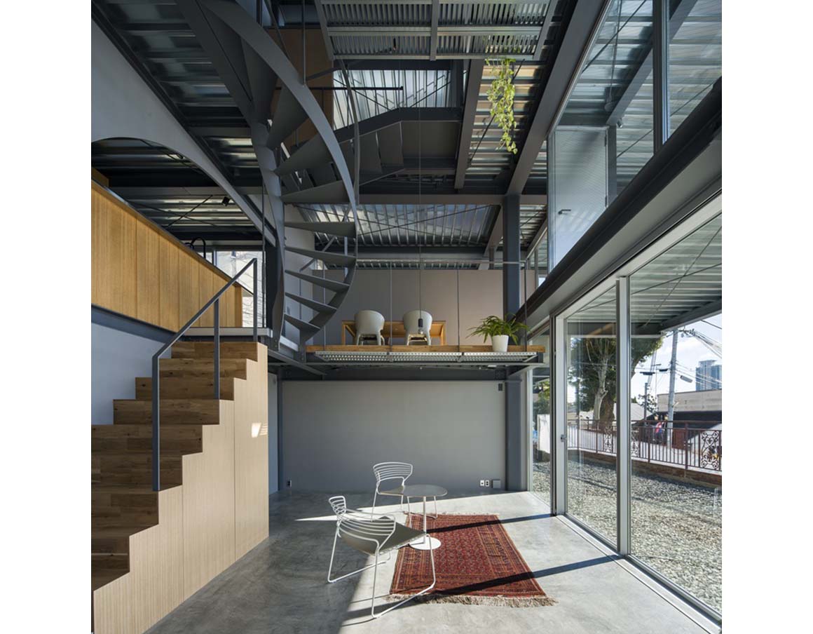
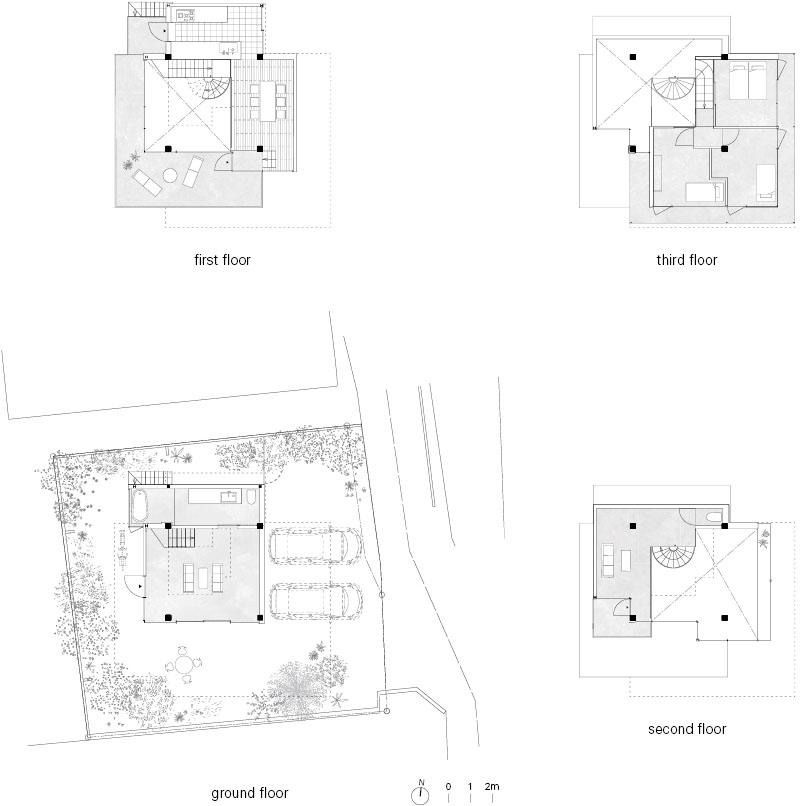
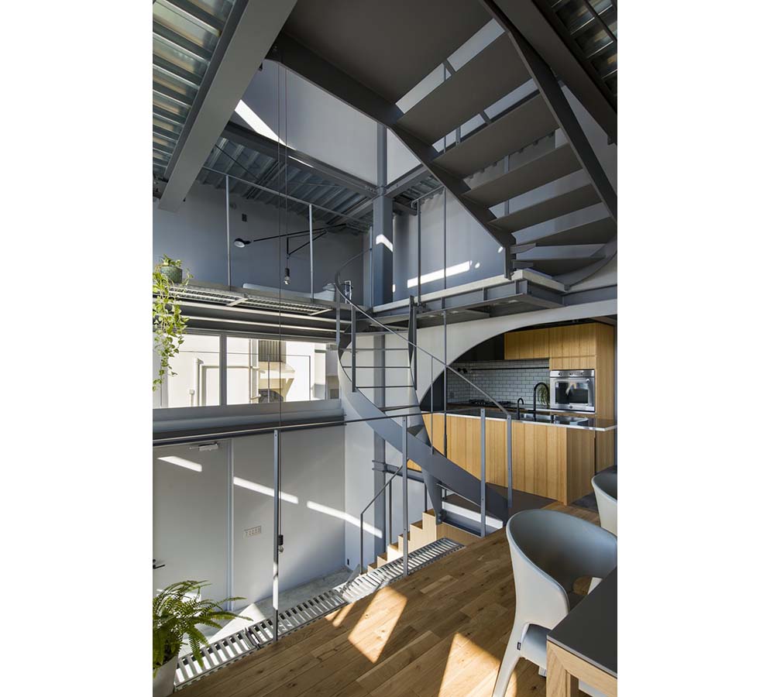
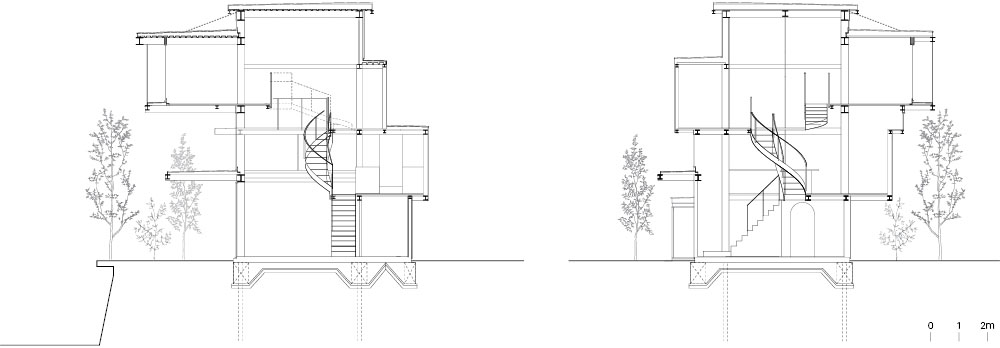
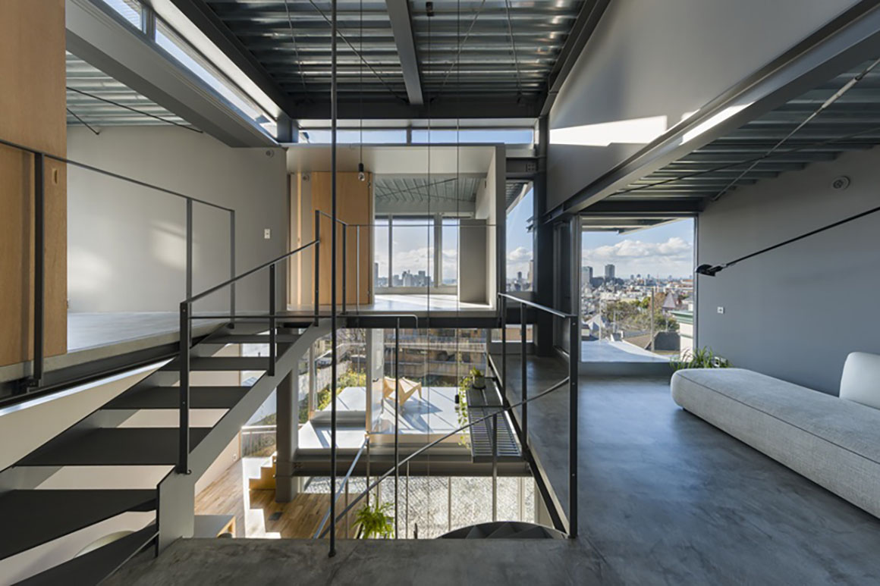
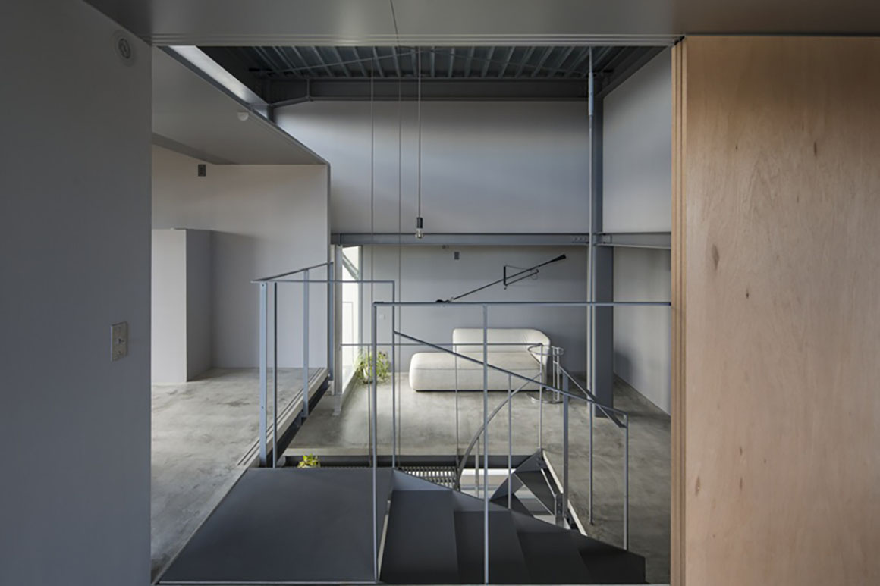
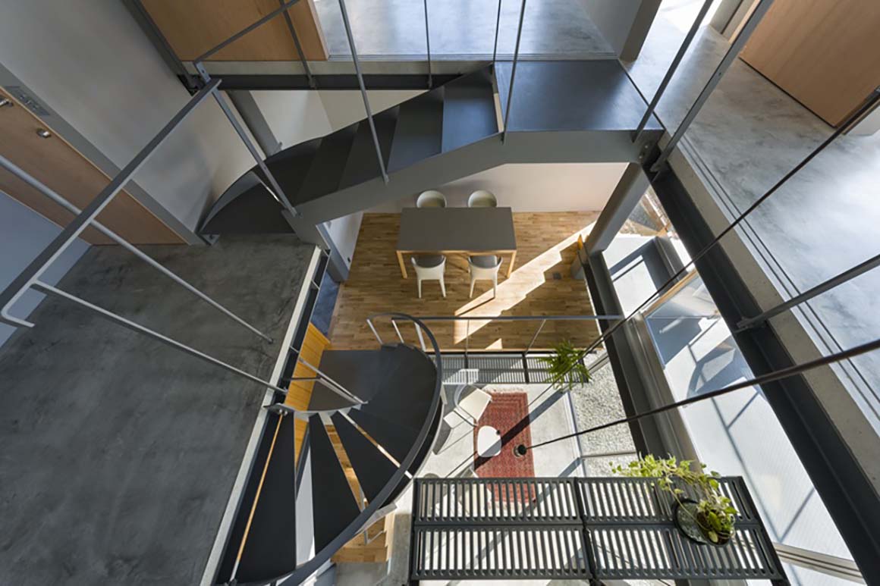
Built on an artificial ground on the sloping site, the house keeps its foundation footprint compact. Above it, the floor extends horizontally, projecting outward like branches spreading from a tree trunk. This minimizes the building‘s direct impact on the complex slope while creating a generous living space. By reducing the area that touches the ground, the house preserves as much of the site’s topography as possible, while expanding horizontally above it to create an open home oriented toward its surroundings.
The long horizontal floor also directs the view toward the city. Timber supports between the canopy-like roof and the floor lift the structure to an appropriate height, allowing the projecting elements to extend more freely and fluidly. Like a tree taking root on the slope, the house has a compact core from which its spaces and views spread outward. With minimal intervention on the complex terrain, the house opens toward the city, settling naturally into Kobe‘s landscape where the mountains, sea, and city meet.

Project: House in Kitano / Location: Kobe, Hyogo, Japan / Architect: Tomohiro Hata Architect and Associates / Use: house / Site area: 179.11m2 / Bldg. area: 65.36m2 / Gross floor area: 115.50m2 / Completion: 2025 / Photograph: ©Toshiyuki Yano (courtesy of the architect)
Tags: houseJapanslopetimber


Related Posts

Latest

Innovate Showroom & Headquarters

Courtyards Between Two Volumes Open Up Views Pitsou Kedem Architects Innovate Ltd., a specialist in...

byc3editor
2026-10-13
Latest

Korean Architecture Symposium at Harvard GSD: ‘+82+82: From Independence to Acceleration’

Organized by Korea GSDhereafter KGSD, a Korean student organization at the Harvard Graduate School of...

byc3editor
2026-10-12
Latest

Smartass Bazhana

A Fitness Center Renovated Creating an Nightclub Atmosphere Smartass Design Studio Smartass, a Ukrainian fitness...

byc3editor
2026-10-12
Latest

ASA STEAM

Skinned with Red Brick Louver to Cope with The Climate Condition Equipo de Arquitectura In...

byc3editor
2026-10-10
Japan

Common Nexus

Roof Continues the Lawn, Creating an Open Plaza Tetsuo Kobori Architects A new knowledge-sharing space,...

byc3editor
2026-10-08
Korea

A Thousand Winds, Sian Memorial Park

A City of Silence Reminding the Beauty in Human Life IROJE Architects & Planners This...

byc3editor
2026-10-08
Next Post

My Gumi

  • About C3
  • Advertising
C3GLOBE

© All rights reserved. K-ARCHITECTURE | 18 GongHangDaeRo 2Gil GangSeo-gu Seoul 07622 Korea | Tel_+82 2 2661 1513 | Email_editorial@c3globe.com

Welcome Back!

Login to your account below

Forgotten Password?

Retrieve your password

Please enter your username or email address to reset your password.

Log In

Add New Playlist

No Result
View All Result
  • Latest
  • Architecture
    • Asia
    • China
    • Japan
    • Korea
    • World
  • Competitions
    • Call for Entries
    • Results
  • News
  • —
  • About C3
  • Advertising

© All rights reserved. K-ARCHITECTURE | 18 GongHangDaeRo 2Gil GangSeo-gu Seoul 07622 Korea | Tel_+82 2 2661 1513 | Email_editorial@c3globe.com