Friday, September 25, 2026
  • About C3
  • Advertising
C3GLOBE
  • Latest

    My Gumi

    House in Kitano

    Twin Alpine Houses

    Tottei Green Hill

    Gisela Flagship Store

    House TN

    Patio House

    Moon Pavilion

    Free-standing residence on historic site

  • Architecture
    • All
    • Asia
    • China
    • Japan
    • Korea
    • World

    My Gumi

    House in Kitano

    Twin Alpine Houses

    Tottei Green Hill

    Gisela Flagship Store

    House TN

    Patio House

    Moon Pavilion

    Free-standing residence on historic site

  • Competitions
    • All
    • Call for Entries
    • Results

    BIG Reveals New Buildings for Francisco de Vitoria University Campus

    MVRDV wins Shift Embassy international design competition in Rotterdam

    Studio Campo Baeza and Maoda Win Ecuador National Museum Competition

    Coldefy Wins Rákosrendező Masterplan Competition in Budapest

    Istanbul‘s Ion Riva Masterplan Unveiled with Snøhetta, MVRDV, and BIG

    Mextrópoli 2026 Pavilion

    BIG unveils ‘The Sail’, a mass-timber community and convention center in Rouen

    Snøhetta Wins Design Competition for the Hangzhou Qiantang Bay Art Museum

    MVRDV’s “Grand Ballroom” wins competition for mixed-use arena, housing, and hotel complex in Albania

  • News

    Frank Gehry’s Guggenheim Abu Dhabi to Open in December 2026

    default

    Snøhetta’s Shanghai Grand Opera House to Open in October

    Large, a Contemporary Art Platform on the Former Renault Factory Site, to Open in Autumn 2026

    [Interview] OMA’s Architecture of Context and Encounter

    Fundació Mies van der Rohe Opens Exhibition of 500 Works Collected Over Four Decades

    2026 Serpentine Pavilion Open, LANZA Atelier’s ‘Serpentine’ Continues 25 Years of Architectural Experimentation

    Rudolph M. Schindler’s Unbuilt Architecture

    Smiljan Radić receives the 2026 Pritzker Architecture Prize

    Five Final Proposals Unveiled for Rotterdam Shift Landmark Design Competition

  • :
  • C3Magazine
No Result
View All Result
  • Latest

    My Gumi

    House in Kitano

    Twin Alpine Houses

    Tottei Green Hill

    Gisela Flagship Store

    House TN

    Patio House

    Moon Pavilion

    Free-standing residence on historic site

  • Architecture
    • All
    • Asia
    • China
    • Japan
    • Korea
    • World

    My Gumi

    House in Kitano

    Twin Alpine Houses

    Tottei Green Hill

    Gisela Flagship Store

    House TN

    Patio House

    Moon Pavilion

    Free-standing residence on historic site

  • Competitions
    • All
    • Call for Entries
    • Results

    BIG Reveals New Buildings for Francisco de Vitoria University Campus

    MVRDV wins Shift Embassy international design competition in Rotterdam

    Studio Campo Baeza and Maoda Win Ecuador National Museum Competition

    Coldefy Wins Rákosrendező Masterplan Competition in Budapest

    Istanbul‘s Ion Riva Masterplan Unveiled with Snøhetta, MVRDV, and BIG

    Mextrópoli 2026 Pavilion

    BIG unveils ‘The Sail’, a mass-timber community and convention center in Rouen

    Snøhetta Wins Design Competition for the Hangzhou Qiantang Bay Art Museum

    MVRDV’s “Grand Ballroom” wins competition for mixed-use arena, housing, and hotel complex in Albania

  • News

    Frank Gehry’s Guggenheim Abu Dhabi to Open in December 2026

    default

    Snøhetta’s Shanghai Grand Opera House to Open in October

    Large, a Contemporary Art Platform on the Former Renault Factory Site, to Open in Autumn 2026

    [Interview] OMA’s Architecture of Context and Encounter

    Fundació Mies van der Rohe Opens Exhibition of 500 Works Collected Over Four Decades

    2026 Serpentine Pavilion Open, LANZA Atelier’s ‘Serpentine’ Continues 25 Years of Architectural Experimentation

    Rudolph M. Schindler’s Unbuilt Architecture

    Smiljan Radić receives the 2026 Pritzker Architecture Prize

    Five Final Proposals Unveiled for Rotterdam Shift Landmark Design Competition

  • :
  • C3Magazine
No Result
View All Result
C3GLOBE
No Result
View All Result
Home Architecture Korea

My Gumi

My Own Mountain in front of the Mountain
poly.m.ur

When the architect’s parents wanted to have a new house for their retirement in their home town Gumi, she wanted to help them any way she could.
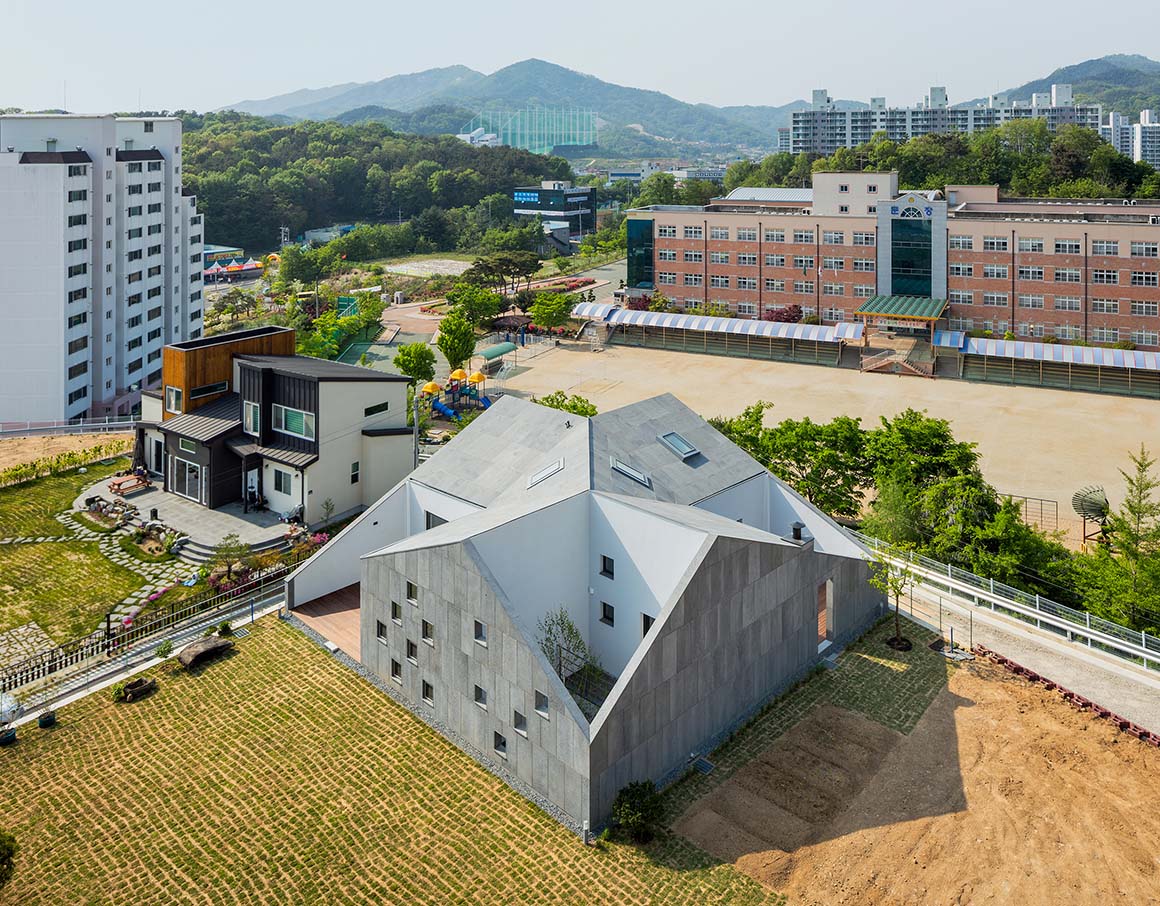
Property sits halfway on a gently-sloped mountain in Gumi where city zoning is designated as Natural Green Zone.
The parents wanted a house with yard and include a small room heated by traditional agungee, floor-heating furnace, to entertain friends. With the mountain being within arm’s reach, the parents hoped to take walks along the mountain trails and bring home mineral water from a spring as well as enjoying the full view of Geumosan mountain, focal point of Gumi City.
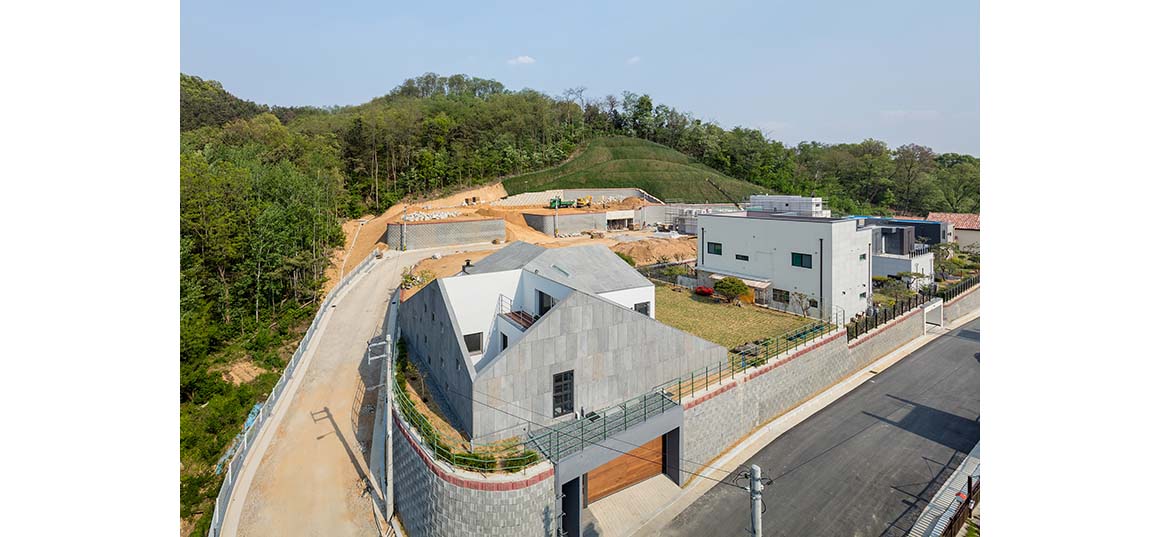
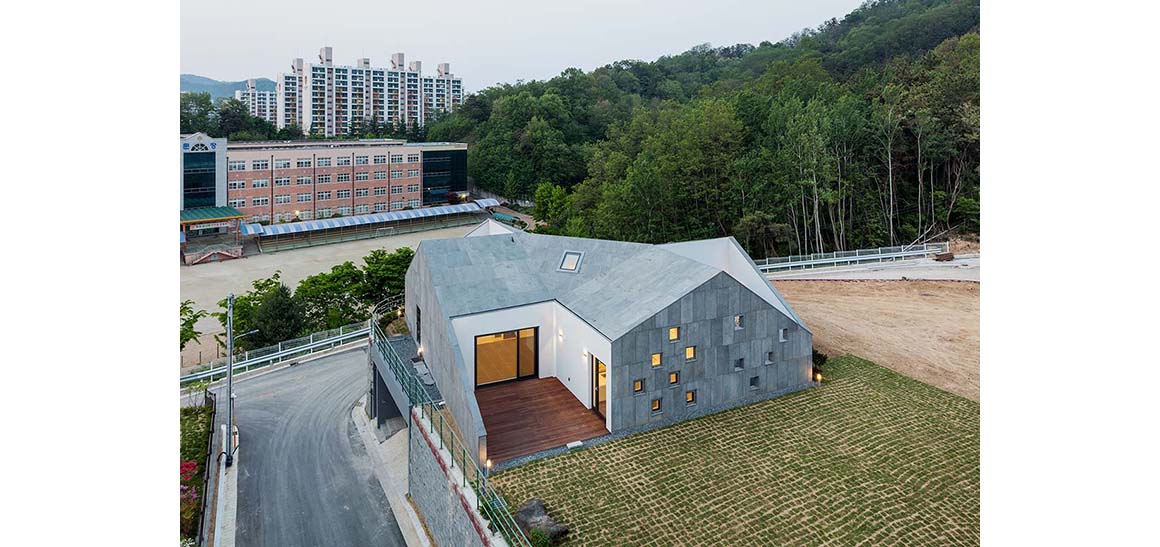
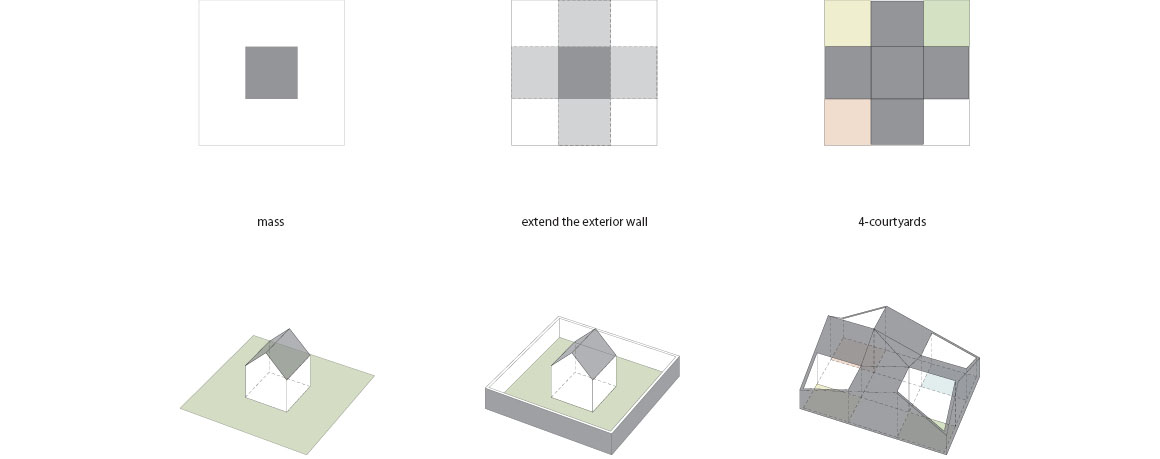
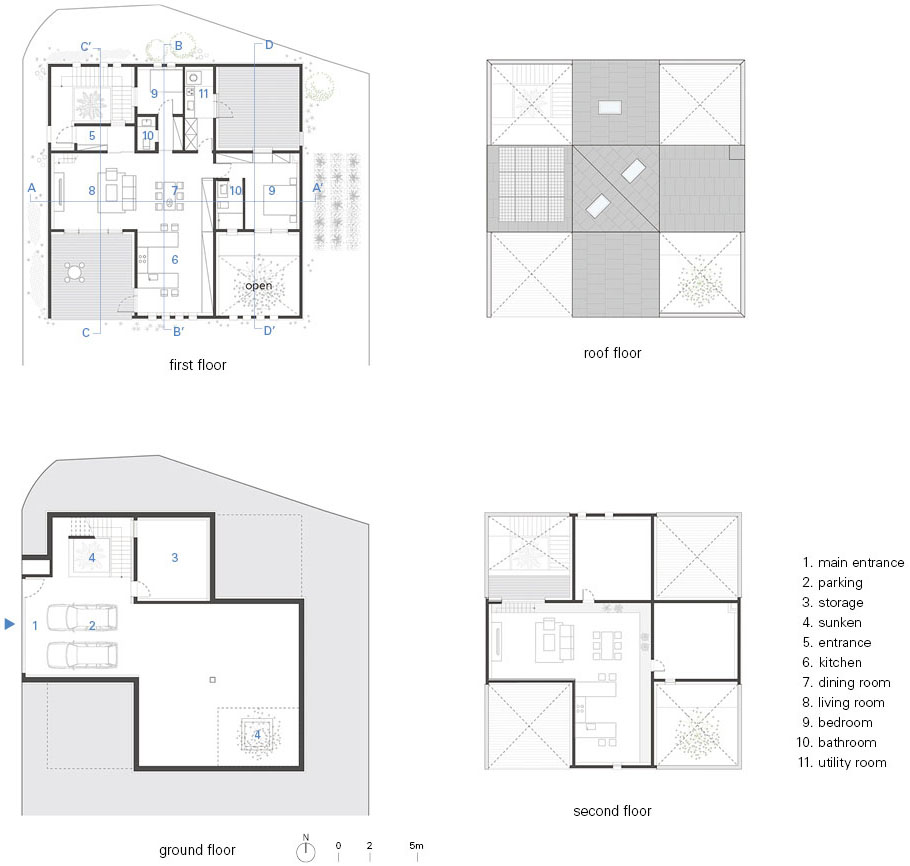
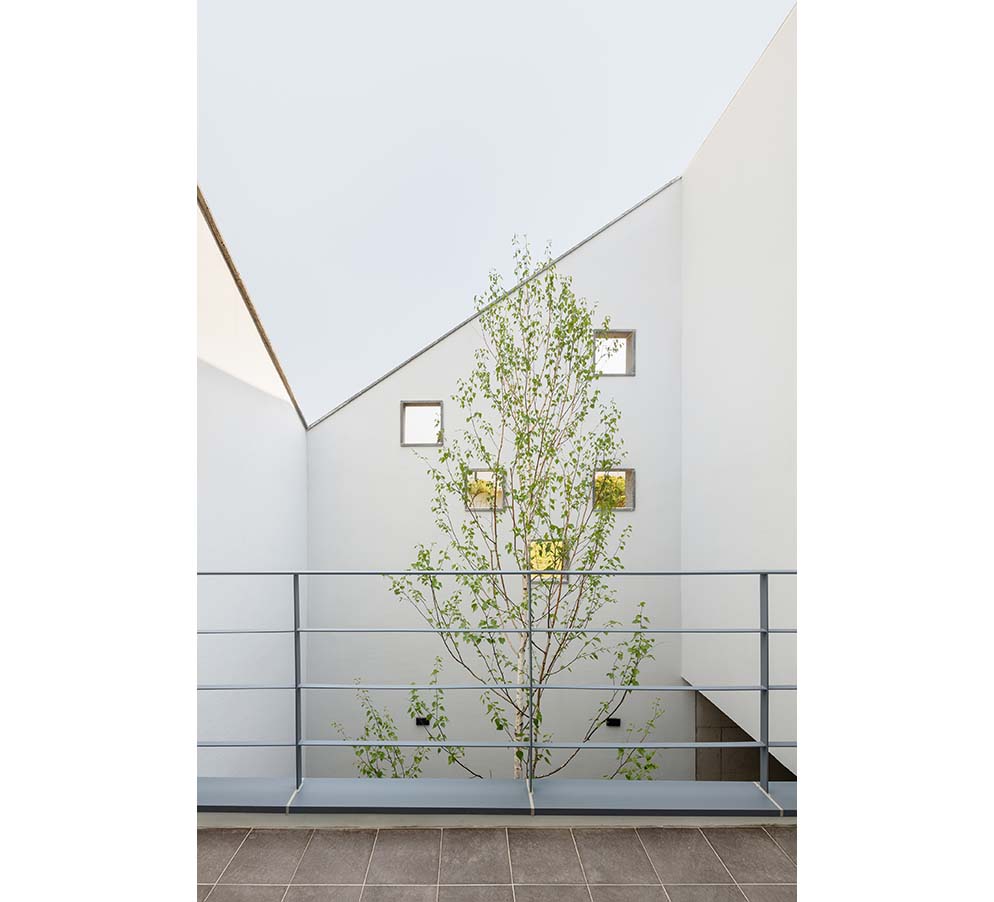
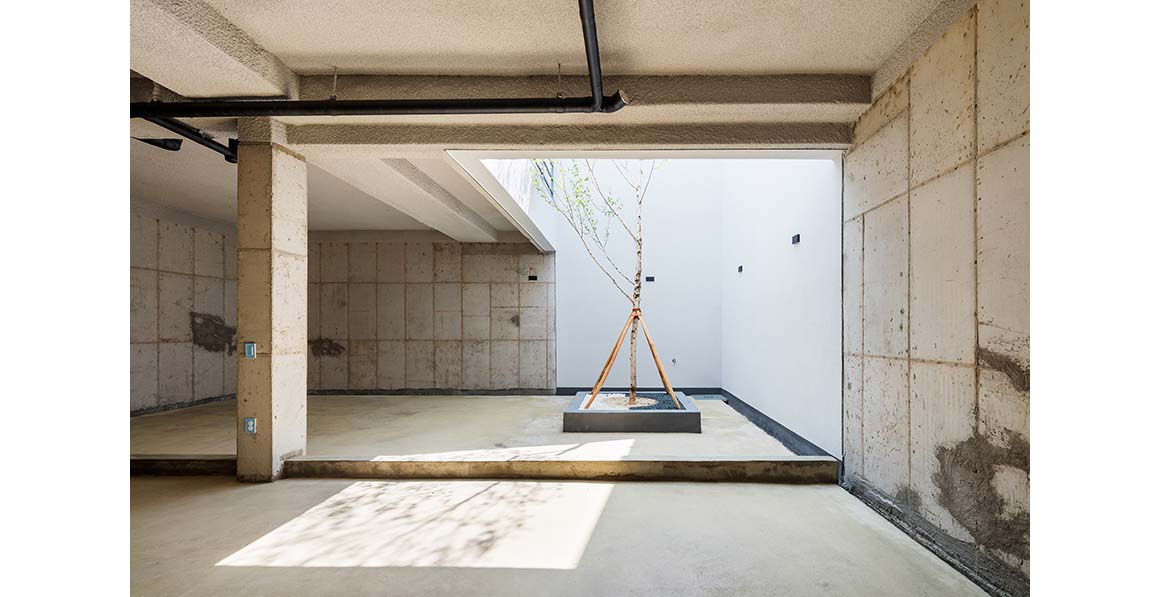
As an architect, it was important to propose a practical design of a house that allowed the parents to enjoy the yard in the front and mountain in the back without having to sacrifice their privacy. After some contemplation, the architect came up with a design to extend the exterior wall flanked by patches of courtyards as a way to ensure privacy. Walls and façade were integrated to become the exterior, and rooms were placed in a cruciform with the kitchen and dining in the middle. 4 courtyards were placed at each corner to create a shape of 田.
Simply put, there are 2 kinds of yards for My Gumi; one is the wide-open yard at the front of the house and the others are small yards located between the exterior wall and each room. Small yards placed at each corner of the square floor plan serve not only as an effective barrier against prying eyes but also as a buffer between the windows of each room and the main yard to make the house more comfy and cozy.
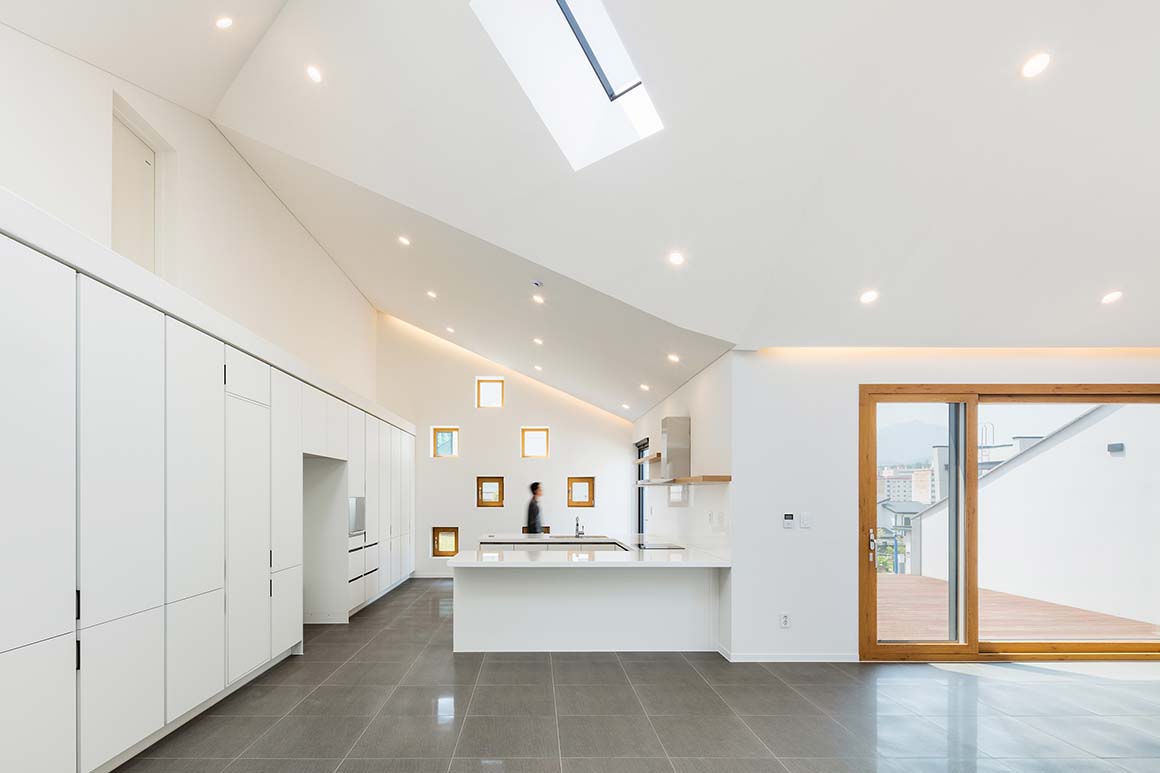
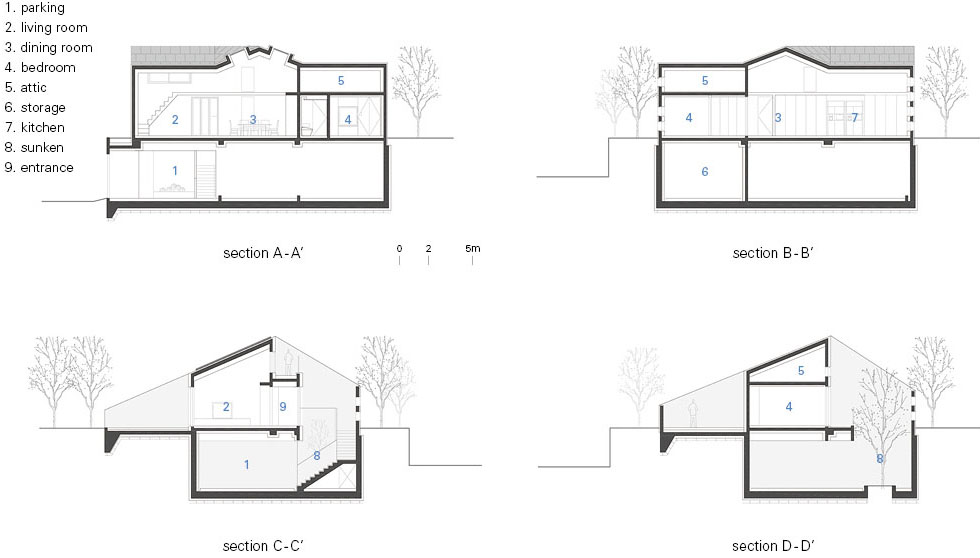
Considering the budget and scale of the project, The architect proposed a single-story home with space more suited for just the parents. The secondary bedroom and utility room were placed to the north, so more space was allowed for the parents. The architect designated the spaces for her parent’s dream of a room with floor-heating furnace and guest room in the sub-ground floor created by the slope of property being located slightly elevated from adjacent road, but the architect managed to convince her parent to finish them later when they had financial room in order to make the limited budget work.
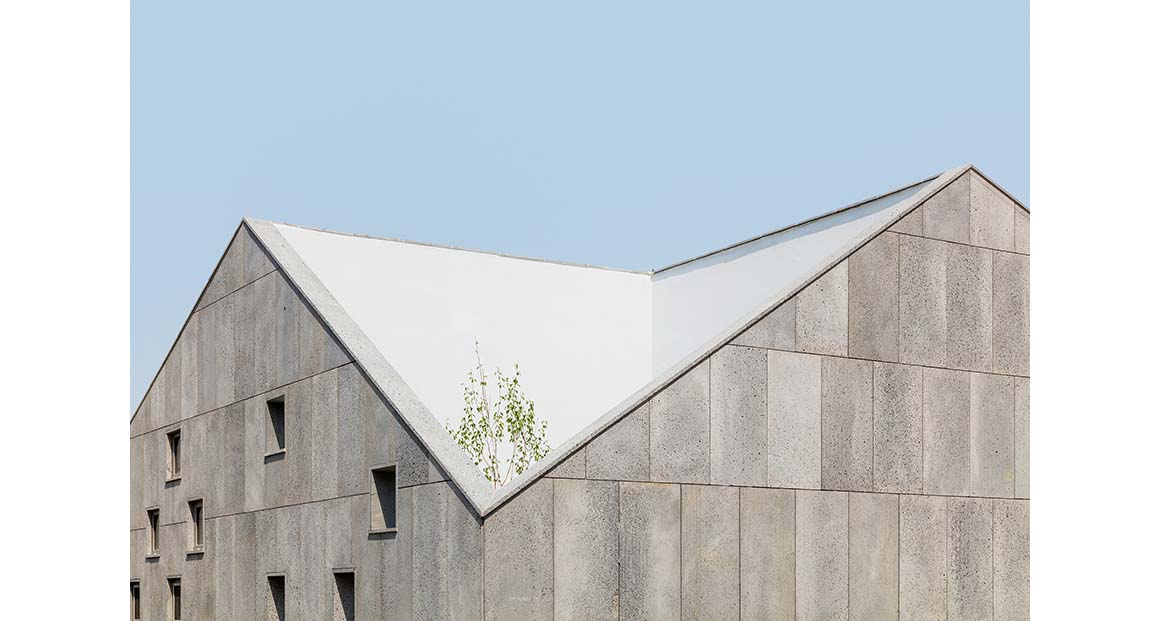
As a whole, the house features spacious living and kitchen and dining space with great floor-to-ceiling height where the parents will spend the most their time. Ceilings over the living room, kitchen and dining room are exposed and converge in the middle of the house at different angles, and juxtaposition of the exposed ceilings brought an added benefit of making the space look much more spacious.
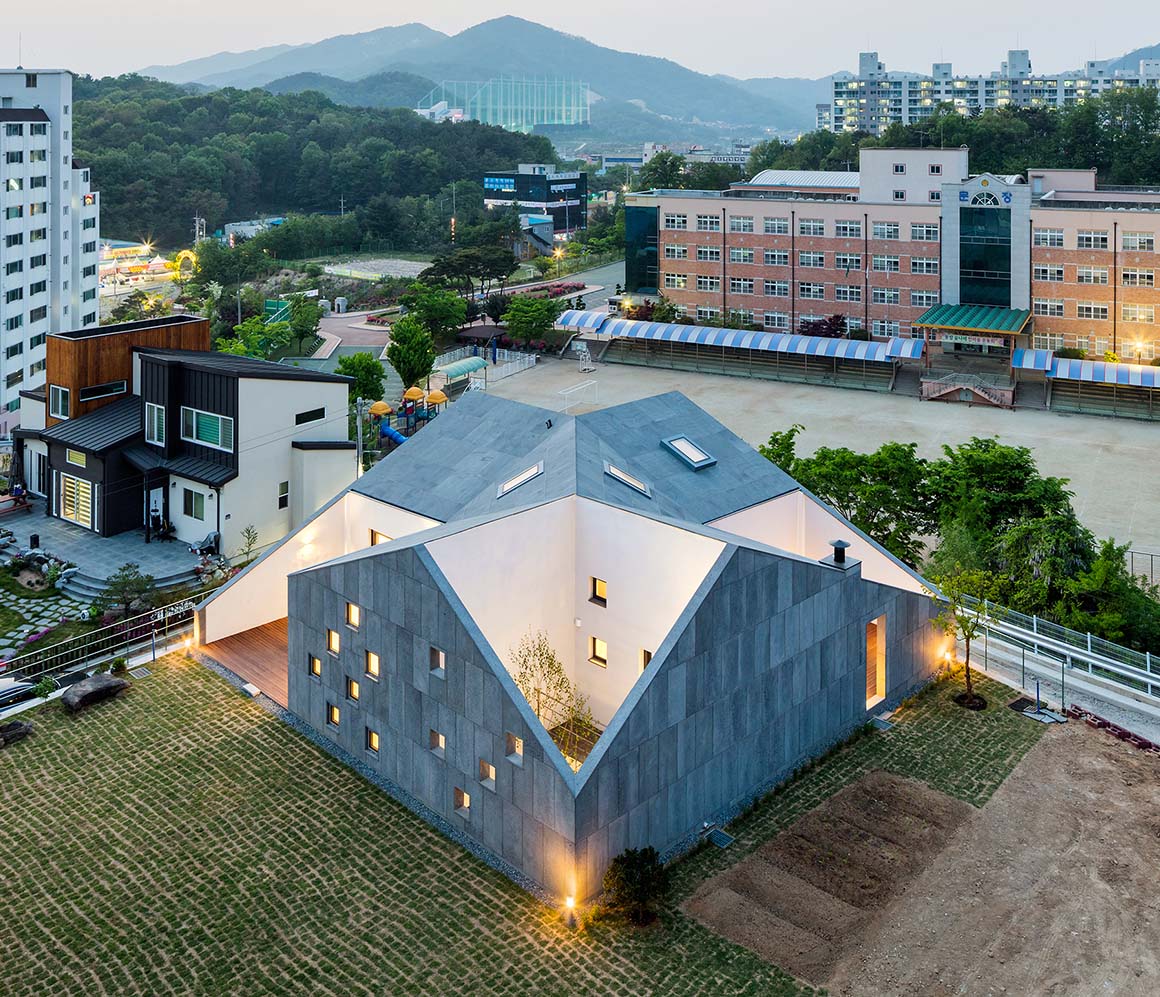
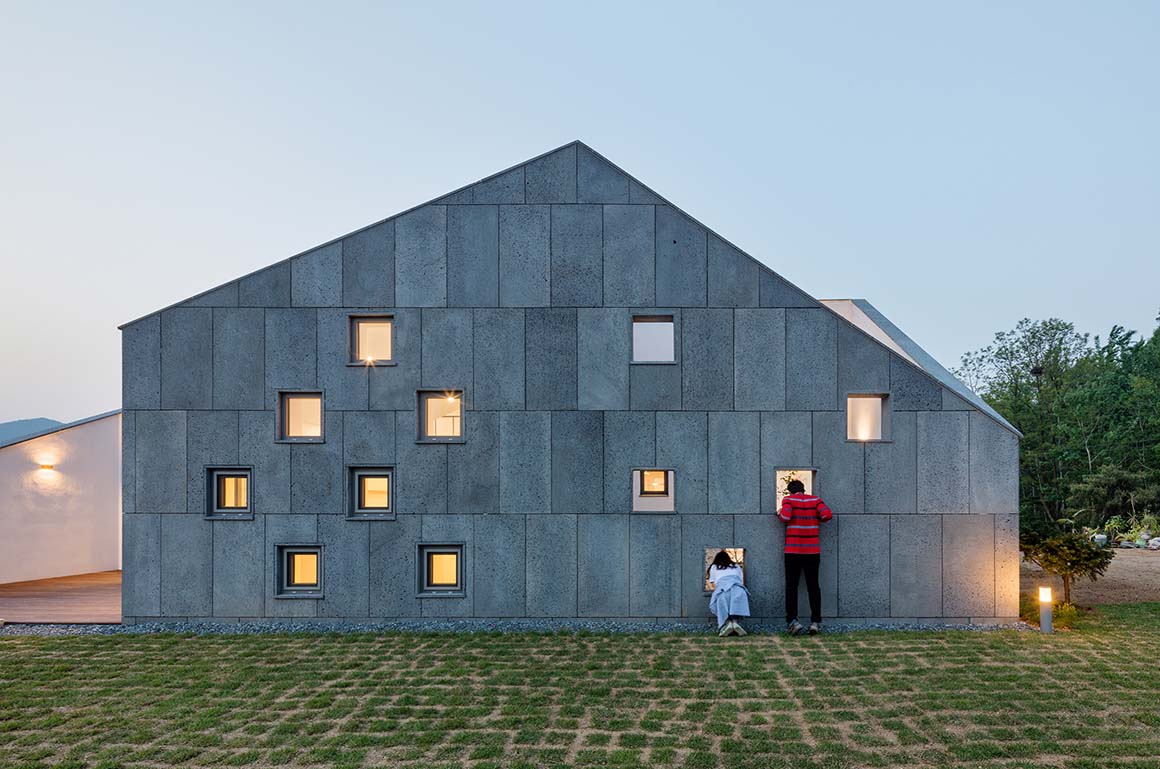
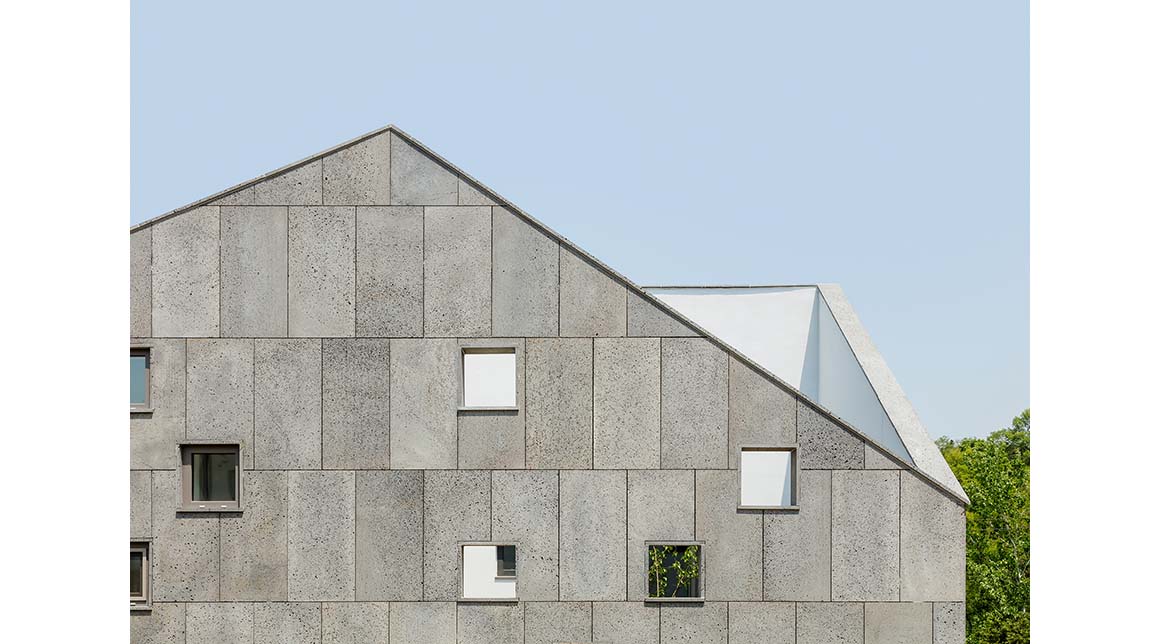
Project: My Gumi / Location: Gumi-si, Gyeongsangbuk-do, Korea / Architect: poly.m.ur (Hyunju Lim) / Use: single-family house / Site area: 654m2 / Bldg. area: 130.36m2 / Gross floor area: 324.71m2 / Bldg. coverage ratio: 19.6 % / Gross floor ratio: 19.6 % / Bldg. scale: one story below ground, one story above ground / Height: 6m / Structure: reinforced concrete / Exterior materials: THK 30 Basalt, exterior insulation system / Design: 2016.1~9 / Construction: 2016.10~2017.5 / Photograph: Kyungsub Shin (courtesy of the architect)


Tags: gumihouseKoreaslide


Related Posts

Japan

House in Kitano

A Tree Taking Root on Slope, Spreading up Outward Tomohiro Hata Architect and Associates This...

byc3editor
2026-09-24
Latest

Twin Alpine Houses

A Timber Frame Set on an Alpine Slope Dekleva Gregoric Architects As a region where...

byc3editor
2026-09-22
Japan

Tottei Green Hill

A Hill Linking the Mountains and the Sea Tomohiro Hata Architect & Associates Kobe is...

byc3editor
2026-09-21
Latest

Gisela Flagship Store

A Dreamy Organic Space with Mixture of Hard and Soft Elements Ciszak Dalmas The new...

byc3editor
2026-09-19
Japan

House TN

Securing Daylight Between Neighboring Houses 1-1 Architects House TN is located in a rural area...

byc3editor
2026-09-17
Latest

Patio House

A House Unfolding Along a Maze-Like Corridor Solum Studio High walls interweave like a maze,...

byc3editor
2026-09-15
  • About C3
  • Advertising
C3GLOBE

© All rights reserved. K-ARCHITECTURE | 18 GongHangDaeRo 2Gil GangSeo-gu Seoul 07622 Korea | Tel_+82 2 2661 1513 | Email_editorial@c3globe.com

Welcome Back!

Login to your account below

Forgotten Password?

Retrieve your password

Please enter your username or email address to reset your password.

Log In

Add New Playlist

No Result
View All Result
  • Latest
  • Architecture
    • Asia
    • China
    • Japan
    • Korea
    • World
  • Competitions
    • Call for Entries
    • Results
  • News
  • —
  • About C3
  • Advertising

© All rights reserved. K-ARCHITECTURE | 18 GongHangDaeRo 2Gil GangSeo-gu Seoul 07622 Korea | Tel_+82 2 2661 1513 | Email_editorial@c3globe.com