




























A New Public Space Woven by a Series of Eras
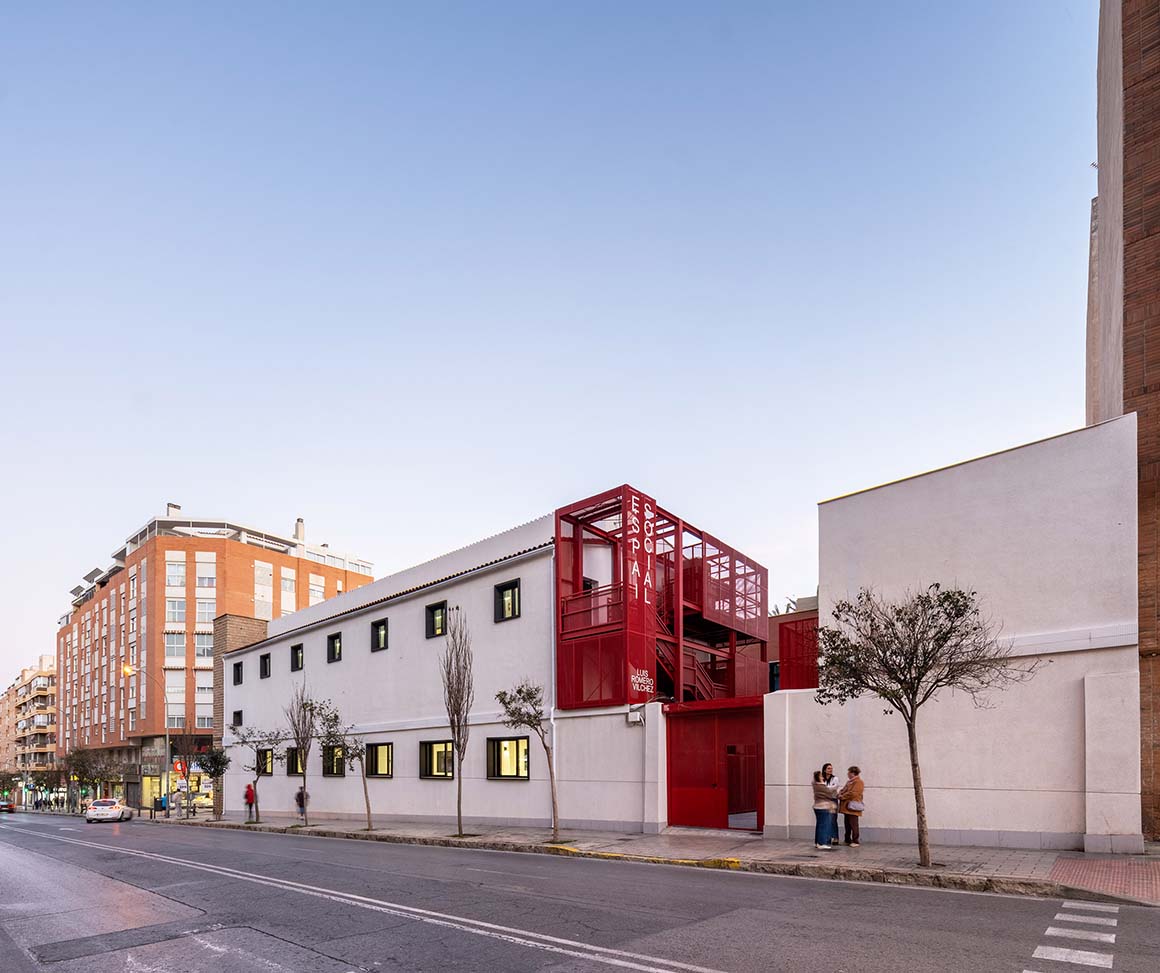
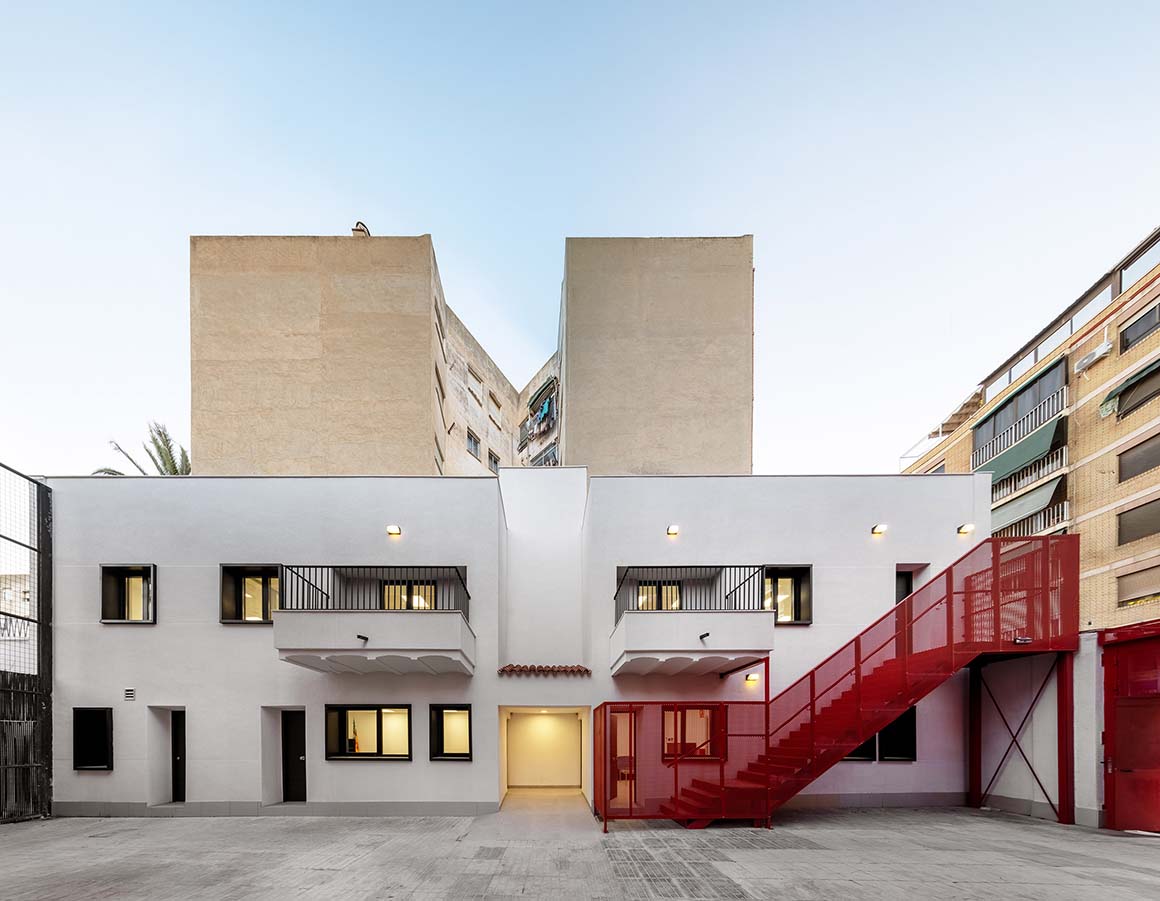
The Campoamor Social Space in Alicante reflects an architectural evolution shaped by layers of intervention over time rather than a single, unified design. Originally built as a workshop, the site was expanded in the 1960s to create a double-height auditorium. A floor of brick walls was later added beneath a pitched tile roof. A smaller building on the site, formerly the caretaker‘s residence, also formed part of the complex and was designed in the Late Modernist style. After years of physical deterioration, the Regional Department of Social Services funded a comprehensive renovation to transform the site into a community space for local residents.
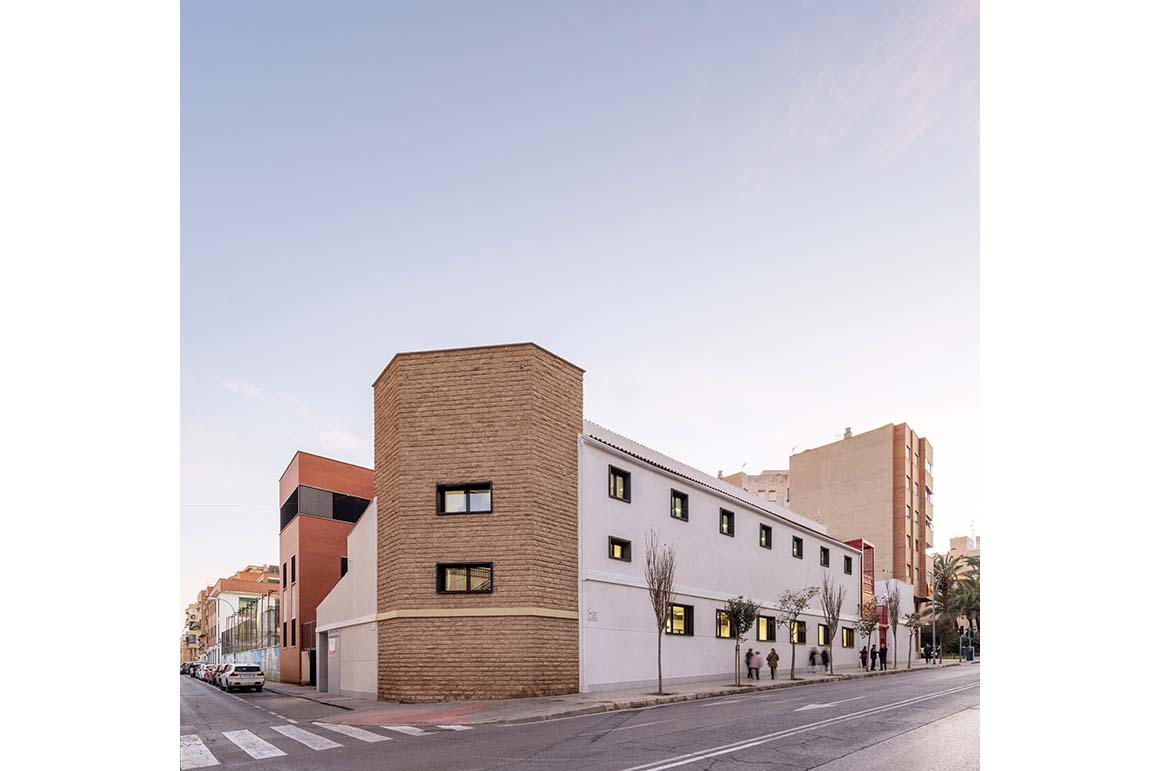
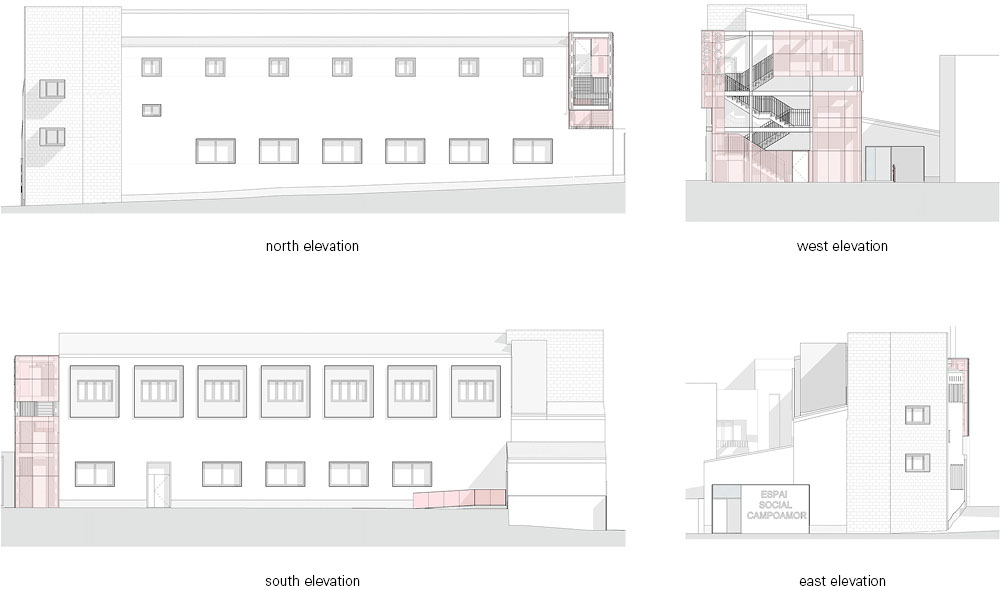
The project addressed two main challenges: structural reinforcement and compliance with current technical standards. Structurally, connecting the heterogeneous elements of stone masonry, brick, and concrete portal frames required a custom auxiliary steel framework. Posts, beams, and diagonal braces were anchored between the heavy concrete frames and the roof slab to stabilize load distribution without placing excessive loads on the brick walls. To make this structural logic visible, part of the auxiliary framework was left exposed along the first-floor corridor, preserving it as a visible record of the renovation process.
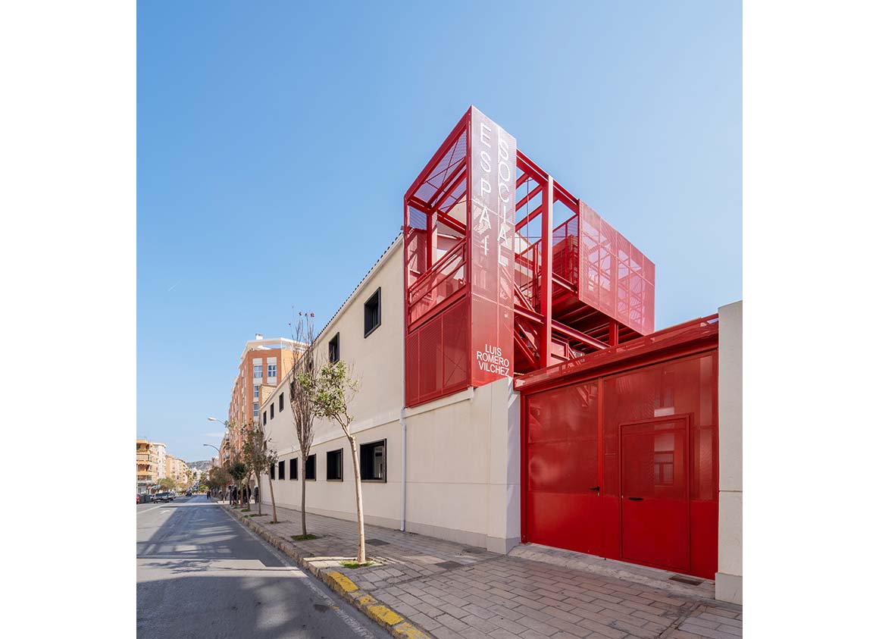
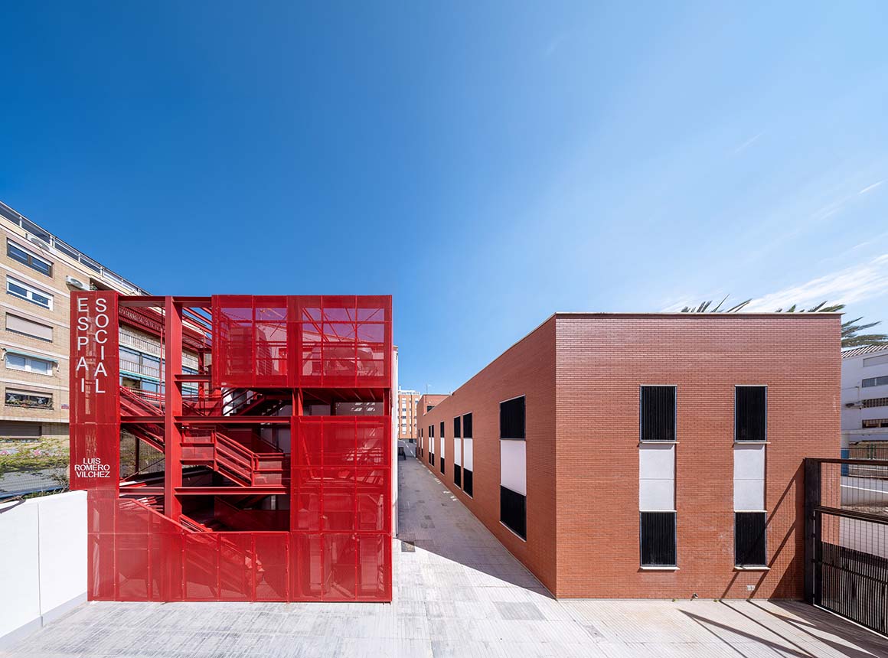
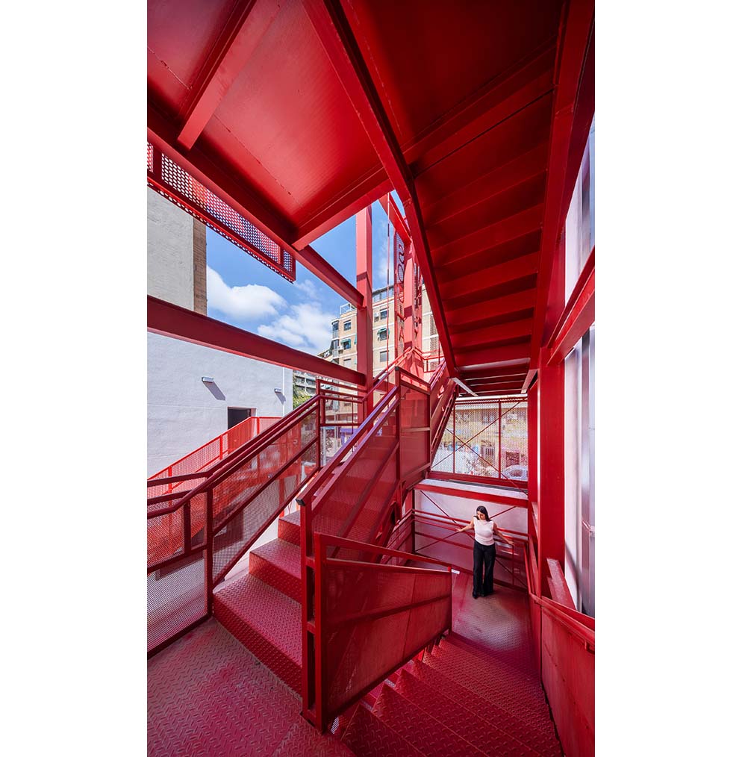
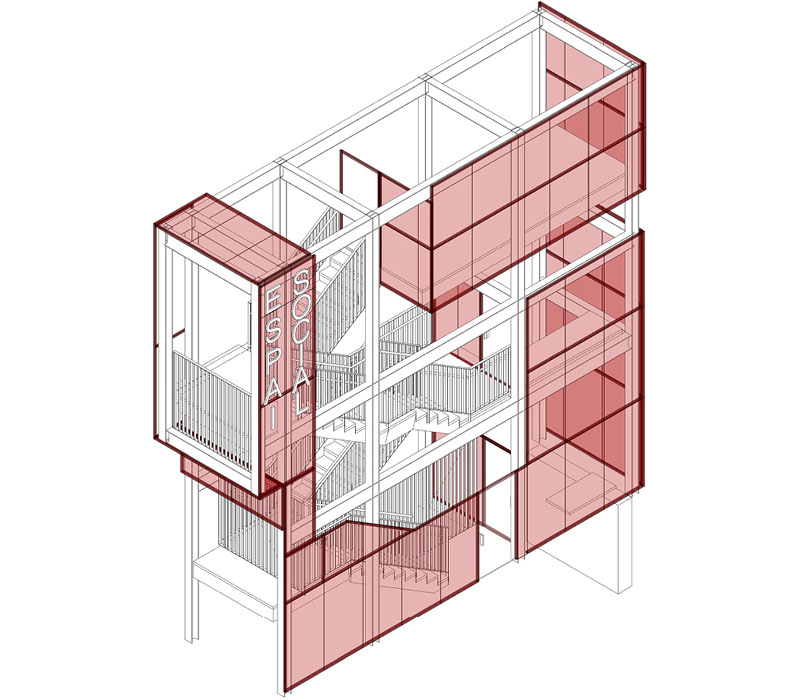
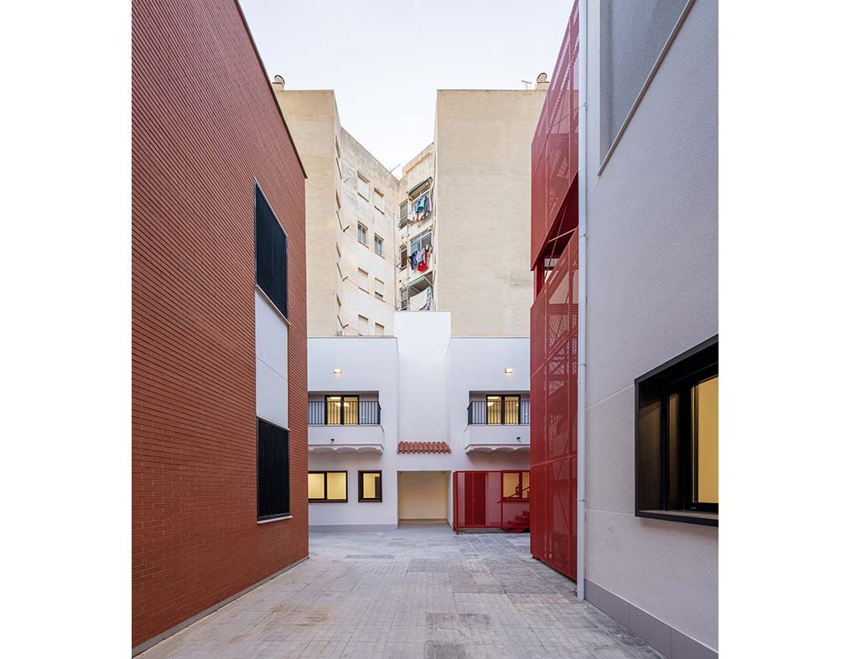
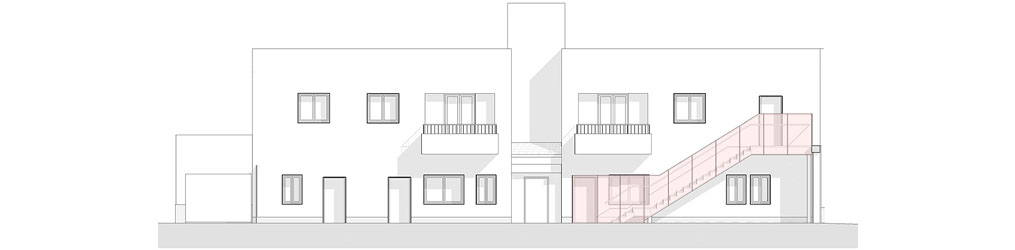
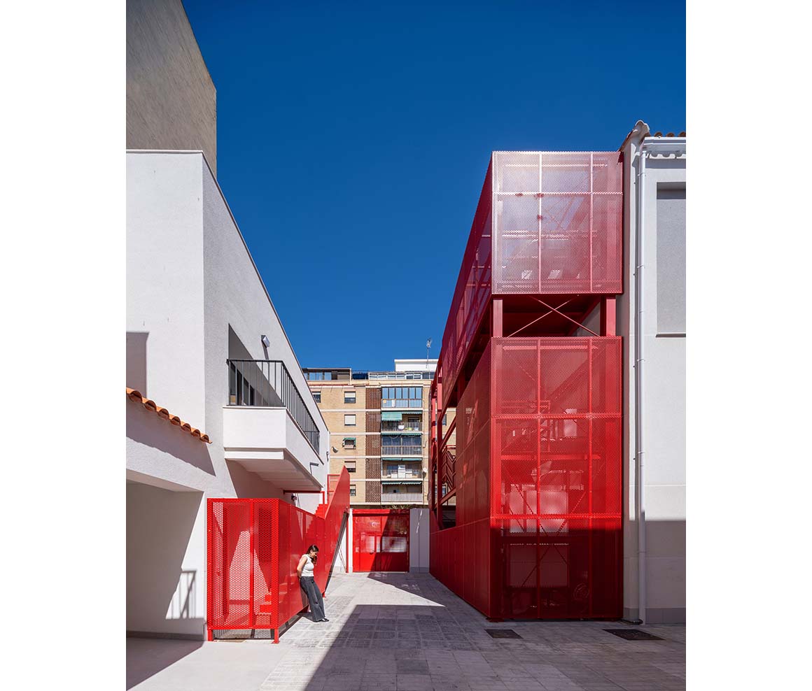
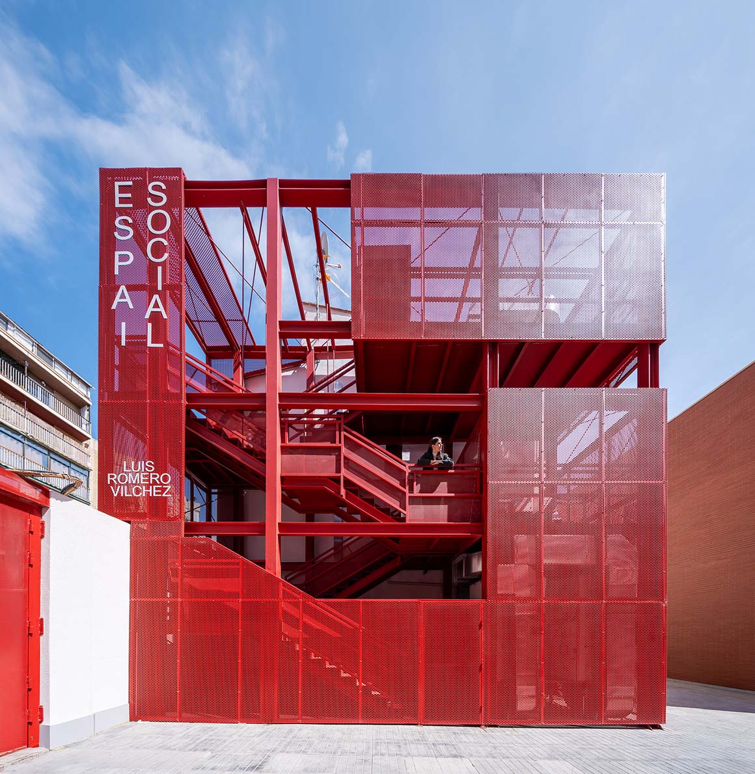
The existing building also presented functional limitations. The fragile roof structure could not support heavy HVAC equipment, while the existing layout made it difficult to establish modern fire-escape routes. Rather than concealing these constraints, the design turned them into a central architectural element. A vertical volume was introduced to accommodate both emergency staircases and HVAC equipment, clad in deep-red micro-perforated sheet metal. Its dynamic steel structure and red cladding contrast with the original white-rendered facades, exposed stone masonry, and dark joinery. Rather than concealing its utilitarian function, the volume becomes a distinctive presence in the city, redefining the site and giving the public facility a renewed civic identity.
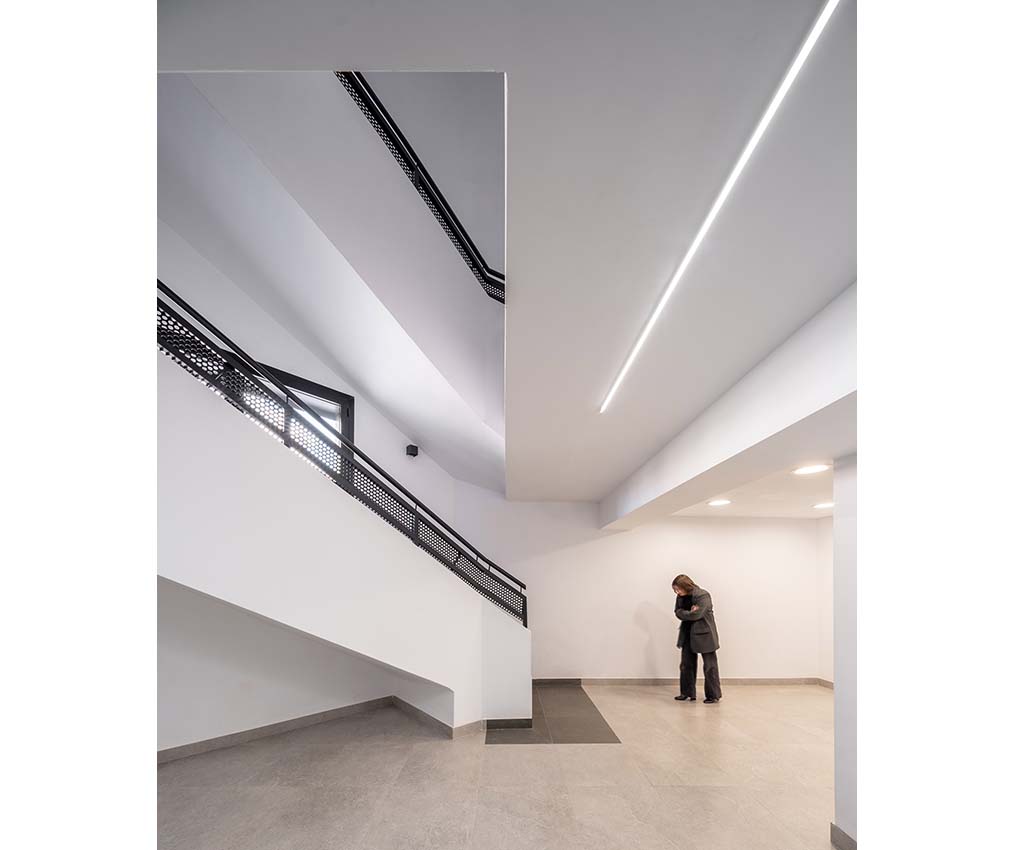
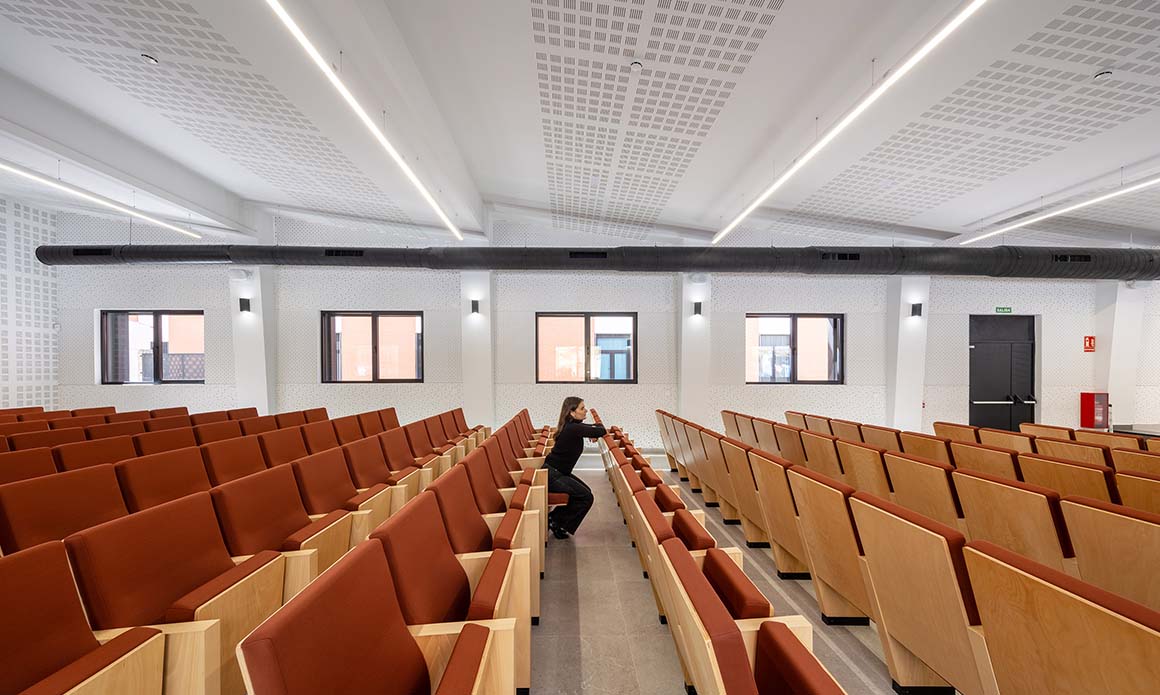
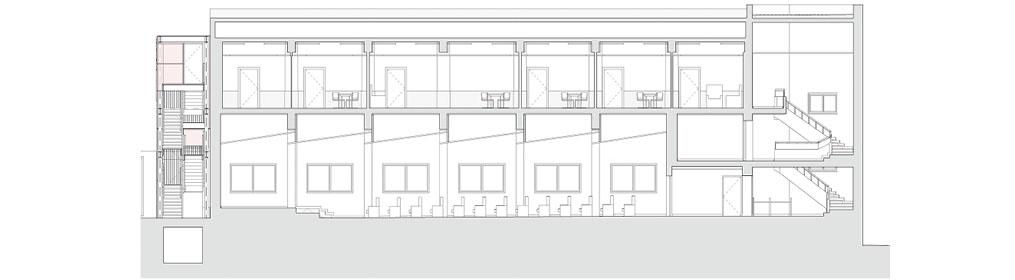
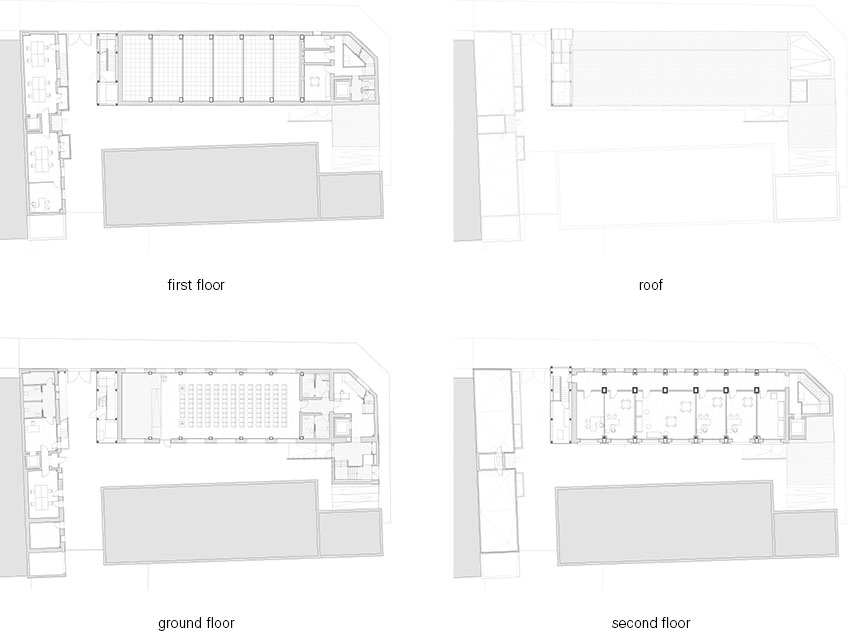
Inside, the spatial program is organized to maximize functionality. The smaller Modernist building was adapted for administrative and educational services. The upper level of the main building accommodates flexible community classrooms, while the double-height space is retained as an auditorium. Here, acoustic performance plays a central role in the architecture. Custom-patterned wall panels and a sculpted ceiling help diffuse sound, while colorful seating adds a strong visual element to the space.
The technical constraints of the existing buildings have been transformed into a new architectural expression. By reinforcing and connecting structures and materials from different periods while accommodating contemporary services and functions, the space continues to serve as a public facility for local residents.
Project: Rehabilitation of Buildings for the Campoamor Neighbourhood Social Space / Location: Calle General Pintos, 21. Alicante, Spain / Architect: Galiano Garrigós Arquitectos (Antonio Galiano Garrigós) / Project team: Galiano Garrigós Arquitectos_Francisco Marco Peñas, Lorena González Ciller, Ana Sanchis Signes, María Mas Mengual / Site supervision architects: Lorena González Ciller, Francisco Marco Peñas / Technical architect: José María Germán Cecilia / Structural engineer: Guía Consultores SLP / MEP, Building services engineer: Ángel Igual Blasco / General contractor: Llop Proyectos Integrales SL / Client: Generalitat Valenciana_Department of social services, family and children / Use: public facility / Gross floor area: 943.07m2 / Design: 2020.9~2021.1 / Construction: 2023.9~2026.4 / Completion: 2026.4 / Photograph: ©David Frutos (courtesy of the architect)







