




























Exploring Humanity and Nature in Concrete and Water
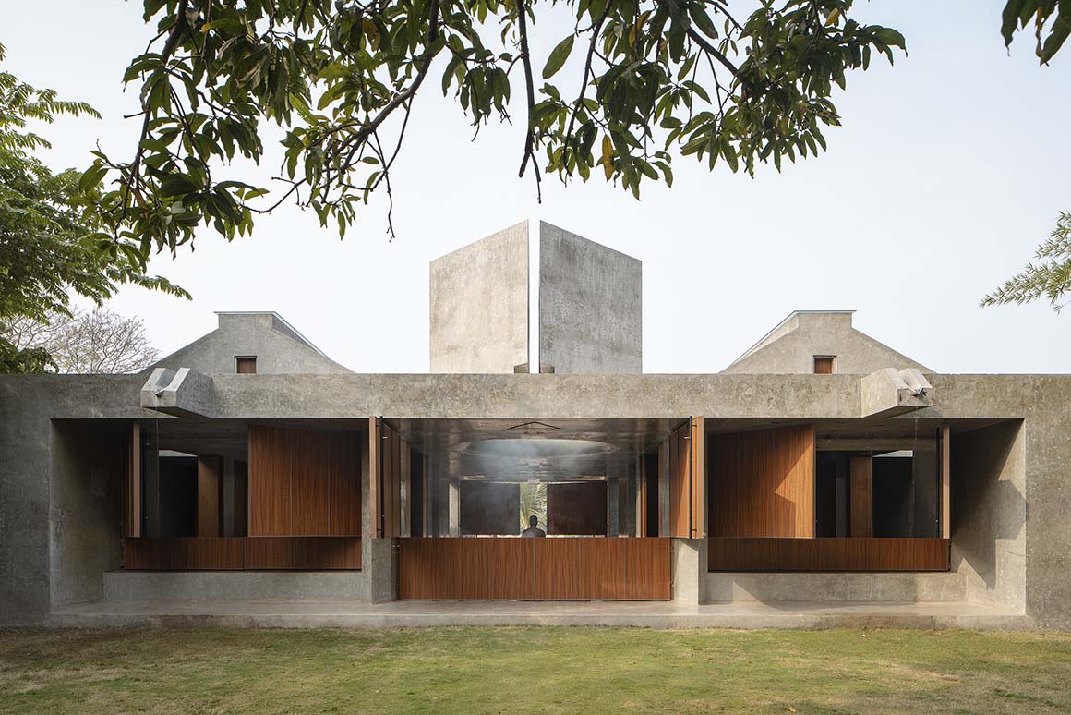
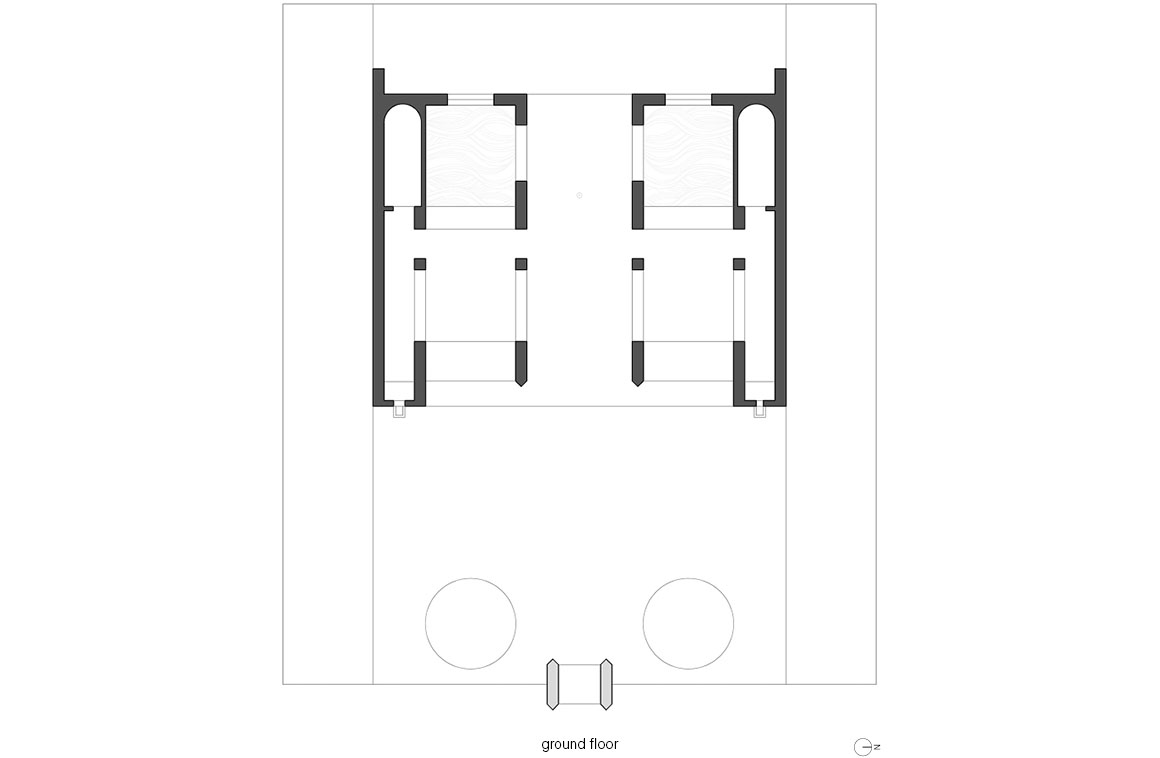
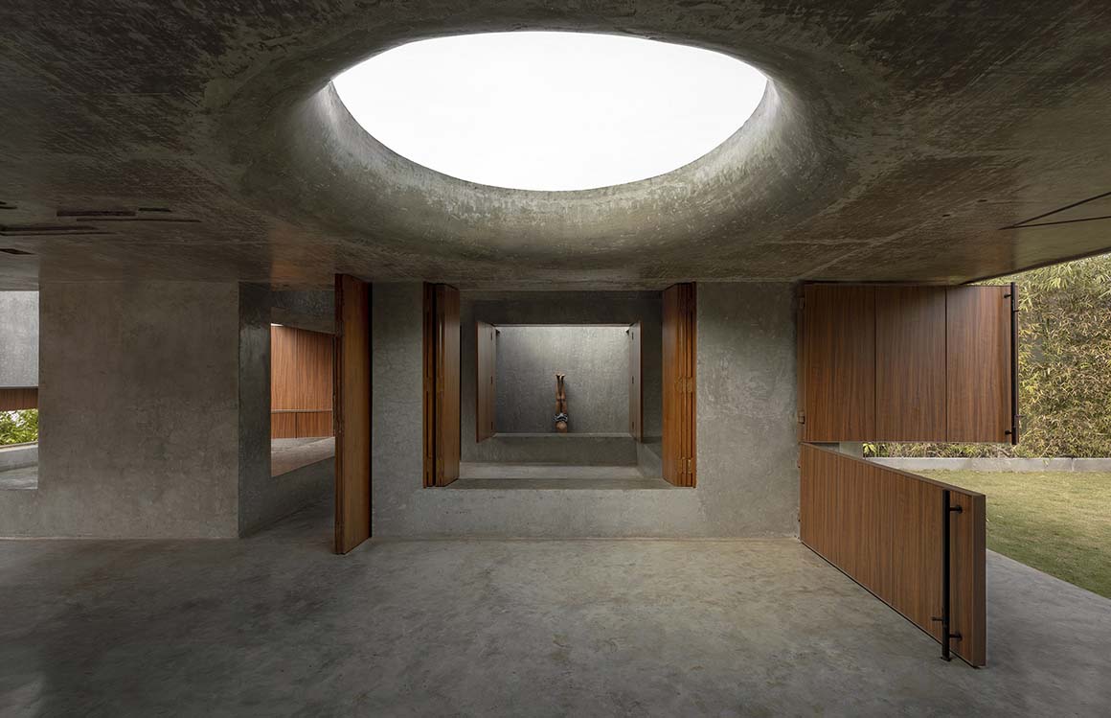
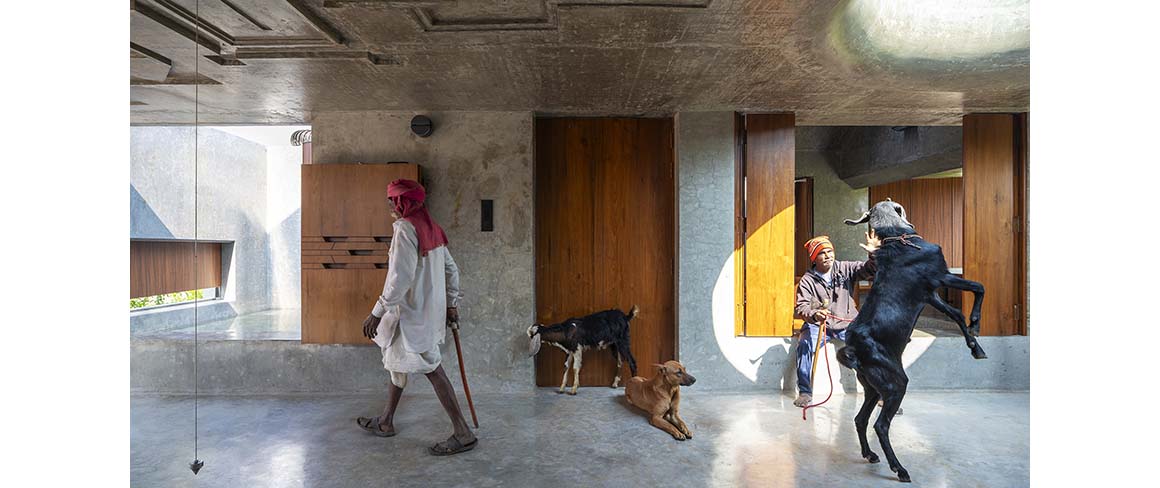
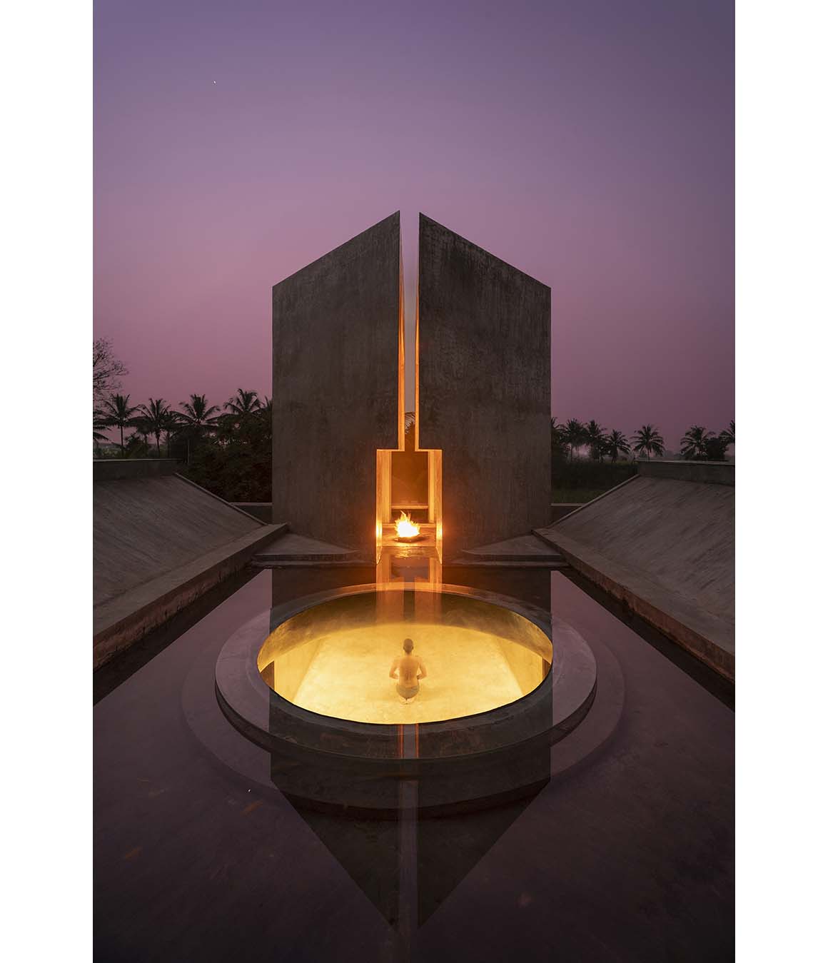
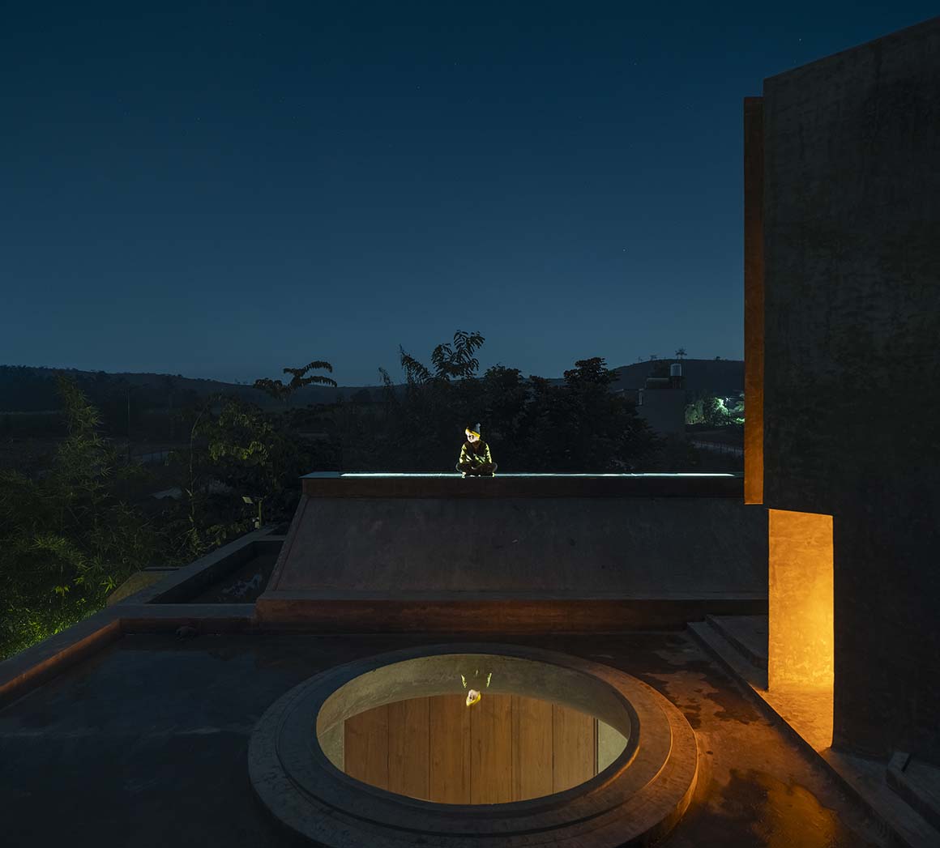
Located in Tulapur, Maharashtra, India, the Museum of Humanity is more than a neutral space for exhibitions. It is a small architectural structure that explores love, transience, and the relationship between humanity and nature. Designed by Studio Apaaar, the symmetrical structure is built entirely of raw concrete and draws on the traditional Indian cremation site known as smashan bhoomi. Water and a suspended plumb line add symbolic elements that explore the relationship between matter and spirit, life and death, and humanity and nature.
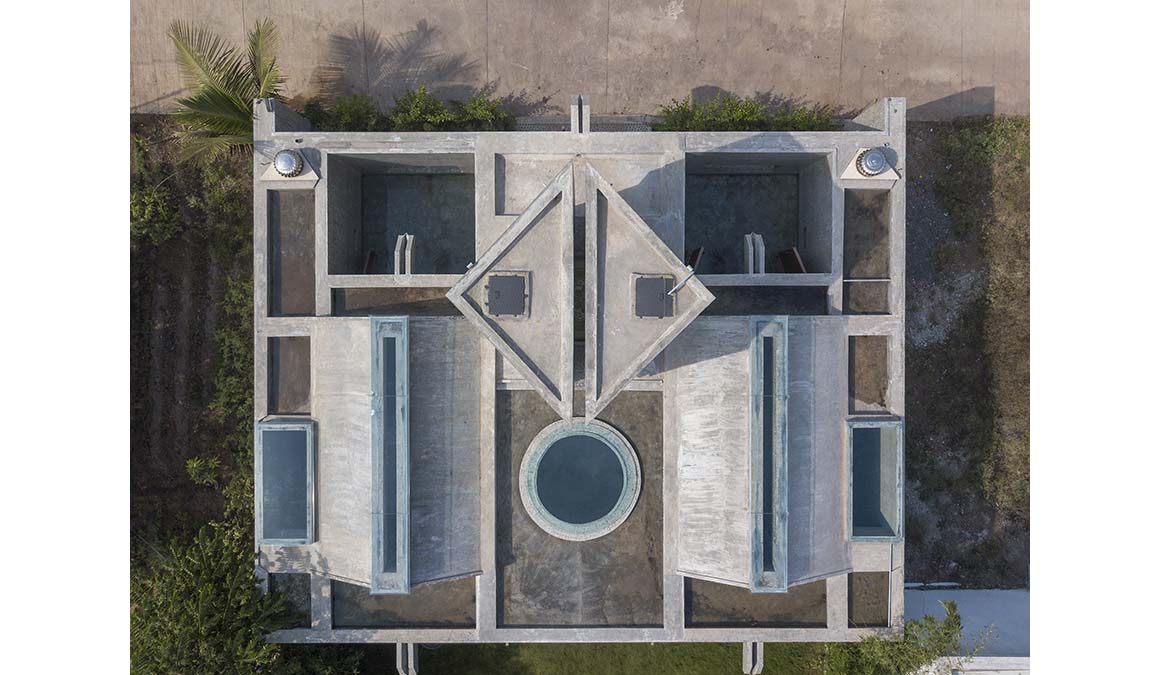
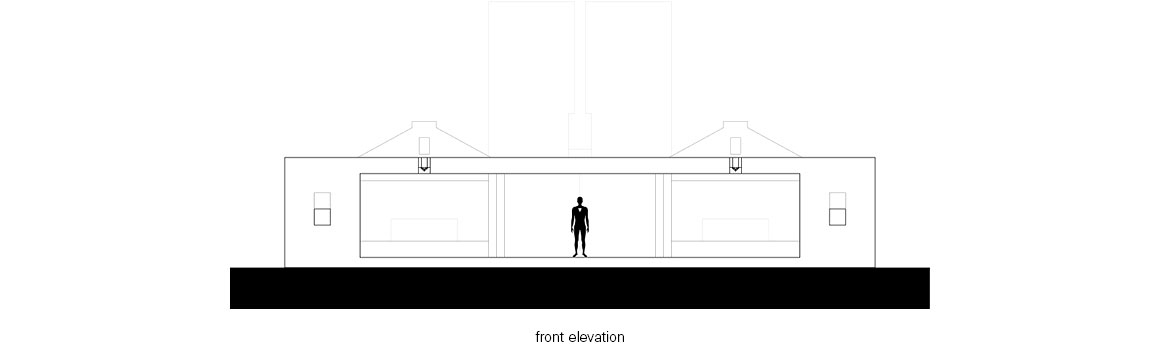
The project was initially conceived as a much larger structure, but its realization presented a number of practical challenges. The original concept was eventually reduced in scale, allowing the designers to contain the same emotions within a smaller space. The reduction in size did not diminish their intensity. Instead, proportions, materials, and recurring symbols were used to express those emotions within a compressed architectural composition. The building is defined by a balanced, symmetrical form. The weight, roughness, and unfinished character of concrete take the place of decoration, directing attention to the architecture itself. Limiting the material palette to a single material gives the space an elemental, almost primal quality. Concrete, symmetry, water, and the plumb line form a restrained vocabulary through which the building establishes a relationship between the material world and what lies beyond the visible.
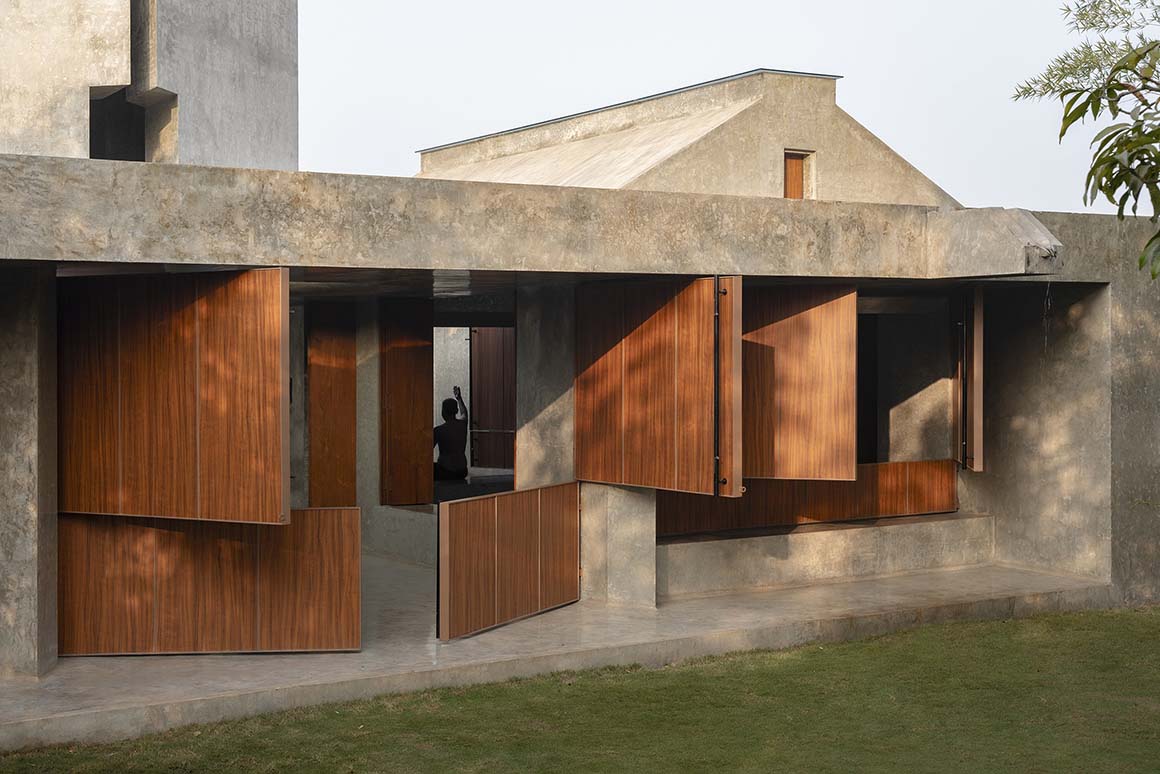
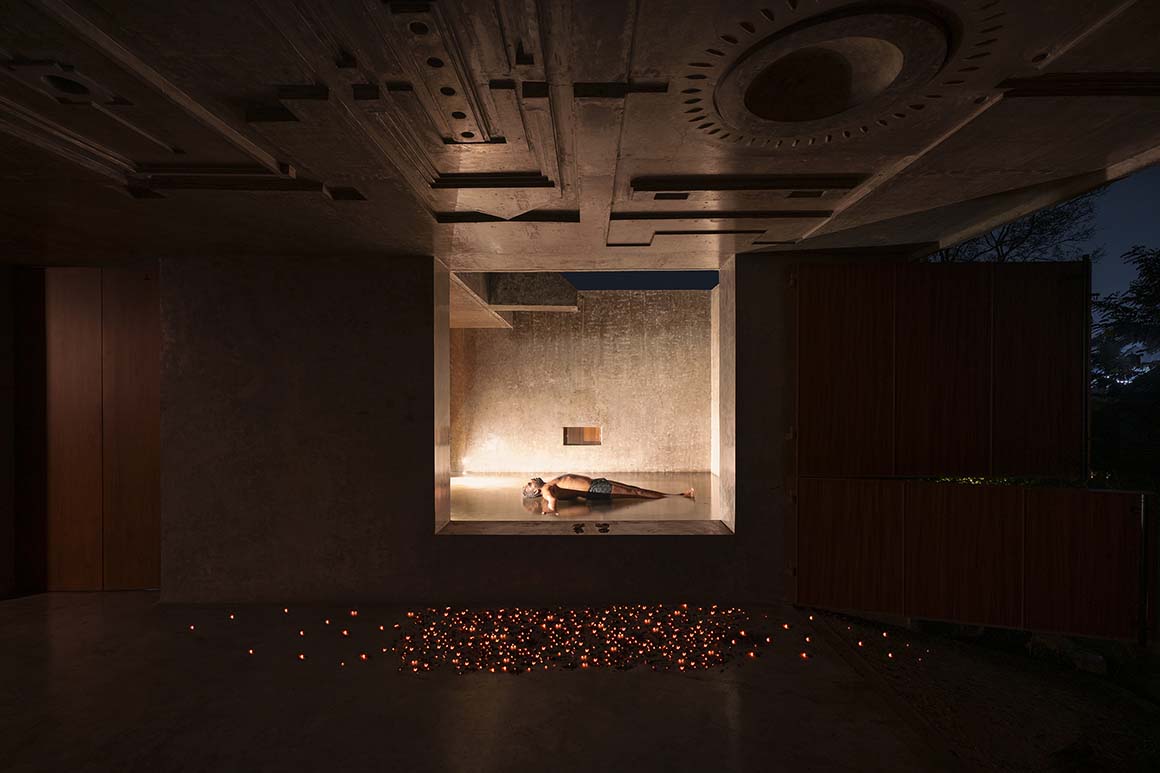
Smashan bhoomi, an important reference for the project, is a traditional Indian cremation site where the dead are cremated and their ashes returned to nature. Rather than literally reproducing the form of a cremation ground, the architect focused on the meaning of the ritual. The transformation of the body into ashes and its return to nature represents the dissolution of matter and the cycle of life. The presence of rivers near cremation sites also informed the design. Traditionally associated with purification, continuity, and the transition between stages of existence, rivers carry a spiritual significance in this context.
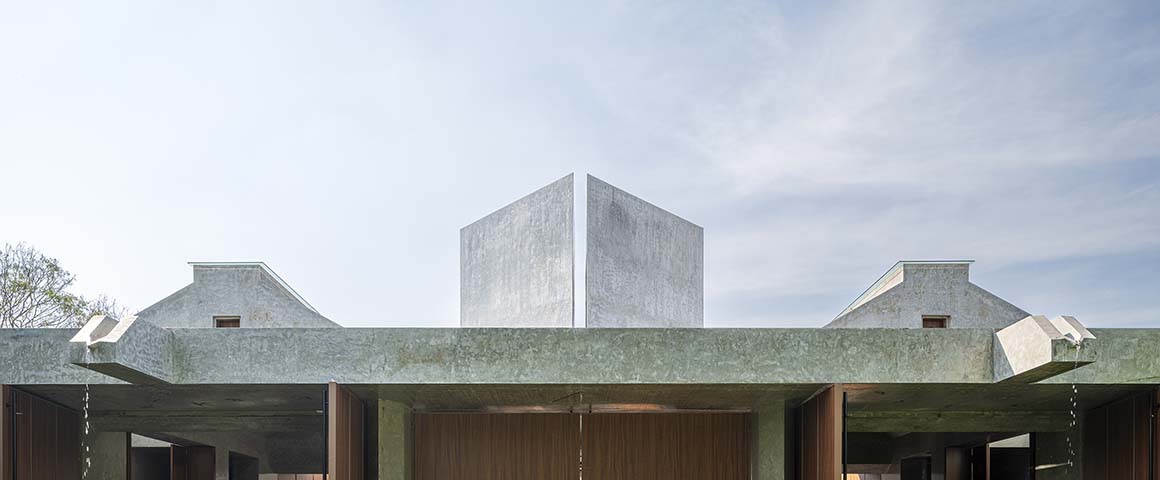
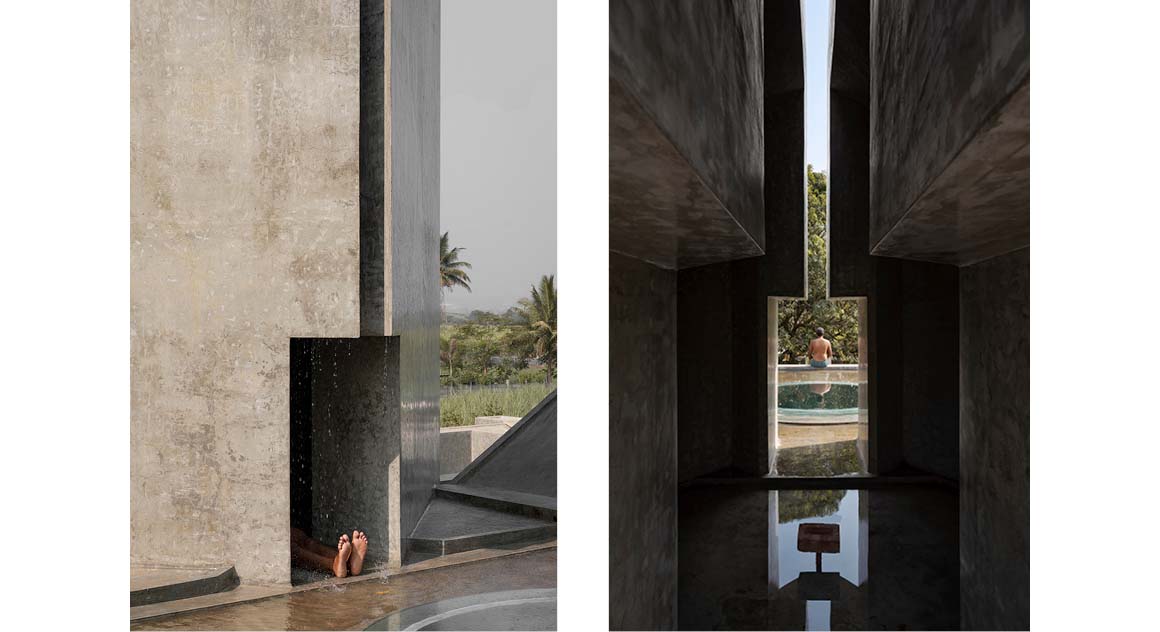
This idea is expressed through water tanks placed within the building, into which water falls continuously. Rather than recreating a river landscape, the repeated movement of water evokes its continuity and flow. The constant rhythm of falling water alludes to the traditional Indian belief in the reincarnation of the immortal soul, Atman. Death, therefore, is not understood here as a definitive end, but as part of a larger cycle in which the dissolution of matter leads to a new beginning.
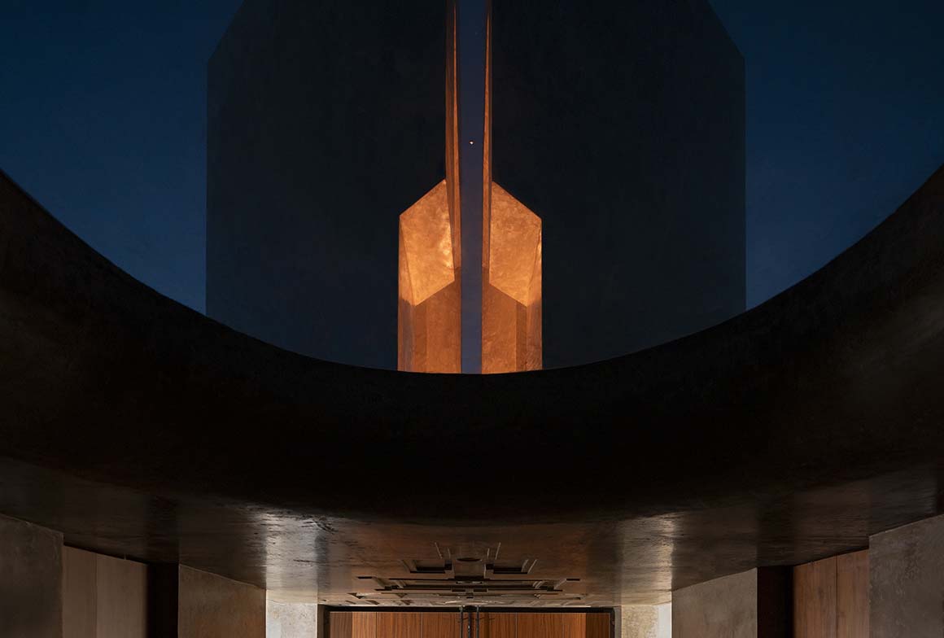
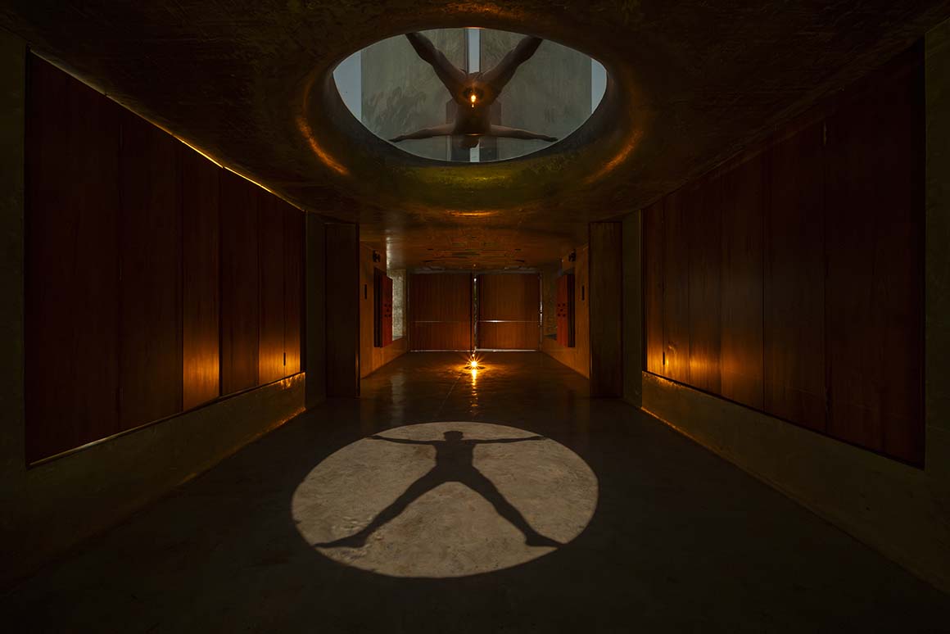
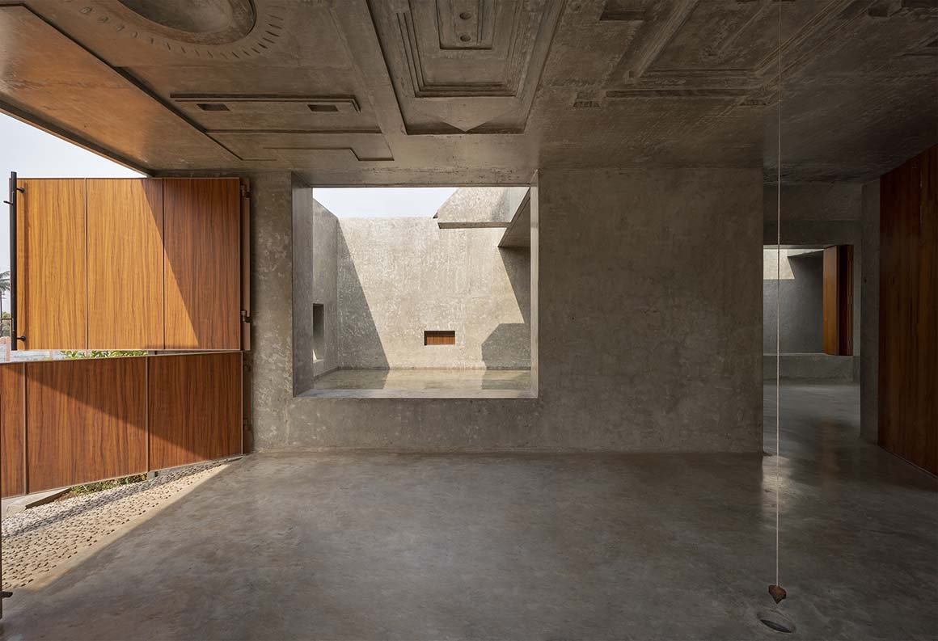
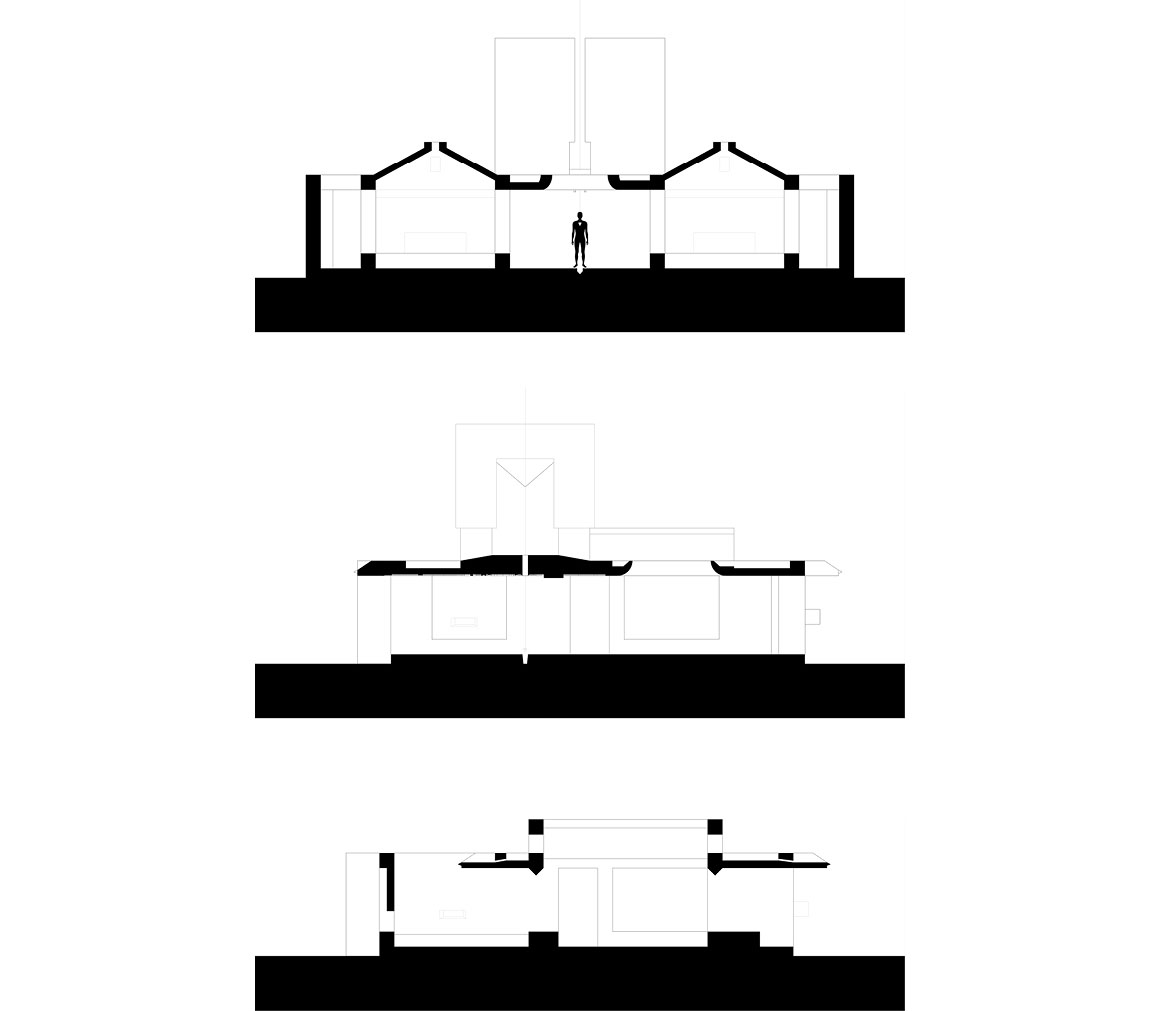
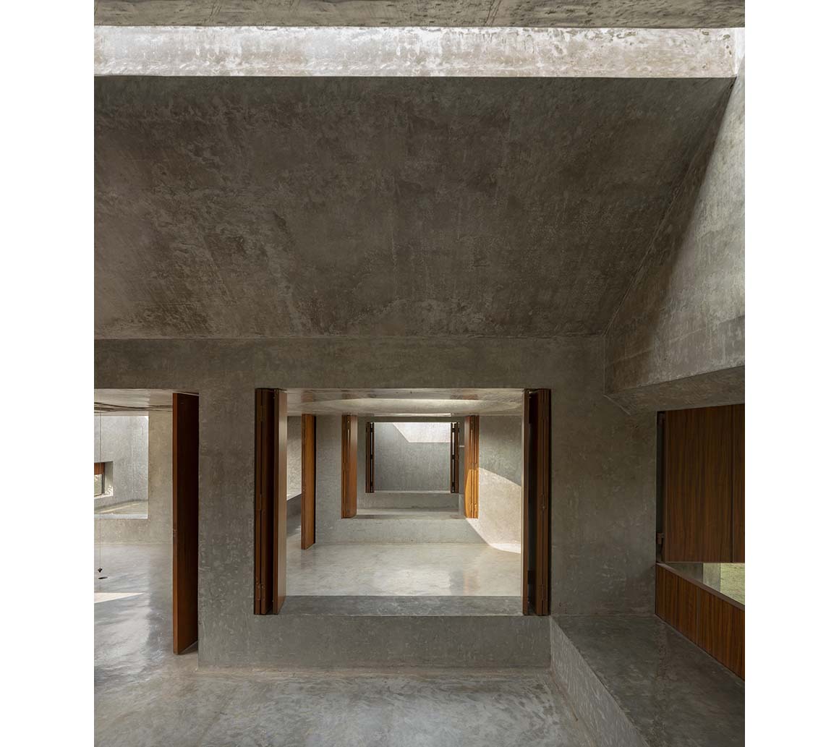
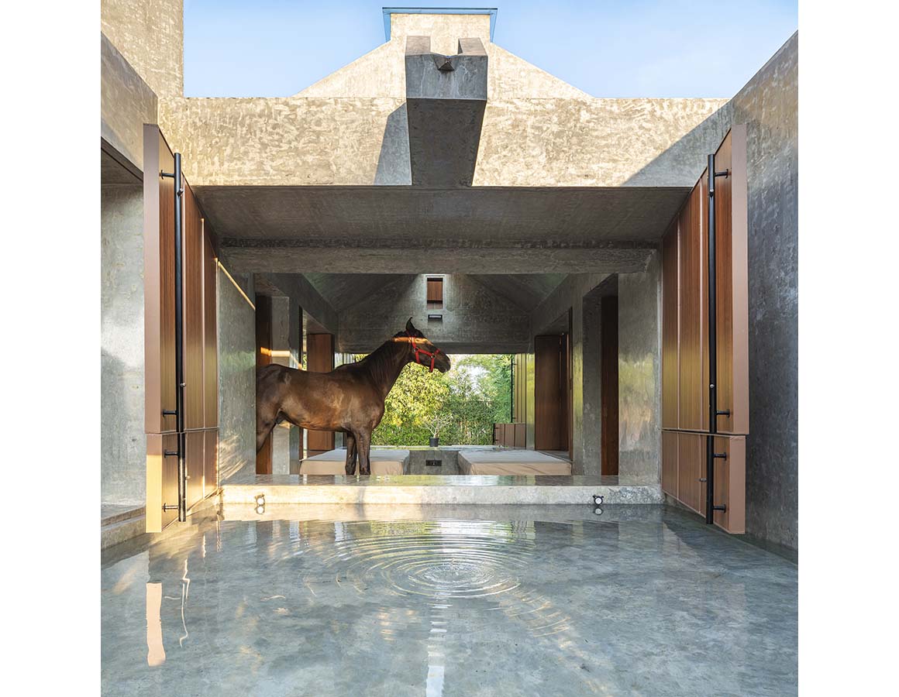
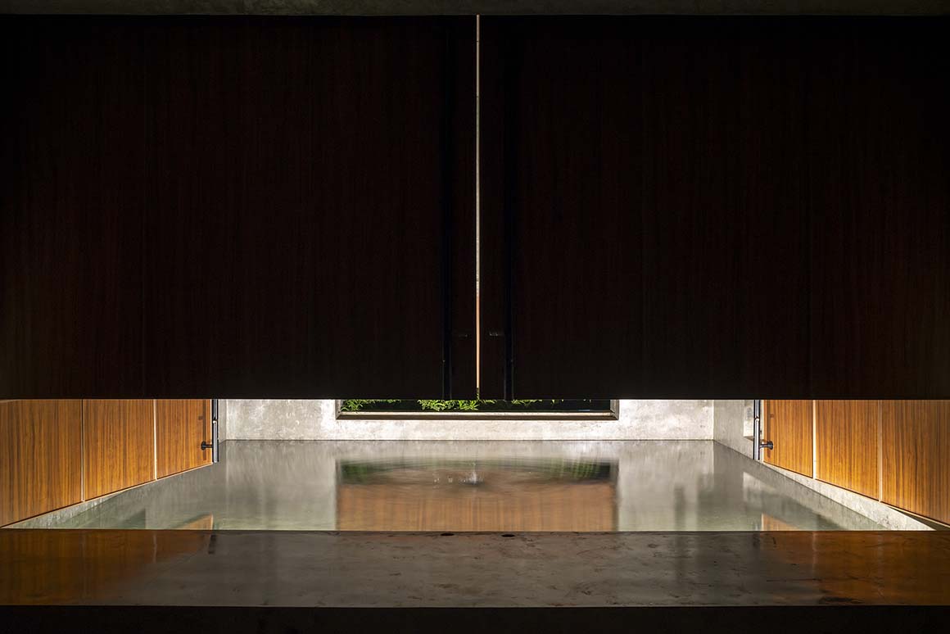
At the center of the interior hangs a plumb line extending vertically from the ceiling toward the floor. A tool used on construction sites to establish a perfect vertical line, it has been removed from its everyday function and placed at the heart of the space. The thin line connecting ceiling and floor links above and below, and symbolically, heaven and earth. Suspended by gravity, the weight remains on the side of matter, while the cord rising toward the ceiling directs the gaze beyond the physical boundaries of the building. Within this single vertical axis, opposites converge: spirit and body, finitude and infinity, life and death. The plumb line is not a decorative element added to the completed interior. It is the central axis that condenses the concept of the architecture as a whole. The physical presence of concrete, the repetitive movement of water, and the symmetry of the space create a calm setting that removes unnecessary distractions and focuses attention on this central symbol.
Project: Museum of Humanity / Location: Tulapur, Pune, India / Architect: Studio Apaaar / Project team: Santosh Sadashiv Pisal, Kundan Namdeo Kshirsagar, Tejas Gavhane, Pratik Bhagwat, Siddhant Bhandare, Aaditi Gavhane, Aaditya Gavhane / Structural engineer: Tejas Munot / Construction team: Vikas Sadashiv Pisal, Vinod Sadashiv Pisal, Pavan Solunke / Use: museum / Gross floor area: 181m2 / Completion: 2023 / Photograph: ©Pranit Bora (courtesy of the architect), ©Onil shah (courtesy of the architect)







