Saturday, July 11, 2026
  • About C3
  • Advertising
C3GLOBE
  • Latest

    The Westin Miyako Kyoto Chapel Renovation

    Large, a Contemporary Art Platform on the Former Renault Factory Site, to Open in Autumn 2026

    Studio Campo Baeza and Maoda Win Ecuador National Museum Competition

    House and Beeyard

    Qianhai SZHK Youth Innovation and Entrepreneur Hub

    Marcellin College Flyover Gallery

    Hotel Siro

    Studio-Workshop for Photographers

    [Interview] OMA’s Architecture of Context and Encounter

  • Architecture
    • All
    • Asia
    • China
    • Japan
    • Korea
    • World

    The Westin Miyako Kyoto Chapel Renovation

    House and Beeyard

    Qianhai SZHK Youth Innovation and Entrepreneur Hub

    Marcellin College Flyover Gallery

    Hotel Siro

    Studio-Workshop for Photographers

    Santa María del Oro House

    Koenji Office Building

    Prins Constantijn Integrated Child Center

  • Competitions
    • All
    • Call for Entries
    • Results

    Studio Campo Baeza and Maoda Win Ecuador National Museum Competition

    Coldefy Wins Rákosrendező Masterplan Competition in Budapest

    Istanbul‘s Ion Riva Masterplan Unveiled with Snøhetta, MVRDV, and BIG

    Mextrópoli 2026 Pavilion

    BIG unveils ‘The Sail’, a mass-timber community and convention center in Rouen

    Snøhetta Wins Design Competition for the Hangzhou Qiantang Bay Art Museum

    MVRDV’s “Grand Ballroom” wins competition for mixed-use arena, housing, and hotel complex in Albania

    JKMM Architects wins international competition for Architecture and Design Museum of Finland

    EUmies Awards Young Talent 2025

  • News

    Large, a Contemporary Art Platform on the Former Renault Factory Site, to Open in Autumn 2026

    [Interview] OMA’s Architecture of Context and Encounter

    Nieuw Bergen

    Fundació Mies van der Rohe Opens Exhibition of 500 Works Collected Over Four Decades

    2026 Serpentine Pavilion Open, LANZA Atelier’s ‘Serpentine’ Continues 25 Years of Architectural Experimentation

    Rudolph M. Schindler’s Unbuilt Architecture

    Smiljan Radić receives the 2026 Pritzker Architecture Prize

    Five Final Proposals Unveiled for Rotterdam Shift Landmark Design Competition

    Royal Danish Academy Exhibition ‘Imagining the Future’

  • :
  • C3Magazine
No Result
View All Result
  • Latest

    The Westin Miyako Kyoto Chapel Renovation

    Large, a Contemporary Art Platform on the Former Renault Factory Site, to Open in Autumn 2026

    Studio Campo Baeza and Maoda Win Ecuador National Museum Competition

    House and Beeyard

    Qianhai SZHK Youth Innovation and Entrepreneur Hub

    Marcellin College Flyover Gallery

    Hotel Siro

    Studio-Workshop for Photographers

    [Interview] OMA’s Architecture of Context and Encounter

  • Architecture
    • All
    • Asia
    • China
    • Japan
    • Korea
    • World

    The Westin Miyako Kyoto Chapel Renovation

    House and Beeyard

    Qianhai SZHK Youth Innovation and Entrepreneur Hub

    Marcellin College Flyover Gallery

    Hotel Siro

    Studio-Workshop for Photographers

    Santa María del Oro House

    Koenji Office Building

    Prins Constantijn Integrated Child Center

  • Competitions
    • All
    • Call for Entries
    • Results

    Studio Campo Baeza and Maoda Win Ecuador National Museum Competition

    Coldefy Wins Rákosrendező Masterplan Competition in Budapest

    Istanbul‘s Ion Riva Masterplan Unveiled with Snøhetta, MVRDV, and BIG

    Mextrópoli 2026 Pavilion

    BIG unveils ‘The Sail’, a mass-timber community and convention center in Rouen

    Snøhetta Wins Design Competition for the Hangzhou Qiantang Bay Art Museum

    MVRDV’s “Grand Ballroom” wins competition for mixed-use arena, housing, and hotel complex in Albania

    JKMM Architects wins international competition for Architecture and Design Museum of Finland

    EUmies Awards Young Talent 2025

  • News

    Large, a Contemporary Art Platform on the Former Renault Factory Site, to Open in Autumn 2026

    [Interview] OMA’s Architecture of Context and Encounter

    Nieuw Bergen

    Fundació Mies van der Rohe Opens Exhibition of 500 Works Collected Over Four Decades

    2026 Serpentine Pavilion Open, LANZA Atelier’s ‘Serpentine’ Continues 25 Years of Architectural Experimentation

    Rudolph M. Schindler’s Unbuilt Architecture

    Smiljan Radić receives the 2026 Pritzker Architecture Prize

    Five Final Proposals Unveiled for Rotterdam Shift Landmark Design Competition

    Royal Danish Academy Exhibition ‘Imagining the Future’

  • :
  • C3Magazine
No Result
View All Result
C3GLOBE
No Result
View All Result
Home Architecture Japan

The Westin Miyako Kyoto Chapel Renovation

Highlighting the Beauty of the Shadows and Gradations

KATORI archi+design associates
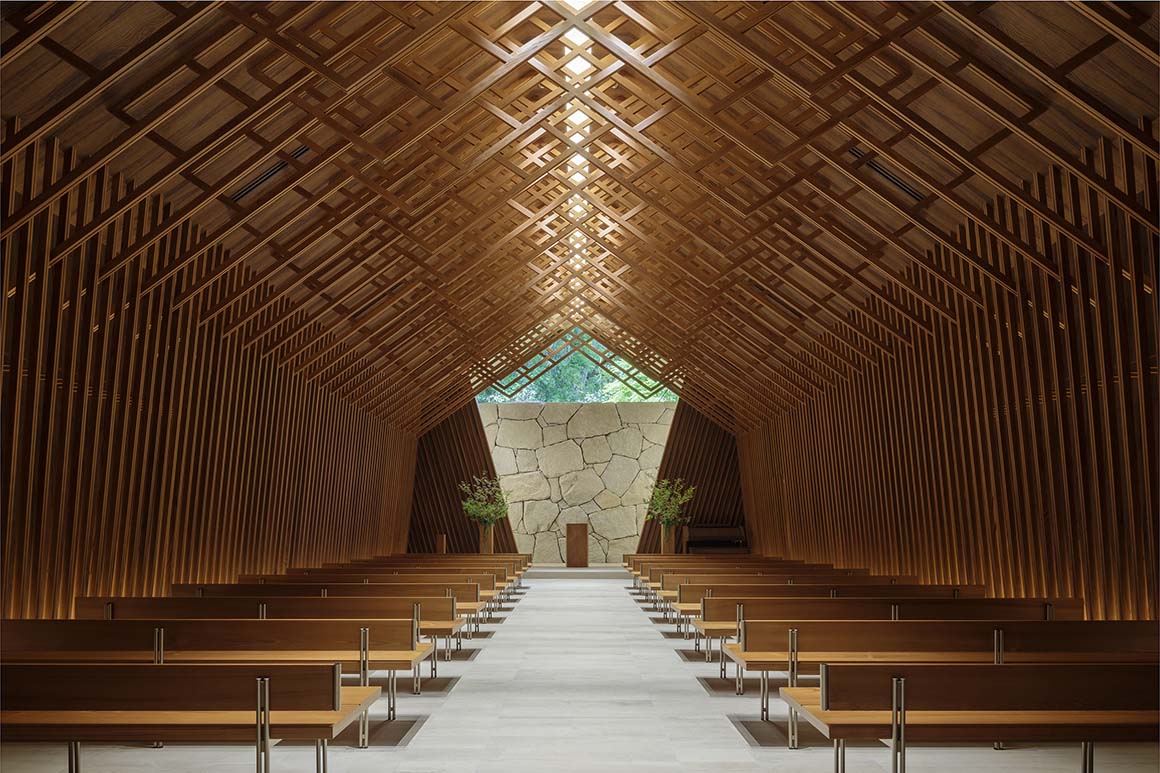
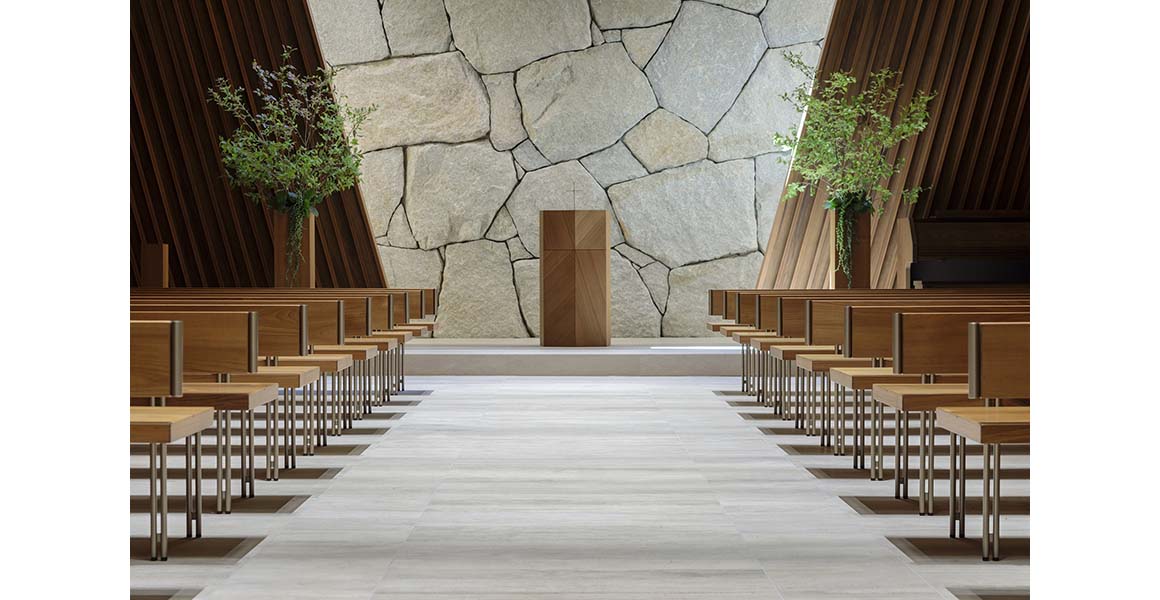
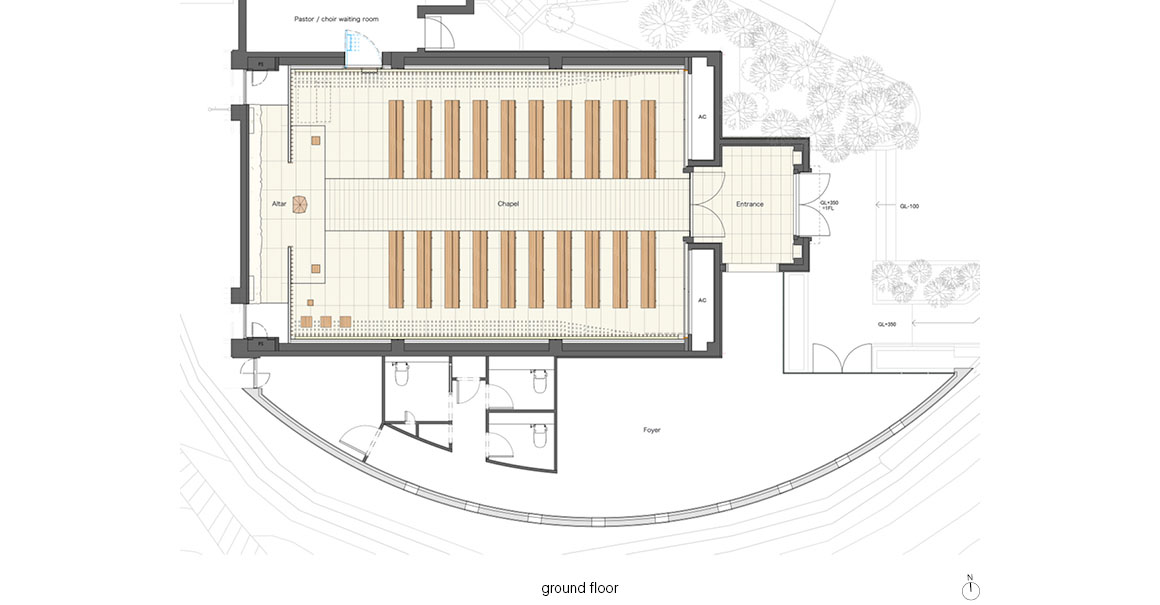
The wedding chapel of the Westin Miyako Kyoto, at the foot of Mount Kacho in the Japanese city’s Higashiyama district, has a new interior after restoration by Tokyo-based architects KARORI. The grand hotel had previously been redesigned by the eclectic Japanese architect Togo Murano, including the architecturally significant Kasui-en Annex completed in 1959. The same elegance and quality he brought to the hotel were essential in the renovation and earthquake retrofit of the brick wedding chapel, which occupies a separate building on the hotel property, and seats 100. Intended to express “the new spirit of Kyoto,” the chapel is able to accommodate the increasingly diverse range of wedding styles sought by contemporary couples, including not only conventional church ceremonies but also Shinto and non-religious ceremonies.
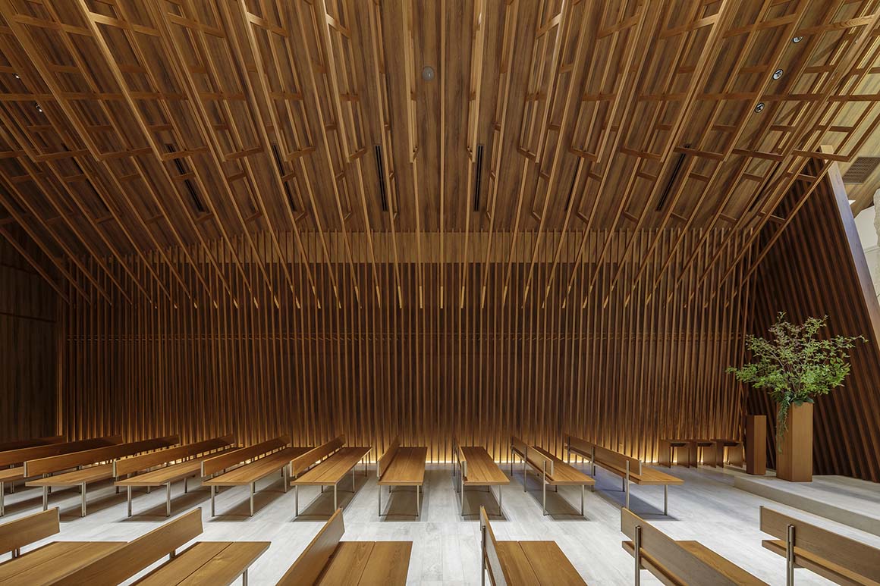
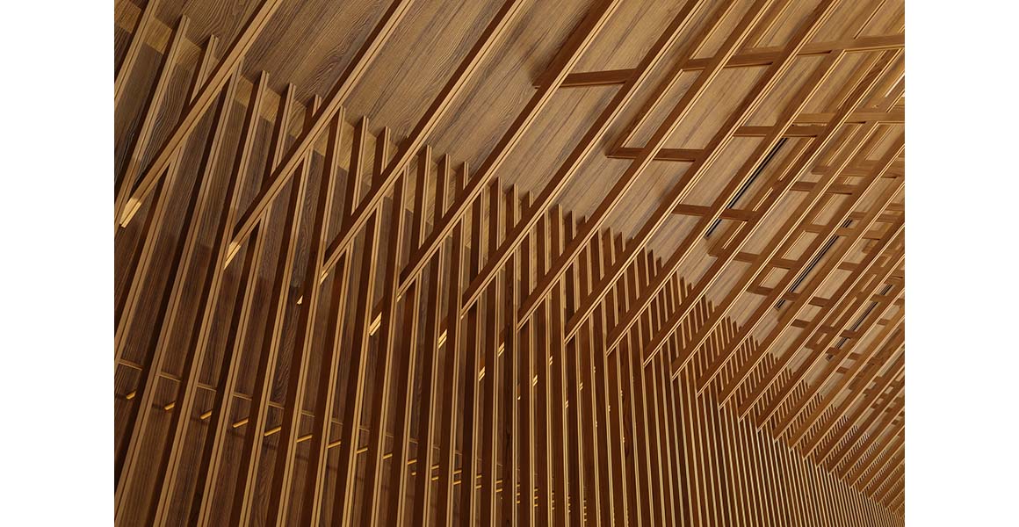
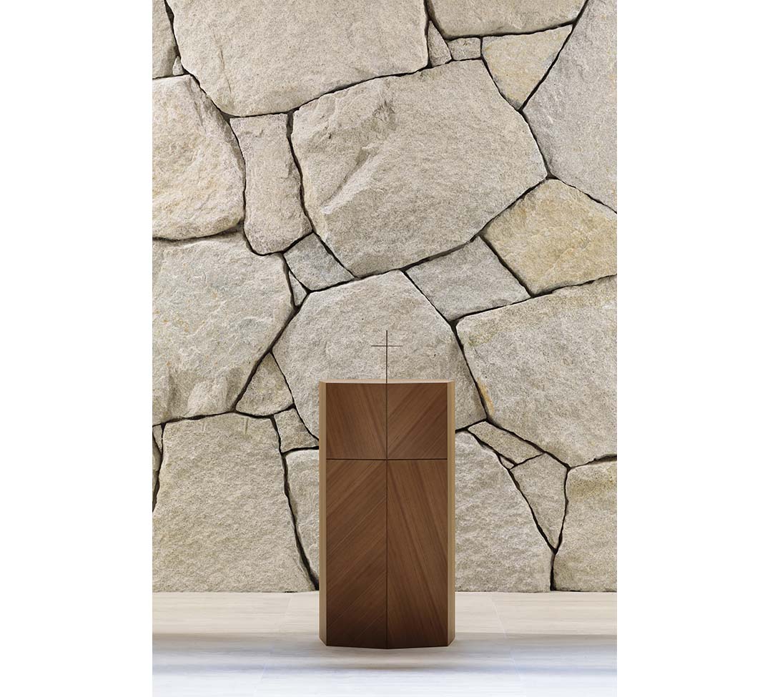
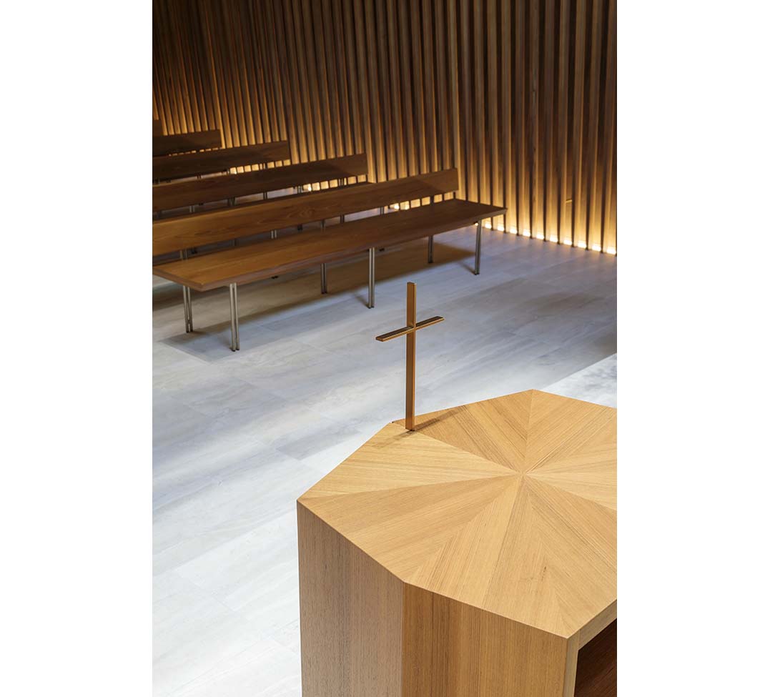
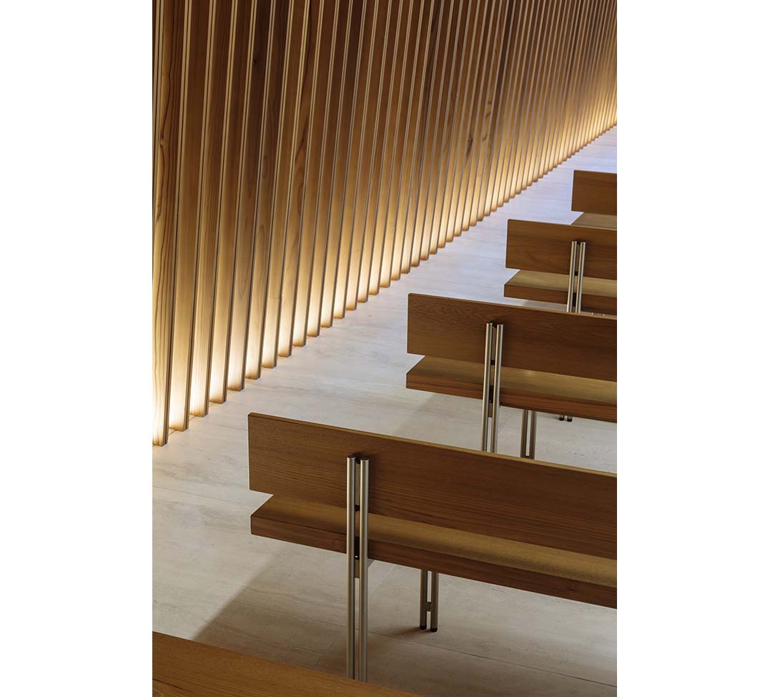
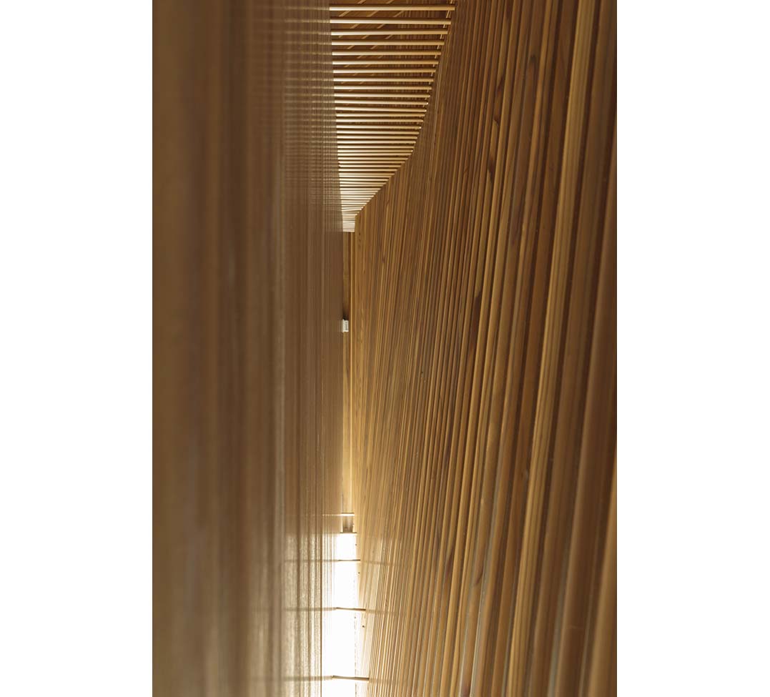
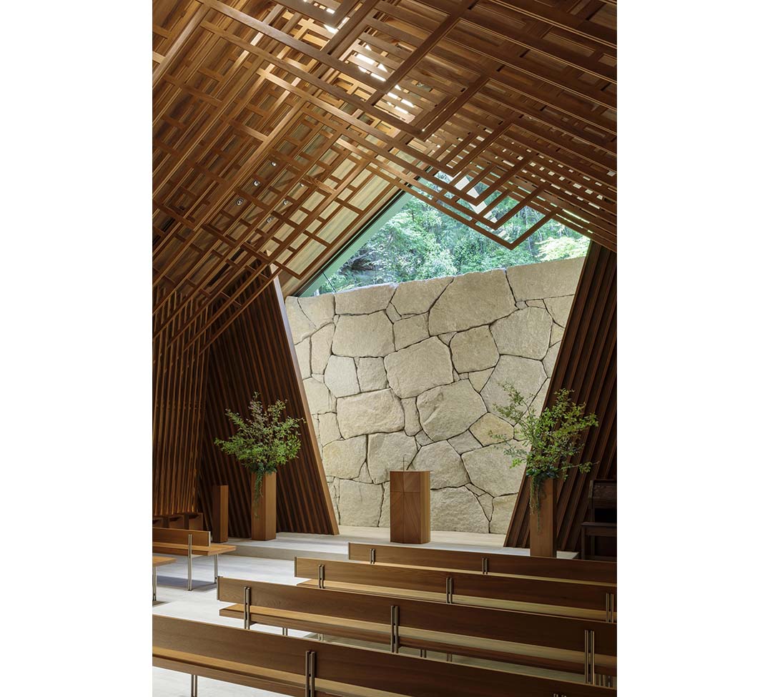
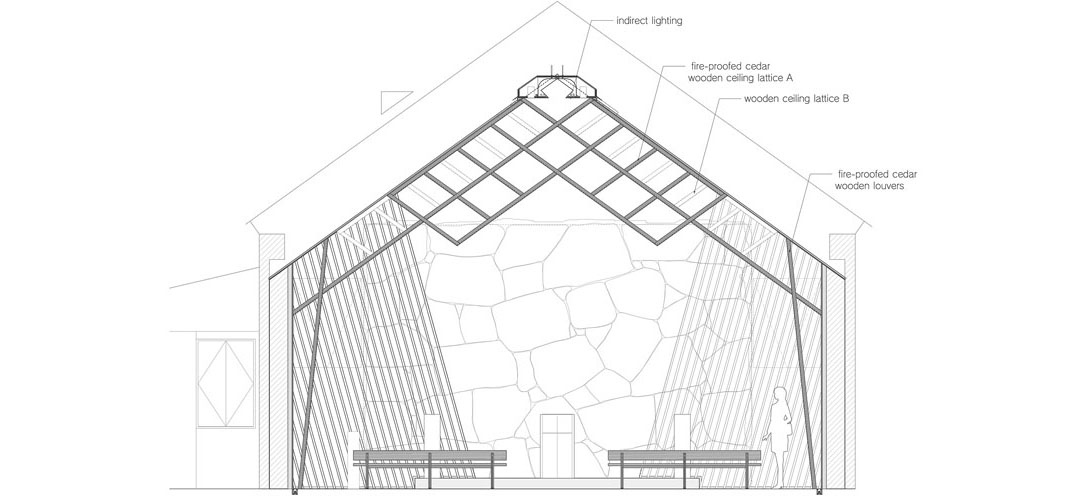
The two-year project, began in 2018, re-used as much of the existing framework as possible while also incorporating elements of traditional shrine and temple architecture, adding a wooden ceiling lattice. It is interwoven with indirect lighting that evokes sunlight pouring through the branches of trees, and highlights the beauty of the shadows and gradations that are created as light falls through the multi-layered lattice. The connection with the woods behind the building was strengthened by redesigning the windows to remove mullions and increase transparency, as well as by introducing natural light over a stone wall behind the alter, in order to bring the exterior space into the interior. The wooden louvers on the walls create a sense of depth and rhythm, both tying the entire space together by linking to the ceiling lattice, and ensuring the high quality, serene reverberations required in a chapel. Atmosphere is created by the materials themselves, expressing the contrast between delicacy and strength through the use of stained, fire-proofed cedar and unpolished granite from the mountains of Shodoshima. The result is a sacred space imbued with traditional Japanese aesthetics and deep respect for its abundant natural surroundings.
Project: The Westin Miyako Kyoto Chapel Renovation / Architects : KATORI archi+design associates / Designed by : Takenori Katori , Fumi Habara , KATORI archi+design associates / Address : Higashiyama-ku, Kyoto, Japan / Interior design : Takenori Katori , Fumi Habara / KATORI archi+design associates / ighting design : ModuleX Inc. / Acoustical design : Naniwa Chiba Acoustics Inc. / Client : Kintetsu Miyako Hotels International,Inc. / Contractor : KINSO Inc. / Renovation Area: 237m² / Completion Date : April, 2020 / Photo : Tomohiro Sakashita


Tags: chapelJapanrenovationslide


Related Posts

Latest

Large, a Contemporary Art Platform on the Former Renault Factory Site, to Open in Autumn 2026

Large, a new contemporary art destination, will open on Île Seguin in Paris in autumn...

byc3editor
2026-07-10
Latest

Studio Campo Baeza and Maoda Win Ecuador National Museum Competition

Studio Campo Baeza, based in Madrid, Spain, and Quito-based Maoda have won the international competition...

byc3editor
2026-07-09
Latest

House and Beeyard

Grounded in the Geological and Material Context of the Site OKKA Architects Located in a...

byc3editor
2026-07-09
China

Qianhai SZHK Youth Innovation and Entrepreneur Hub

A Horizontal Public Realm Amid High-Rise Towers RSHP A youth innovation and entrepreneurship hub, the...

byc3editor
2026-07-07
Latest

Marcellin College Flyover Gallery

Growing Tree in the Geometric Ellipse Farrell Wray Architects The Marcellin Flyover Gallery transforms a...

byc3editor
2026-07-06
Japan

Hotel Siro

Exterior Stairs and Hallways Open towards the City Mount Fuji Architects Studio The Hotel Siro...

byc3editor
2026-07-04
  • About C3
  • Advertising
C3GLOBE

© All rights reserved. K-ARCHITECTURE | 18 GongHangDaeRo 2Gil GangSeo-gu Seoul 07622 Korea | Tel_+82 2 2661 1513 | Email_editorial@c3globe.com

Welcome Back!

Login to your account below

Forgotten Password?

Retrieve your password

Please enter your username or email address to reset your password.

Log In

Add New Playlist

No Result
View All Result
  • Latest
  • Architecture
    • Asia
    • China
    • Japan
    • Korea
    • World
  • Competitions
    • Call for Entries
    • Results
  • News
  • —
  • About C3
  • Advertising

© All rights reserved. K-ARCHITECTURE | 18 GongHangDaeRo 2Gil GangSeo-gu Seoul 07622 Korea | Tel_+82 2 2661 1513 | Email_editorial@c3globe.com