Sunday, August 2, 2026
  • About C3
  • Advertising
C3GLOBE
  • Latest

    Tung Yuen Kindergarten

    Theodore Roosevelt Presidential Library

    Frank Gehry’s Guggenheim Abu Dhabi to Open in December 2026

    House in Avándaro

    Songshan Lake Exhibition and Performance Center

    Zuiderplein Complex

    MVRDV wins Shift Embassy international design competition in Rotterdam

    DANNONG Store

    Temporary Exhibition for the CCCB

  • Architecture
    • All
    • Asia
    • China
    • Japan
    • Korea
    • World

    Tung Yuen Kindergarten

    Theodore Roosevelt Presidential Library

    House in Avándaro

    Songshan Lake Exhibition and Performance Center

    Zuiderplein Complex

    DANNONG Store

    Temporary Exhibition for the CCCB

    Makino’s Roadside Station Sakawa

    House of the Nuns

  • Competitions
    • All
    • Call for Entries
    • Results

    MVRDV wins Shift Embassy international design competition in Rotterdam

    Studio Campo Baeza and Maoda Win Ecuador National Museum Competition

    Coldefy Wins Rákosrendező Masterplan Competition in Budapest

    Istanbul‘s Ion Riva Masterplan Unveiled with Snøhetta, MVRDV, and BIG

    Mextrópoli 2026 Pavilion

    BIG unveils ‘The Sail’, a mass-timber community and convention center in Rouen

    Snøhetta Wins Design Competition for the Hangzhou Qiantang Bay Art Museum

    MVRDV’s “Grand Ballroom” wins competition for mixed-use arena, housing, and hotel complex in Albania

    JKMM Architects wins international competition for Architecture and Design Museum of Finland

  • News

    Frank Gehry’s Guggenheim Abu Dhabi to Open in December 2026

    default

    Snøhetta’s Shanghai Grand Opera House to Open in October

    Large, a Contemporary Art Platform on the Former Renault Factory Site, to Open in Autumn 2026

    [Interview] OMA’s Architecture of Context and Encounter

    Fundació Mies van der Rohe Opens Exhibition of 500 Works Collected Over Four Decades

    2026 Serpentine Pavilion Open, LANZA Atelier’s ‘Serpentine’ Continues 25 Years of Architectural Experimentation

    Rudolph M. Schindler’s Unbuilt Architecture

    Smiljan Radić receives the 2026 Pritzker Architecture Prize

    Five Final Proposals Unveiled for Rotterdam Shift Landmark Design Competition

  • :
  • C3Magazine
No Result
View All Result
  • Latest

    Tung Yuen Kindergarten

    Theodore Roosevelt Presidential Library

    Frank Gehry’s Guggenheim Abu Dhabi to Open in December 2026

    House in Avándaro

    Songshan Lake Exhibition and Performance Center

    Zuiderplein Complex

    MVRDV wins Shift Embassy international design competition in Rotterdam

    DANNONG Store

    Temporary Exhibition for the CCCB

  • Architecture
    • All
    • Asia
    • China
    • Japan
    • Korea
    • World

    Tung Yuen Kindergarten

    Theodore Roosevelt Presidential Library

    House in Avándaro

    Songshan Lake Exhibition and Performance Center

    Zuiderplein Complex

    DANNONG Store

    Temporary Exhibition for the CCCB

    Makino’s Roadside Station Sakawa

    House of the Nuns

  • Competitions
    • All
    • Call for Entries
    • Results

    MVRDV wins Shift Embassy international design competition in Rotterdam

    Studio Campo Baeza and Maoda Win Ecuador National Museum Competition

    Coldefy Wins Rákosrendező Masterplan Competition in Budapest

    Istanbul‘s Ion Riva Masterplan Unveiled with Snøhetta, MVRDV, and BIG

    Mextrópoli 2026 Pavilion

    BIG unveils ‘The Sail’, a mass-timber community and convention center in Rouen

    Snøhetta Wins Design Competition for the Hangzhou Qiantang Bay Art Museum

    MVRDV’s “Grand Ballroom” wins competition for mixed-use arena, housing, and hotel complex in Albania

    JKMM Architects wins international competition for Architecture and Design Museum of Finland

  • News

    Frank Gehry’s Guggenheim Abu Dhabi to Open in December 2026

    default

    Snøhetta’s Shanghai Grand Opera House to Open in October

    Large, a Contemporary Art Platform on the Former Renault Factory Site, to Open in Autumn 2026

    [Interview] OMA’s Architecture of Context and Encounter

    Fundació Mies van der Rohe Opens Exhibition of 500 Works Collected Over Four Decades

    2026 Serpentine Pavilion Open, LANZA Atelier’s ‘Serpentine’ Continues 25 Years of Architectural Experimentation

    Rudolph M. Schindler’s Unbuilt Architecture

    Smiljan Radić receives the 2026 Pritzker Architecture Prize

    Five Final Proposals Unveiled for Rotterdam Shift Landmark Design Competition

  • :
  • C3Magazine
No Result
View All Result
C3GLOBE
No Result
View All Result
Home Architecture China

Longyou Tourist Center

A Cultural Intersection Lightly Added to an Old Rural Village
atelier tao+c

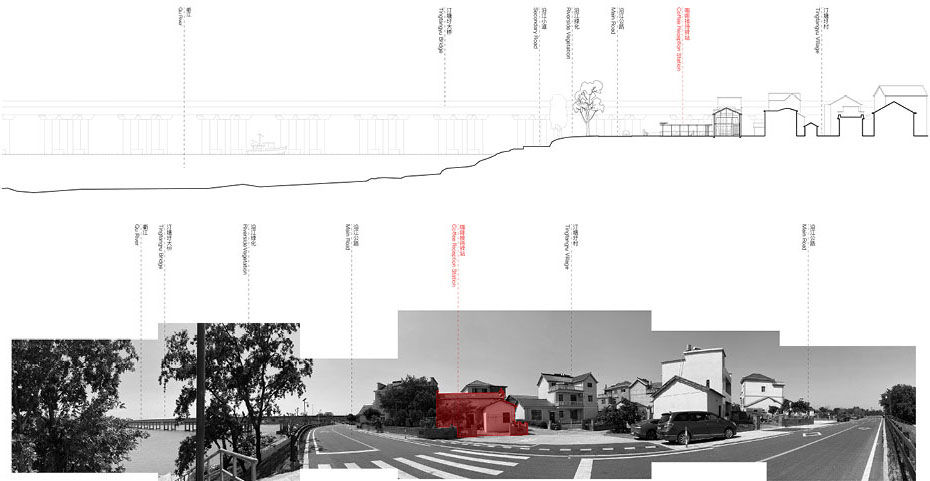
Located in Quzhou, Zhejiang Province, China, Longyou is a region where historic rural settlements remain embedded within an agricultural landscape and where recent spatial experiments have emerged through the intersection of art and tourism. Among them, the Hushiguang Art Eco Site is a rural regeneration project that connects local everyday life with visitor experiences through dispersed artworks and public programs along the Qu River. Structured as a sequence of movement through installations distributed across fields and villages, the project focuses on introducing new spaces and activities into the existing rural environment through artistic interventions. Situated at the entrance to the village, Longyou Tourist Center serves as both the starting point of the project and the first point of encounter for visitors. It is here that visitors naturally cross paths with local residents before entering the village.
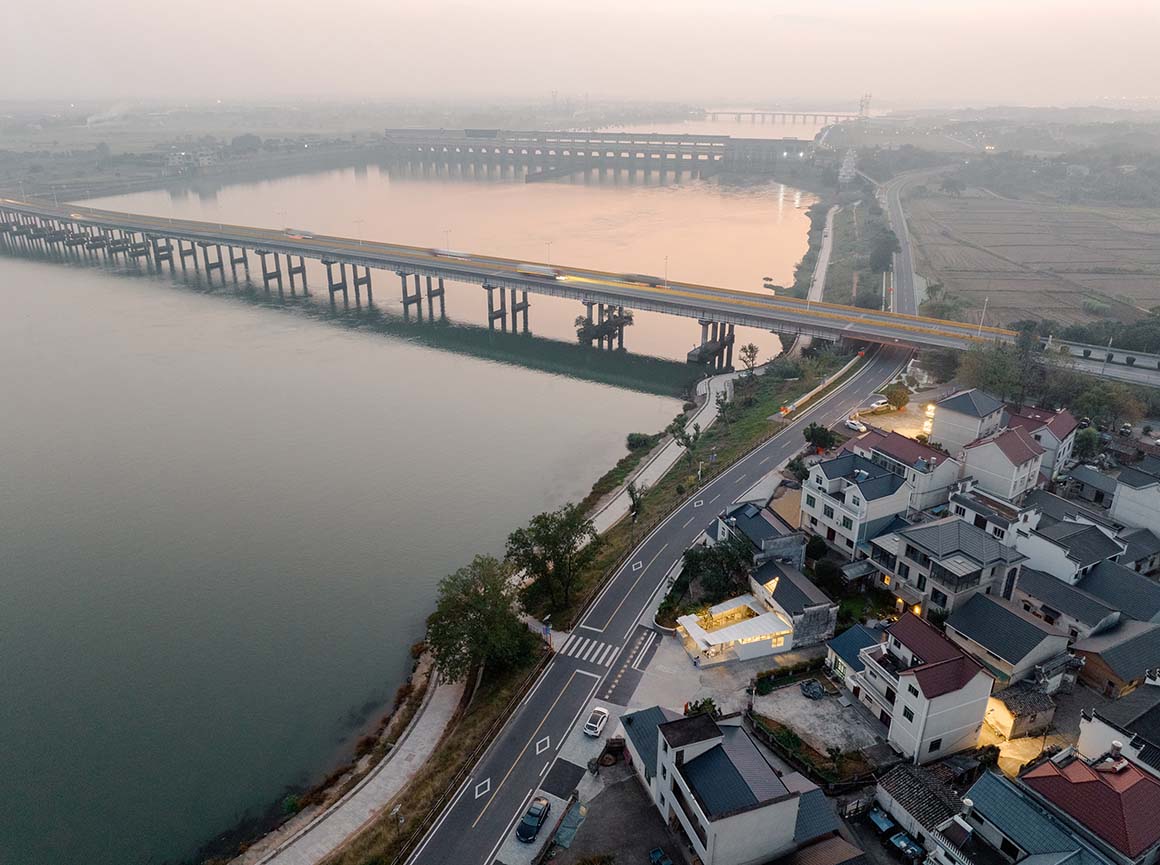
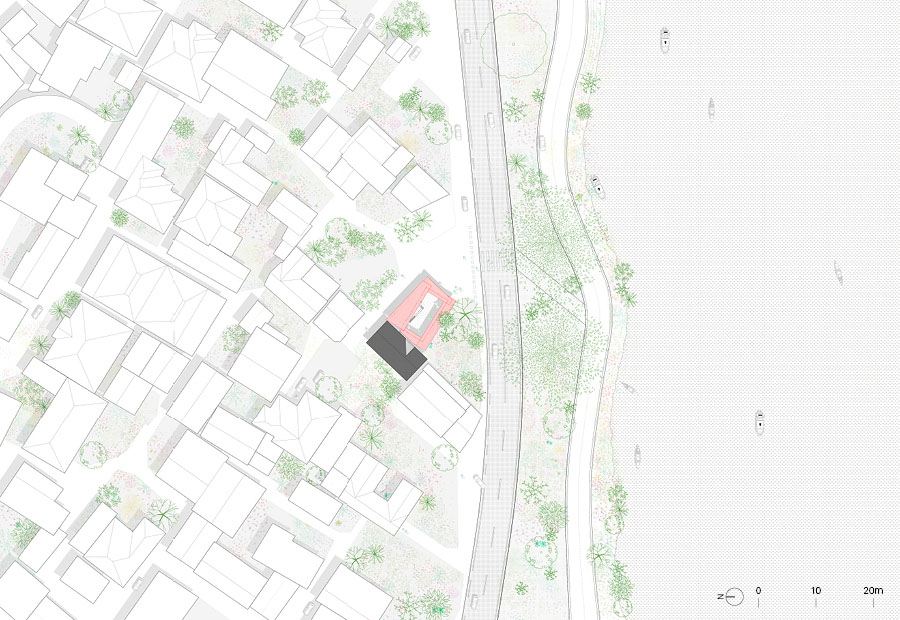
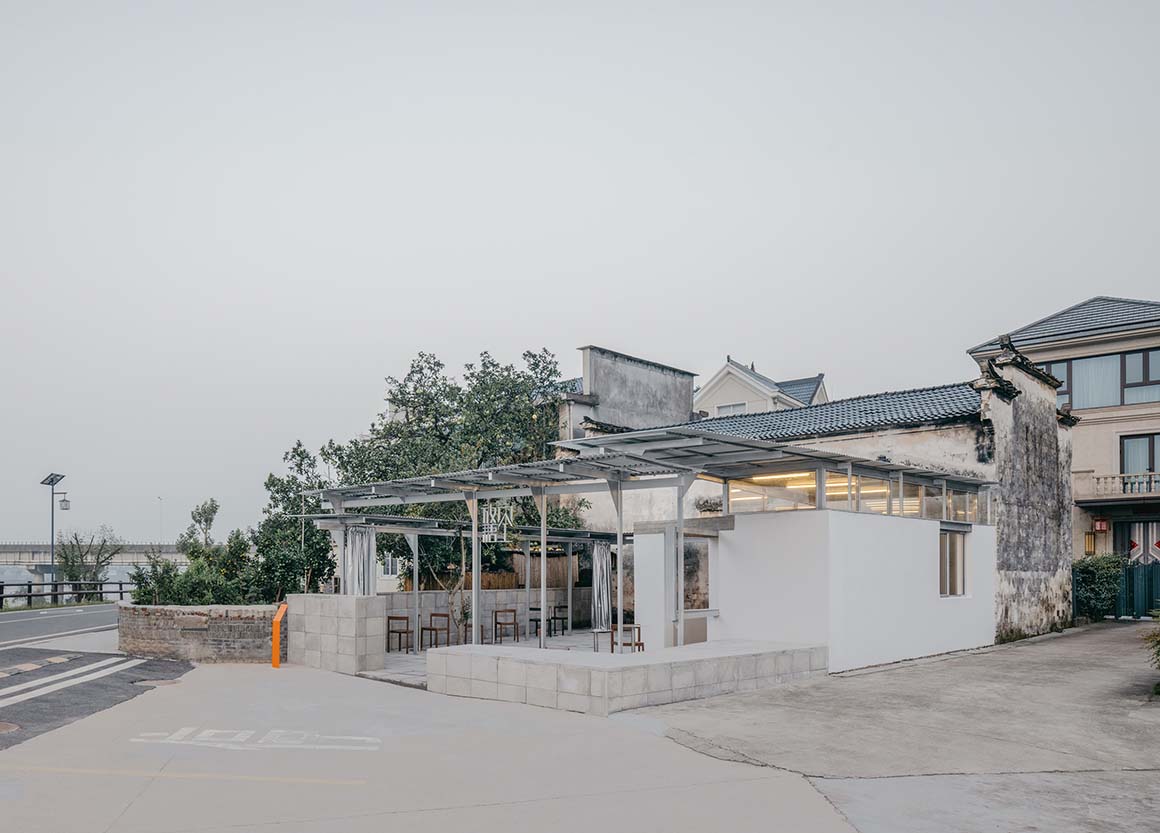
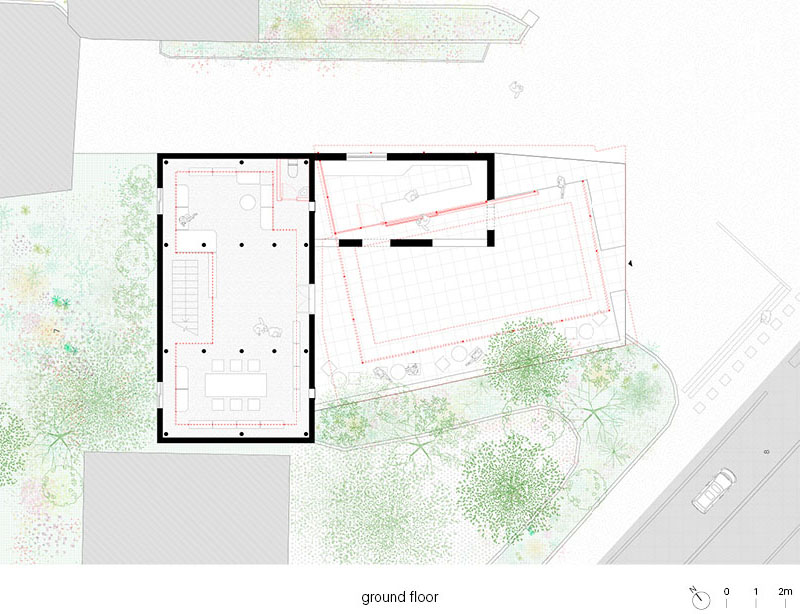
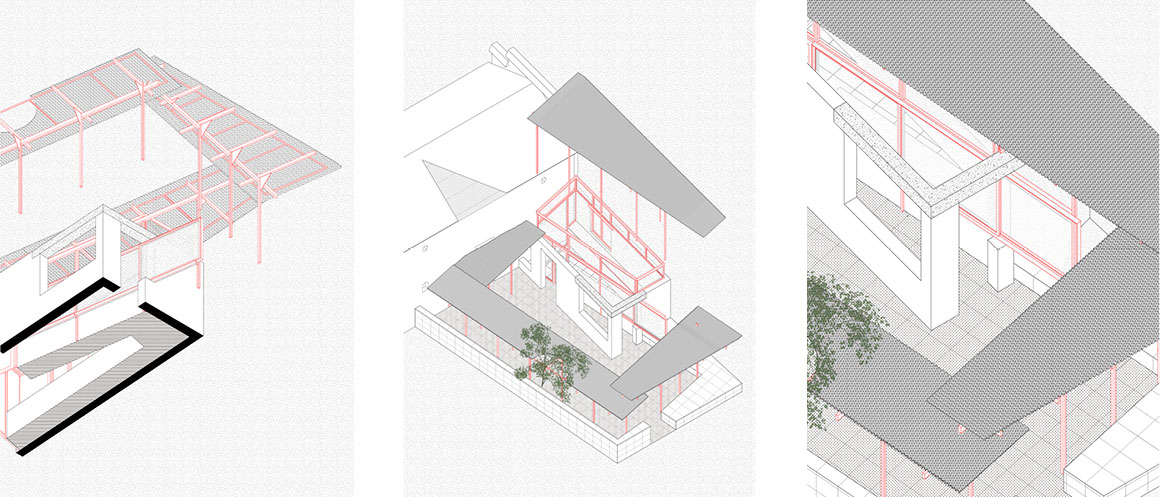
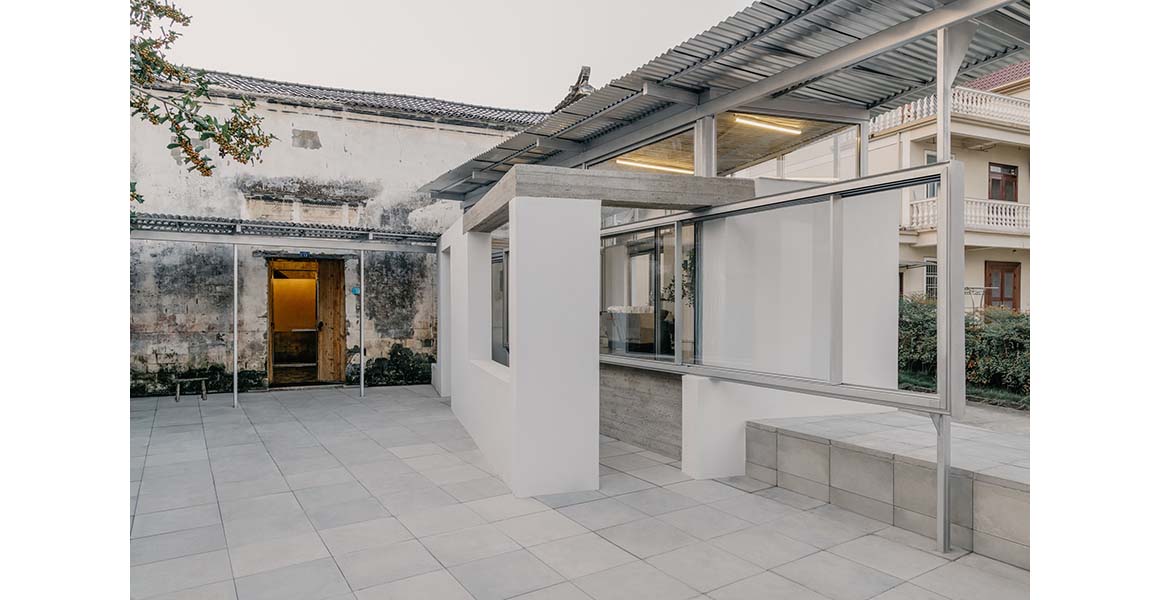
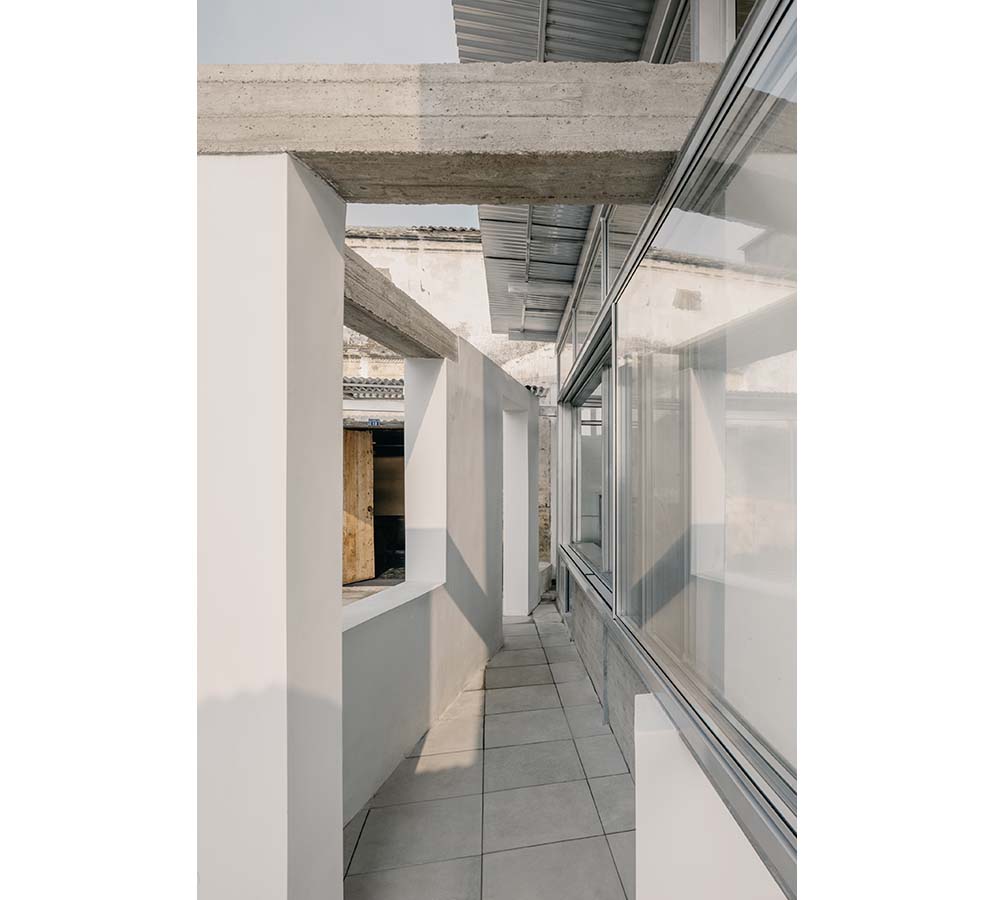
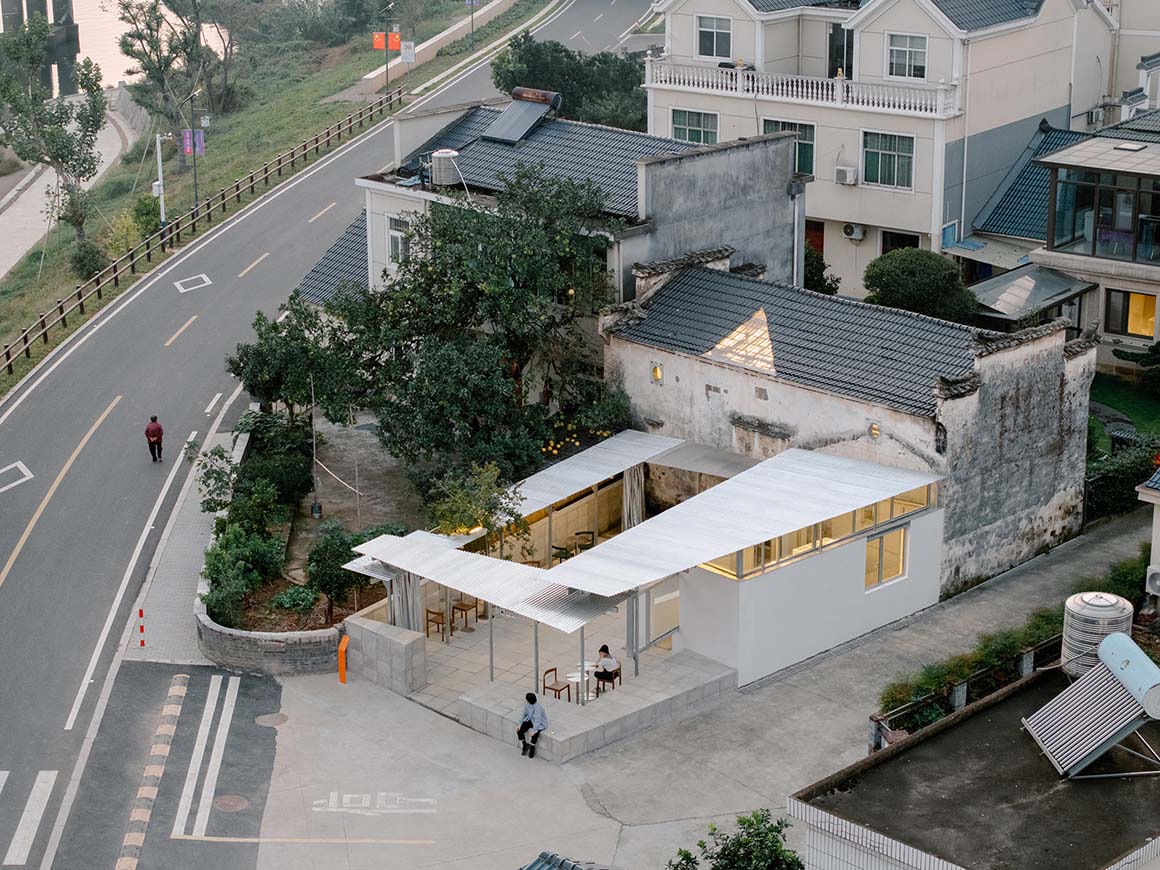
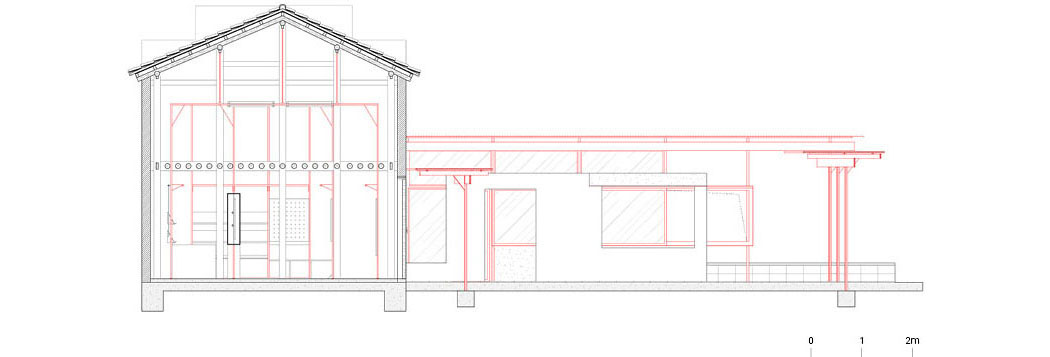
The site retained an irregular courtyard formed over generations through daily movement and negotiations among neighboring households. Defined by the overlap of the riverside road, village paths, and adjacent boundaries, this geometry reflects the spatial order of the rural community. Following the courtyard‘s oblique outline, the architects introduced a lightweight single-column passage and set a rectangular courtyard approximately five degrees off the late Qing dynasty house.
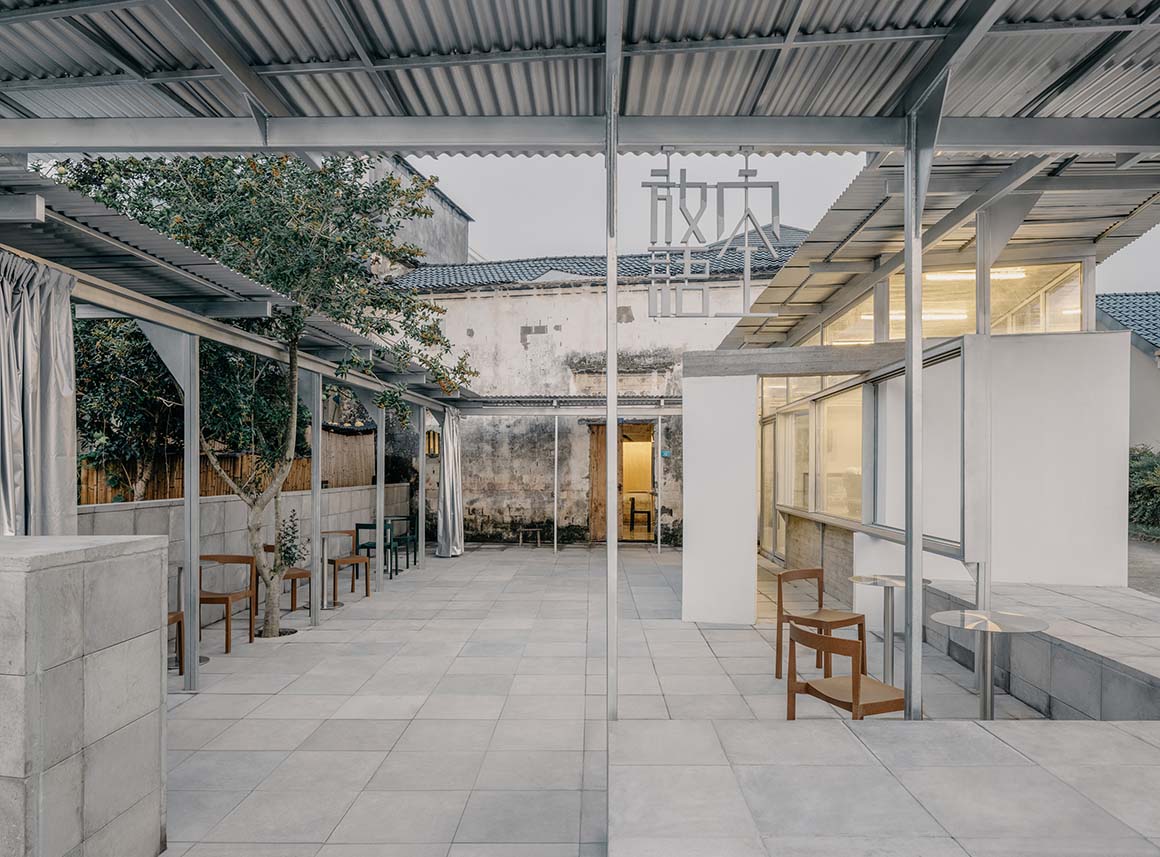
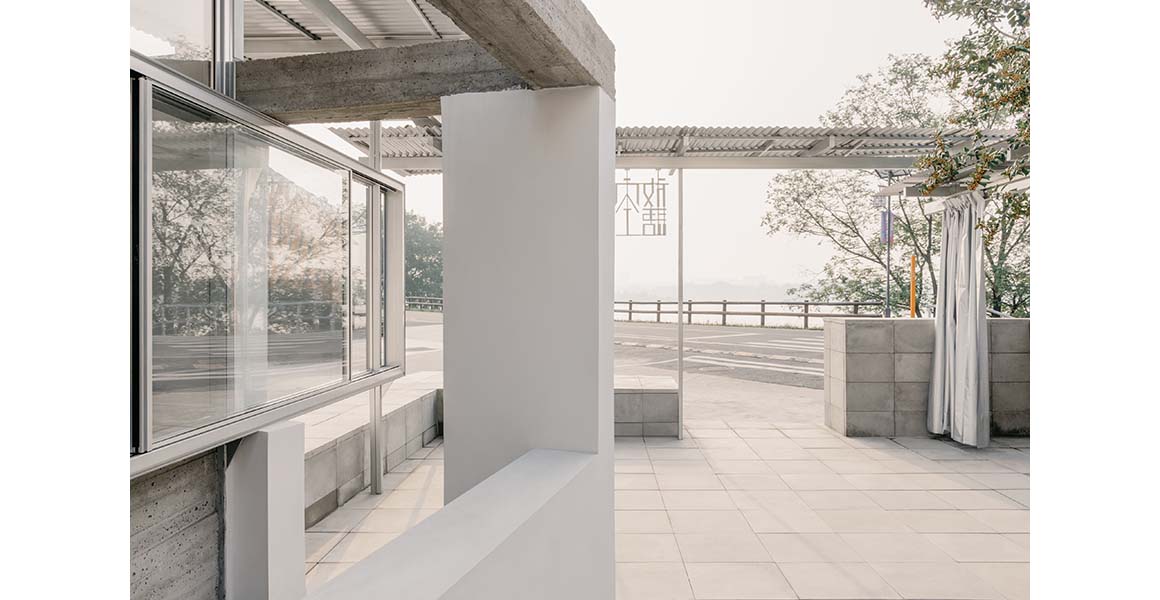
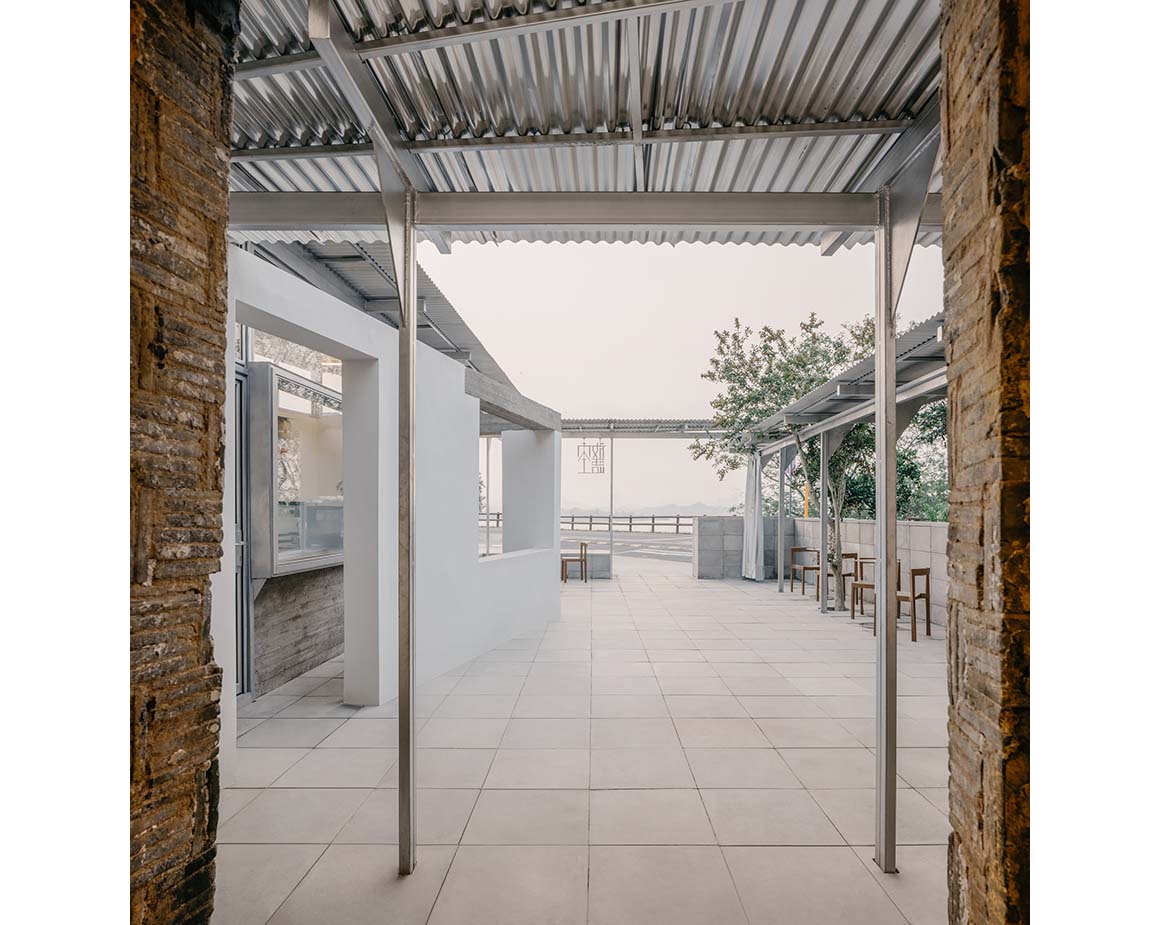
The passage acts as both circulation and an intermediate zone between road and house. It filters noise, draws river breezes inward, and creates a buffer for movement and temporary stay. Rather than functioning as an isolated destination, the tourist center extends the village‘s existing rhythms by creating everyday encounters between residents and visitors.
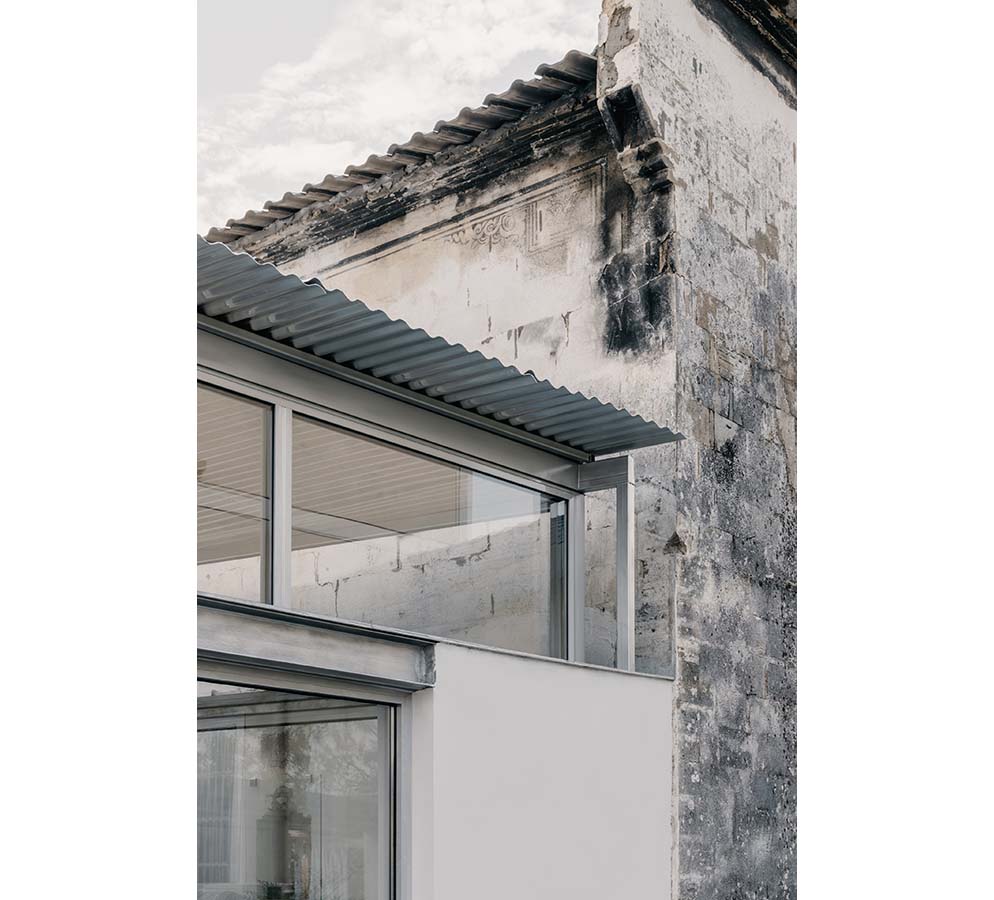
The roof eaves shift in height in response to surrounding conditions. Along the village road, the passage cuts through the former kitchen extension to form the café frontage before lowering into the entrance. Along the neighboring boundary, the roof descends to accommodate the existing tree while keeping distance from the old house and preserving the presence of its original façade.
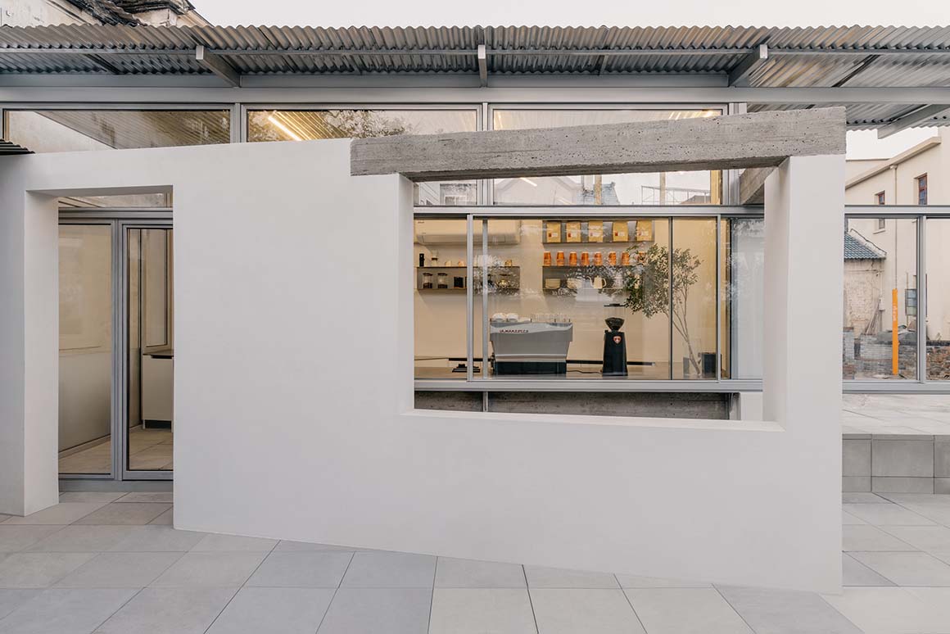
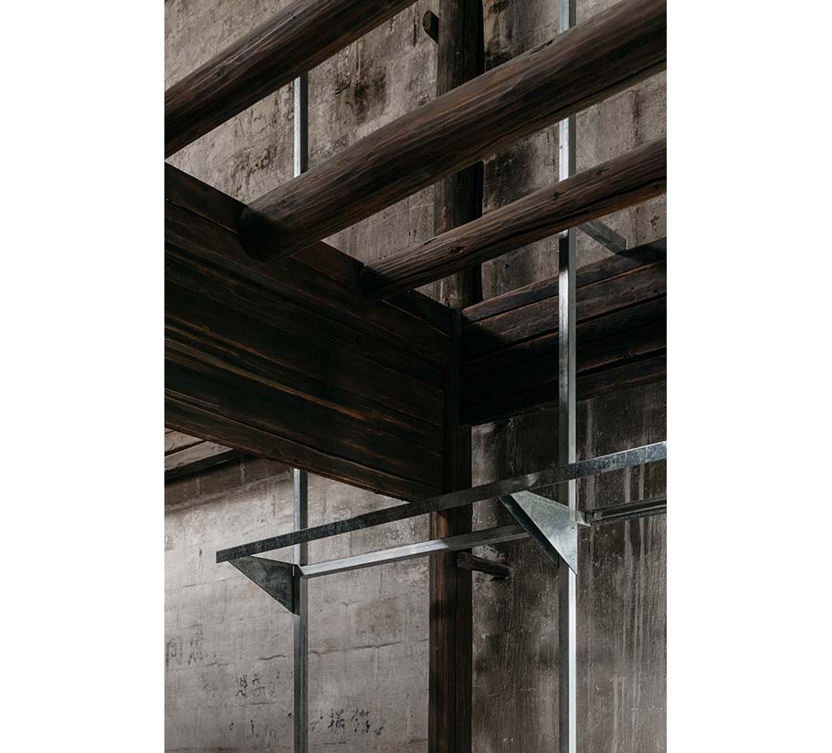
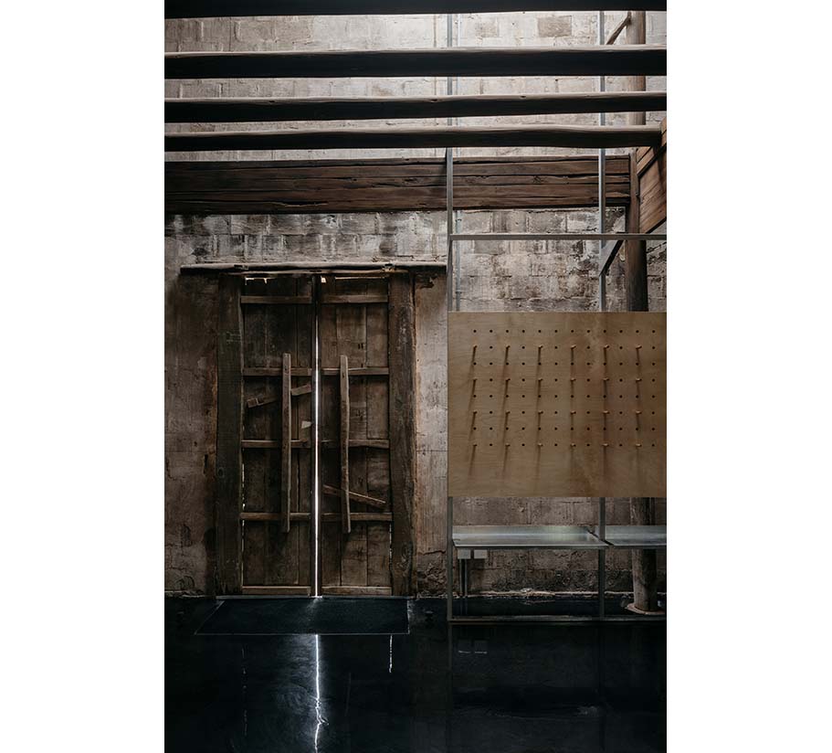
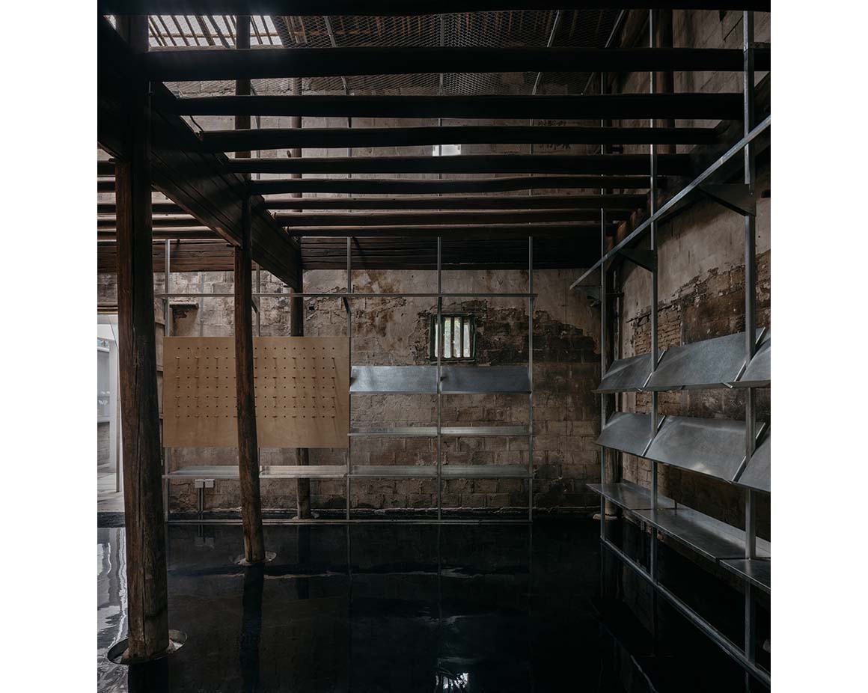
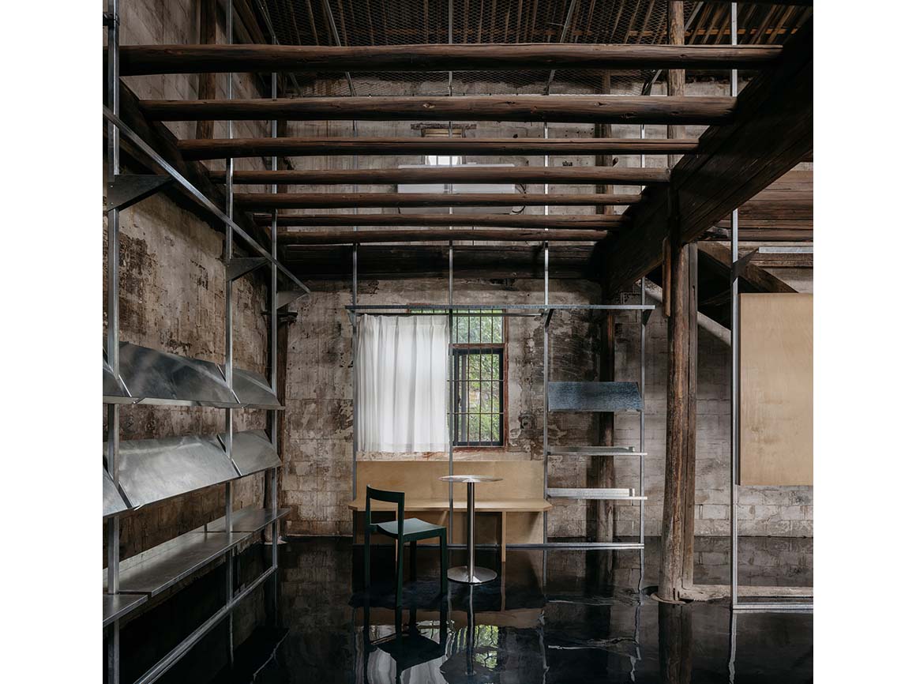
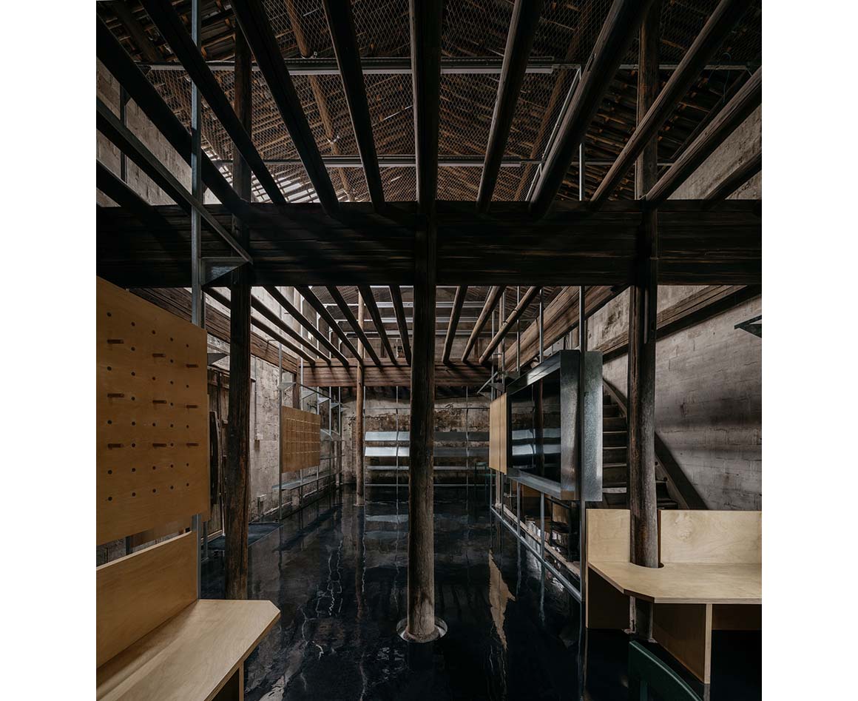
Interior interventions were also kept to a minimum. Later-added wall panels and portions of the floor were removed to reveal the original timber structure, while an inserted galvanized steel framework combines display shelving, seating, and lighting. Lightly inserted between the existing rafters, the new structure avoids direct intervention in the original building, and the black epoxy floor distinguishes newly added elements from existing materials. Rather than restoration or reconstruction, the project adopts a strategy of preservation through minimal intervention, extending present use without erasing traces of time.
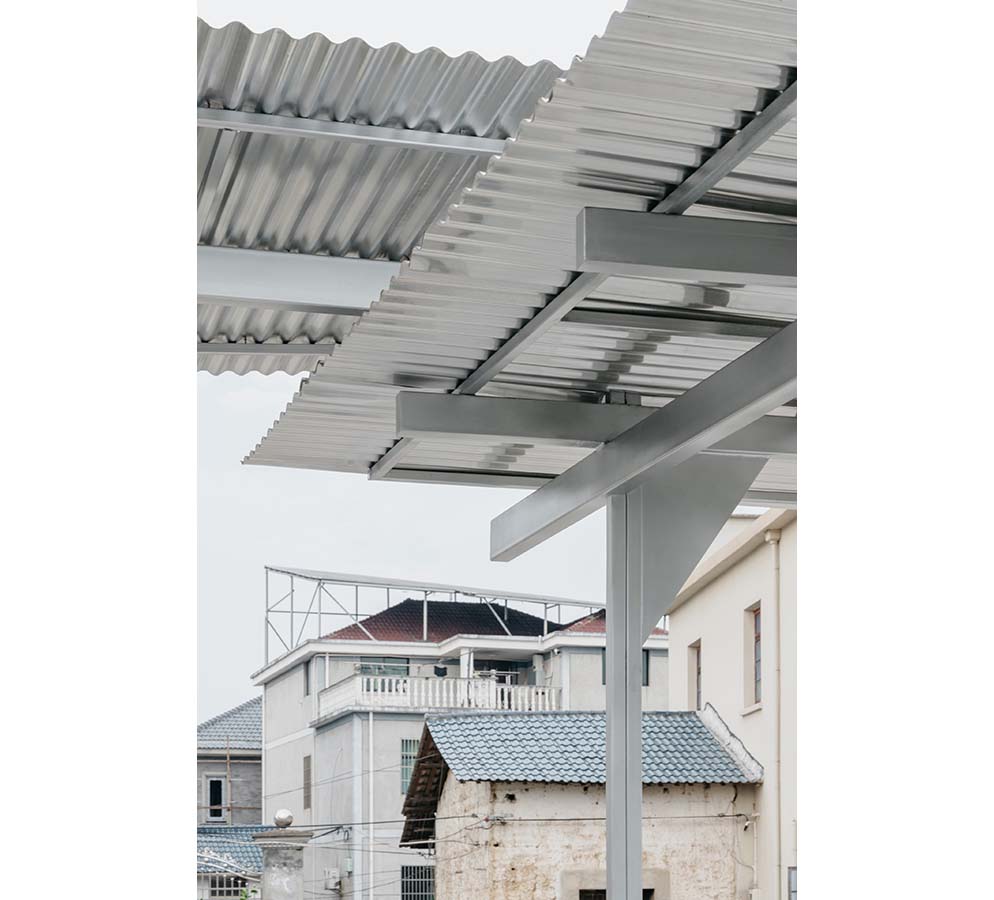
Material choices reinforce this approach. Galvanized steel tubes and corrugated stainless-steel panels were used for the passage and interior insertions, then cut and welded on site. By employing ordinary, readily available materials, the project establishes continuity with nearby sheds, temporary structures, and vernacular rural construction methods. Through reversible and lightweight interventions, Longyou Tourist Center balances preservation and change while remaining open to future adaptation.
Project: Longyou Tourist Center / Location: Longyou County, Quzhou, Zhejiang, China / Architect: Atelier tao+c / Project team: Tao Liu, Chunyan Cai, Guoxiong Liu, Xiangfei Tong / Construction team: Beijing Jianyan Urban Renewal Engineering Technology Co. LTD. / Furniture: Ziinlife / Use: tourist center / Gross floor area: 178m2 / Materials: galvanized steel, stainless steel corrugated plate, prefabricated concrete tiles, glass, laminated board, black grossy epoxy floor / Completion: 2023.10 / Photograph: ©Wen Studio (courtesy of the architect)


Tags: Chinapublicregenerationtourist center


Related Posts

Asia

Tung Yuen Kindergarten

Highlighting Colors and Geometry for Children office aaa Tung Yuen Kindergarten is a two-story concrete...

byc3editor
2026-08-01
Latest

Theodore Roosevelt Presidential Library

A Large-Scale Prototype and Medium that Connects with Nature  Snøhetta On the eroded terrain of...

byc3editor
2026-07-30
Latest

Frank Gehry’s Guggenheim Abu Dhabi to Open in December 2026

Guggenheim Abu Dhabi will open on December 11, 2026. Rising on Saadiyat Island, the museum...

byc3editor
2026-07-29
Latest

House in Avándaro

Four Volumes Embedded in Nature, Organized beneath a Unified Roof Estudio Ignacio Urquiza Ana Paula...

byc3editor
2026-07-28
China

Songshan Lake Exhibition and Performance Center

A Graceful Movement of The Long Silk Sleeves of The Cantonese Opera Performers ZHA The...

byc3editor
2026-07-27
Latest

Zuiderplein Complex

Highlighting its Rationalist Framing and Form and Resonating with The Color of The City Atelier...

byc3editor
2026-07-25
Next Post

Dymak HQ

  • About C3
  • Advertising
C3GLOBE

© All rights reserved. K-ARCHITECTURE | 18 GongHangDaeRo 2Gil GangSeo-gu Seoul 07622 Korea | Tel_+82 2 2661 1513 | Email_editorial@c3globe.com

Welcome Back!

Login to your account below

Forgotten Password?

Retrieve your password

Please enter your username or email address to reset your password.

Log In

Add New Playlist

No Result
View All Result
  • Latest
  • Architecture
    • Asia
    • China
    • Japan
    • Korea
    • World
  • Competitions
    • Call for Entries
    • Results
  • News
  • —
  • About C3
  • Advertising

© All rights reserved. K-ARCHITECTURE | 18 GongHangDaeRo 2Gil GangSeo-gu Seoul 07622 Korea | Tel_+82 2 2661 1513 | Email_editorial@c3globe.com