




























A Circular Ring Connecting Industry and Nature
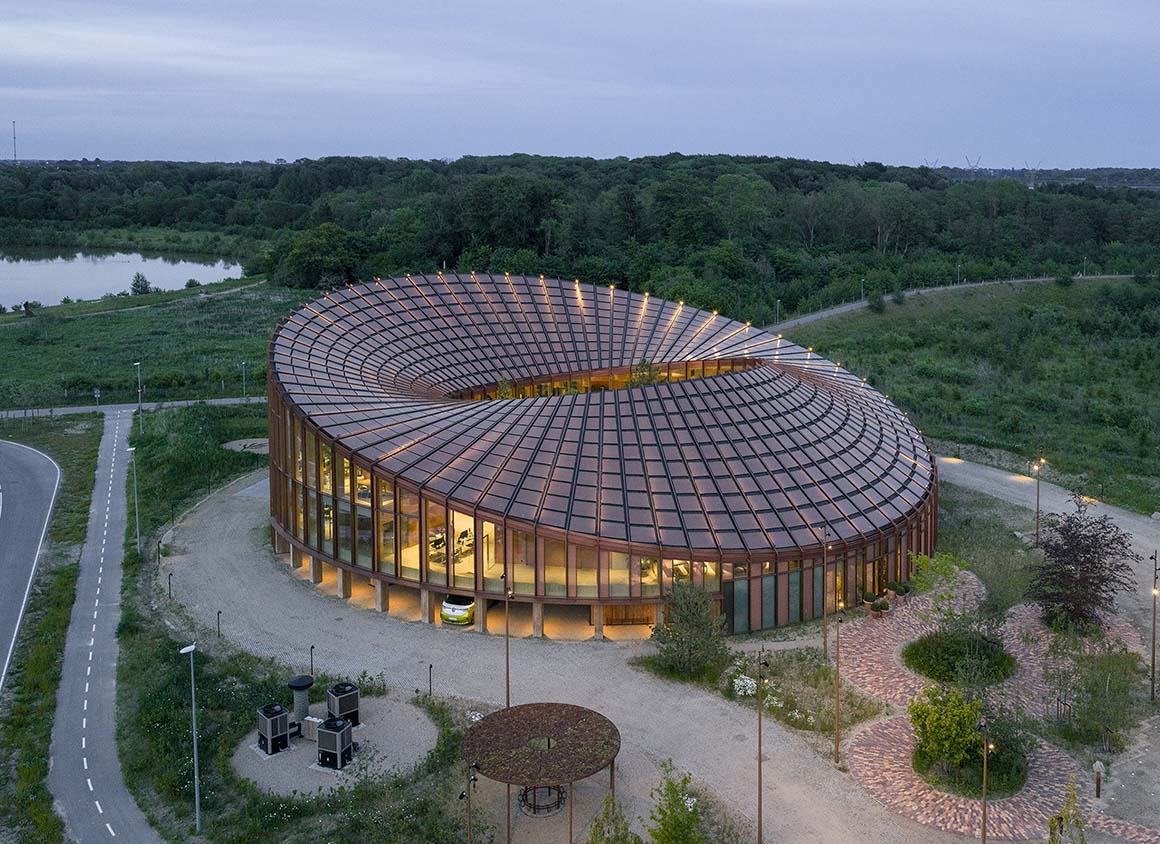
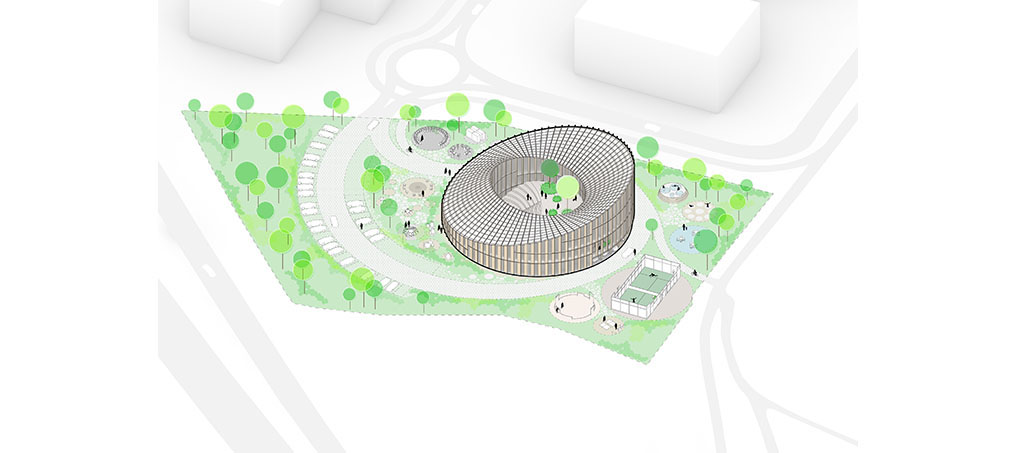
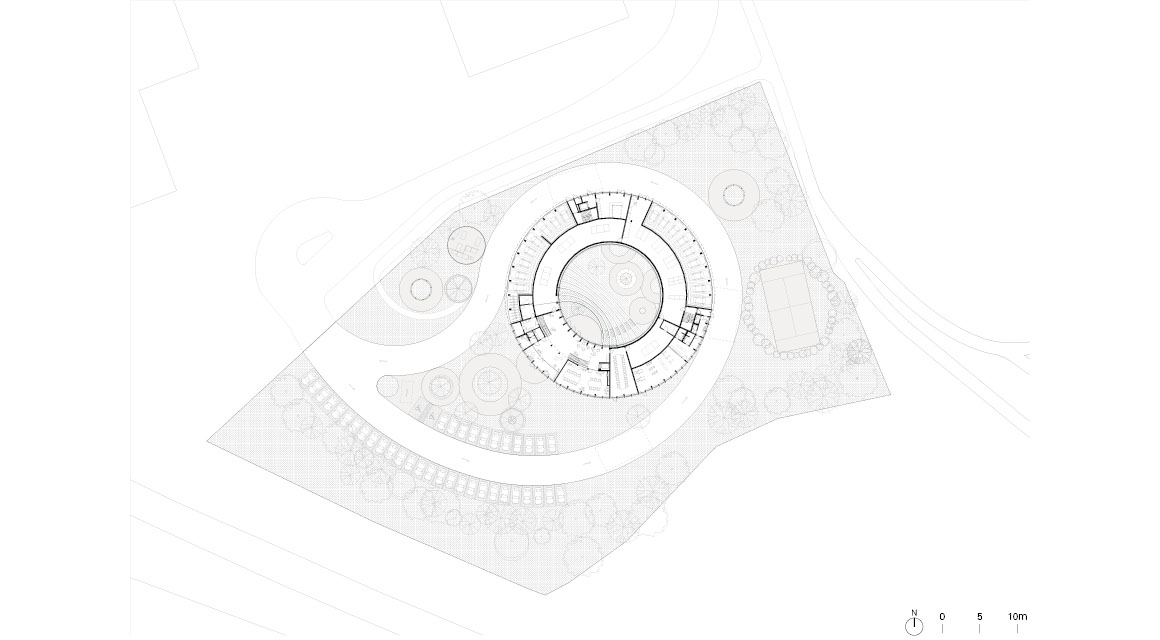
Dymak, a Danish home and garden products company, has completed its new headquarters in Odense. Situated between an industrial district and the natural landscape surrounding Glisholm Lake, the building organically connects the workplace with its surroundings. The 2,800m² headquarters takes the form of a circular ring enclosing a central green courtyard, accommodating offices, showrooms, and shared facilities.
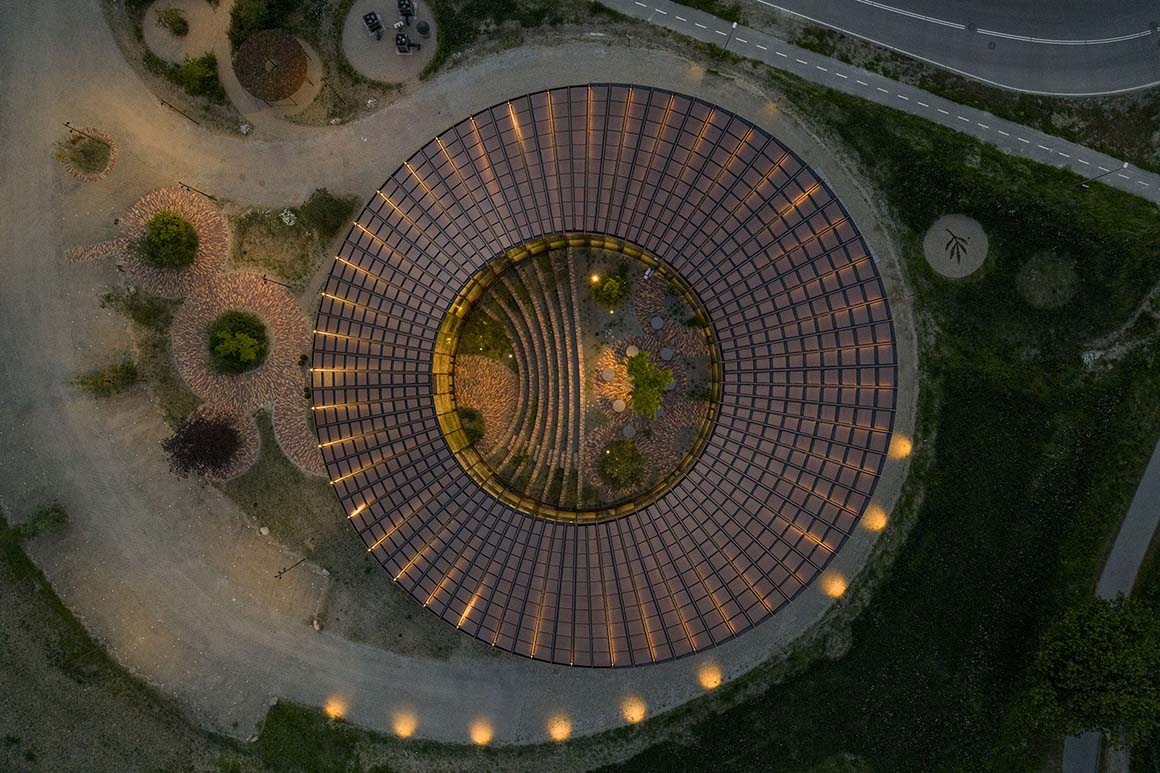
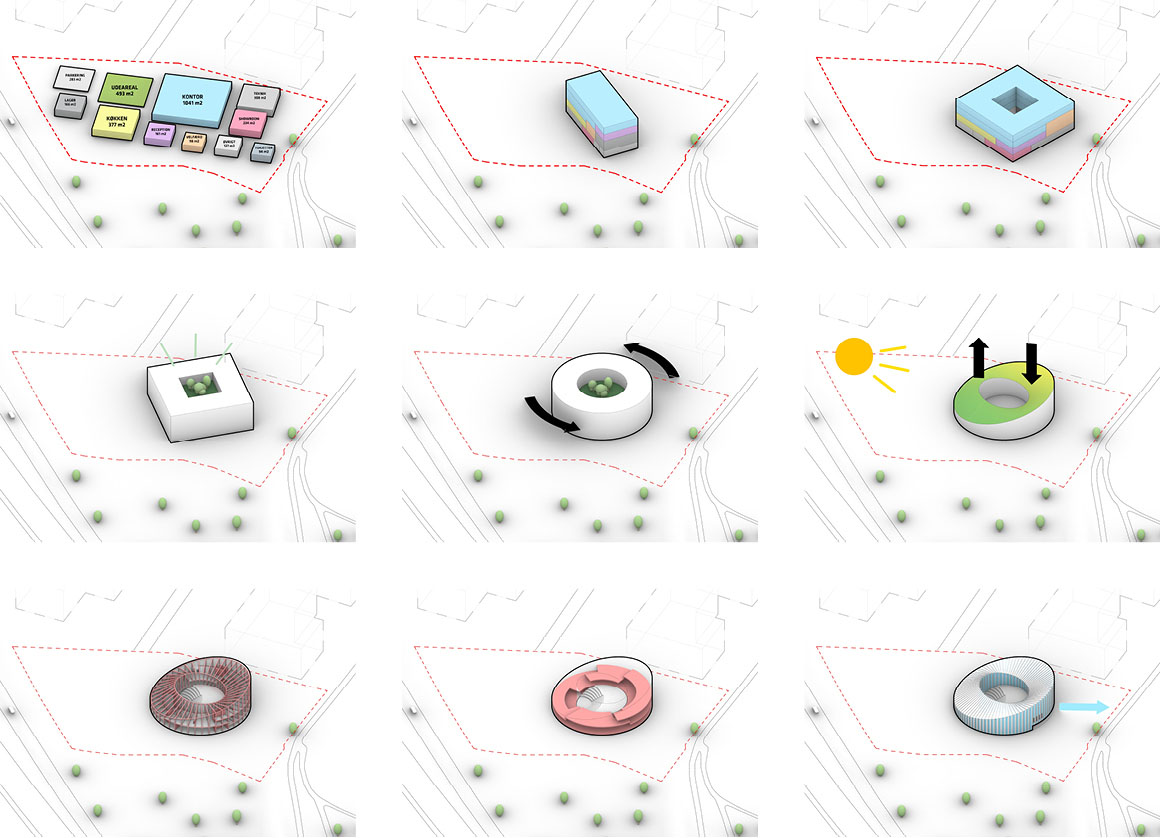
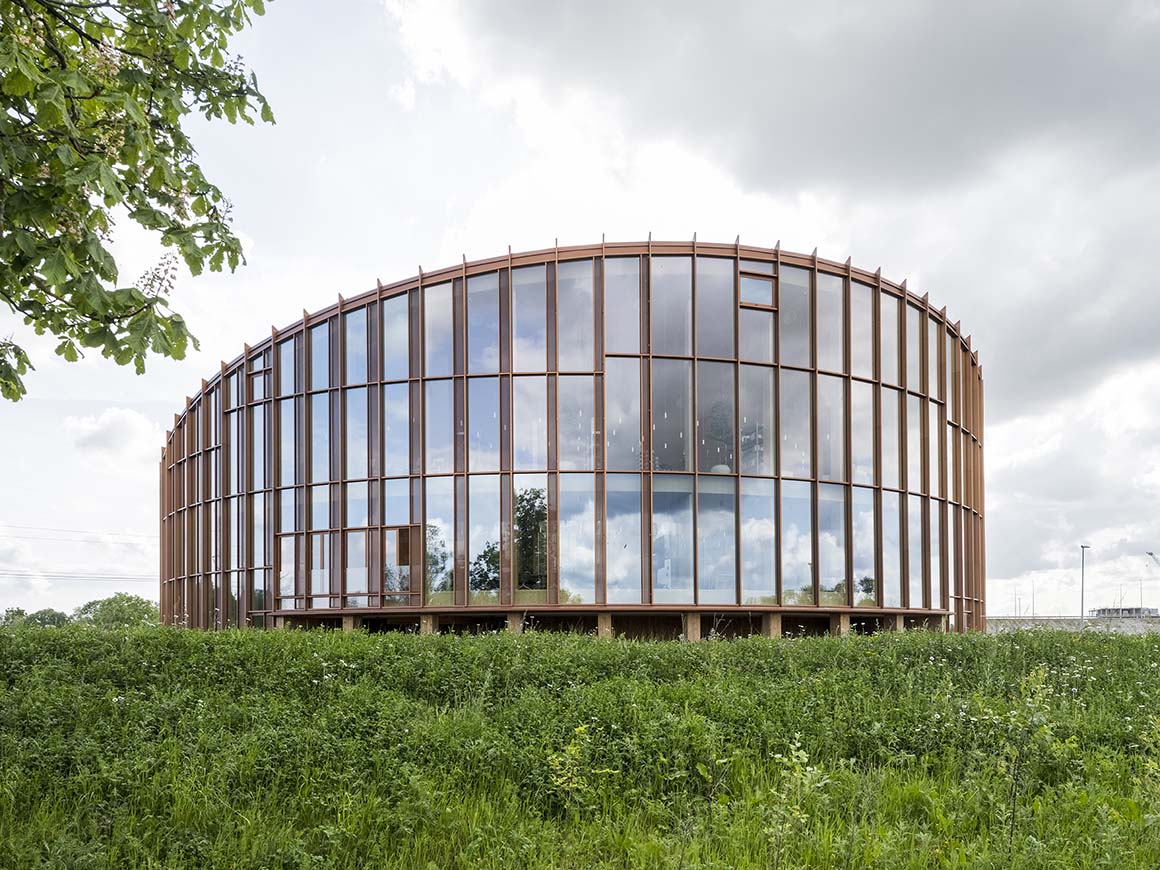
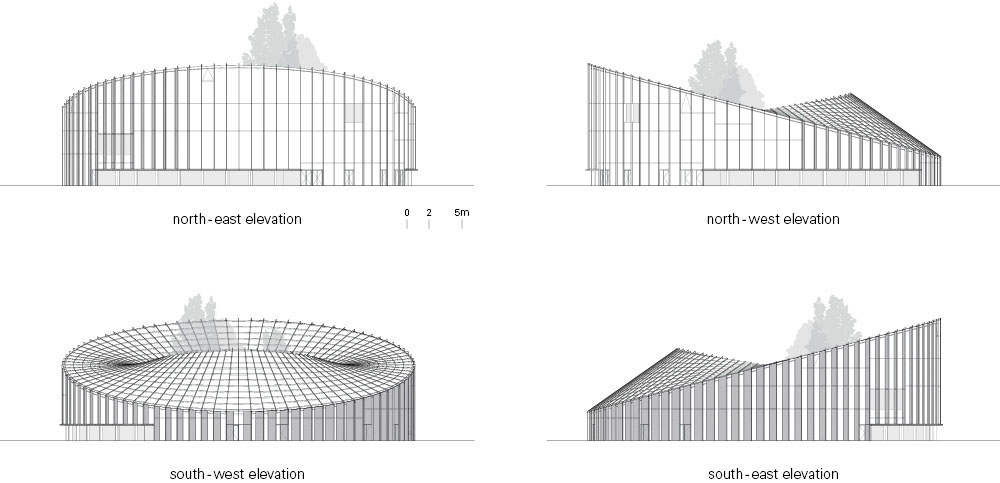
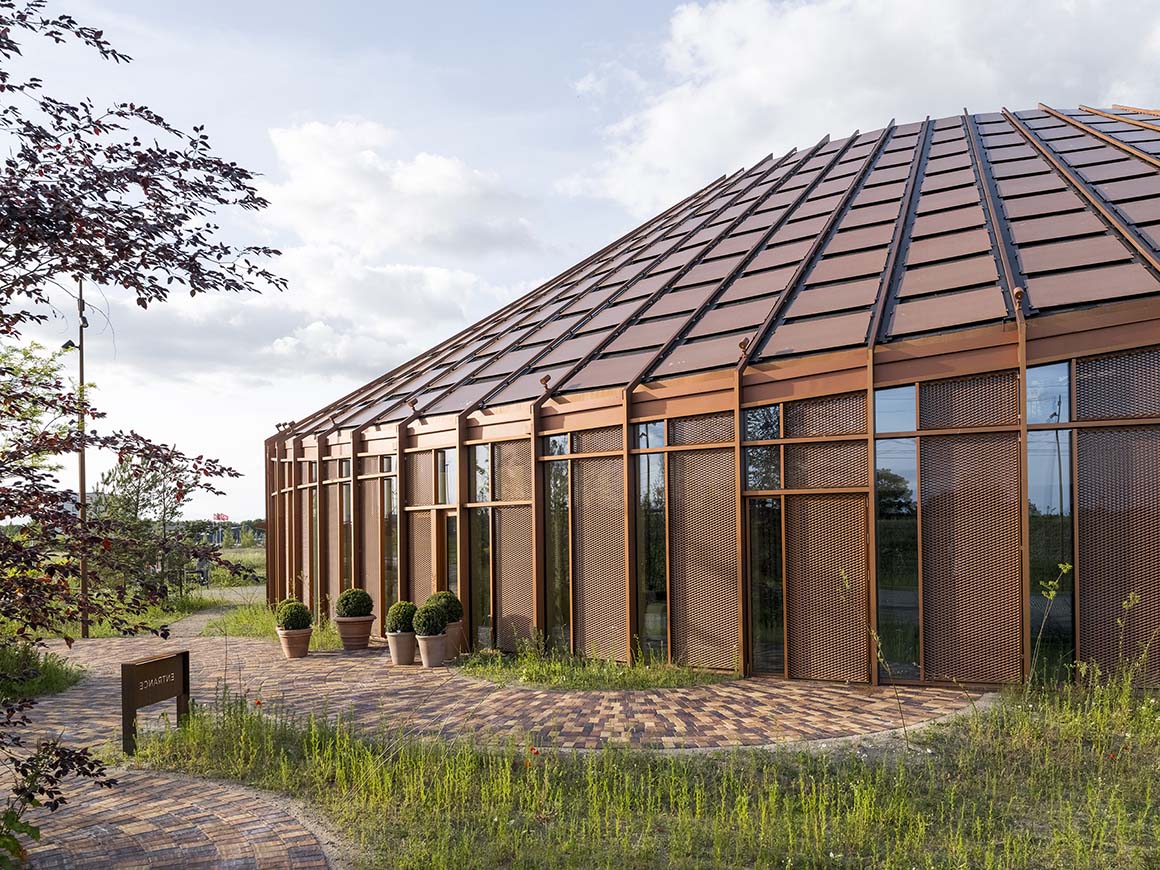
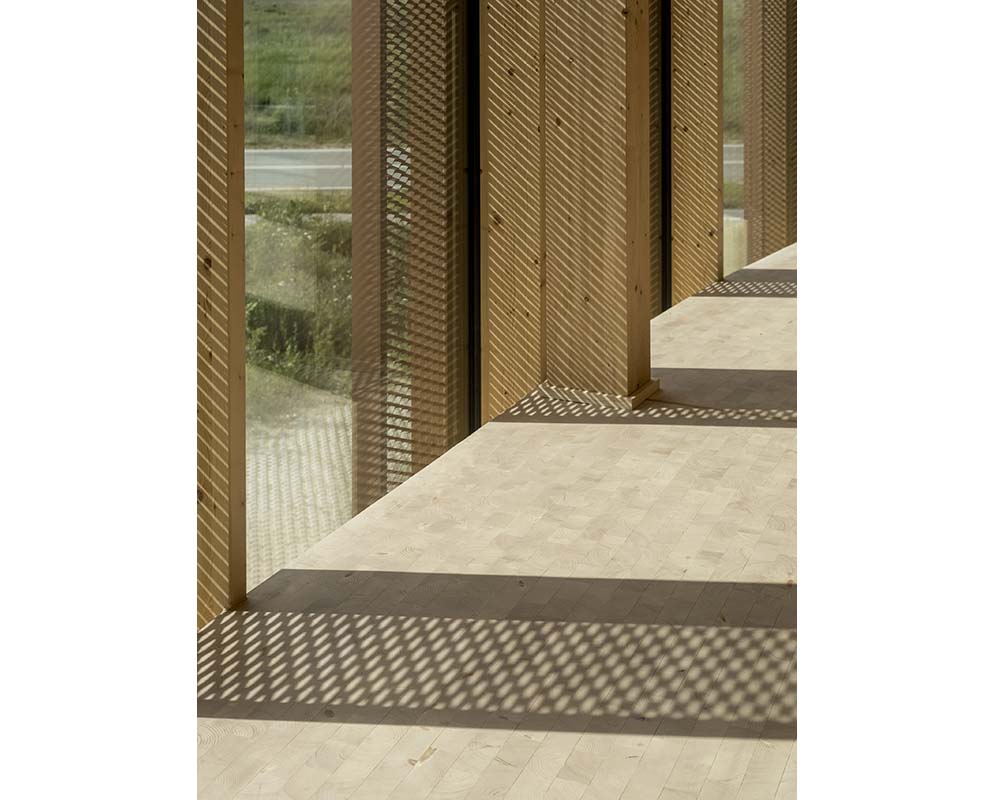
The building is defined by an undulating roof and a gridded timber-and-glass façade. Located at one of the main gateways to Odense, the site sits where a newly developed industrial area meets forests and the lake. Conceived as both a workplace and a showroom, the headquarters allows visitors to experience Dymak’s natural materials firsthand. Shared spaces, the central courtyard, and a fitness facility encourage a flexible working environment and social interaction. Its defining feature is the roof, which responds to the surrounding landscape. Raised toward the north to capture views of the forest and stepped down toward the south, it reduces solar heat gain, optimizes the indoor climate, and mitigates traffic noise. The roof geometry also provides an optimal surface for approximately 880 photovoltaic panels, contributing to the building’s on-site energy production.
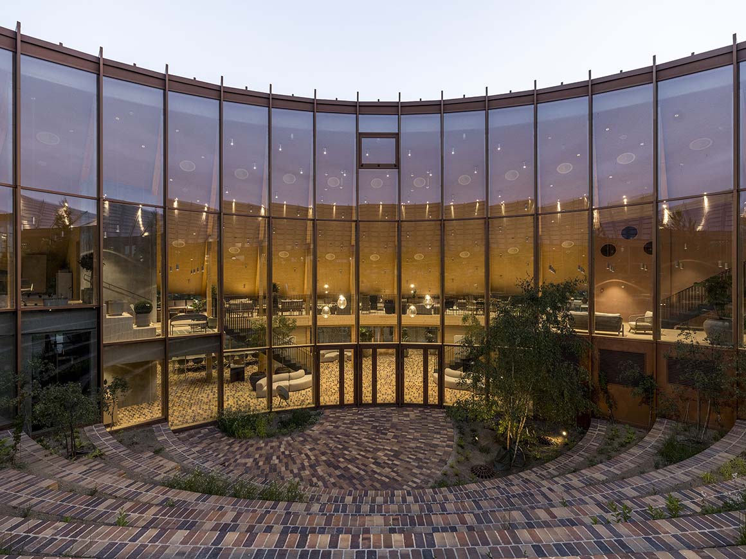
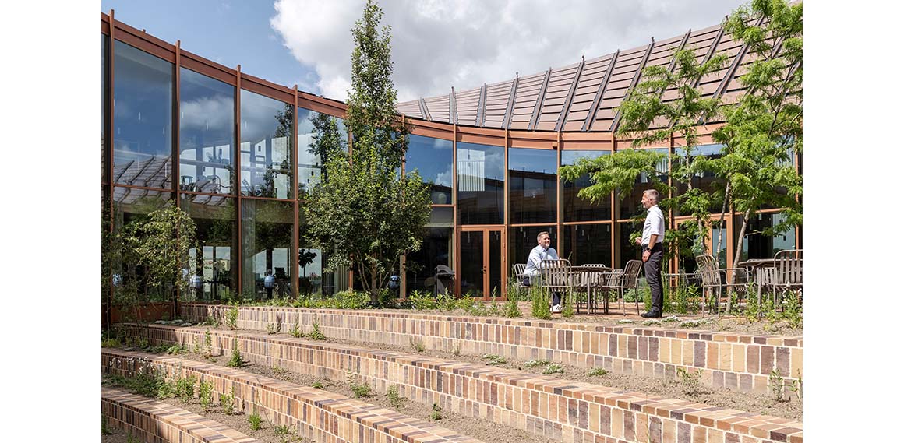
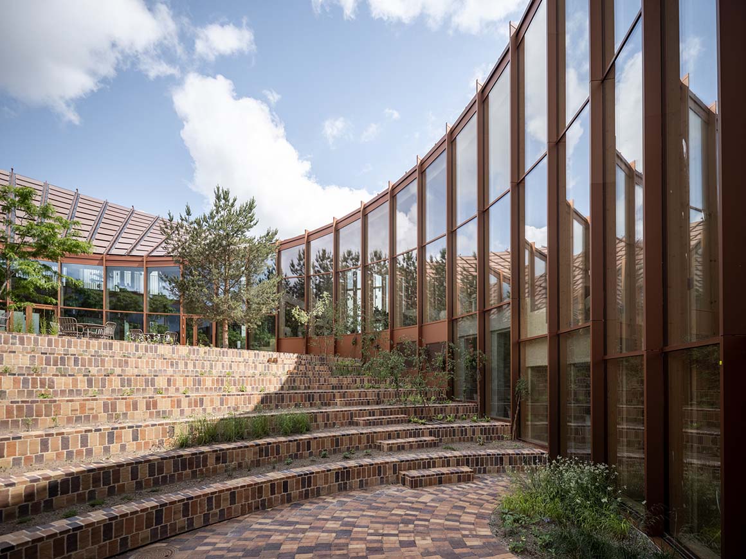
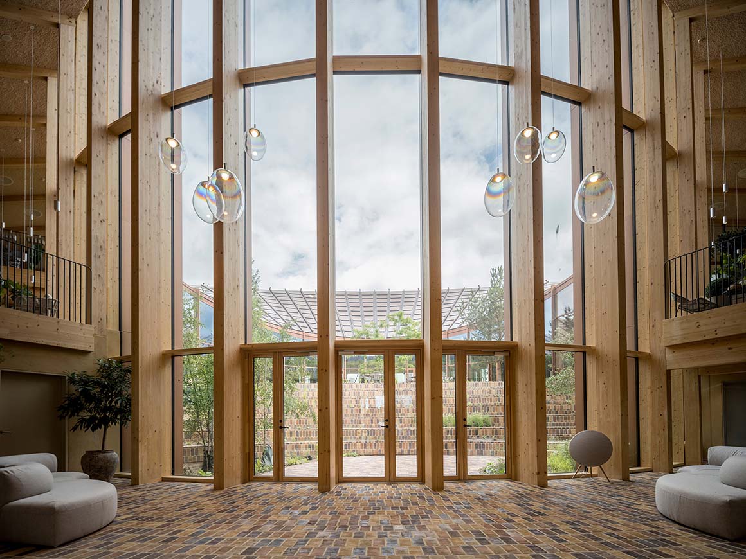
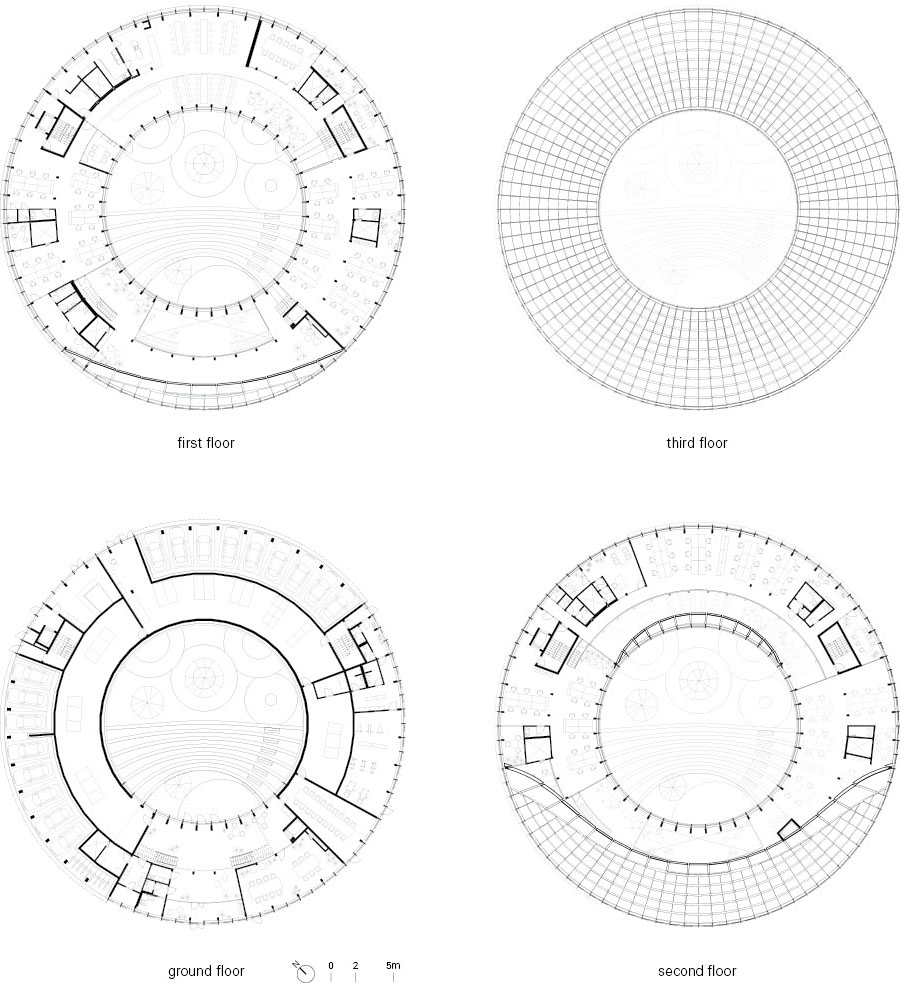
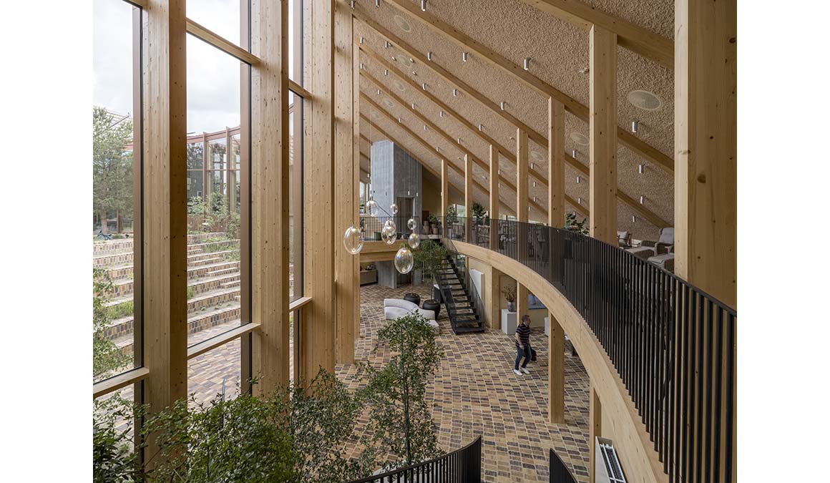
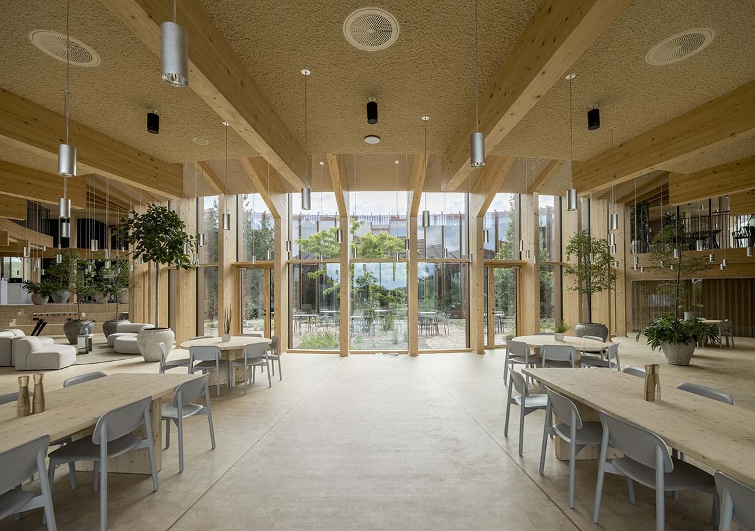
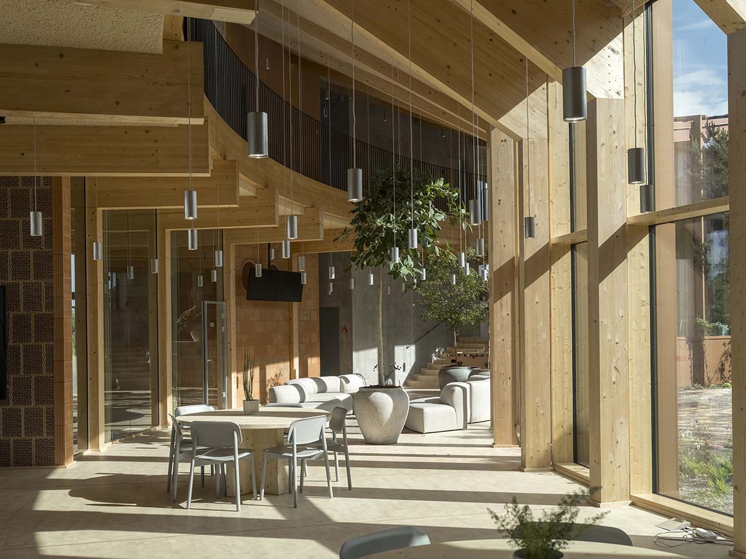
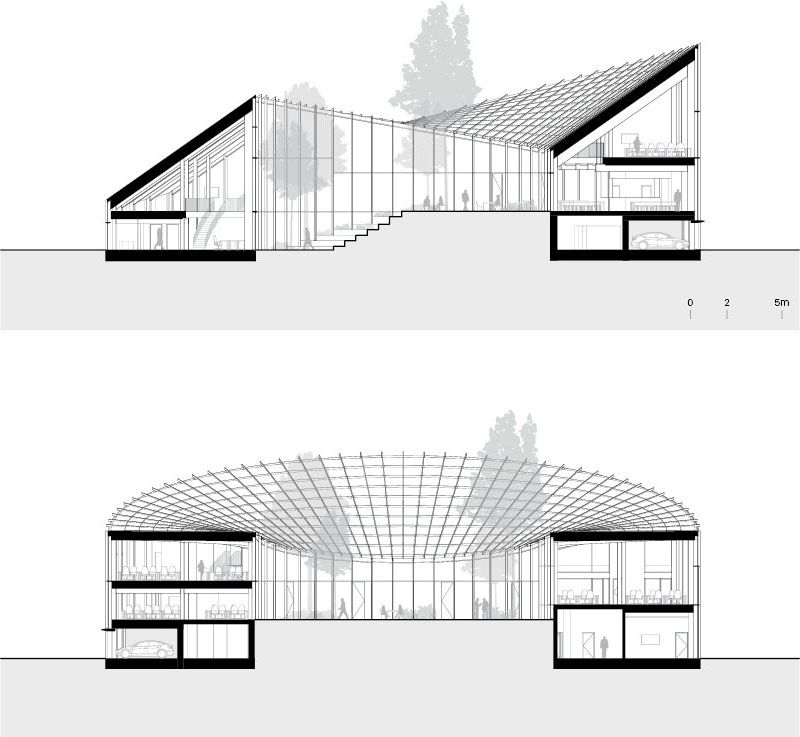
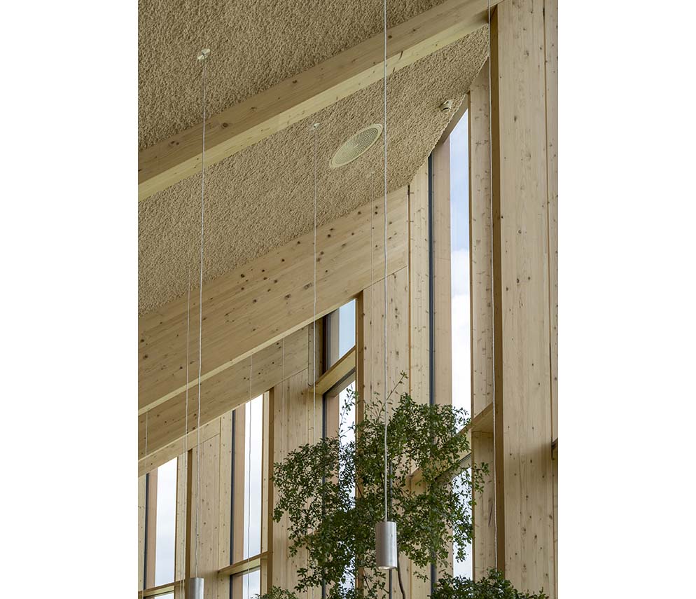
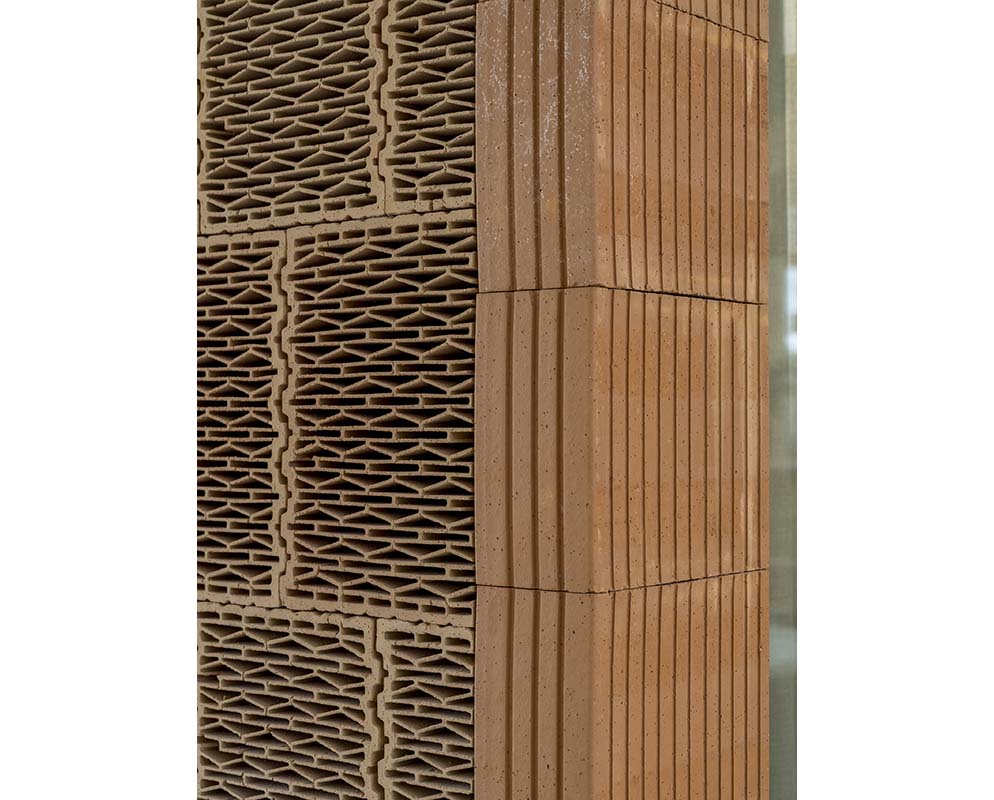
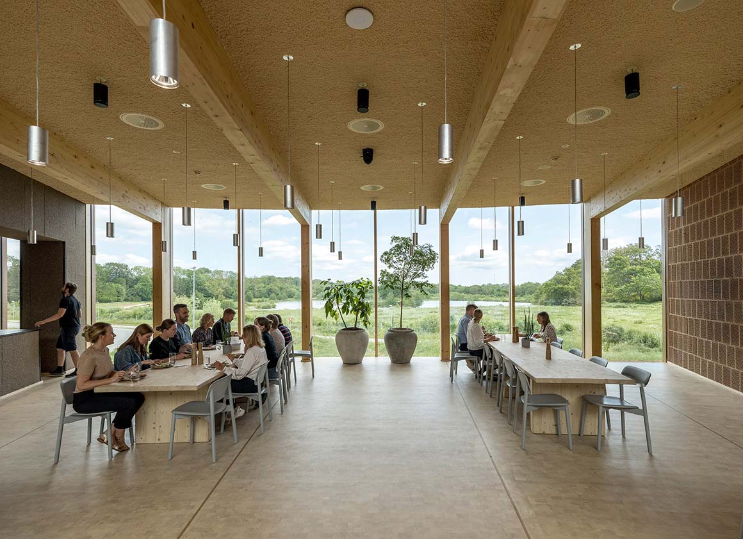
The interior is organized around a double-height lobby. The ground floor contains a showroom, photo studio, and fitness facilities, while the upper floors accommodate open-plan offices, meeting rooms, and lounges. The project also adopts a low-carbon material strategy. Mass timber construction, clay roof tiles, clay mortar, and eelgrass reduce embodied carbon while creating a warm, natural atmosphere. Wood, clay, cork, and eelgrass are also among Dymak’s primary materials. Ceilings finished with recycled paper fibers add a softer texture to the interior. The open central courtyard brings abundant daylight into the workspaces, while the building opens views toward the lake. A green buffer separates the headquarters from nearby infrastructure. Rainwater is slowed and retained through open channels and landscaped basins, which are integrated into the landscape as visible design elements.
Project: Dymak HQ / Location: Odense, Denmark / Architect: BIG – Bjarke Ingels Group / Partner in charge: Bjarke Ingels, Ole Elkjær-Larsen / Project manager: Joos Jerne / Project leader: Lisbet Fritze Trentemøller / Project team: Frederik Skou Jensen, Celia de la Osa Muñoz, Emil Westlin, Jakub Kulisa, Laura Watte, Marius Tromholt-Richter, Celina Holck, Christian Rasmussen, Giulia Orlando, Ioanni Mathioudakis, Kamilla Heskje, Narisara Ladawal Schröder, Oliver Steen, Richard Howis, Snorre Nash, Søren Mortensen, Sofia Papadopoulou, Jesper Boye Andersen, Finn Nørkjær, Frederik Lyng, Victor-Antoine Delorme, Lucas Malthe Mikkelsen, Matthew Thomson, Anders Holden Deleuran, Tore Banke, Cosmin Paduaru, Harish Karthick Vijay, Karim Daw, Tim Christensen, Andreas Bak, Jonathan Russell, Andrea Hektor, Alexander Gale Heiede, Jesús Fernández Fraile, Thomas Lejeune, Kannan Selvaraj, Kai-Brith Kalda, Antoine Gisèle Maes / BIG sustainability: Katrine Juul, Will Chuanrui Yu, Sille Foltinger, Pernille Ulgvig Sangvin, Henrik Kania, Jens Max Jensen / BIG landscape: Giulia Frittoli, Ulla Hornsyld, Anders Fønss, Brian Malig Collado, Alicia De Nobrega, Olivia Ann Egeberg, Sirui Qiu, Ahmed Badra / Collaborators: Cj Group, OBH Gruppen, Henry Jensen, ZERO Engineering / Client: Dymak A/S / Use: office / Gross floor area: 2,800m2 / Completion: 2025 / Photograph: ©Rasmus Hjortshøj (courtesy of the architect)







