




























Flexible Timber Structured in Coexistence with the Forest Ecosystem
Wakatake Town Planning Research Institute + STUDIO YY + WORKSTATION
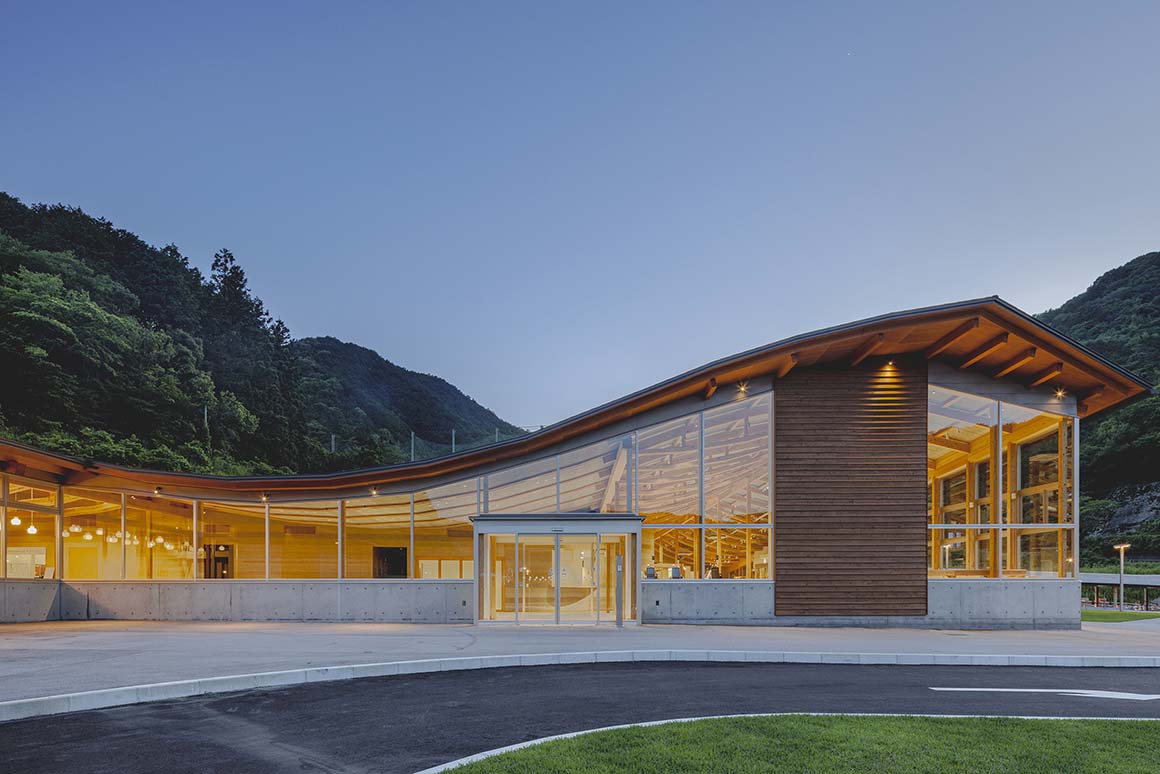
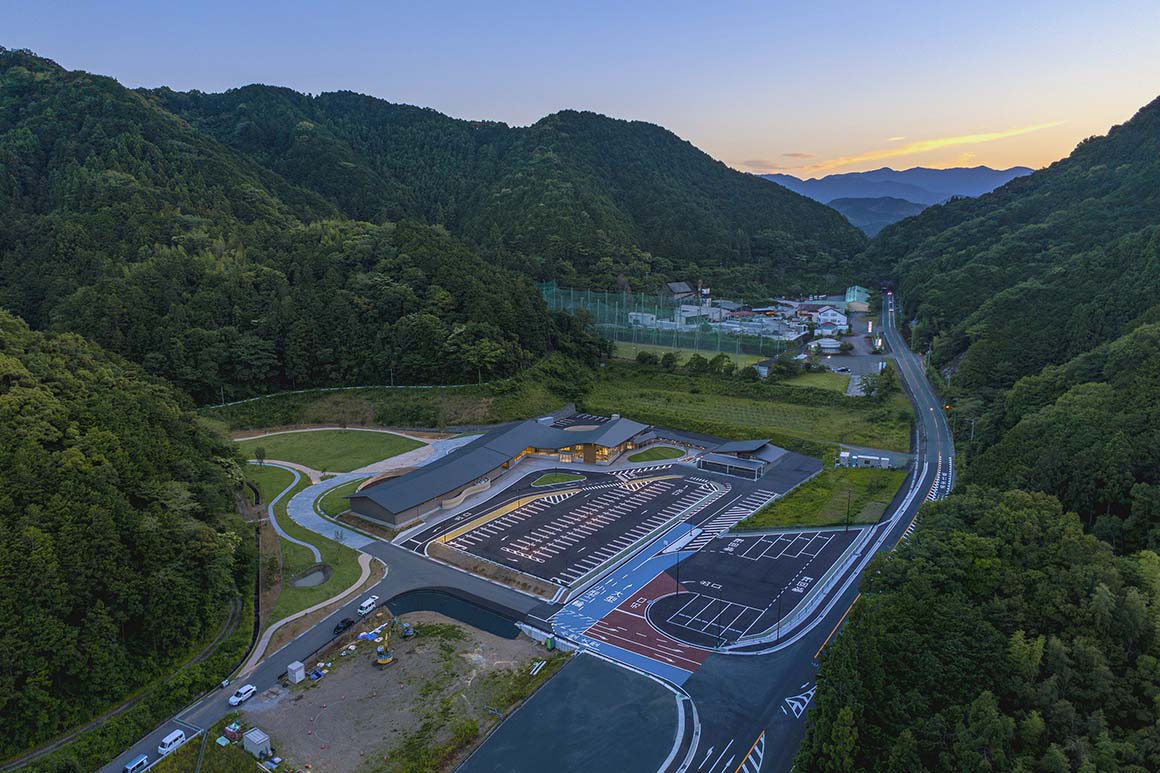
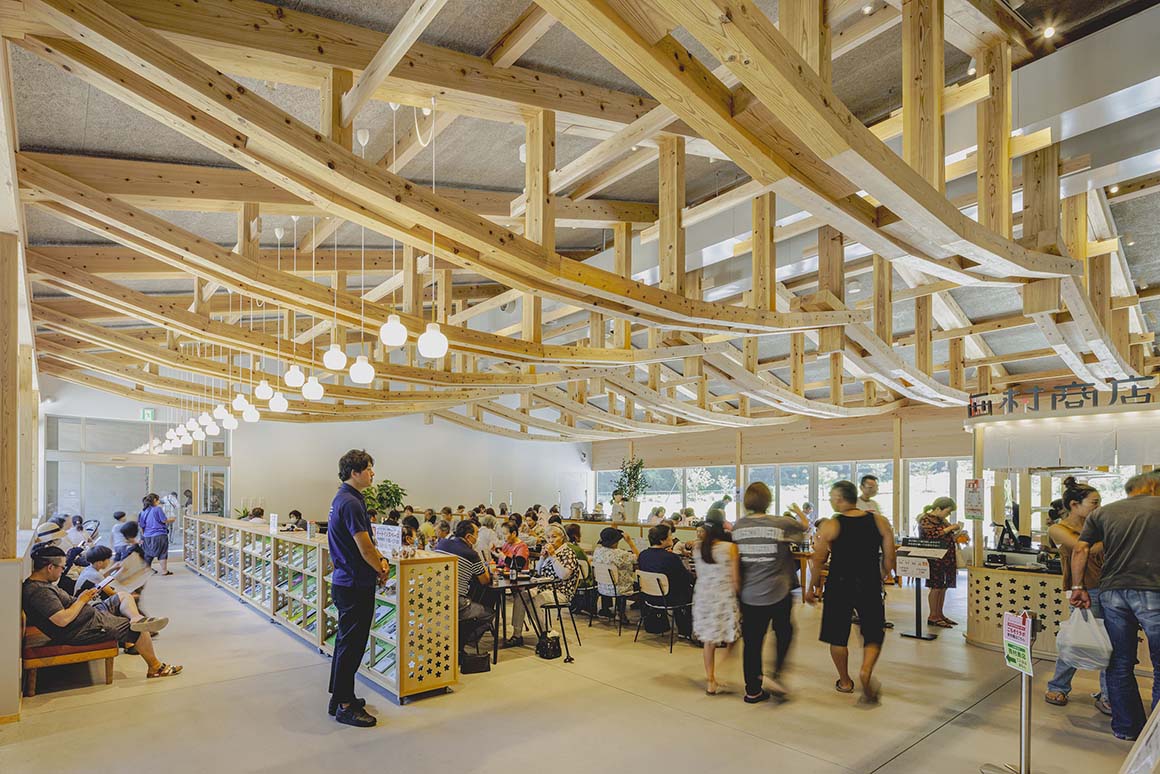
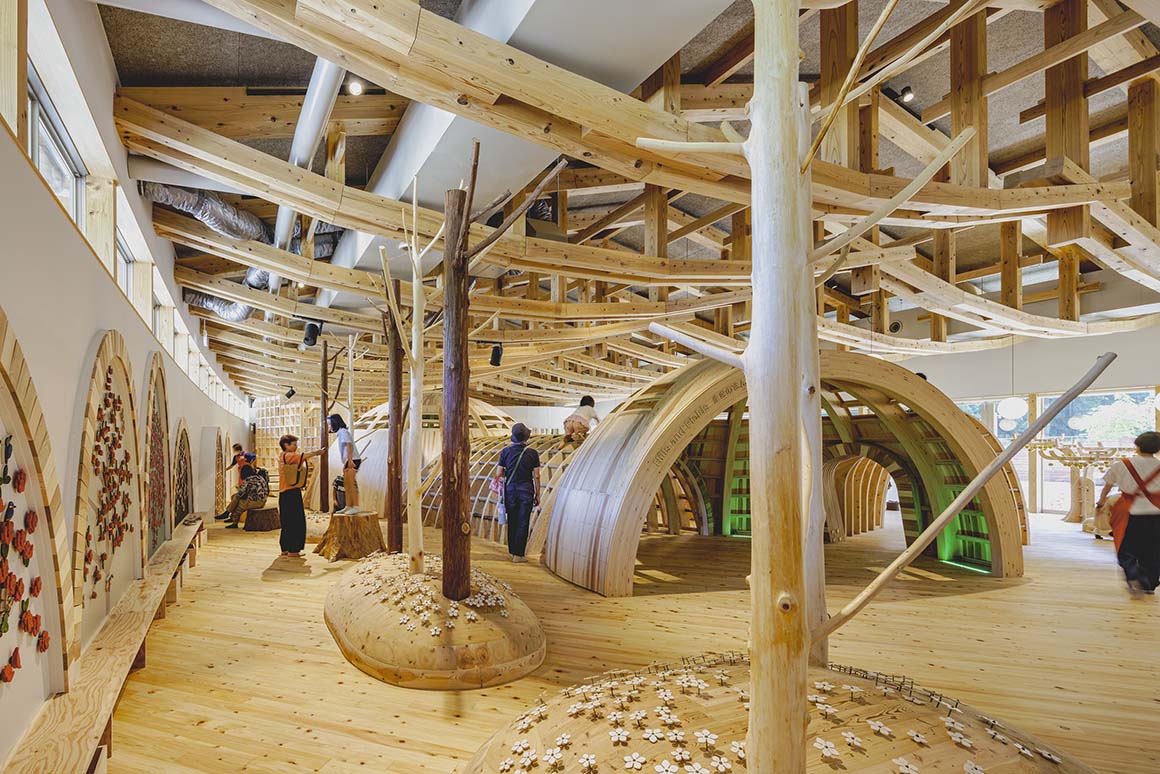
Located in Sakawa, Kochi Prefecture—the hometown of Tomitaro Makino, widely regarded as the father of Japanese botany—Makino’s Roadside Station is a roadside tourism facility. The single-story timber building houses a tourist information center and a toy museum, providing a place where visitors and local residents can rest, enjoy cultural activities, explore local information, and purchase regional products.
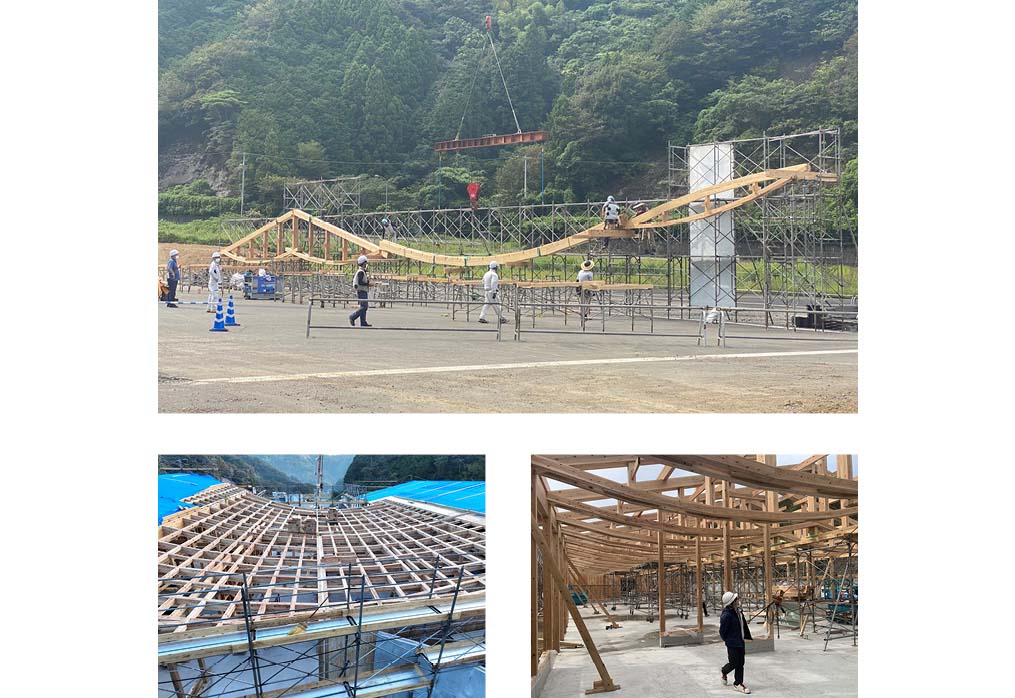
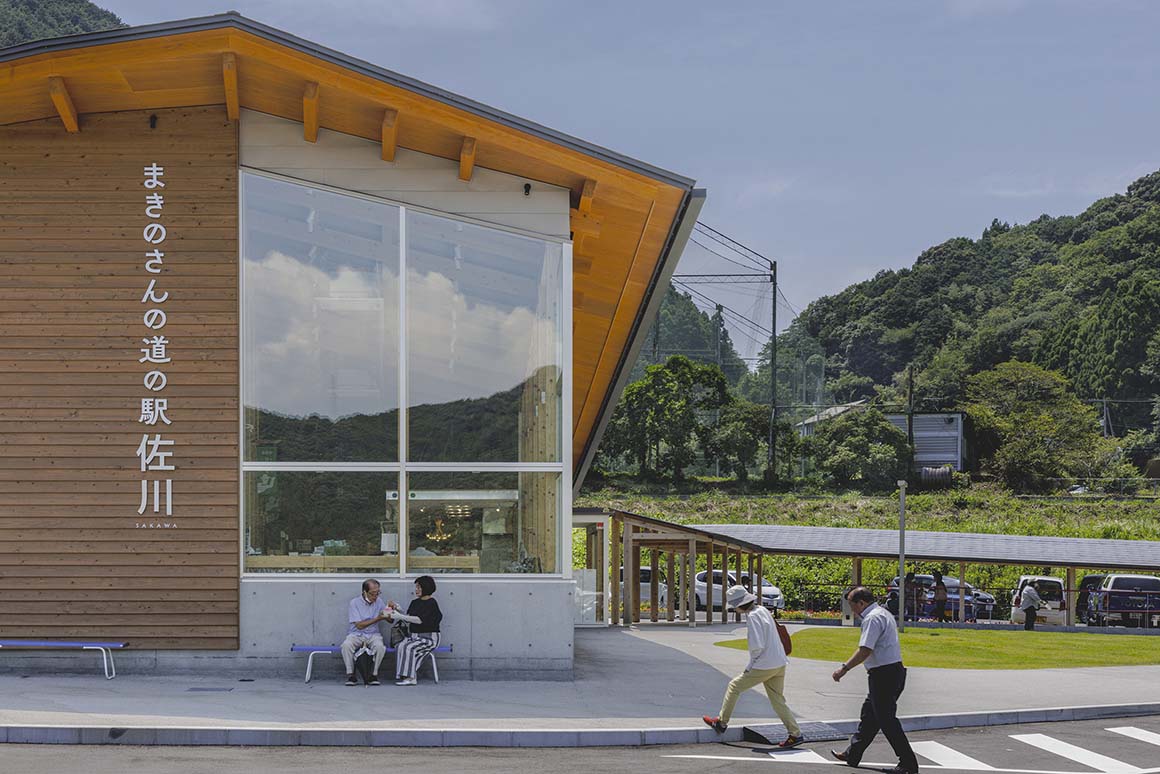
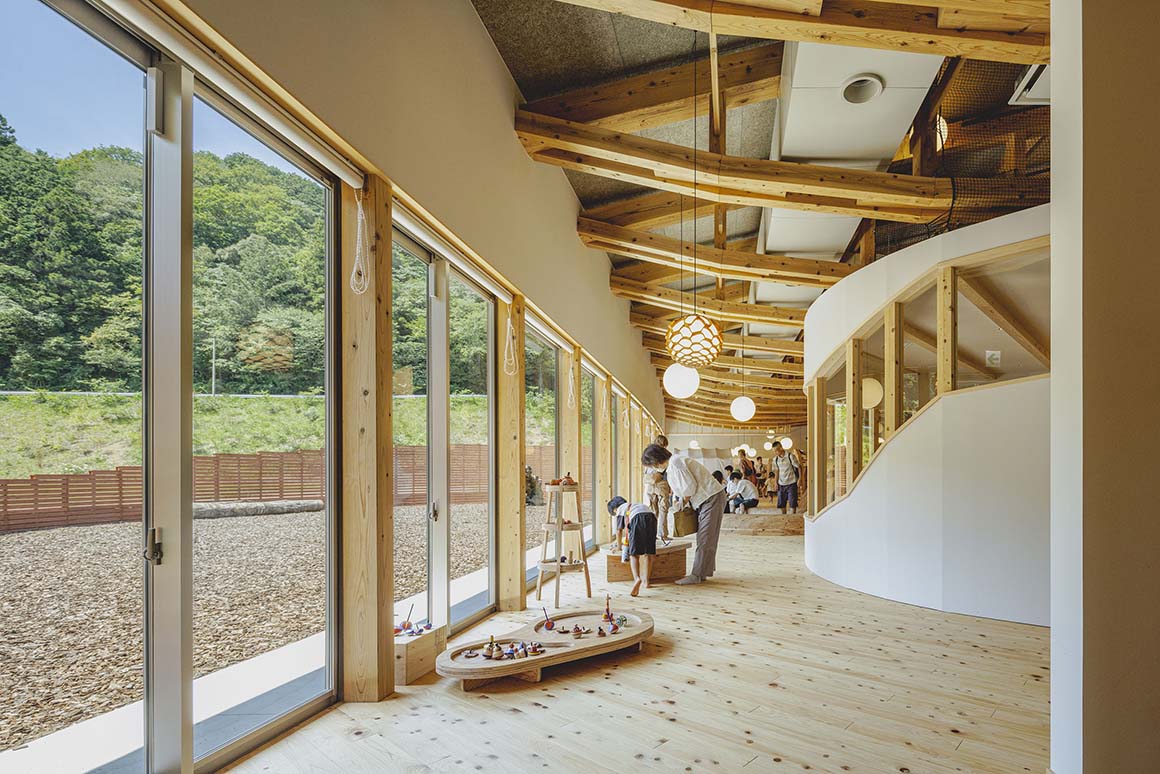
The project focuses on revealing the natural landscape that Makino cherished throughout his life, embedding the town’s landscape and identity throughout the architecture to create a place that connects nature, the town, and its people. Built on the site of a former Self-Defense Force helipad, the building is positioned along the southern edge of the site, defining the plaza while separating pedestrian and vehicular circulation to improve safety and strengthen its relationship with the surrounding landscape. Its form is inspired by the traditional gabled roofs of Kamimachi, where Makino was born, and the mountain ranges surrounding Sakawa. Two gabled volumes are linked by a gently curved roof created through a combination of beams, trusses, and other timber structural systems. The roof embraces the wildflower slope behind the building, drawing the changing seasonal landscape into the interior.
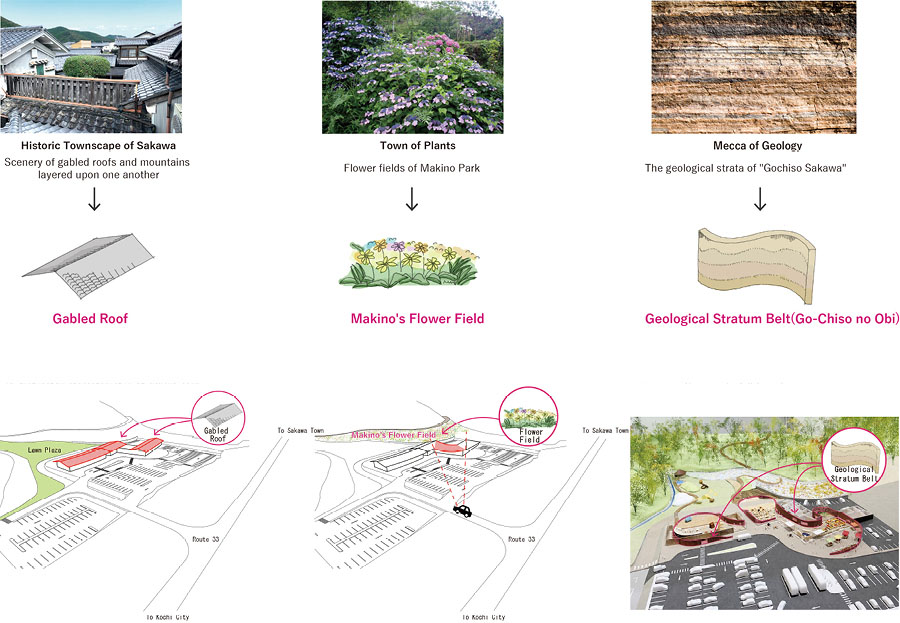
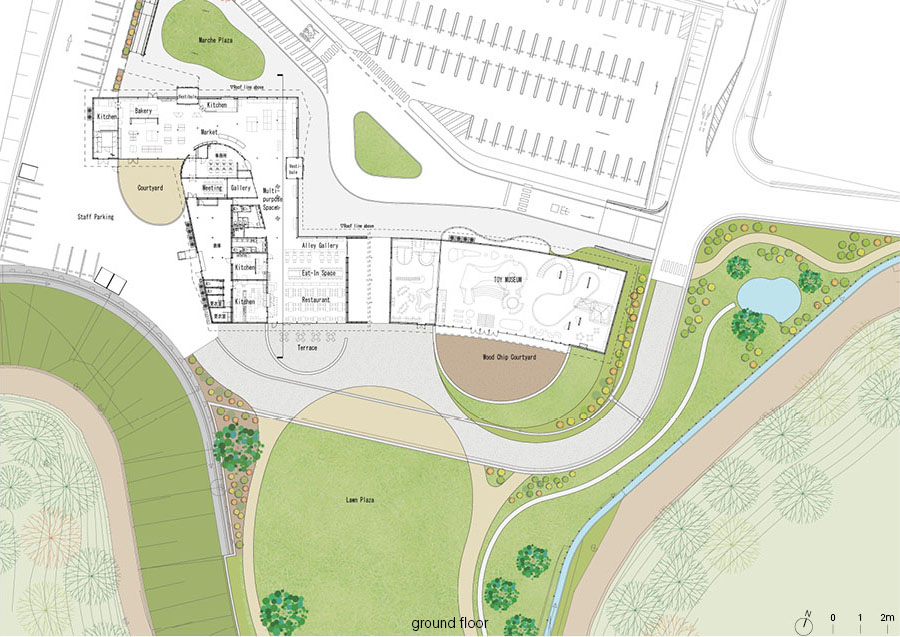
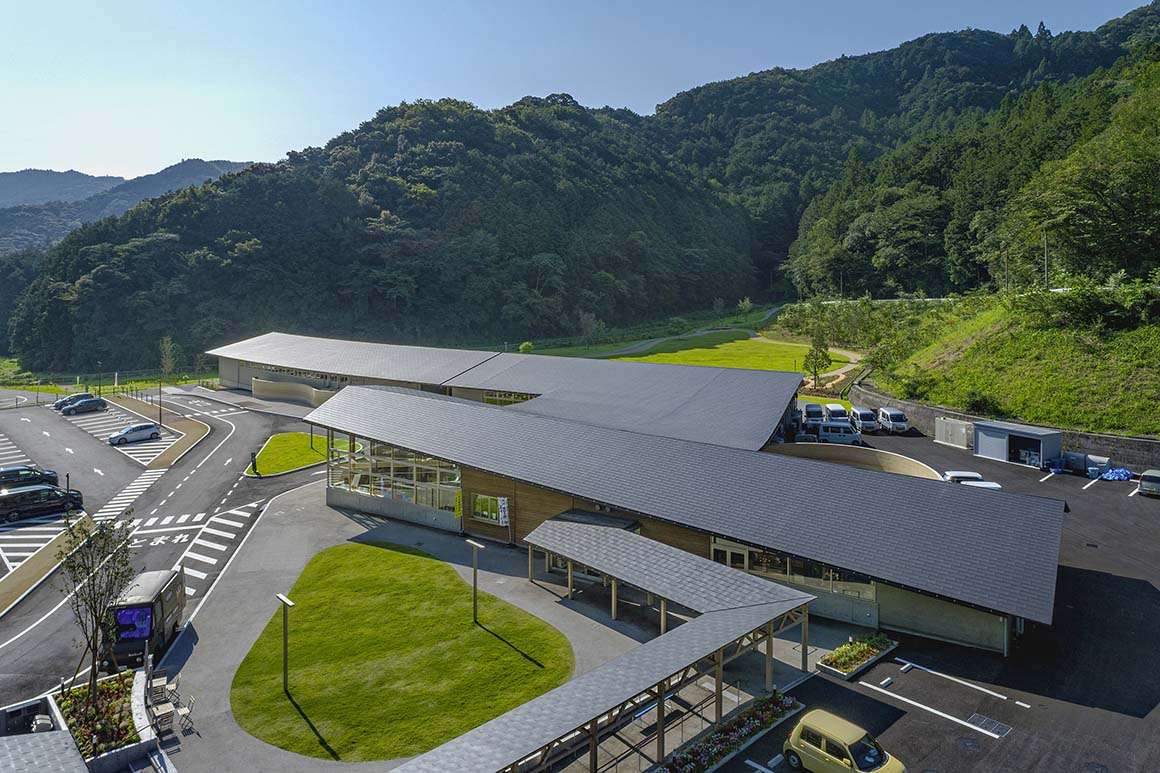
The facility is based on the concept of Gochisō Sakawa, inspired by Sakawa’s geological heritage. The name is a play on the Japanese words gochisō“feast” and chisō“geological strata”, expressing the idea of welcoming visitors with the richness of the town’s natural and cultural resources. This concept takes physical form in the Gochisō-no-Obi, a belt-like rammed-earth wall running through the interior and exterior. Incorporating tourist information, local products, and fossils, the wall encourages visitors to experience Sakawa’s geology and culture as layered strata while connecting the facility’s programs and guiding visitors naturally toward the plaza.
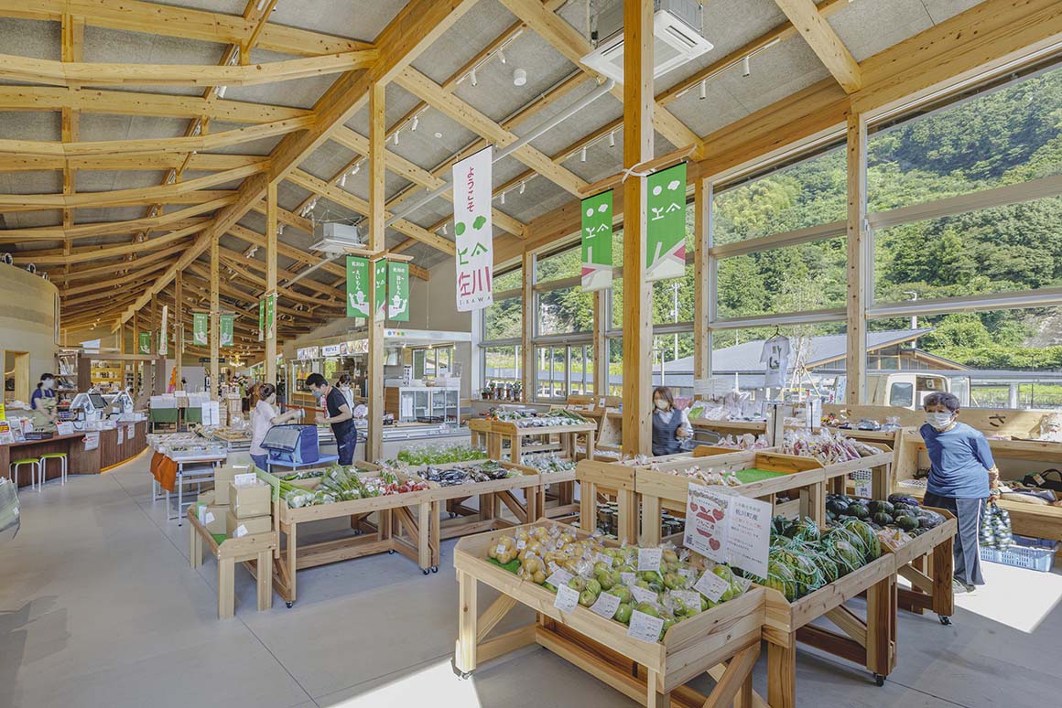
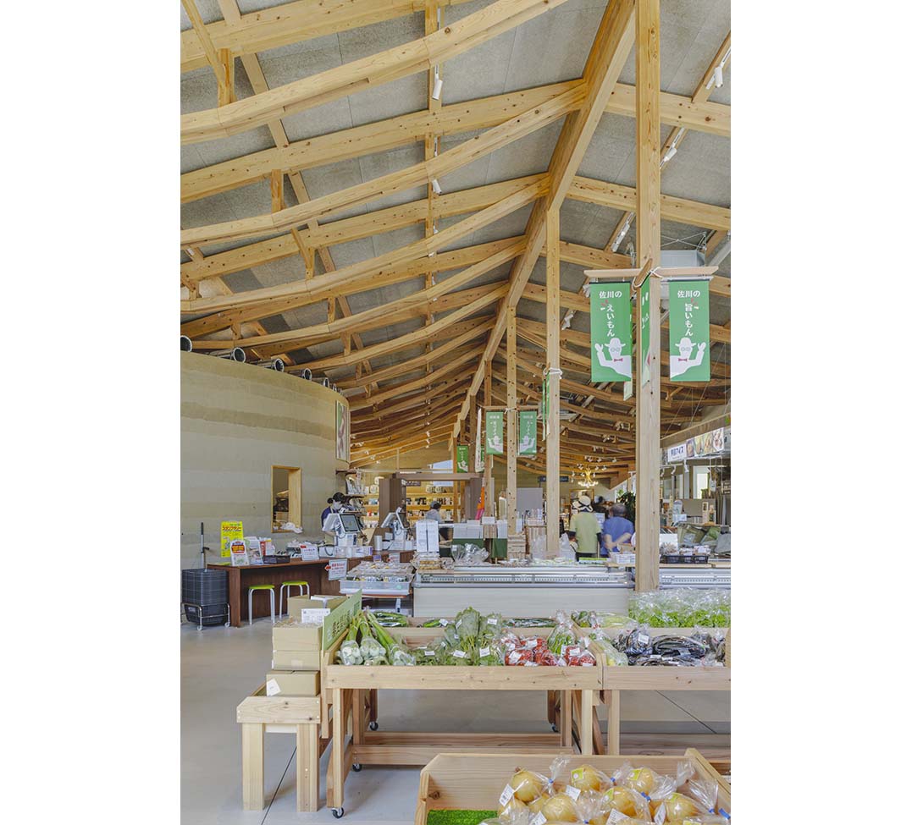
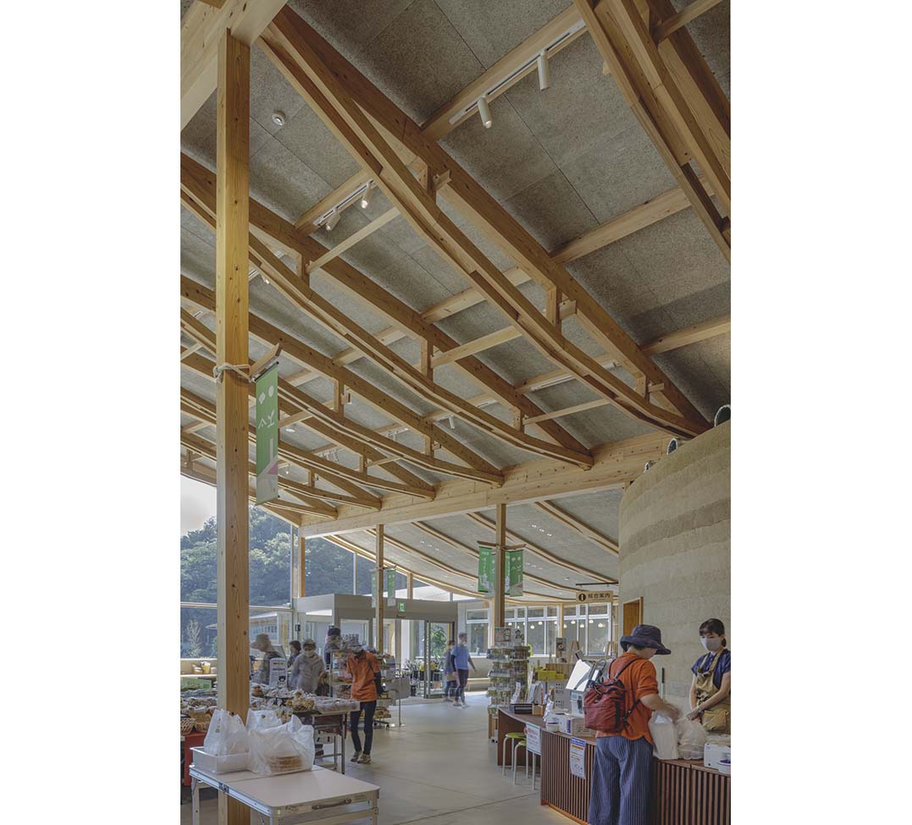
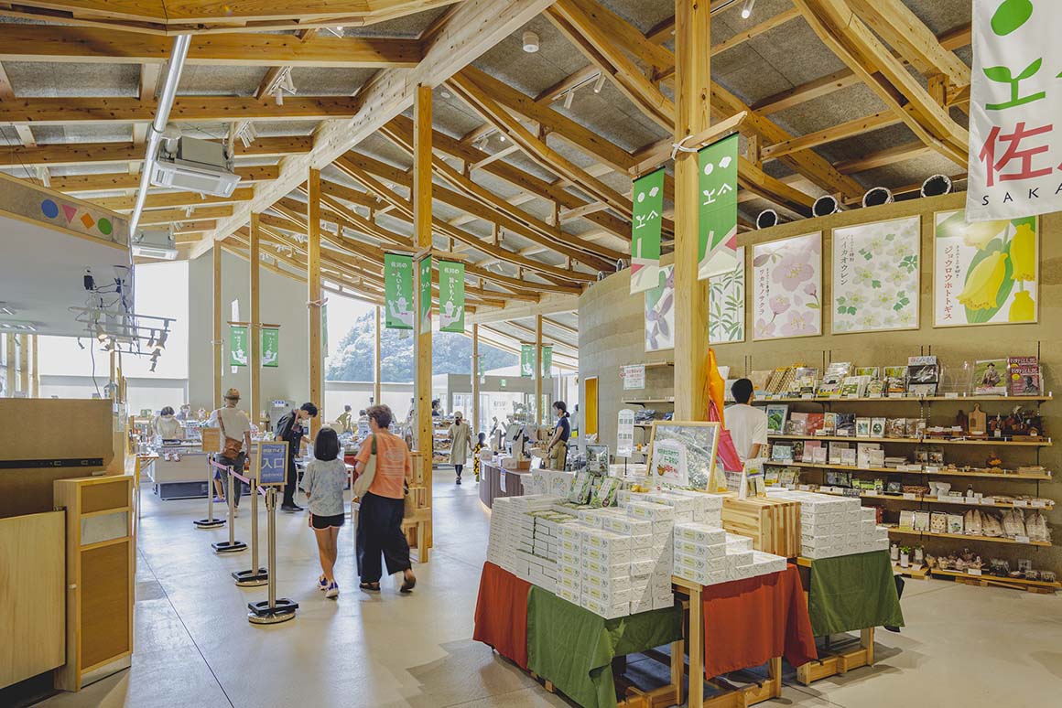
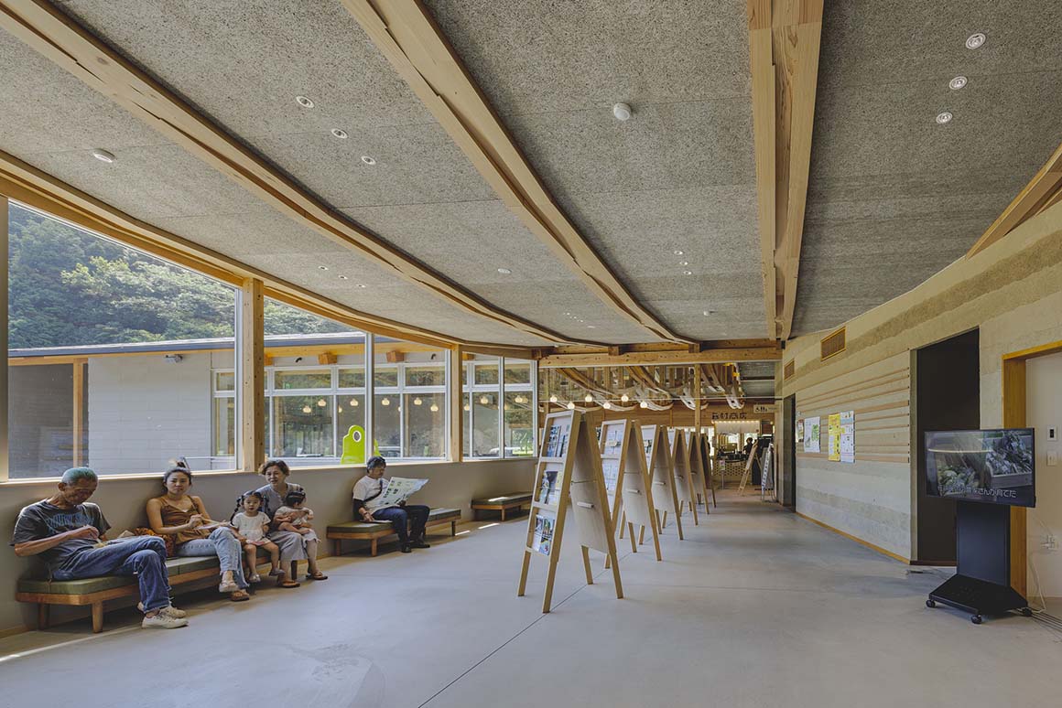
Upon entering the building, visitors are gradually led through a sequence of spaces to a lawn plaza. Surrounded by the mountains of Sakawa, this open space offers a place to engage with nature, where architecture and landscape come together as one. More than a roadside tourism facility, the project weaves together the region’s nature, history, geology, and culture into a single spatial experience, capturing the landscape that Tomitaro Makino, a pioneering figure in modern Japanese botany, would have loved.

Project: Makino’s Roadside Station Sakawa / Location: Sakawa, Kochi Prefecture, Japan / Architects: Wakatake Town Planning Research Institute + STUDIO YY + WORKSTATION / Project team: Tsuyoshi Nakamoto, Yuichi Tanaka, Yahiro Sato, Kohei Ichikawa, Akiko Takahashi, Hiroshi Takahashi / Structural engineer: Yamada Norkiaki / Structural Design Office / Lighting engineer: Daiko / Contractor: Kishinoue Construction / Client: Misato Town Government / Use: retail, exhibition, F&B / Site area: 9,940.28m² / Bldg. area: 2,113.12m² / Gross floor area: 1,853.57m² / Competition win: 2020 / Design: 2021-2022 / Construction: 2022-2023 / Completion: 2023 / Photograph: ©SS/Hiroki Akita (courtesy of the architect)







