An Open Grid Structure facilitating Dialogue with the Nature
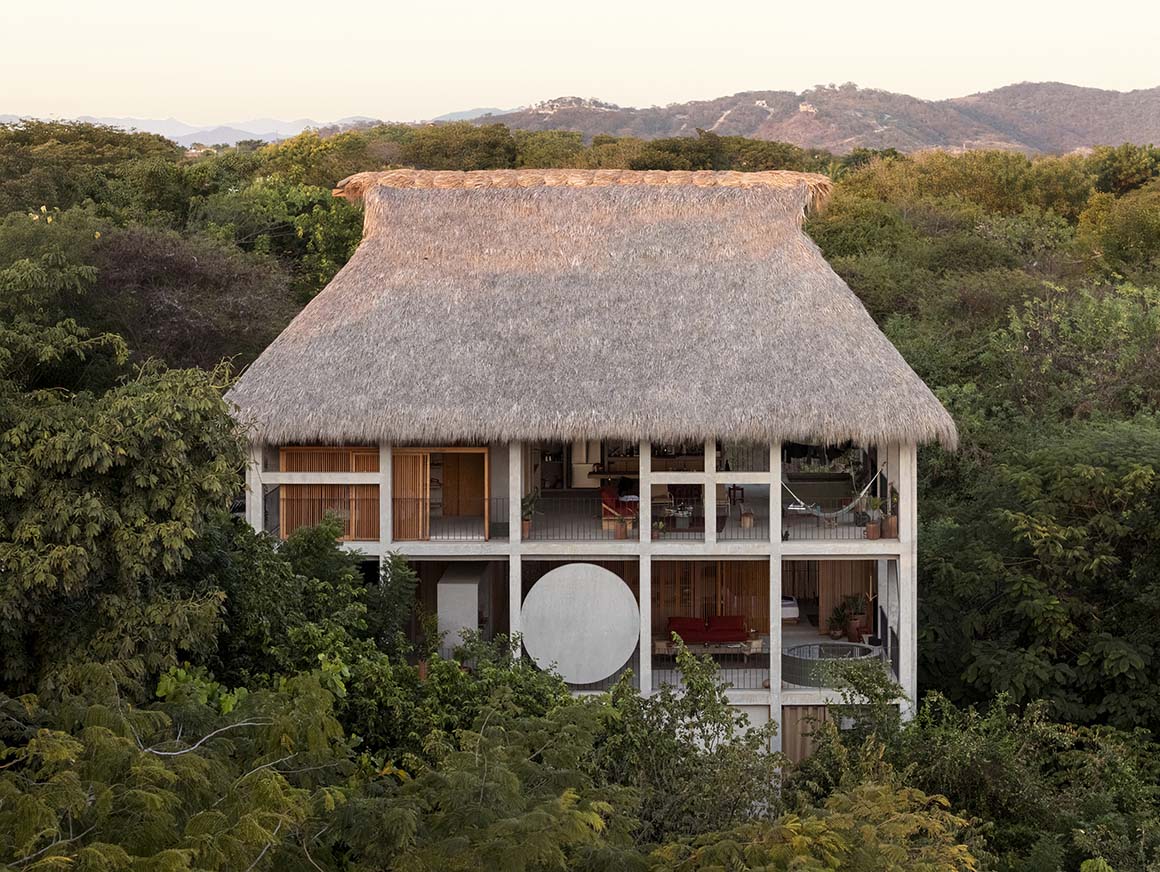
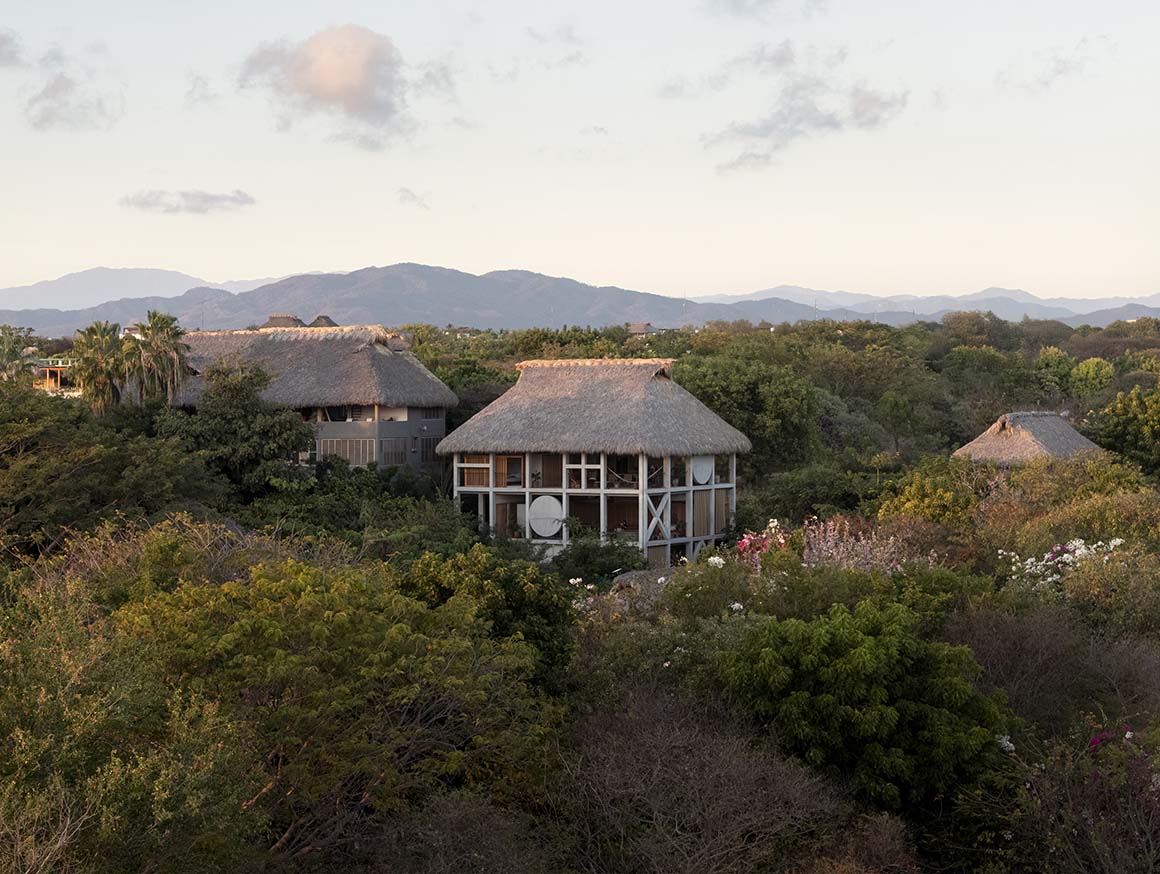
Casa Eva is a three-storey residential building in Puerto Escondido, a surf town on Mexico‘s west coast. Set on a sloping site, the project takes its surrounding natural environment as a starting point. With one apartment on each level, the building contains three residential units. Each opens toward the mountains, tree canopies, and distant sea, establishing its own relationship with the surrounding context. Concrete, wood, and steel balance contrasting material qualities throughout the building.
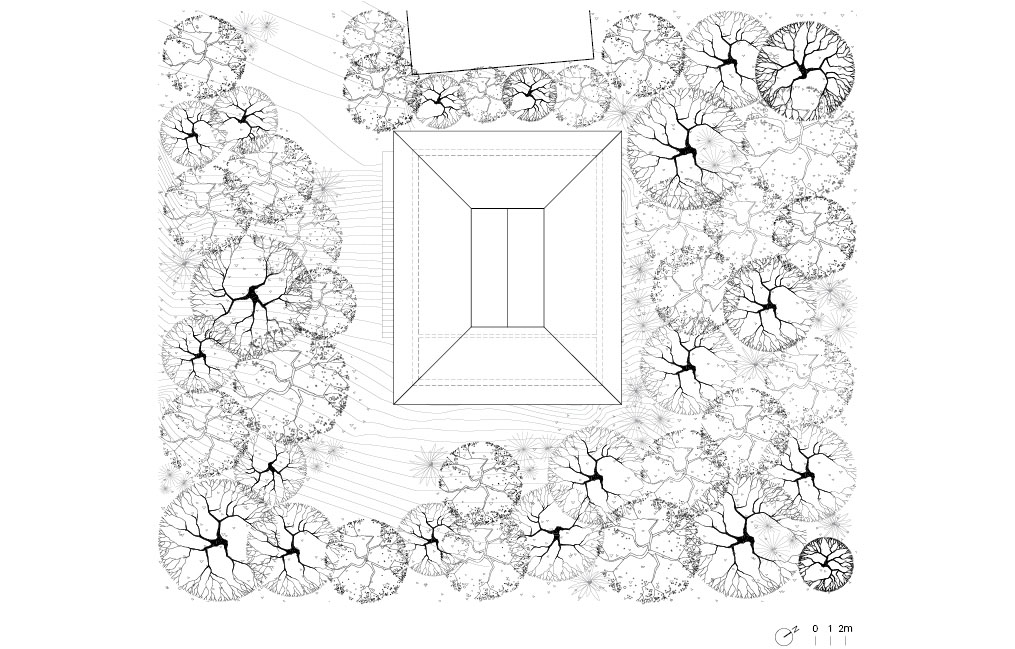
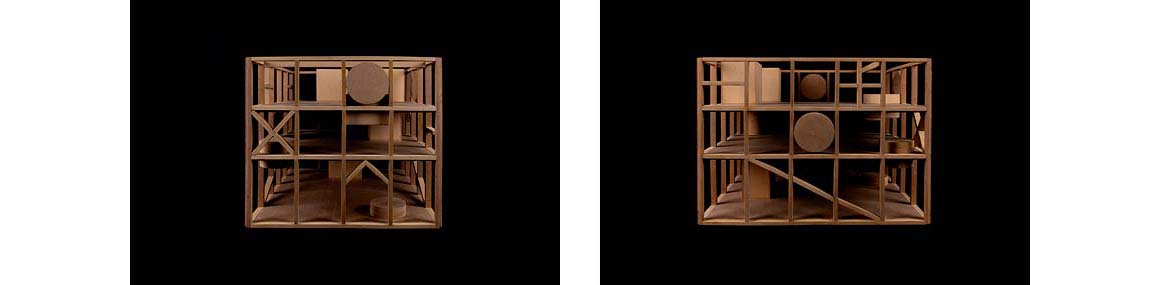
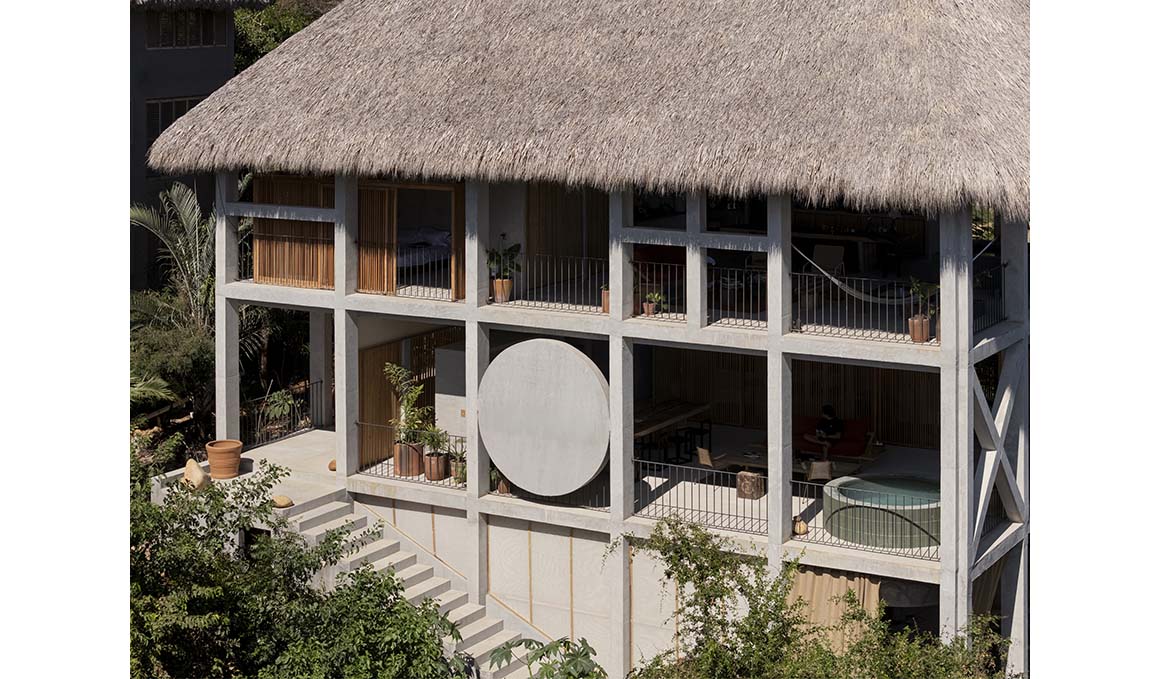
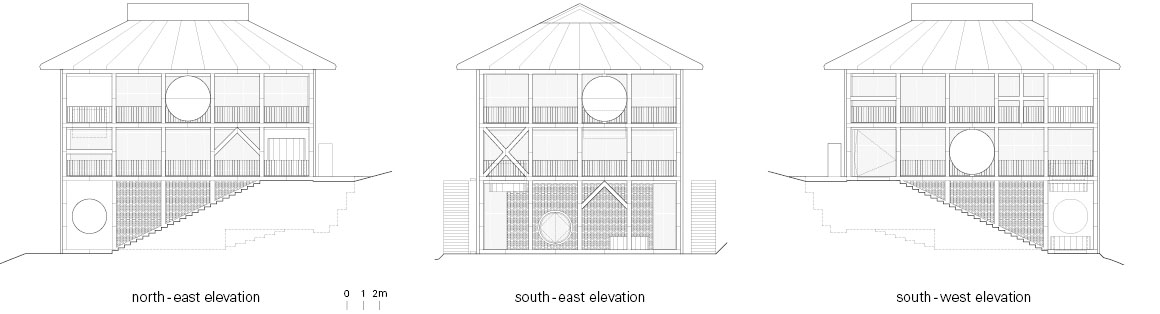
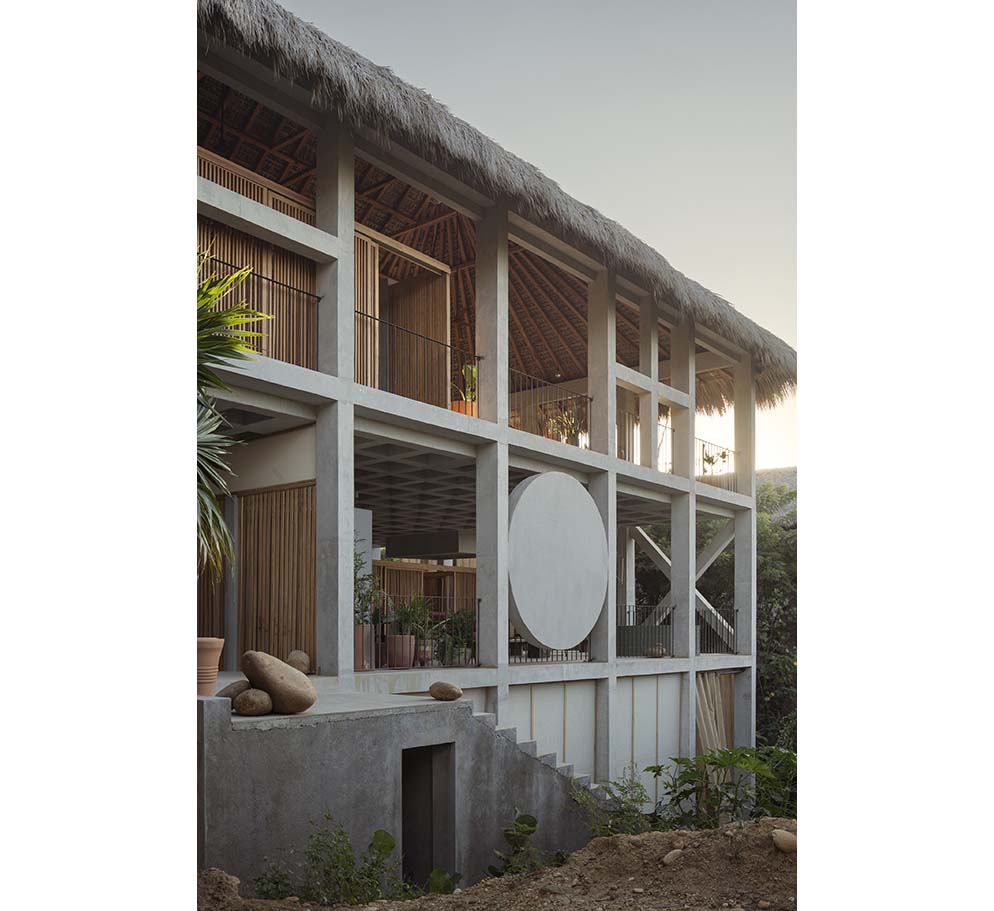
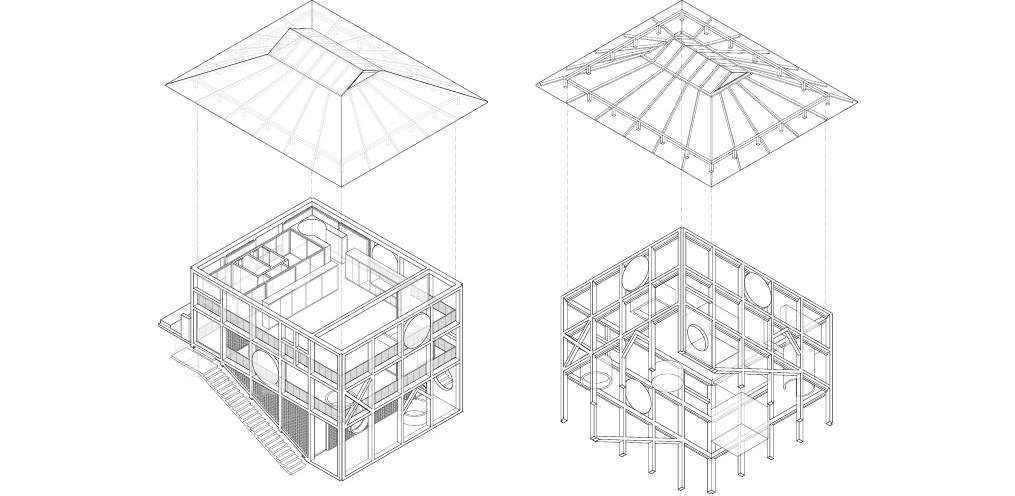
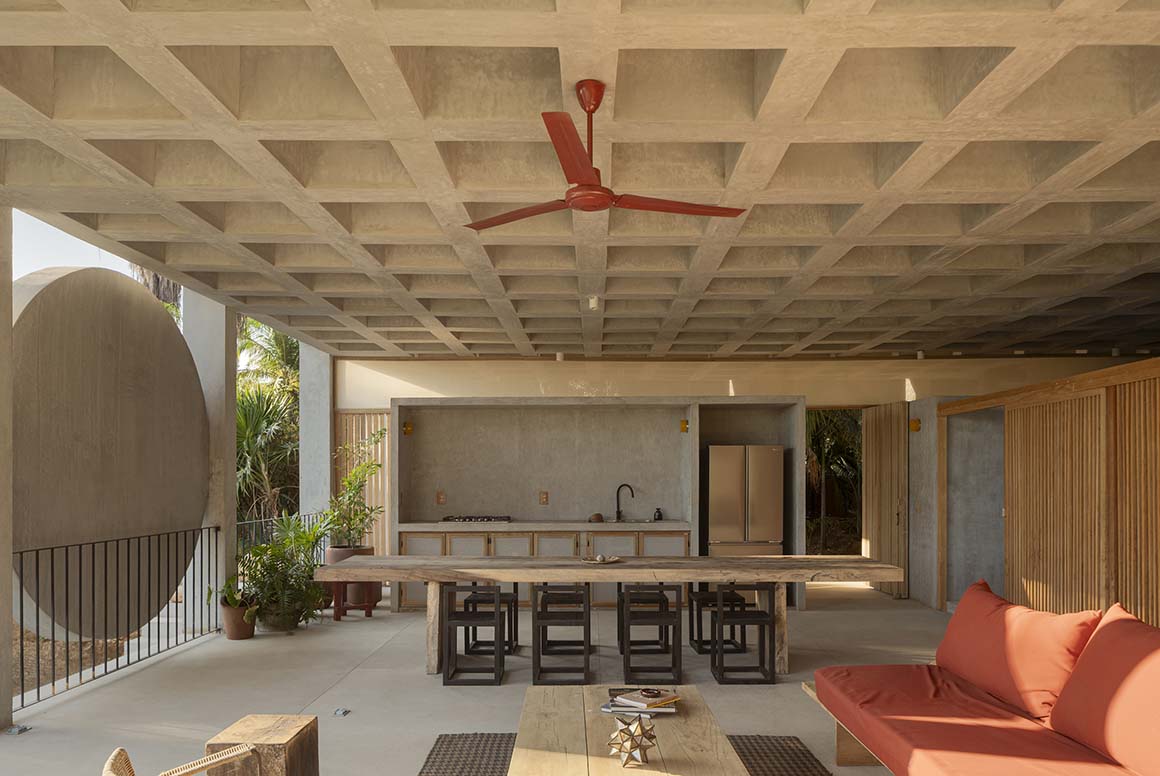
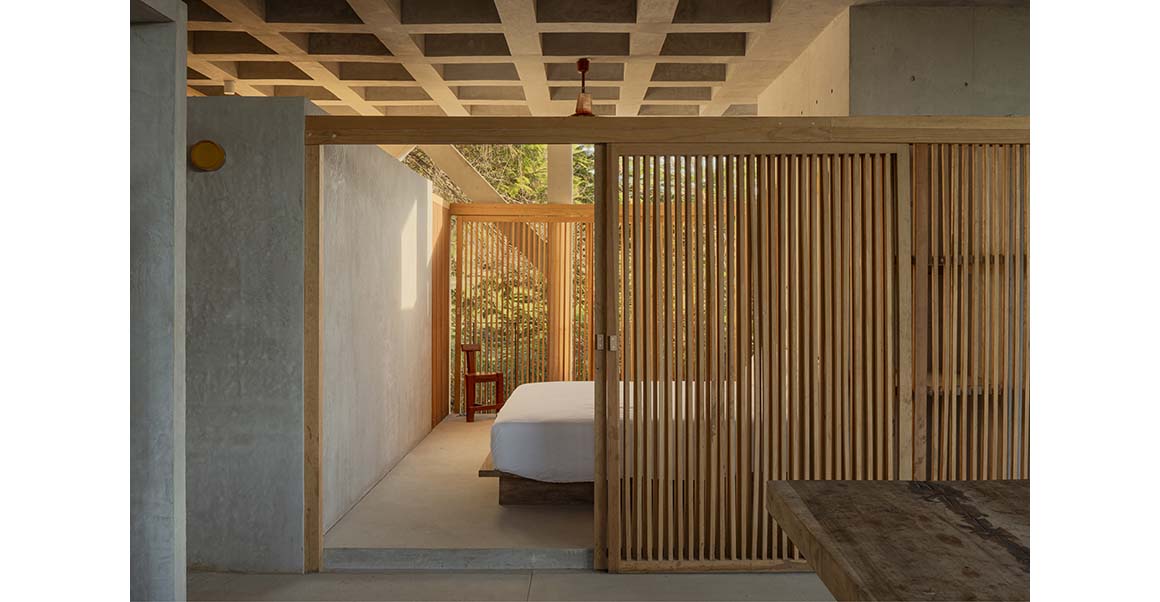
The coastal climate, lush vegetation, and sloping terrain informed the design. Although it appears as a compact structure, the building is organized around open spaces occupied by a series of volumes that define spatial dimensions, circulation, and public and private areas. The architects describe this as a “game of filling a spatial grid.” The relationship between open and enclosed spaces, forms, and geometric elements is central to creating distinct spaces. A grid of reinforced-concrete columns, beams, and slabs provides the framework. Measuring approximately 12×15m, the structure defines the building‘s perimeter, with columns set at 3m intervals. The standard ceiling height is 2.85 meters, rising to 4.05m on the ground floor, where the natural slope of the site is incorporated. With the exterior enclosure and walls kept to a minimum, railings and translucent lattice “wooden boxes” provide privacy for bedrooms and other private areas.
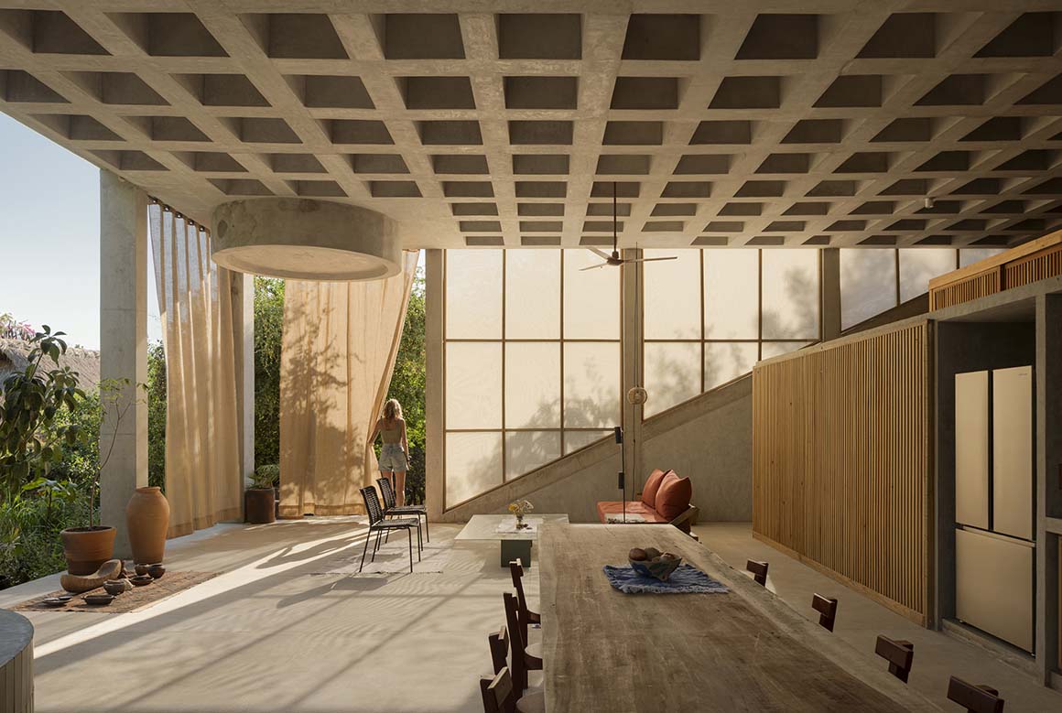
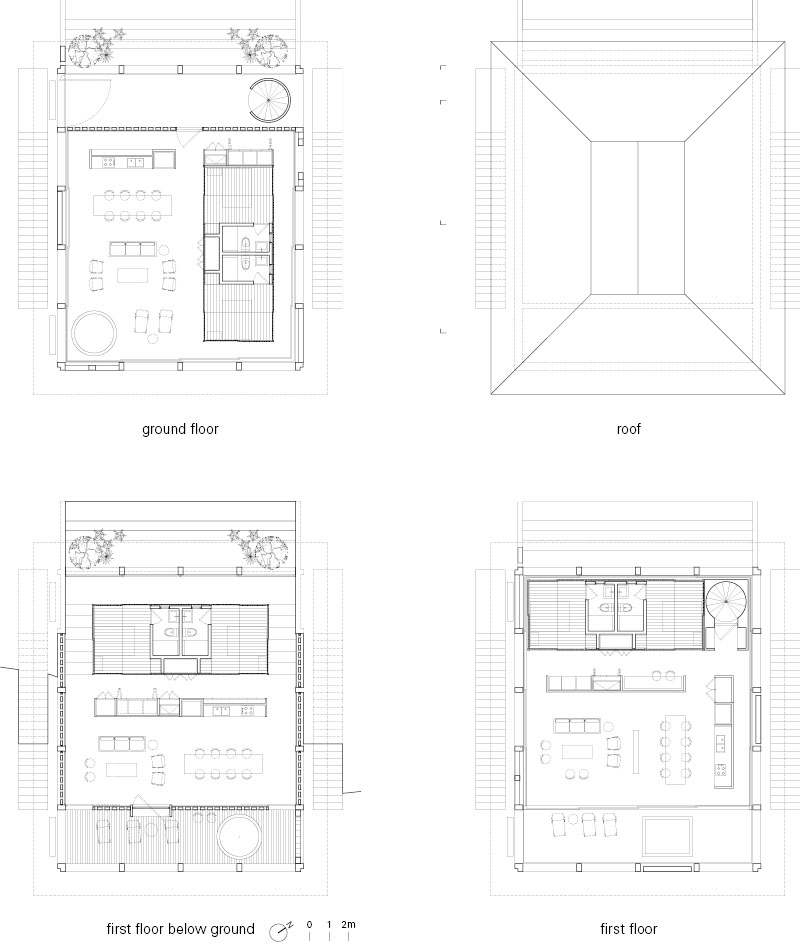
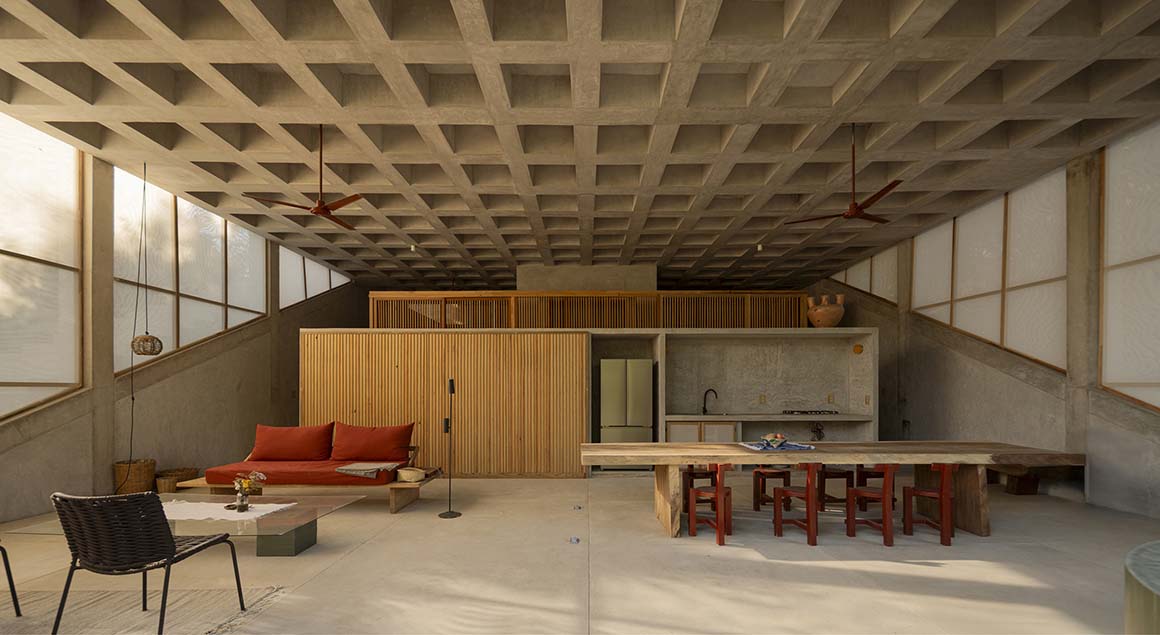
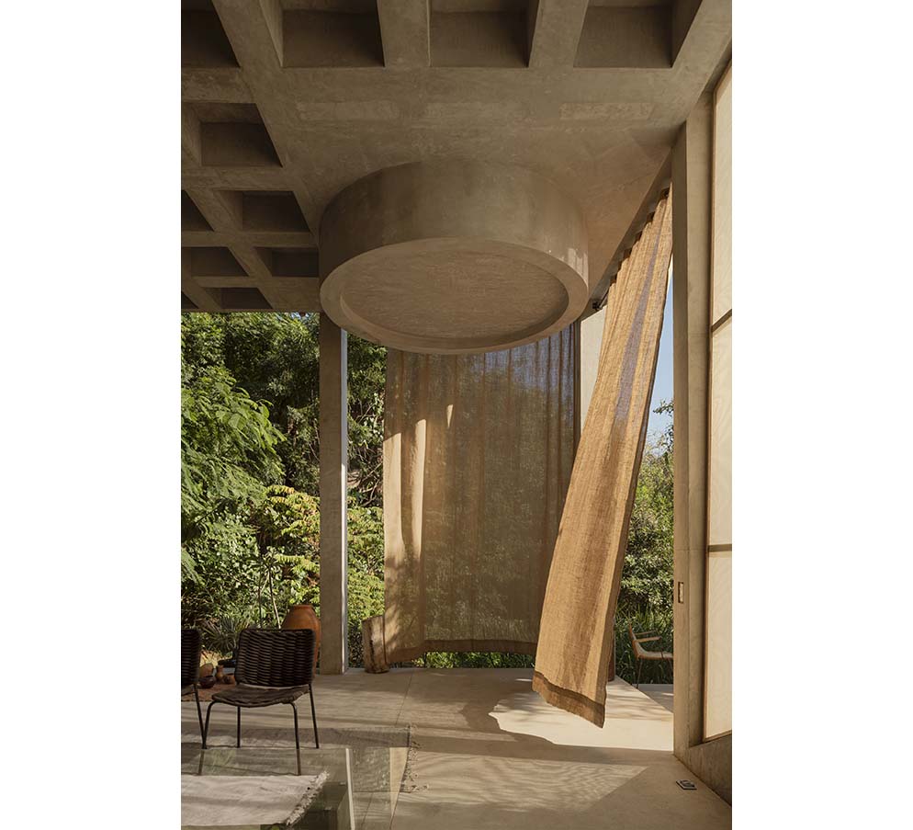
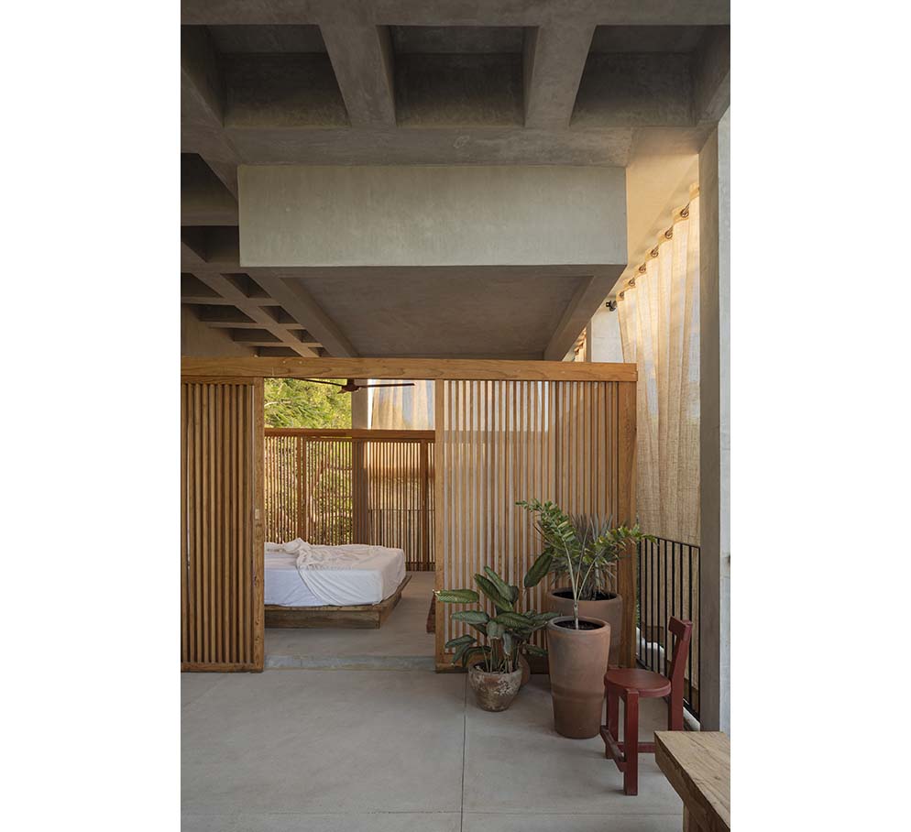
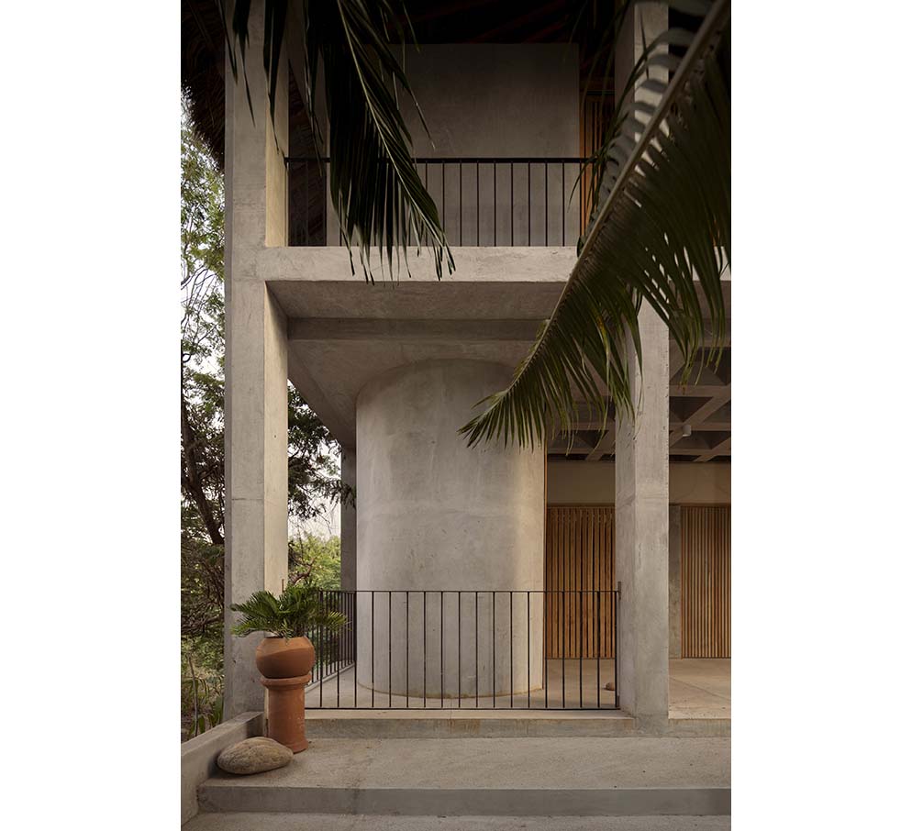
Each apartment measures 180m2 and includes two bedrooms, service areas, and generous social spaces, along with a private plunge pool for cooling off. Geometric elements such as kitchens, storage spaces, stairs, pools, and sunshades are placed throughout the grid, both inside and outside. Treating the structure as a kind of game board, these elements reinterpret the fundamental architectural language of columns and beams, creating varied possibilities for circulation and space. This openness and spatial fluidity are also reflected in each apartment‘s relationship with its surroundings. The sloping site offers views of nearby mid- and low-level vegetation, mountains, tree canopies, and the distant sea. While each apartment relates differently to its environment, they share a common experience of freedom and connection.
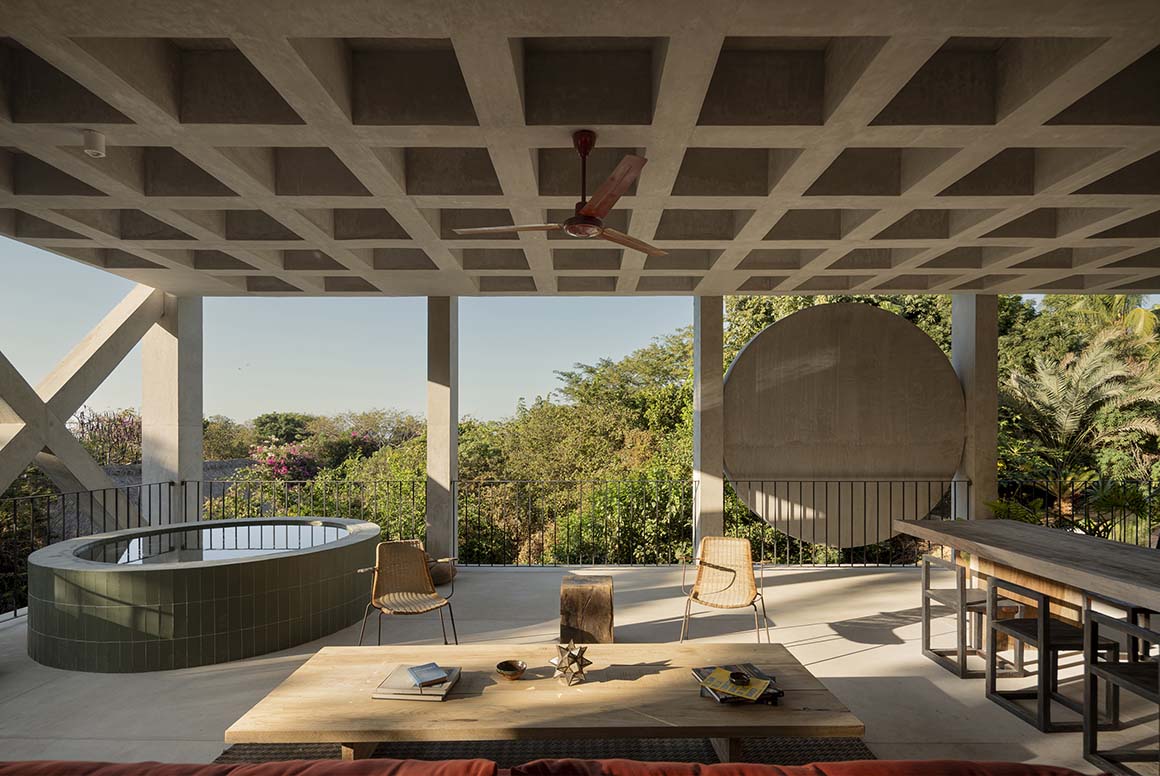
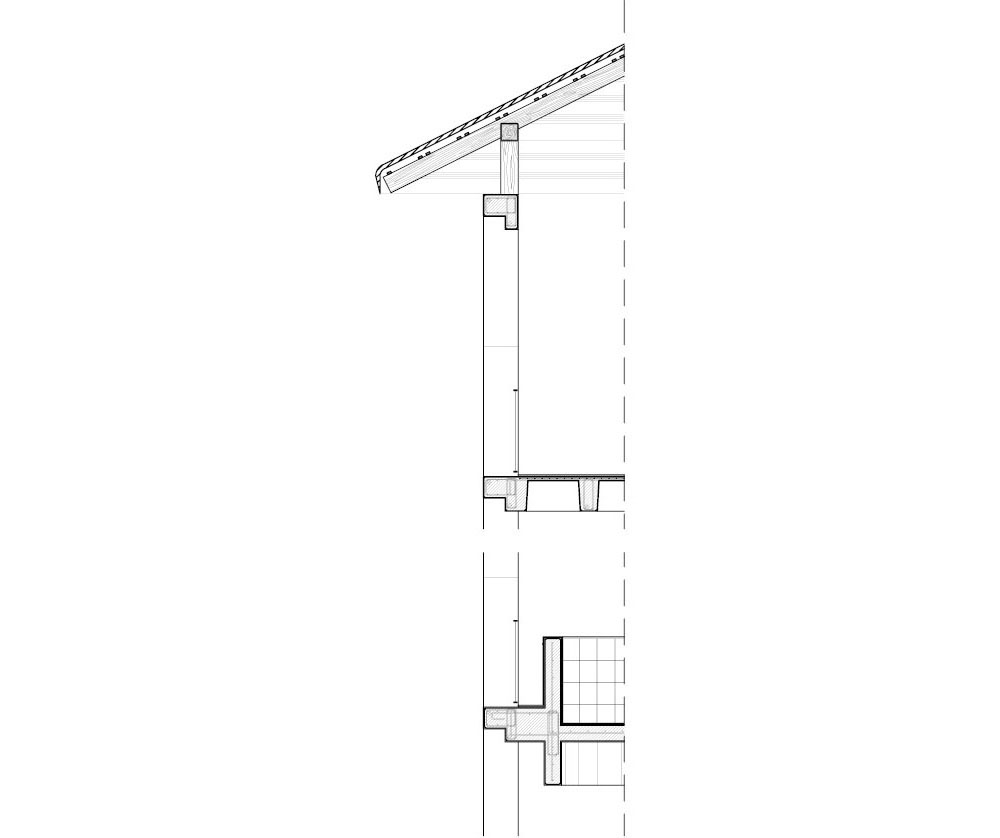
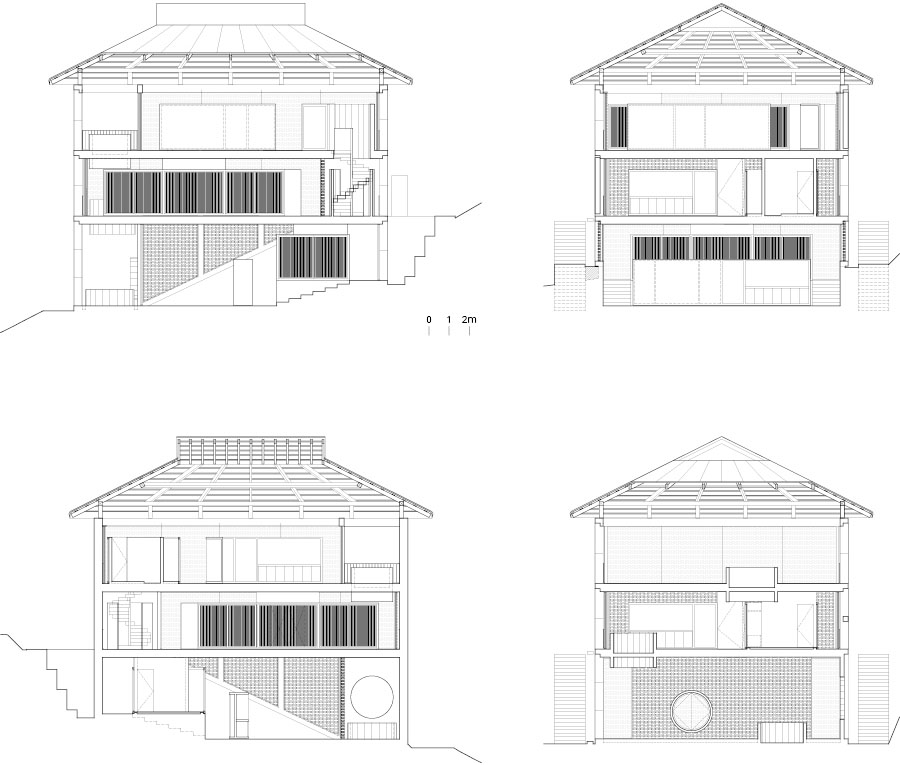
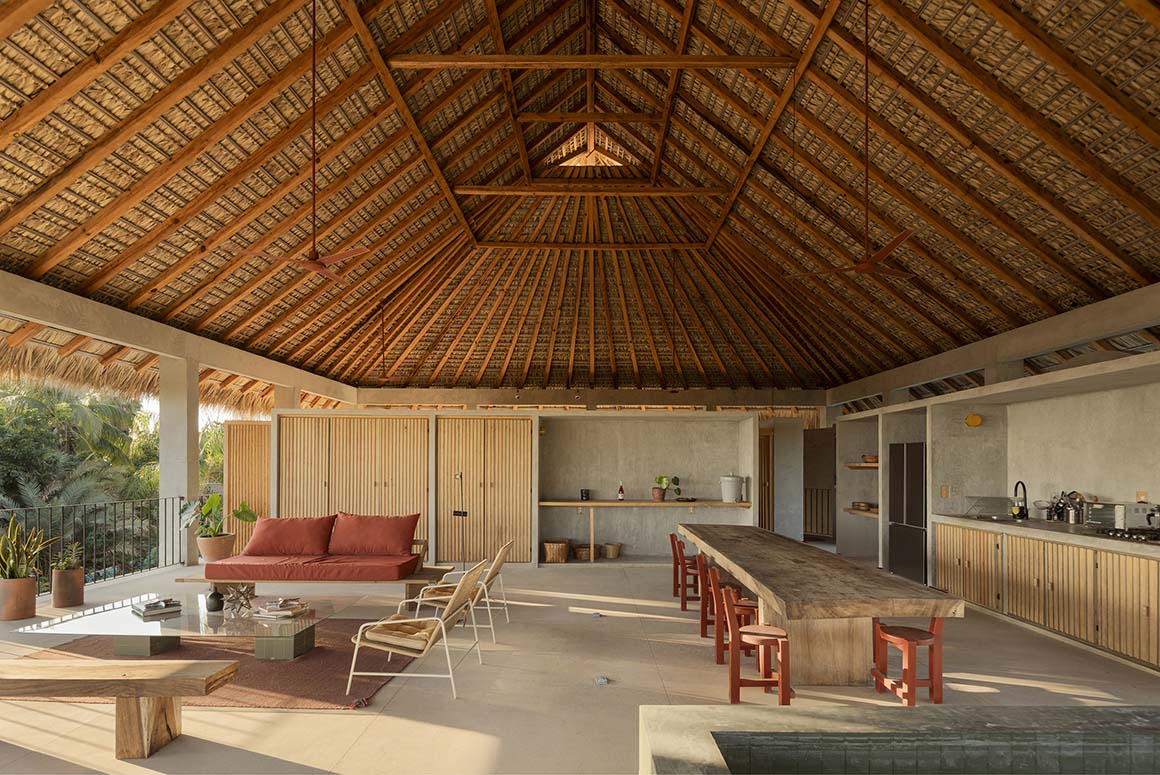
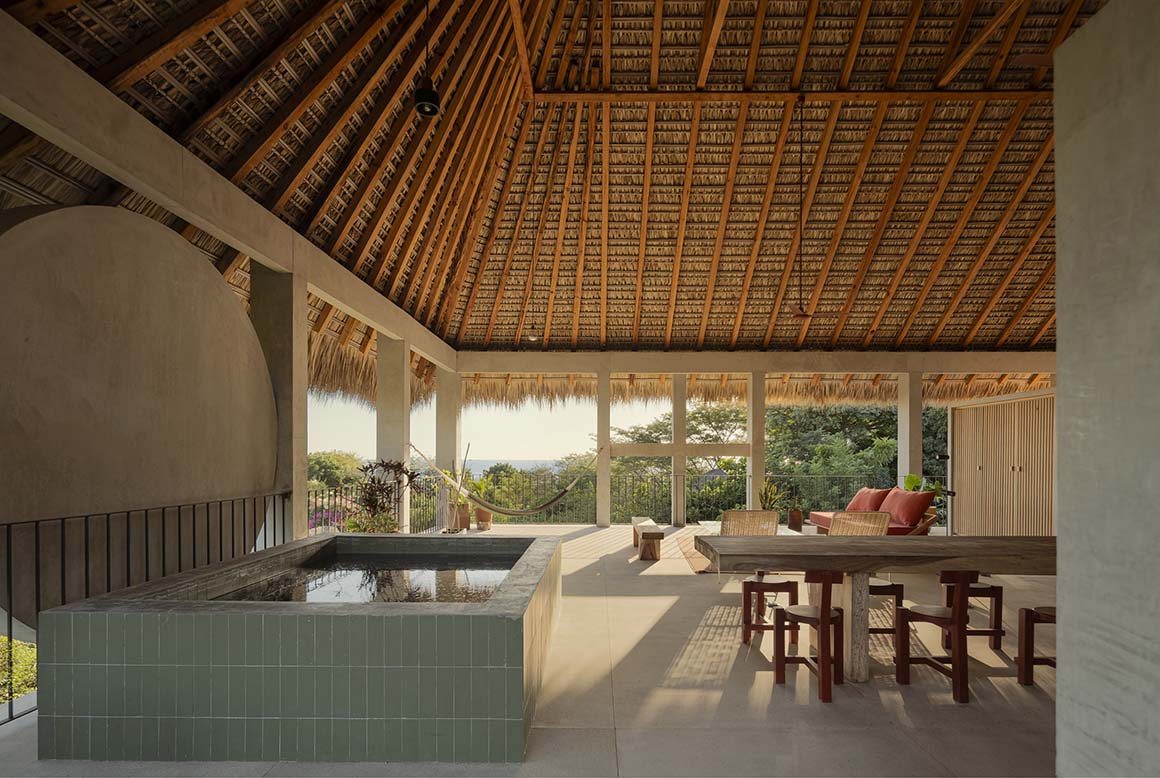
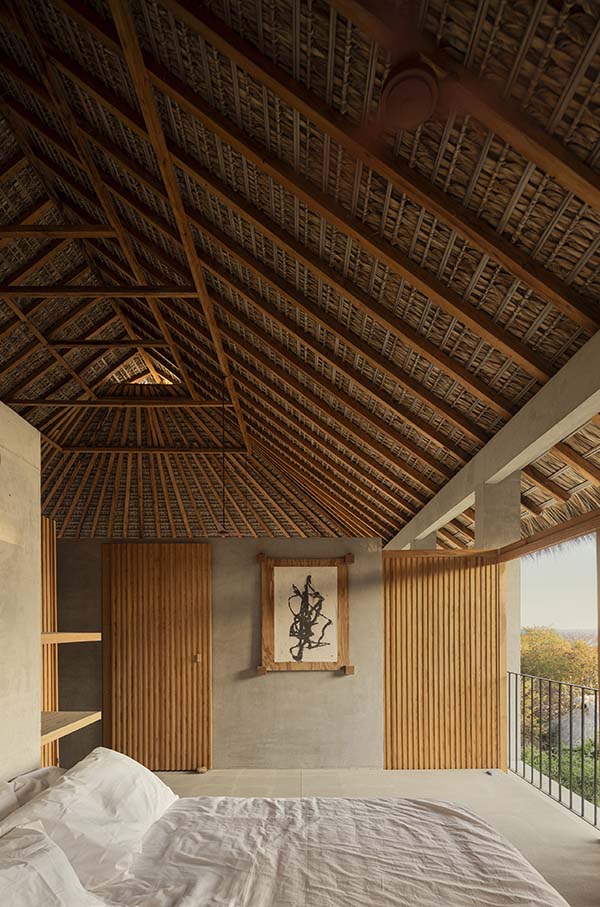
A large palapa roof crowns the building. Rather than simply reproducing a familiar form found in local architecture, it connects the building to its context through an understanding of the coastal climate, materials, and local craftsmanship. The architects note that the region is home to many buildings with similar programs and palapa roofs, but hope Casa Eva will prompt new dialogues and interpretations of the architectural object and its relationship with the environment. By rethinking the relationship between structure, space, and the natural setting, the project reveals new possibilities within a familiar residential typology.
Project: Casa Eva / Location: Puerto Escondido, Oaxaca, Mexico / Architect: S-AR / Project team: Cesar Guerrero, Ana Cecilia Garza / Collaborator: Carlos Morales / Construction: Patricio Sodi / Structural engineer: CM Ingeniería / Technical supervision: S-AR + Patricio Sodi / Interios: Patricio Sodi, Claudio Sodi. / Use: houses / Gross floor area: 540m2 / Bldg. scale: three stories above ground / Materials: concrete, wood, steel / Design: 2022 / Completion: 2026 / Photograph: ©Cesar Belio (courtesy of the architect)