




























A Container of Light
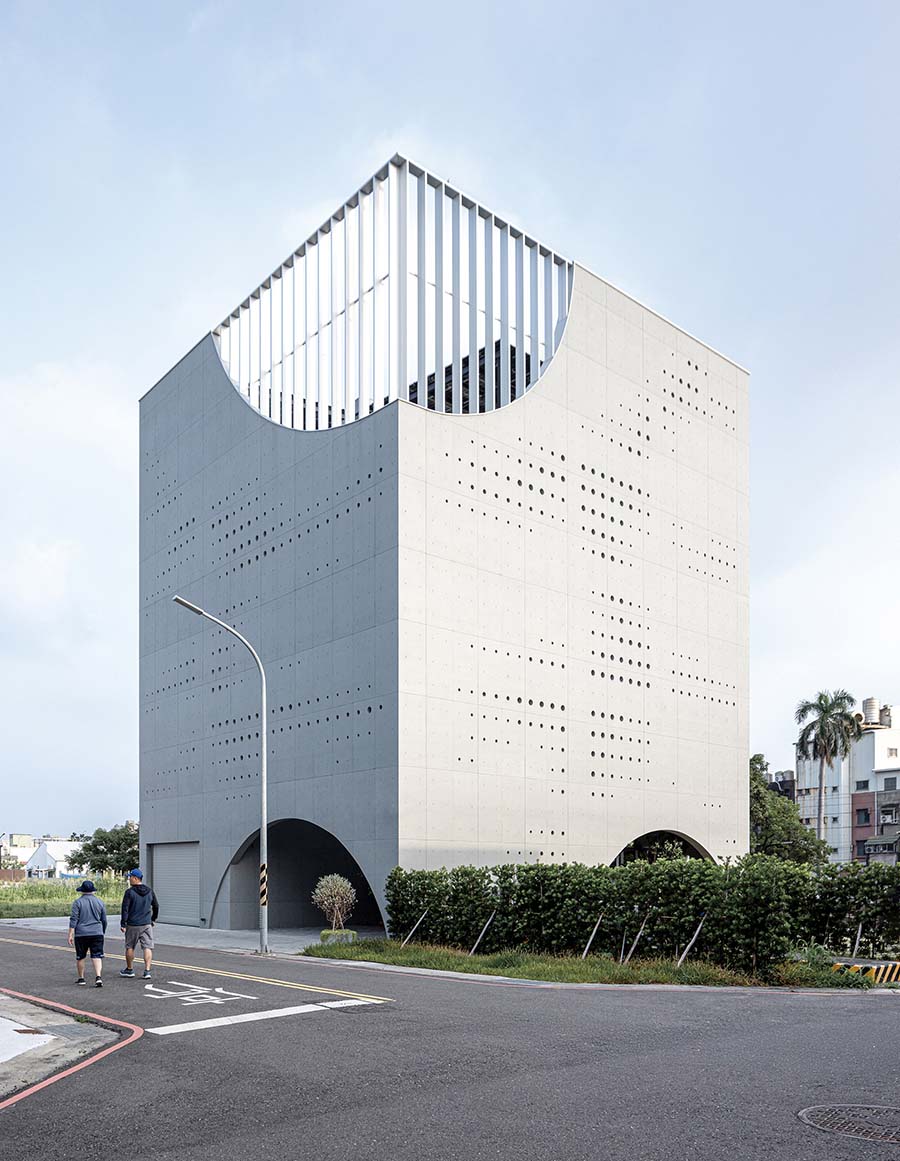
The headquarters of a Taiwanese solar energy company takes light as its central concept, using architecture to reconnect people with nature. Conceived as a vessel that records the traces of light and shadow, the building invites a renewed awareness of light and the natural world. The architects describe it as a “Container of Light”.
The five-story building takes the form of a monumental cube, establishing a strong presence within the urban fabric. Its exposed concrete envelope appears solid and enclosed, while a glazed inner façade introduces a striking contrast of openness and transparency. Curved openings across the façade evoke the rising and setting sun, tracing its path across the sky. At ground level, arched openings connect the front plaza and side garden, creating an accessible public realm. Higher up, curved apertures frame the city, linking the rooftop garden with the surrounding urban landscape.
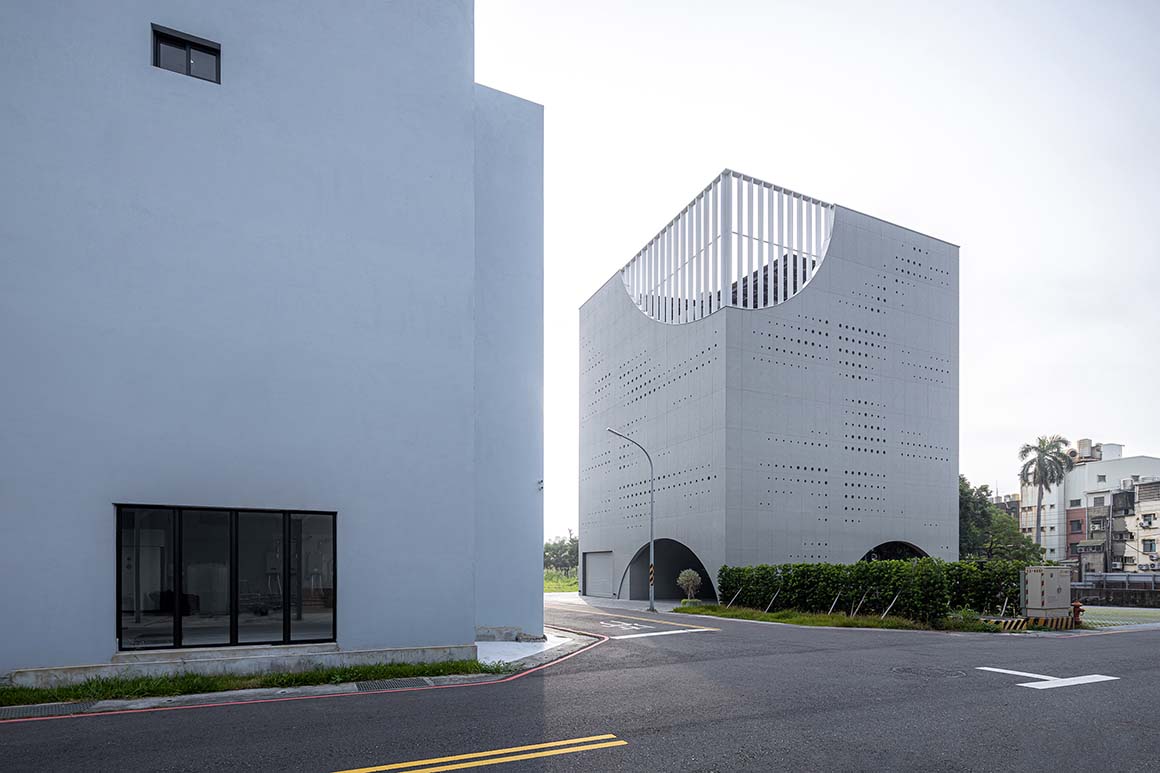
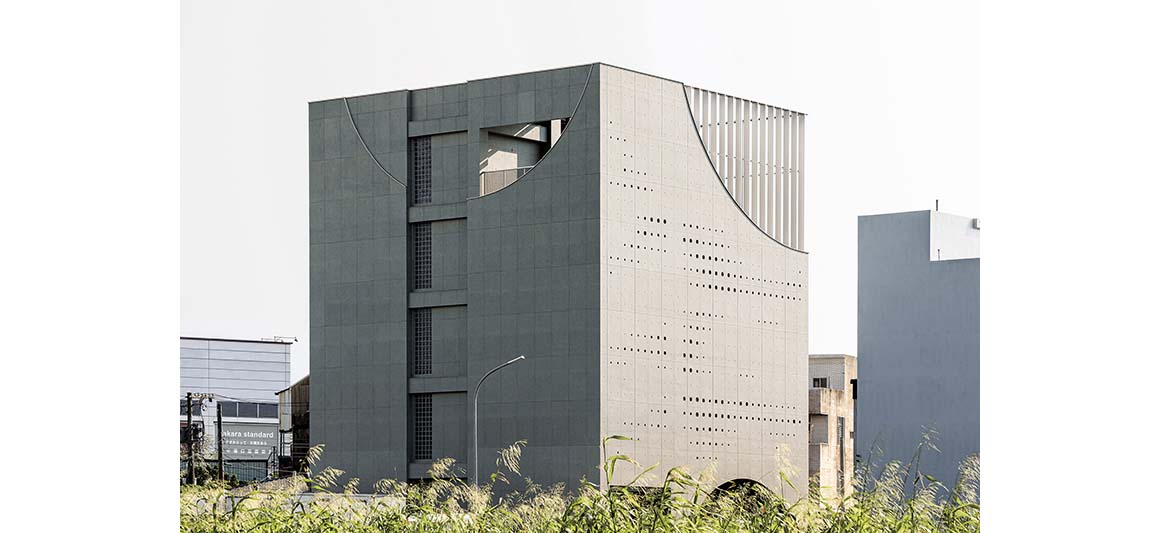
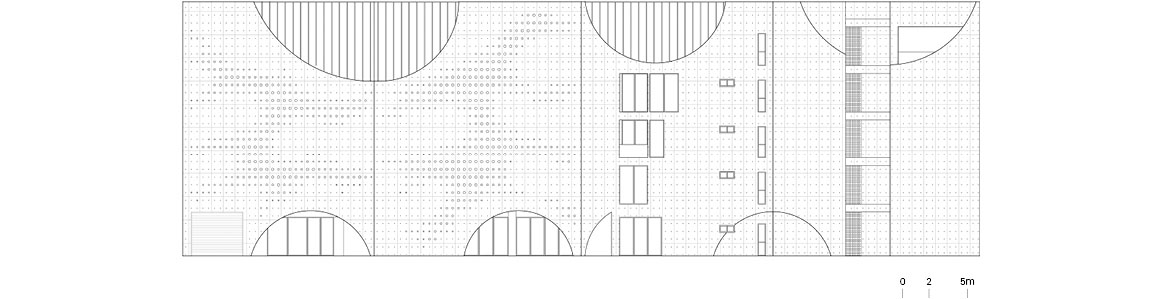
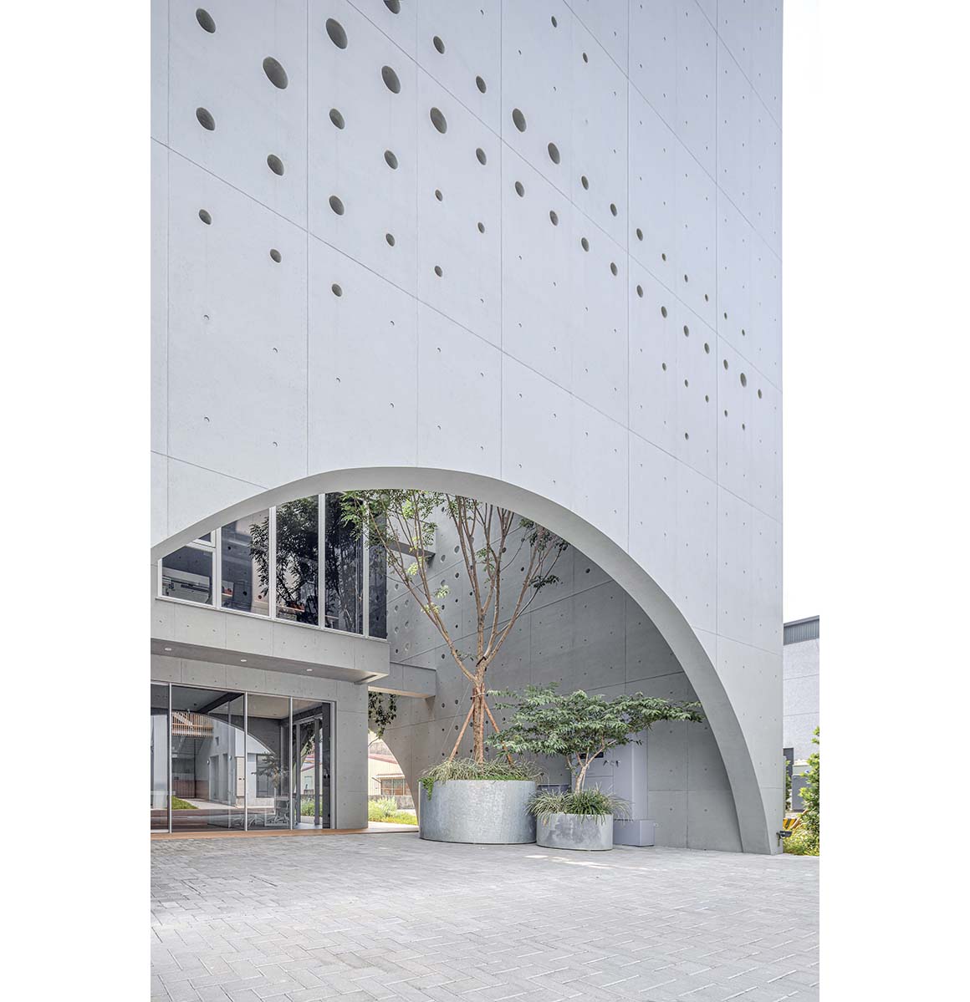
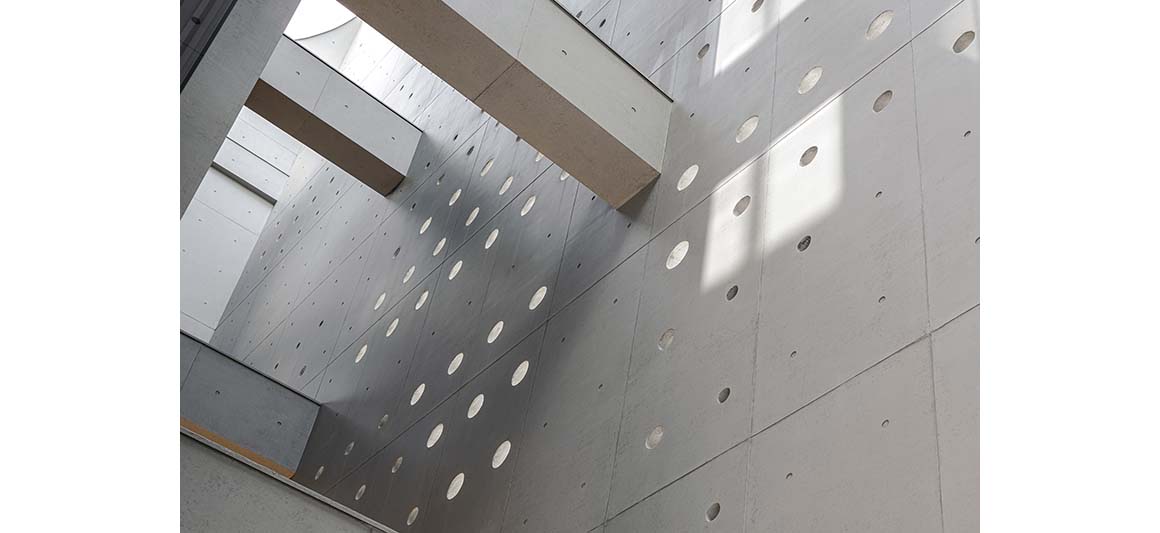
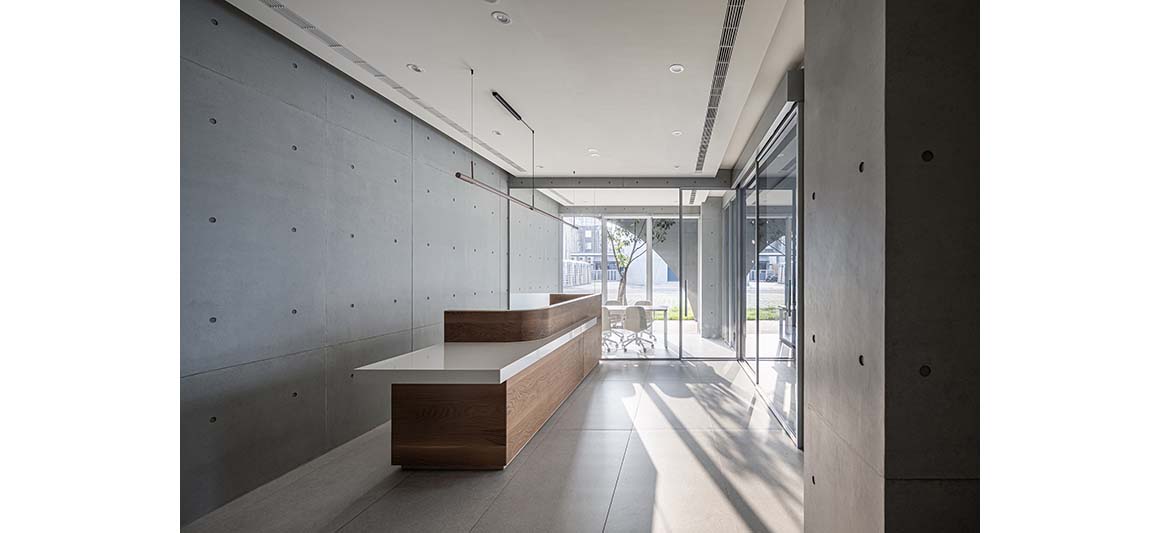
A permeable buffer space between the concrete shell and the glazed volume allows air and light to circulate freely. The vertical atrium draws the eye upward, framing the sky and strengthening the connection to nature. The inner face of the concrete envelope serves as the building’s “Fifth Façade,” a vertical surface extending from ground to roof that makes the presence of light tangible. Circular openings of varying sizes, aligned with the structural grid, introduce a human scale to the monolithic mass. Sunlight filtering through these apertures casts fragmented patterns of light across the interior.
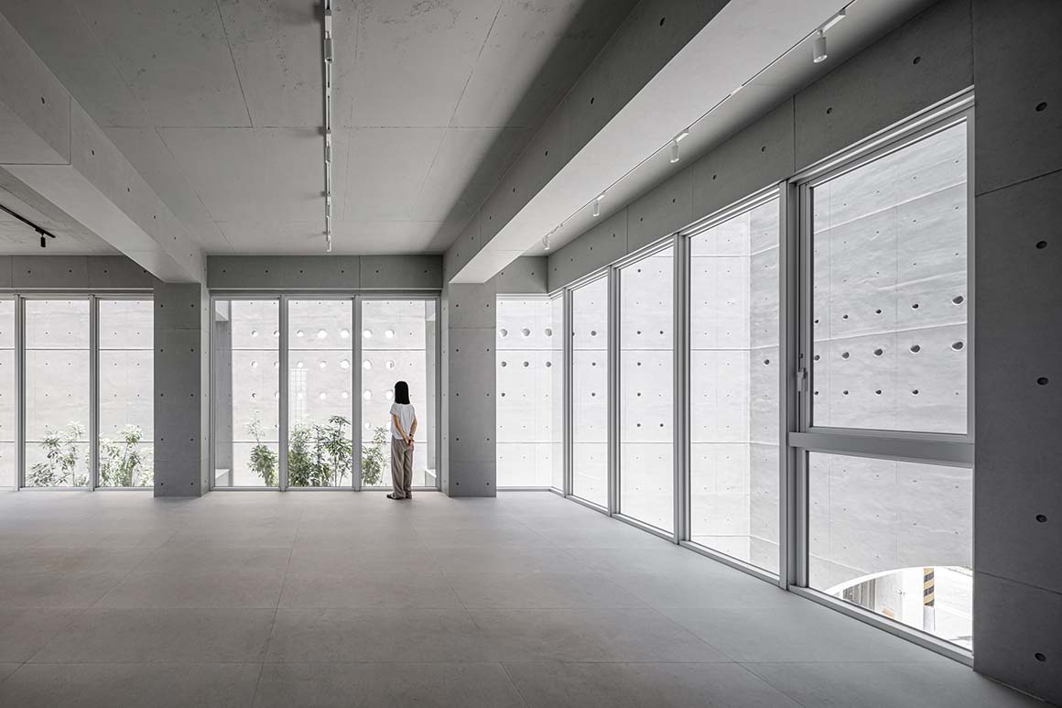
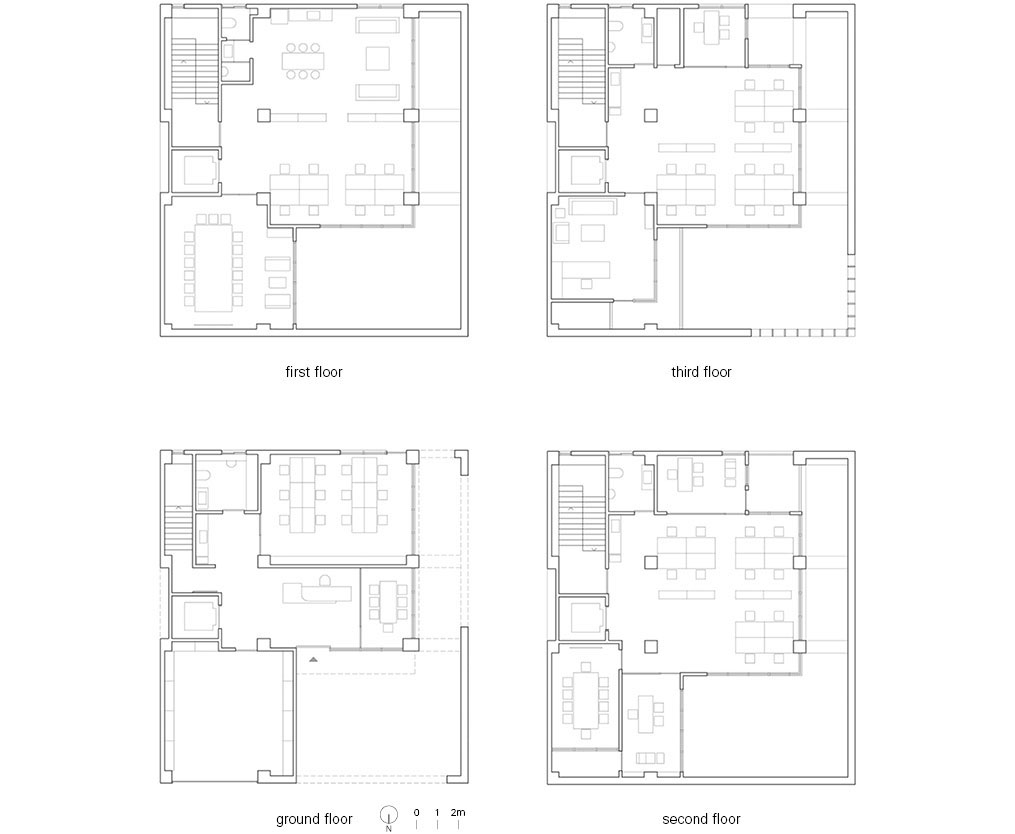
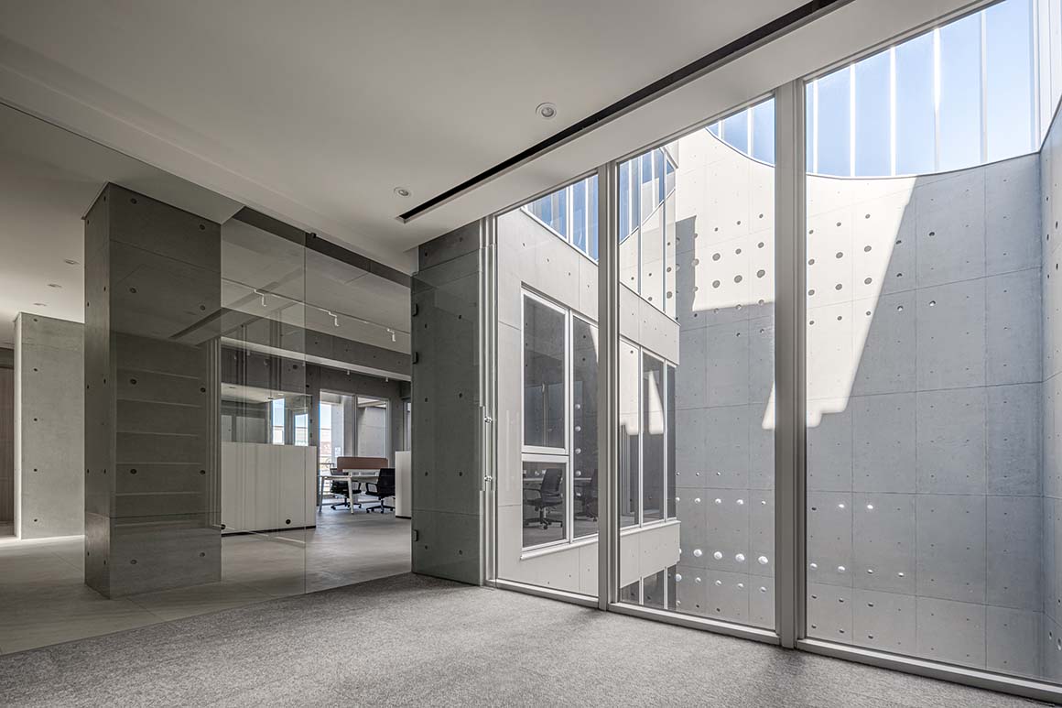
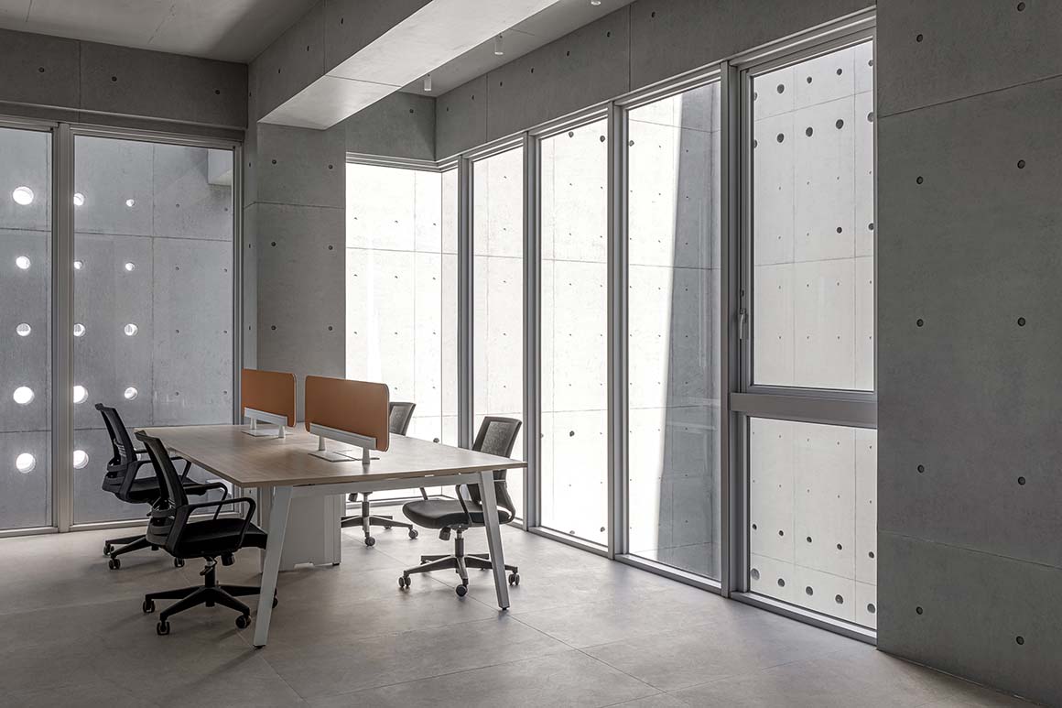
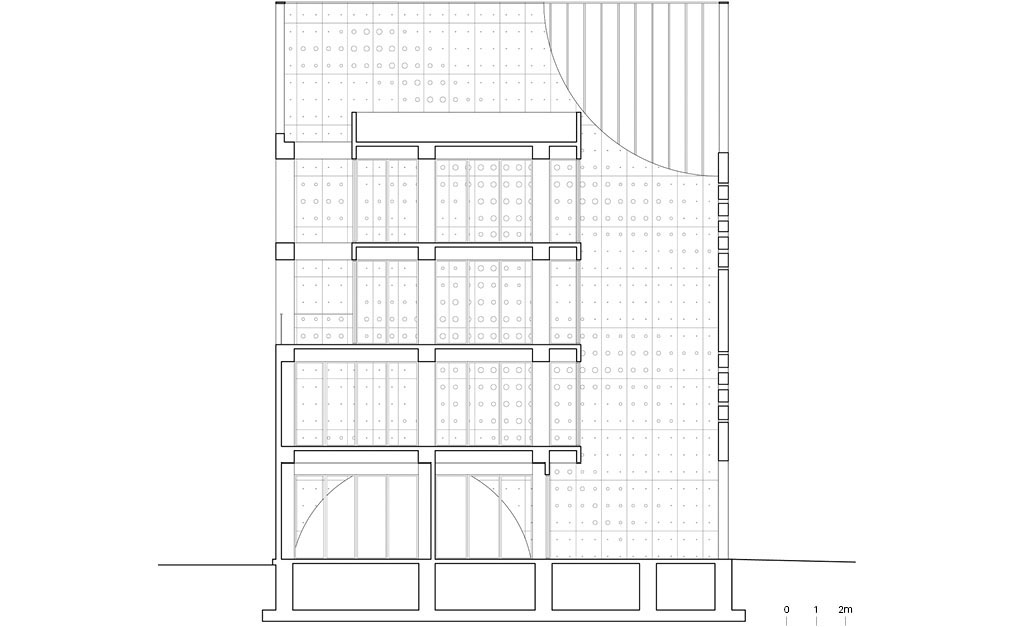
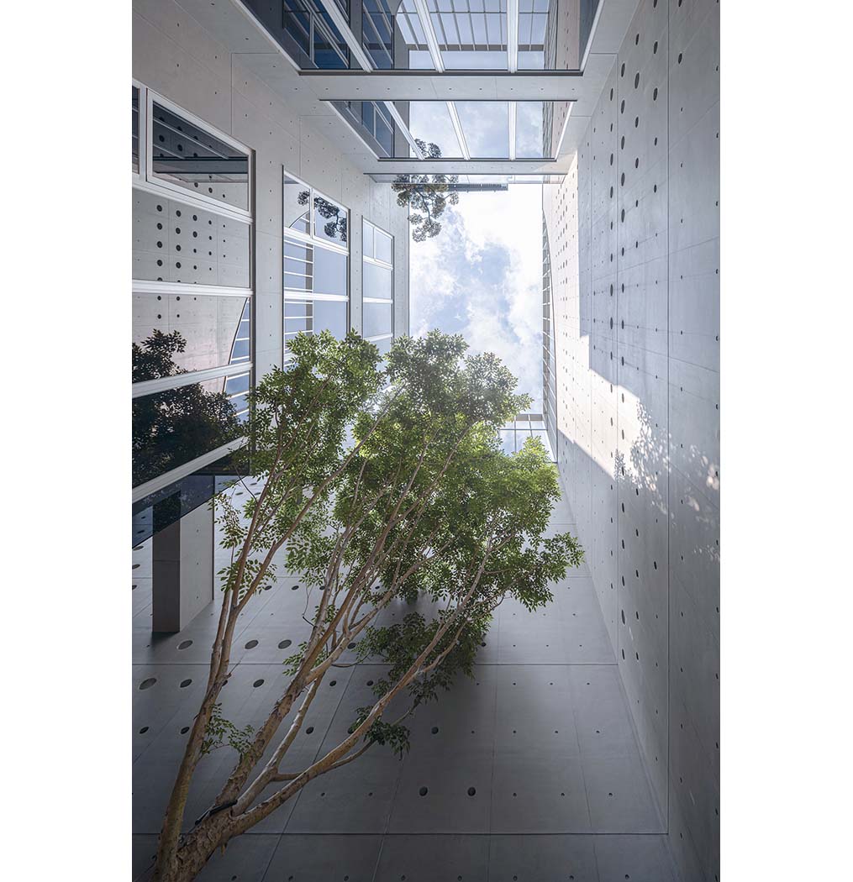
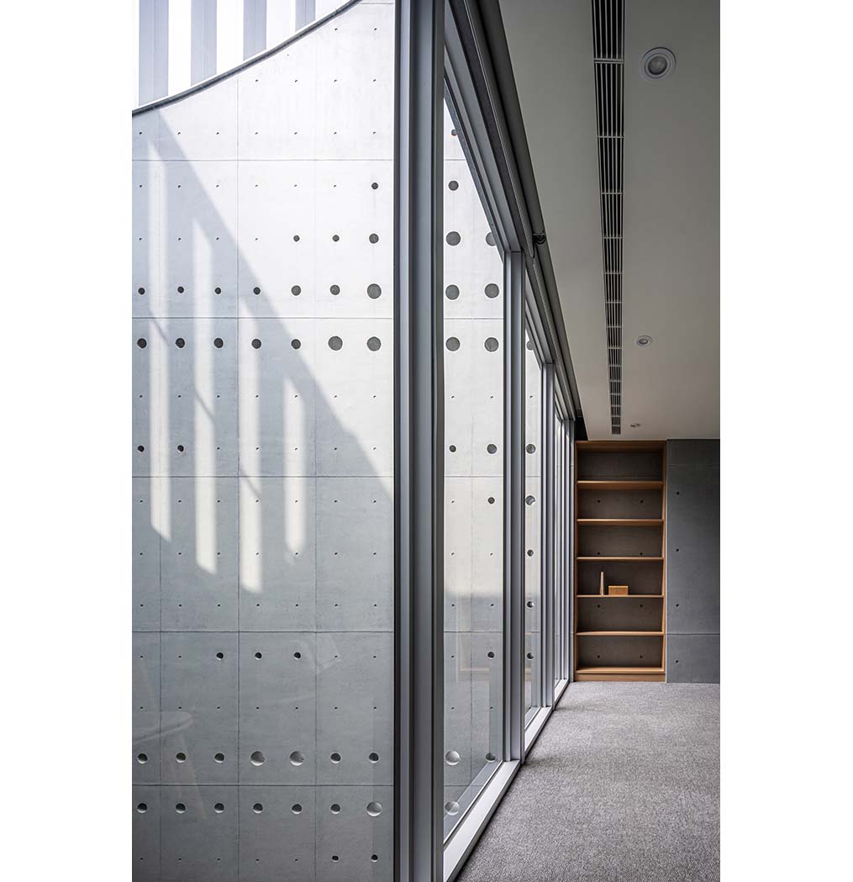
The building distills architecture to its structural and material essentials through a carefully balanced composition of solid and void. As daylight shifts throughout the day, the atmosphere of the interior changes with it, making the passage of time perceptible. More than a workplace, the building becomes a medium for experiencing light and nature, embodying the idea of “Ordinary Monumentality.”
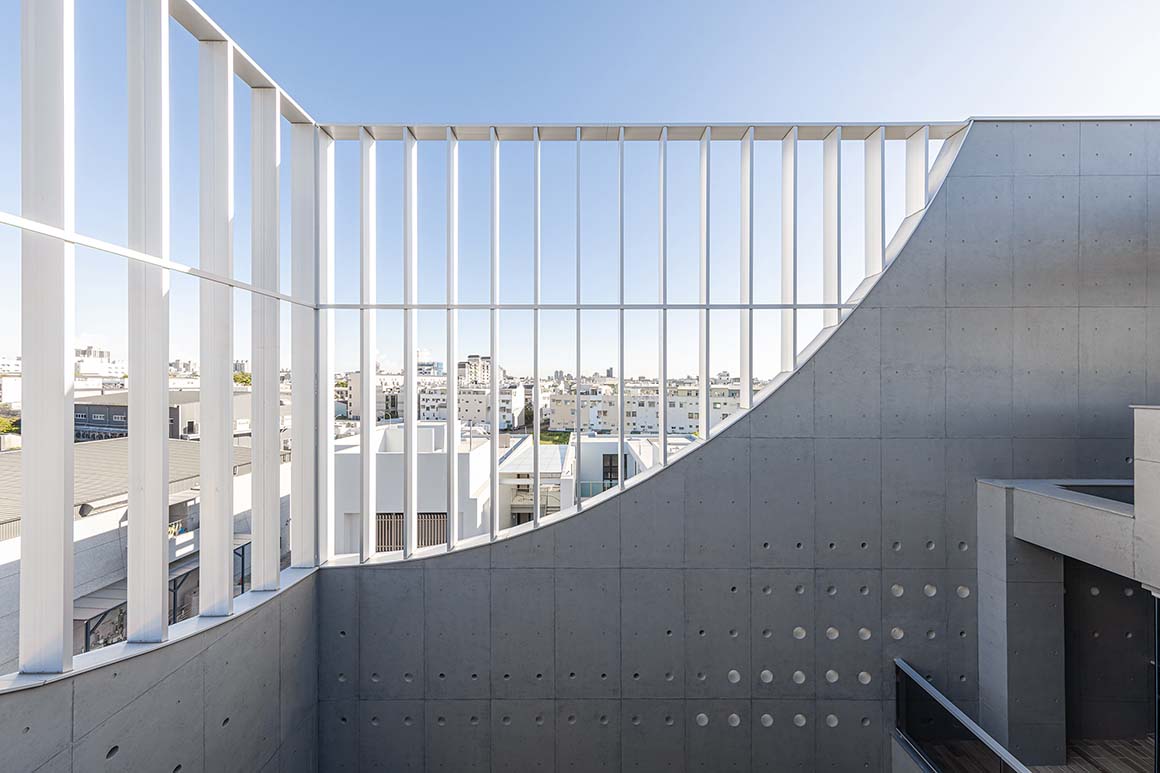
Project: Solar Locus / Location: Tainan, Taiwan / Architects: air matters (Cyrus Wong) + 16 arch studio (Louis Liu) / Project team: Ming-En Ko, Albert Huang, Jeff Huang, Emily Cheng / Use: office / Project built area: 730m2 / Completion: 2024 / Photograph: ©Yuchen Chao Photography (courtesy of the architect)







