




























Tracing the Vineyard Ridges
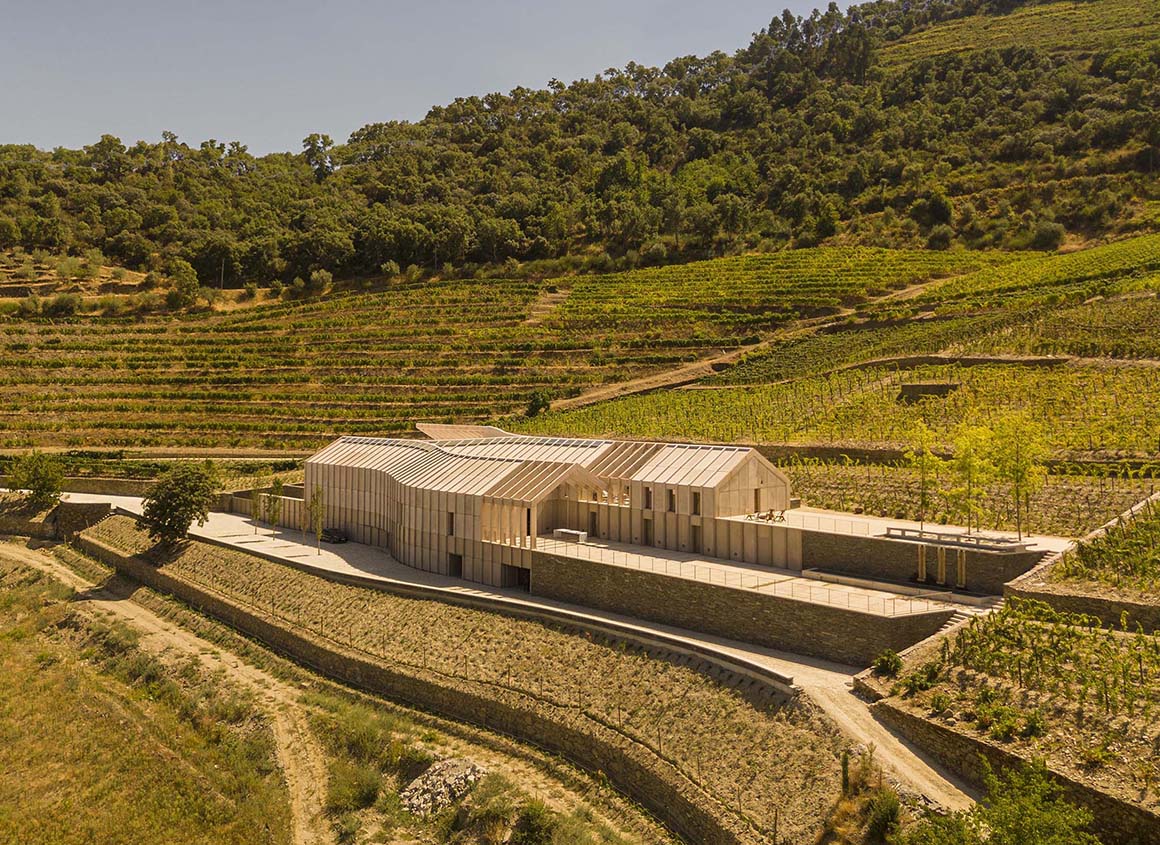
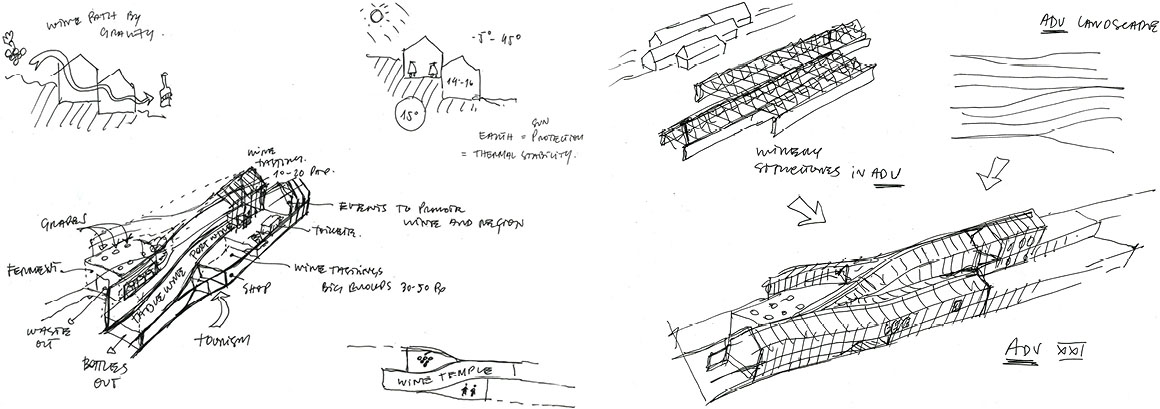
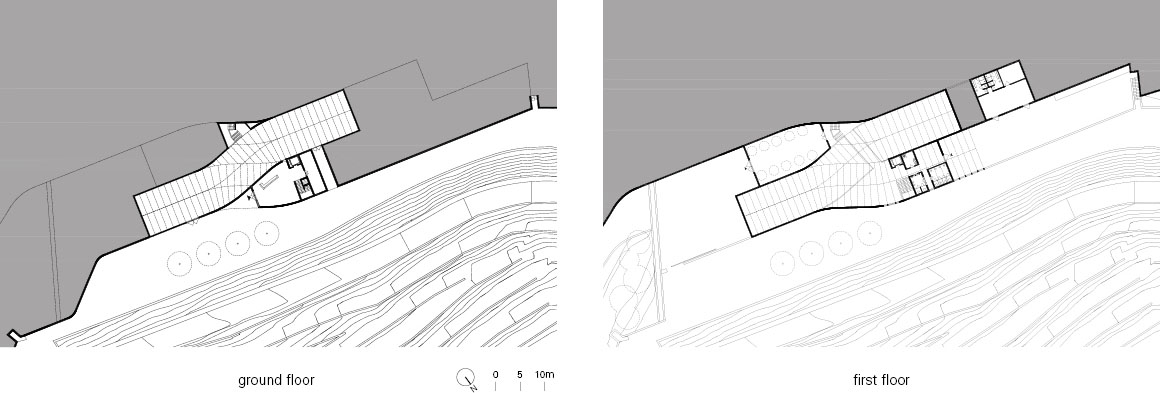
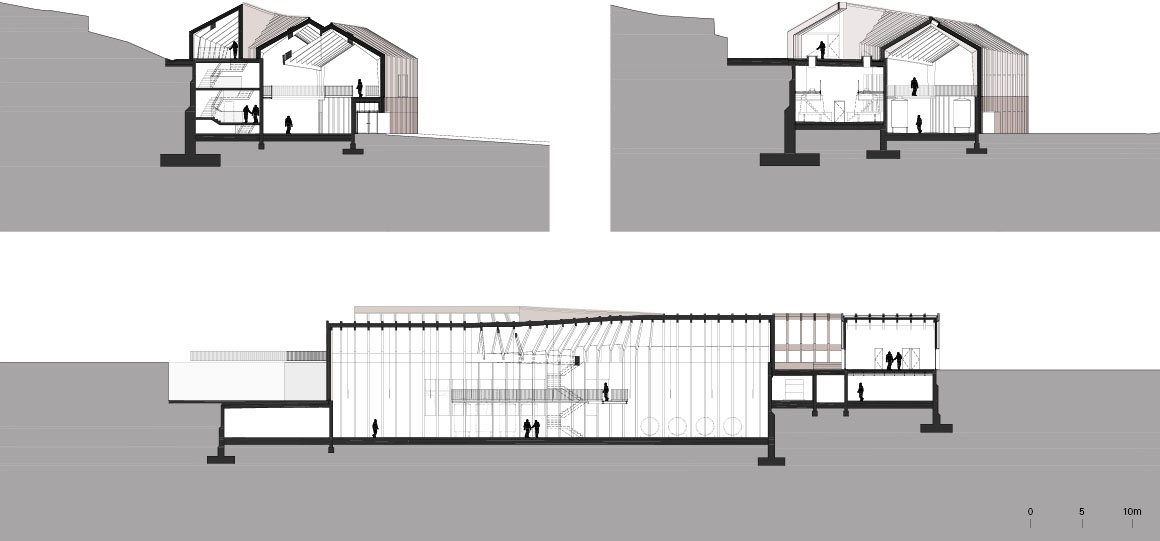
Quinta de Adorigo Winery is the centerpiece of a wine tourism complex in the Alto Douro Wine Region, Portugal’s renowned wine-producing landscape and a UNESCO World Heritage Site. The design draws on the region’s millennia-old wine culture, terraced vineyards, and traditional gravity-flow winemaking. A series of gently curving volumes follows the hillside like vineyard terraces, integrating the production process with the visitor route.
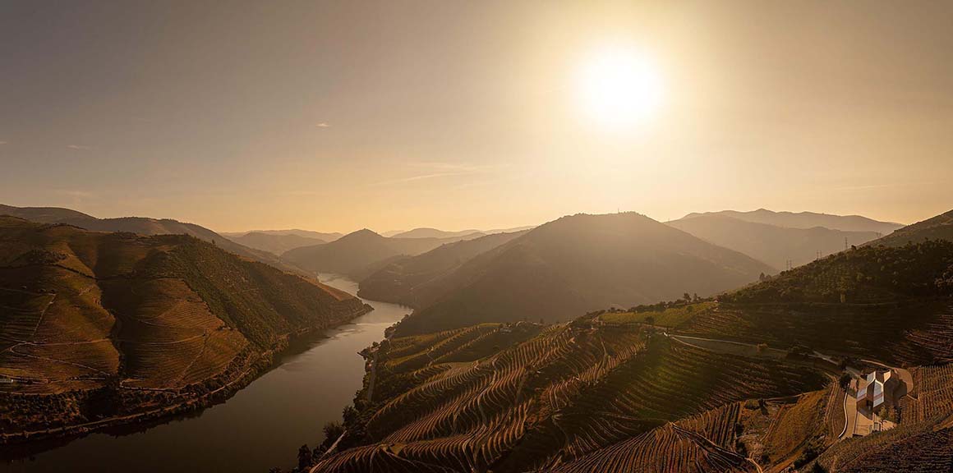
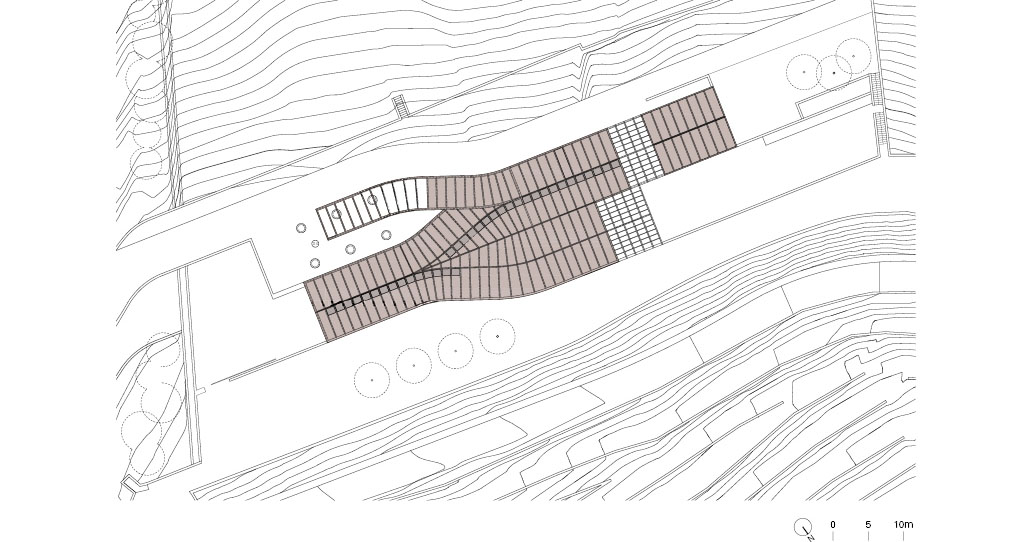
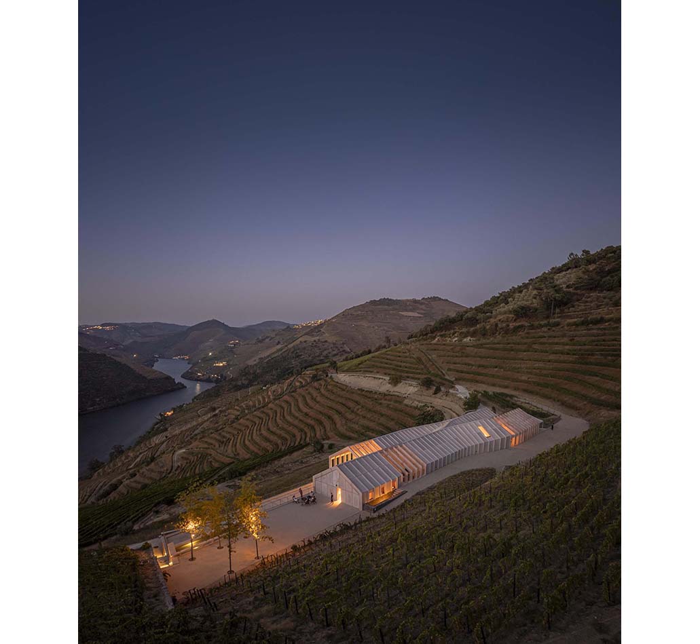
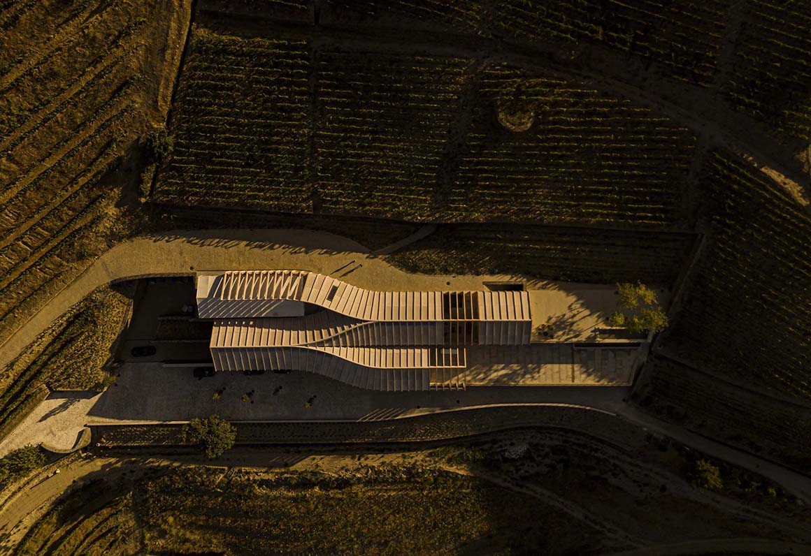
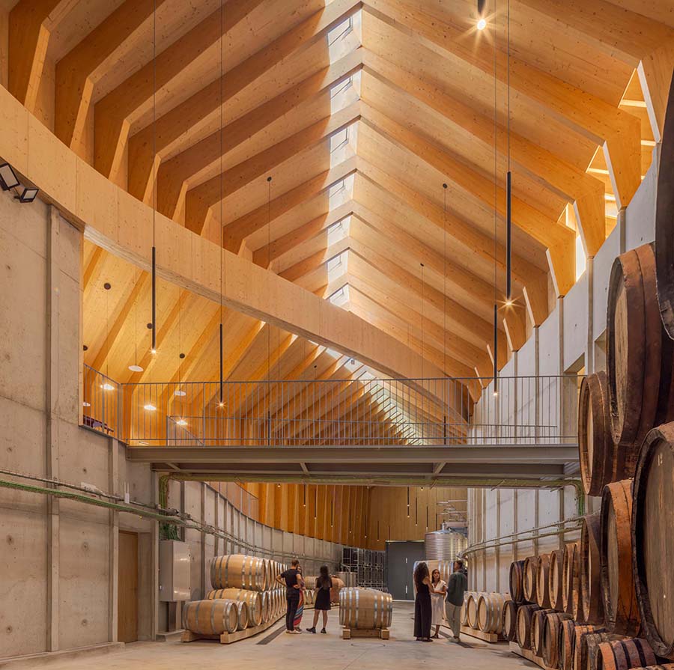
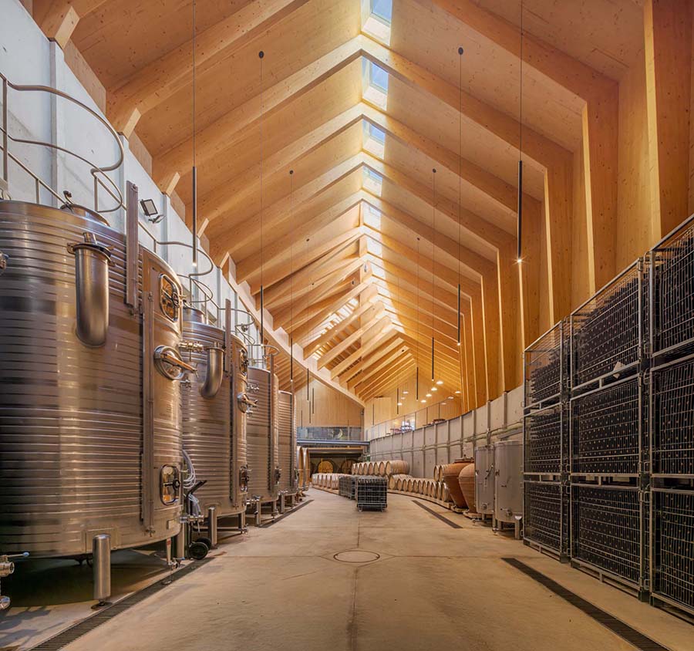
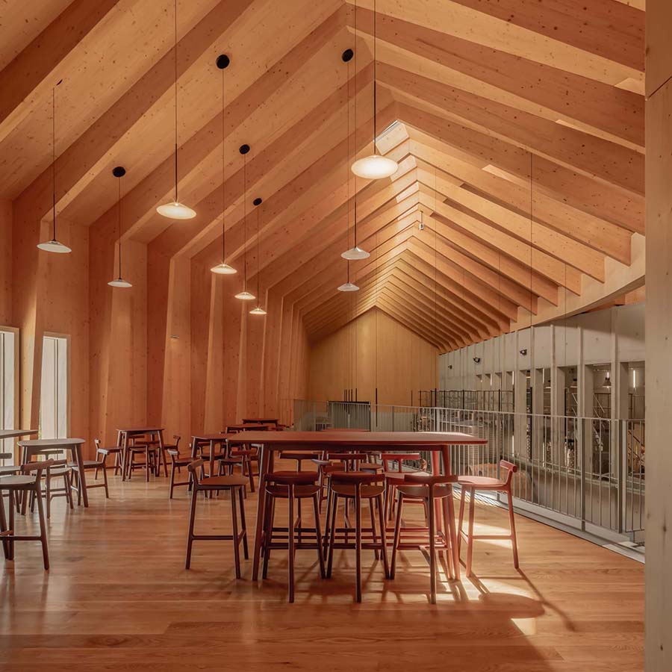
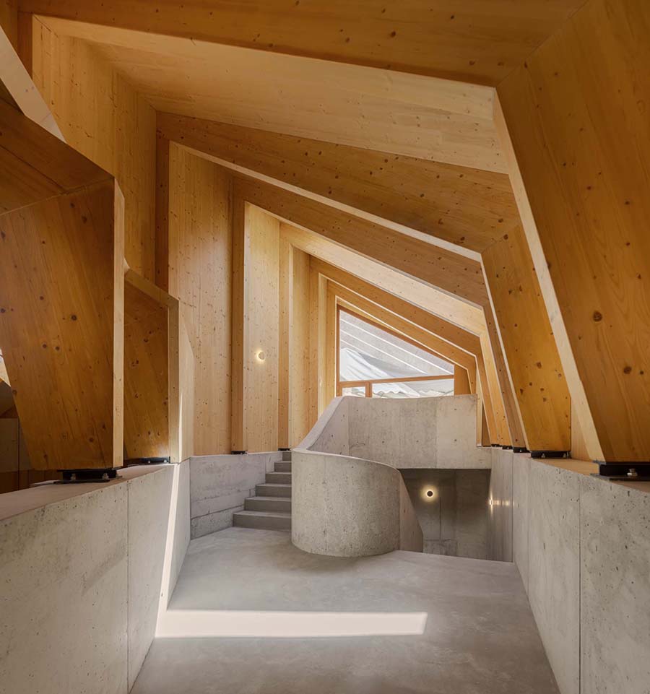
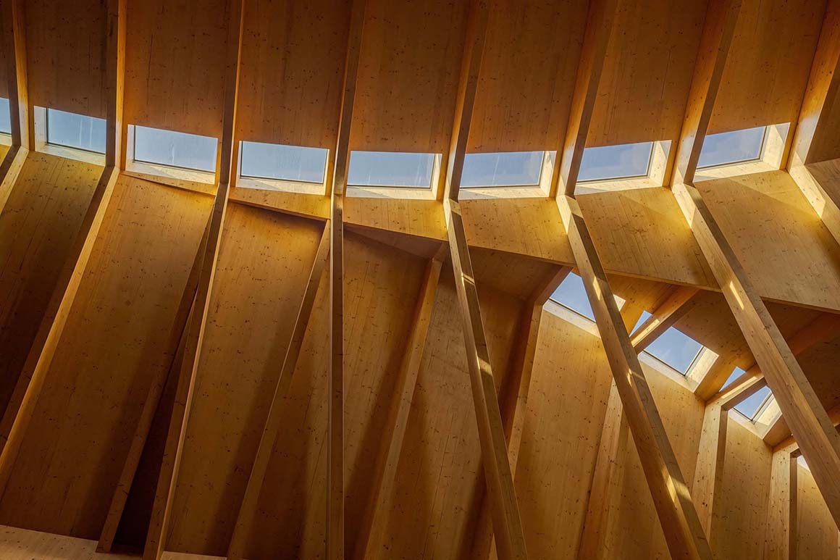
Interlocking barn-like volumes reinterpret the gabled roofs of traditional timber buildings, tracing the vineyard ridges. Exposed glulam frames, CLT panels, and glass-fiber-reinforced concrete (GFRC) panels define both the interior and exterior, creating an organic spatial character that the architects compare to the fossilized skeleton of a prehistoric animal. The intention was to blur the boundary between building and landscape, allowing the architecture to appear as an extension of the terrain.
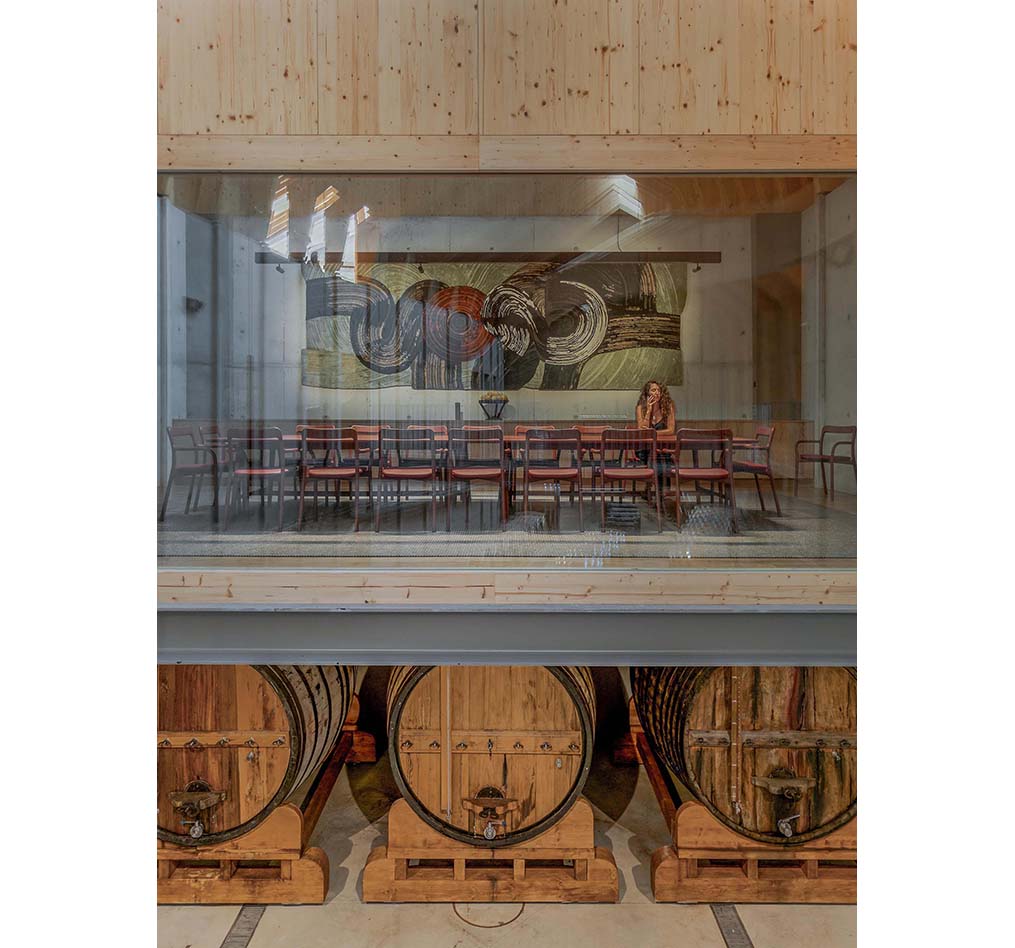
The visitor journey reverses the winemaking process. Grapes enter at the highest level and move downward by gravity, while visitors enter through the wine shop at the lowest level and ascend to the central hall. At its heart, a lofty barrel-aging space is illuminated by skylights that wash natural light across fermentation tanks and oak barrels. A steel-and-glass tasting gallery overlooks both the cellar and the vineyards stretching toward the Douro River. Partly embedded in the ground, the aging hall uses the thermal mass of its stone retaining walls to maintain a stable temperature of 14–16°C throughout the year. Soft, diffused daylight gives the space a quiet, almost sacred atmosphere.
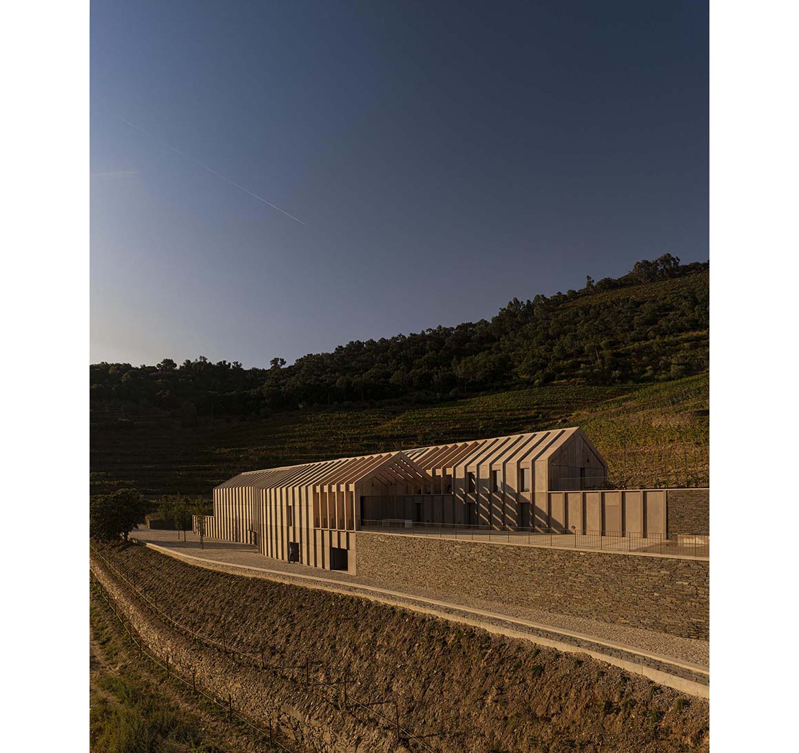
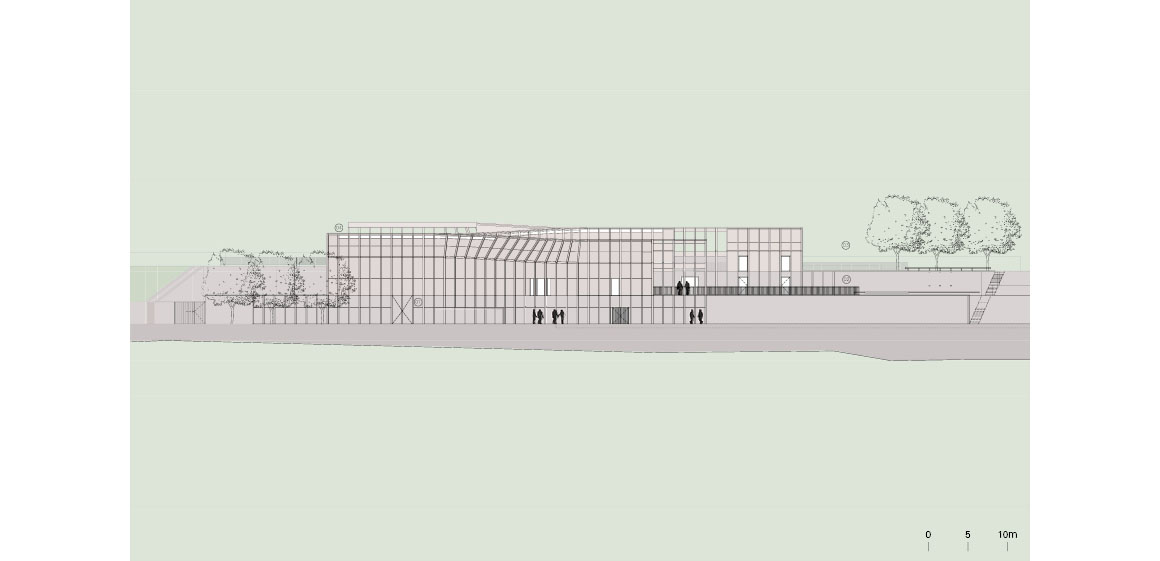
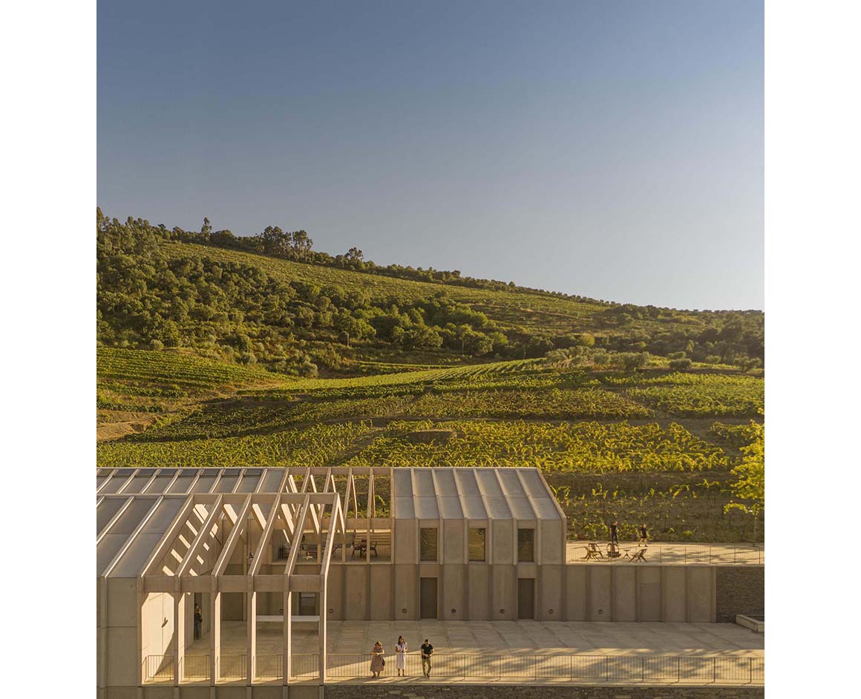
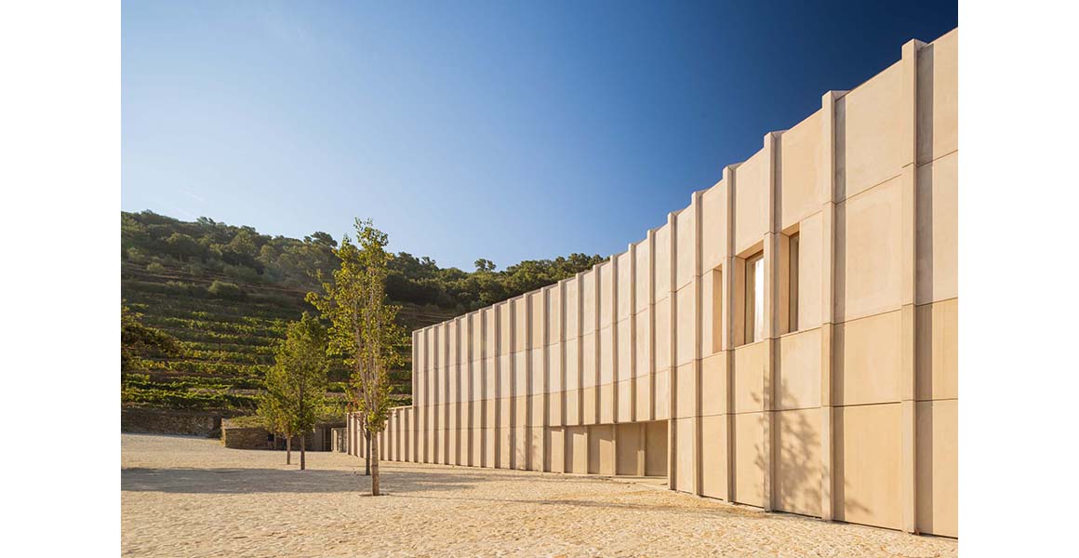
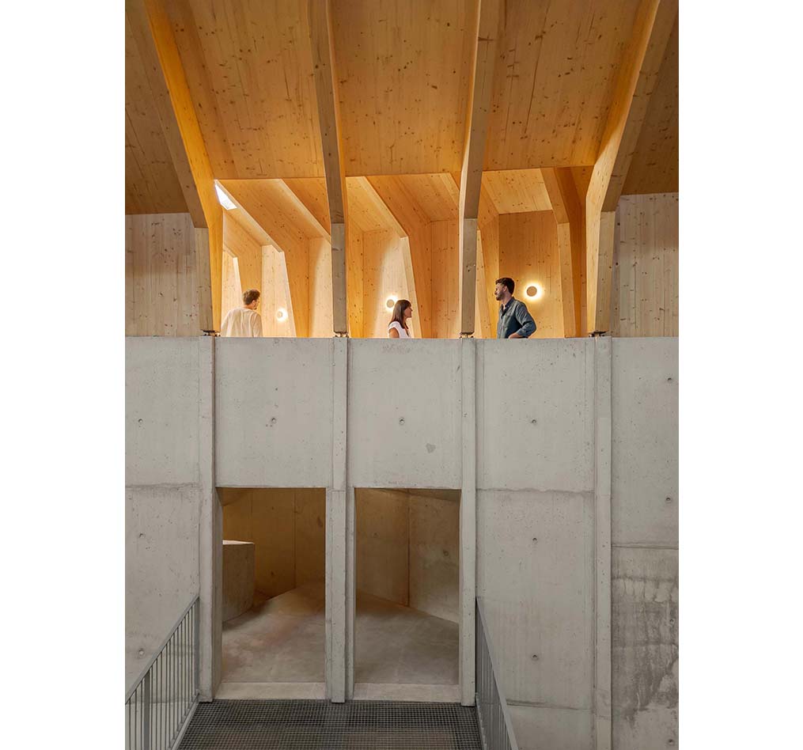
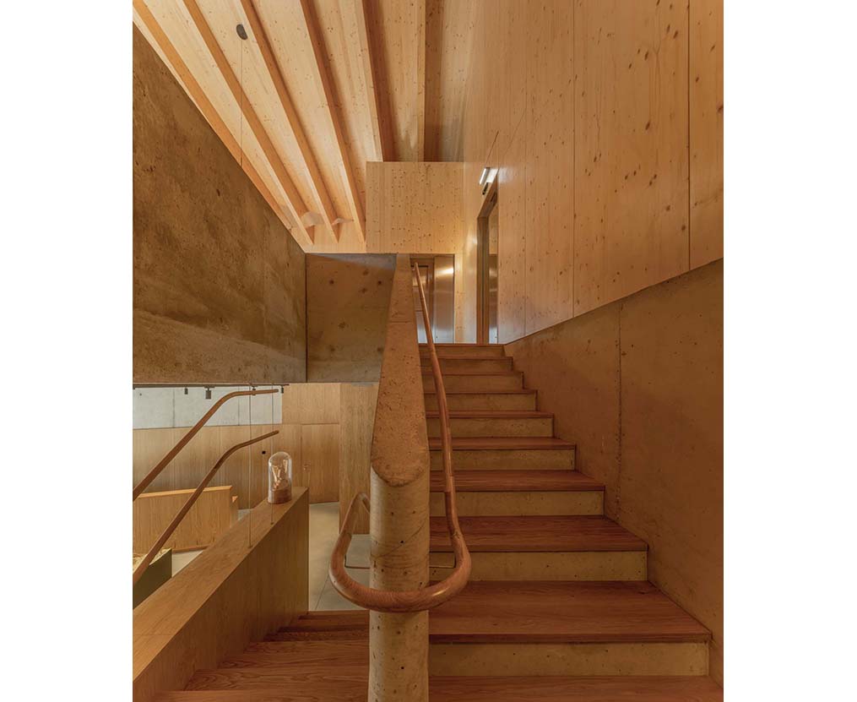
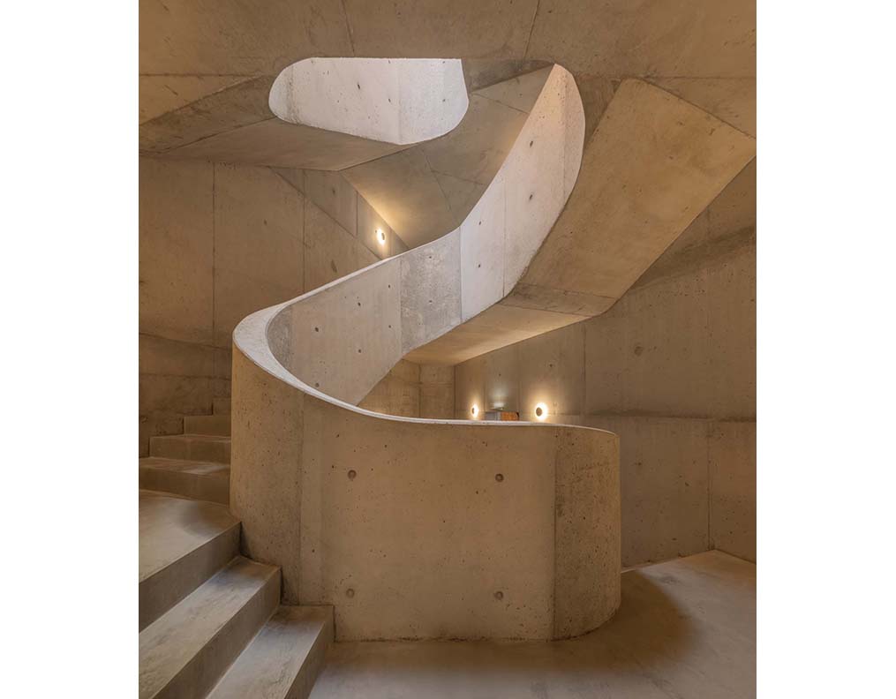
Schist, granite, and timber were selected to reflect the colors of the surrounding landscape. The structure combines glulam and CLT, while GFRC façade panels manufactured within 150 km of the site reduce transport emissions and support local industry. Using timber above ground significantly reduces concrete use, lowering embodied carbon by approximately 40 percent compared with an all-concrete structure. As the materials weather naturally over time, the building matures alongside the wine it produces. Environmental performance is integral to the project. Partly embedded in the hillside and oriented north, the cellar benefits from the ground’s thermal mass and limited solar exposure. A low-enthalpy geothermal system and integrated energy management reduce energy demand, while rainwater harvesting and water recycling provide water for irrigation, cleaning, and fire protection. Permeable paving and native planting restore the local ecosystem and enrich the vineyard landscape. Together, the building’s form, production process, material strategy, environmental systems, and visitor experience embody both the heritage and the contemporary sustainability of the Douro wine region.
Project: Quinta de Adorigo Winery / Location: Tabuaço, Alto Douro Vinhateiro, Portugal / Architect: Atelier Sérgio Rebelo / Project team: Sérgio Rebelo, La-Salete Carvalho, Tiago Carvalho, Nuno Borges, Joana Portela, Ricardo Gouveia, Lourenço Barreto, Catarina Araújo, Bruna Campos, Fátima Séneca, Tiago Martins, Mariana Pimentel, Bruna Rocha, Paulo Cunha Martins / Structural and sustainability engineer: Thornton Tomasetti / Mechanical engineer: GreenBeelt / Local engineer: Pormin / Landscape architect: Still Urban Design / Graphic design: Eduardo Aires Studio / Oenologist: Luís Seabra / Historian: Natália Fauvrelle / Client: Quinta de Adorigo / Use: winery, hospitality / Site area: 240,000m2 / Bldg. area: 1,100m2 / Design and construction: 2019-2024 / Completion: 2024 / Photograph: ©Fernando Guerra (courtesy of the architect)







