Wednesday, September 9, 2026
  • About C3
  • Advertising
C3GLOBE
  • Latest

    La Miradora

    Veneciana Escalada Drive-Thru Ice Cream Shop

    The Light Trap

    PNE Freedom Mobile Arch

    Taoyuan International Airport Terminal 3

    Prairie Ark and Nomad’s Beacon Tower

    Casa Paula

    CAMP O House-Studio

    Shenzhen Bay Culture Square

  • Architecture
    • All
    • Asia
    • China
    • Japan
    • Korea
    • World

    La Miradora

    Veneciana Escalada Drive-Thru Ice Cream Shop

    The Light Trap

    PNE Freedom Mobile Arch

    Taoyuan International Airport Terminal 3

    Prairie Ark and Nomad’s Beacon Tower

    Casa Paula

    CAMP O House-Studio

    Shenzhen Bay Culture Square

  • Competitions
    • All
    • Call for Entries
    • Results

    BIG Reveals New Buildings for Francisco de Vitoria University Campus

    MVRDV wins Shift Embassy international design competition in Rotterdam

    Studio Campo Baeza and Maoda Win Ecuador National Museum Competition

    Coldefy Wins Rákosrendező Masterplan Competition in Budapest

    Istanbul‘s Ion Riva Masterplan Unveiled with Snøhetta, MVRDV, and BIG

    Mextrópoli 2026 Pavilion

    BIG unveils ‘The Sail’, a mass-timber community and convention center in Rouen

    Snøhetta Wins Design Competition for the Hangzhou Qiantang Bay Art Museum

    MVRDV’s “Grand Ballroom” wins competition for mixed-use arena, housing, and hotel complex in Albania

  • News

    Frank Gehry’s Guggenheim Abu Dhabi to Open in December 2026

    default

    Snøhetta’s Shanghai Grand Opera House to Open in October

    Large, a Contemporary Art Platform on the Former Renault Factory Site, to Open in Autumn 2026

    [Interview] OMA’s Architecture of Context and Encounter

    Fundació Mies van der Rohe Opens Exhibition of 500 Works Collected Over Four Decades

    2026 Serpentine Pavilion Open, LANZA Atelier’s ‘Serpentine’ Continues 25 Years of Architectural Experimentation

    Rudolph M. Schindler’s Unbuilt Architecture

    Smiljan Radić receives the 2026 Pritzker Architecture Prize

    Five Final Proposals Unveiled for Rotterdam Shift Landmark Design Competition

  • :
  • C3Magazine
No Result
View All Result
  • Latest

    La Miradora

    Veneciana Escalada Drive-Thru Ice Cream Shop

    The Light Trap

    PNE Freedom Mobile Arch

    Taoyuan International Airport Terminal 3

    Prairie Ark and Nomad’s Beacon Tower

    Casa Paula

    CAMP O House-Studio

    Shenzhen Bay Culture Square

  • Architecture
    • All
    • Asia
    • China
    • Japan
    • Korea
    • World

    La Miradora

    Veneciana Escalada Drive-Thru Ice Cream Shop

    The Light Trap

    PNE Freedom Mobile Arch

    Taoyuan International Airport Terminal 3

    Prairie Ark and Nomad’s Beacon Tower

    Casa Paula

    CAMP O House-Studio

    Shenzhen Bay Culture Square

  • Competitions
    • All
    • Call for Entries
    • Results

    BIG Reveals New Buildings for Francisco de Vitoria University Campus

    MVRDV wins Shift Embassy international design competition in Rotterdam

    Studio Campo Baeza and Maoda Win Ecuador National Museum Competition

    Coldefy Wins Rákosrendező Masterplan Competition in Budapest

    Istanbul‘s Ion Riva Masterplan Unveiled with Snøhetta, MVRDV, and BIG

    Mextrópoli 2026 Pavilion

    BIG unveils ‘The Sail’, a mass-timber community and convention center in Rouen

    Snøhetta Wins Design Competition for the Hangzhou Qiantang Bay Art Museum

    MVRDV’s “Grand Ballroom” wins competition for mixed-use arena, housing, and hotel complex in Albania

  • News

    Frank Gehry’s Guggenheim Abu Dhabi to Open in December 2026

    default

    Snøhetta’s Shanghai Grand Opera House to Open in October

    Large, a Contemporary Art Platform on the Former Renault Factory Site, to Open in Autumn 2026

    [Interview] OMA’s Architecture of Context and Encounter

    Fundació Mies van der Rohe Opens Exhibition of 500 Works Collected Over Four Decades

    2026 Serpentine Pavilion Open, LANZA Atelier’s ‘Serpentine’ Continues 25 Years of Architectural Experimentation

    Rudolph M. Schindler’s Unbuilt Architecture

    Smiljan Radić receives the 2026 Pritzker Architecture Prize

    Five Final Proposals Unveiled for Rotterdam Shift Landmark Design Competition

  • :
  • C3Magazine
No Result
View All Result
C3GLOBE
No Result
View All Result
Home Architecture Japan

Dwelling in the Rhythm of the Terrain

Unfolded Along the Flow of the Land
TSC Architects

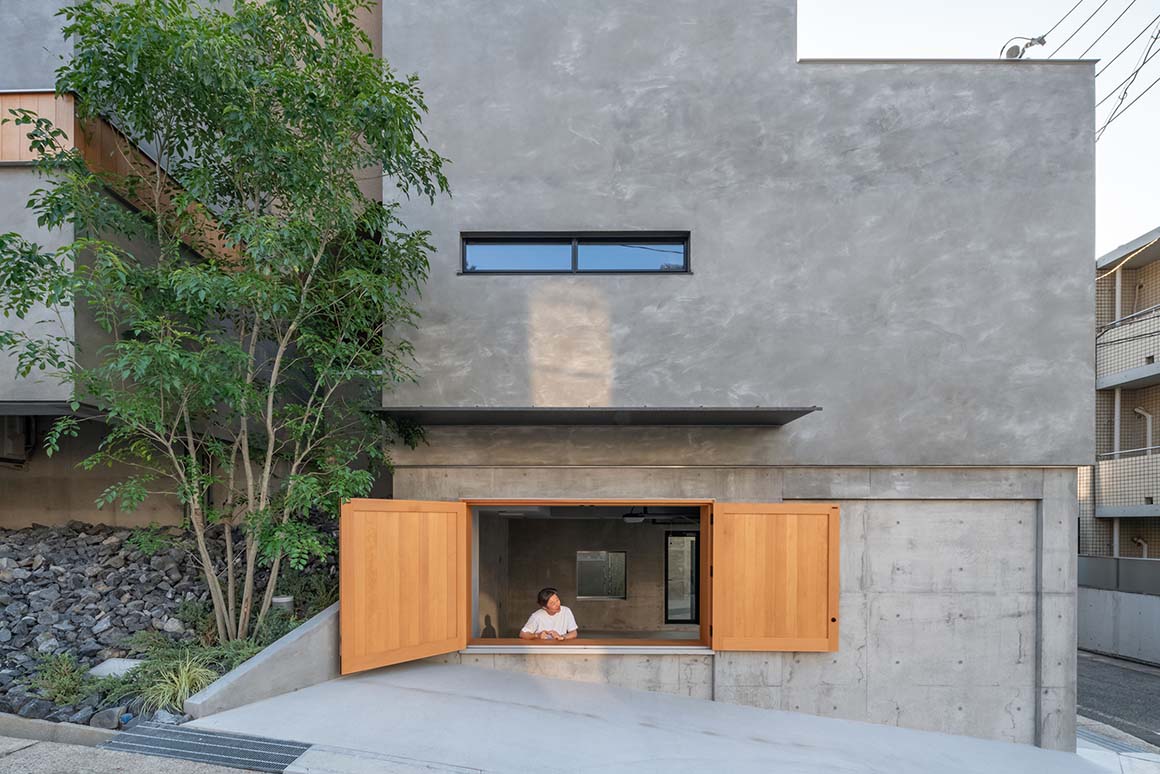
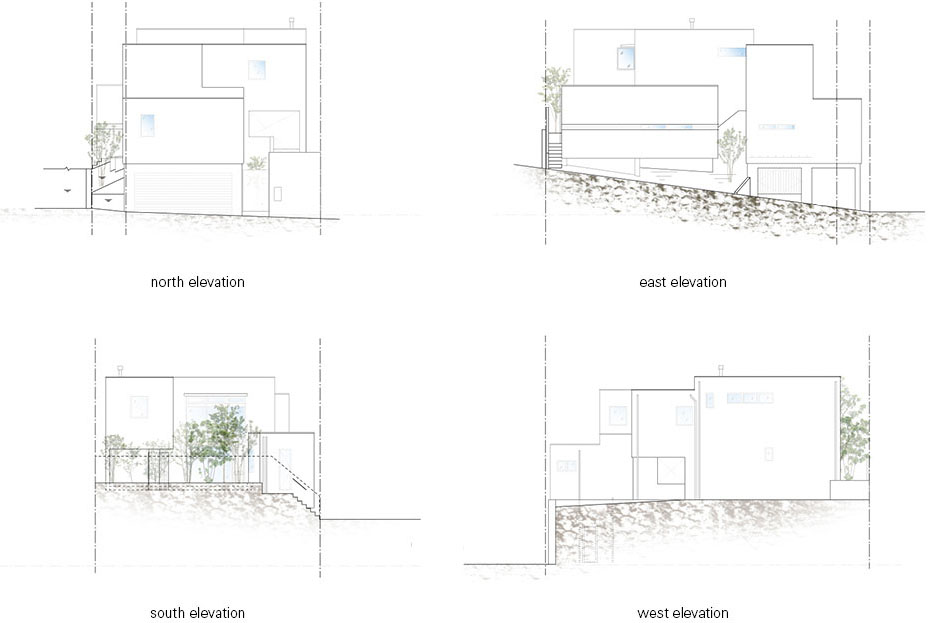
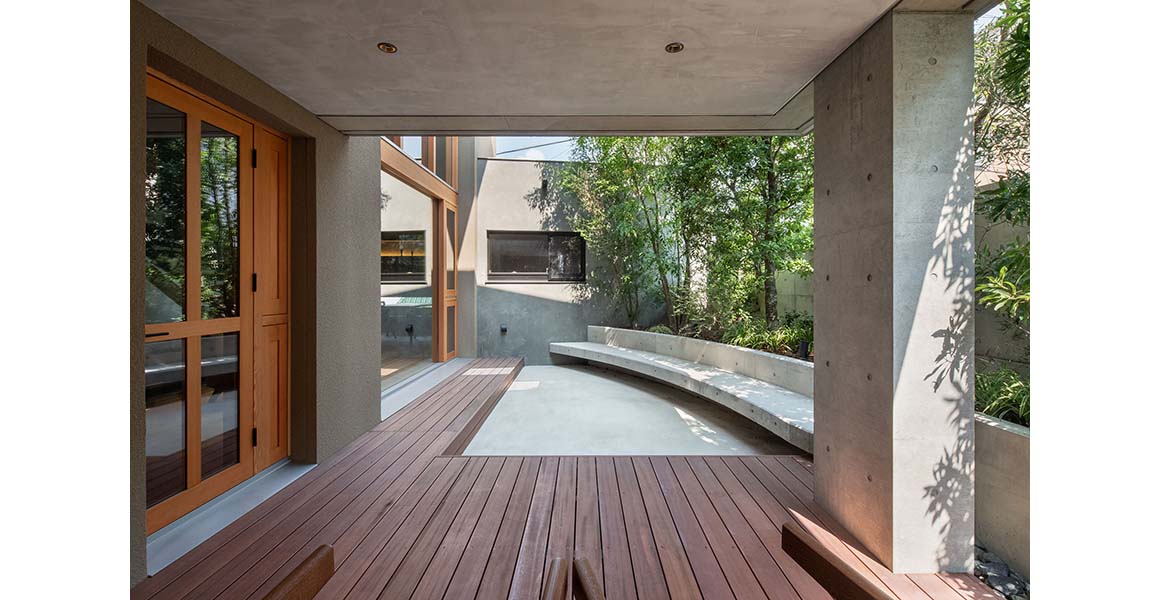
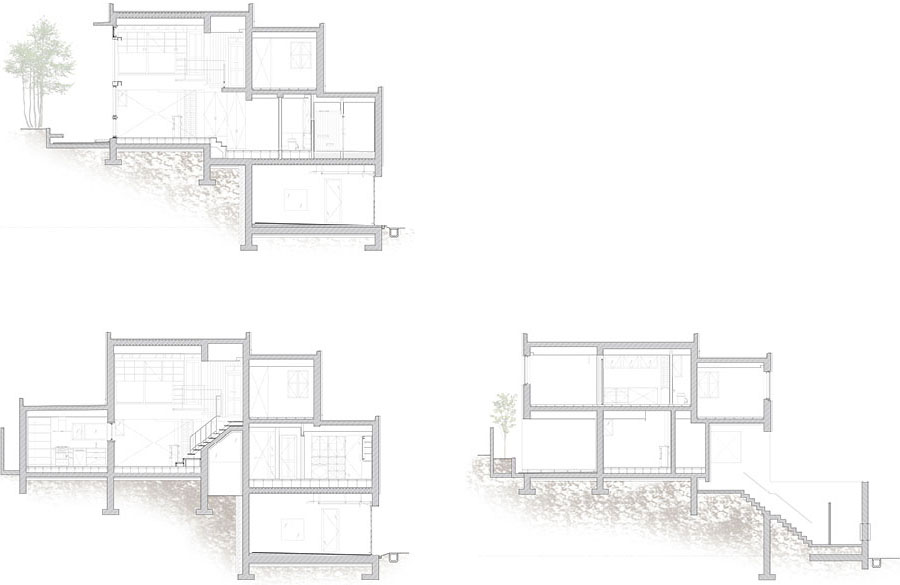
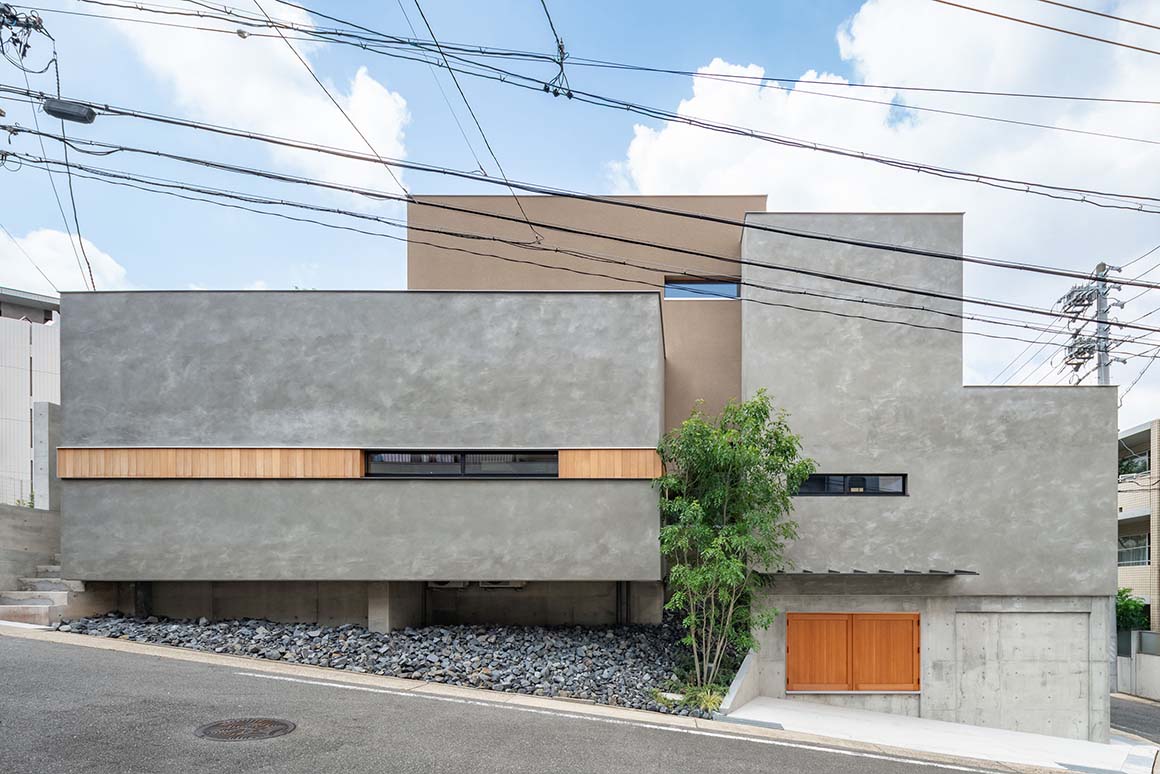
Set on a sloping site with a level difference of about 4.9 meters, the house treats the terrain not as an obstacle to overcome but as an integral part of the architecture. The design goes beyond functional efficiency, focusing on weaving together landscape, daily life, and human movement. By removing the existing retaining wall and allowing the reinforced-concrete structure to resist earth pressure directly, the site was reshaped into a new topography of gentle slopes and stepped outdoor spaces. The fragmented mass quietly blends into the surrounding streetscape, seeking balance with its environment rather than standing out.
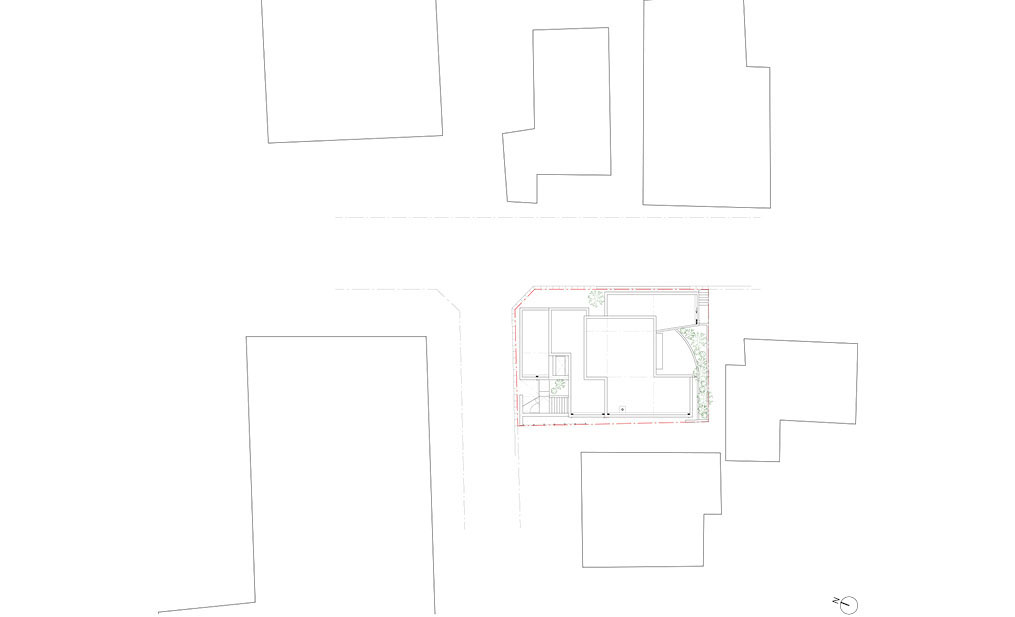
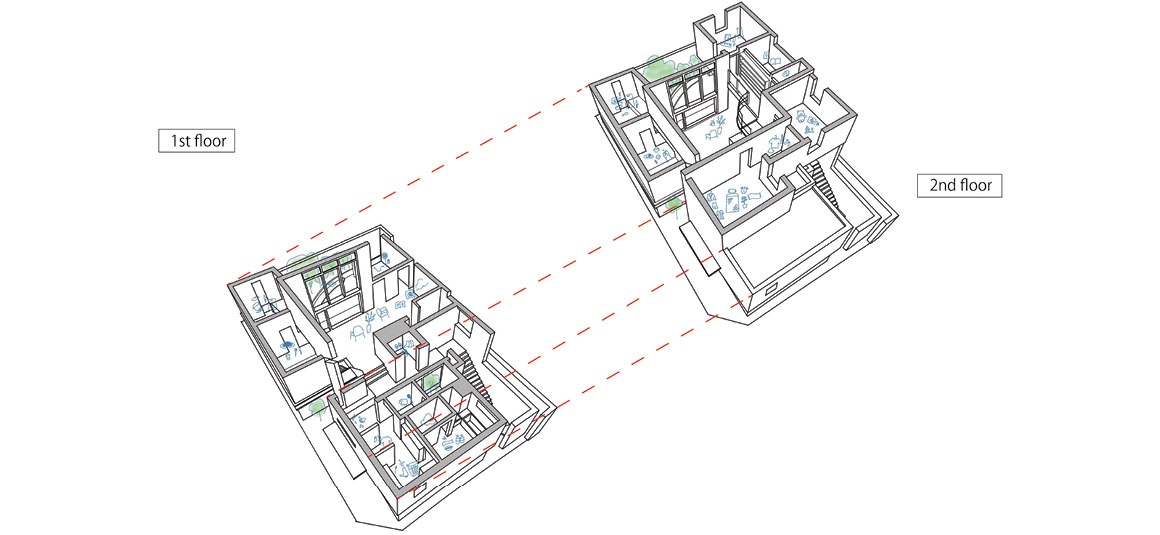
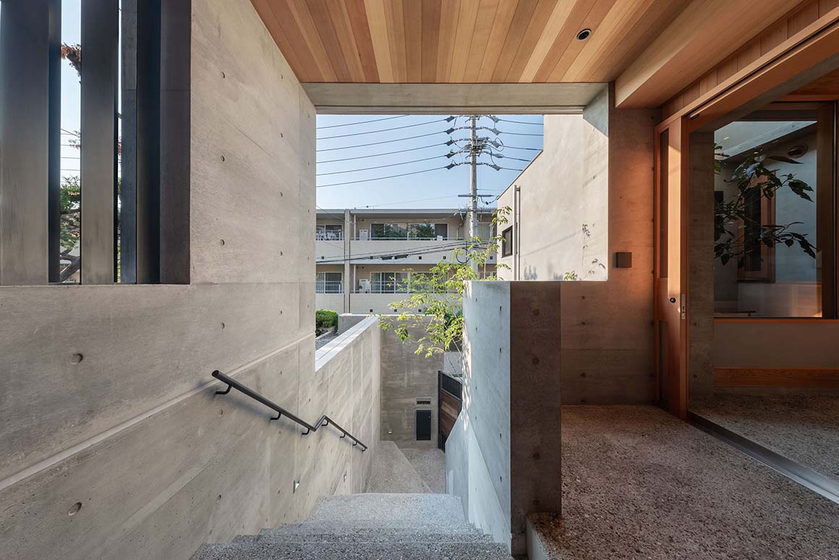
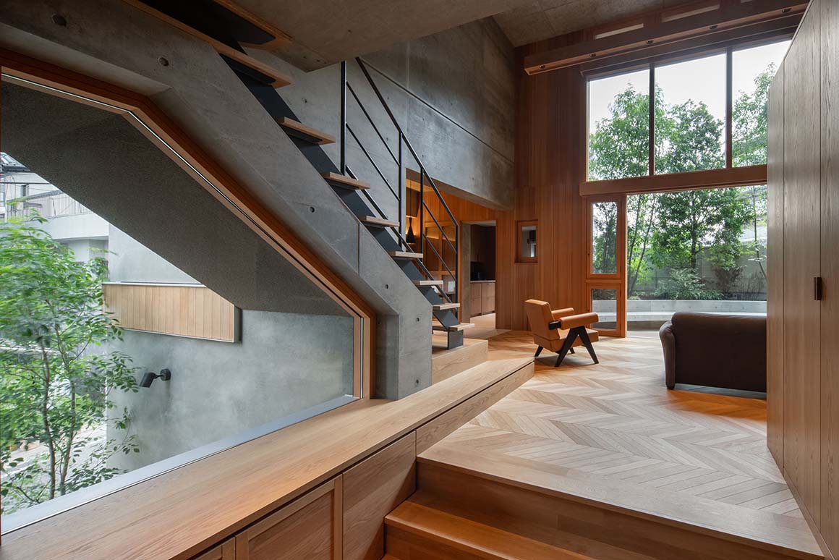
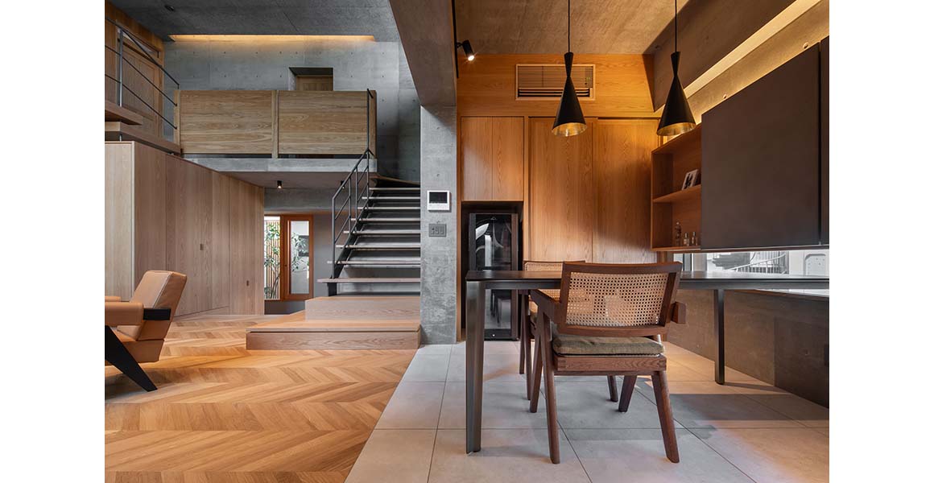
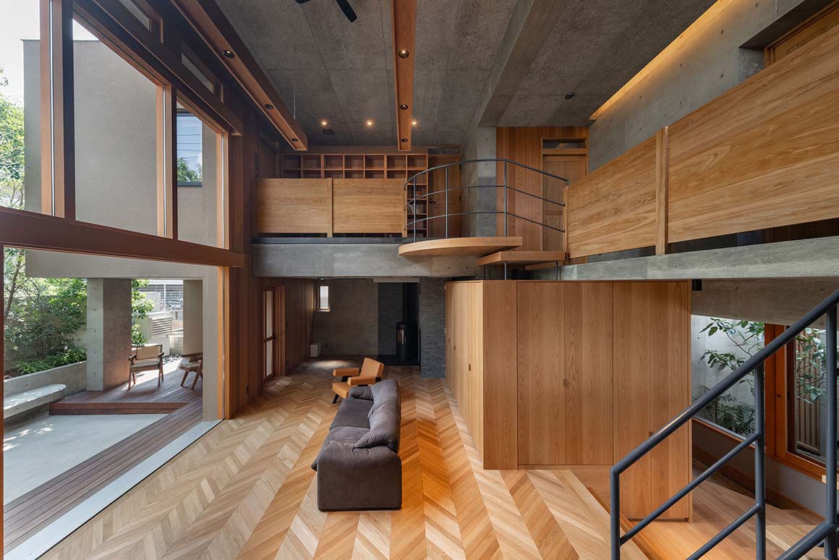
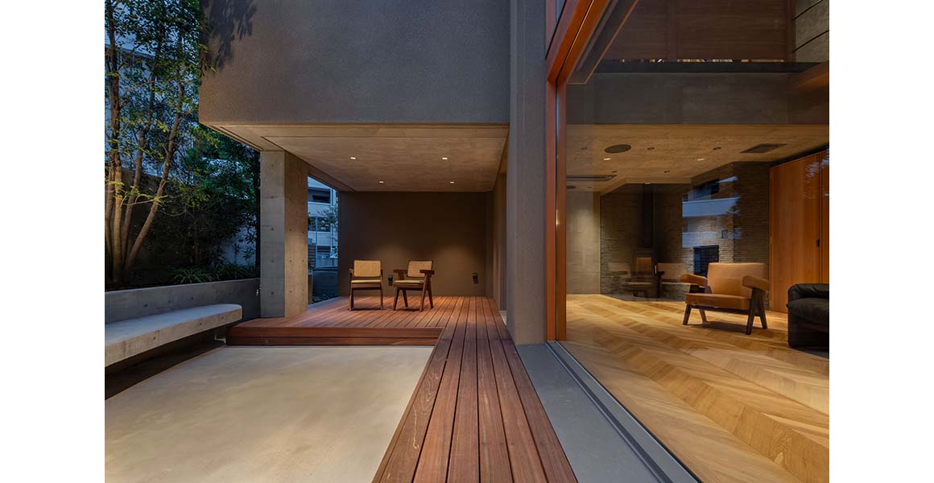
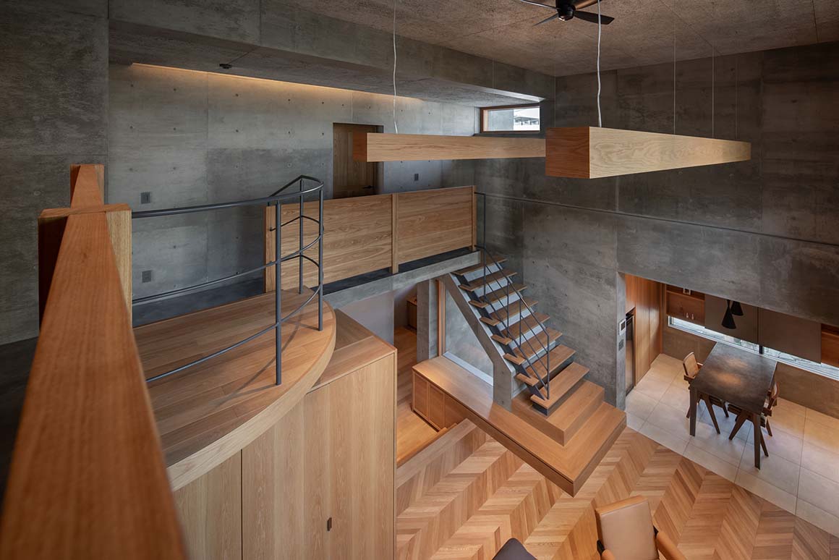
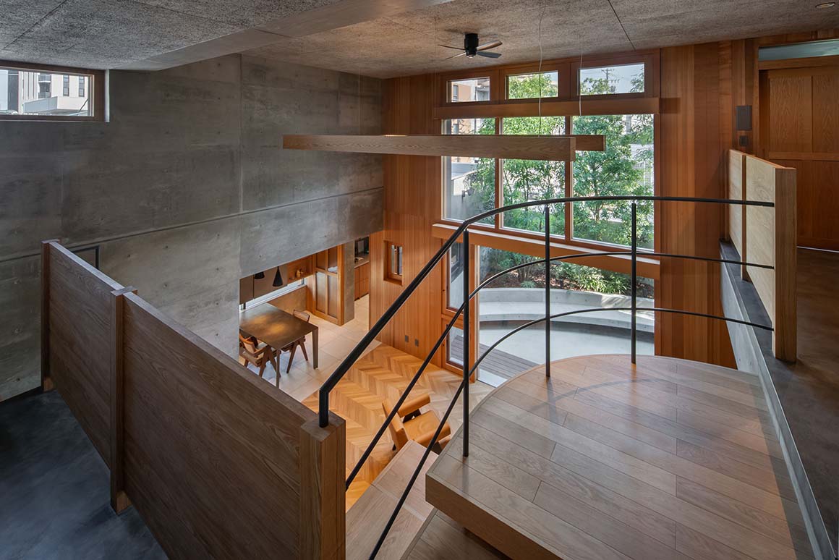
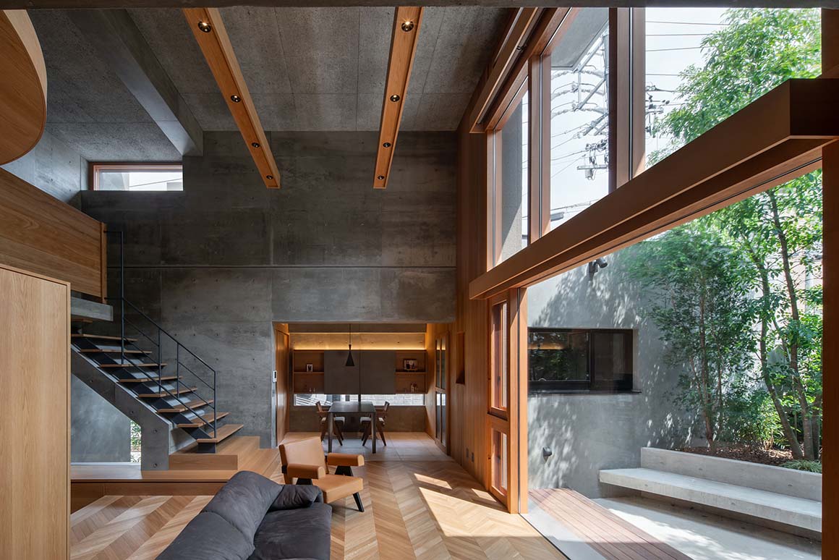
The approach follows the natural flow of the sloping road. Passing through an entrance where soft light and shadow intersect, the view gradually opens toward the garden-facing living room, allowing residents to experience a subtle sequence of spatial changes in everyday life. The route becomes more than circulation; it becomes a setting where time and sensory experience quietly accumulate. Inside, the house is organized as a spiral three-dimensional composition. Each level forms a distinct atmosphere according to light, views, and its relationship to the outdoors, while remaining organically connected to the others. The stacked platforms create a continuous spatial flow that redefines the boundary between inside and outside within a dense urban setting.
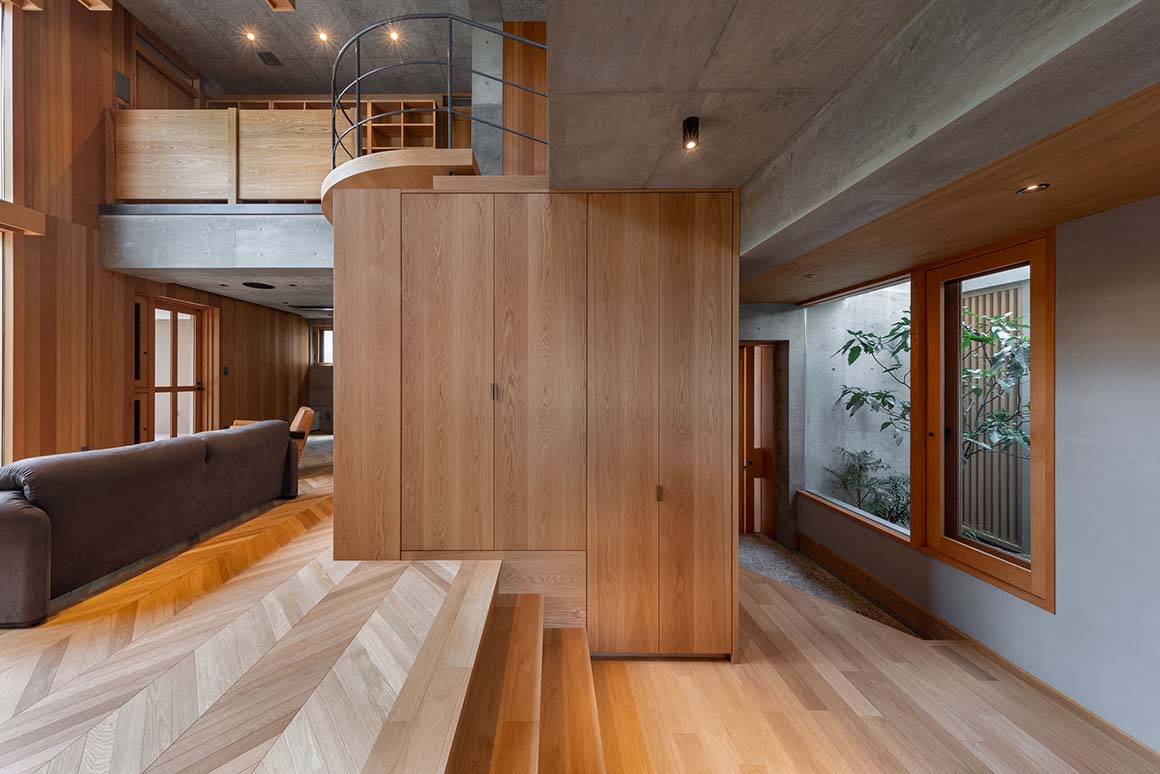
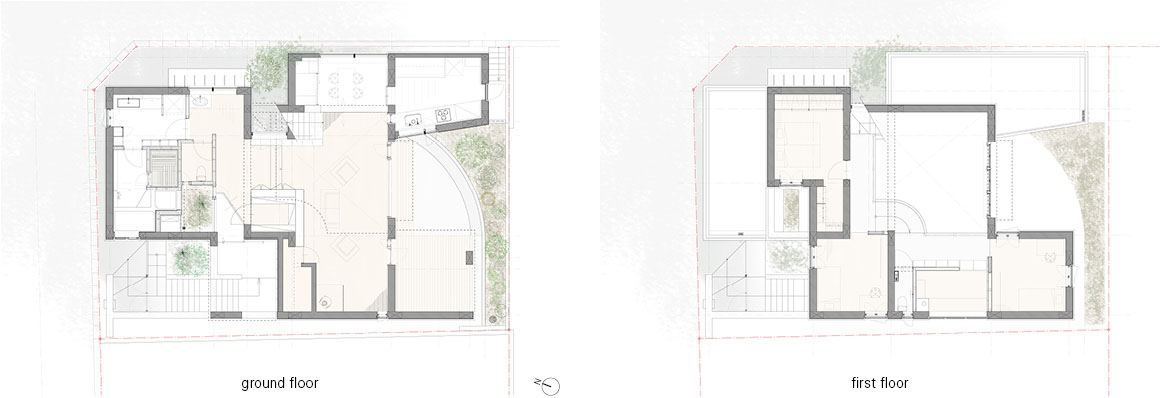
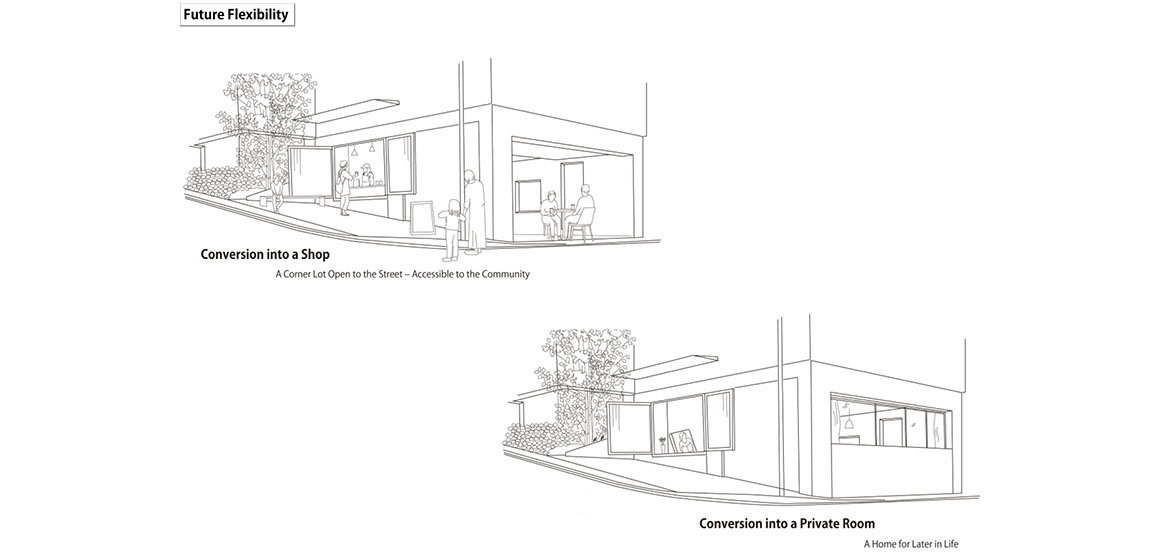
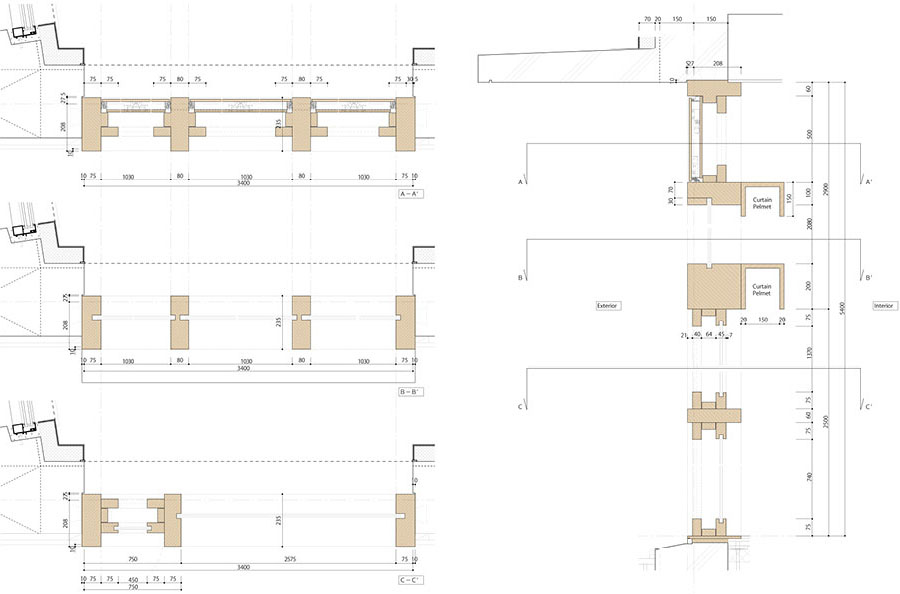
The structure employs a reinforced-concrete frame system. With the central living room serving as both the structural and spatial core, it enables large openings, cantilevers, and a flexible plan while giving the house a calm sense of weight and stability. An external insulation system allows the exposed concrete interior walls to function as thermal mass, improving both energy performance and thermal comfort. The integration of architecture, structure, and environmental systems is a key feature of the project. The basement currently serves as a garage but was designed with future adaptability in mind, allowing conversion into a shop, studio, or additional living space as needs change.

The project draws inspiration from the Japanese concepts of michi (path) and dan (terrace), aligning the rhythm of life with the rhythm of the site. Rather than a building placed on the land, it aspires to architecture that rises from the terrain, becoming part of the landscape and quietly drawing a new rhythm into everyday life.

Project: Dwelling in the Rhythm of the Terrain / Location: Nagoya, Aichi, Japan / Architect: TSC Architects (Yoshiaki Tanaka) / Structural engineer: Fujio and associates / Landscape architect: Enzo / Building contractor: Yasuda Construction / Use: House / Site area: 238m2 / Bldg. area: 142m2 / Gross floor area: 247m2 / Bldg. scale: Total 3 stories (1 story below ground, 2 stories above ground) / Structure: Reinforced concrete / Exterior finishing: JOLYPATE (Acrylic Textured Coating), Polymer cement mortar / Completion: 2024.7 / Photograph: ©Tololo studio (courtesy of the architect)


Tags: houseJapanreinforced concrete


Related Posts

Latest

La Miradora

Adding Depth of Space with The Inclined Timber Ribs Taller General La Miradora is a...

byc3editor
2026-09-08
Latest

Veneciana Escalada Drive-Thru Ice Cream Shop

A New Timber Structure Sheltering the Old Warehouse and Palm Tree DRM Arquitectura The existing...

byc3editor
2026-09-07
Asia

The Light Trap

A Simple Pavilion Highlighting the Atmospheric Glow of Ever-Changing Light  Sher Maker In Chiang Mai,...

byc3editor
2026-09-05
Latest

PNE Freedom Mobile Arch

Open Space Beneath a Long-Span Timber Structure Revery Architecture A new cultural venue, PNE Freedom...

byc3editor
2026-09-03
Asia

Taoyuan International Airport Terminal 3

Weaving Light into Taiwan’s New Gateway Taoyuan International Airport Airports today are more than transportation...

byc3editor
2026-09-01
China

Prairie Ark and Nomad’s Beacon Tower

Exploring How Buildings Can Be Inserted into a Vast Landscape BUZZ Located near Laoli Lake...

byc3editor
2026-09-01
Next Post

Bütze Wolfurt Primary School

  • About C3
  • Advertising
C3GLOBE

© All rights reserved. K-ARCHITECTURE | 18 GongHangDaeRo 2Gil GangSeo-gu Seoul 07622 Korea | Tel_+82 2 2661 1513 | Email_editorial@c3globe.com

Welcome Back!

Login to your account below

Forgotten Password?

Retrieve your password

Please enter your username or email address to reset your password.

Log In

Add New Playlist

No Result
View All Result
  • Latest
  • Architecture
    • Asia
    • China
    • Japan
    • Korea
    • World
  • Competitions
    • Call for Entries
    • Results
  • News
  • —
  • About C3
  • Advertising

© All rights reserved. K-ARCHITECTURE | 18 GongHangDaeRo 2Gil GangSeo-gu Seoul 07622 Korea | Tel_+82 2 2661 1513 | Email_editorial@c3globe.com