























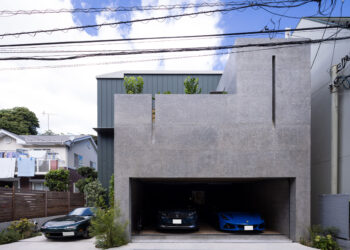
Yayoi House
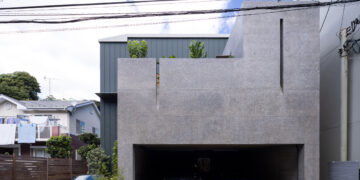
Integrating Greenery, Water, and Light to Coexists with Nature Takeshi Hosaka Architects Yayoi House is a single-family residence for a ...

Integrating Greenery, Water, and Light to Coexists with Nature Takeshi Hosaka Architects Yayoi House is a single-family residence for a ...
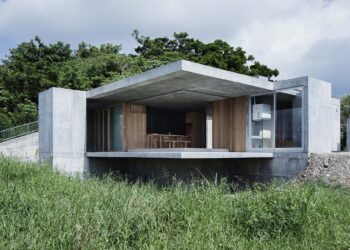
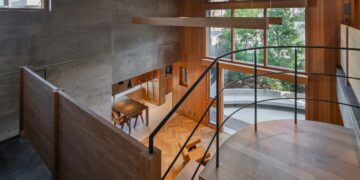
Framing Landscape between Roof and Floor Slabs Studio Cochi Architects A house on a hill overlooks the sea south of ...
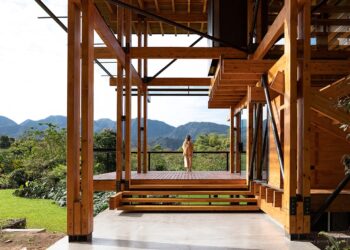
Flexible Timber Structured in Coexistence with the Forest Ecosystem Taller General Nestled in the Andes of Ecuador, Pitaya House appears ...
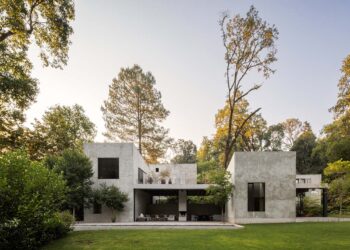
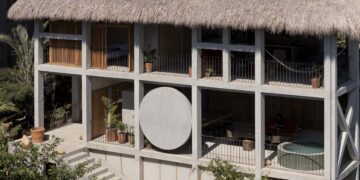
Four Volumes Embedded in Nature, Organized beneath a Unified Roof Estudio Ignacio Urquiza Ana Paula de Alba Located in the ...
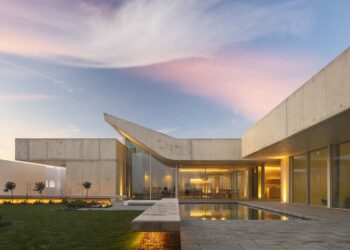
Behind an old town thick wall lies a light open house Mário Martins Atelier The name House of Nuns suggests ...

The Shanghai Grand Opera House, designed by Snøhetta, will officially open on October 17, 2026. The project has entered its ...
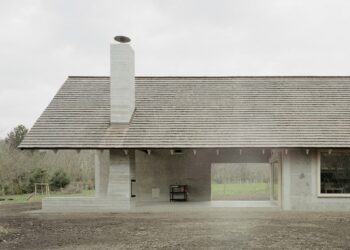
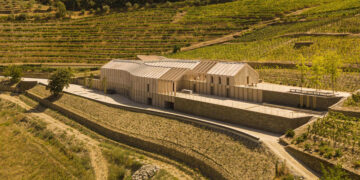
Grounded in the Geological and Material Context of the Site OKKA Architects Located in a hilly basin north of Lake ...
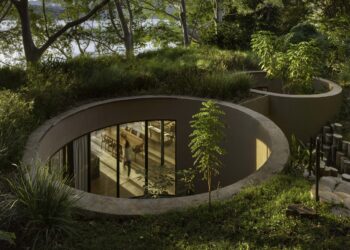
Nestled in Woods on a Lake Slope Mauricio Ceballos X Architects Santa María del Oro, a small town in the ...
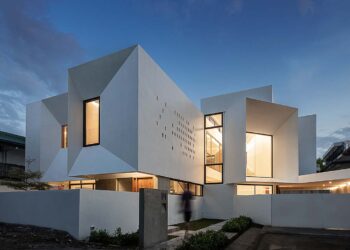
Multiple Openings for Diverse Views Jim Caumeron Design A 400m² two-story family house in Quezon City, the Phillipines, highlights views ...
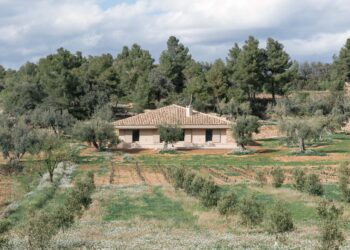
The Axis of the Landscape as Spatial Order MDBA Architects Valderrobres, a beautiful rural town often referred to as the ...