Wednesday, July 22, 2026
  • About C3
  • Advertising
C3GLOBE
  • Latest

    Temporary Exhibition for the CCCB

    Makino’s Roadside Station Sakawa

    House of the Nuns

    default

    Snøhetta’s Shanghai Grand Opera House to Open in October

    Aranya Art Center Guangzhou & the Community Canteen

    RW Concrete Church

    Dymak HQ

    Longyou Tourist Center

    The Westin Miyako Kyoto Chapel Renovation

  • Architecture
    • All
    • Asia
    • China
    • Japan
    • Korea
    • World

    Temporary Exhibition for the CCCB

    Makino’s Roadside Station Sakawa

    House of the Nuns

    Aranya Art Center Guangzhou & the Community Canteen

    RW Concrete Church

    Dymak HQ

    Longyou Tourist Center

    The Westin Miyako Kyoto Chapel Renovation

    House and Beeyard

  • Competitions
    • All
    • Call for Entries
    • Results

    Studio Campo Baeza and Maoda Win Ecuador National Museum Competition

    Coldefy Wins Rákosrendező Masterplan Competition in Budapest

    Istanbul‘s Ion Riva Masterplan Unveiled with Snøhetta, MVRDV, and BIG

    Mextrópoli 2026 Pavilion

    BIG unveils ‘The Sail’, a mass-timber community and convention center in Rouen

    Snøhetta Wins Design Competition for the Hangzhou Qiantang Bay Art Museum

    MVRDV’s “Grand Ballroom” wins competition for mixed-use arena, housing, and hotel complex in Albania

    JKMM Architects wins international competition for Architecture and Design Museum of Finland

    EUmies Awards Young Talent 2025

  • News
    default

    Snøhetta’s Shanghai Grand Opera House to Open in October

    Large, a Contemporary Art Platform on the Former Renault Factory Site, to Open in Autumn 2026

    [Interview] OMA’s Architecture of Context and Encounter

    Fundació Mies van der Rohe Opens Exhibition of 500 Works Collected Over Four Decades

    2026 Serpentine Pavilion Open, LANZA Atelier’s ‘Serpentine’ Continues 25 Years of Architectural Experimentation

    Rudolph M. Schindler’s Unbuilt Architecture

    Smiljan Radić receives the 2026 Pritzker Architecture Prize

    Five Final Proposals Unveiled for Rotterdam Shift Landmark Design Competition

    Royal Danish Academy Exhibition ‘Imagining the Future’

  • :
  • C3Magazine
No Result
View All Result
  • Latest

    Temporary Exhibition for the CCCB

    Makino’s Roadside Station Sakawa

    House of the Nuns

    default

    Snøhetta’s Shanghai Grand Opera House to Open in October

    Aranya Art Center Guangzhou & the Community Canteen

    RW Concrete Church

    Dymak HQ

    Longyou Tourist Center

    The Westin Miyako Kyoto Chapel Renovation

  • Architecture
    • All
    • Asia
    • China
    • Japan
    • Korea
    • World

    Temporary Exhibition for the CCCB

    Makino’s Roadside Station Sakawa

    House of the Nuns

    Aranya Art Center Guangzhou & the Community Canteen

    RW Concrete Church

    Dymak HQ

    Longyou Tourist Center

    The Westin Miyako Kyoto Chapel Renovation

    House and Beeyard

  • Competitions
    • All
    • Call for Entries
    • Results

    Studio Campo Baeza and Maoda Win Ecuador National Museum Competition

    Coldefy Wins Rákosrendező Masterplan Competition in Budapest

    Istanbul‘s Ion Riva Masterplan Unveiled with Snøhetta, MVRDV, and BIG

    Mextrópoli 2026 Pavilion

    BIG unveils ‘The Sail’, a mass-timber community and convention center in Rouen

    Snøhetta Wins Design Competition for the Hangzhou Qiantang Bay Art Museum

    MVRDV’s “Grand Ballroom” wins competition for mixed-use arena, housing, and hotel complex in Albania

    JKMM Architects wins international competition for Architecture and Design Museum of Finland

    EUmies Awards Young Talent 2025

  • News
    default

    Snøhetta’s Shanghai Grand Opera House to Open in October

    Large, a Contemporary Art Platform on the Former Renault Factory Site, to Open in Autumn 2026

    [Interview] OMA’s Architecture of Context and Encounter

    Fundació Mies van der Rohe Opens Exhibition of 500 Works Collected Over Four Decades

    2026 Serpentine Pavilion Open, LANZA Atelier’s ‘Serpentine’ Continues 25 Years of Architectural Experimentation

    Rudolph M. Schindler’s Unbuilt Architecture

    Smiljan Radić receives the 2026 Pritzker Architecture Prize

    Five Final Proposals Unveiled for Rotterdam Shift Landmark Design Competition

    Royal Danish Academy Exhibition ‘Imagining the Future’

  • :
  • C3Magazine
No Result
View All Result
C3GLOBE
No Result
View All Result
Home Latest

House and Beeyard

Grounded in the Geological and Material Context of the Site
OKKA Architects

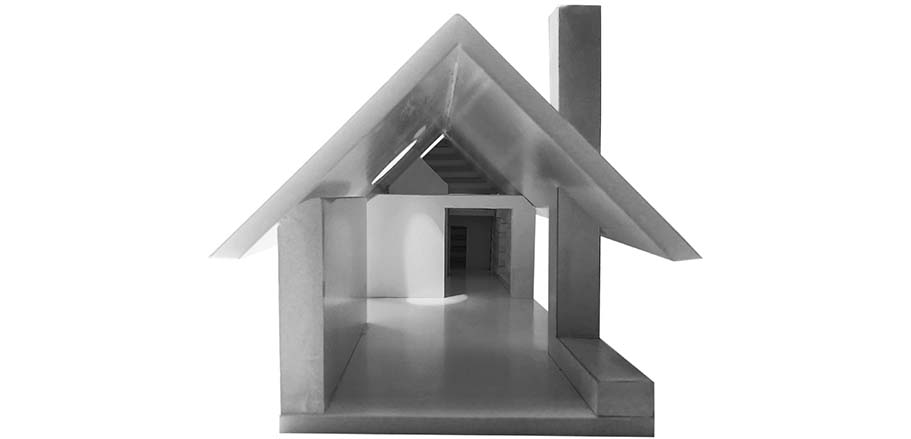
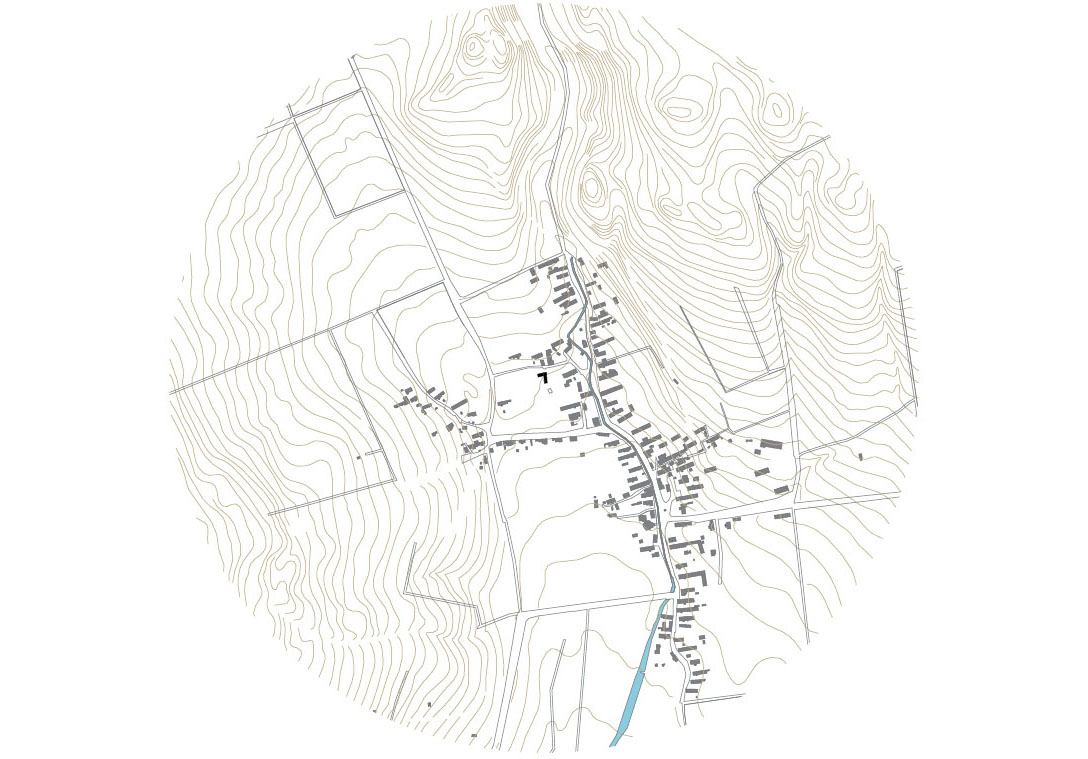
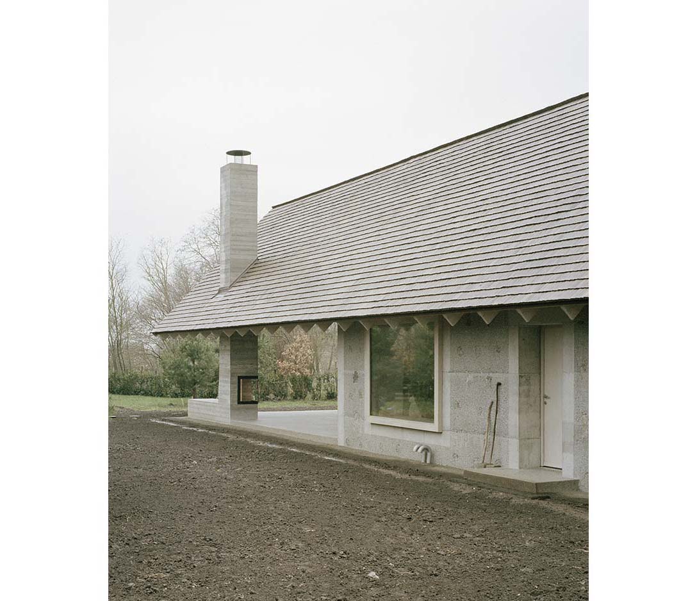
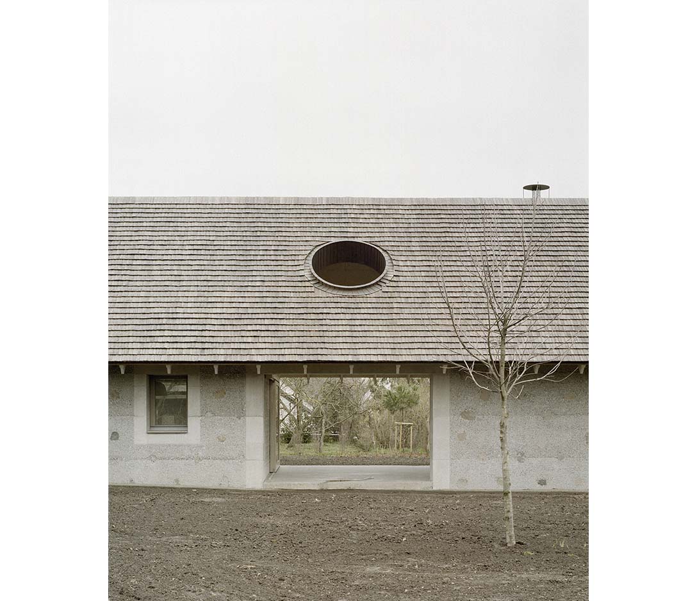
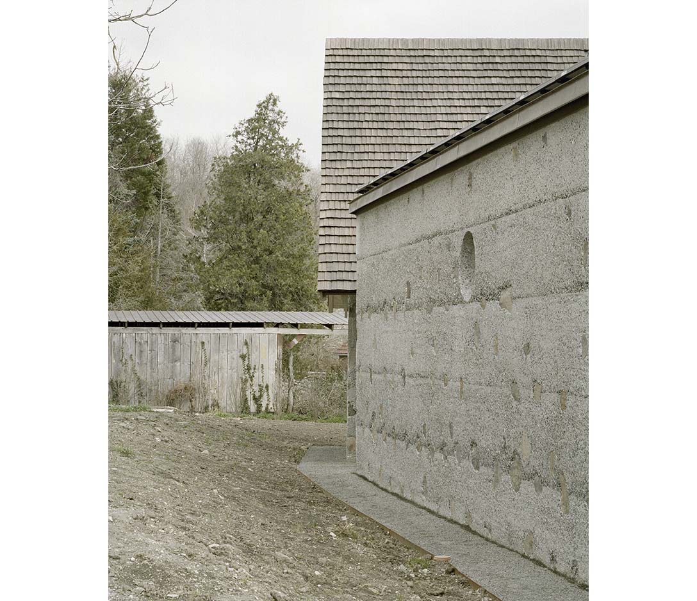
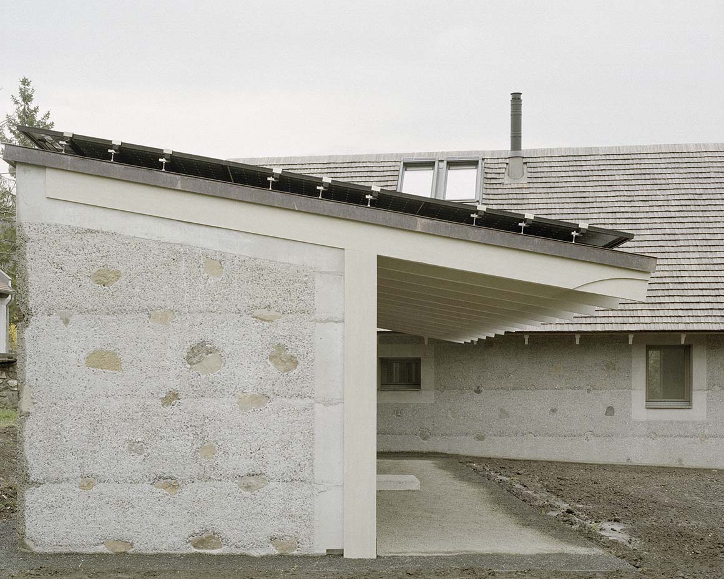
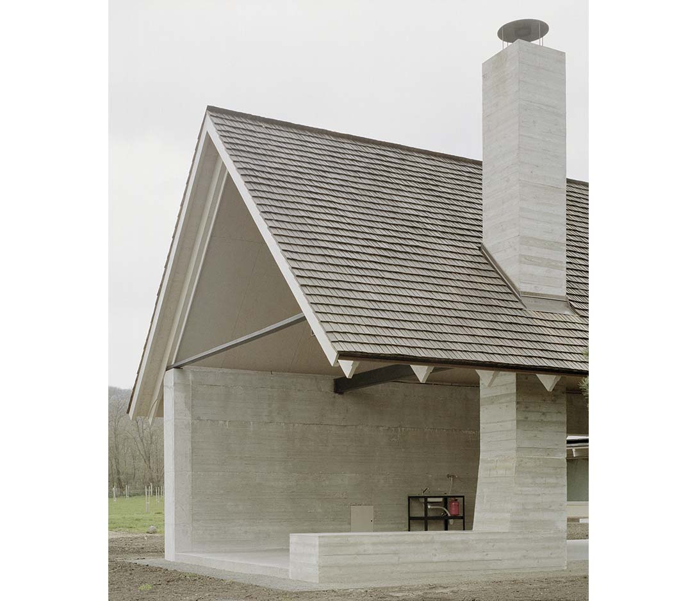
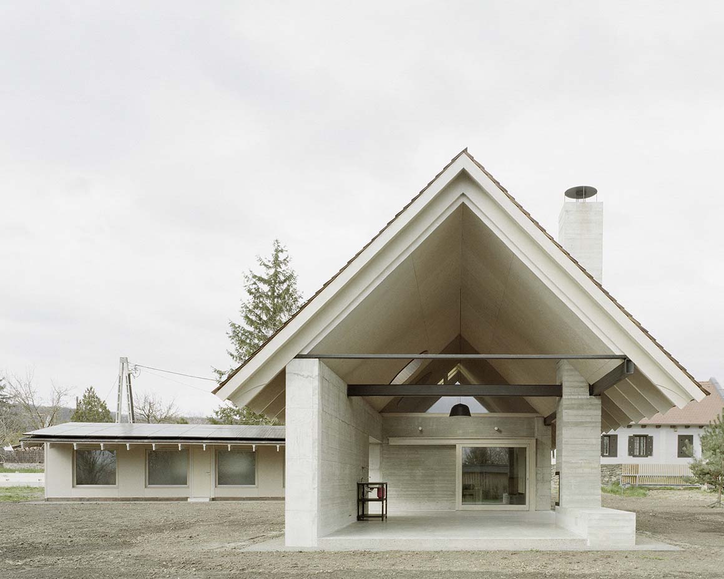
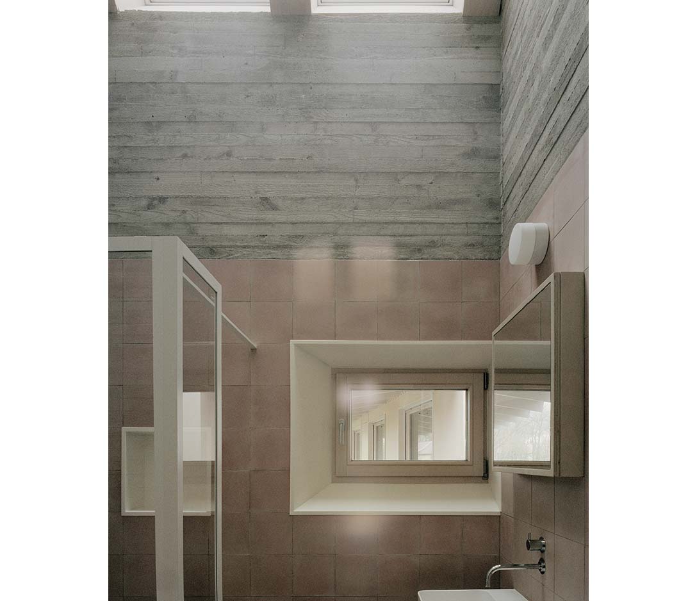
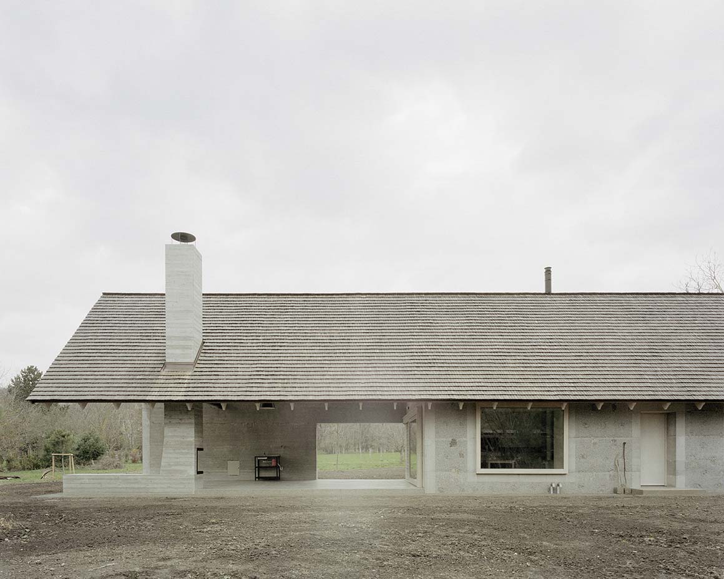
Located in a hilly basin north of Lake Balaton in western Hungary, the project develops from the traces of a rural farmstead. The site originally contained a stone house and two auxiliary structures. One of them, a beeyard used for storing beehives, remained as a residual structure. While the initial intention was to preserve and repair the existing buildings, structural assessments revealed that the masonry walls could no longer sustain the load. The project therefore shifted from preservation of form to continuity of memory. The new construction is defined by mass concrete walls composed of basalt aggregates sourced from a nearby quarry and reclaimed stone from the original structure. This material strategy directly embeds the geological character of the site into the architecture. The wall continues into a terrazzo floor, creating a continuous relation between structure and ground.
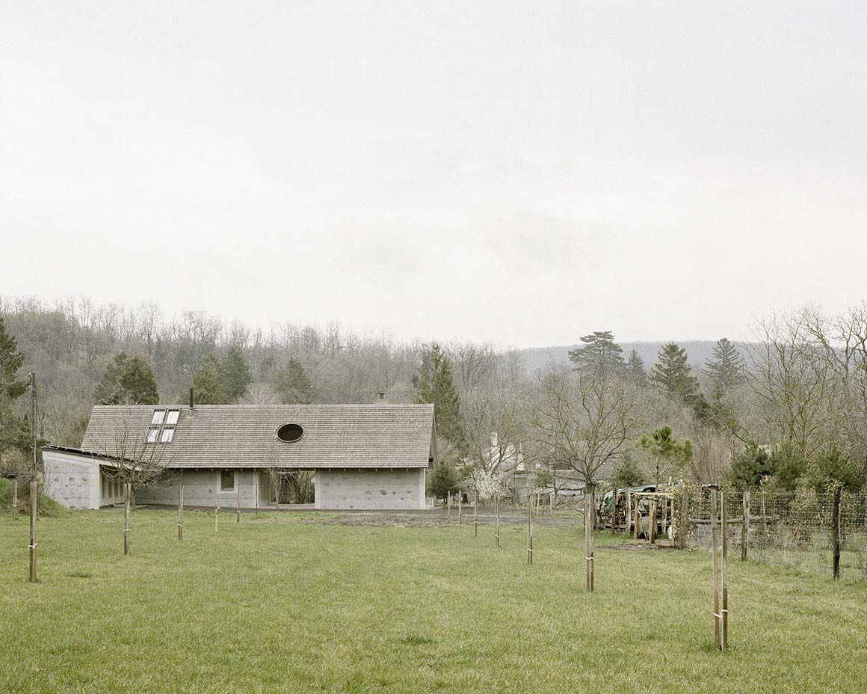
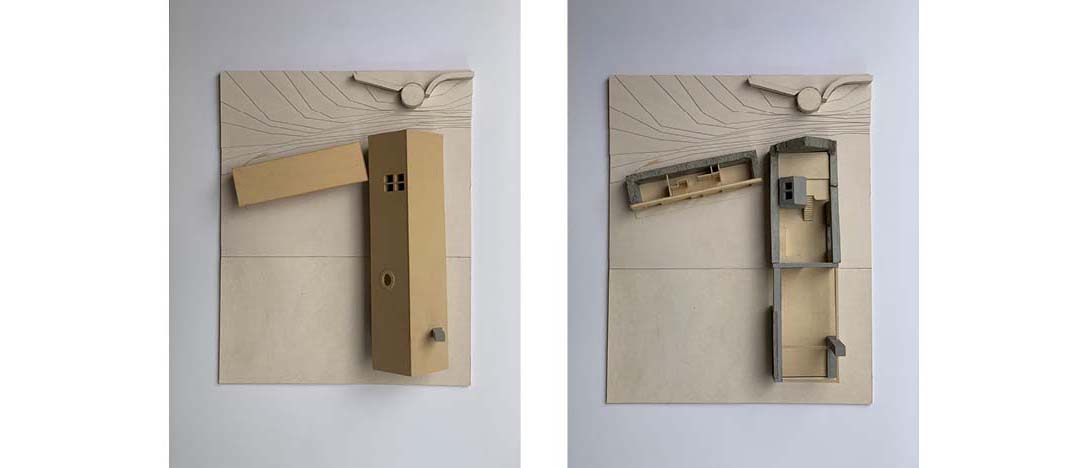
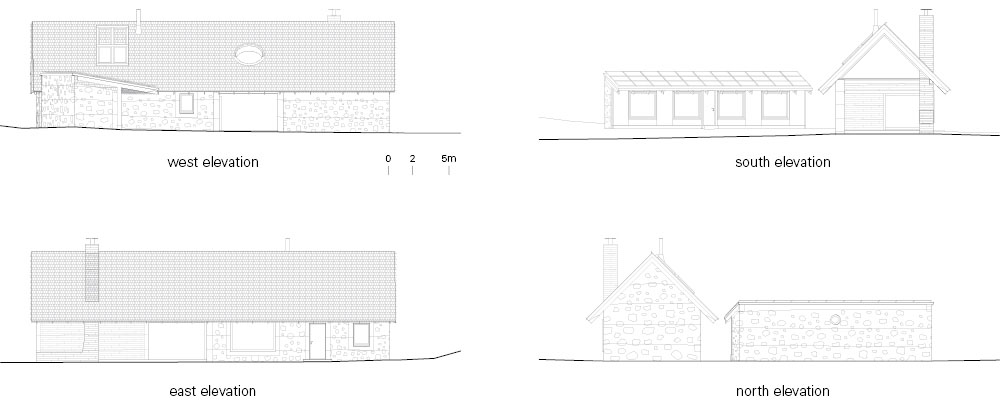
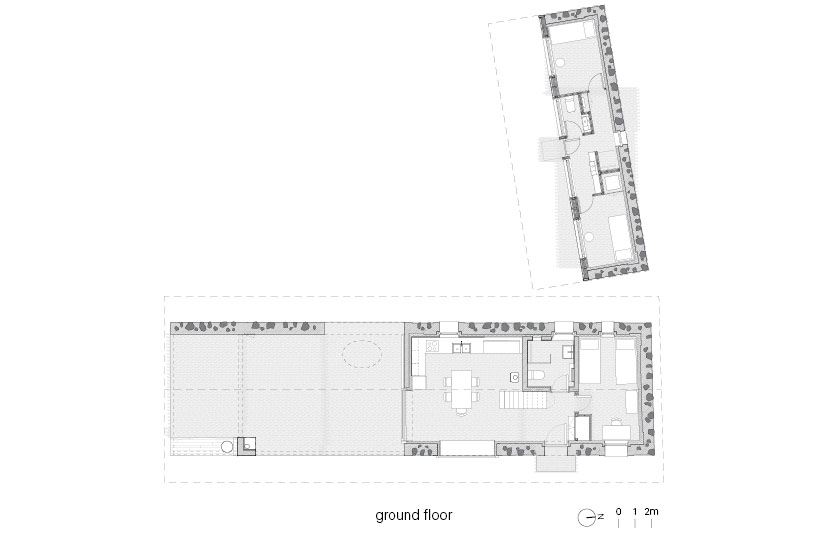
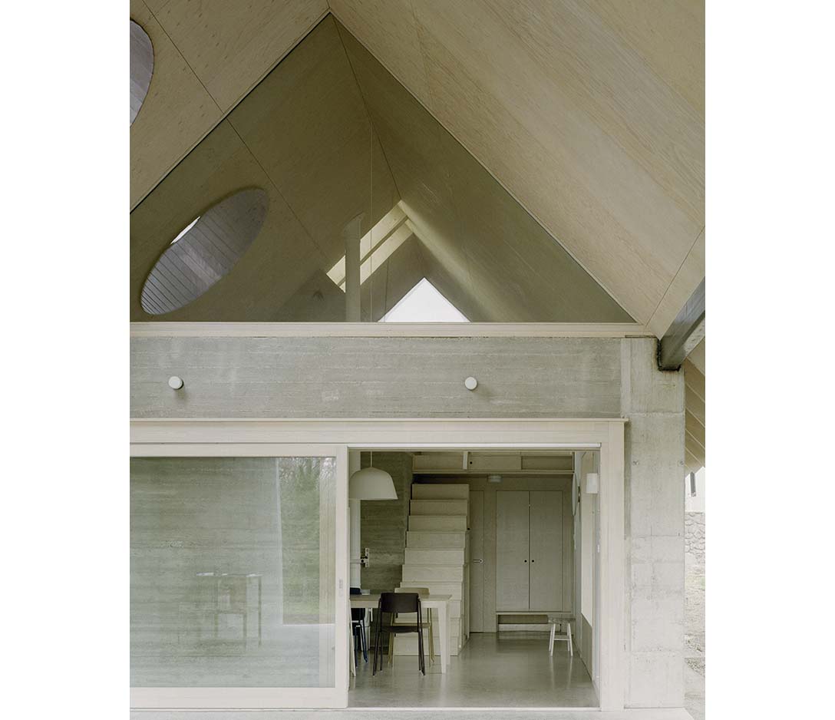
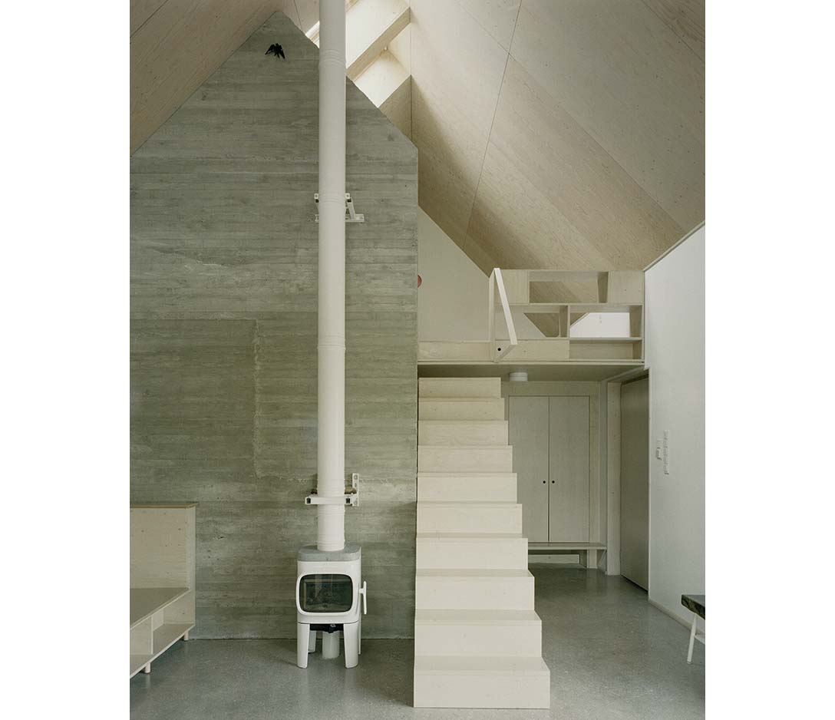
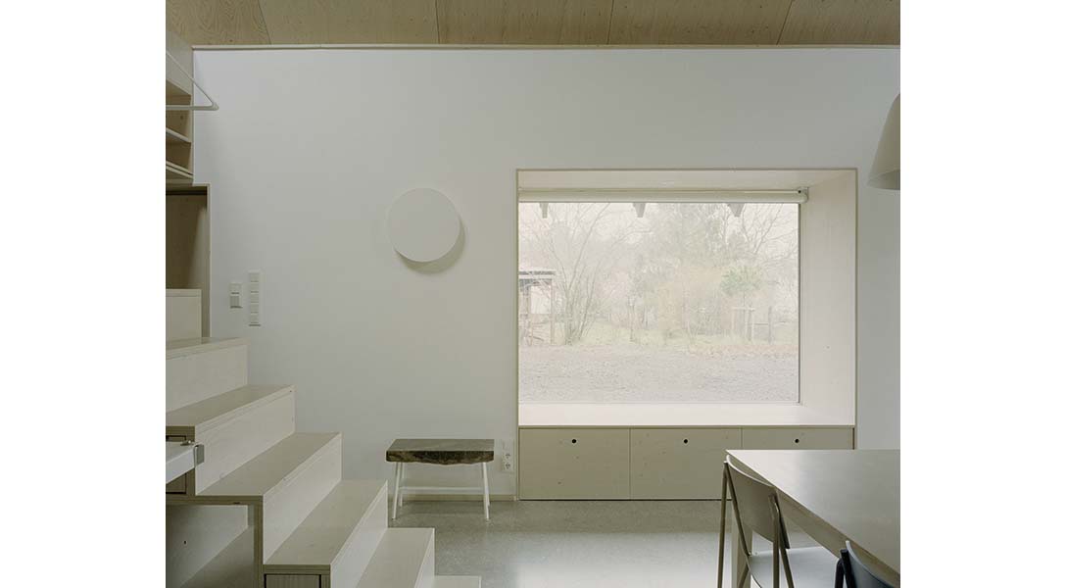
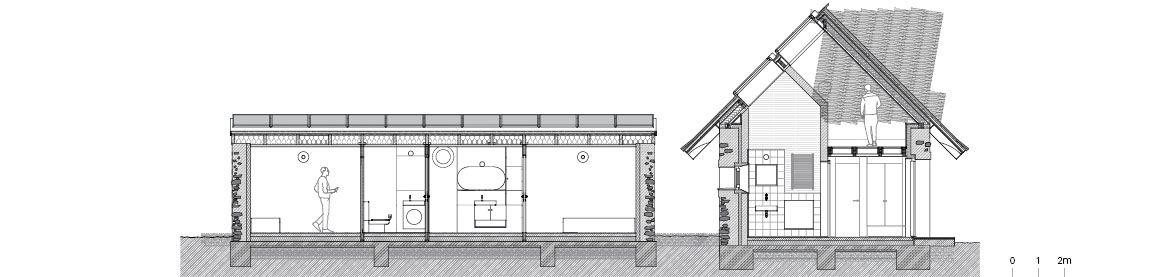
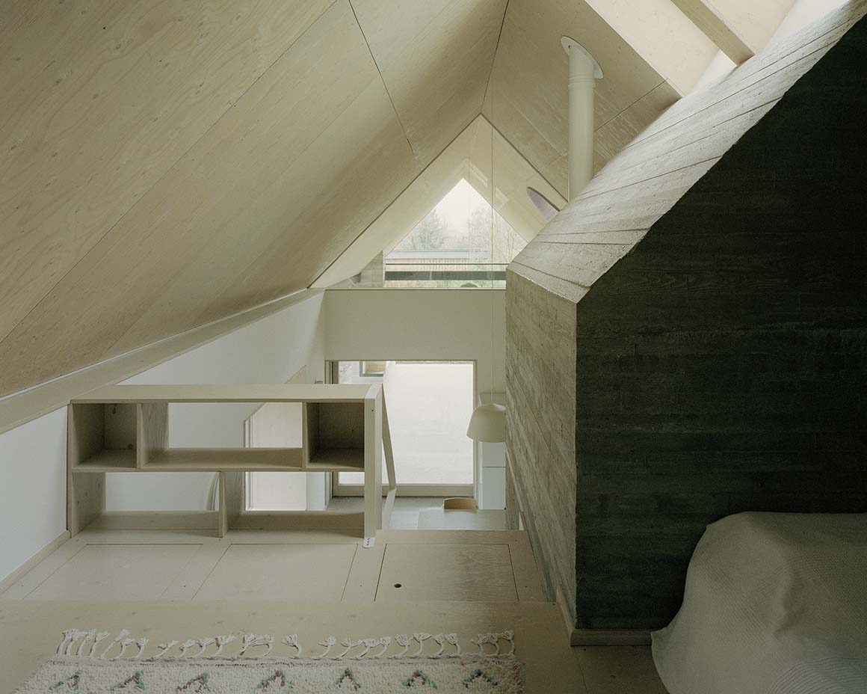
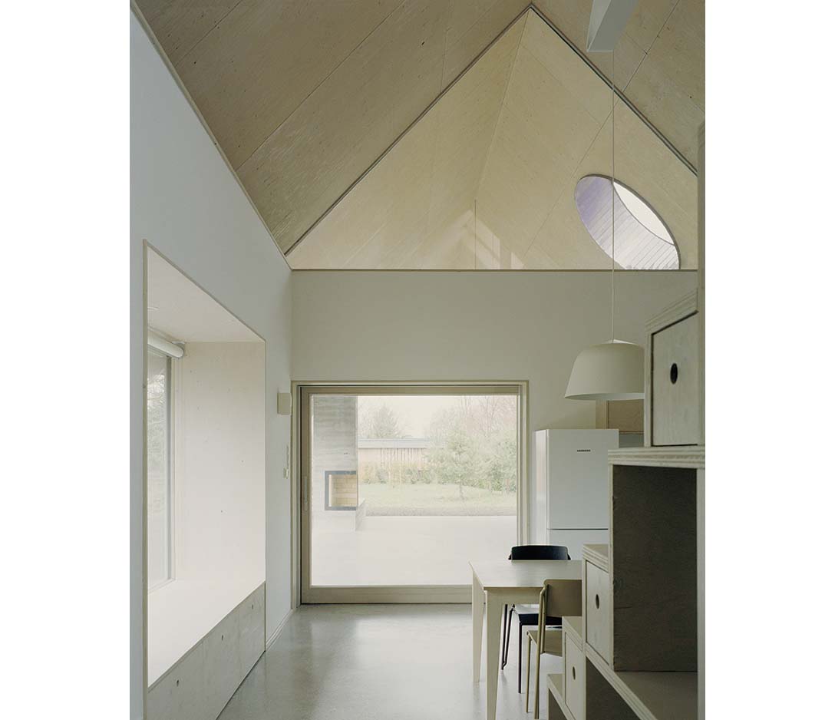
The building maintains a low, elongated proportion while recomposing the spatial order of the former farmstead in a contemporary language. Internally, plywood-lined spaces contrast with the exterior mass, forming a calibrated interior atmosphere. Wooden shingle roofing anchors the project within the rural landscape, echoing traditional agricultural typologies. Interior finishes and custom-built furniture follow the same material logic. The composition opens toward the surrounding terrain. Boundaries gradually dissolve, allowing interior and exterior conditions to overlap. Everyday life becomes interwoven with the landscape of the village and its natural setting. Two volumes and the interstitial space between them form a small environmental cluster where dwelling, terrain, and daily routines converge. Rather than reproducing a lost physical structure, the project reassembles its underlying conditions and transforms them into a contemporary mode of inhabitation.
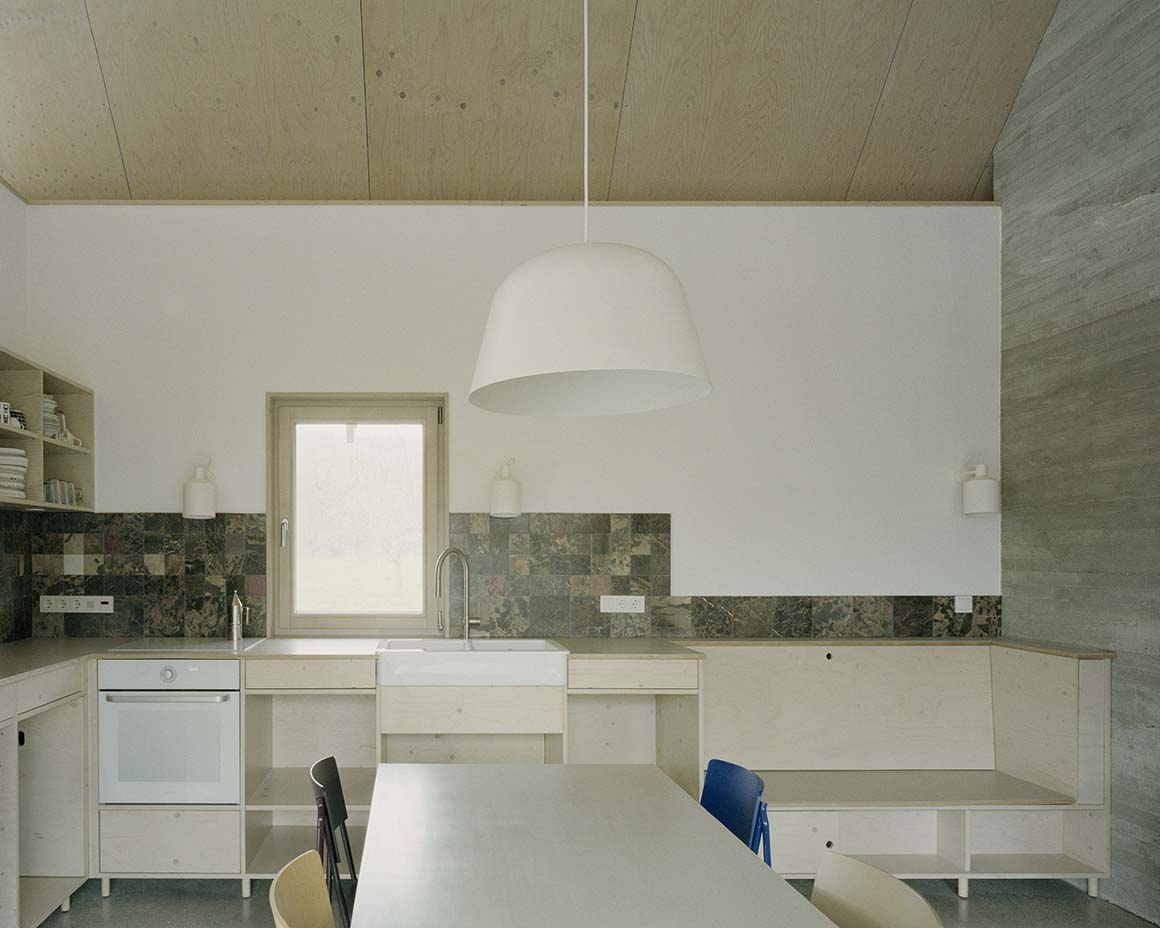
Project: House and Beeyard / Location: Balaton Uplands, Western Hungary / Architect: OKKA Architects / Project team: Péter Szabó, Emese Galamb / Use: house / Gross floor area: 81.46m2 / Design: 2015–2019 / Construction: 2018–2024 / Completion: 2024 / Photograph: ©Balázs Danyi (courtesy of the architect)


Tags: concretehouseHungarystone


Related Posts

Latest

Temporary Exhibition for the CCCB

A Scene of Fabrication in a Golden Veil Aramé Studio Aramé Studio has unveiled a...

byc3editor
2026-07-21
Japan

Makino’s Roadside Station Sakawa

Flexible Timber Structured in Coexistence with the Forest Ecosystem Wakatake Town Planning Research Institute +...

byc3editor
2026-07-20
Latest

House of the Nuns

Behind an old town thick wall lies a light open house Mário Martins Atelier The...

byc3editor
2026-07-18
default
Latest

Snøhetta’s Shanghai Grand Opera House to Open in October

The Shanghai Grand Opera House, designed by Snøhetta, will officially open on October 17, 2026....

byc3editor
2026-07-16
China

Aranya Art Center Guangzhou & the Community Canteen

Rooted in the Memories of the Banyan Trees Vector Architects Aranya Art Center & Community...

byc3editor
2026-07-16
Korea

RW Concrete Church

A Monolith Stand Alone on a Barren Plain NAMELESS Architecture Amid the evolving landscape of...

byc3editor
2026-07-15
Next Post

Studio Campo Baeza and Maoda Win Ecuador National Museum Competition

  • About C3
  • Advertising
C3GLOBE

© All rights reserved. K-ARCHITECTURE | 18 GongHangDaeRo 2Gil GangSeo-gu Seoul 07622 Korea | Tel_+82 2 2661 1513 | Email_editorial@c3globe.com

Welcome Back!

Login to your account below

Forgotten Password?

Retrieve your password

Please enter your username or email address to reset your password.

Log In

Add New Playlist

No Result
View All Result
  • Latest
  • Architecture
    • Asia
    • China
    • Japan
    • Korea
    • World
  • Competitions
    • Call for Entries
    • Results
  • News
  • —
  • About C3
  • Advertising

© All rights reserved. K-ARCHITECTURE | 18 GongHangDaeRo 2Gil GangSeo-gu Seoul 07622 Korea | Tel_+82 2 2661 1513 | Email_editorial@c3globe.com