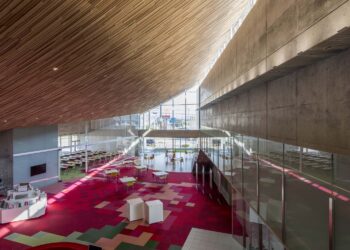
A Micro-Fragment of the Pyramid
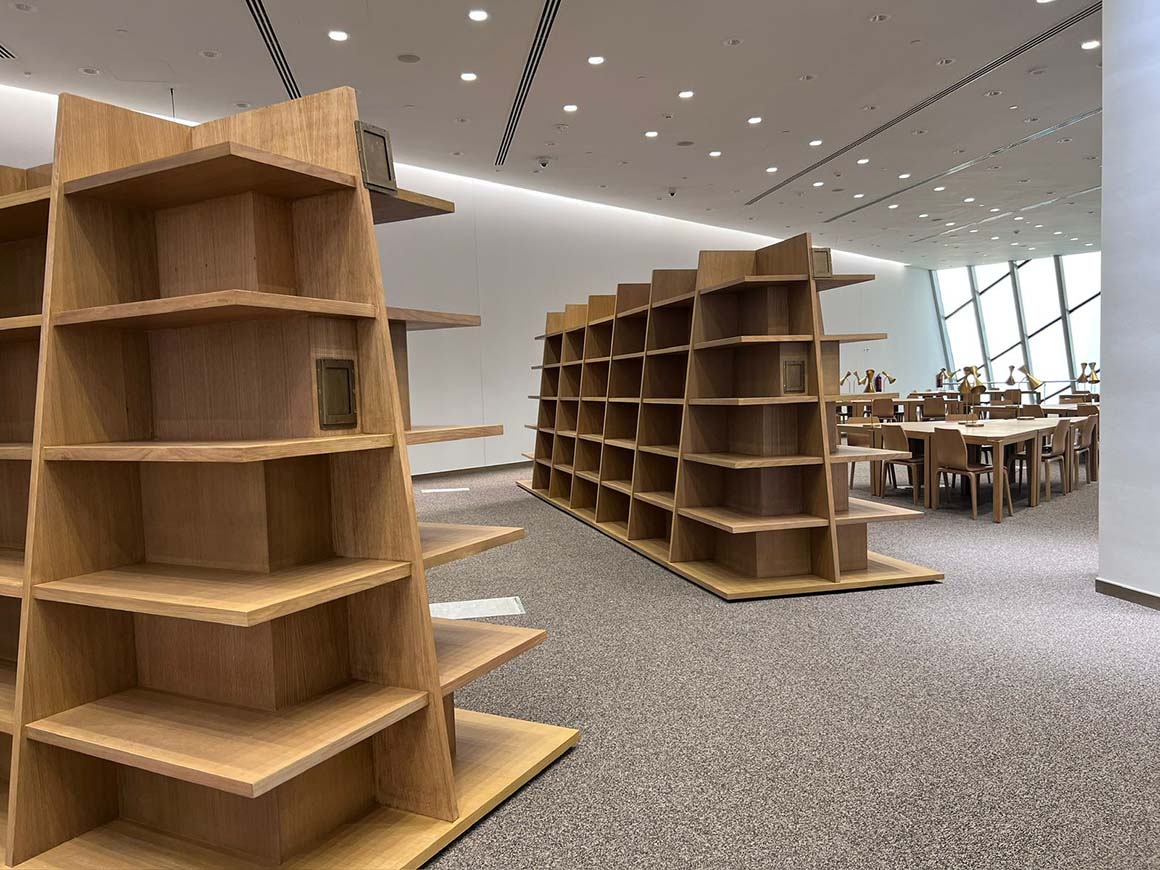
Paris-based architecture studio JAKOB+MACFARLANE has unveiled its furniture design for the research library of the Grand Egyptian MuseumGEM in Giza, Egypt. Developed through a strategic partnership between Egypt and France, with support from the French Ministry for Europe and Foreign Affairs, the library is an international research facility dedicated to Egyptology, archaeology, conservation, and cultural heritage. Housing approximately 17,000 volumes, it opened in July 2026 as a collaborative platform connecting researchers, museum professionals, and historians worldwide.
Designed by Irish architecture studio Heneghan Peng Architects, the Grand Egyptian Museum is located on a desert plateau approximately 2km from the Giza pyramid complex. The building is defined by a chamfered triangular form, with its northern and southern walls aligned with the axes of the Khufu and Menkaure pyramids, respectively. The museum‘s design establishes a visual relationship with the pyramid complex, while its desert-facing façade features translucent Egyptian alabaster panels and glass, creating a changing expression through natural light.
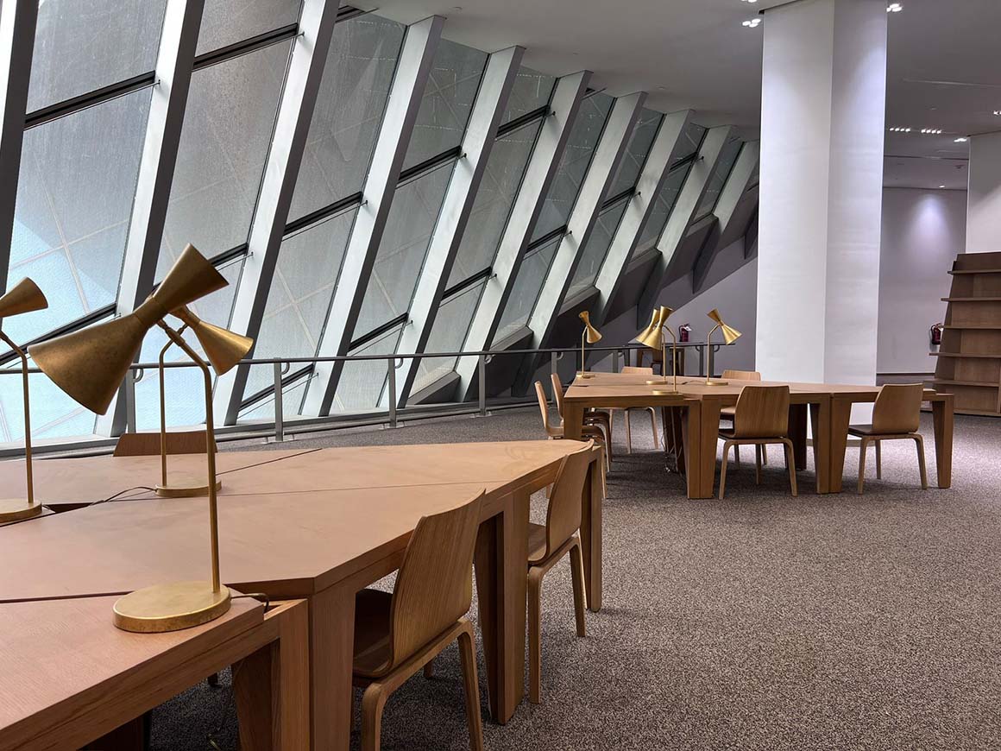
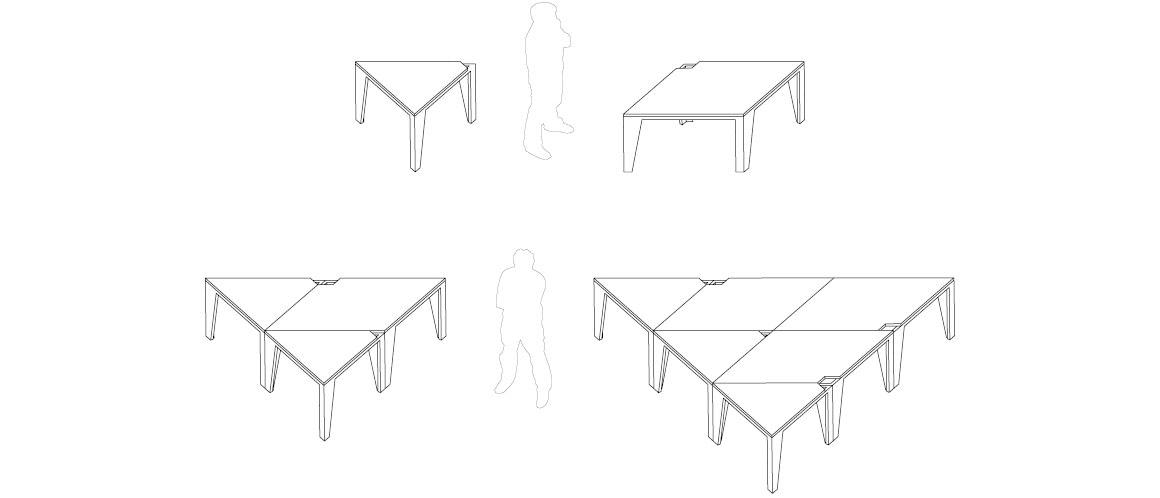
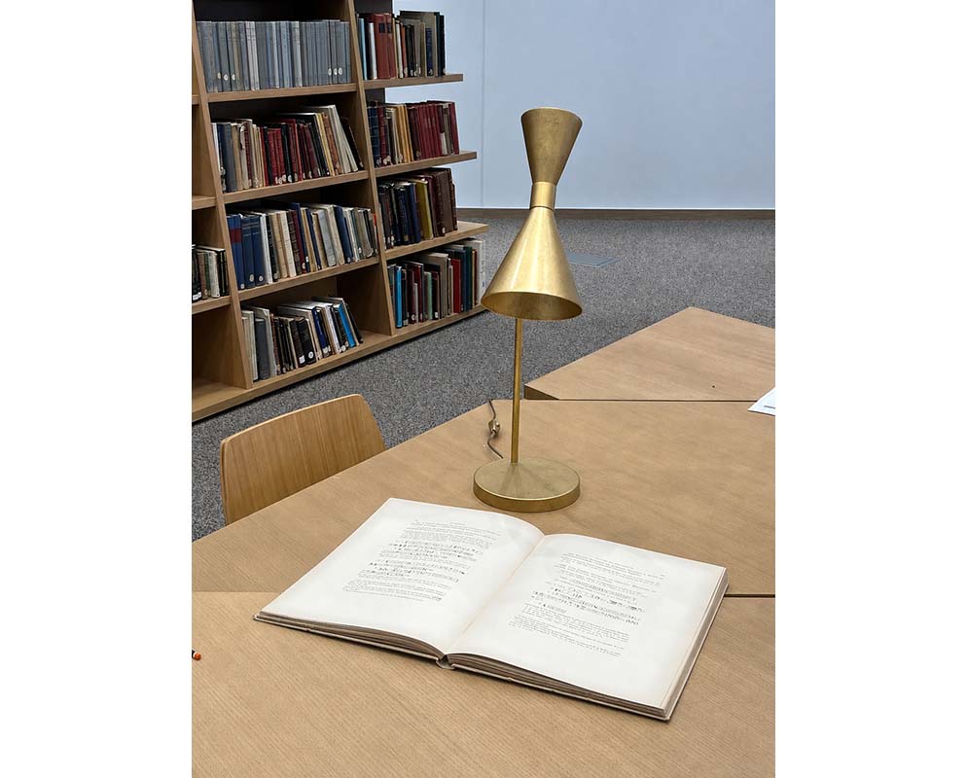

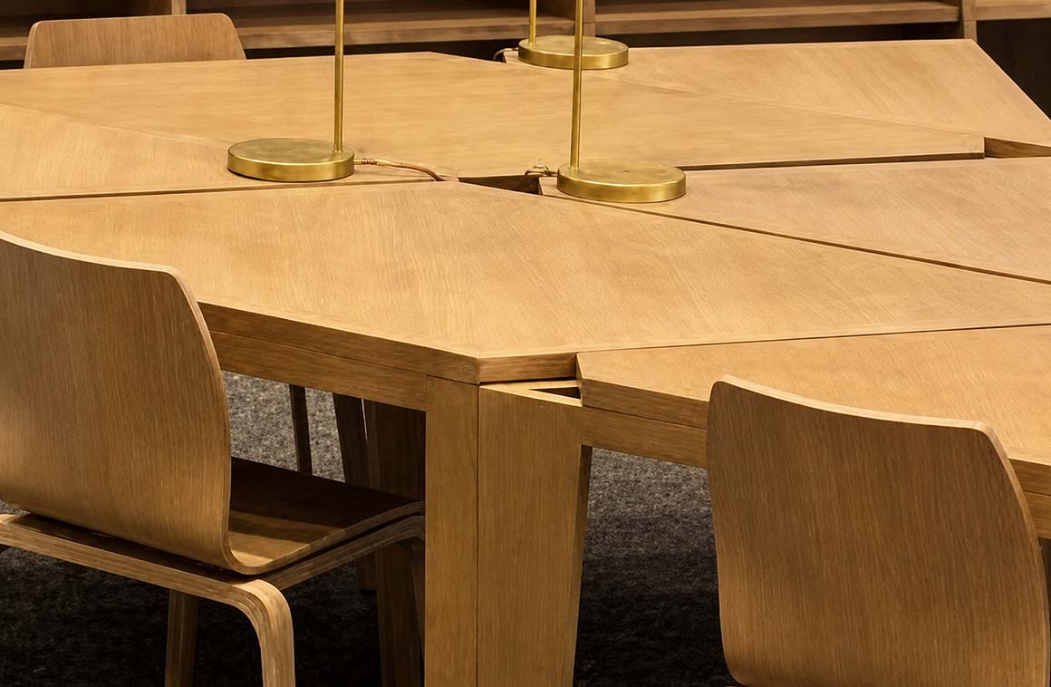
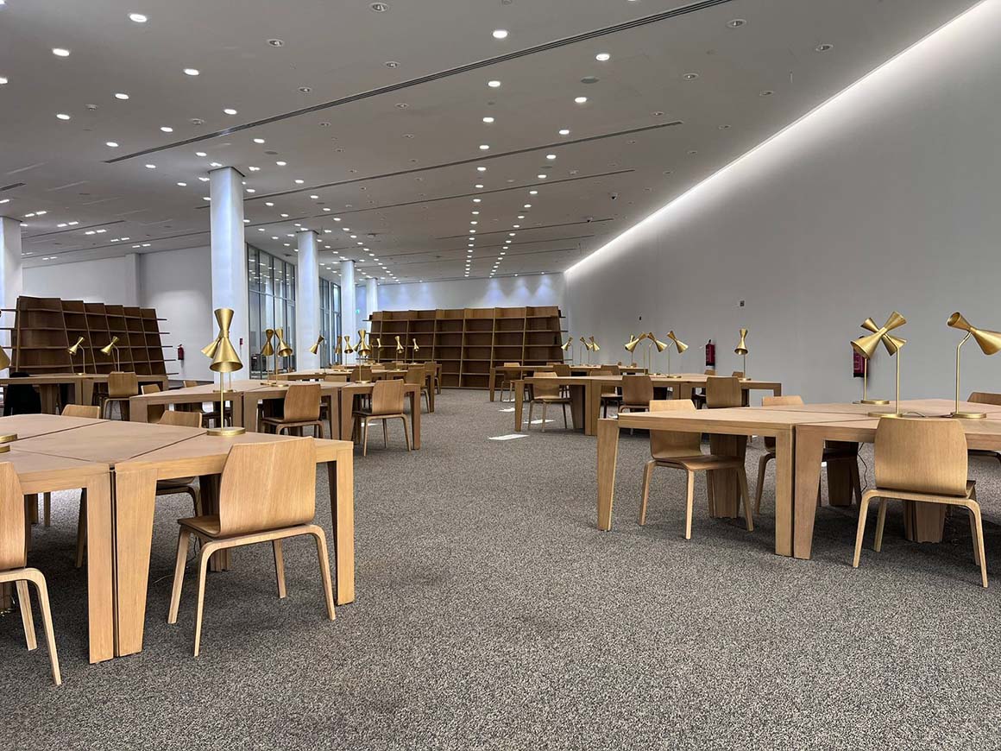
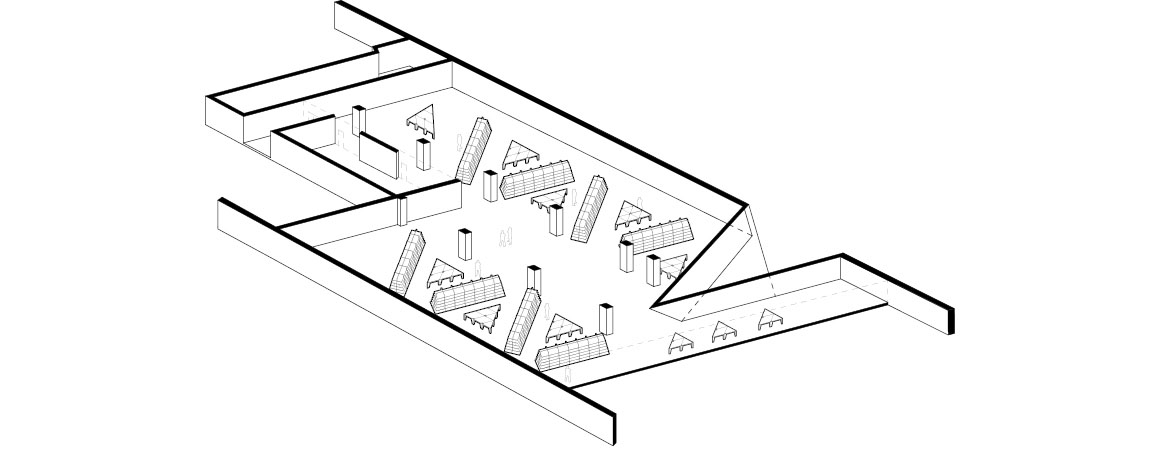
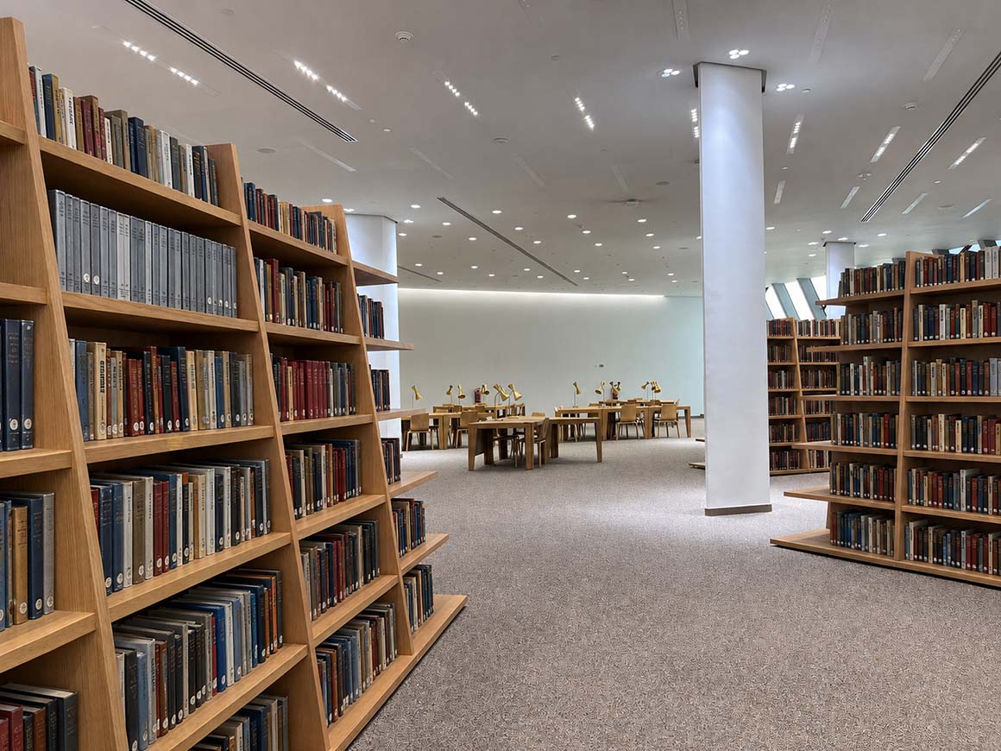
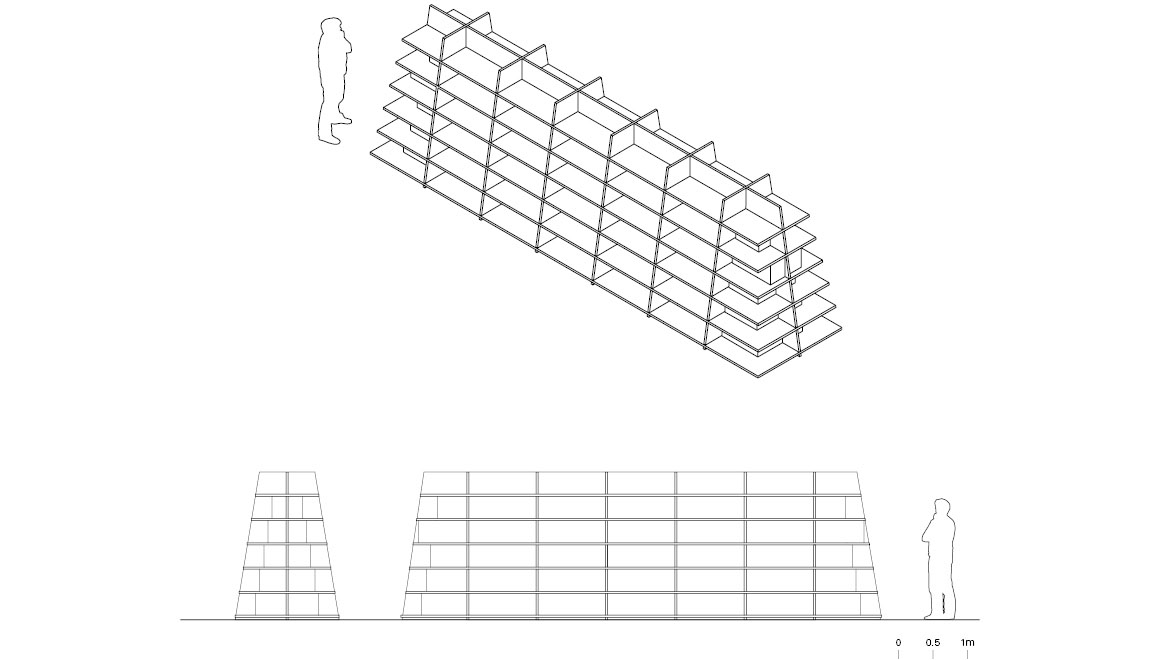
JAKOB+MACFARLANE‘s furniture design draws from this architectural context. The architects describe the library as “a micro-fragment of the larger geometric system connecting the museum to the Giza pyramid complex.” Translating the logic of perspective and pyramidal geometry into an interior scale, they developed a furniture system based on these principles. The tables adopt triangular and rhomboidal forms derived from the angular analysis of the site, while the bookcases extend the same geometric logic from plan to section. The resulting pieces evoke pyramidal forms, structuring the space while creating a strong and cohesive identity.
Project: Furniture for the research library of the Grand Egyptian Museum / Location: Giza, Egypt / Design concept: JAKOB+MACFARLANE / Design development: EED Design / Client: Grand Egyptian Museum / Use: Furniture / Completion: 2026 / Photograph: courtesy of the architect