




























Bringing Natural Elements such as Daylight, Air, Rainwater, and Vegetation into Everyday Spatial Experience
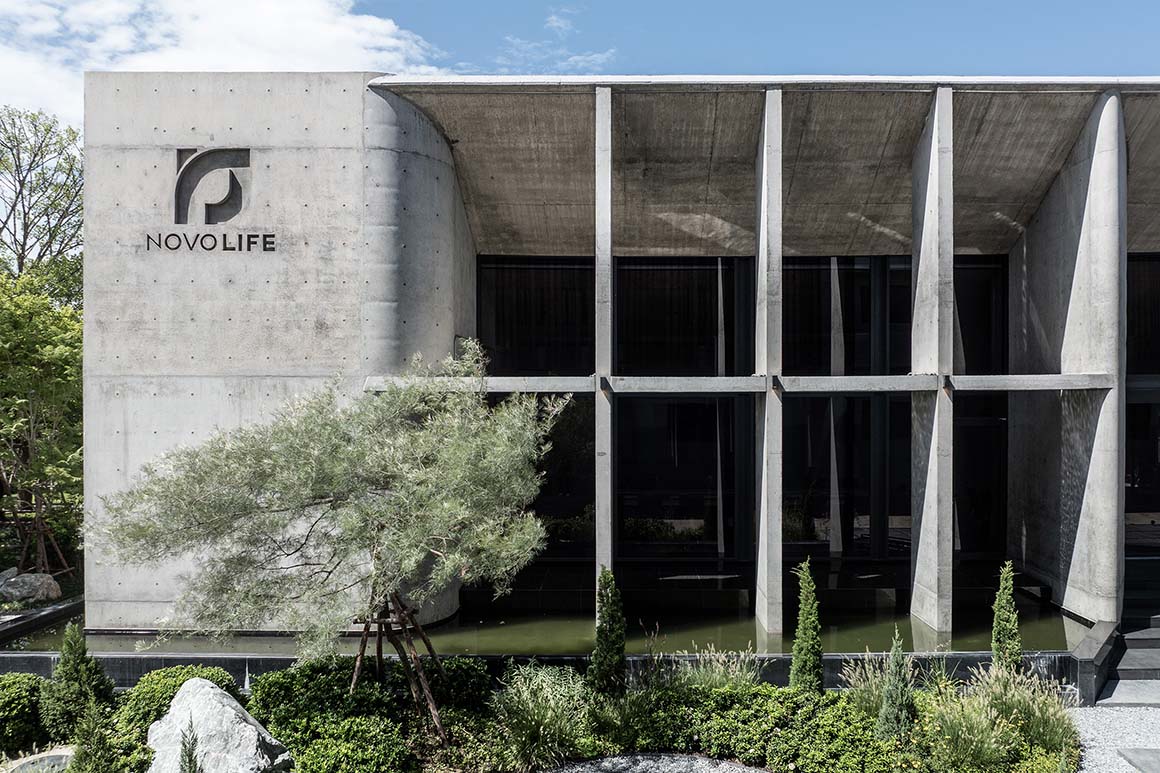
The headquarters of Novolife, a Thai manufacturer of herbal and natural health products, integrates nature and the workplace around a gently curved roof. Rather than expressing the company‘s philosophy through symbolic forms, the design brings natural elements such as daylight, air, rainwater, and vegetation into everyday spatial experience. Architecture and nature are designed to function as a single environment.
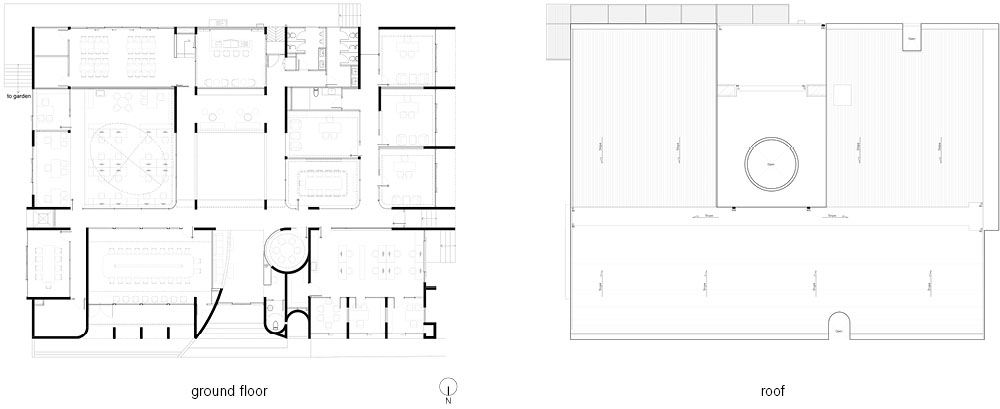
At the center of the building is a gently curved roof. It lowers at the center to create a more intimate sense of space and rises again at the entrance to form a welcoming threshold. The ceiling is also higher over larger spaces. This changing roof profile naturally establishes a spatial hierarchy within the building while shaping the character of each space.
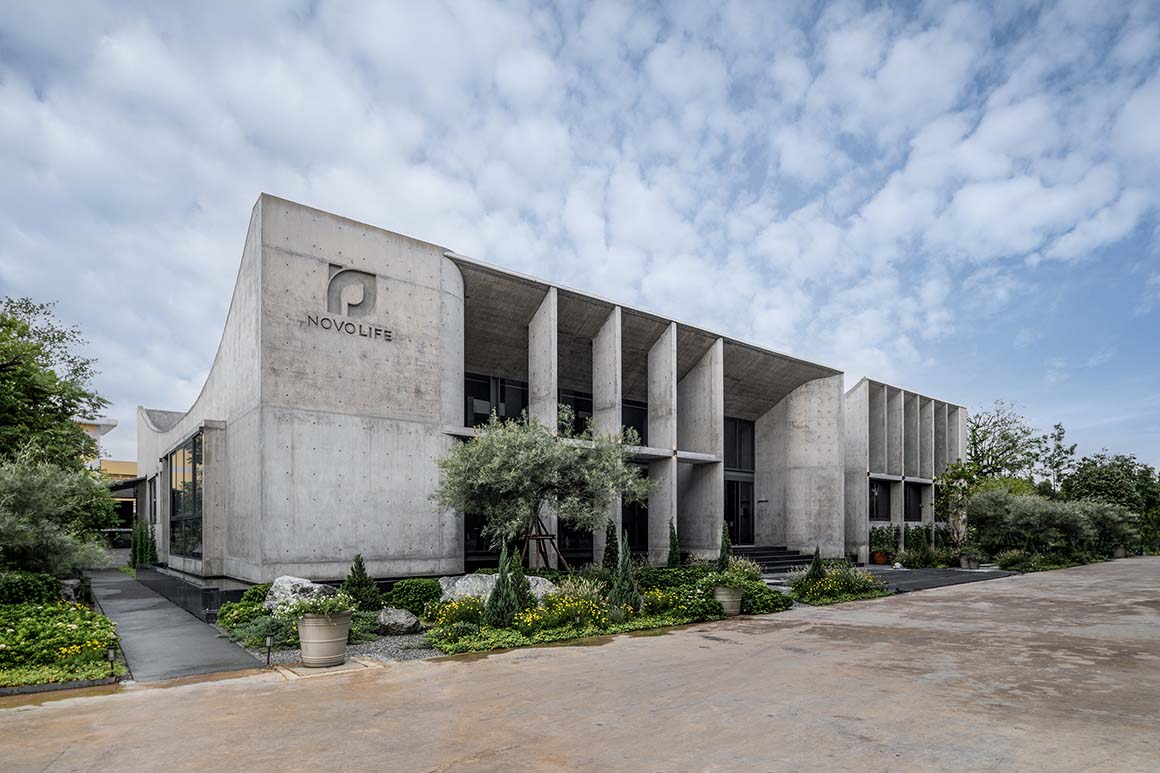
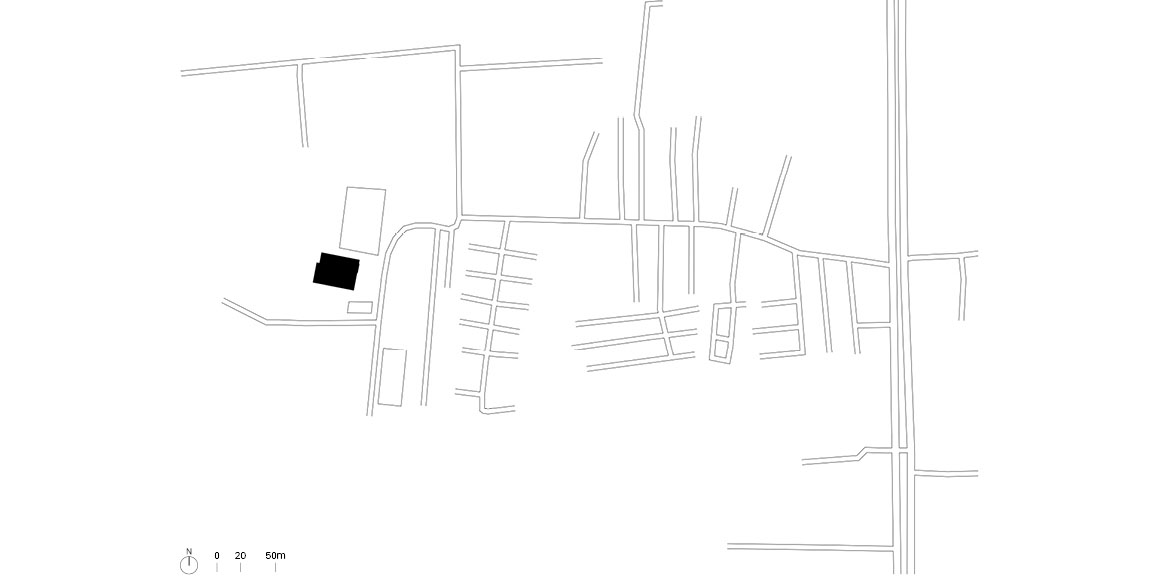
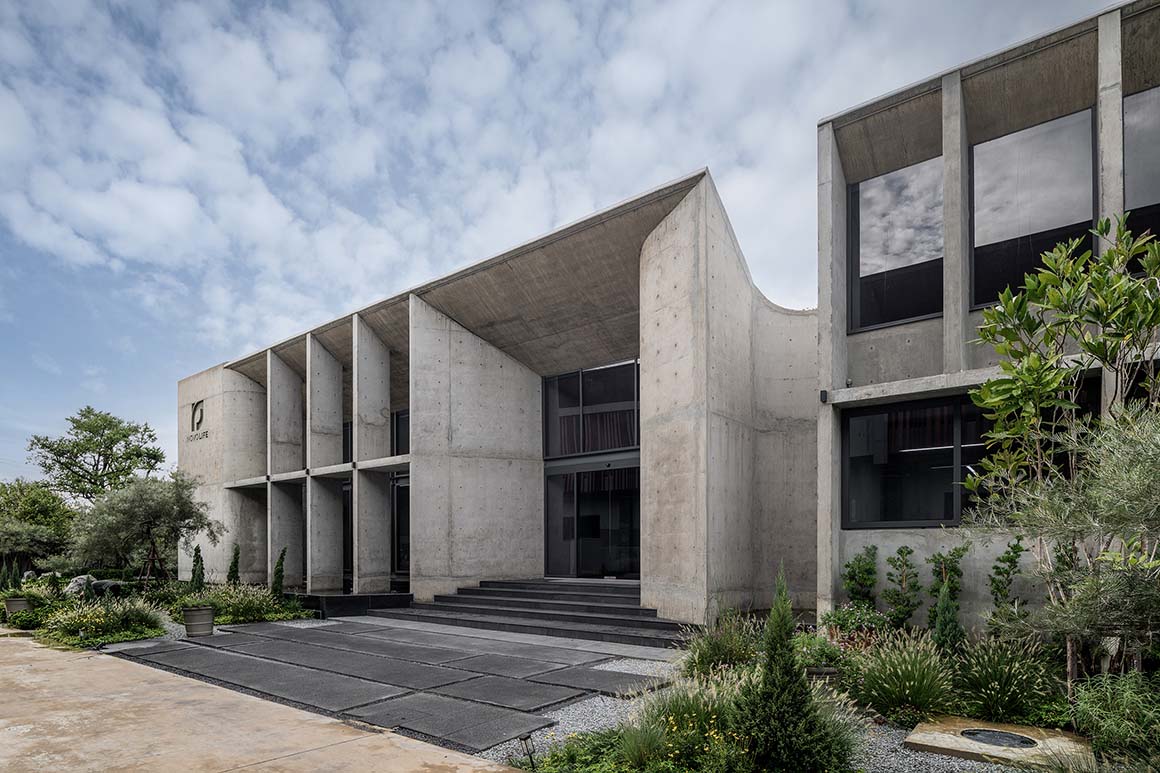
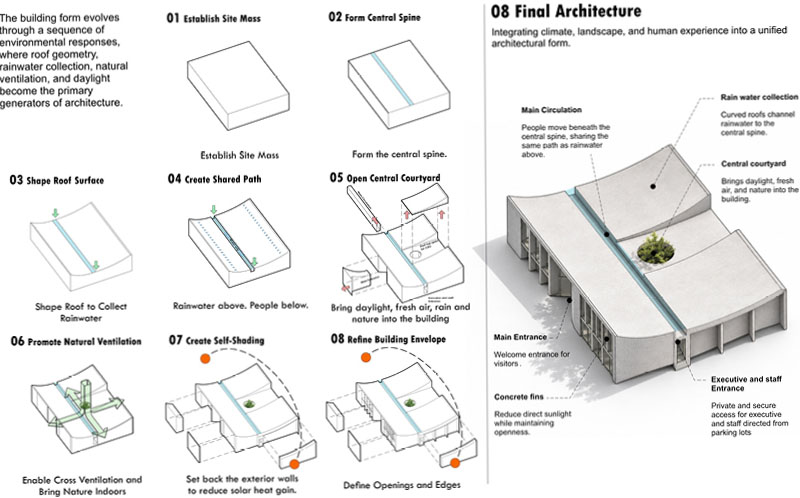
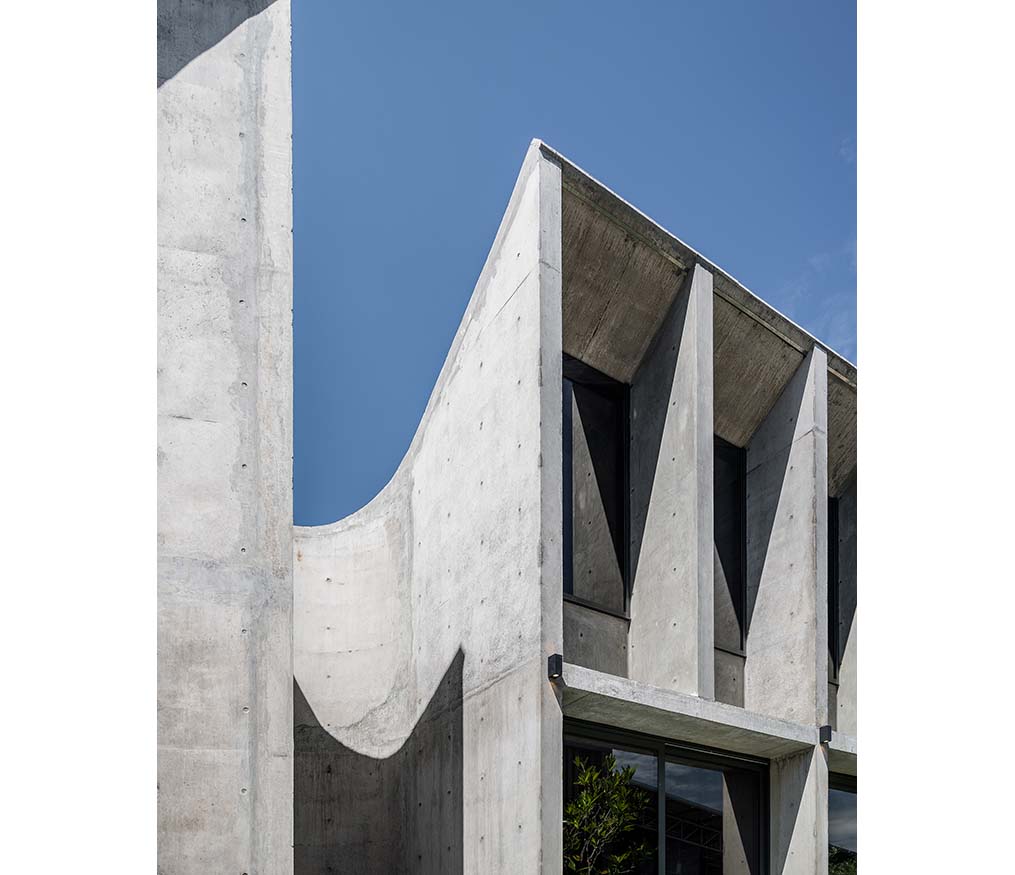
The form of the roof is also connected to the building‘s environmental strategy. Rainwater flowing along its curved surface is directed to a central collection line, beneath which the main circulation spine connects the building’s key functions. By aligning the movement of water with the movement of people, rainwater management becomes part of the architectural experience rather than a separate system. The roof thus functions not only as an envelope that protects the building from rain and sunlight, but also as an element that organizes space, circulation, and the building‘s response to climate.
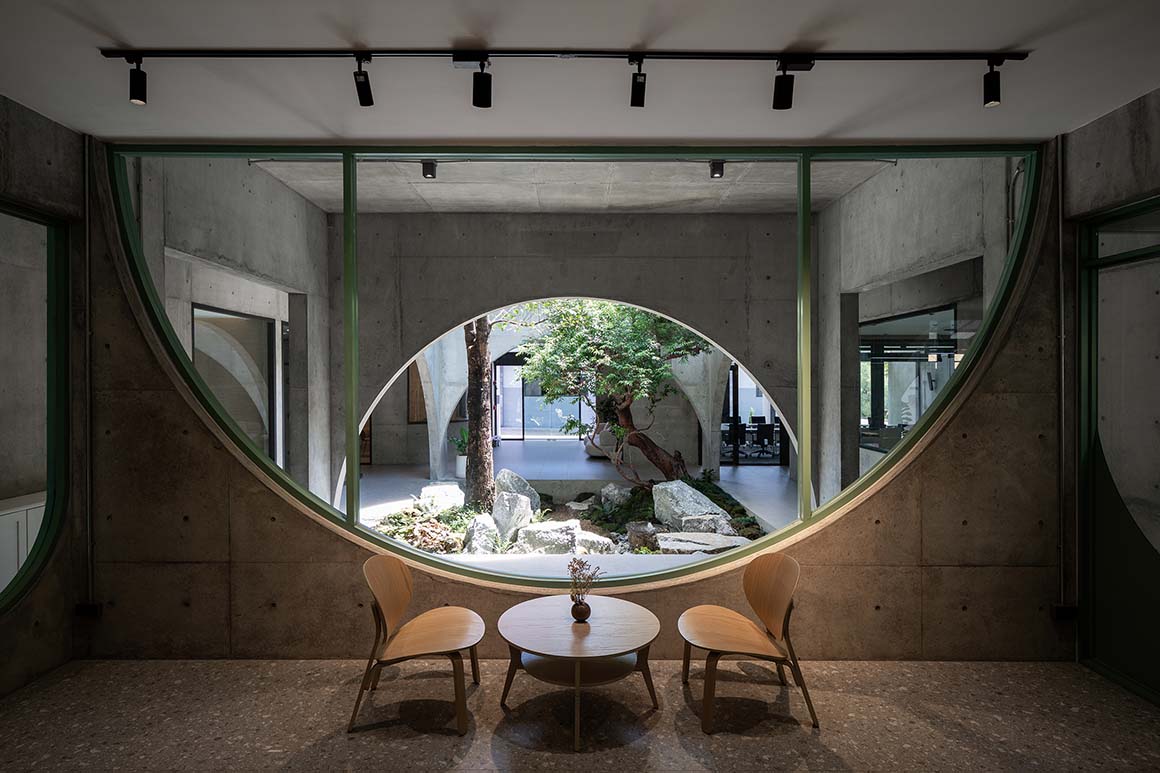
At the center of the building, a circular open courtyard brings sunlight, air, rain, and seasonal changes into the interior, while providing a visual connection with nature. The design draws on the principles of traditional Chinese courtyard houses without directly reproducing their traditional form, applying the idea of arranging functions around a central open space to the contemporary workplace. The courtyard encourages informal interaction between departments while providing a point of orientation for the building as a whole. It also offers moments of pause and visual relief during the workday, strengthening connections between different work areas.
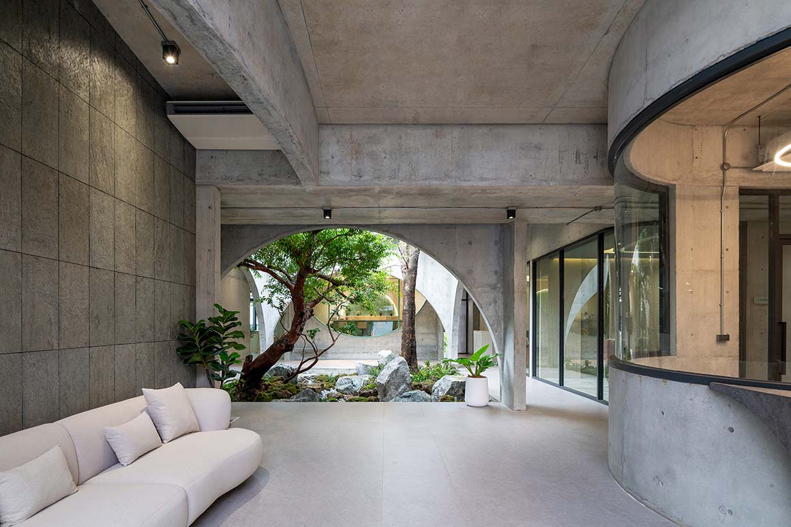
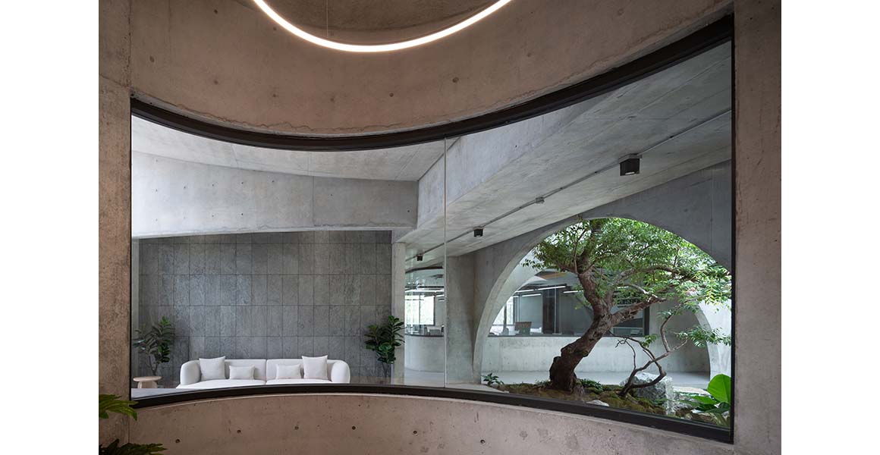
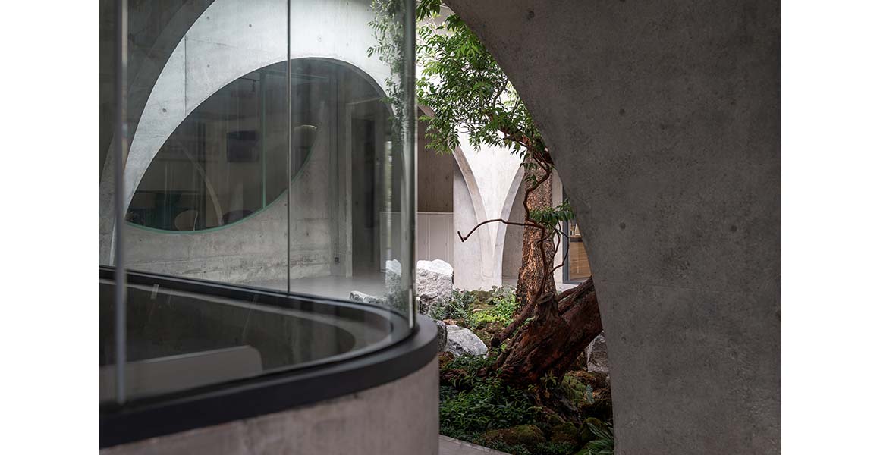
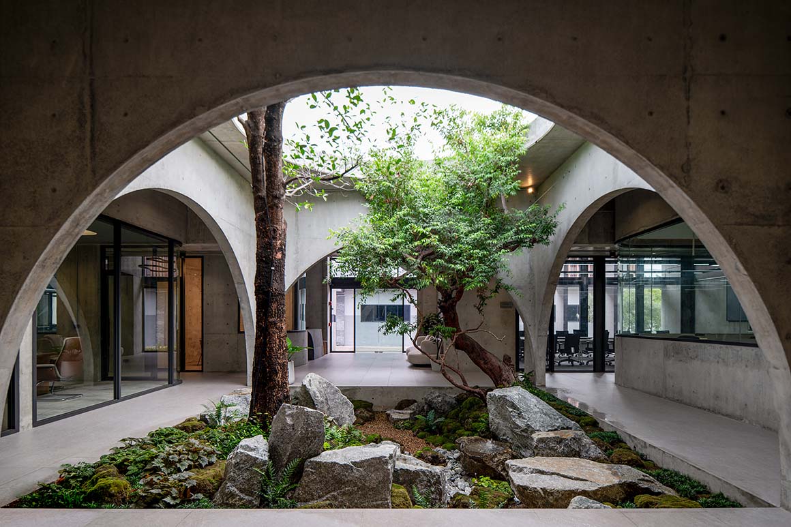

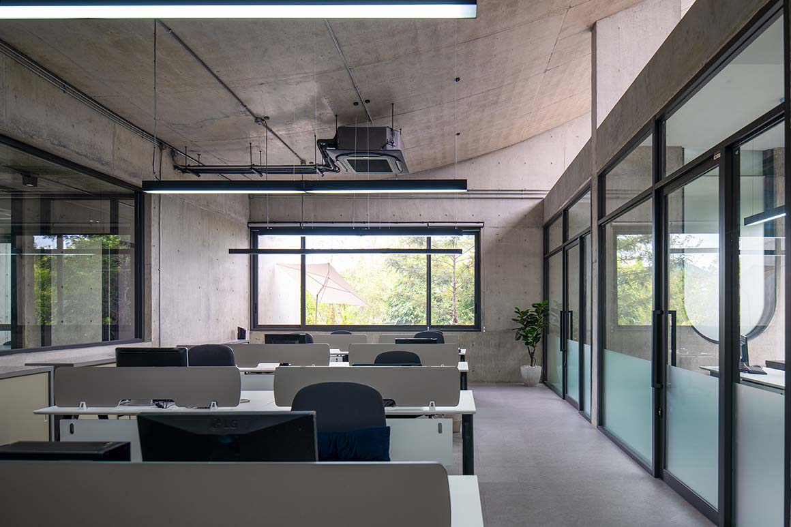
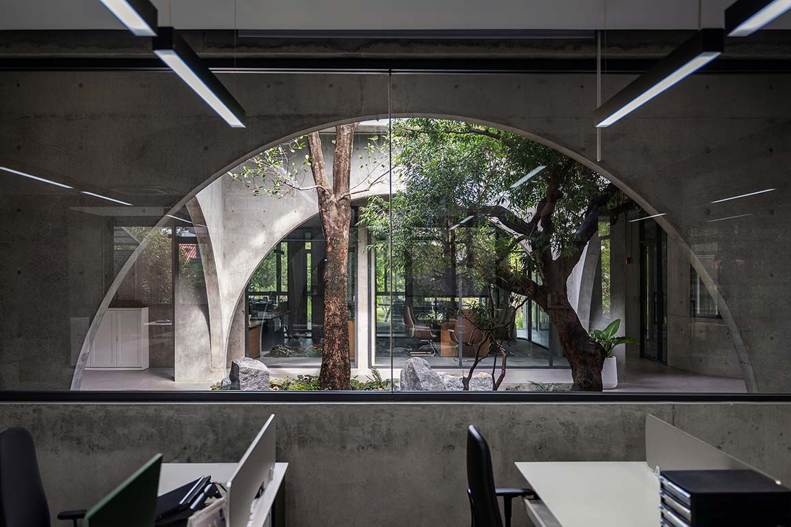
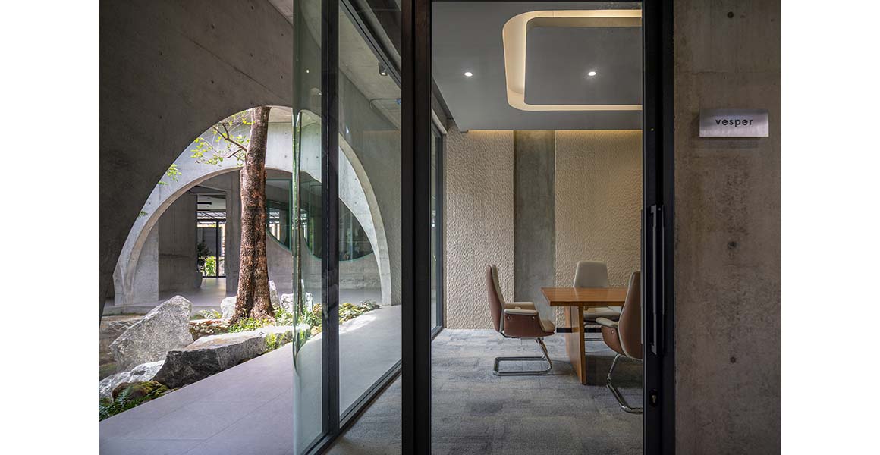
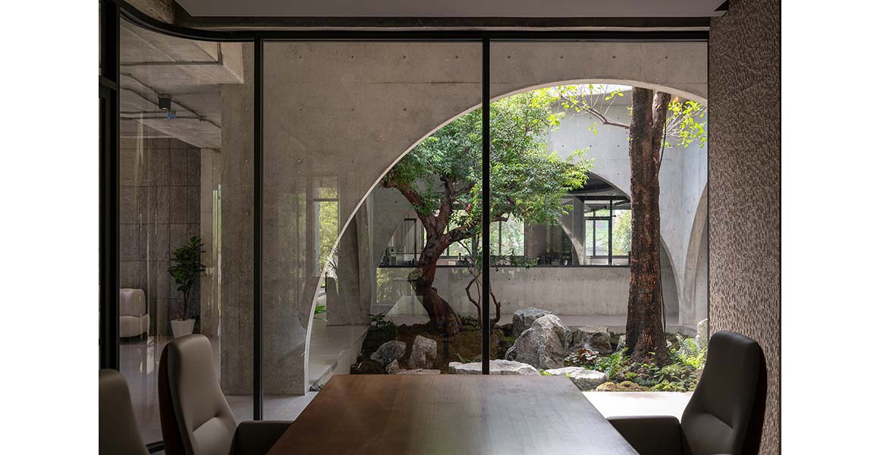
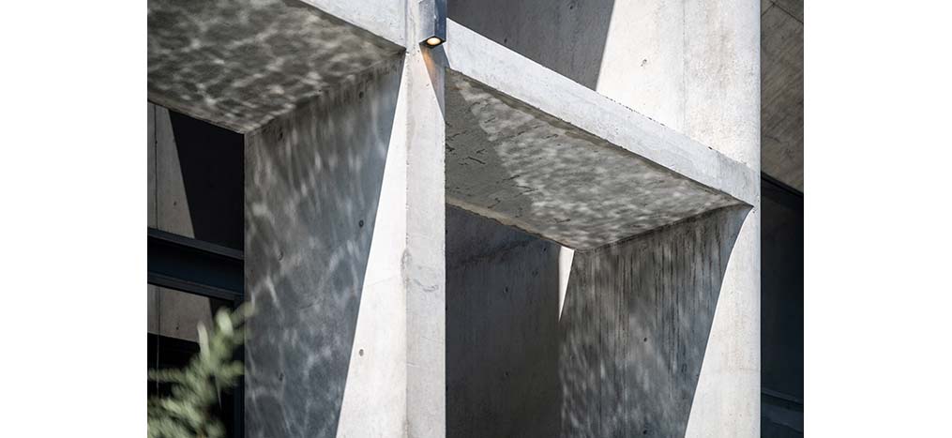
The material palette is deliberately restrained. Fair-faced concrete provides structural clarity, thermal mass, and durability, while large glazed openings framed in dark grey aluminum create a continuous relationship between the interior and surrounding landscape. Exposed concrete fins shade the western façade from strong sunlight, while a reflecting pool at the entrance emphasizes the relationship between architecture and landscape and contributes to evaporative cooling in the surrounding area. Despite the limited material palette, the atmosphere of the spaces subtly changes with variations in light and shadow, vegetation, and weather.
Novolife HQ brings structure, circulation, and passive environmental strategies together within a single architectural system. Rather than treating environmental performance as a technical device, the project integrates it into the building‘s form and spatial organization, proposing a contemporary workplace shaped by Thailand’s climate, landscape, and human movement.
Project: Novolife HQ Office / Location: Bangkok, Thailand / Architect: Studio Krubka (Danai Surasa) / Structural engineer: Singha Dangniwet / Electrical engineer: Kittisak Wongkrajang, Wanchai Phirodrat / Mechanical engineer: Kittisak Wongkrajang, Wanchai Phirodrat / Client: Novolife Co., Ltd. / Use: offices / Bldg. area: 890m2 / Material: exposed concrete / Completion: 2026 / Photograph: ©Weerapon Singnoi (courtesy of the architect)







