








Sunday, November 22, 2026
  • About C3
  • Advertising
C3GLOBE
  • Latest

    DESIZO MONNI Administrative Building

    Centre for Contemporary Arts Tashkent

    nOna Arts Center

    House in Yakami

    L32 House in Comporta

    Spazio Villalta

    Foyer de Chevrens

    Warehouse and Offices for Clase Azul La Hacienda Jalisco

    Casa flores Naguabo

  • Architecture
    • All
    • Asia
    • China
    • Japan
    • Korea
    • World

    DESIZO MONNI Administrative Building

    Centre for Contemporary Arts Tashkent

    nOna Arts Center

    House in Yakami

    L32 House in Comporta

    Spazio Villalta

    Foyer de Chevrens

    Warehouse and Offices for Clase Azul La Hacienda Jalisco

    Casa flores Naguabo

  • Competitions
    • All
    • Call for Entries
    • Results

    BIG Reveals New Buildings for Francisco de Vitoria University Campus

    MVRDV wins Shift Embassy international design competition in Rotterdam

    Studio Campo Baeza and Maoda Win Ecuador National Museum Competition

    Coldefy Wins Rákosrendező Masterplan Competition in Budapest

    Istanbul‘s Ion Riva Masterplan Unveiled with Snøhetta, MVRDV, and BIG

    Mextrópoli 2026 Pavilion

    BIG unveils ‘The Sail’, a mass-timber community and convention center in Rouen

    Snøhetta Wins Design Competition for the Hangzhou Qiantang Bay Art Museum

    MVRDV’s “Grand Ballroom” wins competition for mixed-use arena, housing, and hotel complex in Albania

  • News

    Korean Architecture Symposium at Harvard GSD: ‘+82+82: From Independence to Acceleration’

    Frank Gehry’s Guggenheim Abu Dhabi to Open in December 2026

    default

    Snøhetta’s Shanghai Grand Opera House to Open in October

    Large, a Contemporary Art Platform on the Former Renault Factory Site, to Open in Autumn 2026

    [Interview] OMA’s Architecture of Context and Encounter

    Fundació Mies van der Rohe Opens Exhibition of 500 Works Collected Over Four Decades

    2026 Serpentine Pavilion Open, LANZA Atelier’s ‘Serpentine’ Continues 25 Years of Architectural Experimentation

    Rudolph M. Schindler’s Unbuilt Architecture

    Smiljan Radić receives the 2026 Pritzker Architecture Prize

  • :
  • C3Magazine
No Result
View All Result
  • Latest

    DESIZO MONNI Administrative Building

    Centre for Contemporary Arts Tashkent

    nOna Arts Center

    House in Yakami

    L32 House in Comporta

    Spazio Villalta

    Foyer de Chevrens

    Warehouse and Offices for Clase Azul La Hacienda Jalisco

    Casa flores Naguabo

  • Architecture
    • All
    • Asia
    • China
    • Japan
    • Korea
    • World

    DESIZO MONNI Administrative Building

    Centre for Contemporary Arts Tashkent

    nOna Arts Center

    House in Yakami

    L32 House in Comporta

    Spazio Villalta

    Foyer de Chevrens

    Warehouse and Offices for Clase Azul La Hacienda Jalisco

    Casa flores Naguabo

  • Competitions
    • All
    • Call for Entries
    • Results

    BIG Reveals New Buildings for Francisco de Vitoria University Campus

    MVRDV wins Shift Embassy international design competition in Rotterdam

    Studio Campo Baeza and Maoda Win Ecuador National Museum Competition

    Coldefy Wins Rákosrendező Masterplan Competition in Budapest

    Istanbul‘s Ion Riva Masterplan Unveiled with Snøhetta, MVRDV, and BIG

    Mextrópoli 2026 Pavilion

    BIG unveils ‘The Sail’, a mass-timber community and convention center in Rouen

    Snøhetta Wins Design Competition for the Hangzhou Qiantang Bay Art Museum

    MVRDV’s “Grand Ballroom” wins competition for mixed-use arena, housing, and hotel complex in Albania

  • News

    Korean Architecture Symposium at Harvard GSD: ‘+82+82: From Independence to Acceleration’

    Frank Gehry’s Guggenheim Abu Dhabi to Open in December 2026

    default

    Snøhetta’s Shanghai Grand Opera House to Open in October

    Large, a Contemporary Art Platform on the Former Renault Factory Site, to Open in Autumn 2026

    [Interview] OMA’s Architecture of Context and Encounter

    Fundació Mies van der Rohe Opens Exhibition of 500 Works Collected Over Four Decades

    2026 Serpentine Pavilion Open, LANZA Atelier’s ‘Serpentine’ Continues 25 Years of Architectural Experimentation

    Rudolph M. Schindler’s Unbuilt Architecture

    Smiljan Radić receives the 2026 Pritzker Architecture Prize

  • :
  • C3Magazine
No Result
View All Result
C3GLOBE
No Result
View All Result
Home Architecture World

House of the Nuns

Behind an old town thick wall lies a light open house
Mário Martins Atelier

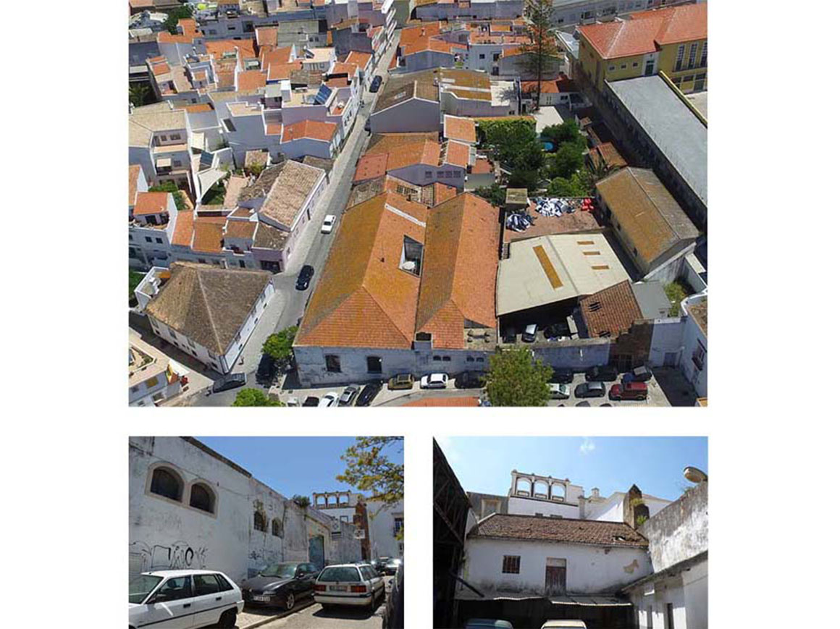
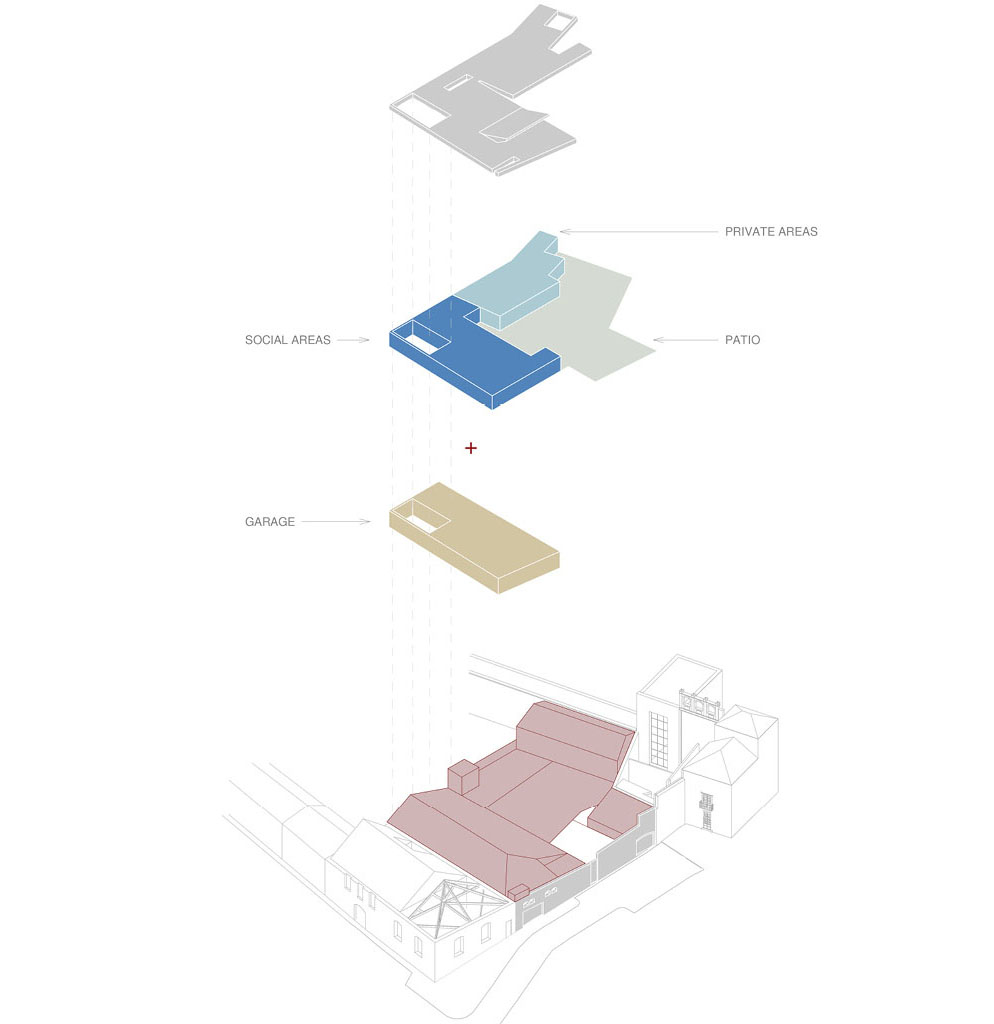
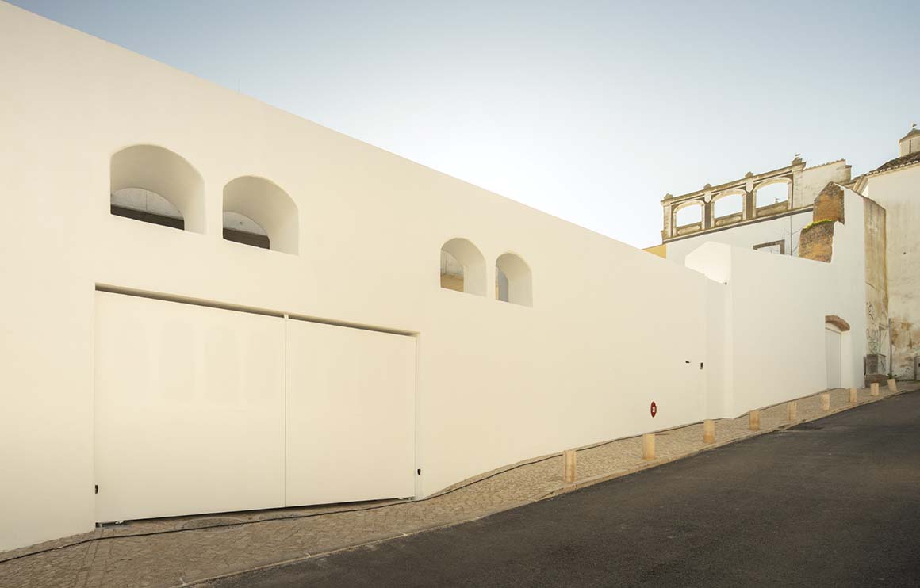
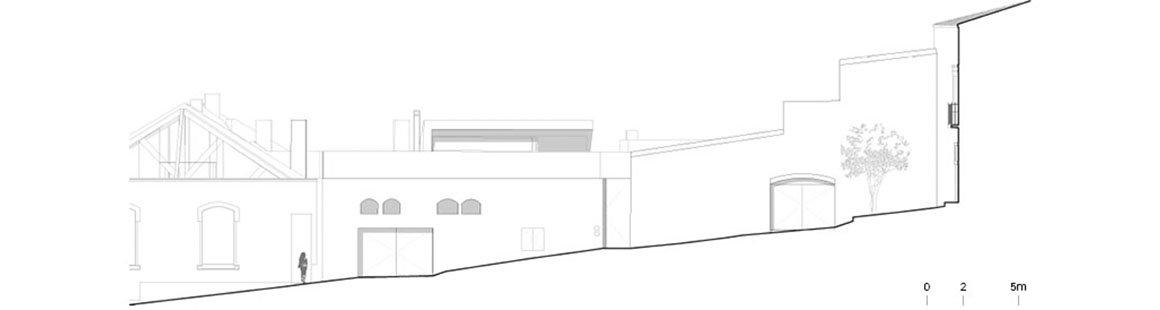
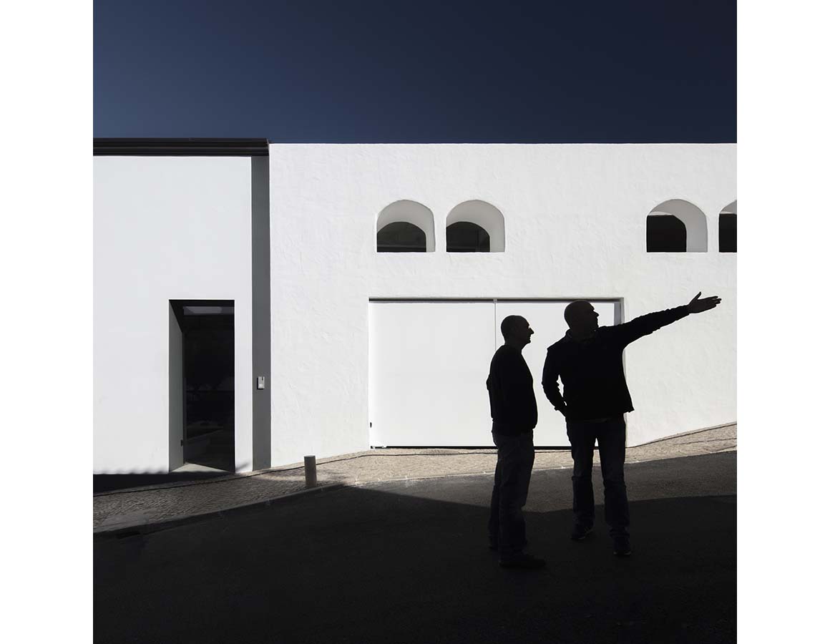
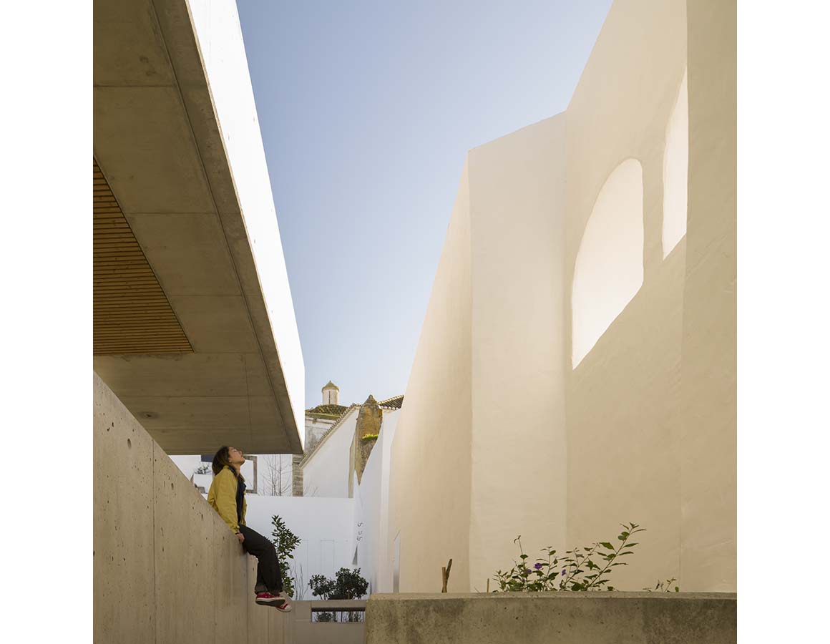
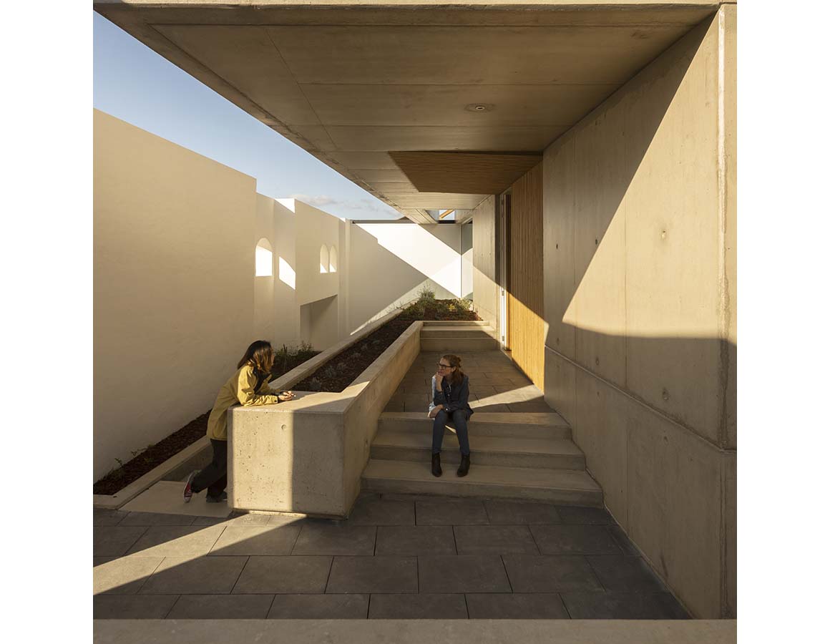
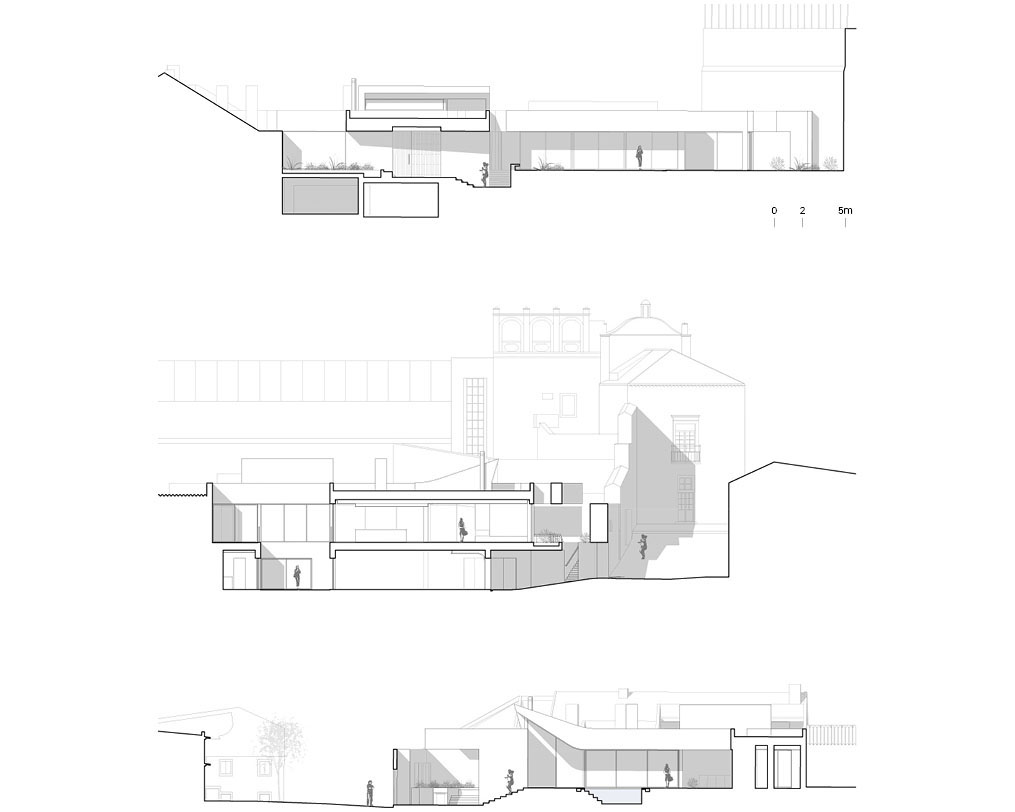
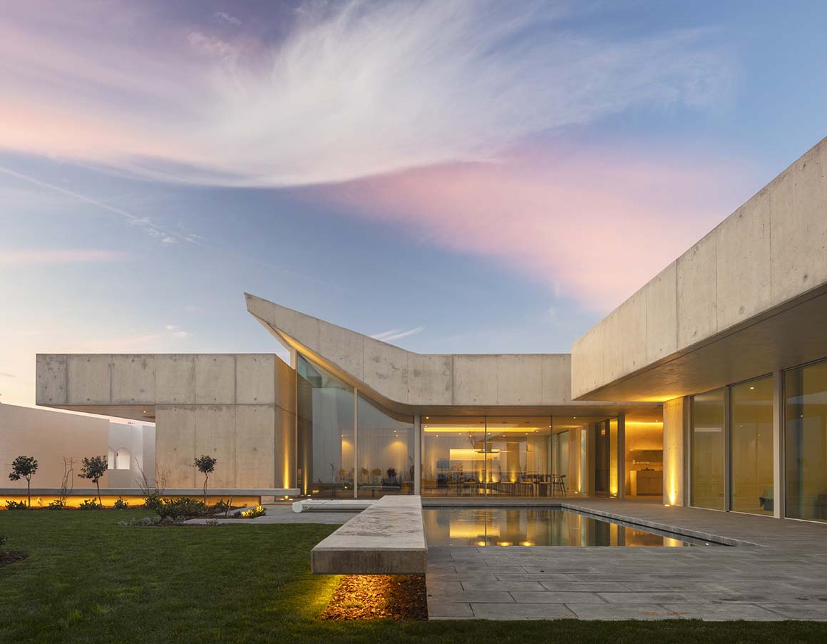
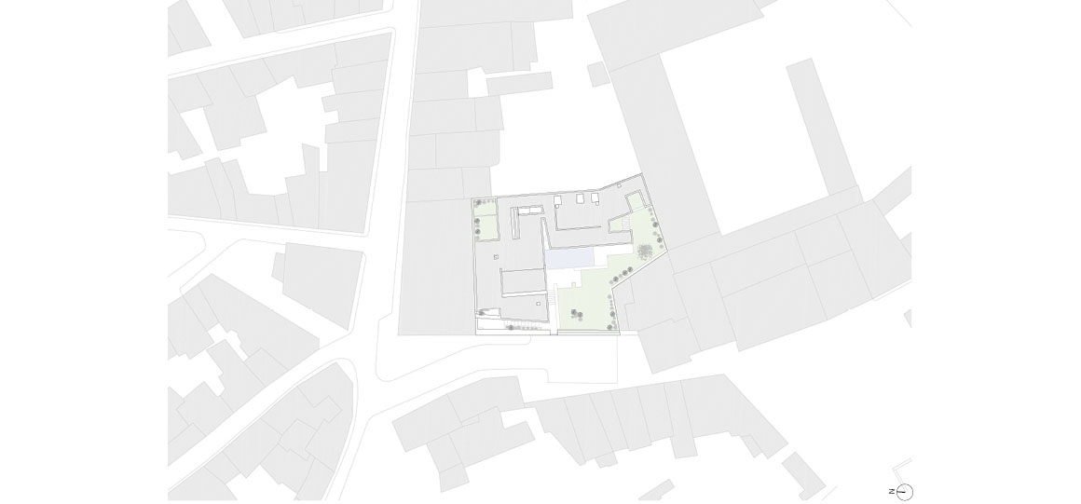
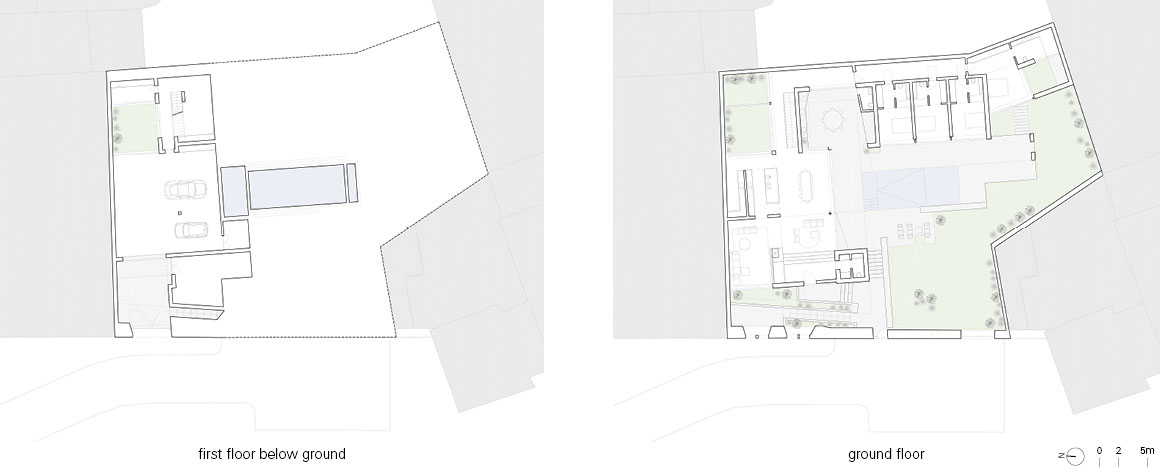
The name House of Nuns suggests a religious inhabitation, but this 452m² house in the coastal town of Lagos, southern Portugal, is for a family. Designed by a local architect, it is built on a sloping, degraded site where a vehicle workshop had been. The new building is secluded behind a massive, powerful wall that is more than a meter thick, guarding the memories of successive occupations and that now plays the role facing onto the street. The wall provides ancestral tranquility for the patio house, a common design in the surrounding area because of the long Moorish occupation.

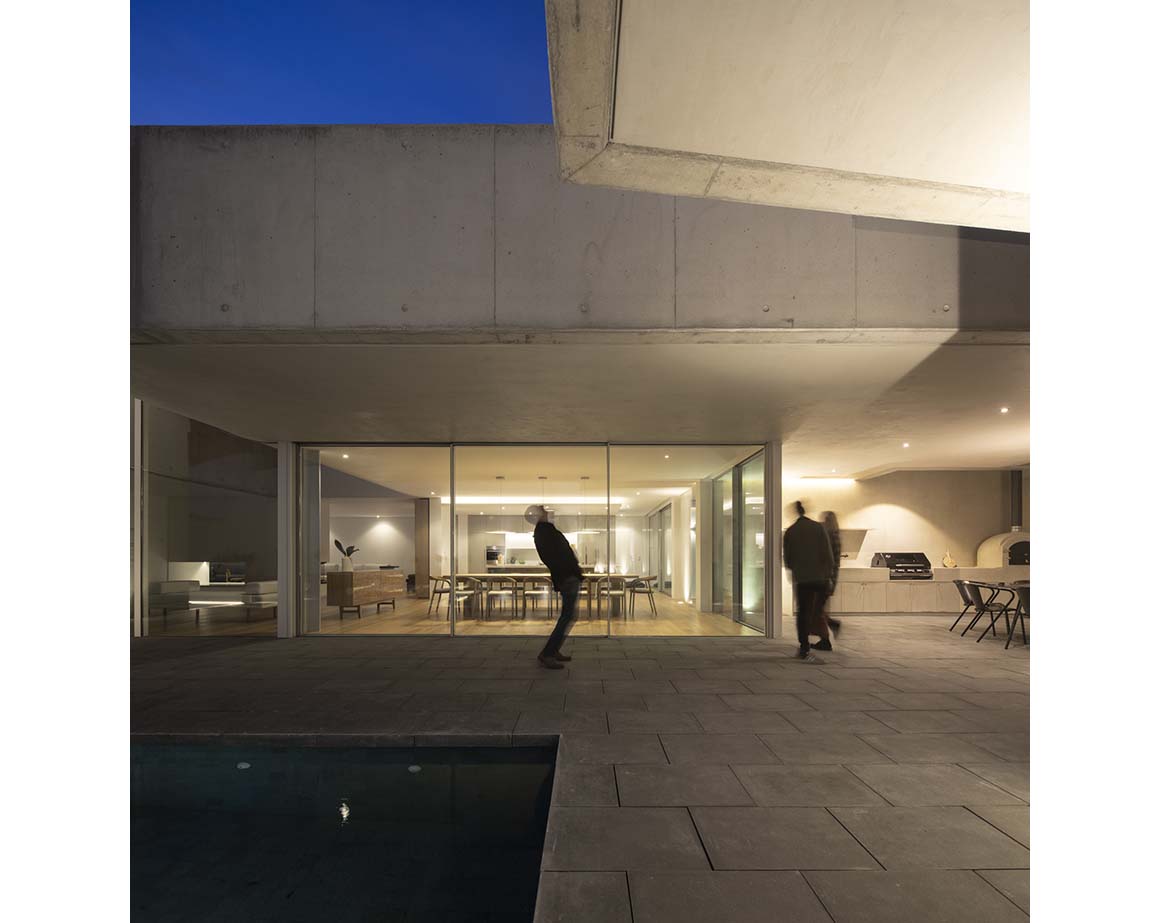
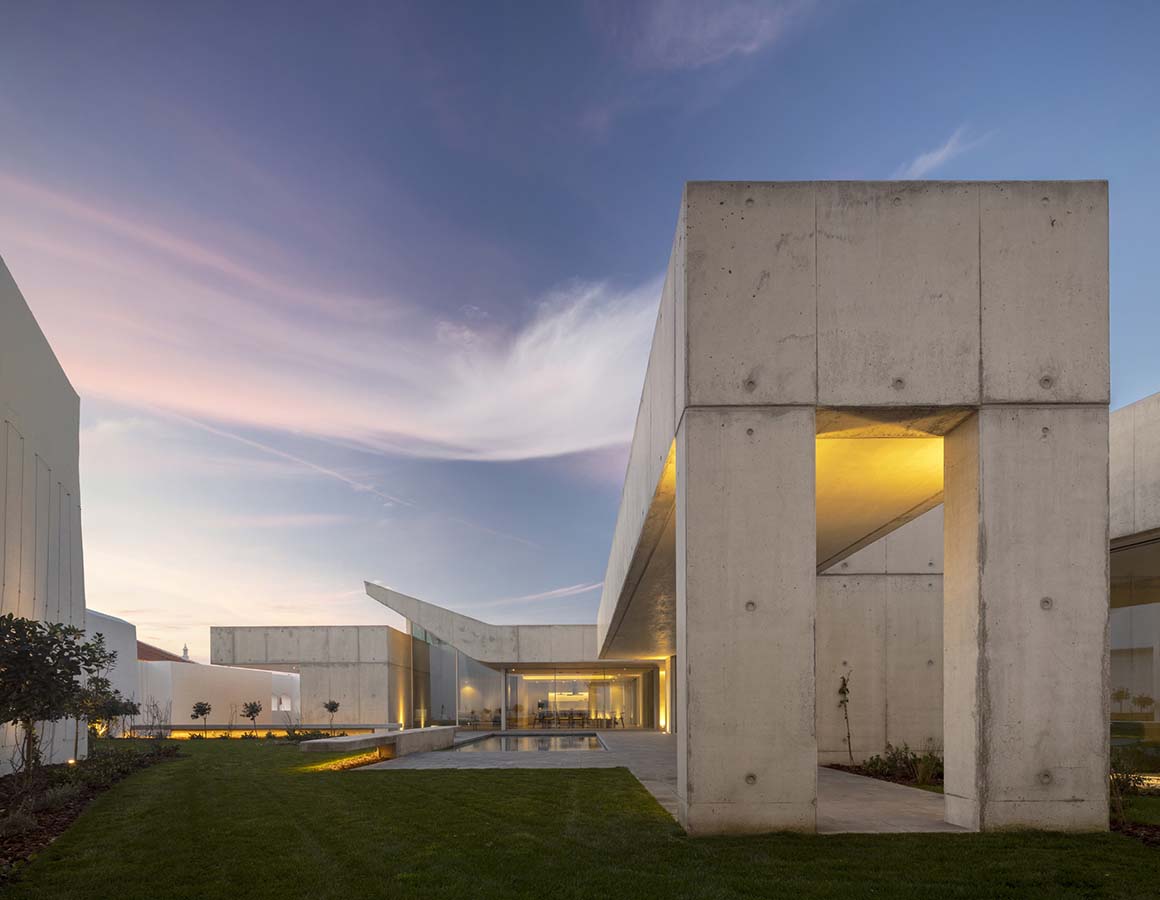
A central patio is a pivotal point, a source of natural light and a zone for socializing outdoors. A garden area is arranged around the rectangular pool, which reflects the tranquillity and modernity of the overall design. There are additional small, discreet patios.
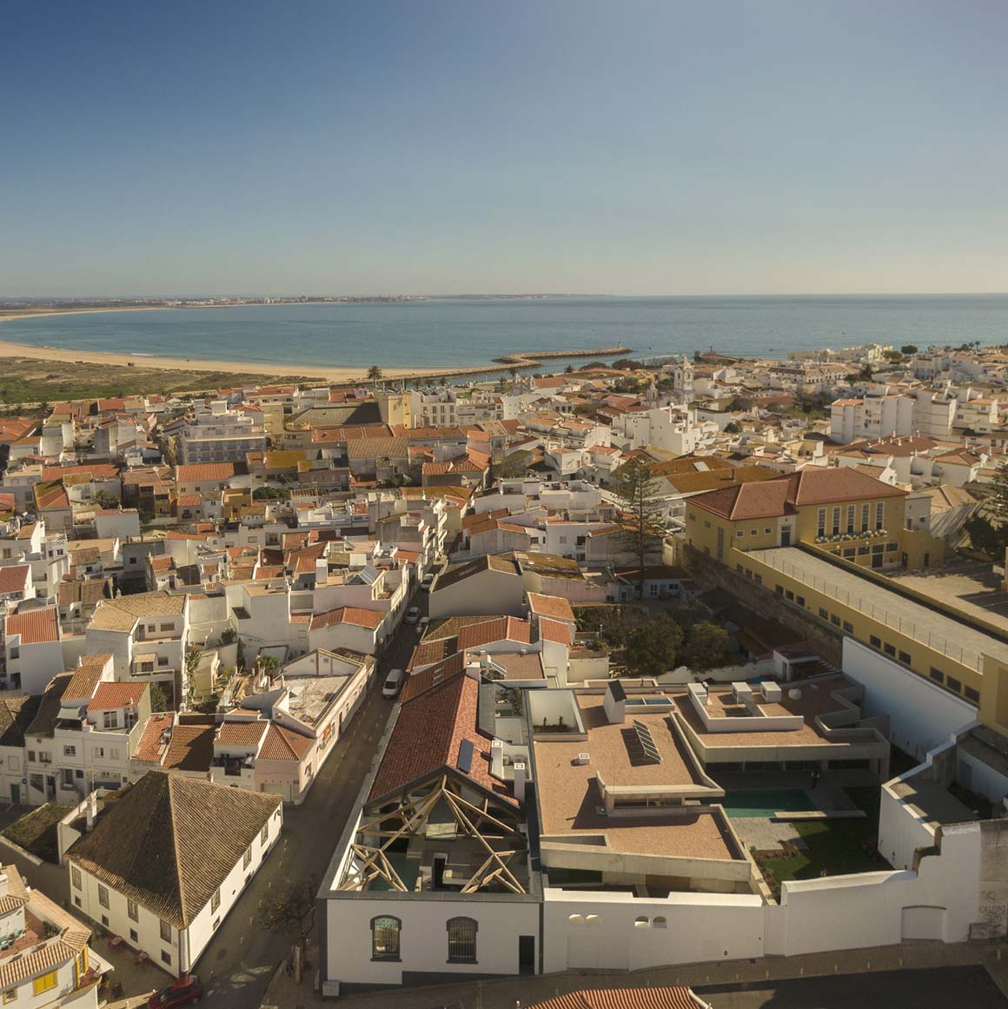
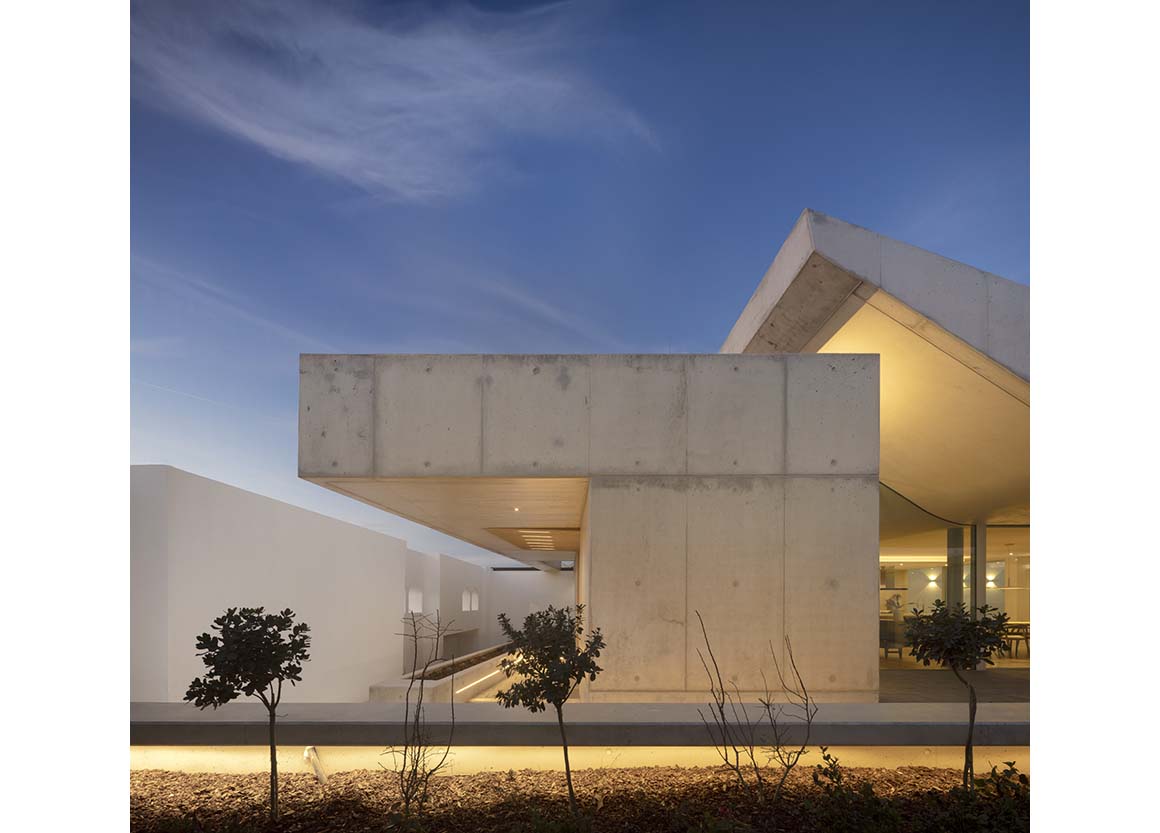
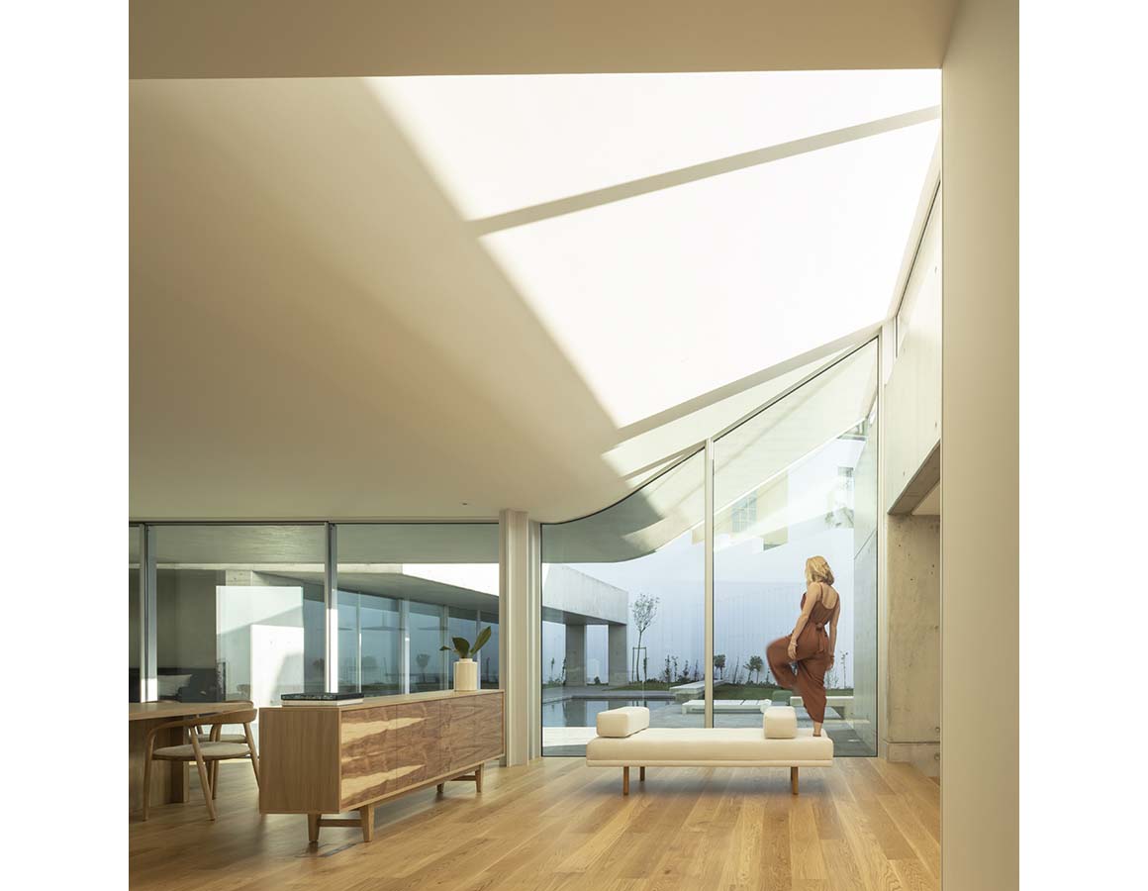
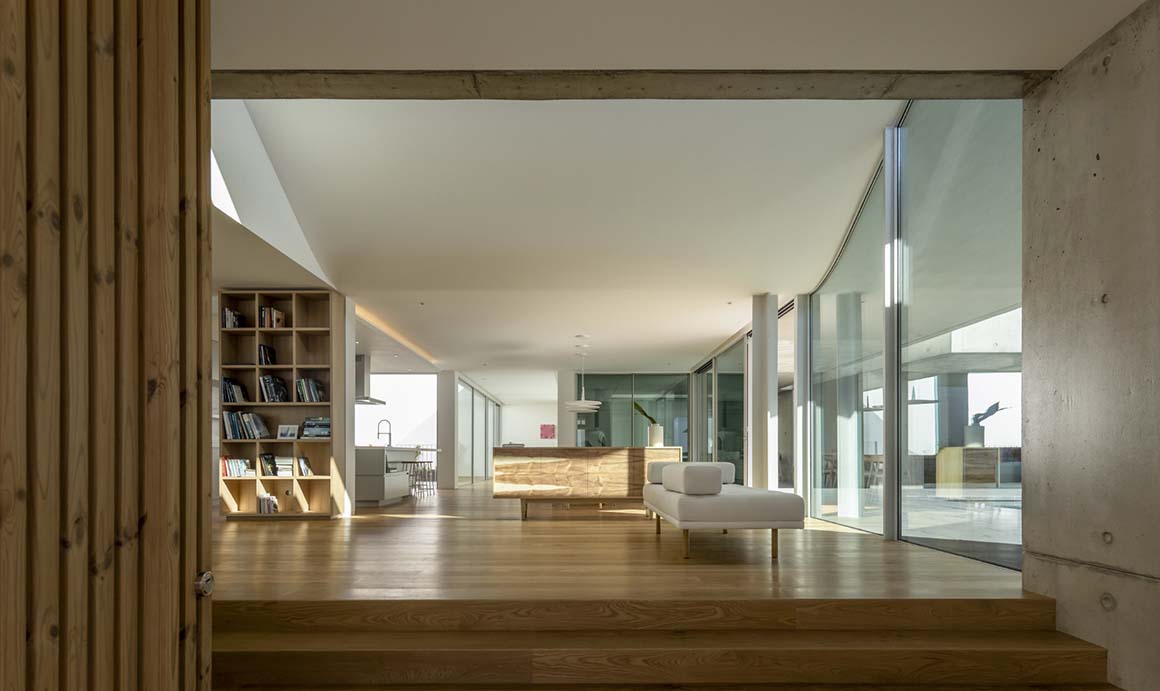
The way that was found to show the wall’s character was through the contrasting lightness of the house, which hides and seeks shelter through the force of the wall. Therefore, large glass walls provide a tenuous frontier between the inside of the house and the garden patio. Bare concrete covers the few non-glazed walls, to stress the sobriety of the building and articulate it with the grey finishes, like the stone of the pavements and the plaster coat of the ceilings. The massive concrete deck of the roof is flat but slopes up to provide a skylight over living areas. Floors and stairs are of wood. There are four bedrooms, and other rooms include a large lounge and kitchen.

Around the house is urban landscape, built over years and years of history in which this intervention will just be a mere passage.
Project: Casa das Freiras / Architect: Mário Martins Atelier / Project team: André Coutinho; Mariana Franco; Rita Rocha; Sónia Fialho; José Furtado; Gonçalo Guimarães; So Yeon Lim; Thais Bressiani; Helder Lima / Engeneering: Nuno Grave Engenharia / Construction engineer: Marques Antunes Engenharia / Landscape architect: F|C Arquitectura Paisagista / Photograph: Fernando Guerra / FG+SG


Tags: housePortugal


Related Posts

Latest

DESIZO MONNI Administrative Building

Highlighting Dynamic Atrium within Minimalist Exterior A&A Architects The Desizo Monni corporate office building provides...

byc3editor
2026-11-21
Latest

nOna Arts Center

A Series of Brick Patios Connect an Art Deco theater with Its New Extension in...

byc3editor
2026-11-17
Latest

L32 House in Comporta

Drawn on Local Vernacular Thatch Guedes Cruz Arquitectos Comporta is an area on the Atlantic...

byc3editor
2026-11-14
Latest

Spazio Villalta

An Urban Complex Revitalized from a Former Brewery Artico Fracassi + Marco Zito The former...

byc3editor
2026-11-12
Latest

Foyer de Chevrens

Draw on Local Dwellings by Using Traditional Wooden Formwork Bases Lacroix Chessex Established in the...

byc3editor
2026-11-10
Latest

Warehouse and Offices for Clase Azul La Hacienda Jalisco

Land-Art Strategy of Intervening Tied with Local Ceramic Tiles and Stone ATELIER ARS Clase Azul’s...

byc3editor
2026-11-09
Next Post

Makino’s Roadside Station Sakawa

  • About C3
  • Advertising
C3GLOBE

© All rights reserved. K-ARCHITECTURE | 18 GongHangDaeRo 2Gil GangSeo-gu Seoul 07622 Korea | Tel_+82 2 2661 1513 | Email_editorial@c3globe.com

Welcome Back!

Login to your account below

Forgotten Password?

Retrieve your password

Please enter your username or email address to reset your password.

Log In

Add New Playlist

No Result
View All Result
  • Latest
  • Architecture
    • Asia
    • China
    • Japan
    • Korea
    • World
  • Competitions
    • Call for Entries
    • Results
  • News
  • —
  • About C3
  • Advertising

© All rights reserved. K-ARCHITECTURE | 18 GongHangDaeRo 2Gil GangSeo-gu Seoul 07622 Korea | Tel_+82 2 2661 1513 | Email_editorial@c3globe.com