


























Saturday, July 11, 2026
  • About C3
  • Advertising
C3GLOBE
  • Latest

    The Westin Miyako Kyoto Chapel Renovation

    Large, a Contemporary Art Platform on the Former Renault Factory Site, to Open in Autumn 2026

    Studio Campo Baeza and Maoda Win Ecuador National Museum Competition

    House and Beeyard

    Qianhai SZHK Youth Innovation and Entrepreneur Hub

    Marcellin College Flyover Gallery

    Hotel Siro

    Studio-Workshop for Photographers

    [Interview] OMA’s Architecture of Context and Encounter

  • Architecture
    • All
    • Asia
    • China
    • Japan
    • Korea
    • World

    The Westin Miyako Kyoto Chapel Renovation

    House and Beeyard

    Qianhai SZHK Youth Innovation and Entrepreneur Hub

    Marcellin College Flyover Gallery

    Hotel Siro

    Studio-Workshop for Photographers

    Santa María del Oro House

    Koenji Office Building

    Prins Constantijn Integrated Child Center

  • Competitions
    • All
    • Call for Entries
    • Results

    Studio Campo Baeza and Maoda Win Ecuador National Museum Competition

    Coldefy Wins Rákosrendező Masterplan Competition in Budapest

    Istanbul‘s Ion Riva Masterplan Unveiled with Snøhetta, MVRDV, and BIG

    Mextrópoli 2026 Pavilion

    BIG unveils ‘The Sail’, a mass-timber community and convention center in Rouen

    Snøhetta Wins Design Competition for the Hangzhou Qiantang Bay Art Museum

    MVRDV’s “Grand Ballroom” wins competition for mixed-use arena, housing, and hotel complex in Albania

    JKMM Architects wins international competition for Architecture and Design Museum of Finland

    EUmies Awards Young Talent 2025

  • News

    Large, a Contemporary Art Platform on the Former Renault Factory Site, to Open in Autumn 2026

    [Interview] OMA’s Architecture of Context and Encounter

    Nieuw Bergen

    Fundació Mies van der Rohe Opens Exhibition of 500 Works Collected Over Four Decades

    2026 Serpentine Pavilion Open, LANZA Atelier’s ‘Serpentine’ Continues 25 Years of Architectural Experimentation

    Rudolph M. Schindler’s Unbuilt Architecture

    Smiljan Radić receives the 2026 Pritzker Architecture Prize

    Five Final Proposals Unveiled for Rotterdam Shift Landmark Design Competition

    Royal Danish Academy Exhibition ‘Imagining the Future’

  • :
  • C3Magazine
No Result
View All Result
  • Latest

    The Westin Miyako Kyoto Chapel Renovation

    Large, a Contemporary Art Platform on the Former Renault Factory Site, to Open in Autumn 2026

    Studio Campo Baeza and Maoda Win Ecuador National Museum Competition

    House and Beeyard

    Qianhai SZHK Youth Innovation and Entrepreneur Hub

    Marcellin College Flyover Gallery

    Hotel Siro

    Studio-Workshop for Photographers

    [Interview] OMA’s Architecture of Context and Encounter

  • Architecture
    • All
    • Asia
    • China
    • Japan
    • Korea
    • World

    The Westin Miyako Kyoto Chapel Renovation

    House and Beeyard

    Qianhai SZHK Youth Innovation and Entrepreneur Hub

    Marcellin College Flyover Gallery

    Hotel Siro

    Studio-Workshop for Photographers

    Santa María del Oro House

    Koenji Office Building

    Prins Constantijn Integrated Child Center

  • Competitions
    • All
    • Call for Entries
    • Results

    Studio Campo Baeza and Maoda Win Ecuador National Museum Competition

    Coldefy Wins Rákosrendező Masterplan Competition in Budapest

    Istanbul‘s Ion Riva Masterplan Unveiled with Snøhetta, MVRDV, and BIG

    Mextrópoli 2026 Pavilion

    BIG unveils ‘The Sail’, a mass-timber community and convention center in Rouen

    Snøhetta Wins Design Competition for the Hangzhou Qiantang Bay Art Museum

    MVRDV’s “Grand Ballroom” wins competition for mixed-use arena, housing, and hotel complex in Albania

    JKMM Architects wins international competition for Architecture and Design Museum of Finland

    EUmies Awards Young Talent 2025

  • News

    Large, a Contemporary Art Platform on the Former Renault Factory Site, to Open in Autumn 2026

    [Interview] OMA’s Architecture of Context and Encounter

    Nieuw Bergen

    Fundació Mies van der Rohe Opens Exhibition of 500 Works Collected Over Four Decades

    2026 Serpentine Pavilion Open, LANZA Atelier’s ‘Serpentine’ Continues 25 Years of Architectural Experimentation

    Rudolph M. Schindler’s Unbuilt Architecture

    Smiljan Radić receives the 2026 Pritzker Architecture Prize

    Five Final Proposals Unveiled for Rotterdam Shift Landmark Design Competition

    Royal Danish Academy Exhibition ‘Imagining the Future’

  • :
  • C3Magazine
No Result
View All Result
C3GLOBE
No Result
View All Result
Home Architecture Korea

The Earth House

Life with the sky, wind and stars
BCHO Partners

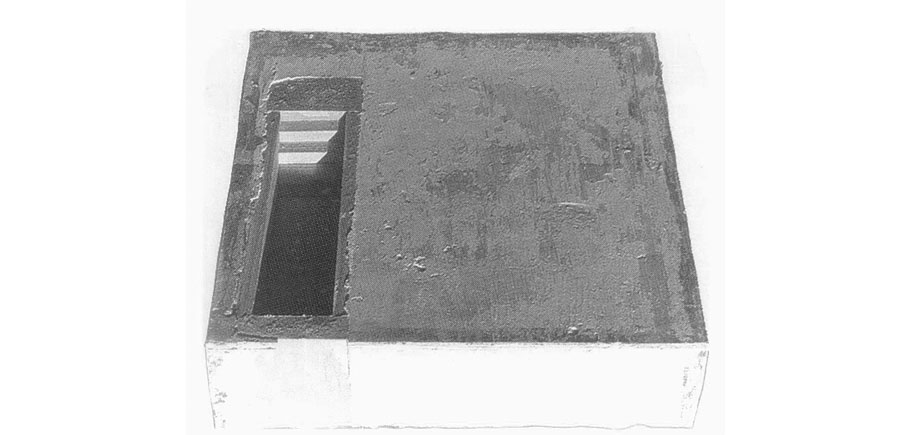
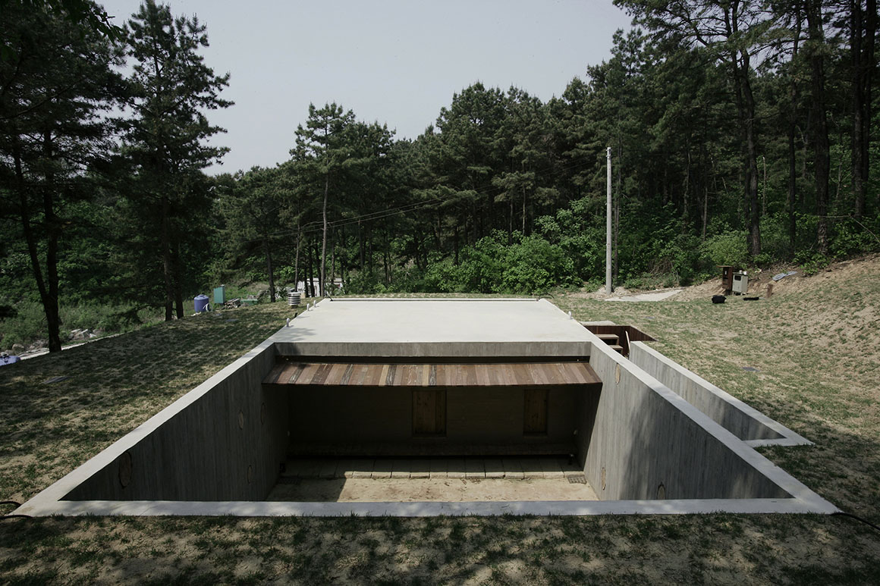
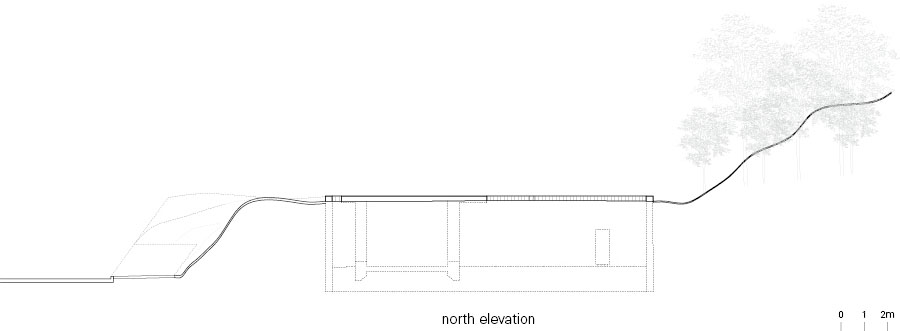
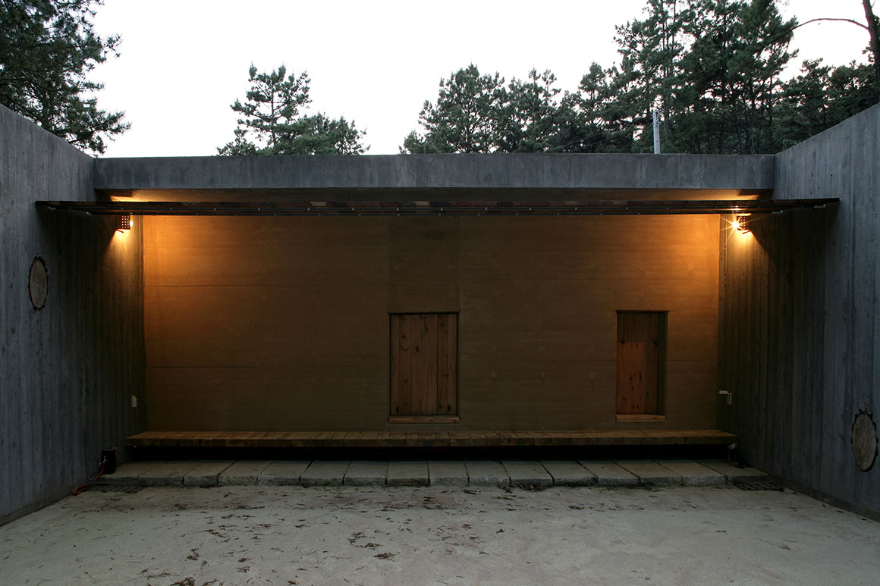

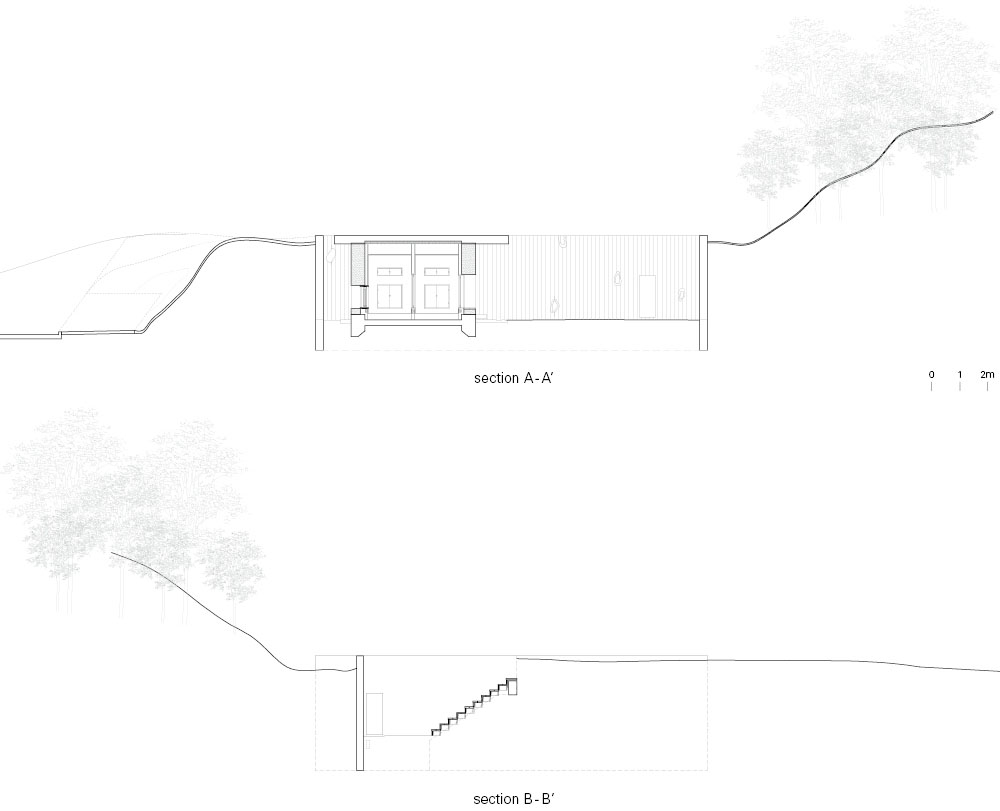
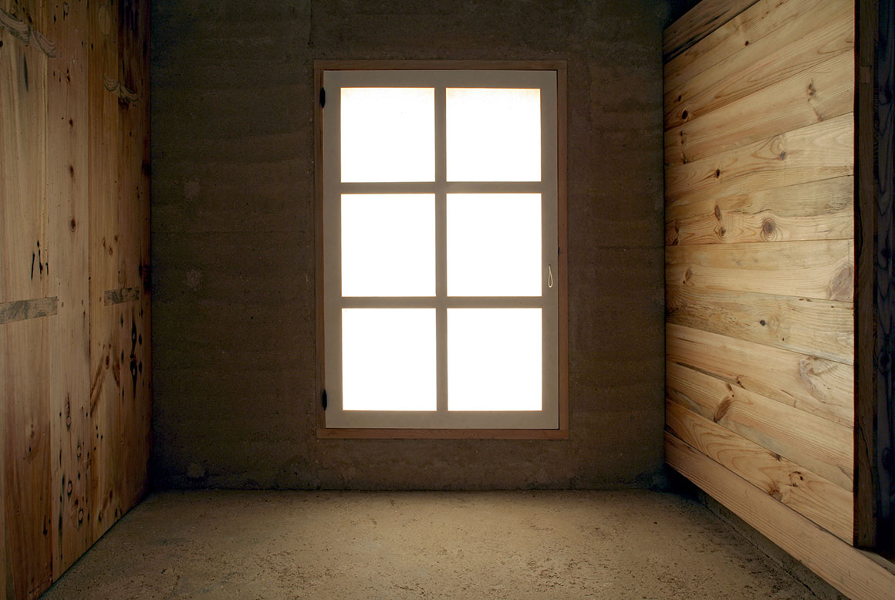
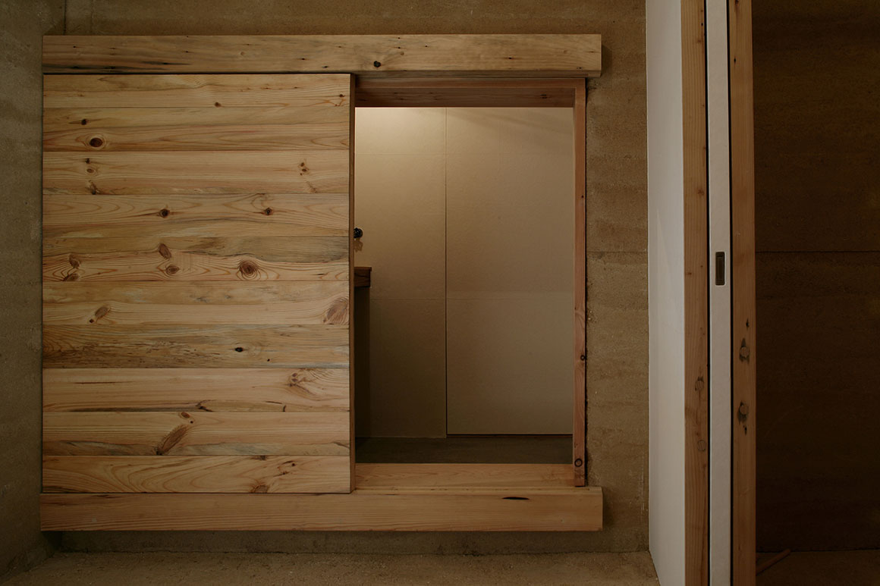
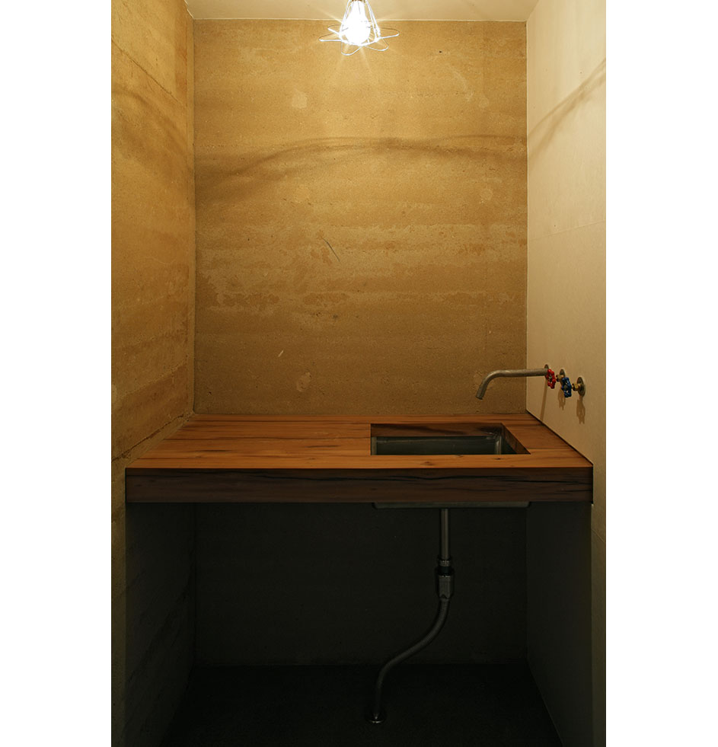
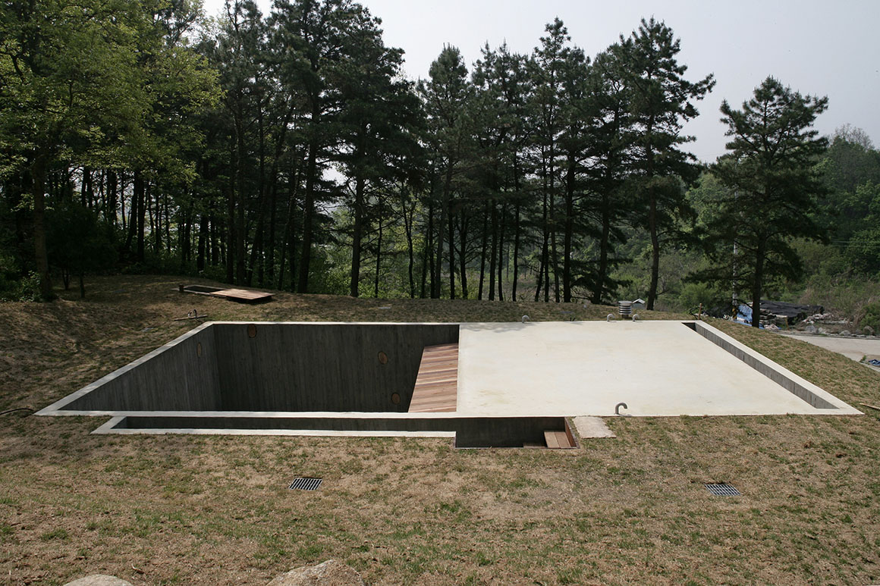
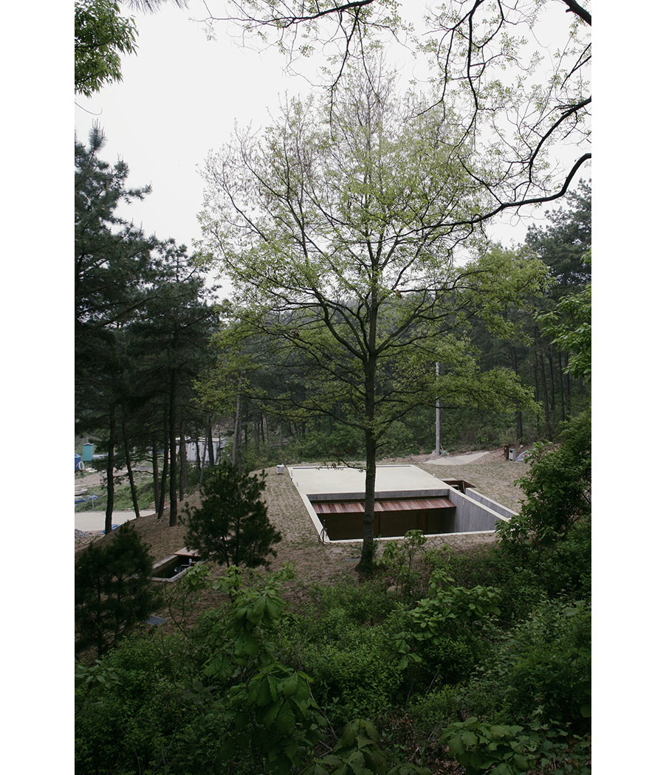
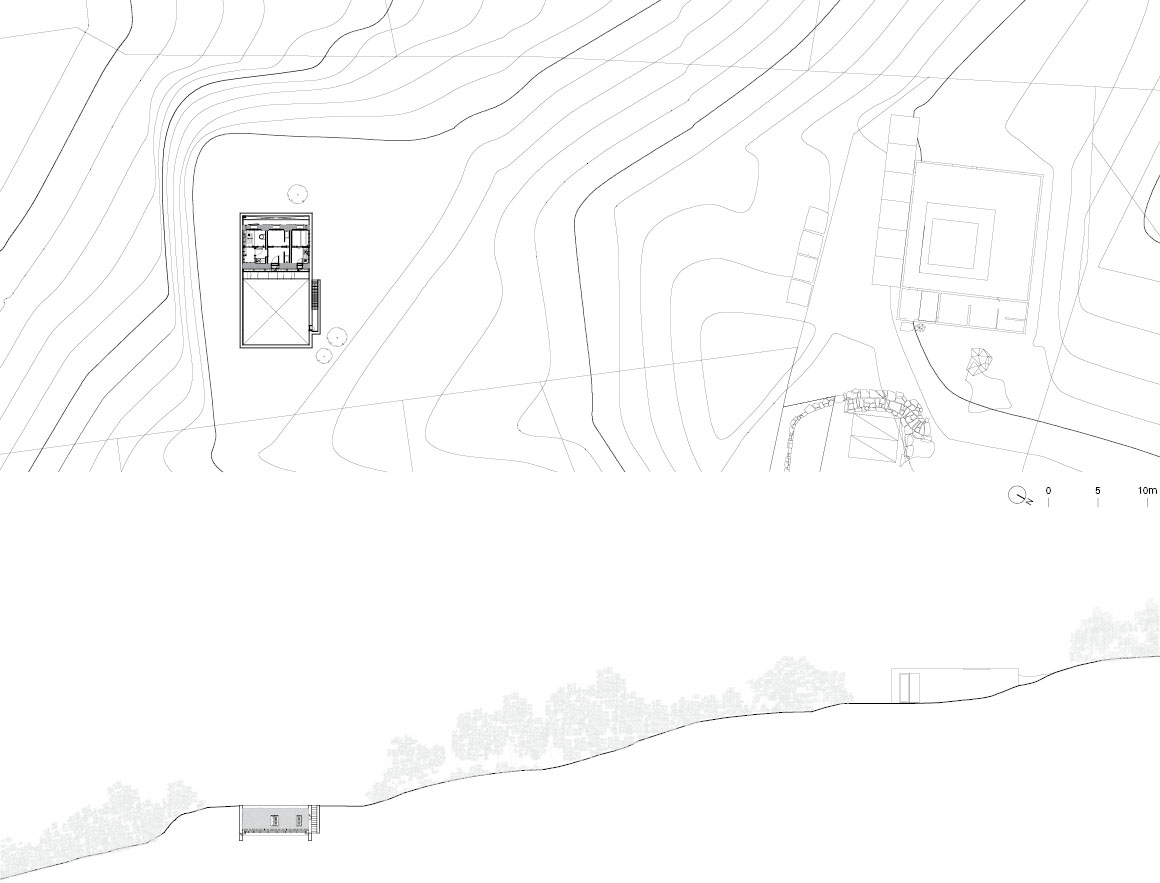
The house is already part of the earth—naturally, it exists at basement level. A 14-by-17-meter concrete box, dug into the ground to become another layer of earth, contains two rooms, a study, a kitchen, a bathroom, a boiler room, and a small courtyard. Together, they form six modest compartments totaling about six pyeong (approximately 19.5 square meters). A single room, measuring around 1.8 by 1.8 meters, provides just enough space for two people to lie down once the hangers and blanket shelf are removed. There are no corridors or interior passages; movement occurs only through the outside, and only two rooms connect directly to one another by opening their doors.
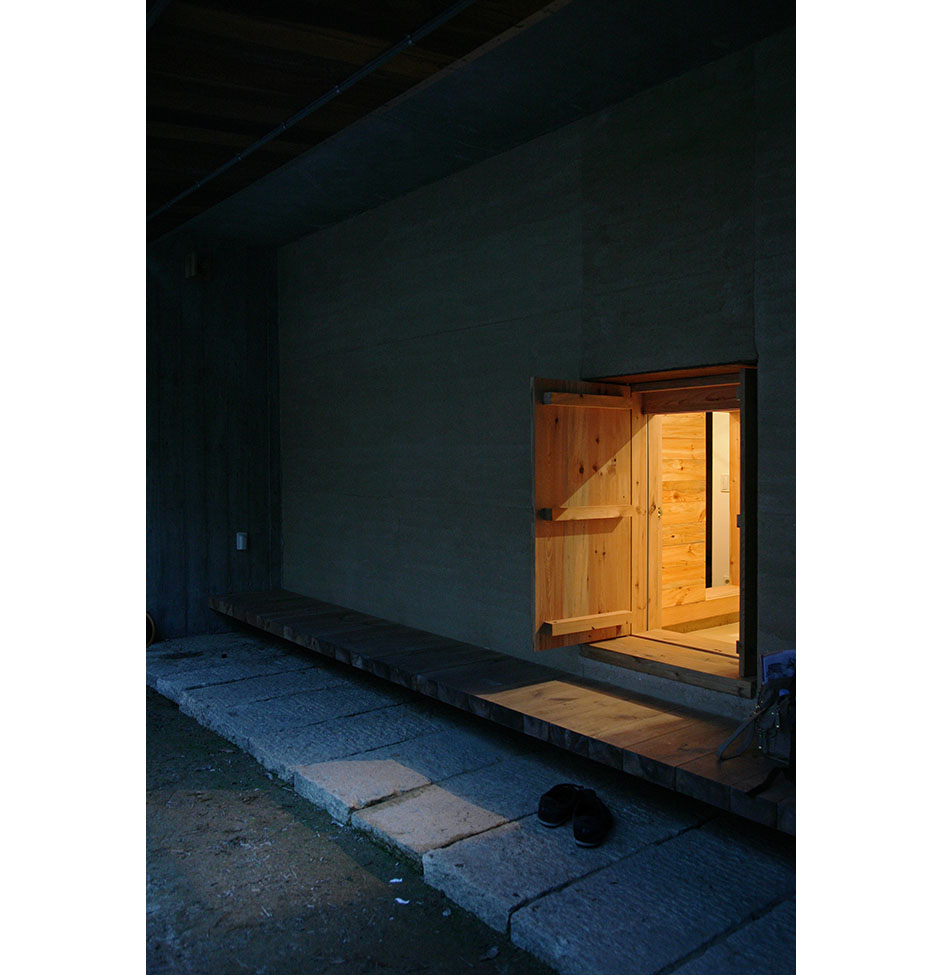
All the doors are narrow and low—the entrance to the house, the doorway from the courtyard inside, even the door from the study to the back alley. Each requires one to bow deeply to pass through. Entering a lowered space in such a humbled posture carries its own symbolic meaning.
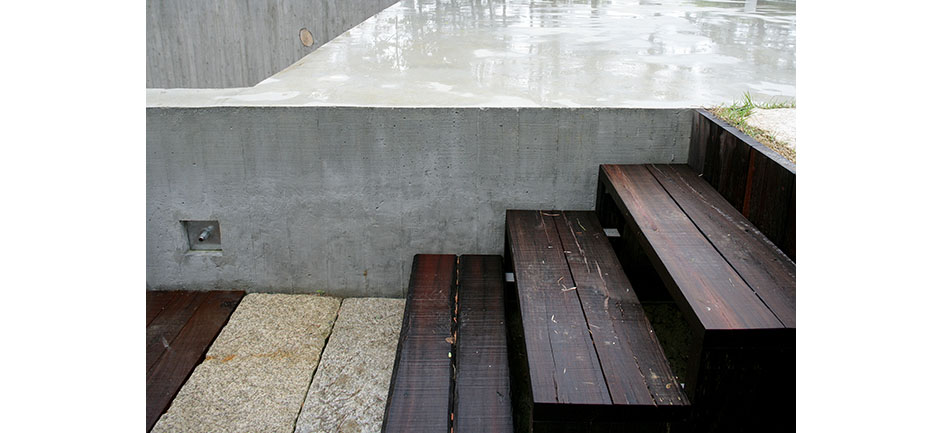
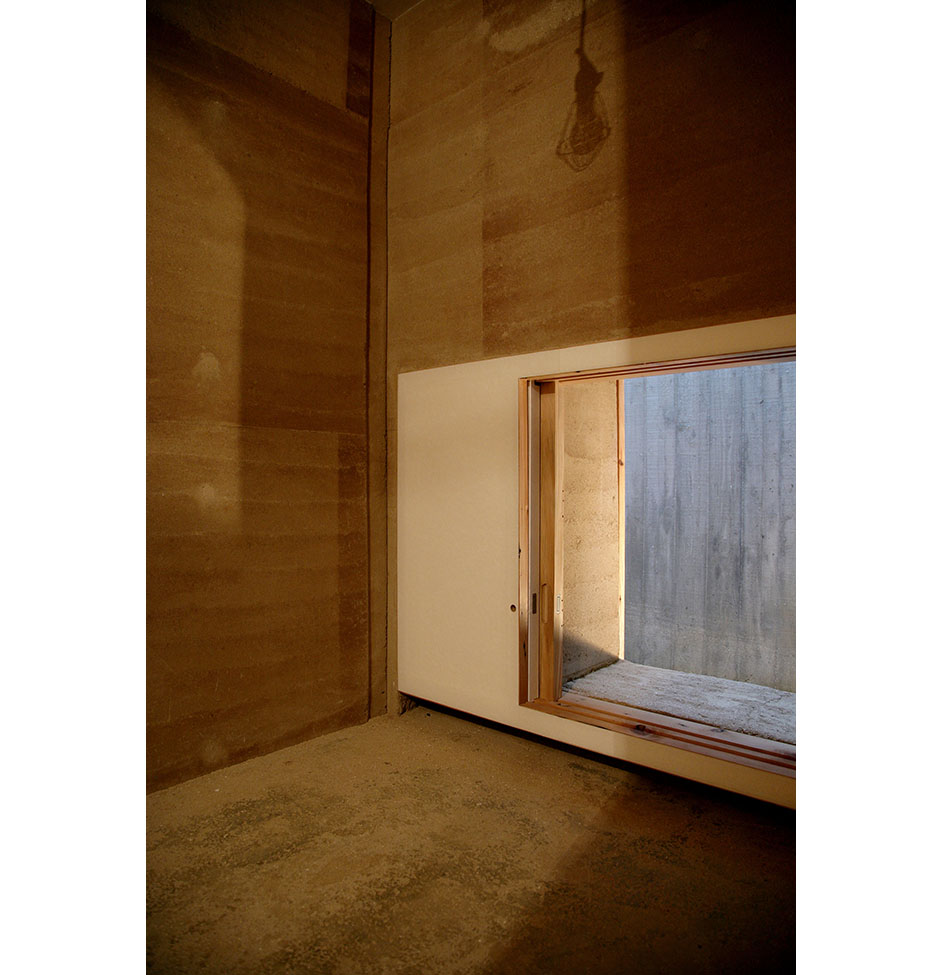
Beyond the threshold, a small wooden porch and overhanging eaves offer shelter from the rain. The porch, only 40 centimeters high, invites one to sit easily and contemplate the sky, whether bright or overcast. Water stains and moss will gradually mark the eaves, accumulating the passage of time. Small circular pine inserts, wedged into the joints of the concrete walls, will slowly decay, giving way to moss and other growth, allowing the house itself to age naturally. The rammed-earth walls of the yard are built only from the soil excavated on site. With no additives, they can return seamlessly to the ground should the walls ever be dismantled.
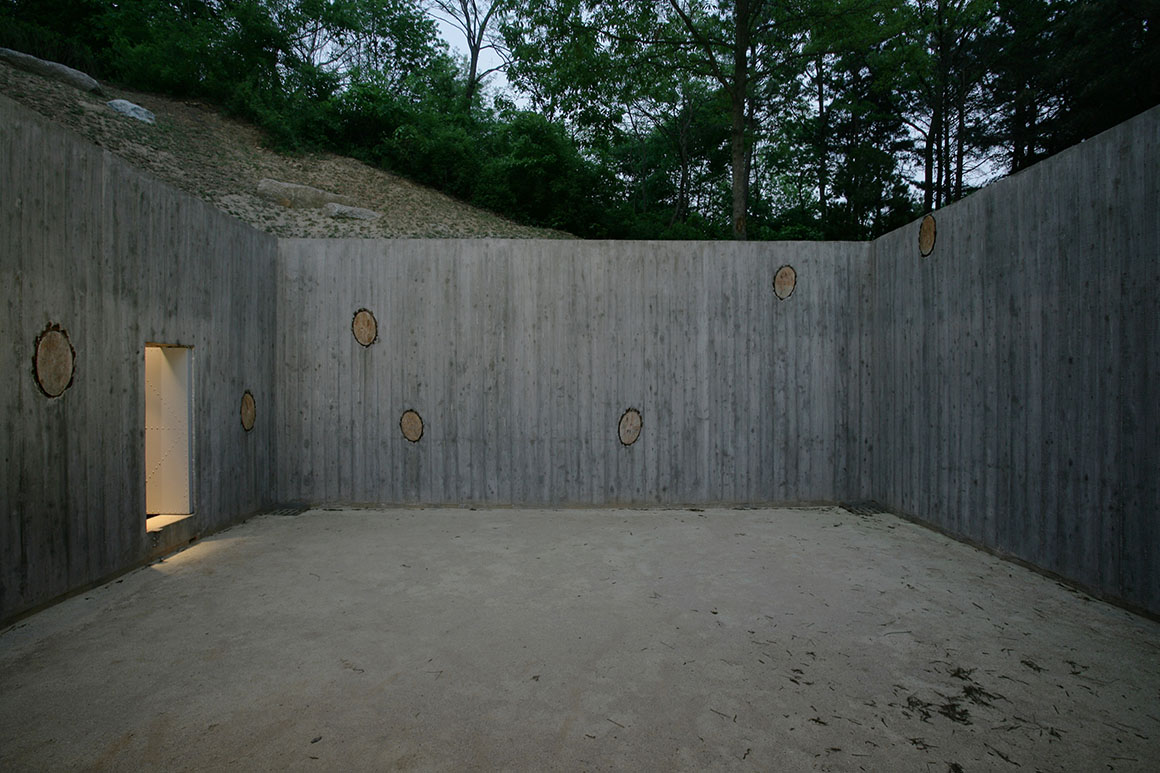
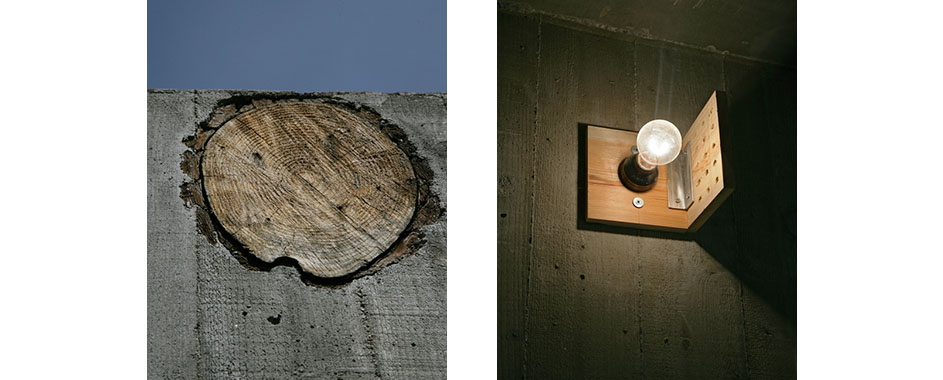
This small house faces its courtyard, and the courtyard, in turn, opens to the sky. Into this sunken yard flow the light of day, the glow of night, and the wind that moves across the heavens. In this way, the earthen house becomes a house of sky, meeting the heavens above. Could one imagine a dwelling more precisely attuned to honor Yun Dong-ju’s vision of heaven, earth, and stars?

The courtyard hosts gatherings about twice a year—poetry recitals of Yun Dong-ju’s work, concerts, and club meetings. From their small rooms, the study, the kitchen, the bathroom, and the earthen courtyard, people long to gaze at the moon. They long to feel the sky. This house, pressed low into the ground, inscribes Yun Dong-ju’s spirit and invites us to reflect on who “we” are in this era. Just as his poetry sang of hope for the future, so too does this place embody the hope he sought to realize through restraint and self-reflection.

Project: The Earth House / Location: 789-55, Sugok2-ri, Jipyeong-myeon, Yangpyeong-gun, Gyeonggi-do, Korea / Architect: BCHO Partners (Byoungsoo Cho) / Use: Library, Meditation Room / Site area: 660.00m² / Gross floor area: 32.49m² / Total floor area: 32.49m² / Bldg. coverage ratio: 4.92% / Gross floor ratio: 4.92% / Bldg. scale: one story below ground / Structure: RC flat slab / Exterior finishing: Exposed board form concrete, Rammed earth wal, non-structural wood wall / Design: 2007.3~2009.2 / Construction: 2008.7~2009.2 / Photograph: ©Wooseop Hwang (courtesy of the architect)


Tags: houseKoreaYangpyeong


Related Posts

Korea

Floating Ground

Architecture Erased, Memory Revealed YZA Jamsil Historical Park is a place where the remains of...

byc3editor
2026-06-22
Korea

Pindu Housing Culture Center

Merely Defining the Spatial Boundaries of the 2~3 hundred Year Old Woods  Iroje architects &...

byc3editor
2026-06-18
Korea

Elystay

Multiple Frames Capturing the Scenery IDMM Architects The name Neajangsan Mountain, meaning that boundless treasures...

byc3editor
2026-06-10
Korea

Grave for President Roh MooHyun

Landscape for Voluntary Exiles IROJE Architects Planners The unprecedented and shocking incident of former President...

byc3editor
2026-05-28
Korea

FORT & PORT

In Harmony with the Seaside Mountain Landscape IDMM Architects A concrete building stacked along the...

byc3editor
2026-05-20
Korea

Ieoseo

Parallel to Jeju Landscape with the Internal the Spaces Linked GOA Studio This architecture does...

byc3editor
2026-05-18
Next Post

Seongdong Cultural & Welfare Center

  • About C3
  • Advertising
C3GLOBE

© All rights reserved. K-ARCHITECTURE | 18 GongHangDaeRo 2Gil GangSeo-gu Seoul 07622 Korea | Tel_+82 2 2661 1513 | Email_editorial@c3globe.com

Welcome Back!

Login to your account below

Forgotten Password?

Retrieve your password

Please enter your username or email address to reset your password.

Log In

Add New Playlist

No Result
View All Result
  • Latest
  • Architecture
    • Asia
    • China
    • Japan
    • Korea
    • World
  • Competitions
    • Call for Entries
    • Results
  • News
  • —
  • About C3
  • Advertising

© All rights reserved. K-ARCHITECTURE | 18 GongHangDaeRo 2Gil GangSeo-gu Seoul 07622 Korea | Tel_+82 2 2661 1513 | Email_editorial@c3globe.com