Sunday, July 12, 2026
  • About C3
  • Advertising
C3GLOBE
  • Latest

    The Westin Miyako Kyoto Chapel Renovation

    Large, a Contemporary Art Platform on the Former Renault Factory Site, to Open in Autumn 2026

    Studio Campo Baeza and Maoda Win Ecuador National Museum Competition

    House and Beeyard

    Qianhai SZHK Youth Innovation and Entrepreneur Hub

    Marcellin College Flyover Gallery

    Hotel Siro

    Studio-Workshop for Photographers

    [Interview] OMA’s Architecture of Context and Encounter

  • Architecture
    • All
    • Asia
    • China
    • Japan
    • Korea
    • World

    The Westin Miyako Kyoto Chapel Renovation

    House and Beeyard

    Qianhai SZHK Youth Innovation and Entrepreneur Hub

    Marcellin College Flyover Gallery

    Hotel Siro

    Studio-Workshop for Photographers

    Santa María del Oro House

    Koenji Office Building

    Prins Constantijn Integrated Child Center

  • Competitions
    • All
    • Call for Entries
    • Results

    Studio Campo Baeza and Maoda Win Ecuador National Museum Competition

    Coldefy Wins Rákosrendező Masterplan Competition in Budapest

    Istanbul‘s Ion Riva Masterplan Unveiled with Snøhetta, MVRDV, and BIG

    Mextrópoli 2026 Pavilion

    BIG unveils ‘The Sail’, a mass-timber community and convention center in Rouen

    Snøhetta Wins Design Competition for the Hangzhou Qiantang Bay Art Museum

    MVRDV’s “Grand Ballroom” wins competition for mixed-use arena, housing, and hotel complex in Albania

    JKMM Architects wins international competition for Architecture and Design Museum of Finland

    EUmies Awards Young Talent 2025

  • News

    Large, a Contemporary Art Platform on the Former Renault Factory Site, to Open in Autumn 2026

    [Interview] OMA’s Architecture of Context and Encounter

    Nieuw Bergen

    Fundació Mies van der Rohe Opens Exhibition of 500 Works Collected Over Four Decades

    2026 Serpentine Pavilion Open, LANZA Atelier’s ‘Serpentine’ Continues 25 Years of Architectural Experimentation

    Rudolph M. Schindler’s Unbuilt Architecture

    Smiljan Radić receives the 2026 Pritzker Architecture Prize

    Five Final Proposals Unveiled for Rotterdam Shift Landmark Design Competition

    Royal Danish Academy Exhibition ‘Imagining the Future’

  • :
  • C3Magazine
No Result
View All Result
  • Latest

    The Westin Miyako Kyoto Chapel Renovation

    Large, a Contemporary Art Platform on the Former Renault Factory Site, to Open in Autumn 2026

    Studio Campo Baeza and Maoda Win Ecuador National Museum Competition

    House and Beeyard

    Qianhai SZHK Youth Innovation and Entrepreneur Hub

    Marcellin College Flyover Gallery

    Hotel Siro

    Studio-Workshop for Photographers

    [Interview] OMA’s Architecture of Context and Encounter

  • Architecture
    • All
    • Asia
    • China
    • Japan
    • Korea
    • World

    The Westin Miyako Kyoto Chapel Renovation

    House and Beeyard

    Qianhai SZHK Youth Innovation and Entrepreneur Hub

    Marcellin College Flyover Gallery

    Hotel Siro

    Studio-Workshop for Photographers

    Santa María del Oro House

    Koenji Office Building

    Prins Constantijn Integrated Child Center

  • Competitions
    • All
    • Call for Entries
    • Results

    Studio Campo Baeza and Maoda Win Ecuador National Museum Competition

    Coldefy Wins Rákosrendező Masterplan Competition in Budapest

    Istanbul‘s Ion Riva Masterplan Unveiled with Snøhetta, MVRDV, and BIG

    Mextrópoli 2026 Pavilion

    BIG unveils ‘The Sail’, a mass-timber community and convention center in Rouen

    Snøhetta Wins Design Competition for the Hangzhou Qiantang Bay Art Museum

    MVRDV’s “Grand Ballroom” wins competition for mixed-use arena, housing, and hotel complex in Albania

    JKMM Architects wins international competition for Architecture and Design Museum of Finland

    EUmies Awards Young Talent 2025

  • News

    Large, a Contemporary Art Platform on the Former Renault Factory Site, to Open in Autumn 2026

    [Interview] OMA’s Architecture of Context and Encounter

    Nieuw Bergen

    Fundació Mies van der Rohe Opens Exhibition of 500 Works Collected Over Four Decades

    2026 Serpentine Pavilion Open, LANZA Atelier’s ‘Serpentine’ Continues 25 Years of Architectural Experimentation

    Rudolph M. Schindler’s Unbuilt Architecture

    Smiljan Radić receives the 2026 Pritzker Architecture Prize

    Five Final Proposals Unveiled for Rotterdam Shift Landmark Design Competition

    Royal Danish Academy Exhibition ‘Imagining the Future’

  • :
  • C3Magazine
No Result
View All Result
C3GLOBE
No Result
View All Result
Home Architecture Korea

Floating Ground

Architecture Erased, Memory Revealed
YZA

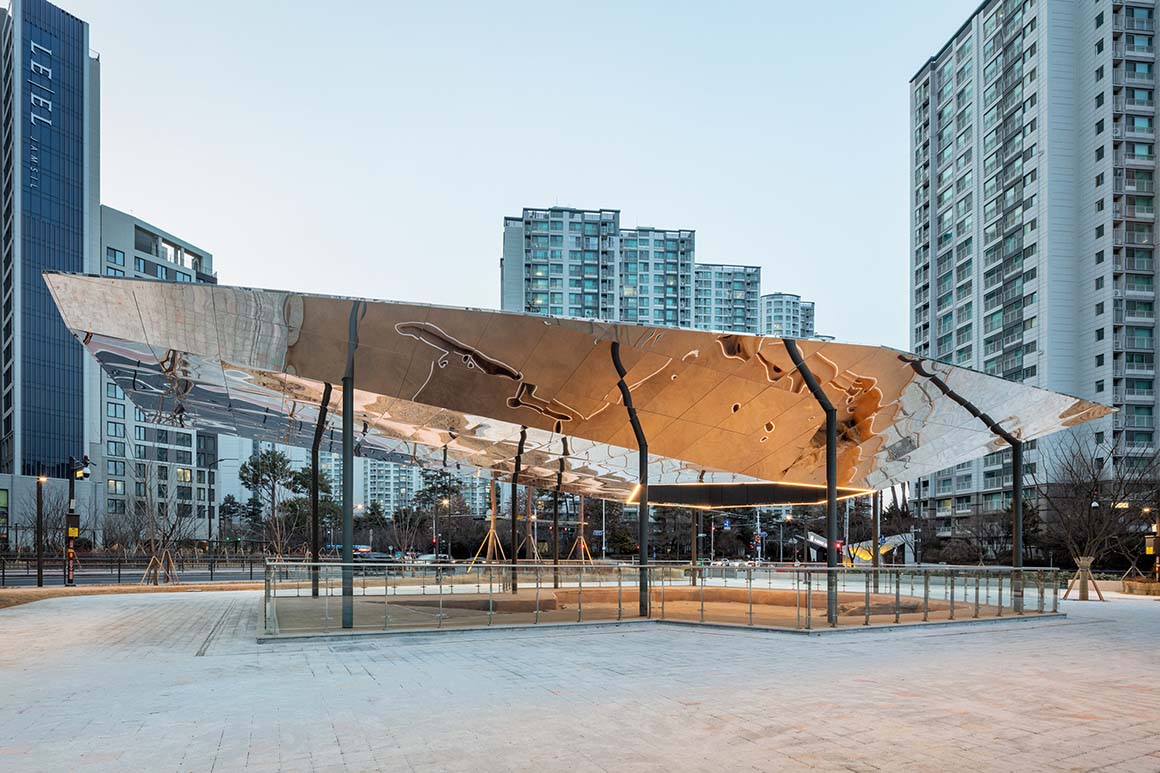
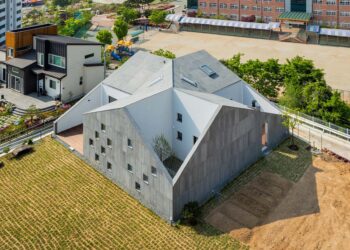
Jamsil Historical Park is a place where the remains of the Hansung Baekje period coexist with a contemporary residential landscape of high-rise apartment buildings. Floating Ground is an architectural intervention that brings the memories buried beneath the ground into today’s landscape.
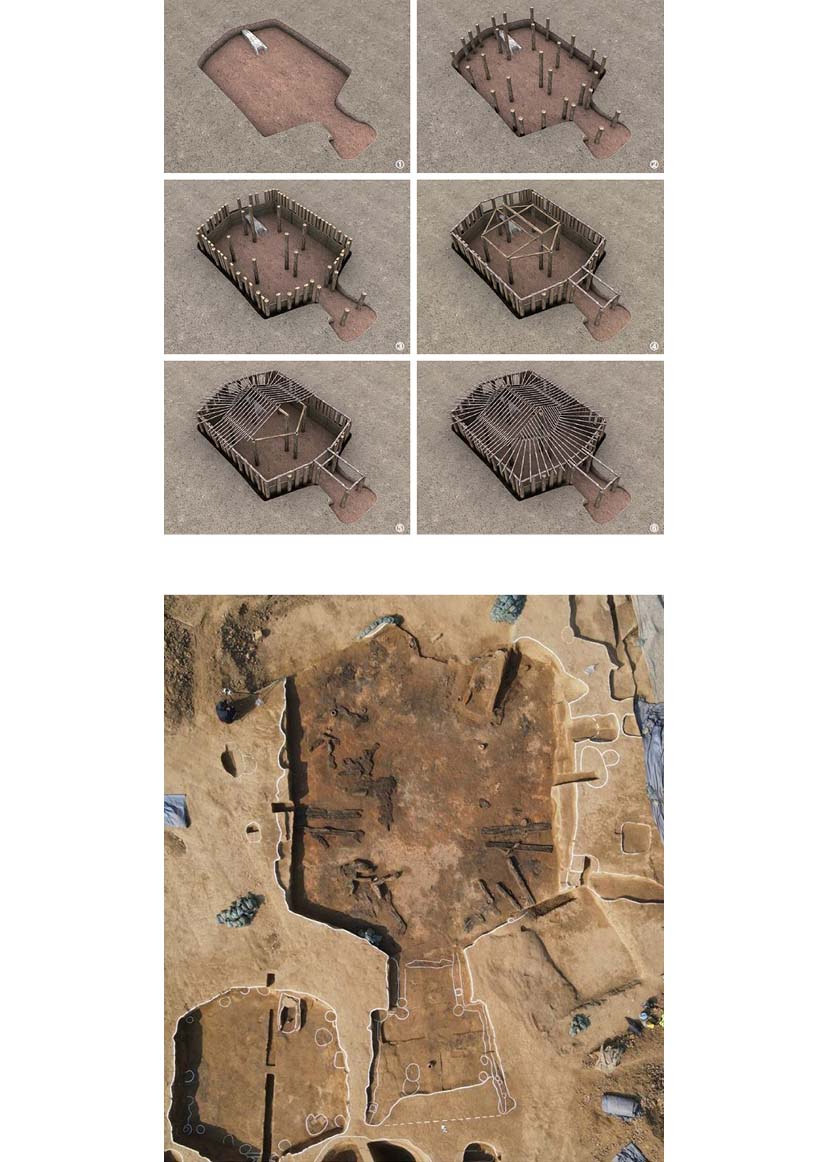
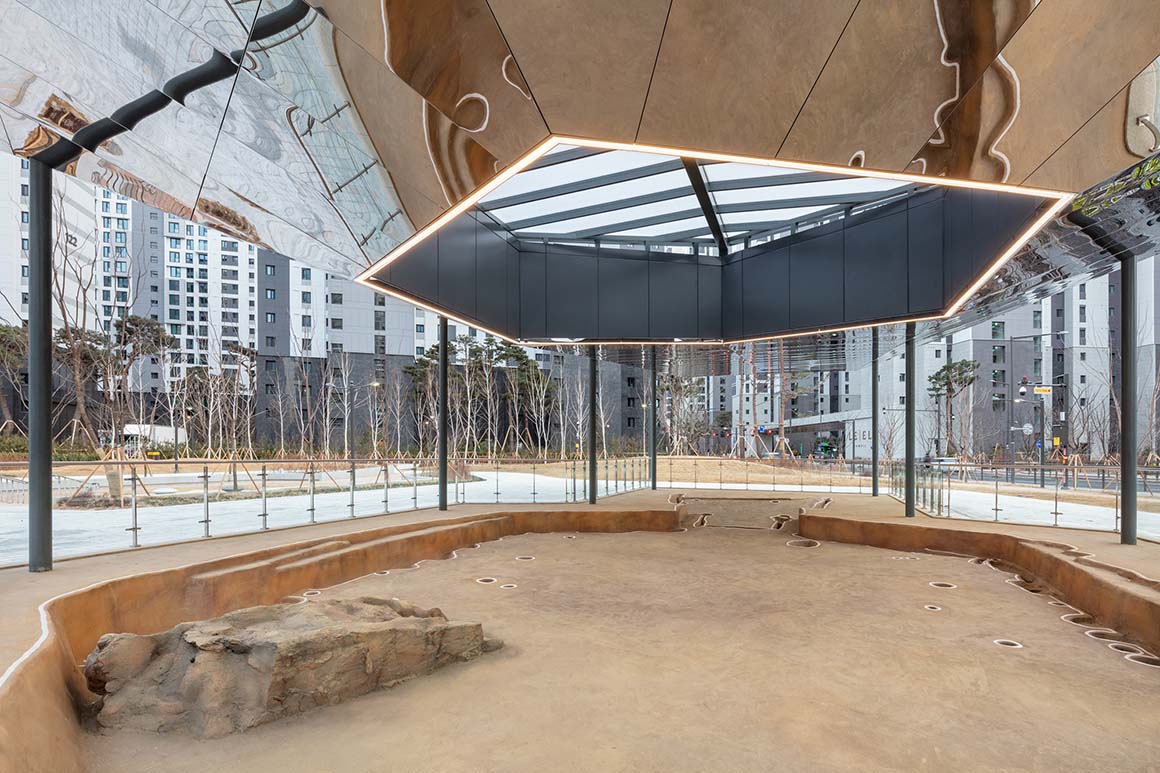
The park was created following archaeological excavations carried out in 2022 during the reconstruction of the Jamsil Jinju Apartment Complex. Originally planned as a neighborhood children’s park, the site was transformed into a historical park after significant remains from the Hansung Baekje period—including pit-house dwellings and other archaeological features—were uncovered. The excavated remains were relocated and restored throughout the park, while Dwelling No. 22, the largest pit-house discovered on the site, was protected beneath the newly constructed shelter, Floating Ground.
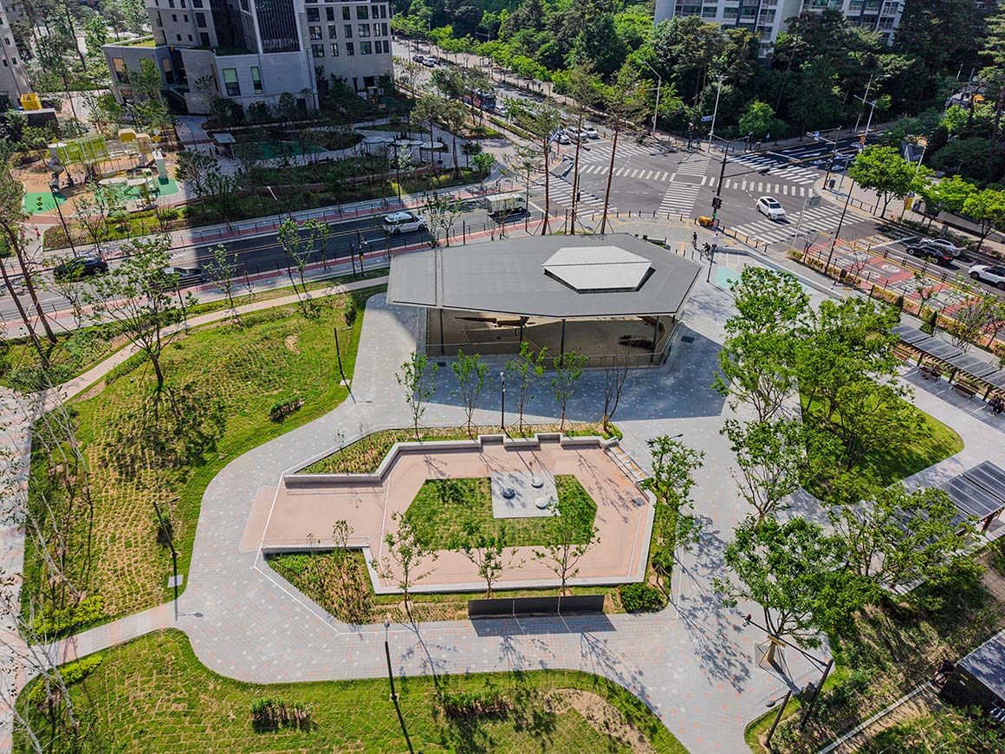
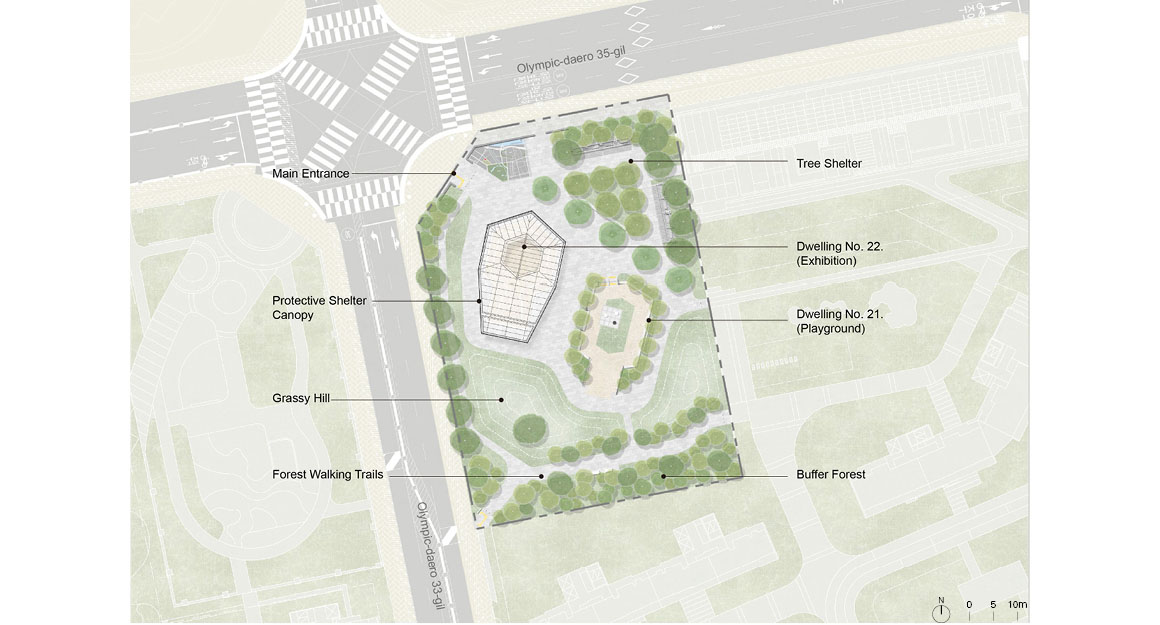
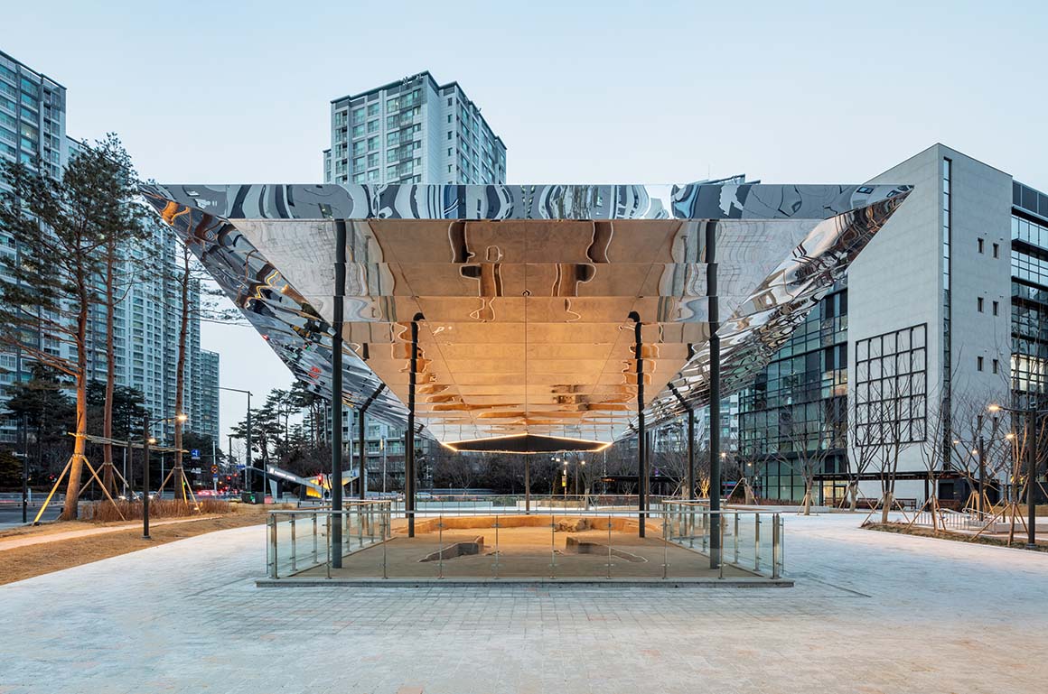
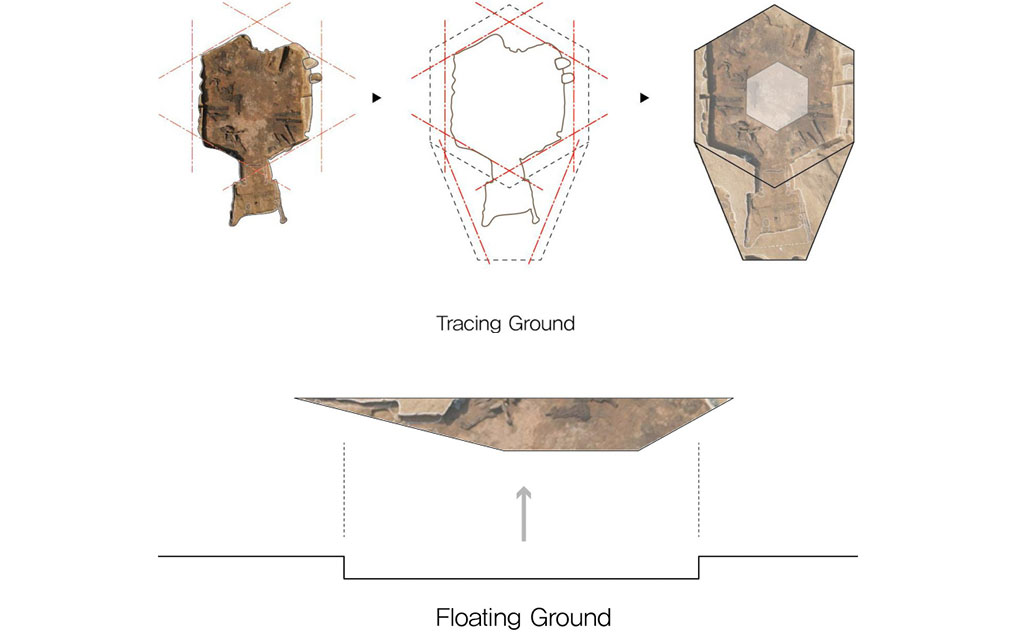
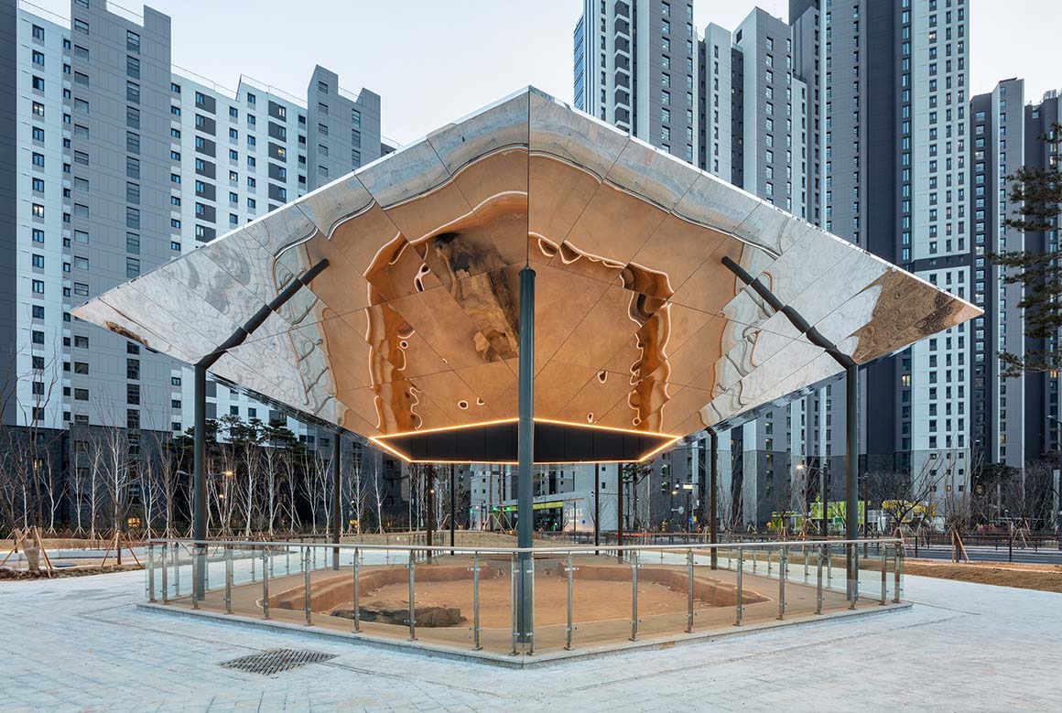
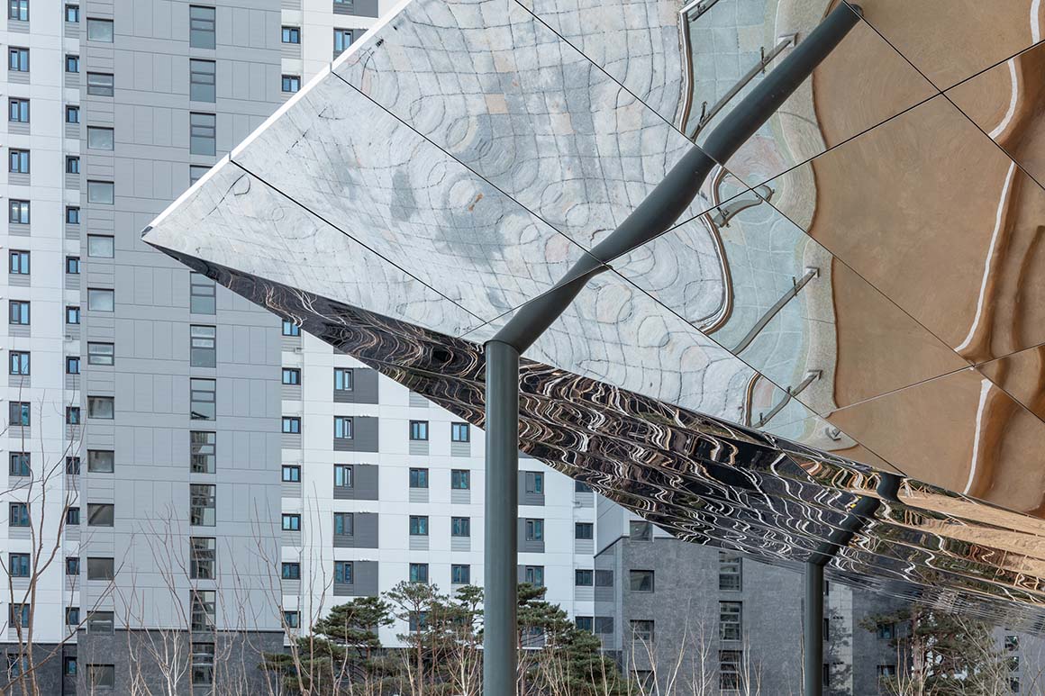
As the archaeological remains are the true protagonists of the park, the shelter is designed not to assert itself but to reveal the presence of the heritage beneath it. Its geometry is derived from the hexagonal footprint of Dwelling No. 22, reinterpreted through a contemporary architectural language. Clad in a super-mirror finish, the geometric roof reflects the sky and surrounding landscape, allowing the physical presence of the structure to recede. In its place, the memory embedded in the ground appears to rise into the air.
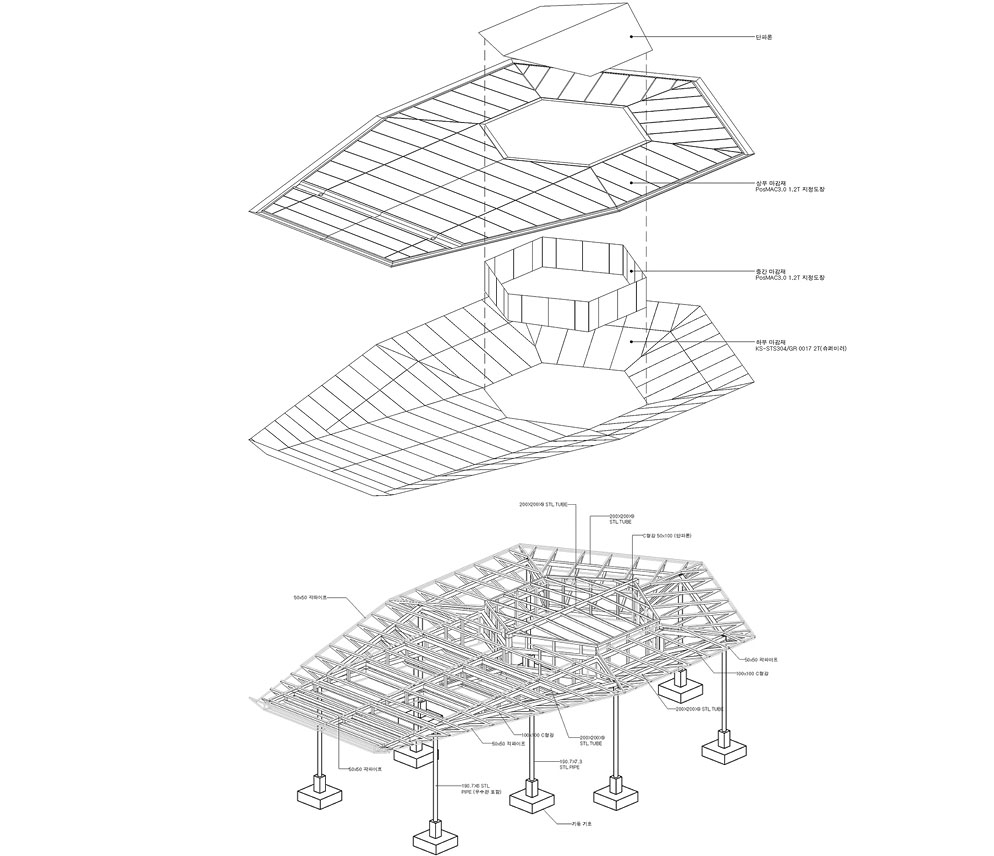
Form and structure are conceived as a single system. The inclined roof is designed to function as part of the structural framework itself, while an internal truss system enables a long-span enclosure of approximately 20 by 10 meters using only slender columns and lightweight steel members. The result is a shelter that appears to hover lightly above the archaeological remains while providing an unobstructed interior space.
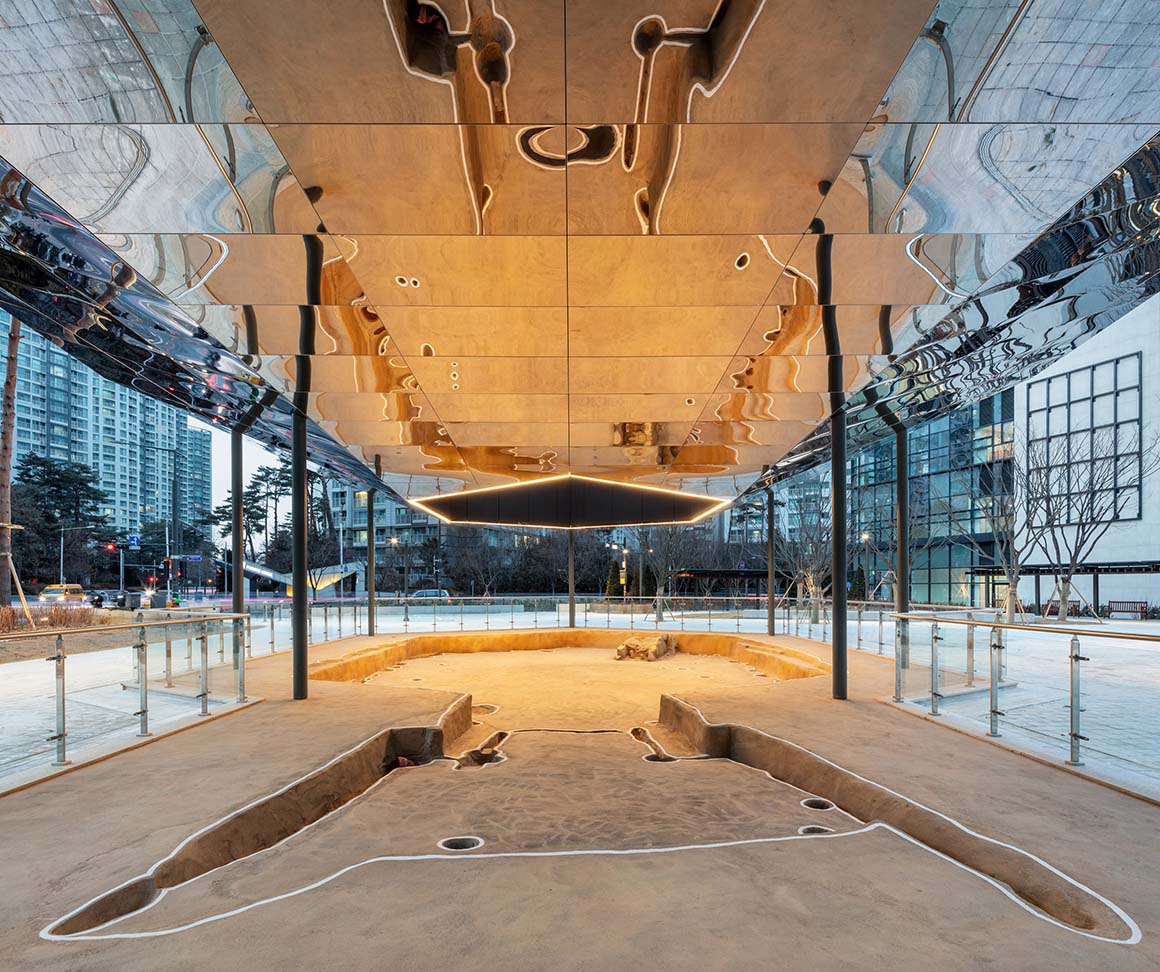
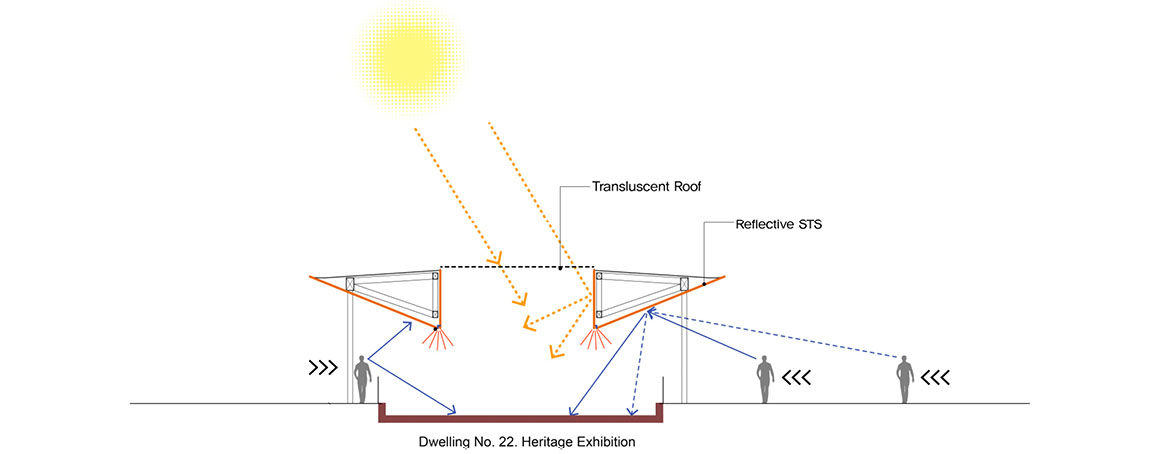
For visitors approaching from outside the park, the mirrored shelter is the first element to come into view. Its reflective surface captures the sky and surrounding landscape while, depending on the viewing angle, revealing fragments of the archaeological remains beneath. Past and present momentarily overlap within a single visual field. As visitors move closer, their attention is naturally drawn toward the reconstructed dwelling below. Rather than becoming the object of observation itself, the shelter guides visitors toward the archaeological remains.
Inside, the space is shaped by daylight entering through the hexagonal skylight. Diffused through translucent panels, natural light gently washes over the restored remains, while its changing intensity continuously transforms the appearance of the site throughout the day. Without decorative elements, the space is defined almost entirely by light, allowing the archaeological remains to remain at the center of the space. After sunset, subtle lighting softly illuminates the shelter, creating a different atmosphere within the historical park.
In doing so, Floating Ground becomes an invisible landmark—one that is remembered precisely because it chooses not to be seen.

Project: Floating Ground / Location: Jamsil Jinju Apartment History Park, 508 Baekjegobun-ro, Songpa-gu, Seoul, Kroea / Architect: YZA (Hyoung-gul Kook) / Project team: Jungeun Jo, Jaewan Park, Soobong Han / Landscape architect: ESOO Landscape Architects / Use: installation, canopy / Gross floor area: 200m² / Design: 2023.3-2024.1 / Construction: 2025.2-2025.12 / Completion: 2026 / Photograph: ©Kyungsub Shin (courtesy of the architect); ©Cheong O Yu (courtesy of the architect)

Tags: hansung baekjeHistorical parkKorealandscapeparkpavilion


Related Posts

Japan

The Westin Miyako Kyoto Chapel Renovation

Highlighting the Beauty of the Shadows and Gradations KATORI archi+design associates The wedding chapel of...

byc3editor
2026-07-11
Latest

Large, a Contemporary Art Platform on the Former Renault Factory Site, to Open in Autumn 2026

Large, a new contemporary art destination, will open on Île Seguin in Paris in autumn...

byc3editor
2026-07-10
Latest

Studio Campo Baeza and Maoda Win Ecuador National Museum Competition

Studio Campo Baeza, based in Madrid, Spain, and Quito-based Maoda have won the international competition...

byc3editor
2026-07-09
Latest

House and Beeyard

Grounded in the Geological and Material Context of the Site OKKA Architects Located in a...

byc3editor
2026-07-09
China

Qianhai SZHK Youth Innovation and Entrepreneur Hub

A Horizontal Public Realm Amid High-Rise Towers RSHP A youth innovation and entrepreneurship hub, the...

byc3editor
2026-07-07
Latest

Marcellin College Flyover Gallery

Growing Tree in the Geometric Ellipse Farrell Wray Architects The Marcellin Flyover Gallery transforms a...

byc3editor
2026-07-06
Next Post

Hangzhou Prism

  • About C3
  • Advertising
C3GLOBE

© All rights reserved. K-ARCHITECTURE | 18 GongHangDaeRo 2Gil GangSeo-gu Seoul 07622 Korea | Tel_+82 2 2661 1513 | Email_editorial@c3globe.com

Welcome Back!

Login to your account below

Forgotten Password?

Retrieve your password

Please enter your username or email address to reset your password.

Log In

Add New Playlist

No Result
View All Result
  • Latest
  • Architecture
    • Asia
    • China
    • Japan
    • Korea
    • World
  • Competitions
    • Call for Entries
    • Results
  • News
  • —
  • About C3
  • Advertising

© All rights reserved. K-ARCHITECTURE | 18 GongHangDaeRo 2Gil GangSeo-gu Seoul 07622 Korea | Tel_+82 2 2661 1513 | Email_editorial@c3globe.com