




























An Order of Horizontality and Symmetry Adopting Geometry
Tamotsu Teshima Architect & Associates
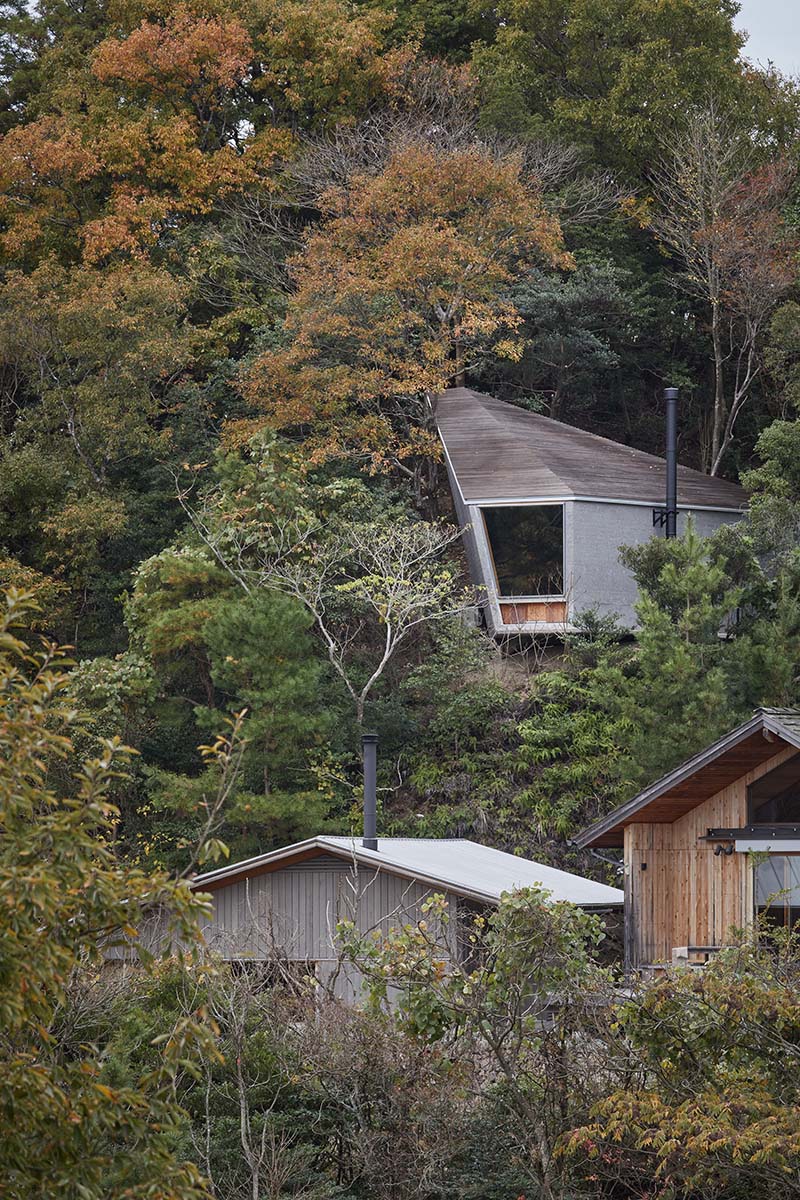
A small building sits in a forest near the headquarters of a timber company in Ehime, Japan. The client had long admired the distant mountain views from the site and wanted to build here. With little level ground and a steep slope rising behind it, the site required careful consideration of how the architecture could sit on the terrain.
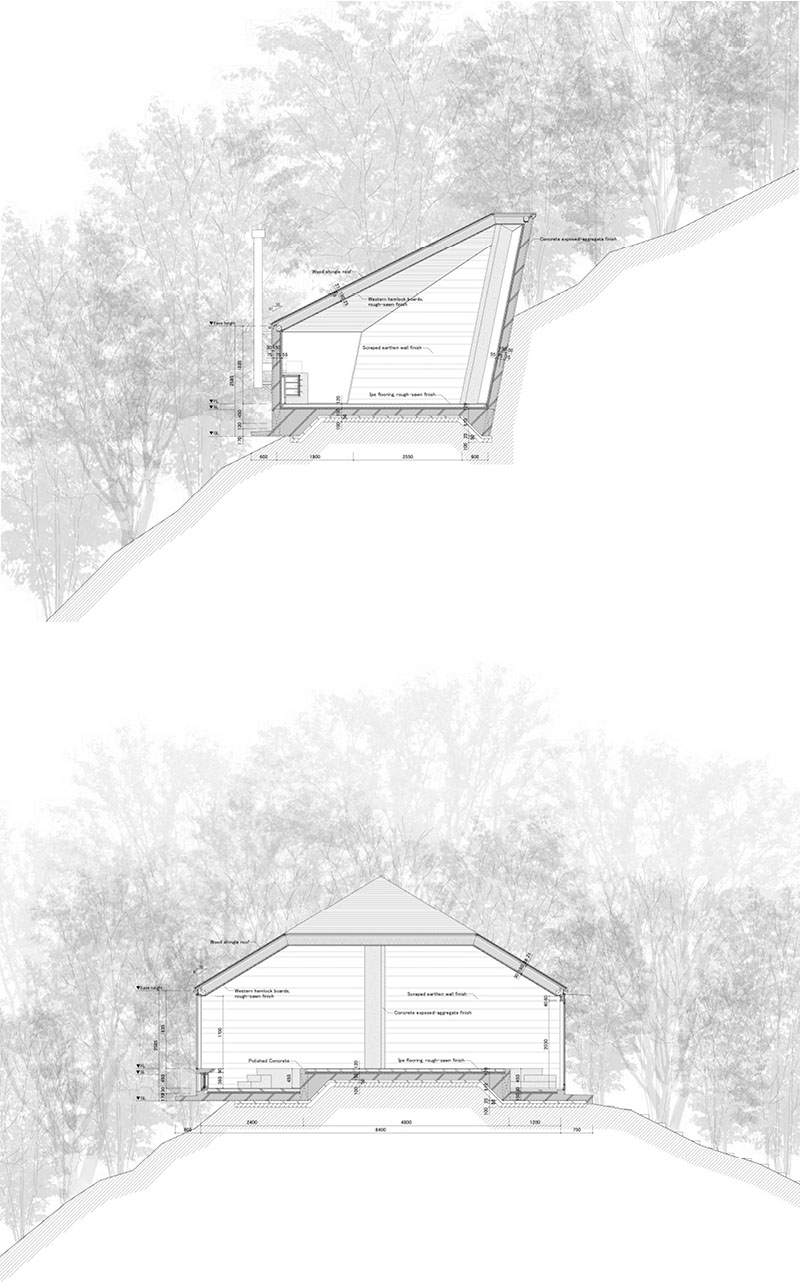
The completed building takes the form of a symmetrical pentagon. The form emerged from adapting to the contours of the site while extending toward the landscape. It accepts the conditions of the slope while introducing an artificial order through horizontality and symmetry, deliberately adopting a geometric form to create a balance between nature and human intervention.
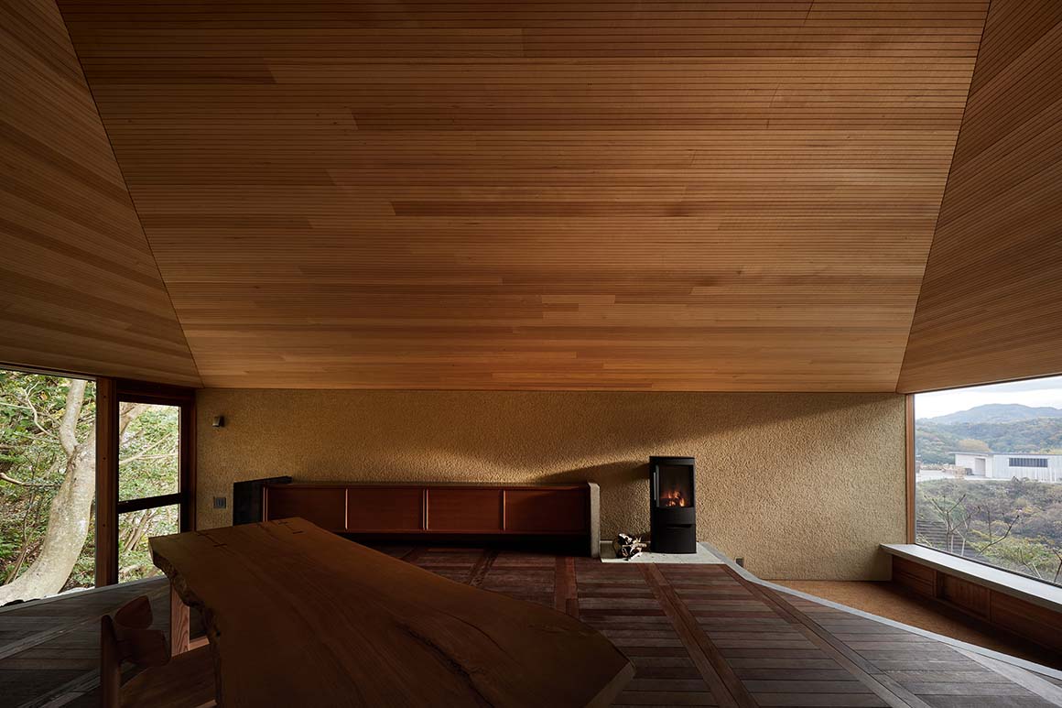
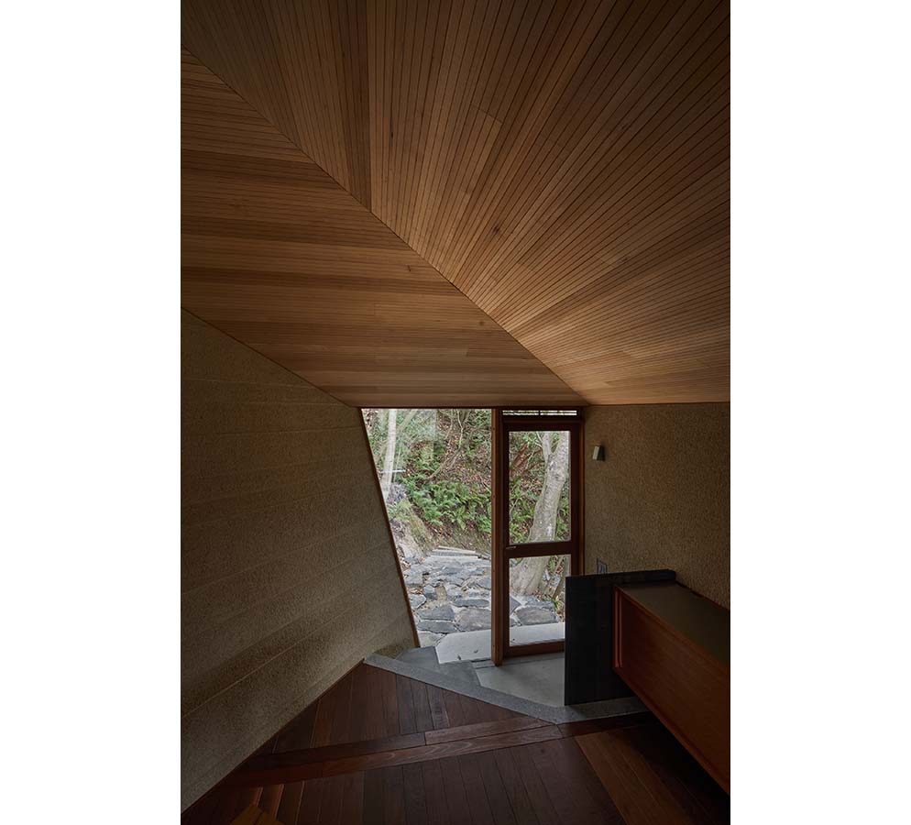
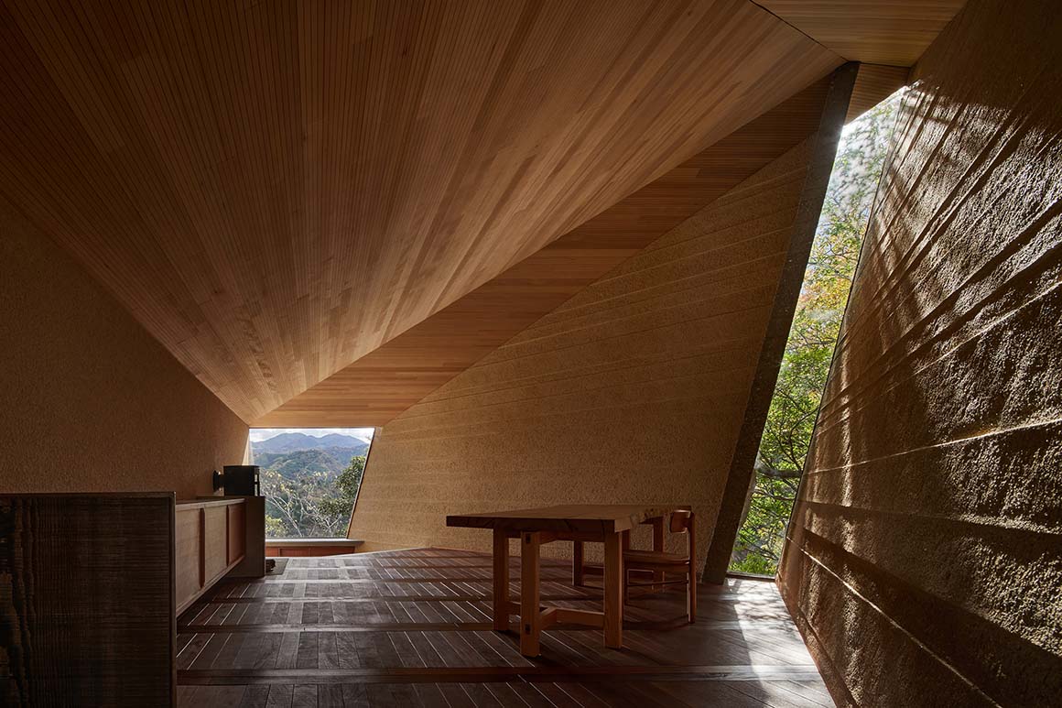
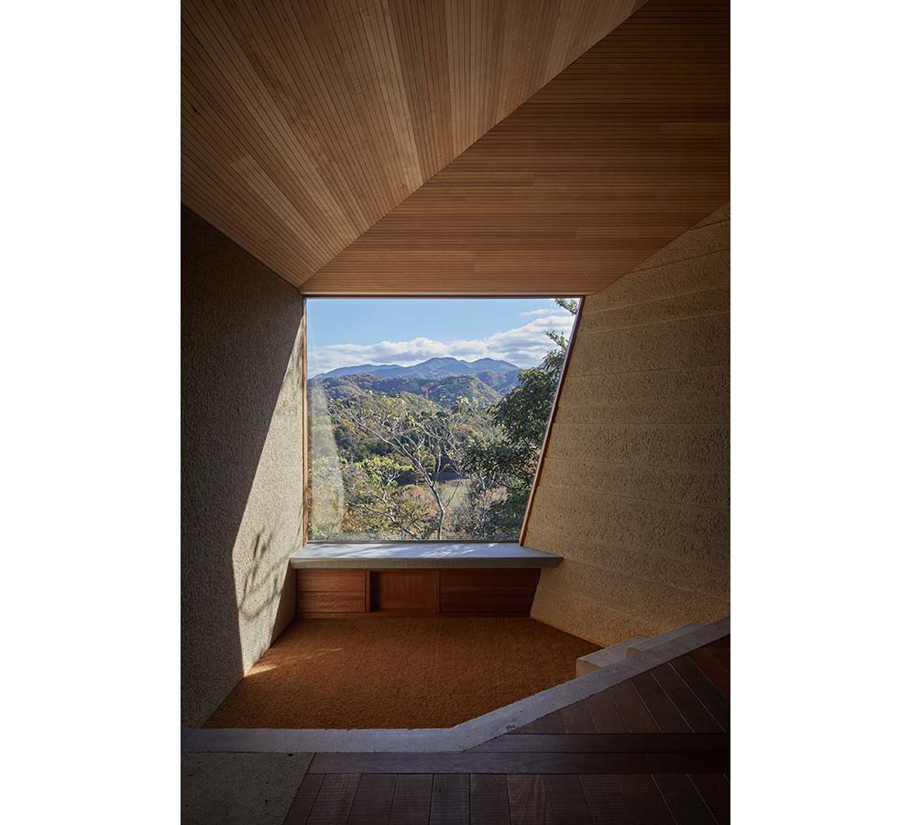
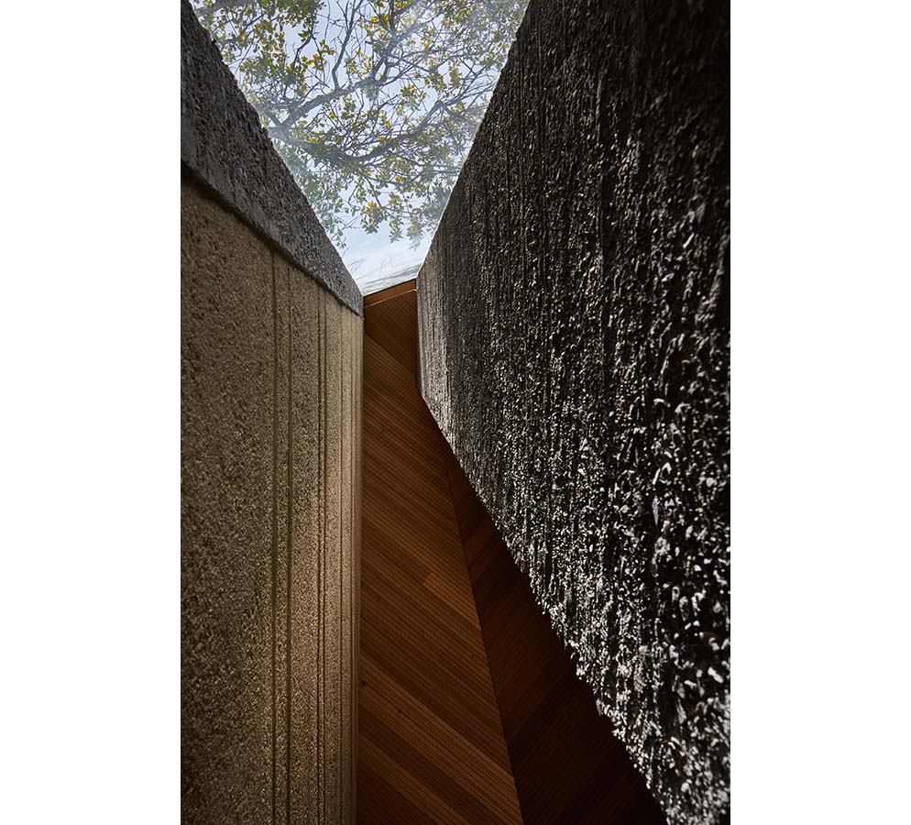
Upon entering, the distant mountains appear through an obliquely cut opening. The two reinforced-concrete walls are inclined along the slope, allowing the building to follow the terrain while securing a generous interior volume. At the end of the plan, a glass window frames views of the mountainous landscape.
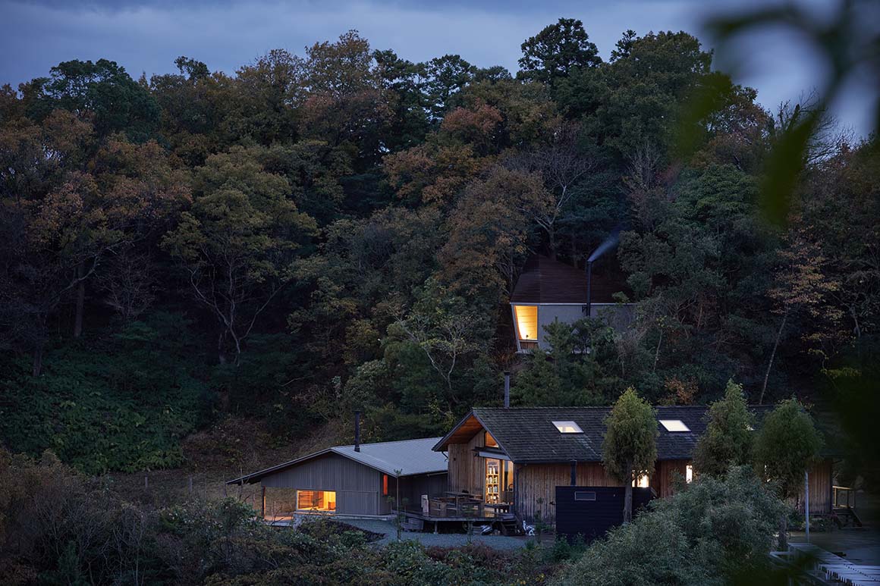
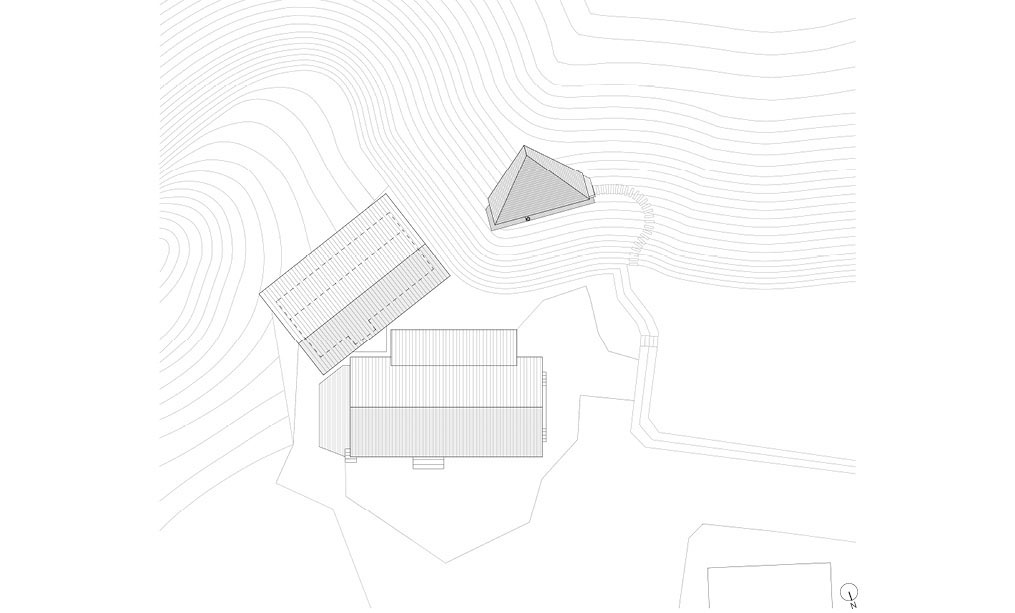
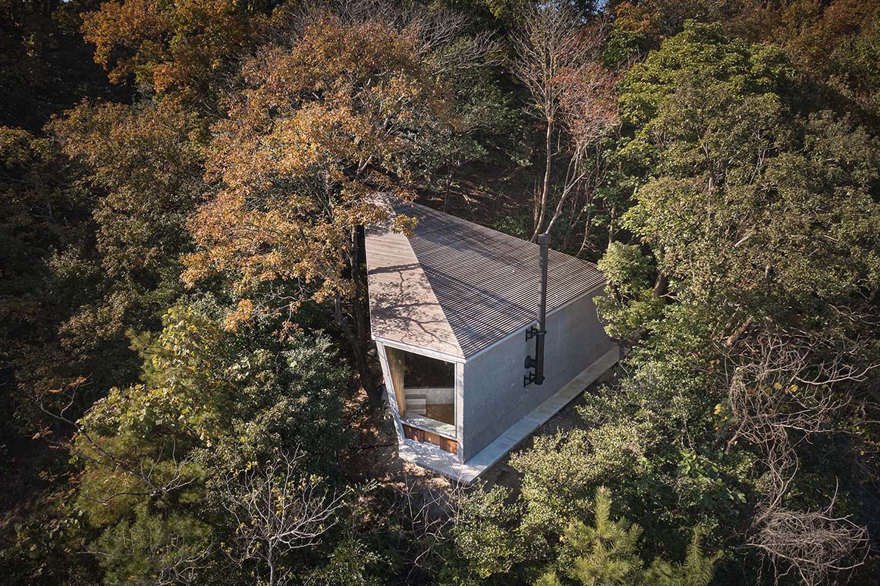
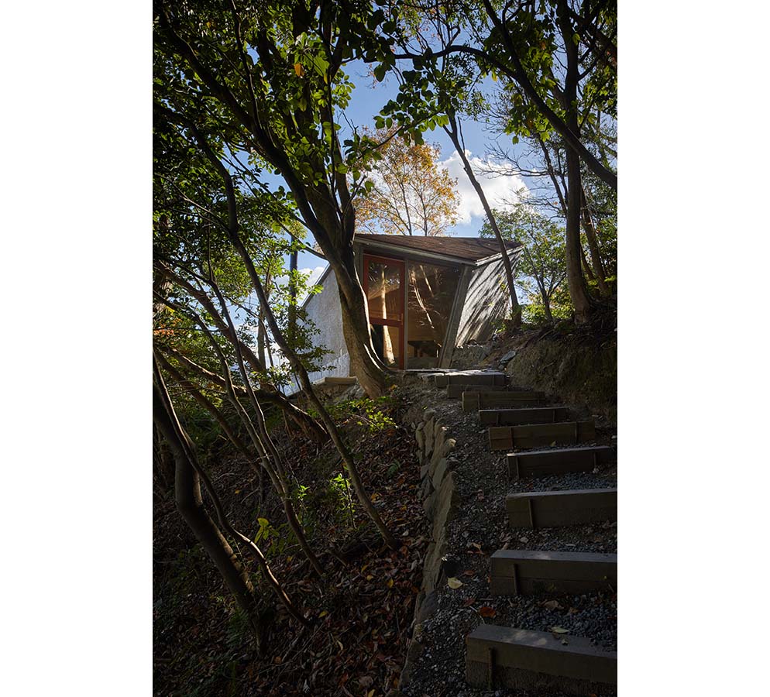
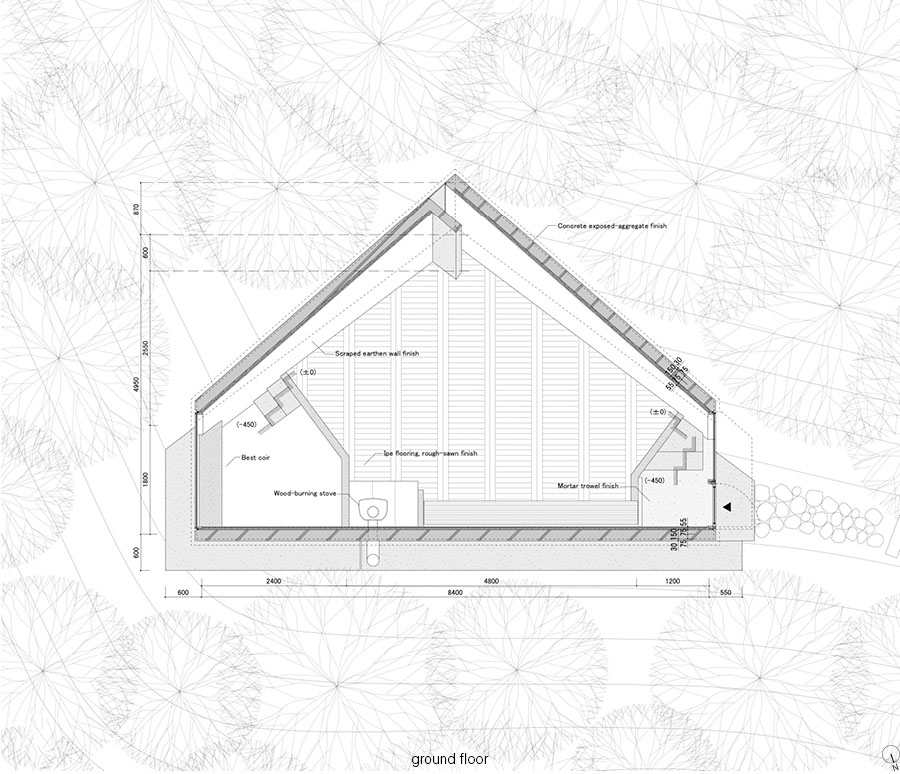
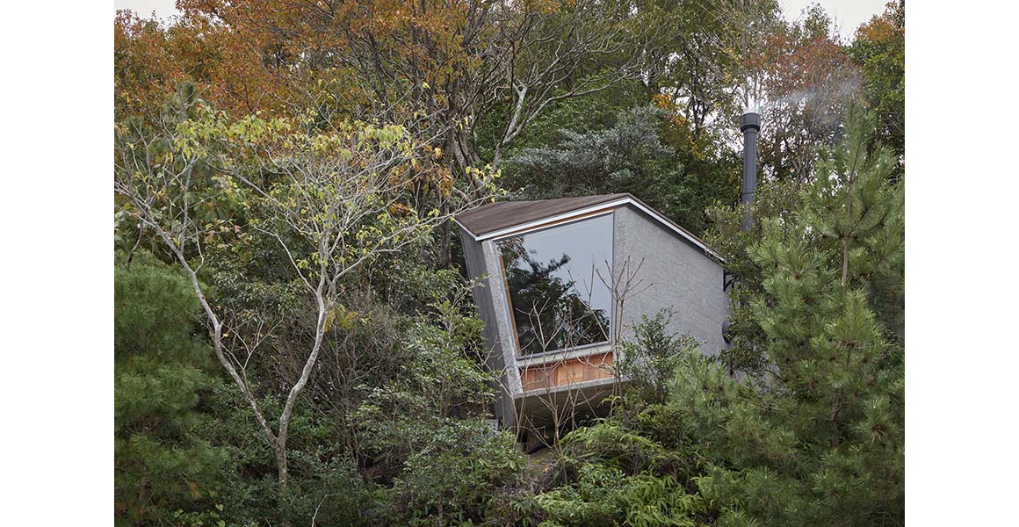
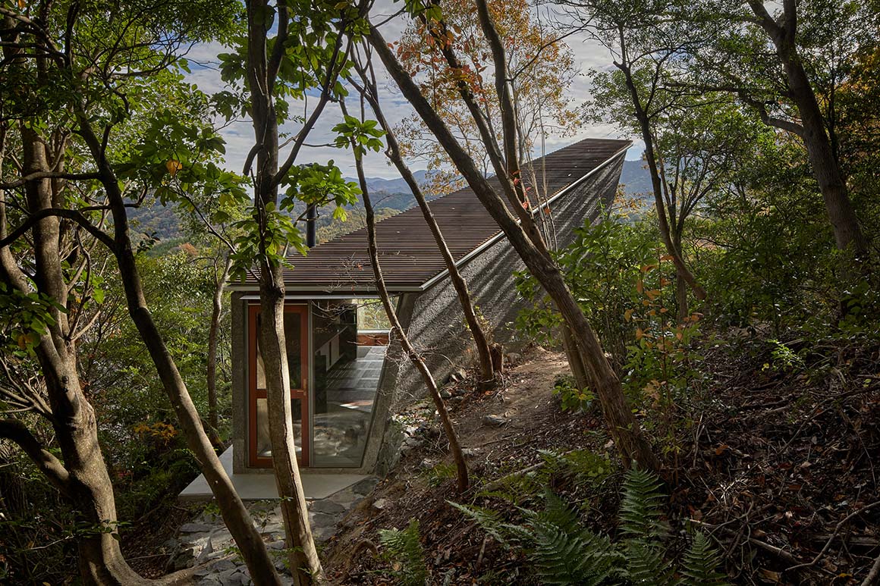
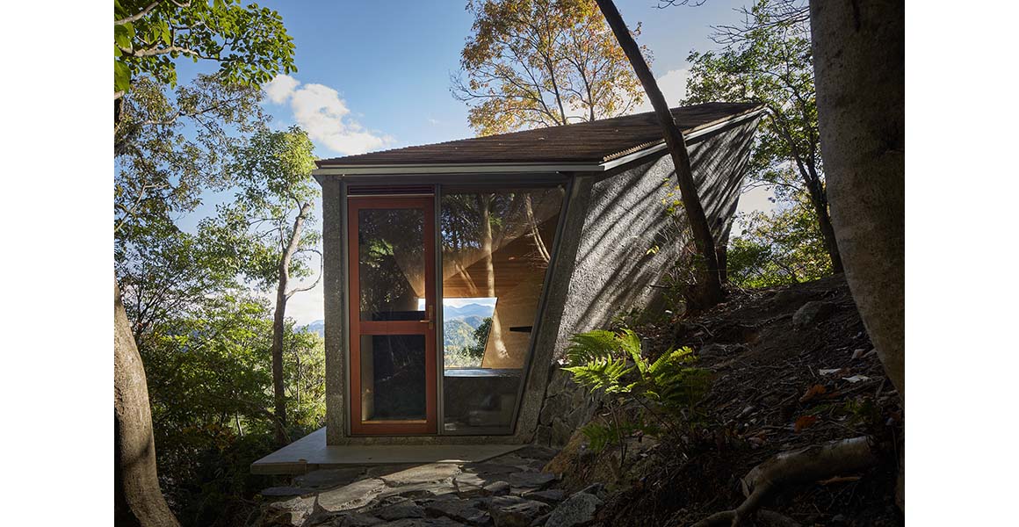
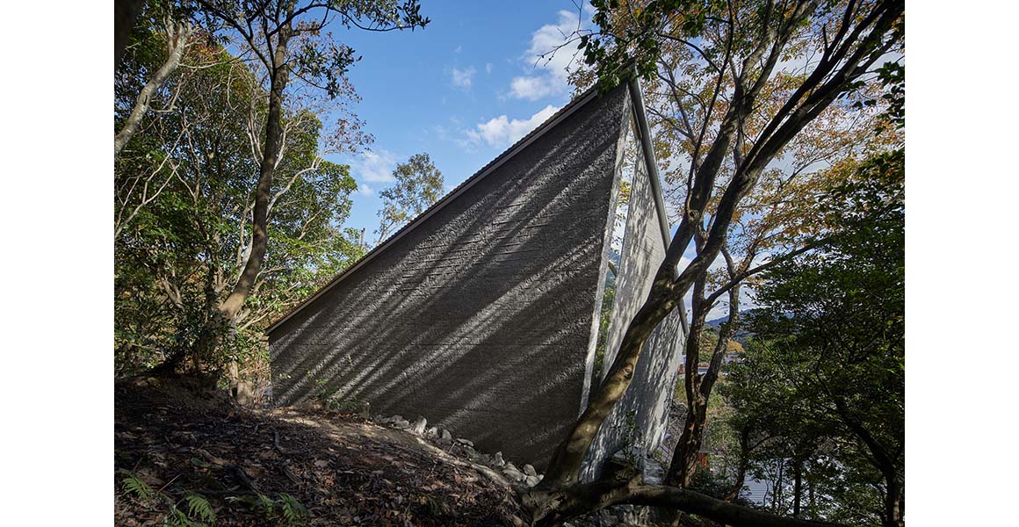
The reinforced-concrete walls absorb the thrust generated by the roof and resist wind loads. This allows the roof to be built as a lightweight timber structure, reducing the weight of the upper part of the building and improving seismic performance. The structure was carefully arranged to avoid unnecessarily large timber members, maximizing a flat and comfortable interior space beneath the triangular roof.
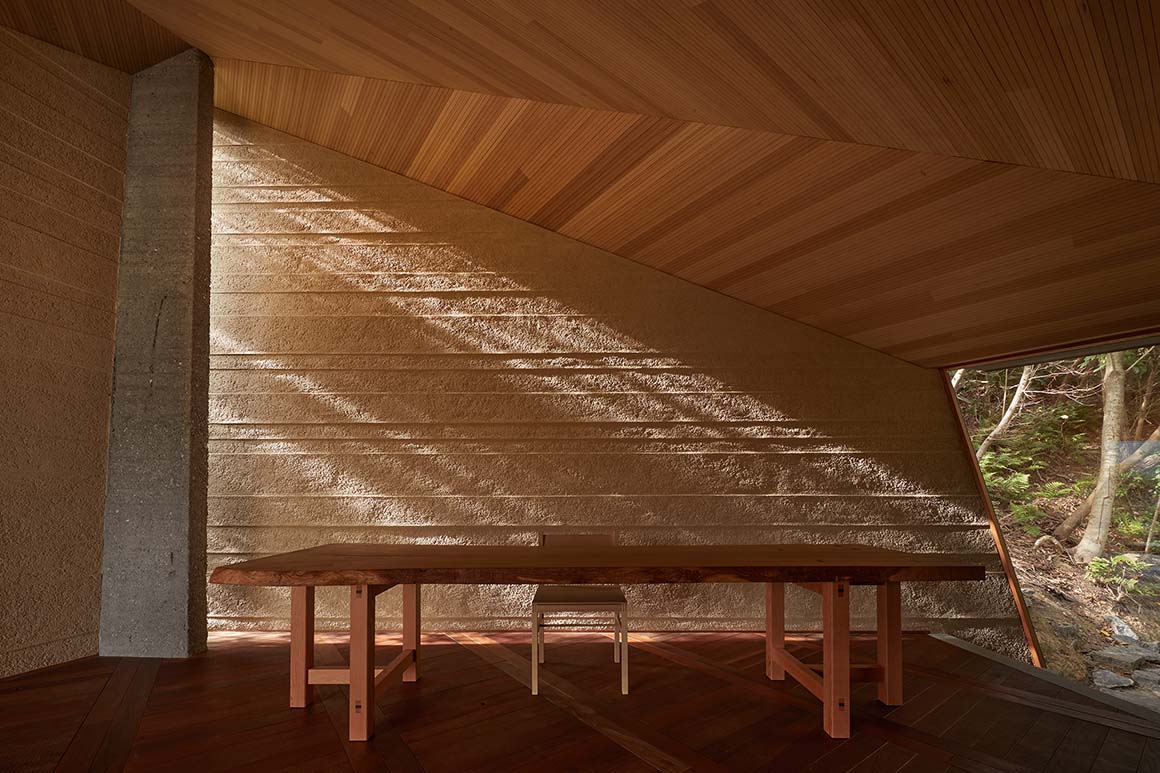
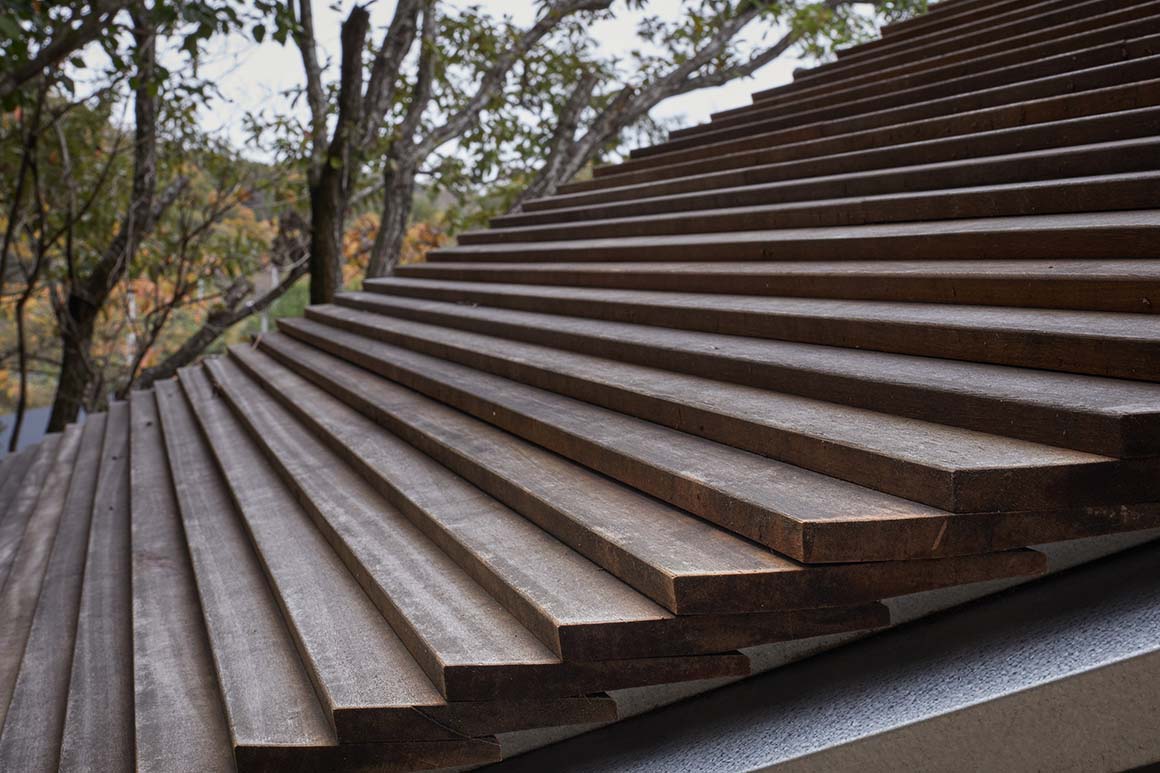
The roof is clad with durable hardwood decking boards selected for their longevity and weather resistance, while Douglas fir planks are used for the ceiling. Highly durable tropical hardwood was chosen for the flooring to withstand use with outdoor footwear. The earthen walls are made from soil excavated on site and finished with a scraped texture, allowing sunlight to reflect softly across the surface. Each material serves a distinct role while complementing the qualities of the others, bringing structure, material, and place together.
Architecture serves as an important medium through which people relate to the landscape. Miaki Atelier likewise participates in creating an experience that becomes a lasting memory by creating a place from which to view and capture the landscape.
Project: Miaki Atelier / Location: Iyo-shi, Ehime, Japan / Architect: Tamotsu Teshima Architect & Associates (Tamotsu Teshima) / Structural engineer: KMC / Use: atelier / Gross floor area: 28.35m2 / Completion: 2022 / Photograph: ©Tomoyuki Kusunose (courtesy of the architect)







