Saturday, July 11, 2026
  • About C3
  • Advertising
C3GLOBE
  • Latest

    The Westin Miyako Kyoto Chapel Renovation

    Large, a Contemporary Art Platform on the Former Renault Factory Site, to Open in Autumn 2026

    Studio Campo Baeza and Maoda Win Ecuador National Museum Competition

    House and Beeyard

    Qianhai SZHK Youth Innovation and Entrepreneur Hub

    Marcellin College Flyover Gallery

    Hotel Siro

    Studio-Workshop for Photographers

    [Interview] OMA’s Architecture of Context and Encounter

  • Architecture
    • All
    • Asia
    • China
    • Japan
    • Korea
    • World

    The Westin Miyako Kyoto Chapel Renovation

    House and Beeyard

    Qianhai SZHK Youth Innovation and Entrepreneur Hub

    Marcellin College Flyover Gallery

    Hotel Siro

    Studio-Workshop for Photographers

    Santa María del Oro House

    Koenji Office Building

    Prins Constantijn Integrated Child Center

  • Competitions
    • All
    • Call for Entries
    • Results

    Studio Campo Baeza and Maoda Win Ecuador National Museum Competition

    Coldefy Wins Rákosrendező Masterplan Competition in Budapest

    Istanbul‘s Ion Riva Masterplan Unveiled with Snøhetta, MVRDV, and BIG

    Mextrópoli 2026 Pavilion

    BIG unveils ‘The Sail’, a mass-timber community and convention center in Rouen

    Snøhetta Wins Design Competition for the Hangzhou Qiantang Bay Art Museum

    MVRDV’s “Grand Ballroom” wins competition for mixed-use arena, housing, and hotel complex in Albania

    JKMM Architects wins international competition for Architecture and Design Museum of Finland

    EUmies Awards Young Talent 2025

  • News

    Large, a Contemporary Art Platform on the Former Renault Factory Site, to Open in Autumn 2026

    [Interview] OMA’s Architecture of Context and Encounter

    Nieuw Bergen

    Fundació Mies van der Rohe Opens Exhibition of 500 Works Collected Over Four Decades

    2026 Serpentine Pavilion Open, LANZA Atelier’s ‘Serpentine’ Continues 25 Years of Architectural Experimentation

    Rudolph M. Schindler’s Unbuilt Architecture

    Smiljan Radić receives the 2026 Pritzker Architecture Prize

    Five Final Proposals Unveiled for Rotterdam Shift Landmark Design Competition

    Royal Danish Academy Exhibition ‘Imagining the Future’

  • :
  • C3Magazine
No Result
View All Result
  • Latest

    The Westin Miyako Kyoto Chapel Renovation

    Large, a Contemporary Art Platform on the Former Renault Factory Site, to Open in Autumn 2026

    Studio Campo Baeza and Maoda Win Ecuador National Museum Competition

    House and Beeyard

    Qianhai SZHK Youth Innovation and Entrepreneur Hub

    Marcellin College Flyover Gallery

    Hotel Siro

    Studio-Workshop for Photographers

    [Interview] OMA’s Architecture of Context and Encounter

  • Architecture
    • All
    • Asia
    • China
    • Japan
    • Korea
    • World

    The Westin Miyako Kyoto Chapel Renovation

    House and Beeyard

    Qianhai SZHK Youth Innovation and Entrepreneur Hub

    Marcellin College Flyover Gallery

    Hotel Siro

    Studio-Workshop for Photographers

    Santa María del Oro House

    Koenji Office Building

    Prins Constantijn Integrated Child Center

  • Competitions
    • All
    • Call for Entries
    • Results

    Studio Campo Baeza and Maoda Win Ecuador National Museum Competition

    Coldefy Wins Rákosrendező Masterplan Competition in Budapest

    Istanbul‘s Ion Riva Masterplan Unveiled with Snøhetta, MVRDV, and BIG

    Mextrópoli 2026 Pavilion

    BIG unveils ‘The Sail’, a mass-timber community and convention center in Rouen

    Snøhetta Wins Design Competition for the Hangzhou Qiantang Bay Art Museum

    MVRDV’s “Grand Ballroom” wins competition for mixed-use arena, housing, and hotel complex in Albania

    JKMM Architects wins international competition for Architecture and Design Museum of Finland

    EUmies Awards Young Talent 2025

  • News

    Large, a Contemporary Art Platform on the Former Renault Factory Site, to Open in Autumn 2026

    [Interview] OMA’s Architecture of Context and Encounter

    Nieuw Bergen

    Fundació Mies van der Rohe Opens Exhibition of 500 Works Collected Over Four Decades

    2026 Serpentine Pavilion Open, LANZA Atelier’s ‘Serpentine’ Continues 25 Years of Architectural Experimentation

    Rudolph M. Schindler’s Unbuilt Architecture

    Smiljan Radić receives the 2026 Pritzker Architecture Prize

    Five Final Proposals Unveiled for Rotterdam Shift Landmark Design Competition

    Royal Danish Academy Exhibition ‘Imagining the Future’

  • :
  • C3Magazine
No Result
View All Result
C3GLOBE
No Result
View All Result
Home Architecture Korea

Grave for President Roh MooHyun

Landscape for Voluntary Exiles
IROJE Architects Planners

The unprecedented and shocking incident of former President Roh MooHyun jumping to his death in May 2009 left us with the question of what he meant and stood for in our individual hearts. The following was my own answer, as I wrote in an article for a Christian magazine:
“Jesus was a thorough outsider… an outcast by choice, if you will. He voluntarily stepped out of the establishment, criticizing and changing it from the outside. This is the stance of a true intellectual, according to Edward Said. With unremitting efforts to expel himself from boundaries, he aspires to self-awakening and rebirth. Such life as an outsider is hardly an easy one. But it is because of those who turn their backs on the comforts of civilization and pioneer the harsh wilderness that we are able to advance. Roh was one of these men.” (Today, Vol.8, July 2009)
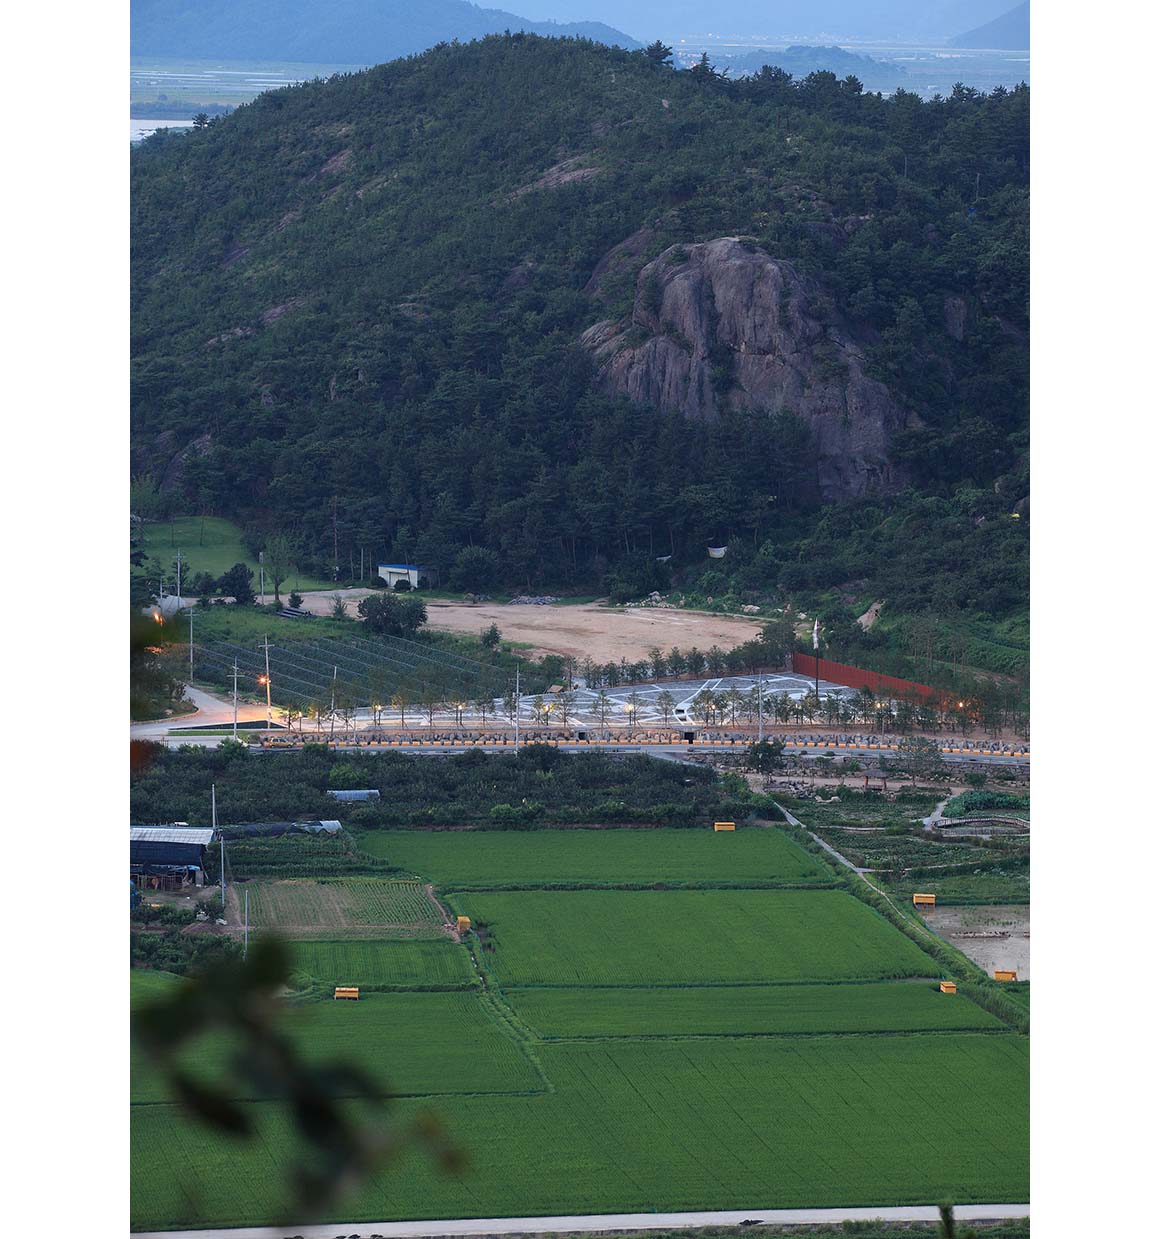
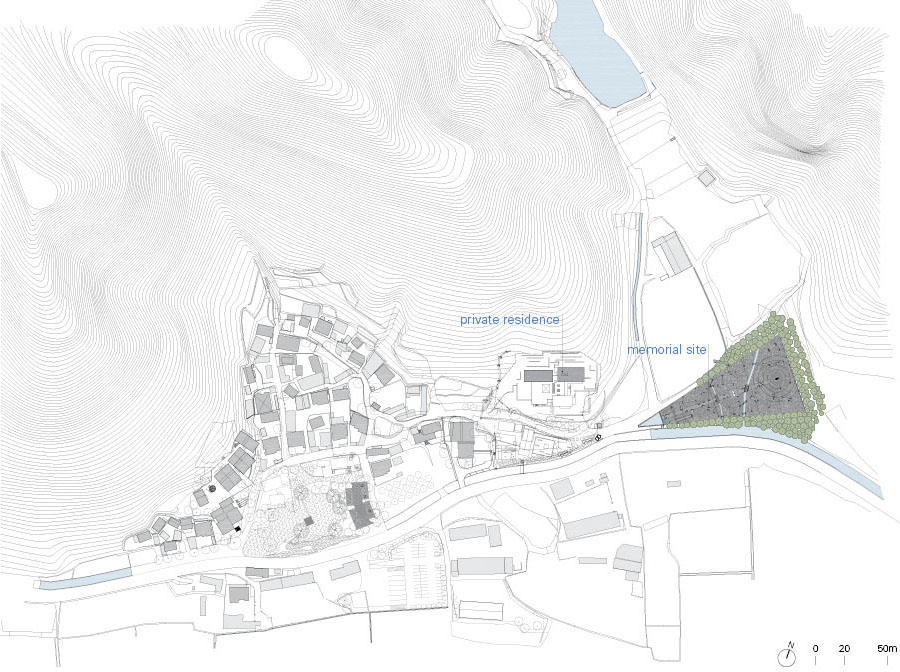
I was part of a committee formed to fulfill Roh’s last wish to build, in his memory, “a very small gravestone” near his home. The primary idea was that his grave should be a memorial place for a “voluntary gentile.” It should not follow the tradition of other late ex-presidents whose graves are situated at the farthest and highest place inside the National Cemetery. A place close to the street, to the plaza, to us citizens was more fitting.
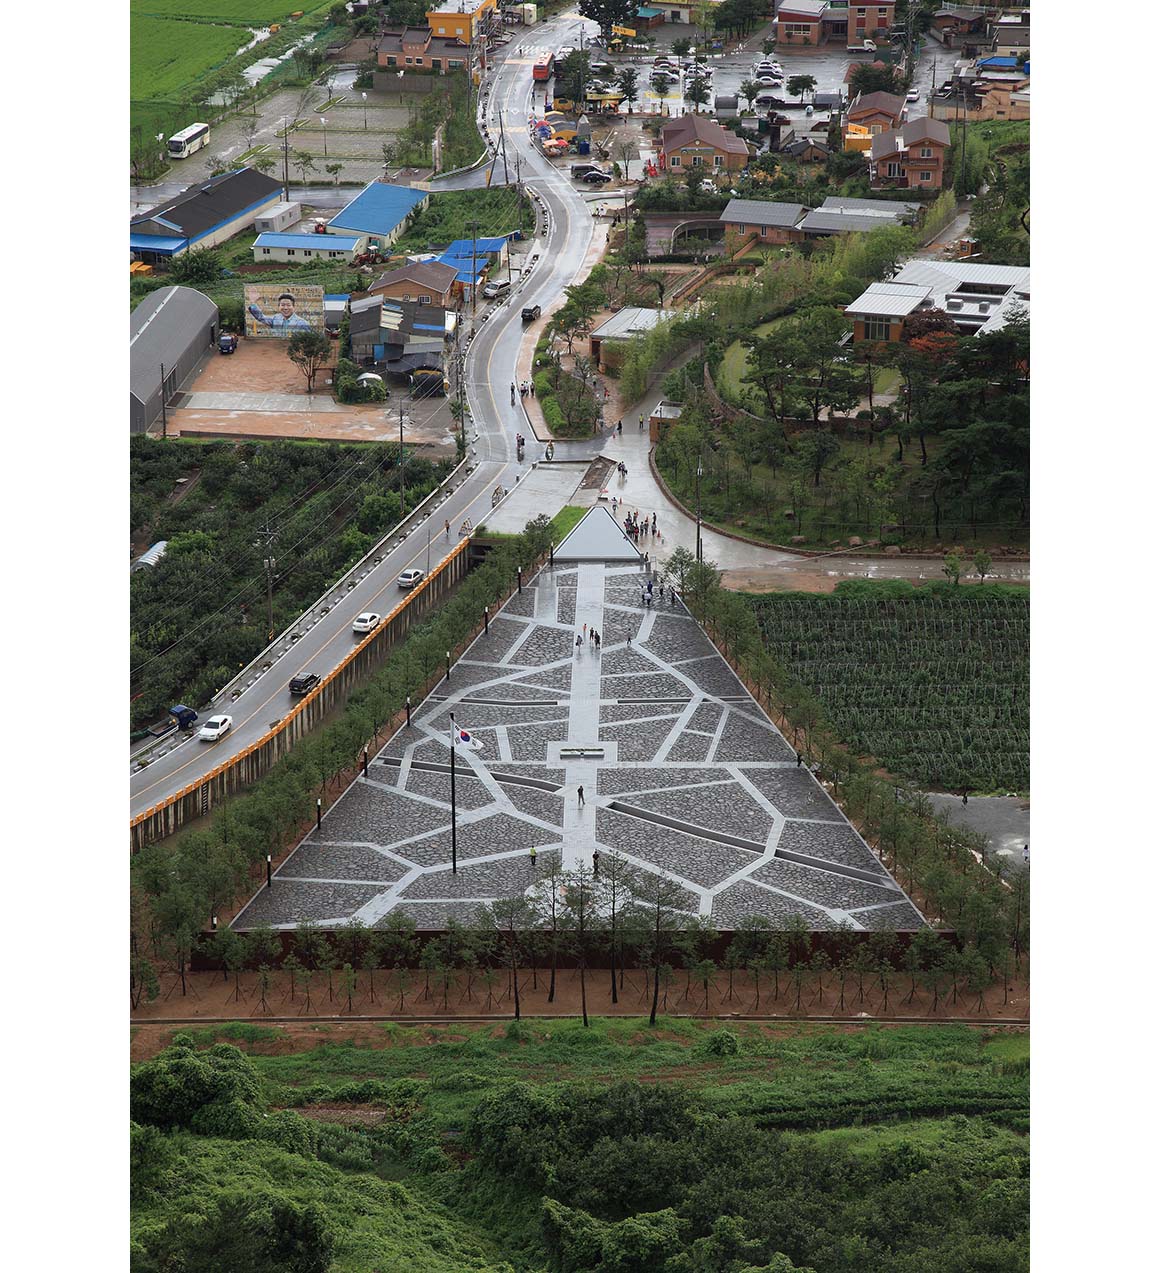
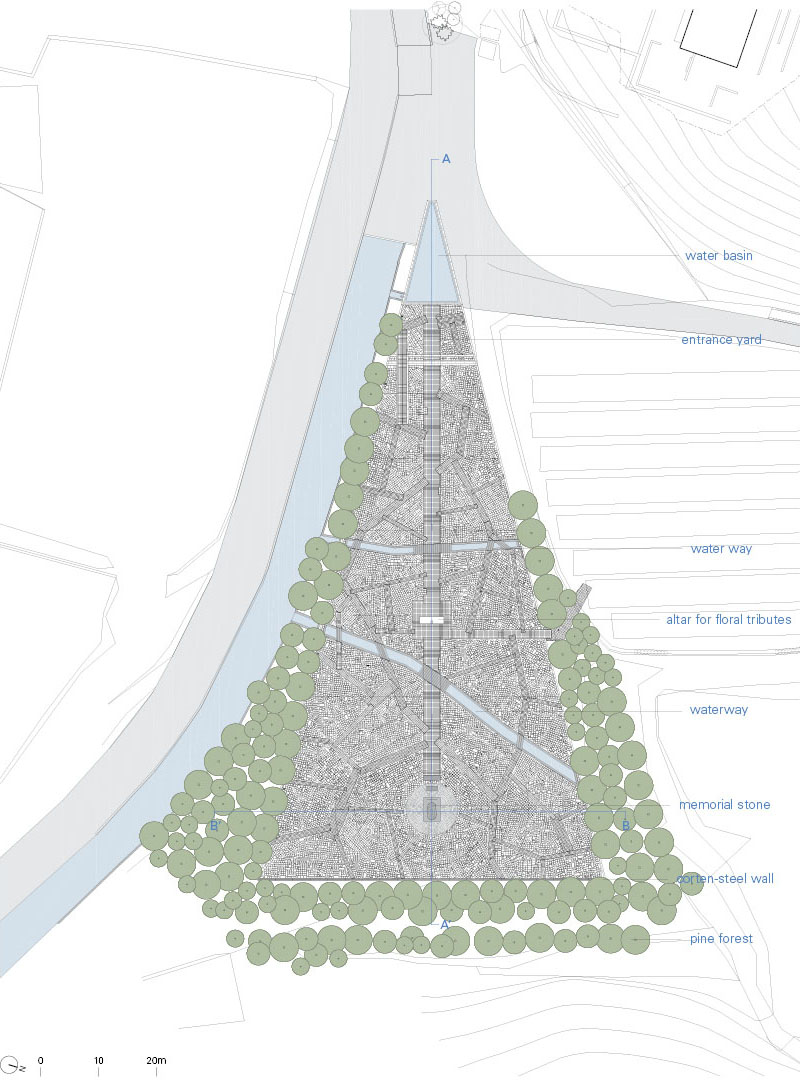
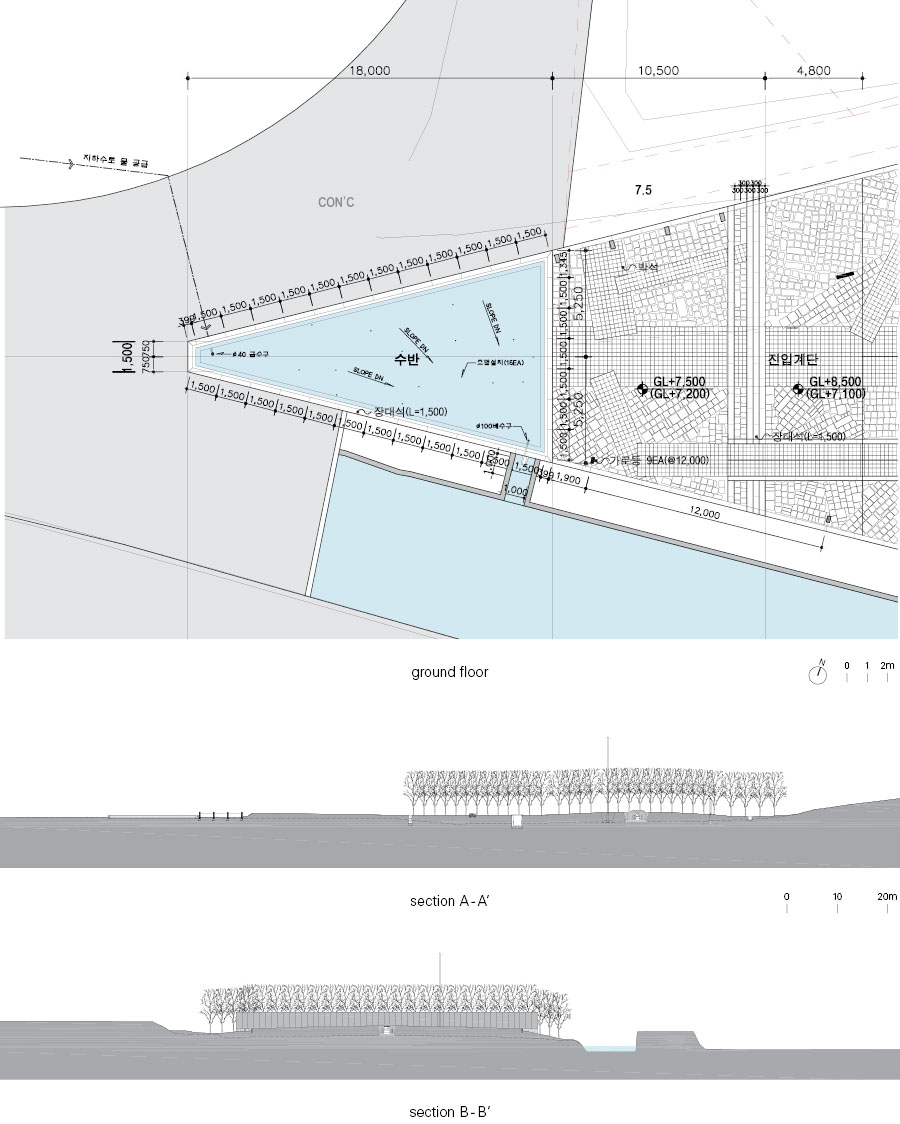
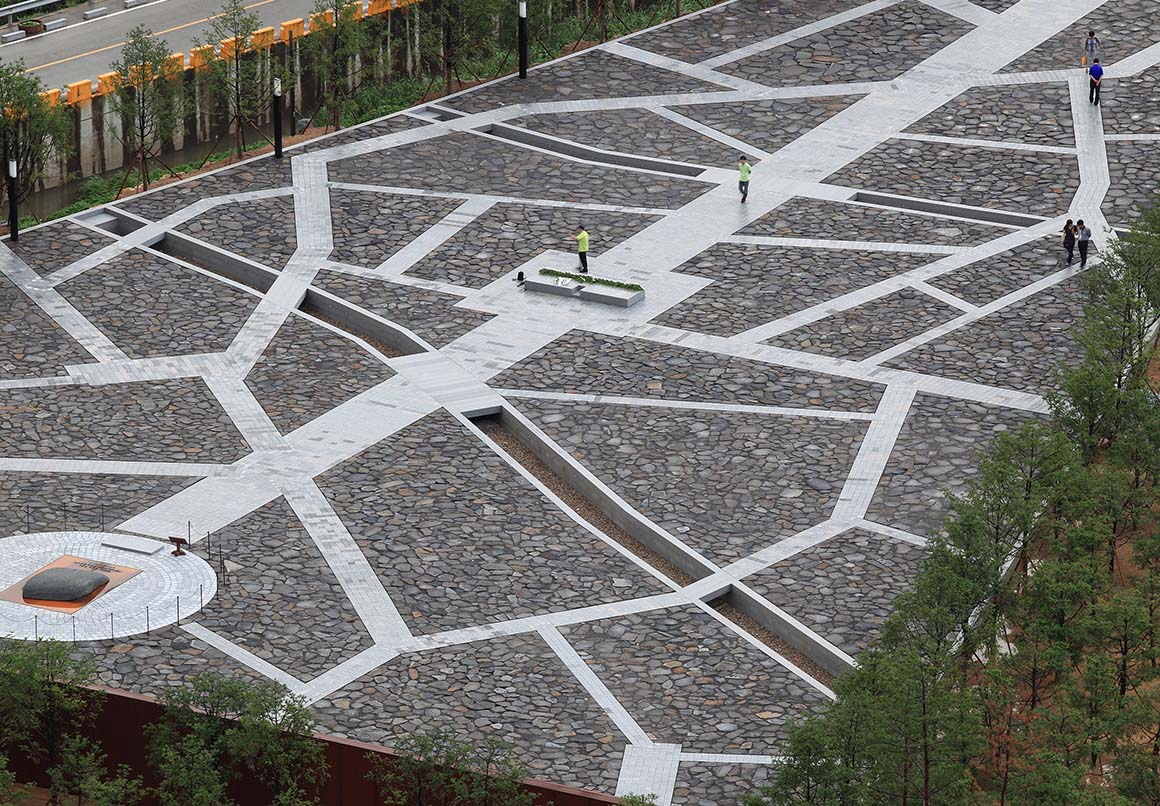
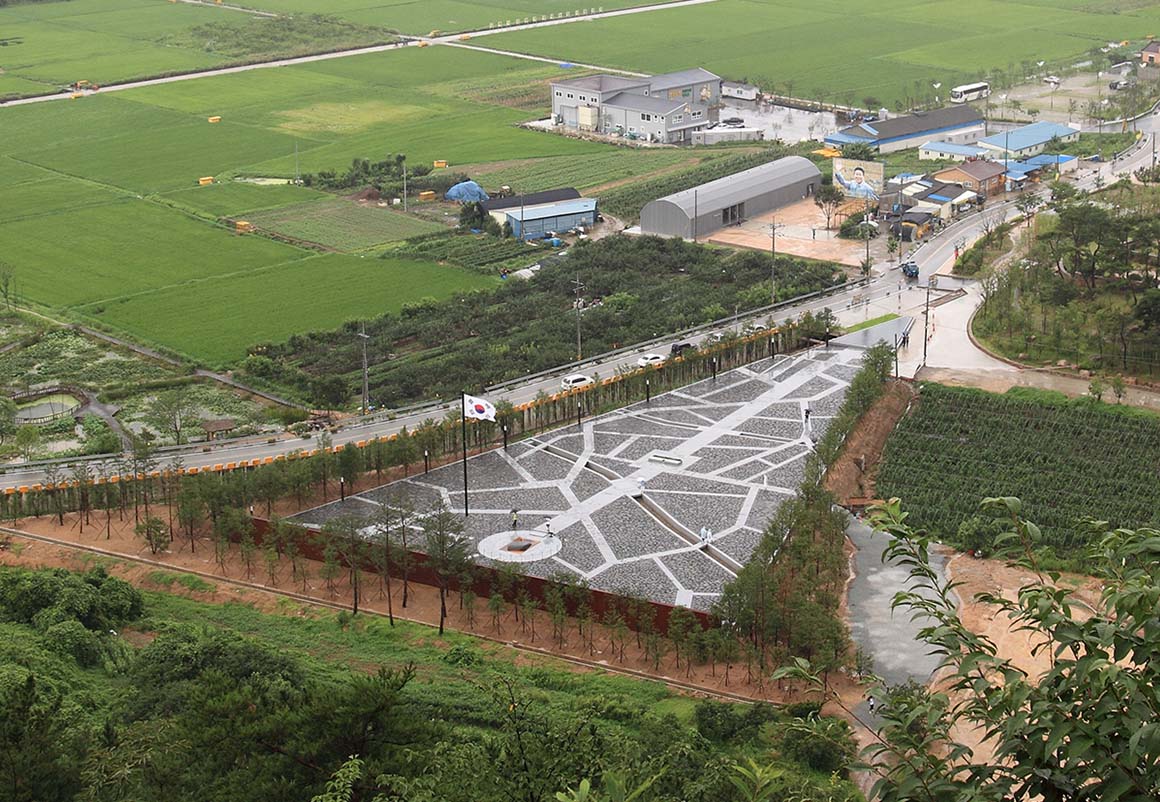
The location for his grave was decided upon visiting BongHa Village, his hometown to which he returned after leaving office in early 2008. The triangular site, with an area of 3300 m2, was crossed by two streams. Division of the site into three parts was thus already in place, parts which corresponded to the actions of a visitor as one entered, stood by, and paid homage to the late ex-President. It was as if the area was carefully configured to meet the tripartite program. The place already had the answer.
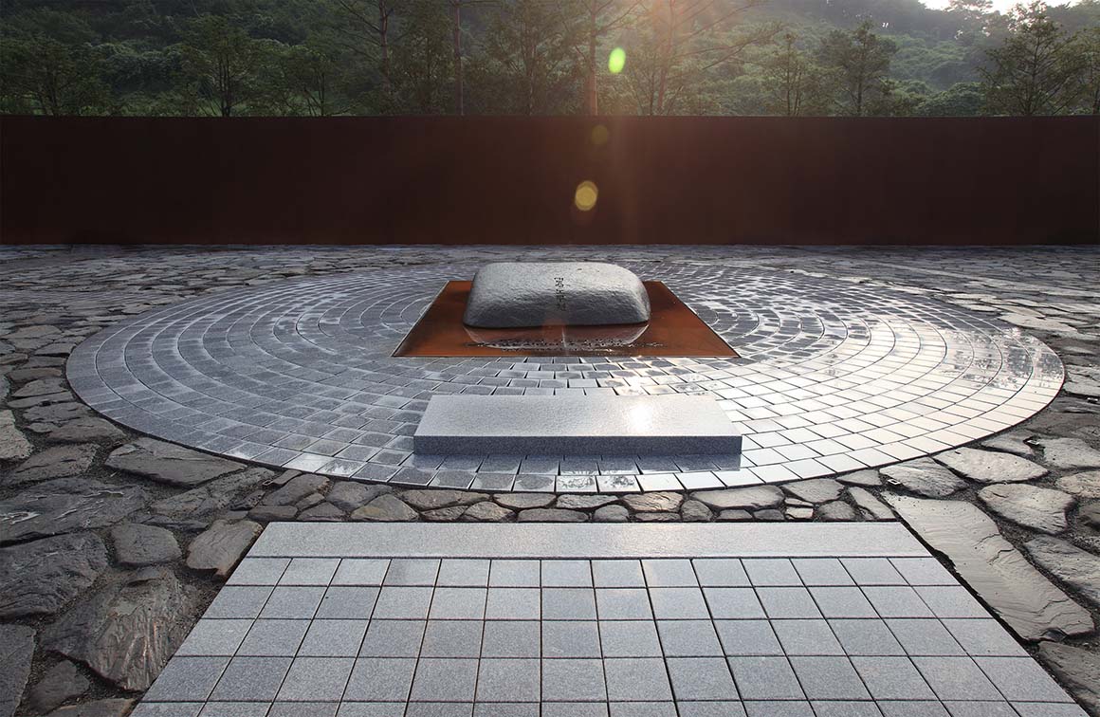
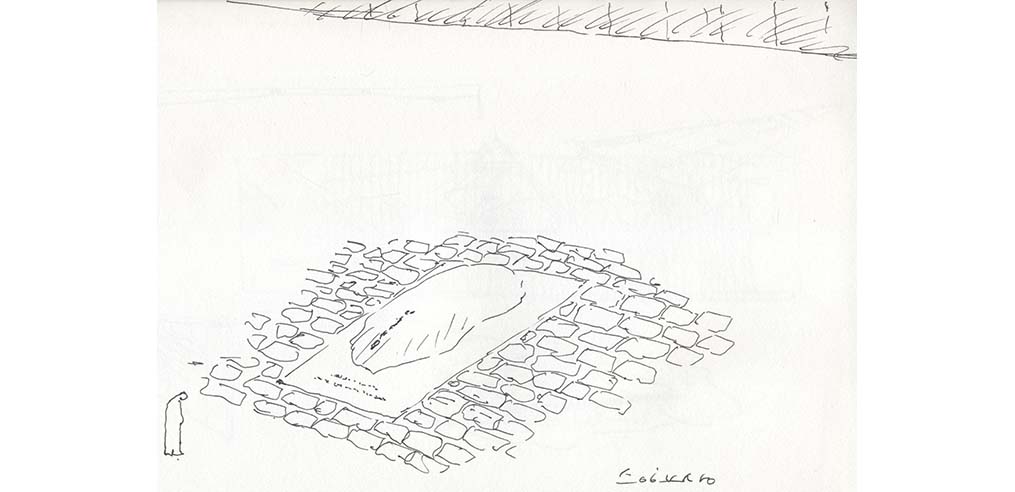
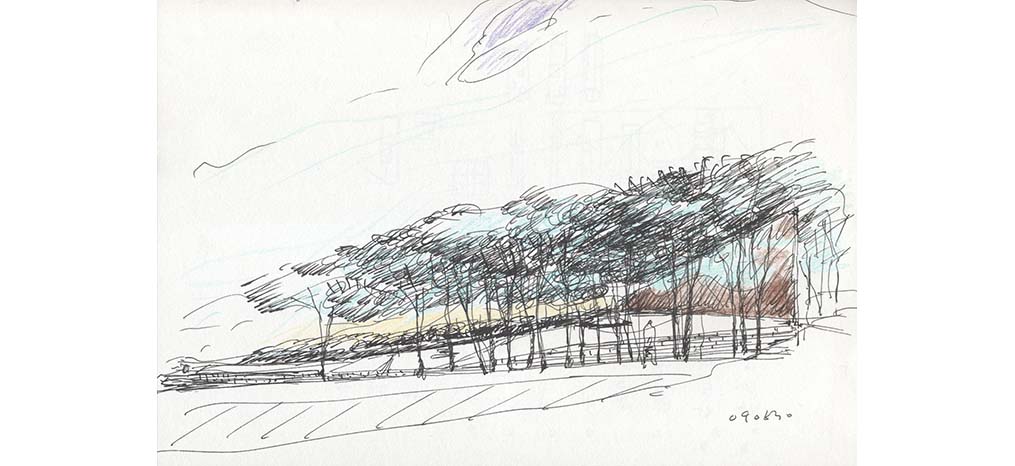
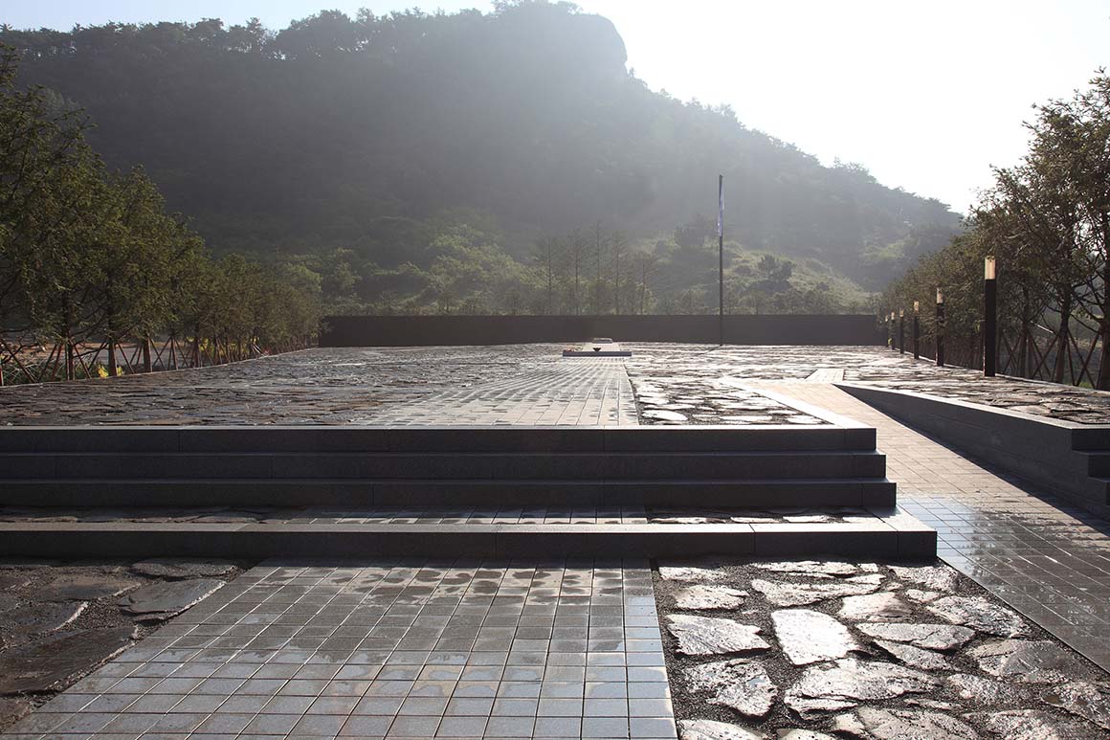
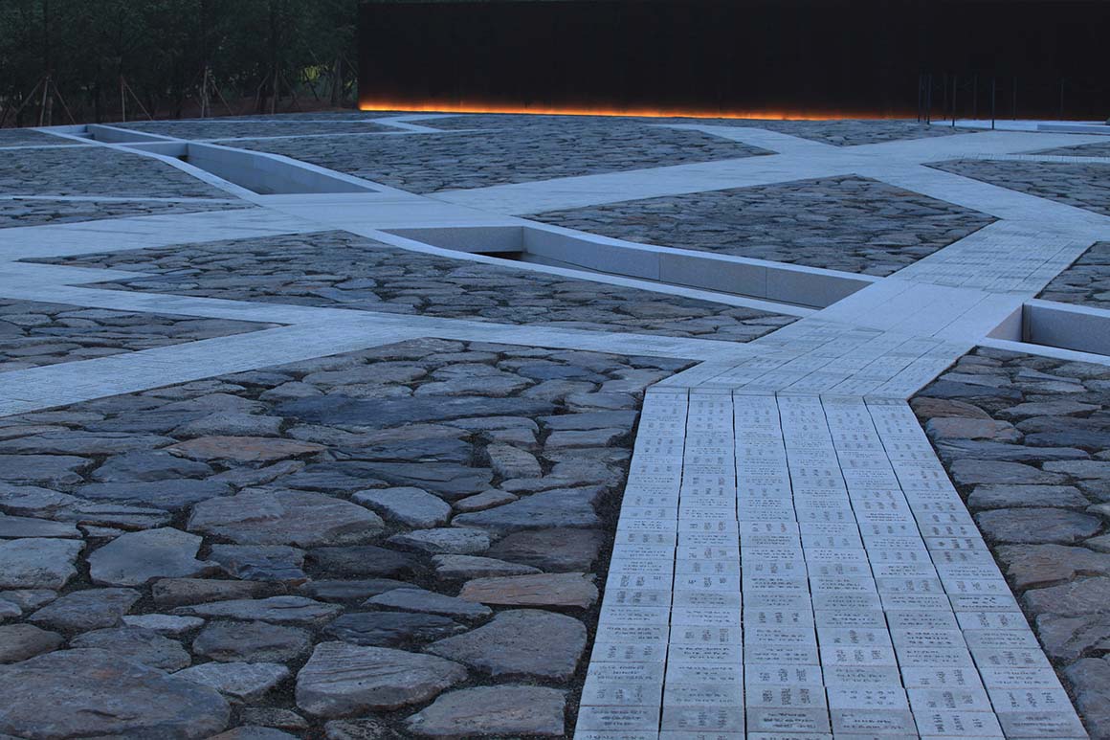
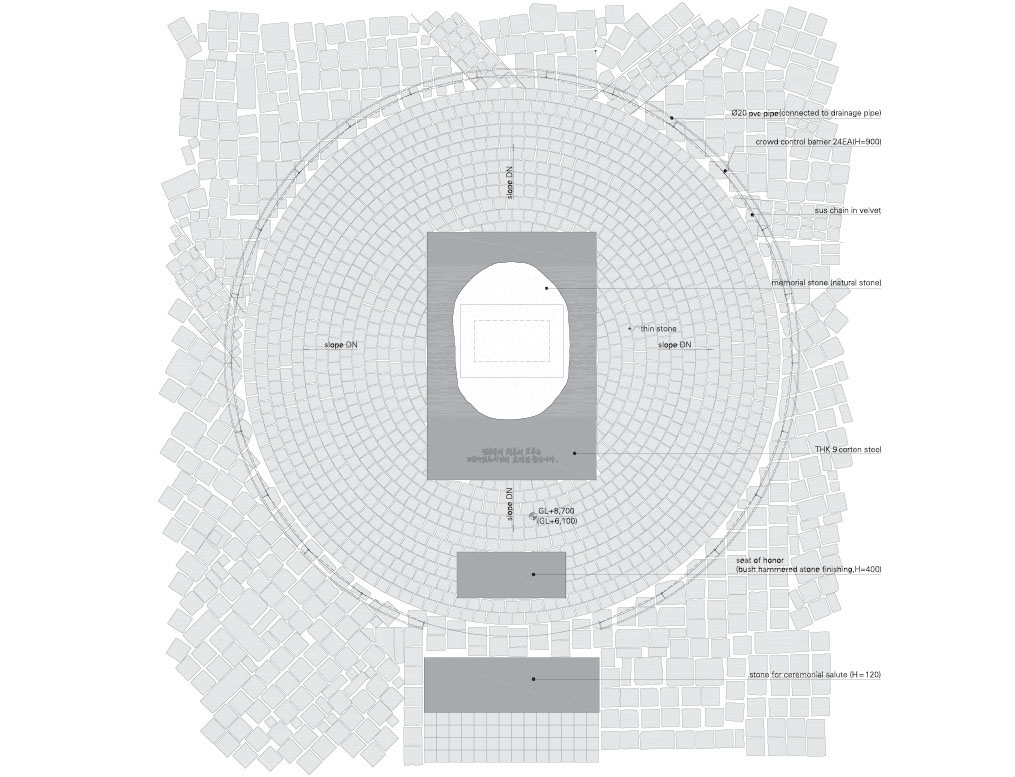
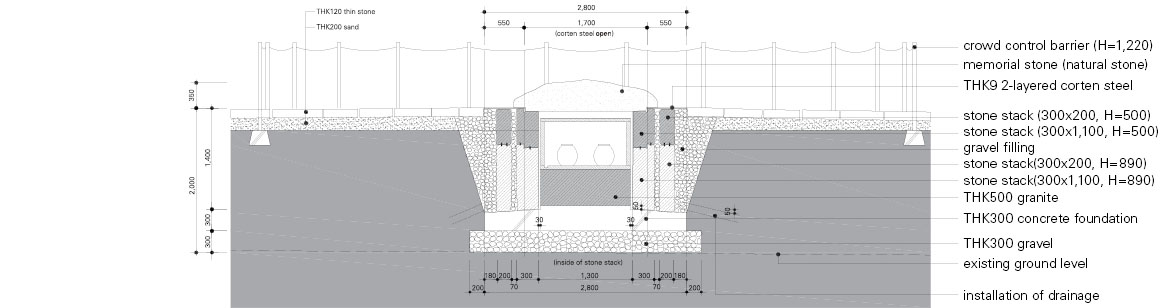
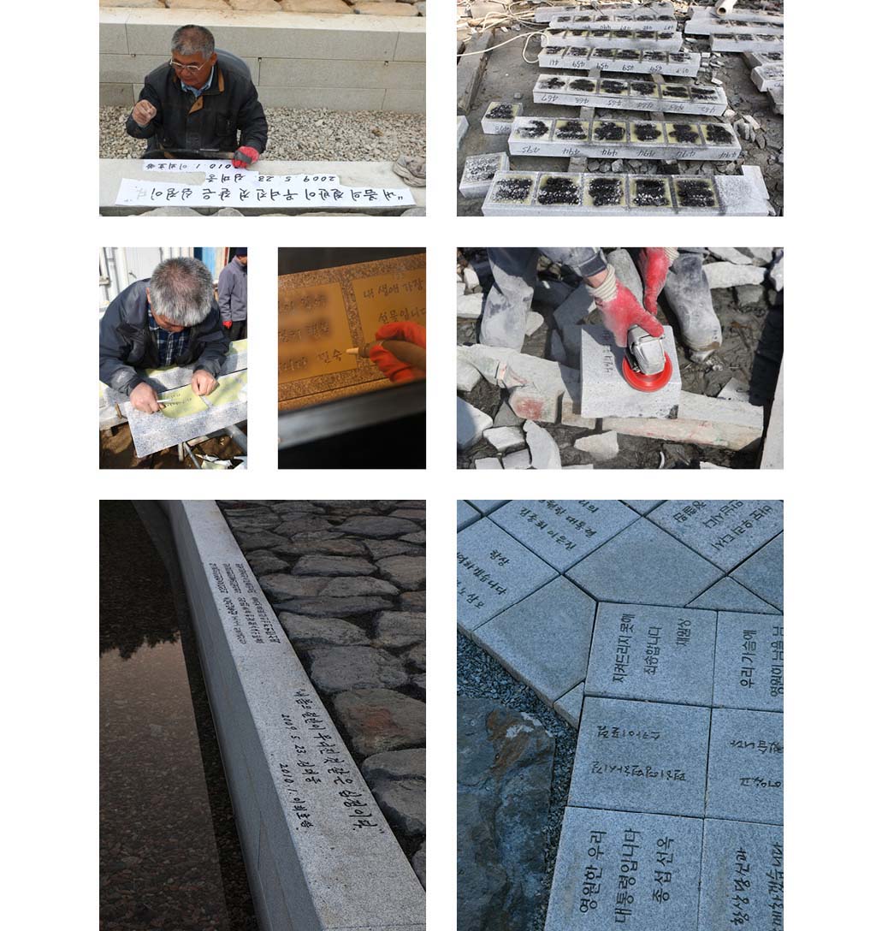
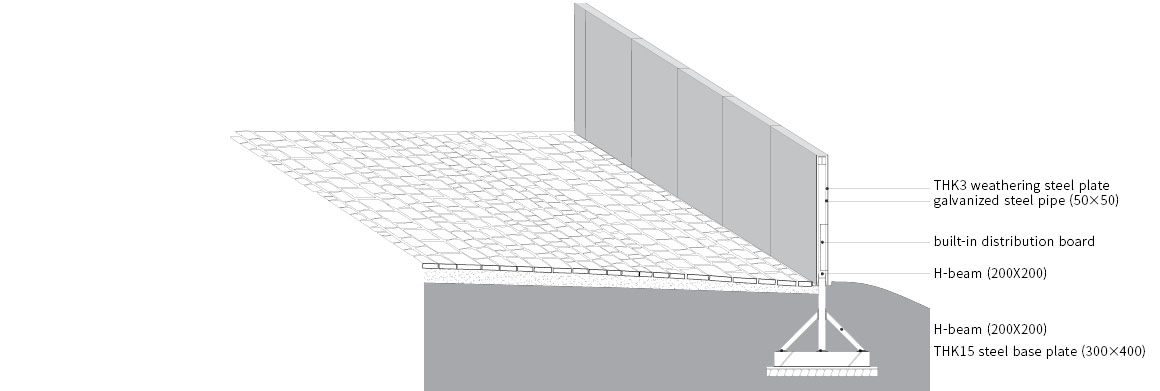
To place the area beyond the ordinary, it was lifted by a meter from the surrounding “everyday” roads. The earth, partially even, descending, or rising along its natural geography, will be covered by pieces of flat granite inscribed with citizens’ tributes initially written on yellow (Roh’s symbolic color) ribbons during the funeral ceremony. Time will wear out these inscriptions some day, but their memories will persist. In order to define its territory, a wall of corten plates ran sixty meters in length along the edges of the grave area. This steel wall, intensifying the sense of place with the weight of silence, will weather to accumulate the traces of changing landscapes. The flat rock covering the urn will also be the aforementioned “very small gravestone,” laid upon a corten plate to form its own territory. The placement of pine trees around the grave area will create a connection to the existing group of pine trees at the foot of Mt. BongHwa, and the area will finally set its place within the larger world.
The rebirth of the place was possible through discovering what was already inherent in the land. New longings were added to make it special. The landscape of this place will forever change along time and stories it comes across, providing us with memories of virtue. Space is what architecture is created as; time is what completes it. Seung, H-Sang
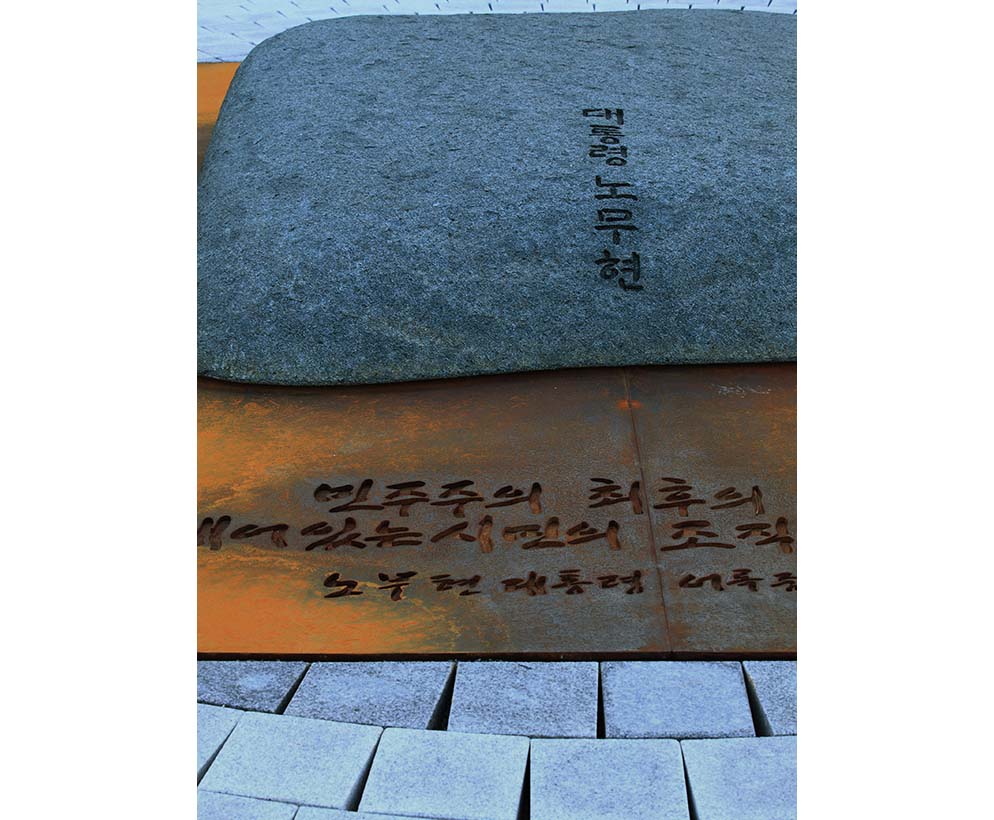
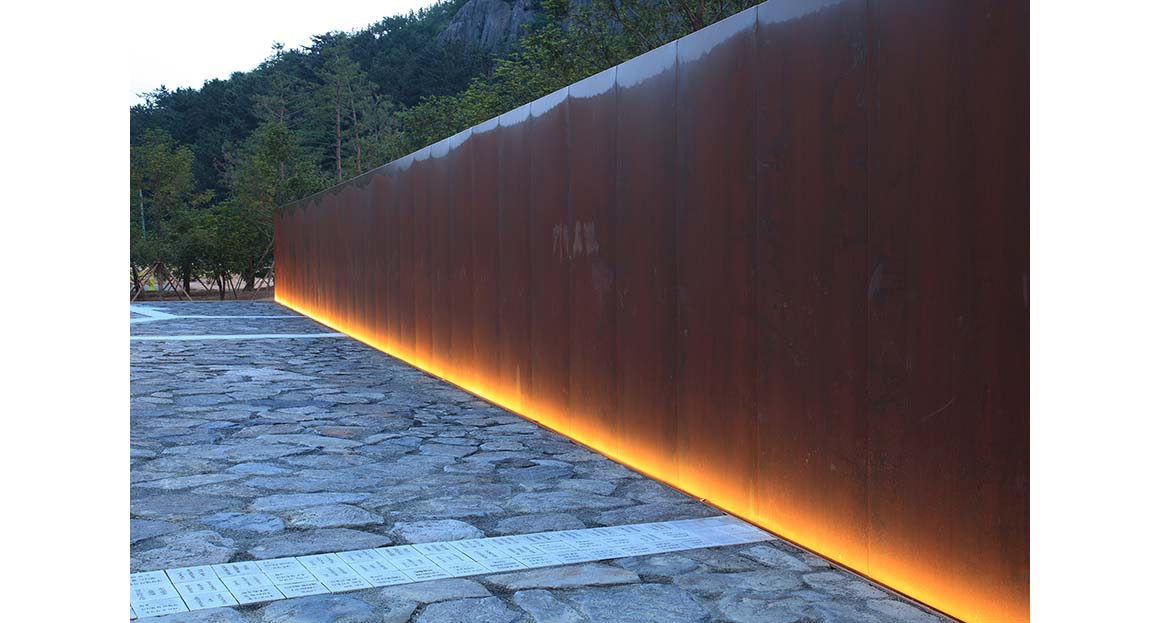
Project: Grave for President Roh MooHyun, So seok won / Location: 25-10, Bonsan-ri, Jinyeong-eup, Gimhae-si, Gyeongsangnam-do, Republic of Korea / Architect: IROJE Architects & Planners (Seung H-Sang) / Use: national graveyard no. 1 / Site area: 3,505.61m² / Contents of construction: gravestone, corten steel wall (L=60m, H=3m), curb stone, natural-thin-stone, inscribed donor tile, national flagpole, altar for floral tributes, seat of honor, crowd control barrier, 1 water basin, 2 waterways, lighting poles, lightings on water basin, lightings on waterway, speakers / Design period: 2009.6-7 / Completion: 2010.5 / Photograph: ©JongOh Kim


Tags: corten steelGimhaesigravegravestoneKoreanational graveyard


Related Posts

Japan

The Westin Miyako Kyoto Chapel Renovation

Highlighting the Beauty of the Shadows and Gradations KATORI archi+design associates The wedding chapel of...

byc3editor
2026-07-11
Latest

Large, a Contemporary Art Platform on the Former Renault Factory Site, to Open in Autumn 2026

Large, a new contemporary art destination, will open on Île Seguin in Paris in autumn...

byc3editor
2026-07-10
Latest

Studio Campo Baeza and Maoda Win Ecuador National Museum Competition

Studio Campo Baeza, based in Madrid, Spain, and Quito-based Maoda have won the international competition...

byc3editor
2026-07-09
Latest

House and Beeyard

Grounded in the Geological and Material Context of the Site OKKA Architects Located in a...

byc3editor
2026-07-09
China

Qianhai SZHK Youth Innovation and Entrepreneur Hub

A Horizontal Public Realm Amid High-Rise Towers RSHP A youth innovation and entrepreneurship hub, the...

byc3editor
2026-07-07
Latest

Marcellin College Flyover Gallery

Growing Tree in the Geometric Ellipse Farrell Wray Architects The Marcellin Flyover Gallery transforms a...

byc3editor
2026-07-06
Next Post

The Path in the Woods

  • About C3
  • Advertising
C3GLOBE

© All rights reserved. K-ARCHITECTURE | 18 GongHangDaeRo 2Gil GangSeo-gu Seoul 07622 Korea | Tel_+82 2 2661 1513 | Email_editorial@c3globe.com

Welcome Back!

Login to your account below

Forgotten Password?

Retrieve your password

Please enter your username or email address to reset your password.

Log In

Add New Playlist

No Result
View All Result
  • Latest
  • Architecture
    • Asia
    • China
    • Japan
    • Korea
    • World
  • Competitions
    • Call for Entries
    • Results
  • News
  • —
  • About C3
  • Advertising

© All rights reserved. K-ARCHITECTURE | 18 GongHangDaeRo 2Gil GangSeo-gu Seoul 07622 Korea | Tel_+82 2 2661 1513 | Email_editorial@c3globe.com